1 / 33
$1,049,000
Original: $1,100,000
Active
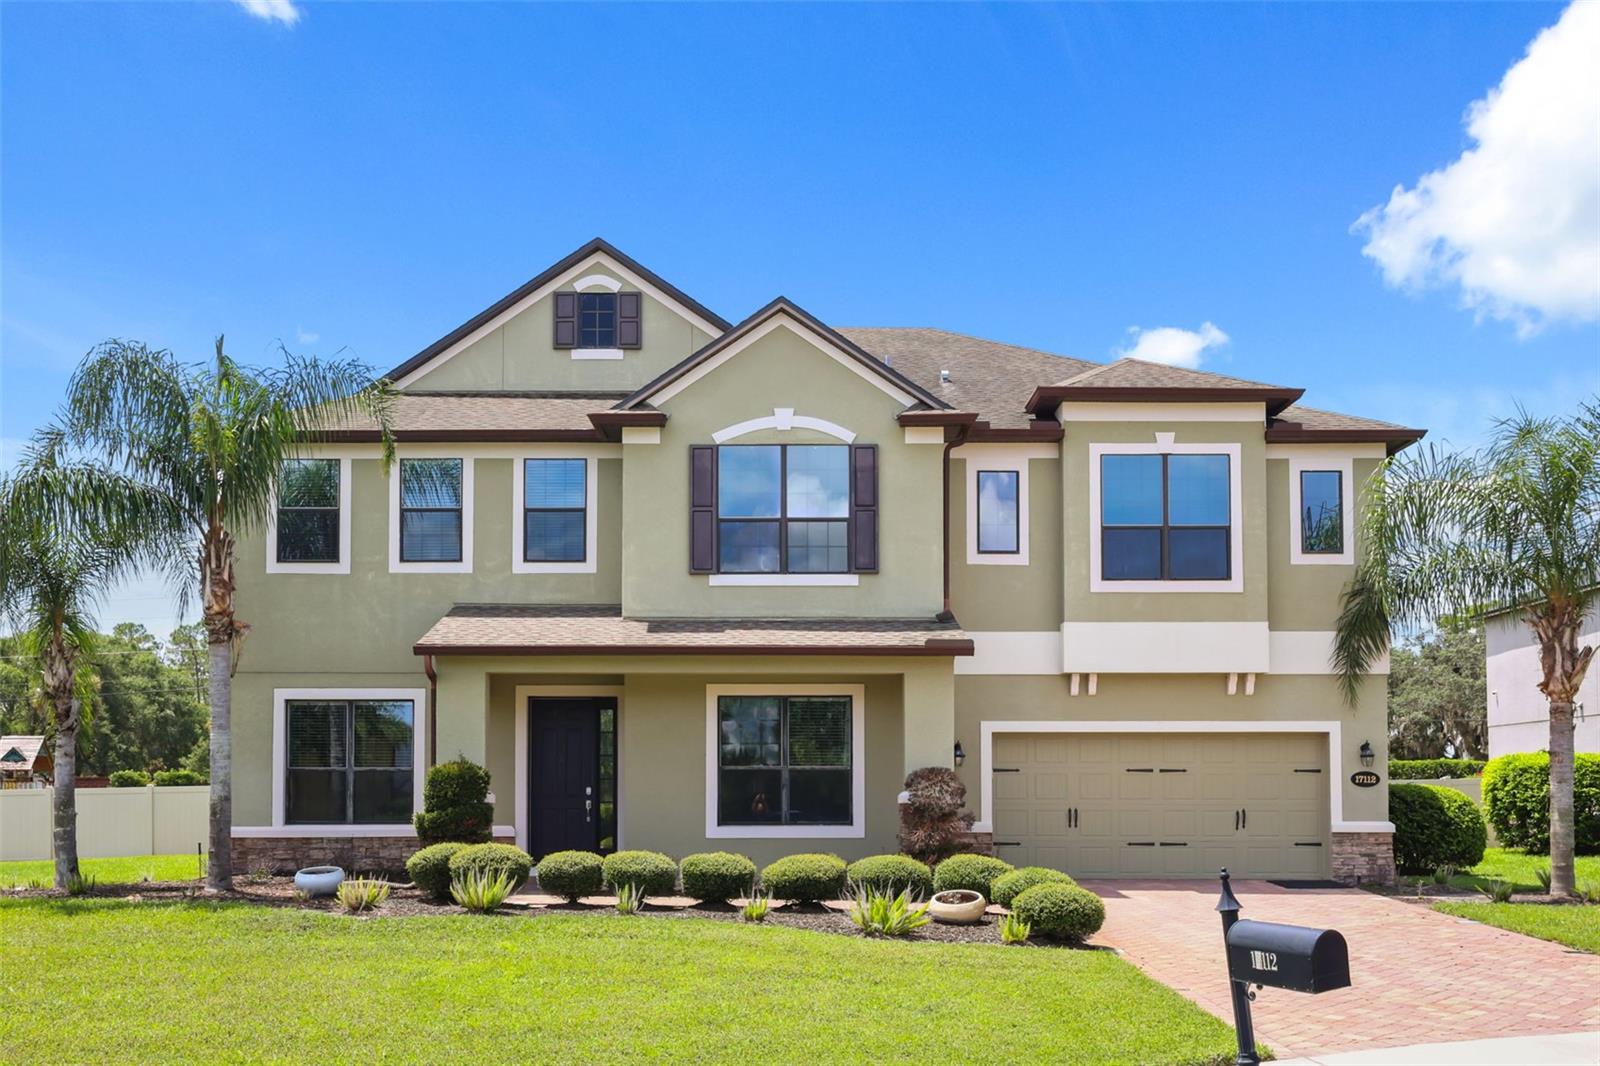
17112 GUILFORD COURT
ORLANDO, FL 32820 — LAKE DRAWDY RESERVE
5 Beds
5 Baths
4,947 sqft
0.49 acres
Built 2013
2-Car Garage
About This Property
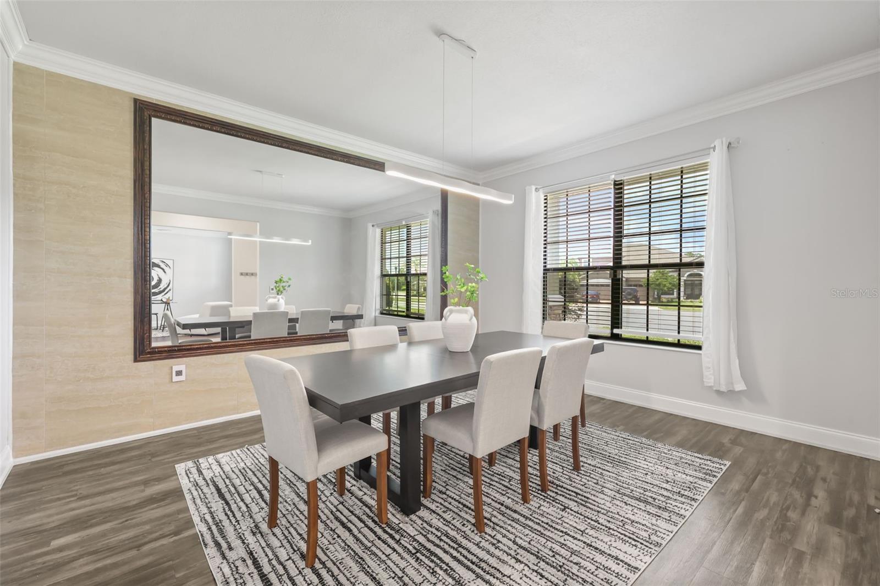
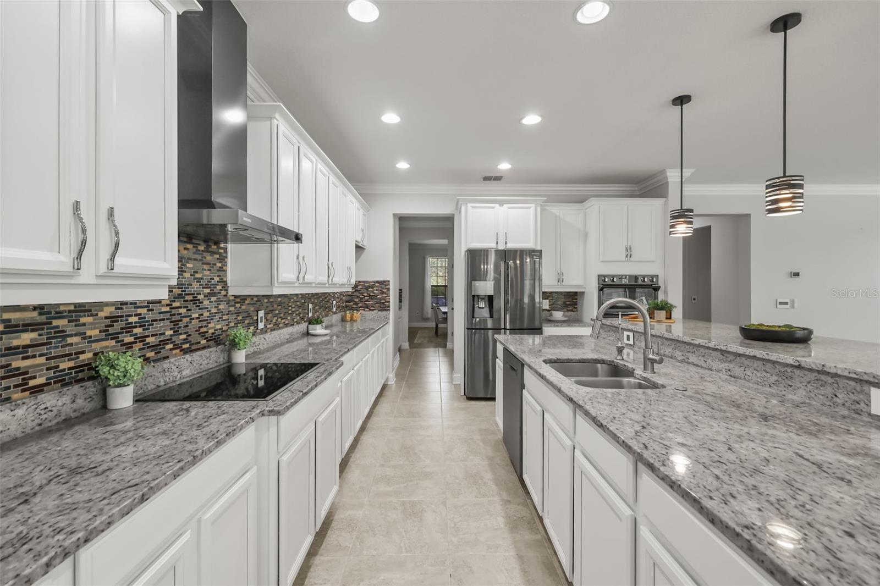
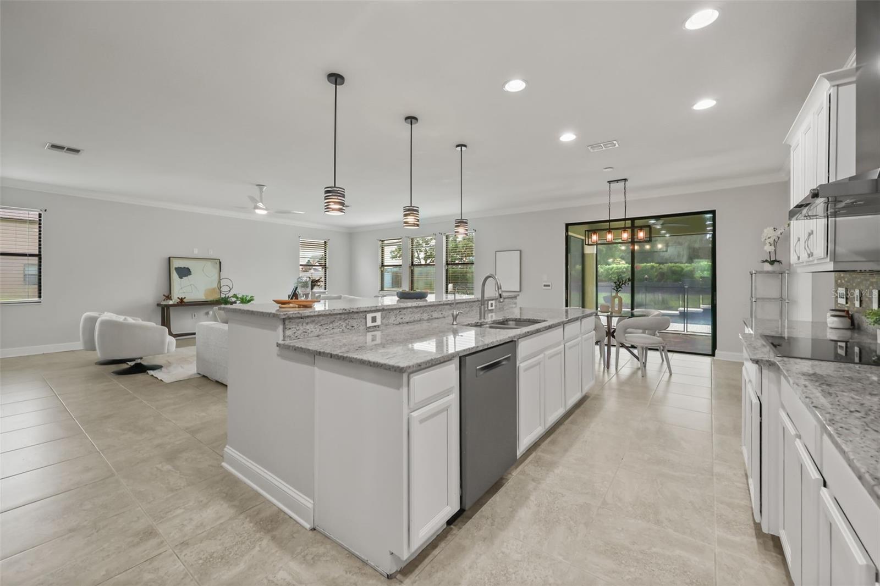
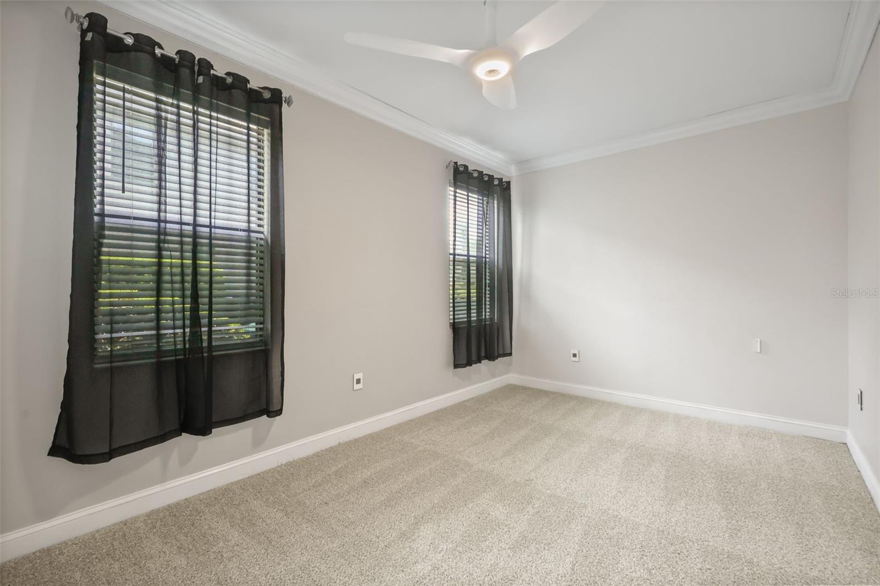
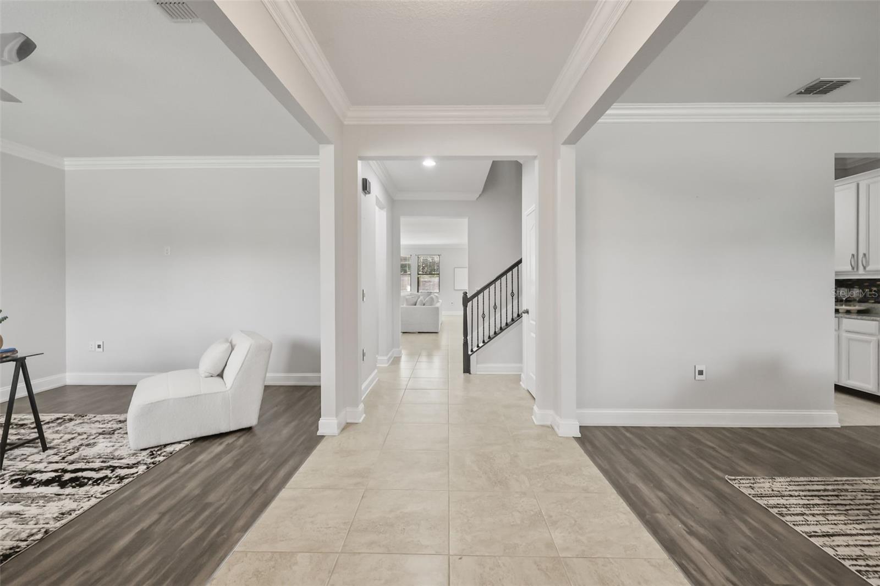
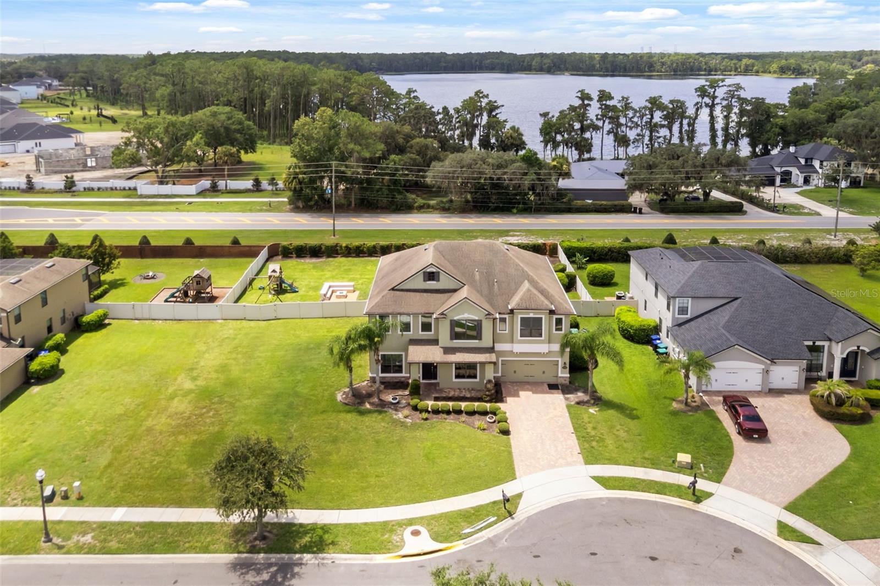
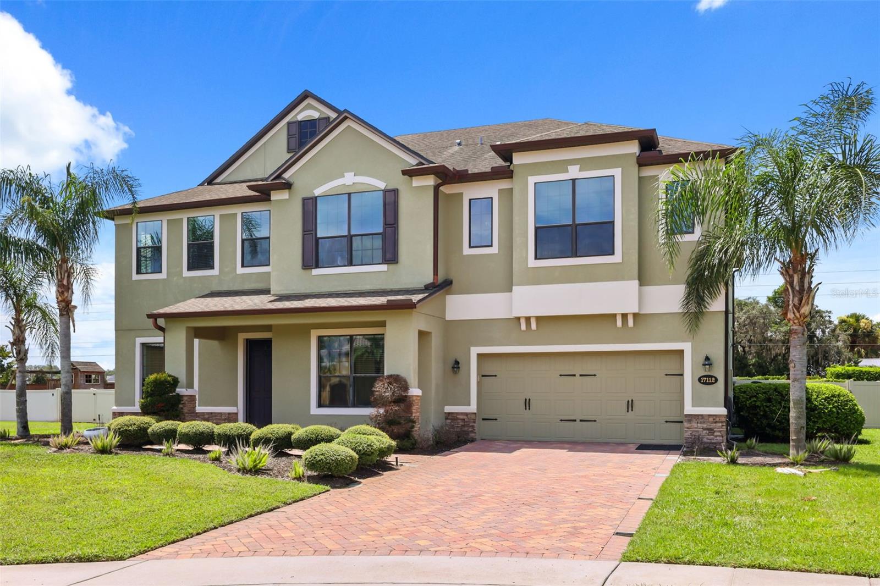
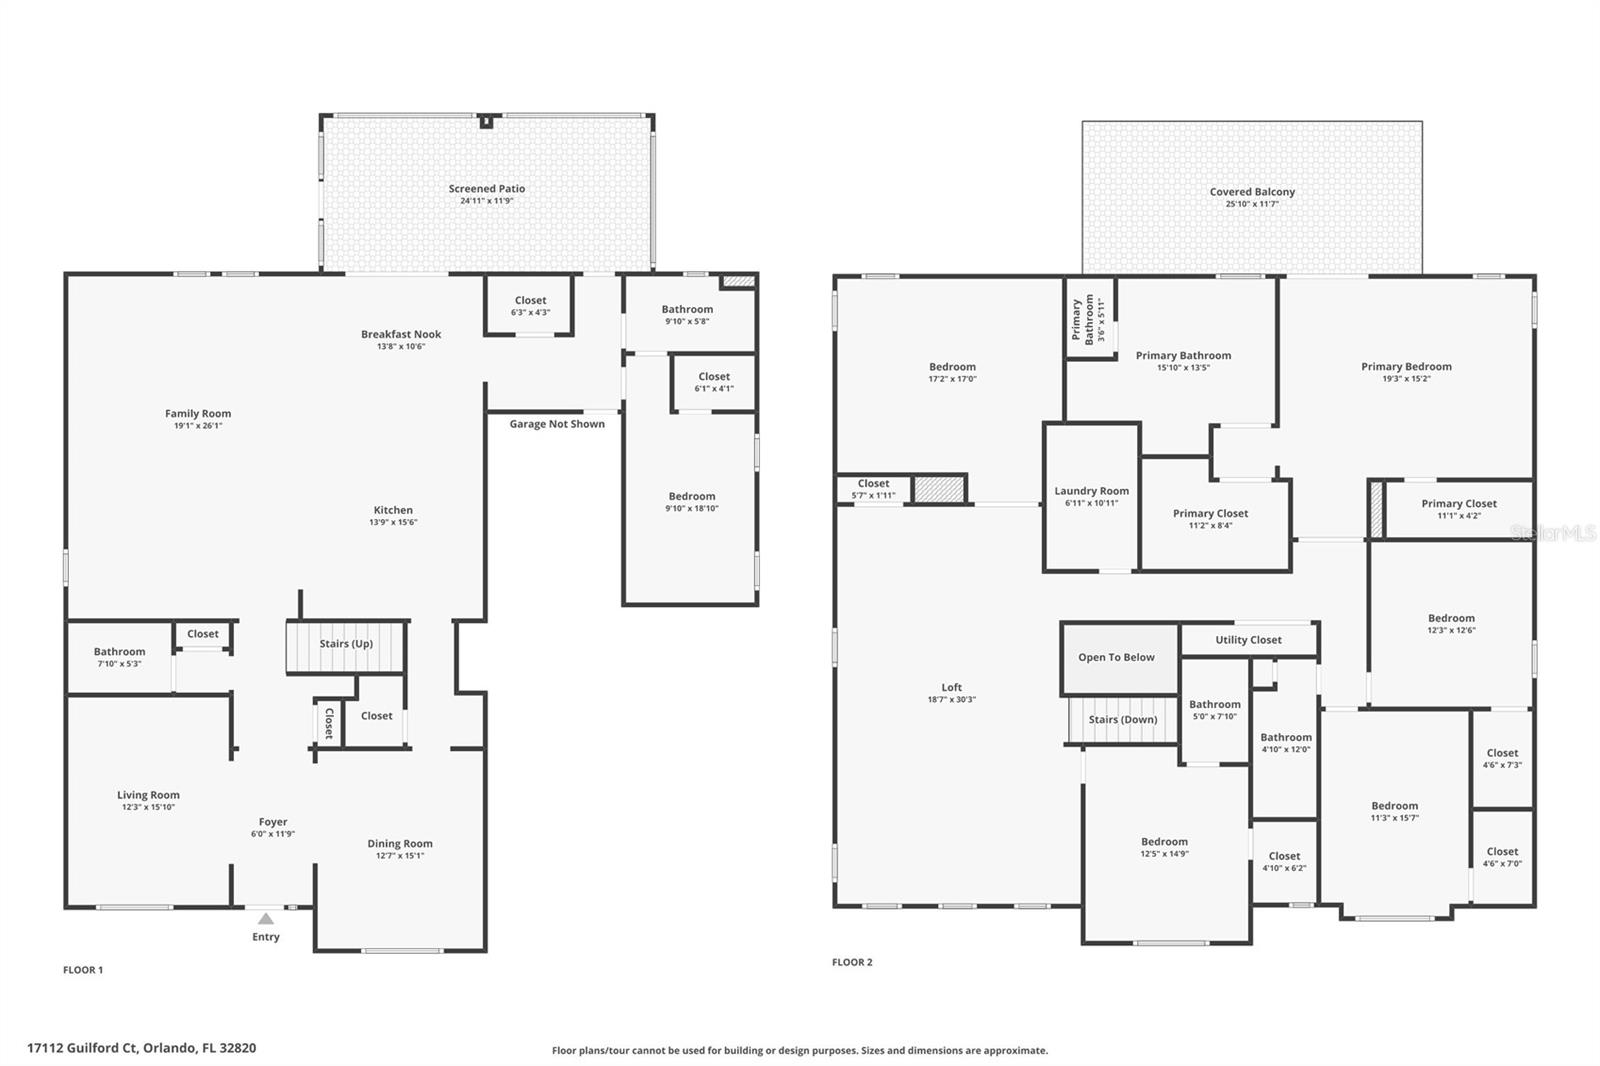
Welcome to an exceptional luxury residence tucked away on a quiet cul-de-sac within the prestigious gated community of Lake Drawdy Reserve near Lake Pickett. Situated on nearly ½ acre, this impressive 5-bedroom, 4.5-bathroom home offers 4,947 square feet of thoughtfully designed living space, a 3-car garage, and an incredible combination of elegance, comfort, and resort-style outdoor living.
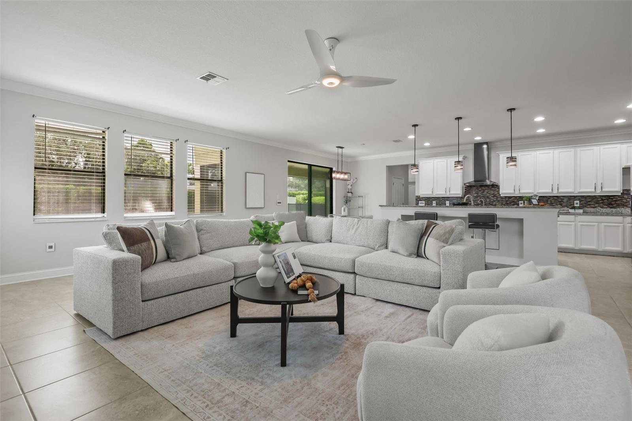
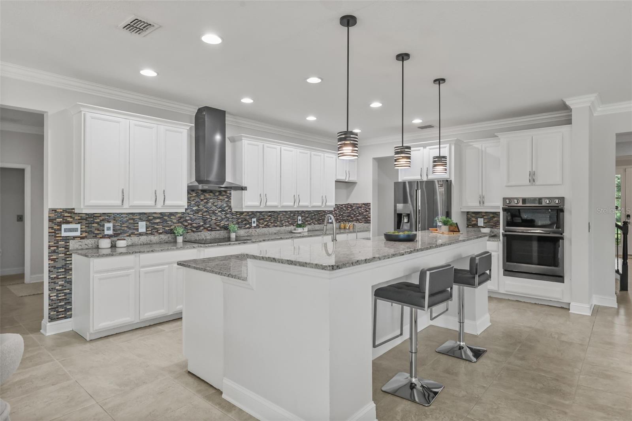
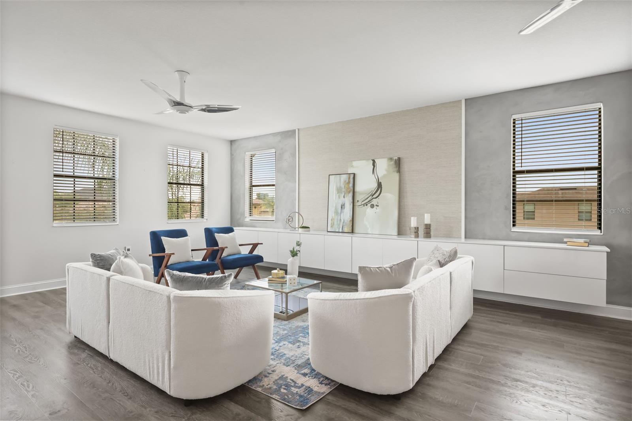
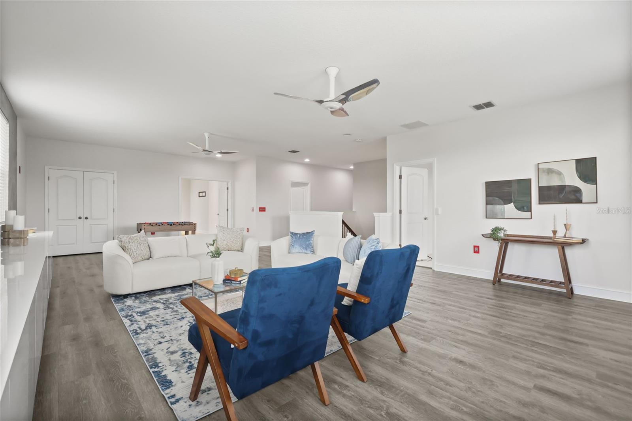
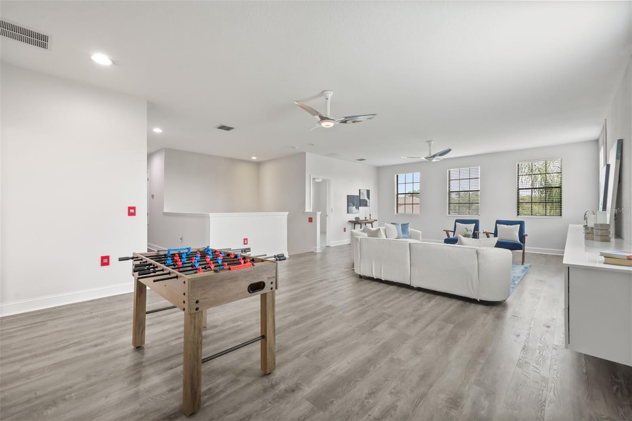
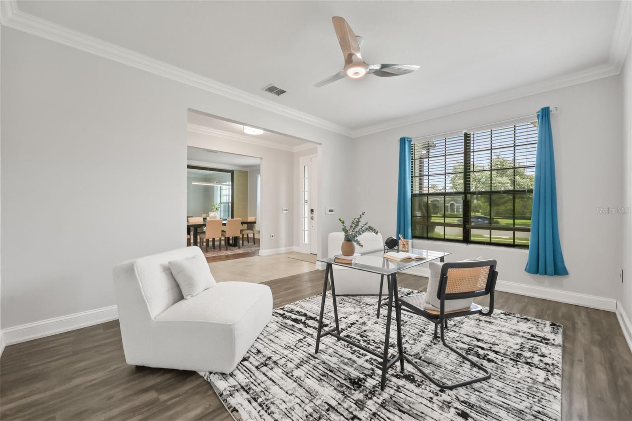
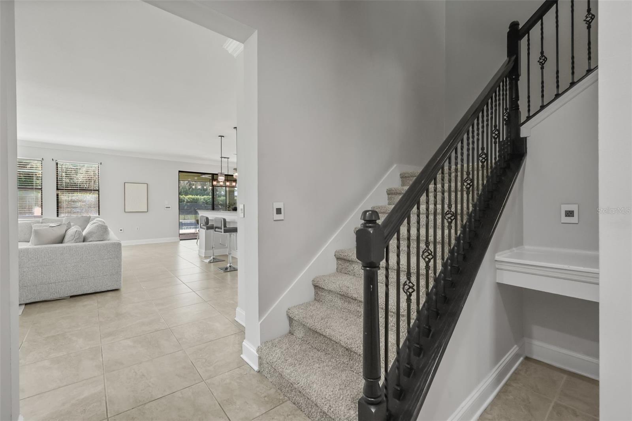
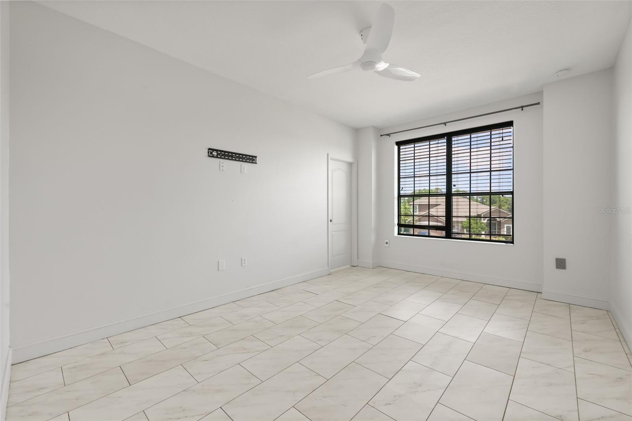
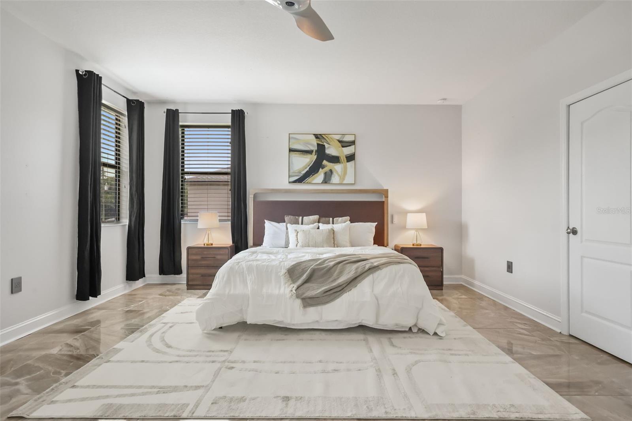
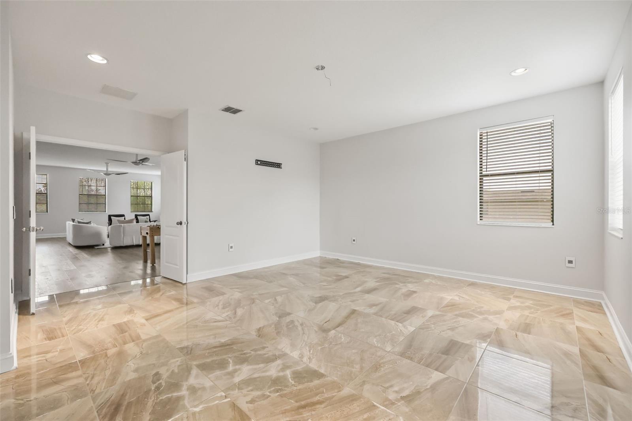
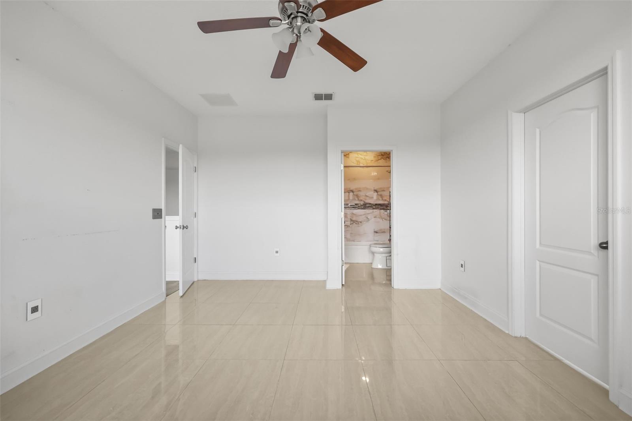
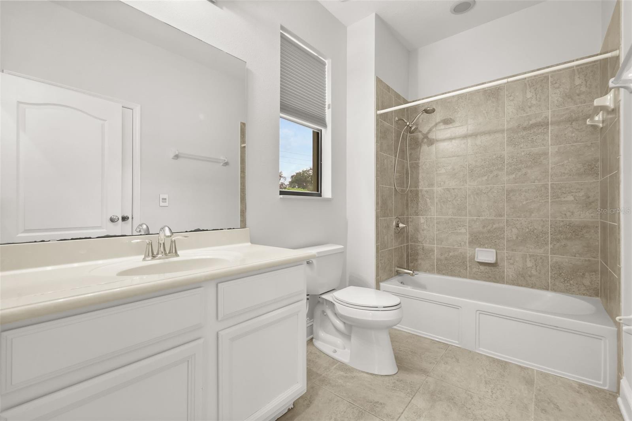
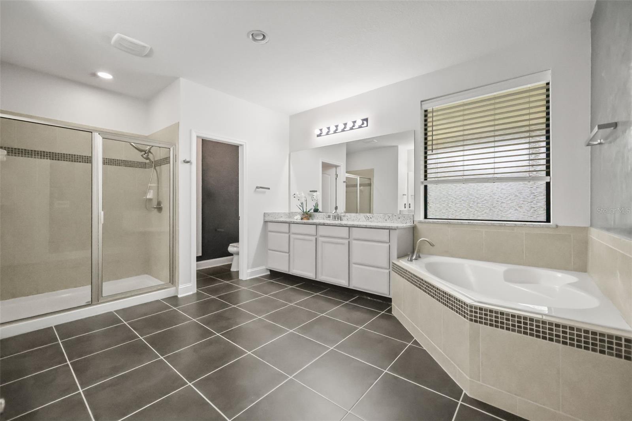
Inside, you'll find spacious open living areas, soaring ceilings, an expansive upstairs bonus loft, generously sized bedrooms, and a luxurious primary suite featuring a spa-inspired bath, oversized walk-in closet, and private covered balcony overlooking the backyard oasis.
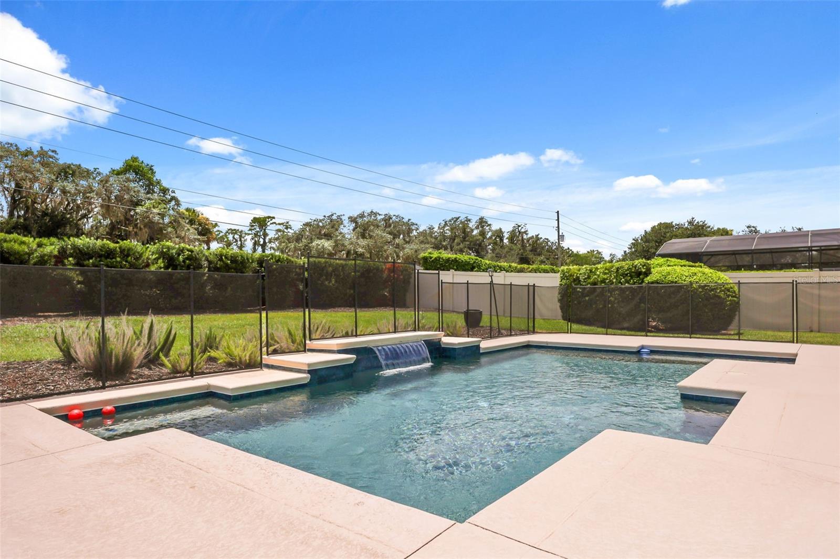
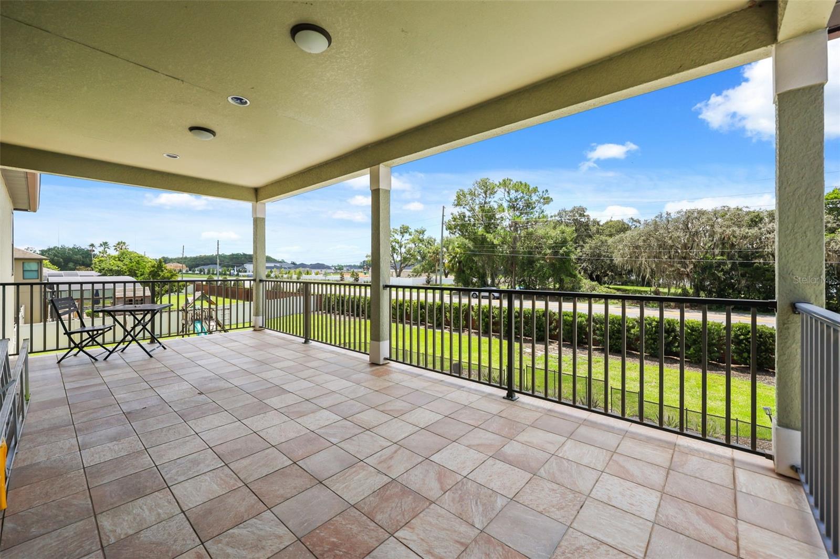
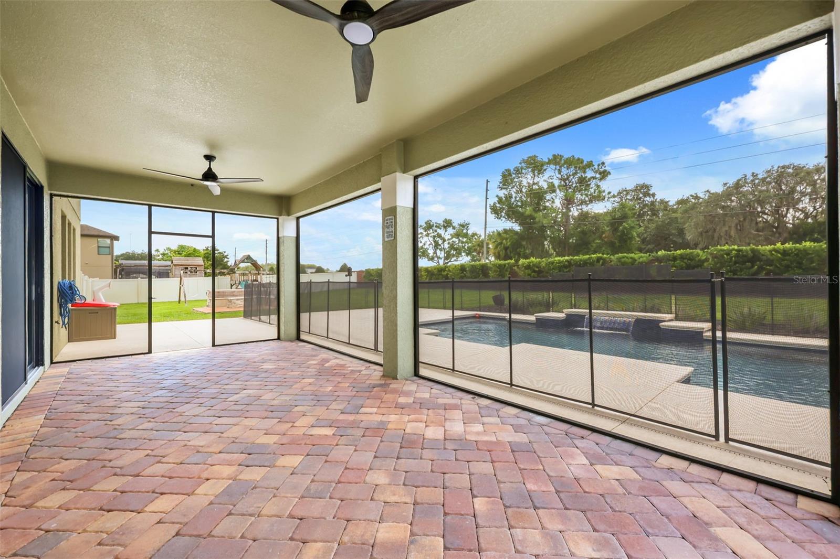
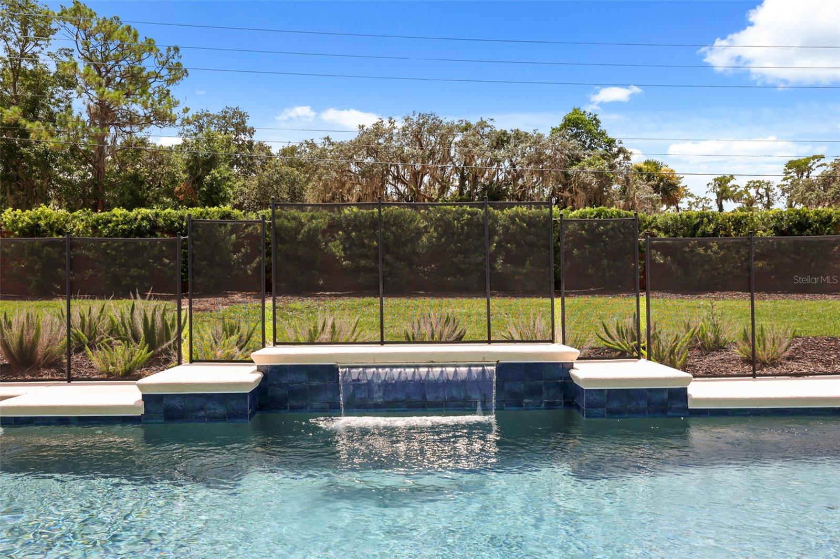
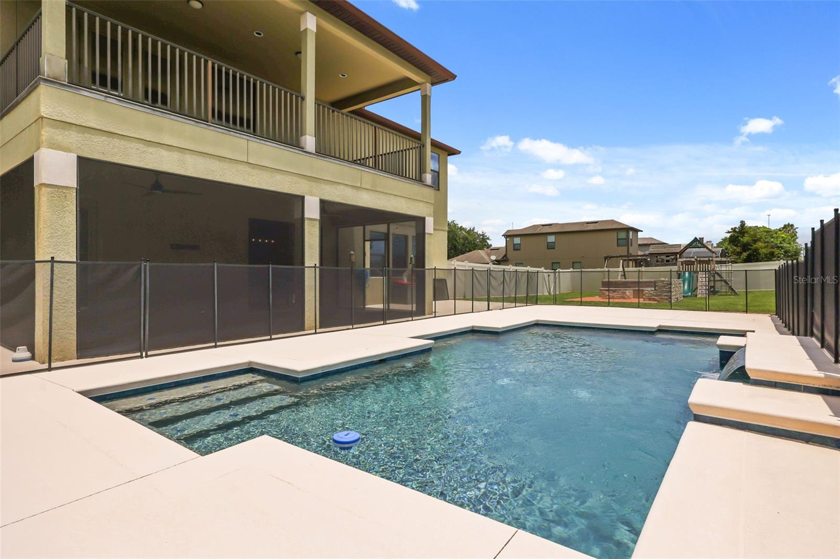
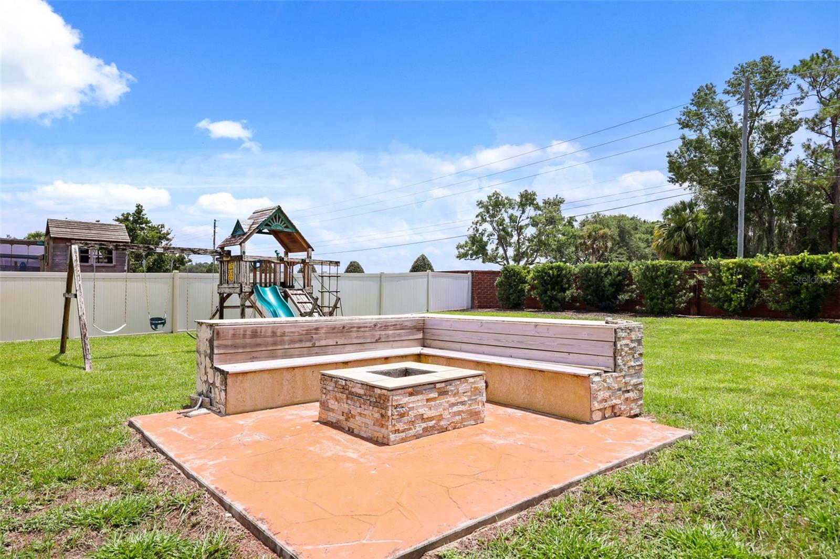
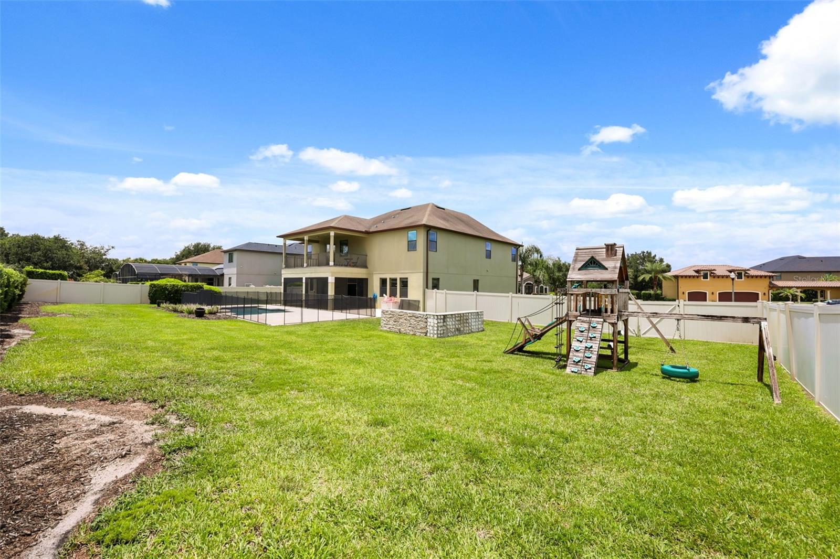
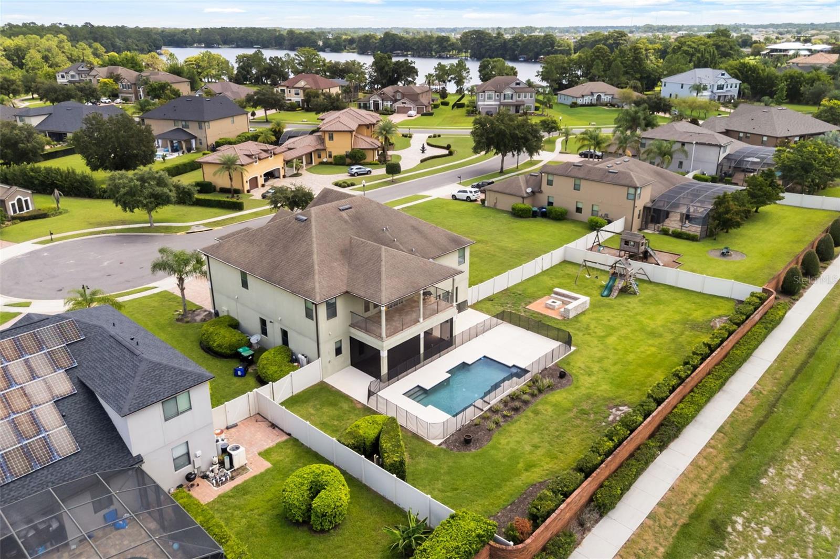
Designed for entertaining, the outdoor living space is truly exceptional. Enjoy a modern resort-style pool with sun shelf, water feature, expansive pool deck, screened covered lanai, second-story covered balcony, dedicated fire pit gathering area, and an oversized fenced backyard with plenty of green space to enjoy Florida's year-round outdoor lifestyle.
Lake Drawdy Reserve offers the privacy and security of a gated community while providing residents with access to the community lake. Conveniently located near SR-408, SR-417, Waterford Lakes Town Center, UCF, Research Park, Downtown Orlando, and Lake Nona, this location provides an ideal balance of peaceful living and everyday convenience.
Whether hosting unforgettable gatherings, working from home, or simply relaxing in your own private retreat, this exceptional executive residence offers luxury living in one of East Orlando's most desirable gated communities.
Inside, you'll find spacious open living areas, soaring ceilings, an expansive upstairs bonus loft, generously sized bedrooms, and a luxurious primary suite featuring a spa-inspired bath, oversized walk-in closet, and private covered balcony overlooking the backyard oasis.
Designed for entertaining, the outdoor living space is truly exceptional. Enjoy a modern resort-style pool with sun shelf, water feature, expansive pool deck, screened covered lanai, second-story covered balcony, dedicated fire pit gathering area, and an oversized fenced backyard with plenty of green space to enjoy Florida's year-round outdoor lifestyle.
Lake Drawdy Reserve offers the privacy and security of a gated community while providing residents with access to the community lake. Conveniently located near SR-408, SR-417, Waterford Lakes Town Center, UCF, Research Park, Downtown Orlando, and Lake Nona, this location provides an ideal balance of peaceful living and everyday convenience.
Whether hosting unforgettable gatherings, working from home, or simply relaxing in your own private retreat, this exceptional executive residence offers luxury living in one of East Orlando's most desirable gated communities.
Property Details
Basics
- Property Type
- Residential
- Property Subtype
- Single Family Residence
- MLS Number
- O6426832
- Days on Market
- 24
- Year Built
- 2013
- Levels
- Two
- Additional Rooms
- Bonus Room,Den/Library/Office,Family Room,Formal Dining Room Separate,Great Room,Inside Utility,Loft
- Direction Faces
- North
- Occupant Type
- Vacant
Size & Structure
- Living Area
- 4,947 sqft
- Total Area
- 6,430 sqft
- Lot Size
- 0.49 acres
- Lot Sq Ft
- 21,475 sqft
- Bedrooms
- 5
- Full Baths
- 4
- Half Baths
- 1
- Garage Spaces
- 2
- Stories
- 2
Interior
- Flooring
- Carpet, Ceramic Tile
- Appliances
- Built-In Oven, Convection Oven, Cooktop, Dishwasher, Disposal, Electric Water Heater, Exhaust Fan, Freezer, Microwave, Refrigerator
- Interior Features
- Built-in Features, Ceiling Fans(s), Crown Molding, Eat-in Kitchen, High Ceilings, Kitchen/Family Room Combo, Open Floorplan, PrimaryBedroom Upstairs, Split Bedroom, Thermostat, Walk-In Closet(s)
- Laundry
- Inside, Laundry Room
- Furnished
- Unfurnished
- A/C
- Central Air
- Heating
- Central
Exterior & Lot
- Exterior Features
- Balcony, Fire Pit, Outdoor Shower, Playground, Private Mailbox, Sliding Doors
- Construction
- Block, Concrete, Stucco
- Roof
- Shingle
- Foundation
- Slab
- Fencing
- Vinyl
Water & Pool
- Water Body
- LAKE DRAWDY
- Water View
- Lake
- Pool
- Yes — Child Safety Fence, In Ground
Community & HOA
- HOA
- Yes
- HOA Fee
- $214/Monthly
- Pets Allowed
- Yes
Utilities & Systems
- Water
- Public
- Sewer
- Septic Tank
- Utilities
- Public
- Cooling
- Central Air
- Heating
- Central
- Flood Zone
- X
- Parking
- Garage Door Opener
Financial
- List Price
- $1,049,000
- Original Price
- $1,100,000
- Annual Taxes
- $14,945
- Tax Year
- 2025
- Listing Terms
- Cash, Conventional, FHA, VA Loan
- Special Conditions
- None