1 / 24
$650,000
Active
1701 BRIDLEWALK COURT
GOTHA, FL 34734 — SADDLEBROOK REP
5 Beds
4 Baths
2,743 sqft
0.34 acres
Built 1995
3-Car Garage
About This Property
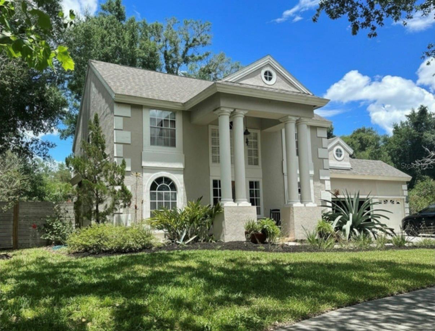
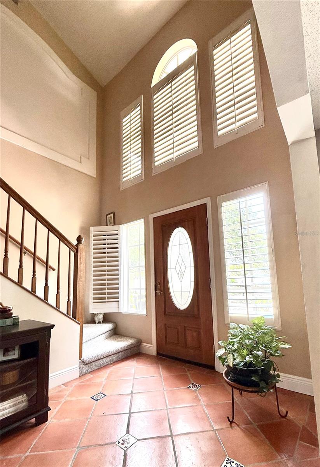
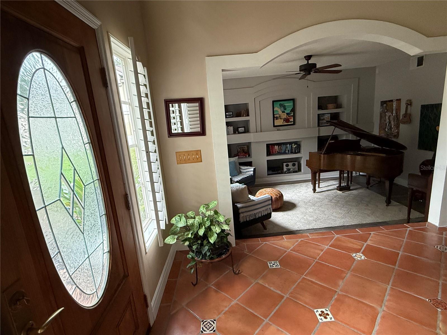
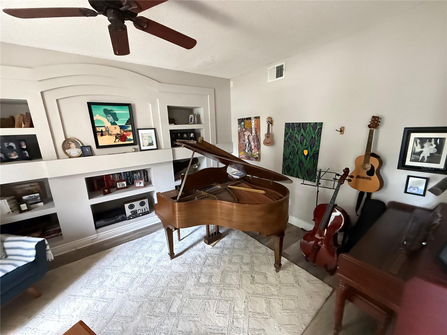
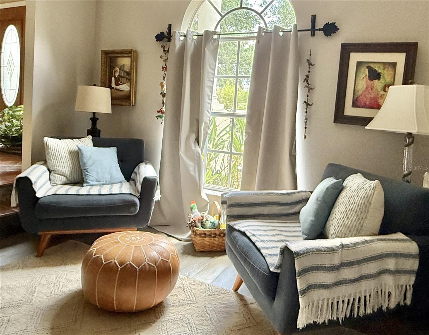
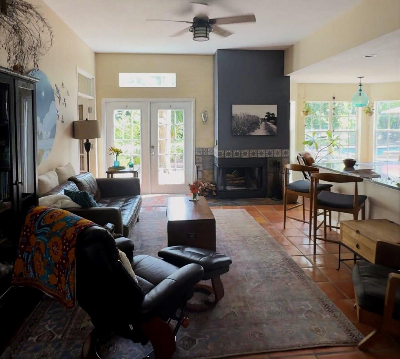
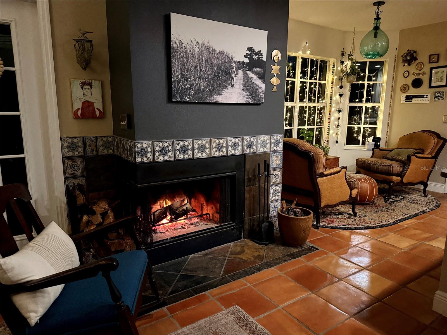
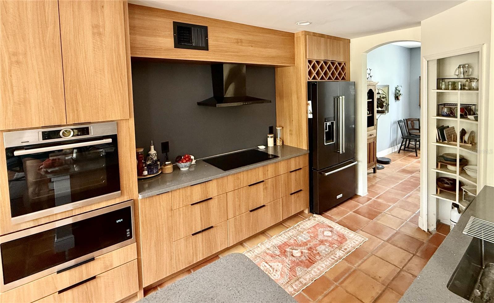
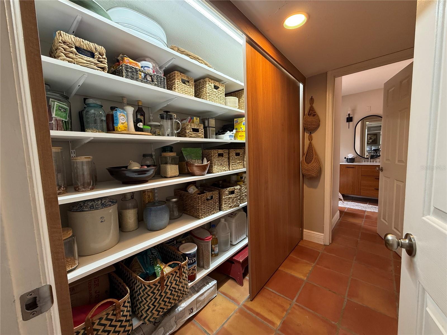
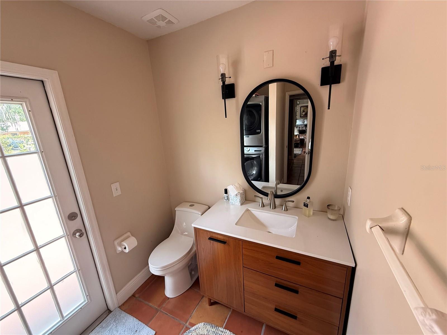
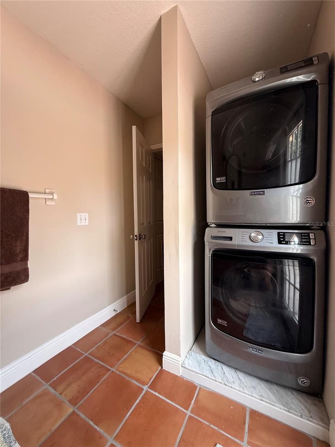
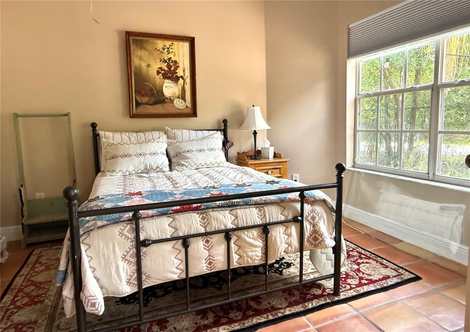
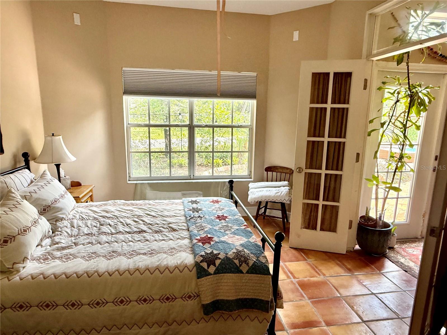
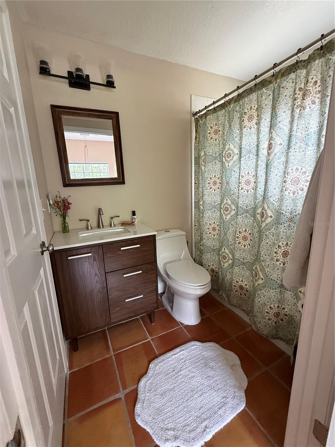
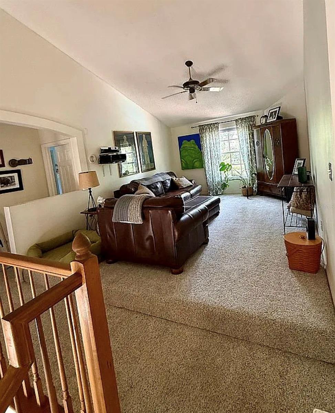
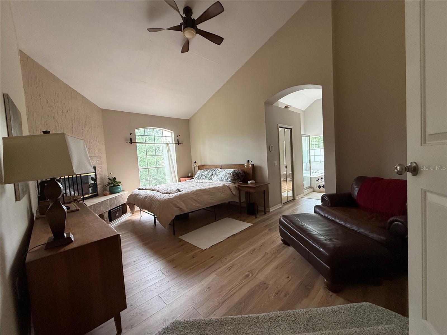
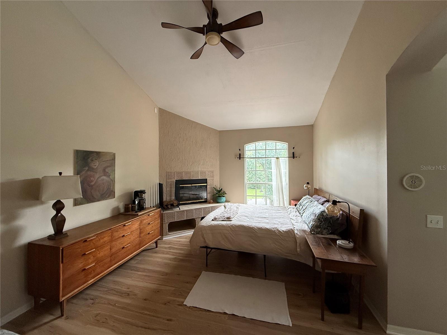
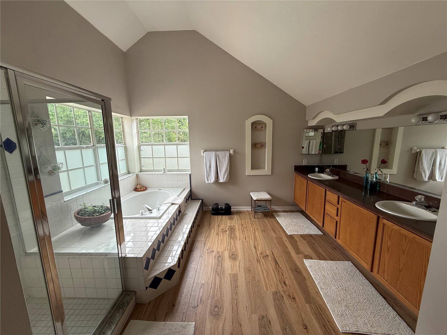
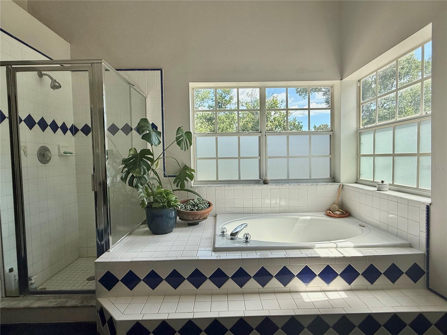
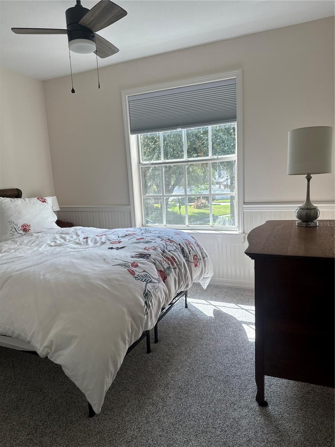
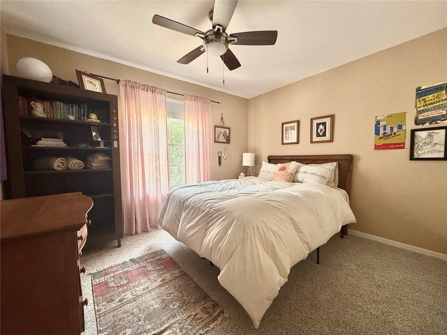
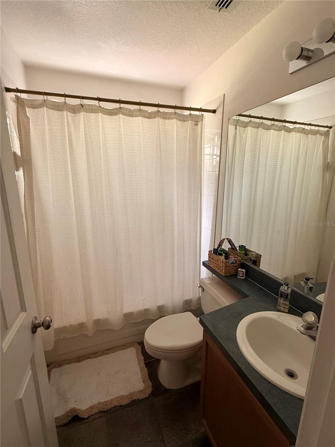
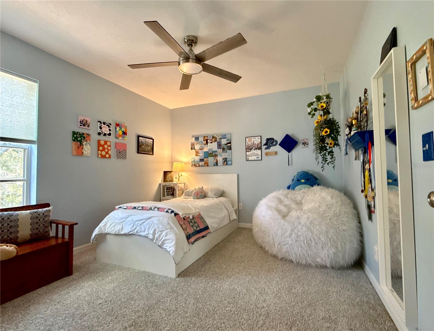
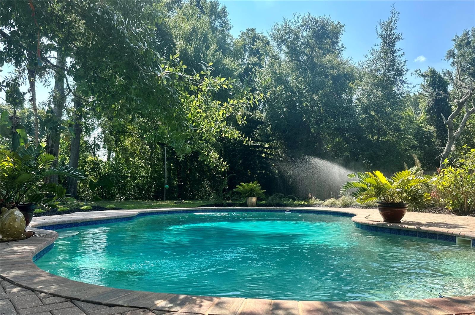
Welcome home to Saddlebrook, a well-established neighborhood in precious Gotha, FL. Boasting excellent schools and easy access to the 408, the 429 and the Turnpike, this home makes Orlando living comfortable. Downstairs includes the Dining room, Living room, Family room, Upgraded Kitchen with two pantries, Breakfast Nook, Dining room, 1 Bedroom, 1.5 Bathrooms, Laundry. Upstairs includes a Large Loft, 4 Bedrooms and 2 Bathrooms. Outside, you'll find a 20,000 Gallon Pool, Fully Fenced, 0.36 Acres, Mature trees and a Treehouse. Featuring: Saltillo Tiles (2024) Built-in book shelves Fireplace in family room Viking Induction Cooktop (2024) Kitchen Aid Refrigerator (2019) Bosch Dishwasher (2019) Bosch Oven (2024) Carpet (2023) LVP in master bed/bath (2026) Fireplace in master bedroom Impact Windows Two A/C units (2013) 30 year roof (2017) Variable Speed Pool Pump (2020) Brick Patio (2026) Robotic Pool Vacuum (2023) Clubhouse & Playground Zoned for: Thornbrook Elementary Gotha Middle School Olympia High School
Property Details
Basics
- Property Type
- Residential
- Property Subtype
- Single Family Residence
- MLS Number
- O6422612
- Days on Market
- 6
- Year Built
- 1995
- Levels
- Two
- Additional Rooms
- Attic,Den/Library/Office,Family Room,Formal Dining Room Separate,Formal Living Room Separate,Inside Utility,Loft
- Direction Faces
- South
- Occupant Type
- Owner
Size & Structure
- Living Area
- 2,743 sqft
- Total Area
- 3,443 sqft
- Lot Size
- 0.34 acres
- Lot Sq Ft
- 14,878 sqft
- Bedrooms
- 5
- Full Baths
- 3
- Half Baths
- 1
- Garage Spaces
- 3
Interior
- Flooring
- Carpet, Slate, Wood
- Appliances
- Dishwasher, Disposal, Dryer, Electric Water Heater, Range, Refrigerator, Washer
- Interior Features
- Cathedral Ceiling(s), Ceiling Fans(s), Eat-in Kitchen, High Ceilings, Vaulted Ceiling(s), Walk-In Closet(s)
- Laundry
- Inside
- Fireplace
- Yes — Family Room, Primary Bedroom
- Furnished
- Unfurnished
- A/C
- Central Air
- Heating
- Central
Exterior & Lot
- Exterior Features
- French Doors, Outdoor Shower
- Construction
- Stucco, Frame
- Roof
- Shingle
- Foundation
- Slab
- Patio/Porch
- Covered, Deck, Patio, Porch
- Fencing
- Fenced
- Lot Features
- Cul-De-Sac, Street Dead-End
Water & Pool
- Pool
- Yes — Gunite, In Ground, Outside Bath Access
Community & HOA
- HOA
- Yes
- HOA Fee
- $55/Monthly
- HOA Amenities
- Tennis Court(s)
- Community Features
- Deed Restrictions, Tennis Court(s)
- Pets Allowed
- Yes
- Homestead
- Yes
Utilities & Systems
- Water
- Public
- Sewer
- Septic Tank
- Utilities
- BB/HS Internet Available, Public
- Cooling
- Central Air
- Heating
- Central
- Flood Zone
- X
Financial
- List Price
- $650,000
- Annual Taxes
- $5,162
- Tax Year
- 2025
- Listing Terms
- Cash, Conventional, FHA, VA Loan
- Special Conditions
- None
Schools
- Elementary
- Thornebrooke Elem
- Middle School
- Gotha Middle
- High School
- Olympia High