1 / 53
$275,000
Original: $289,000
Active
170 CLUB VILLAS LANE
KISSIMMEE, FL 34744 — REMINGTON PH 1 TR A
2 Beds
2 Baths
1,417 sqft
0.07 acres
Built 1998
2-Car Garage
About This Property
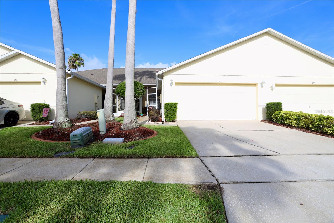
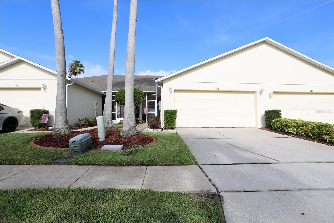
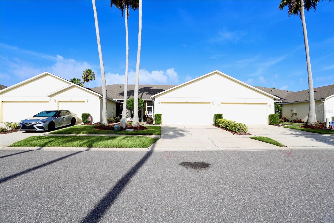
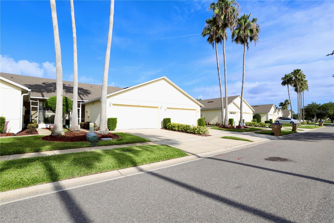
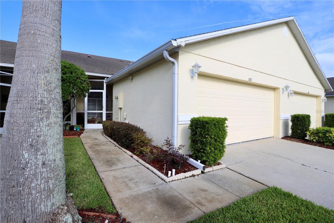
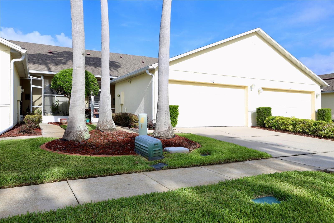
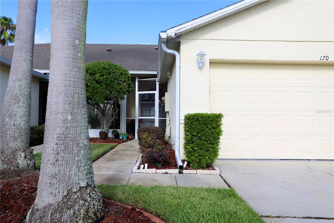
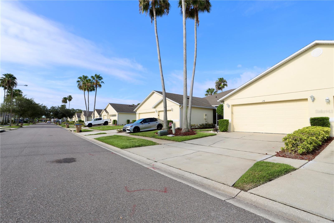
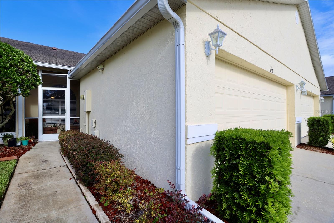
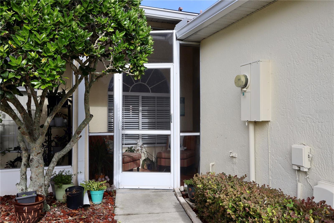
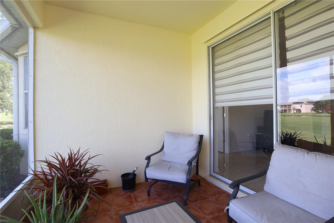
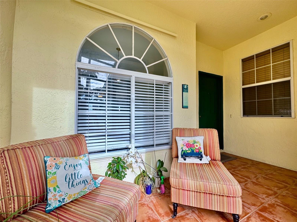
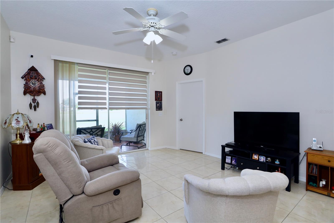
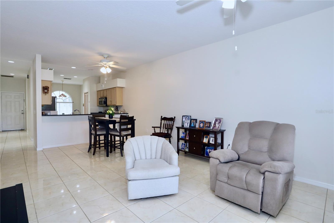
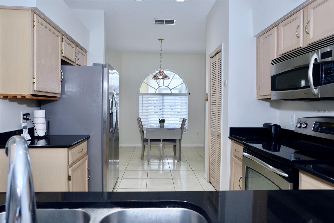
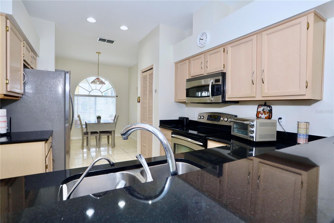
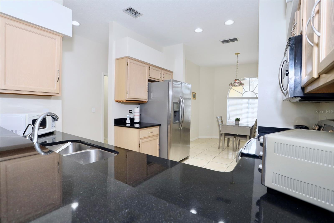
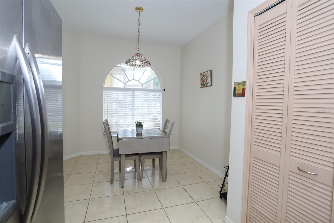
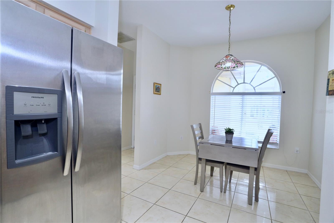
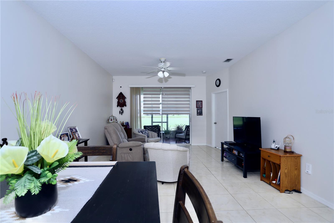
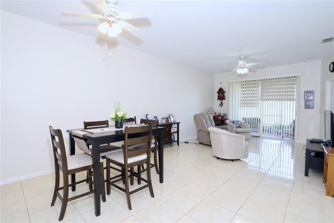
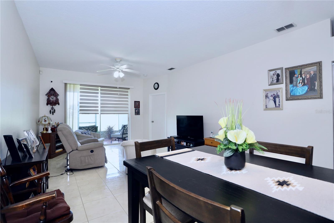
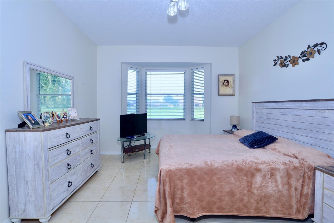
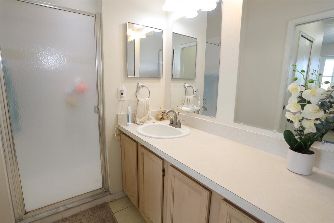
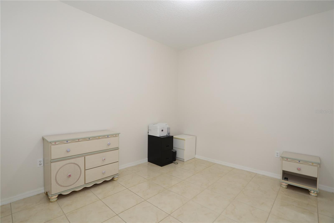
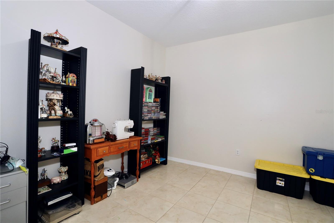
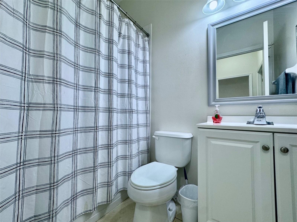
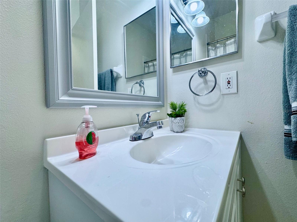
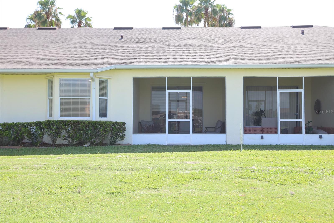
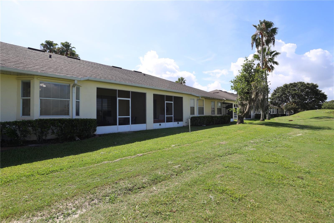
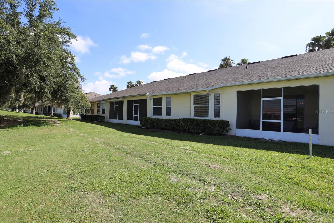
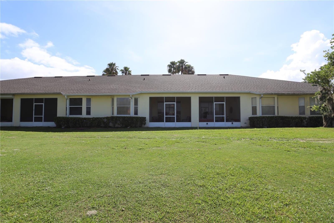
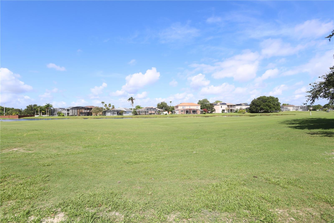
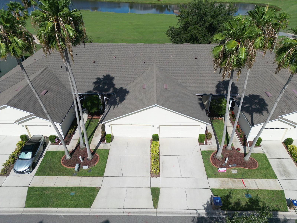
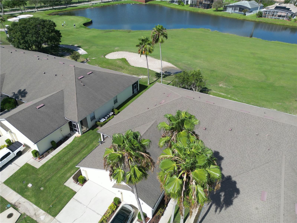
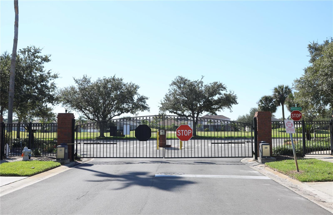
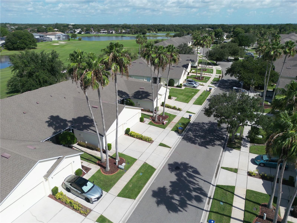
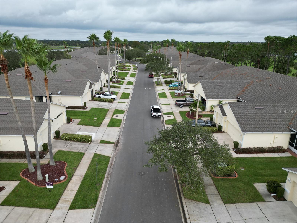
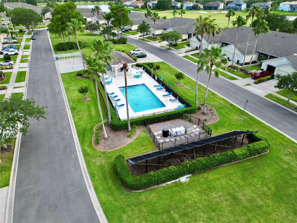
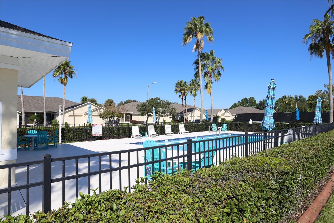
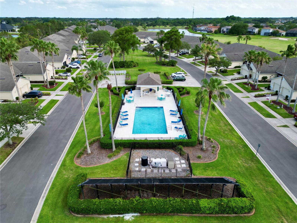
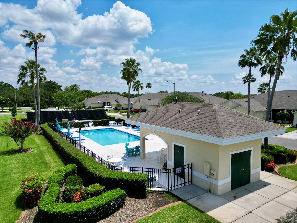
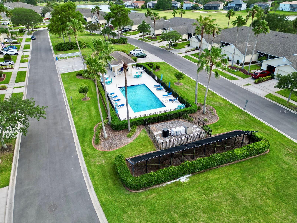
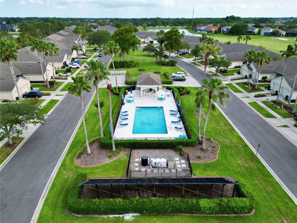
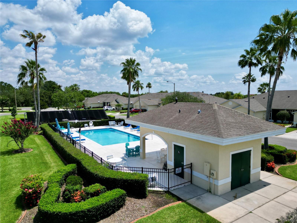
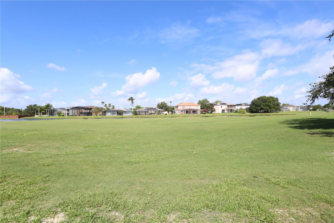
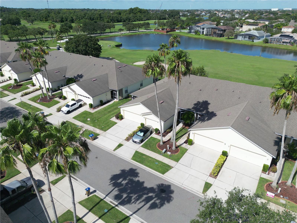
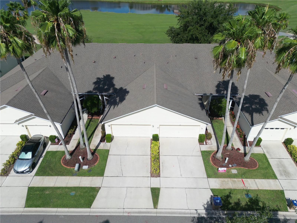
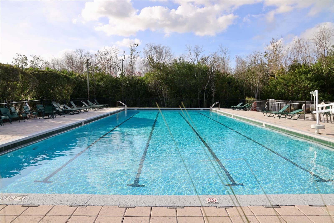
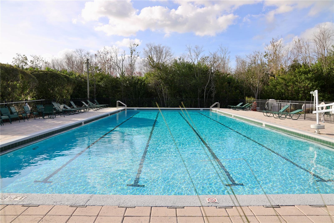
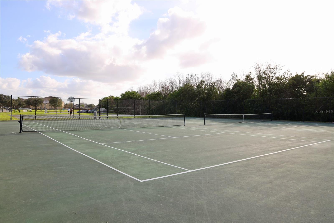
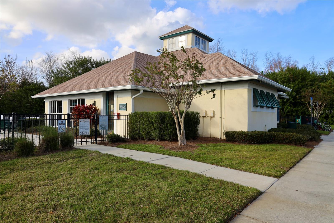
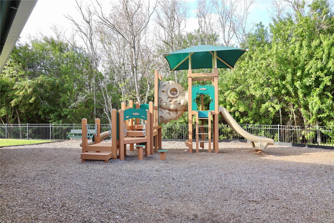
170 Club Villas is officially on the market and ready to welcome its new owners! This beautifully maintained 2-bedroom, 2-bathroom townhome with a den/office is perfectly positioned along the spectacular, serene, and challenging golf course at Remington Golf Club, offering picturesque views of the fairway, sand trap, and a sparkling pond. With over 1,400 square feet of heated living space, this townhome has everything you've been looking for, including a spacious open floor plan, a 2-car garage, a screened rear porch, and access to an amenity-rich community designed for an active Florida lifestyle. Start your mornings on the covered, screened front porch with a cup of coffee, or end the day relaxing with a glass of wine while enjoying the peaceful surroundings. Inside, you're welcomed by a bright dinette and a spacious kitchen featuring stainless steel appliances, stunning black countertops, and a breakfast bar that overlooks the open living and dining areas. Abundant natural light, expansive tile flooring, and generous living space create a warm and inviting atmosphere throughout. The spacious primary suite is a true retreat, complete with a charming bay window overlooking the golf course and a private en-suite bathroom with a walk-in shower. The second bedroom and bathroom provide comfortable accommodations for guests or a home office. Life at Remington means more than just a beautiful home. Residents enjoy gated security, scenic walking paths, a community pool, tennis and basketball courts, a clubhouse, a playground, and so much more. Conveniently located just 3.5 miles from the Florida Turnpike, 3.8 miles from the St. Cloud Lakefront, where you'll find four miles of waterfront walking paths, a splash pad, marina, boat ramp, fishing pier, park, and waterfront dining, and only 4.5 miles from Downtown St. Cloud with its local restaurants, boutique shopping, and movie theater, this location truly has it all. Whether you're searching for your primary residence, a seasonal getaway, or your next investment, this exceptional townhome checks every box. Schedule your private showing today to come experience everything this beauty has to offer! Did I mention it also comes with Hurricane Shutters????
Property Details
Basics
- Property Type
- Residential
- Property Subtype
- Townhouse
- MLS Number
- S5152939
- Days on Market
- 79
- Year Built
- 1998
- Levels
- One
- Architectural Style
- Traditional
- Additional Rooms
- Den/Library/Office
- Direction Faces
- East
- Occupant Type
- Owner
Size & Structure
- Living Area
- 1,417 sqft
- Total Area
- 2,005 sqft
- Lot Size
- 0.07 acres
- Lot Sq Ft
- 3,006 sqft
- Bedrooms
- 2
- Full Baths
- 2
- Garage Spaces
- 2
Interior
- Flooring
- Tile
- Appliances
- Dishwasher, Disposal, Dryer, Microwave, Range, Refrigerator, Washer
- Interior Features
- Ceiling Fans(s), Eat-in Kitchen, Living Room/Dining Room Combo, Open Floorplan, Split Bedroom, Walk-In Closet(s)
- Laundry
- Inside, Laundry Closet
- Windows
- Blinds
- Furnished
- Unfurnished
- A/C
- Central Air
- Heating
- Central, Electric, Heat Pump
Exterior & Lot
- Exterior Features
- Hurricane Shutters, Rain Gutters, Sidewalk
- Construction
- Block, Stucco
- Roof
- Shingle
- Foundation
- Slab
- Patio/Porch
- Covered, Front Porch, Rear Porch, Screened
- Lot Features
- Cul-De-Sac, Landscaped, On Golf Course, Sidewalk, Paved
- View
- Golf Course
Water & Pool
Community & HOA
- HOA
- Yes
- HOA Fee
- $312/Monthly
- HOA Amenities
- Basketball Court, Gated, Golf Course, Playground, Pool, Security, Tennis Court(s)
- Community Features
- Clubhouse, Community Mailbox, Deed Restrictions, Gated Community - Guard, Gated Community - No Guard, Golf Carts OK, Golf, Playground, Pool, Sidewalks, Tennis Court(s)
- Pets Allowed
- Yes
- CDD
- Yes
- Homestead
- Yes
Utilities & Systems
- Water
- Public
- Sewer
- Public Sewer
- Utilities
- Cable Available, Electricity Connected, Public, Sewer Connected, Water Connected
- Cooling
- Central Air
- Heating
- Central, Electric, Heat Pump
- Flood Zone
- X
- Parking
- Garage Door Opener
Financial
- List Price
- $275,000
- Original Price
- $289,000
- Annual Taxes
- $4,209
- Tax Year
- 2025
- Listing Terms
- Cash, Conventional, FHA, VA Loan
- Special Conditions
- None
- Possession
- Close Of Escrow
Schools
- Elementary
- Partin Settlement Elem
- Middle School
- Neptune Middle (6-8)
- High School
- Gateway High School (9 12)