1 / 51
$703,000
Original: $699,999
Active
16971 TRADEWIND POINT
WINTER GARDEN, FL 34787 — WATERSIDE/JOHNS LK-PH 2A
4 Beds
4 Baths
2,782 sqft
0.16 acres
Built 2018
2-Car Garage
About This Property
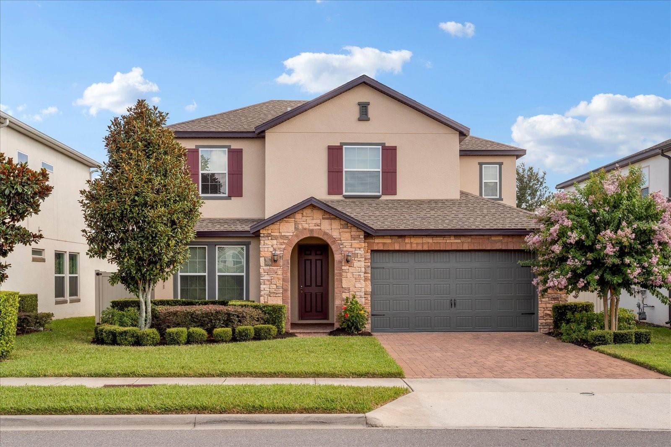
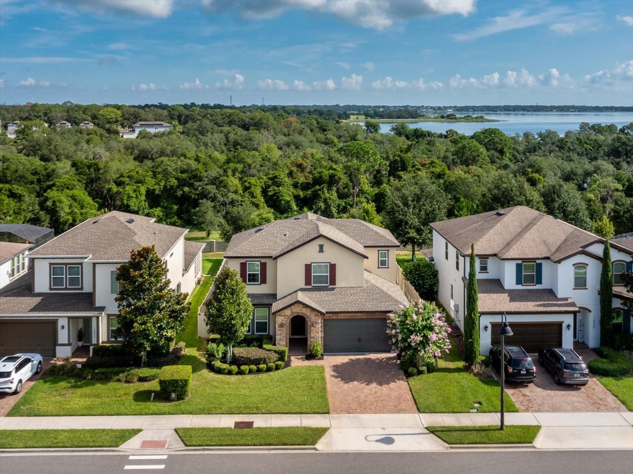
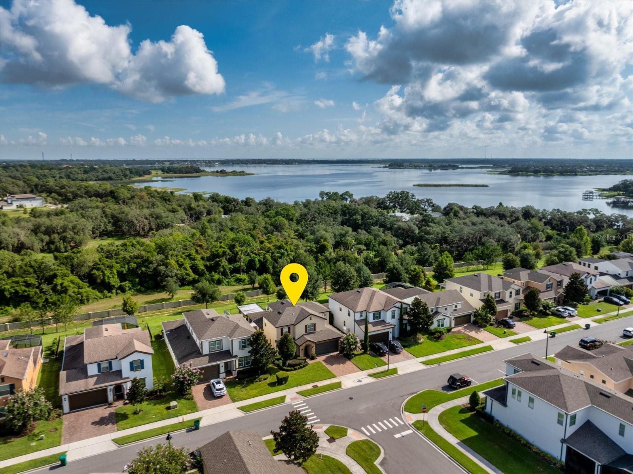
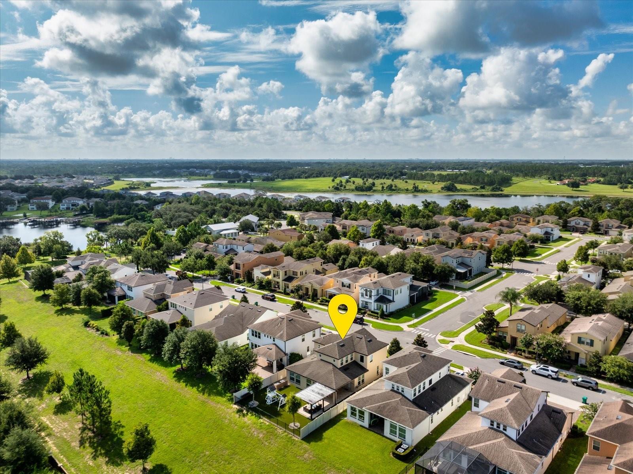
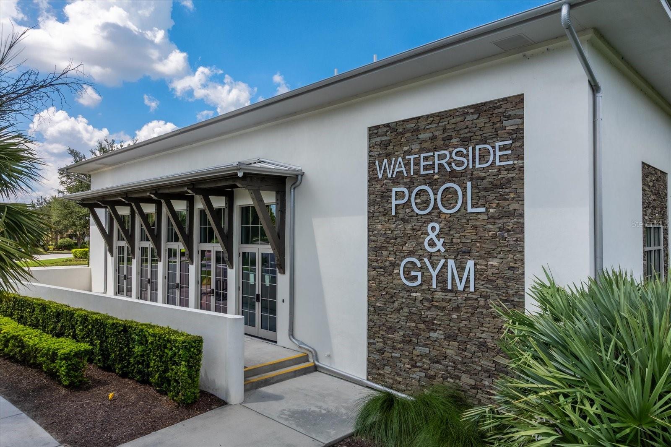
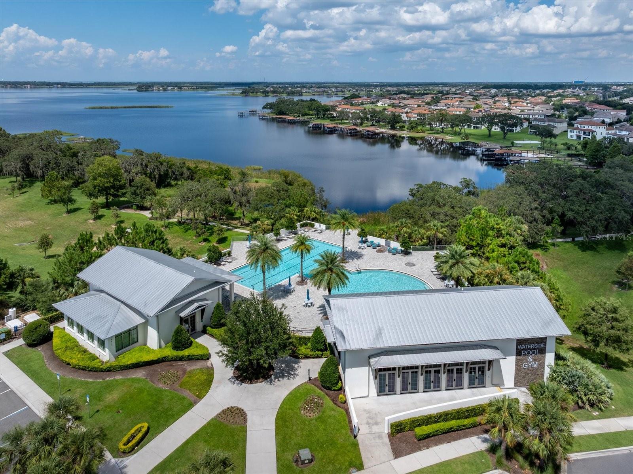
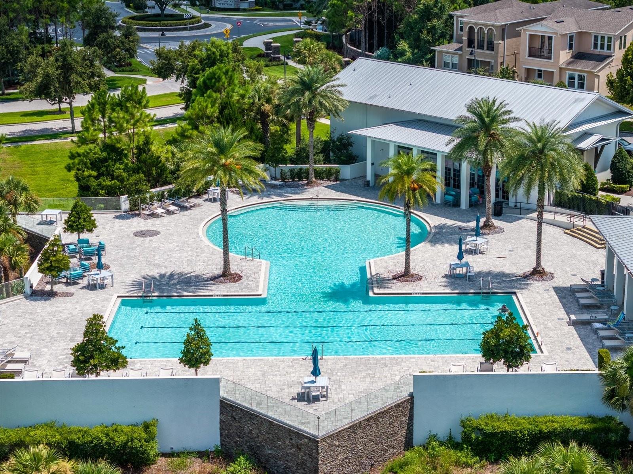
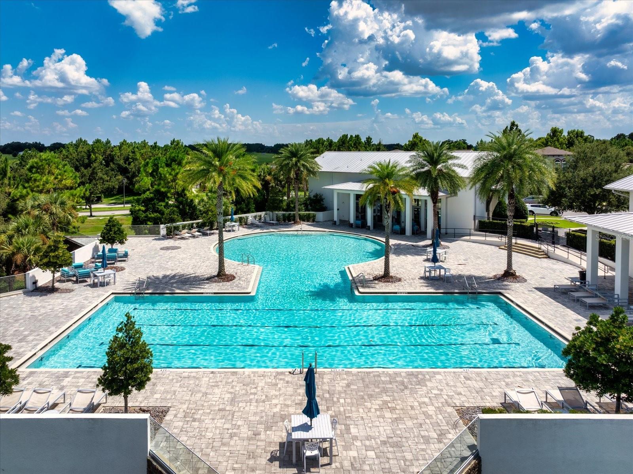
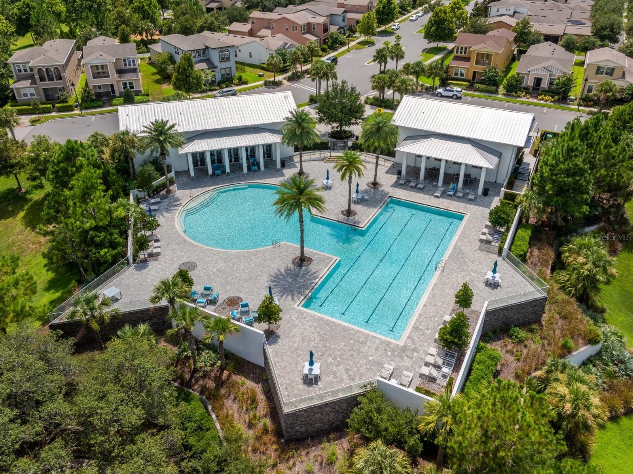
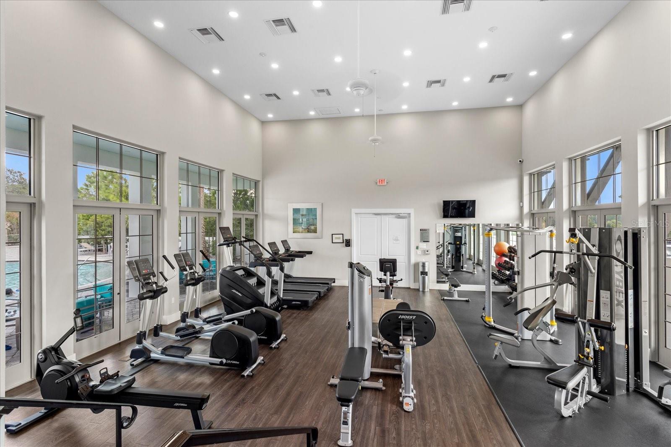
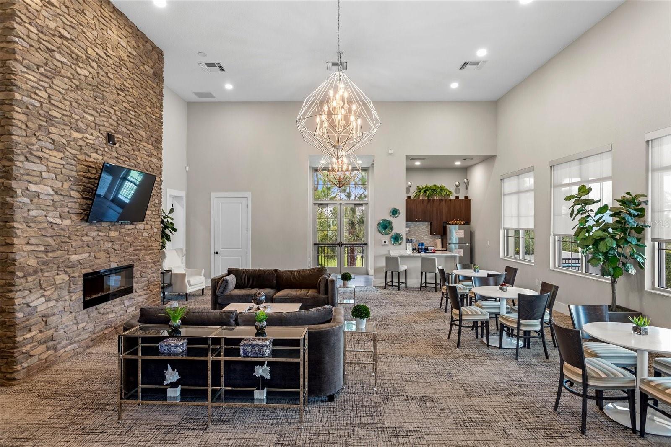
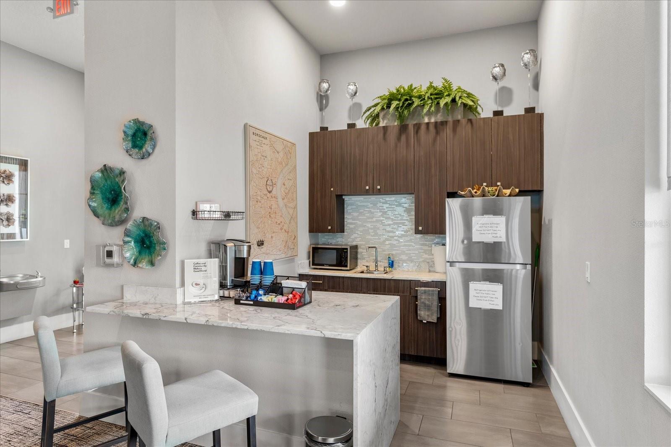
This exceptional four-bedroom plus office home is located on a premium homesite in the highly desirable Waterside community of Winter Garden. Just a short walk from the community's resort-style amenities, you'll enjoy a waterfront pool, clubhouse, fitness center, walking trails, and playground.
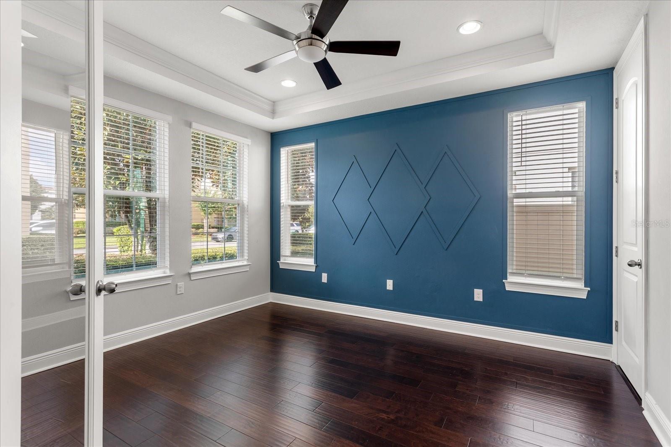
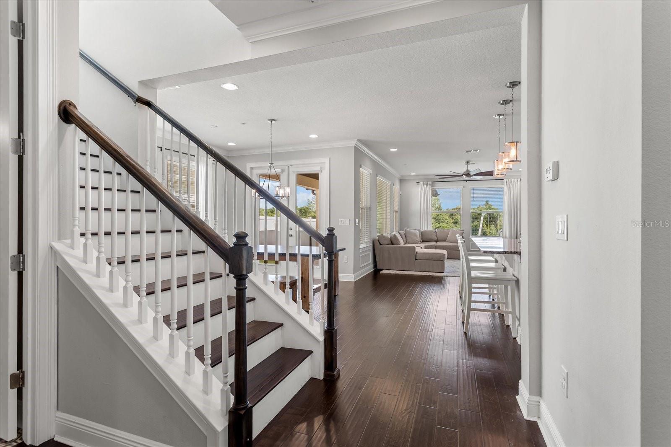
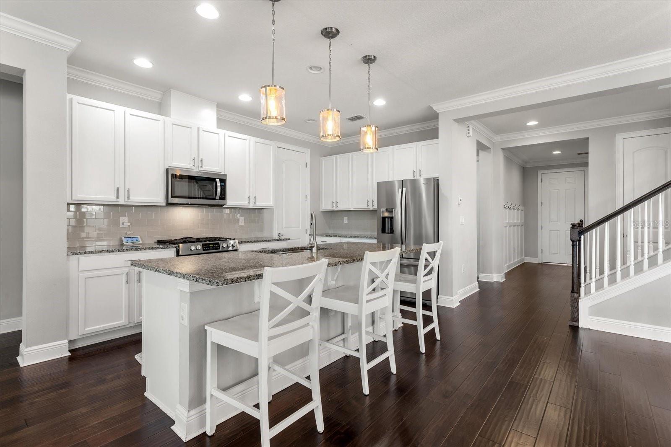
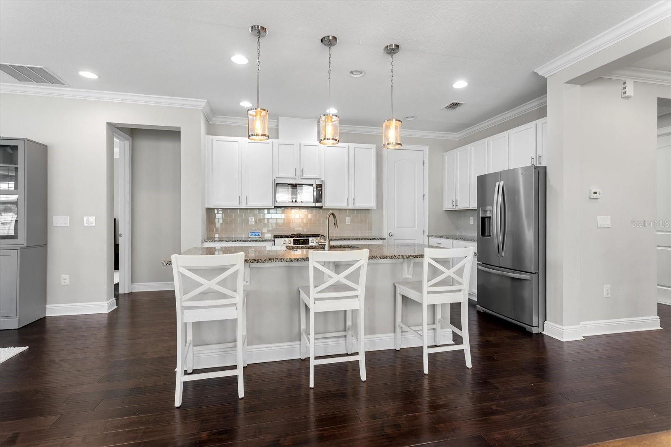
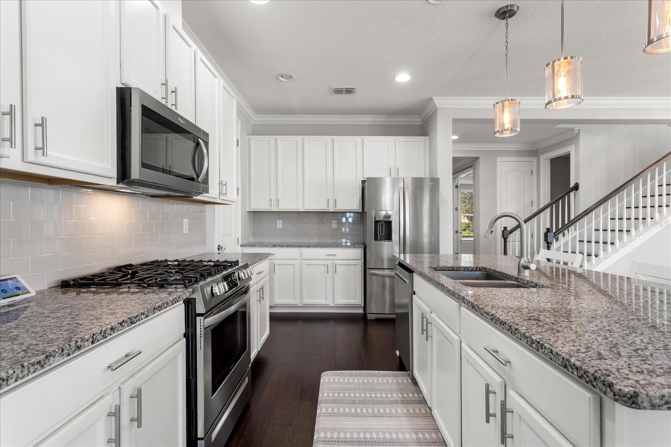
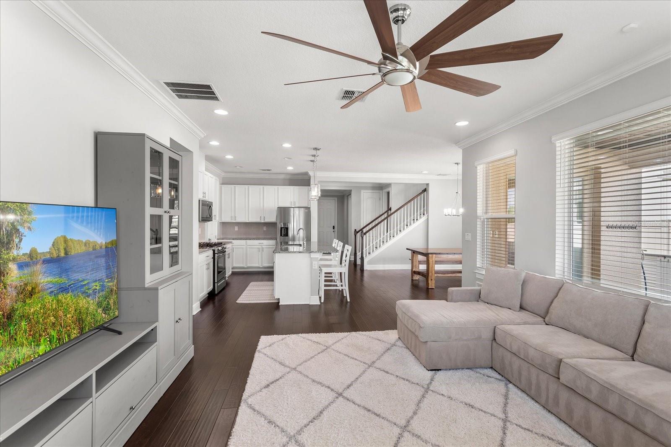
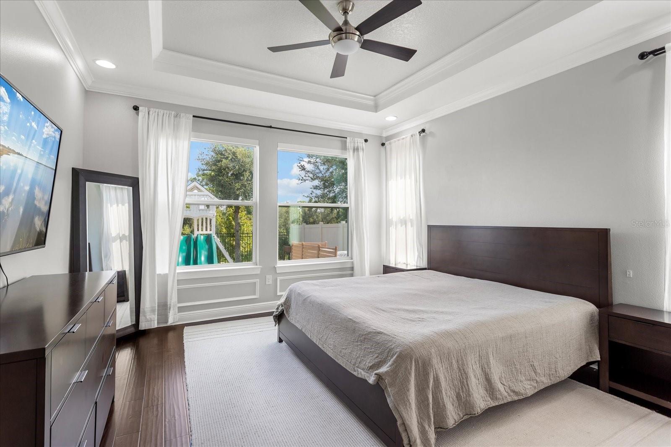
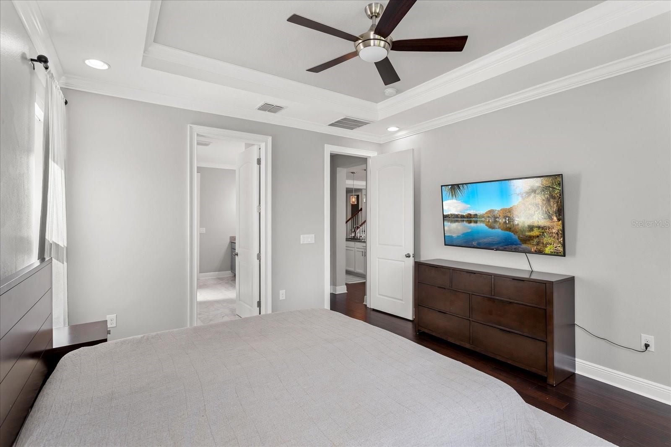
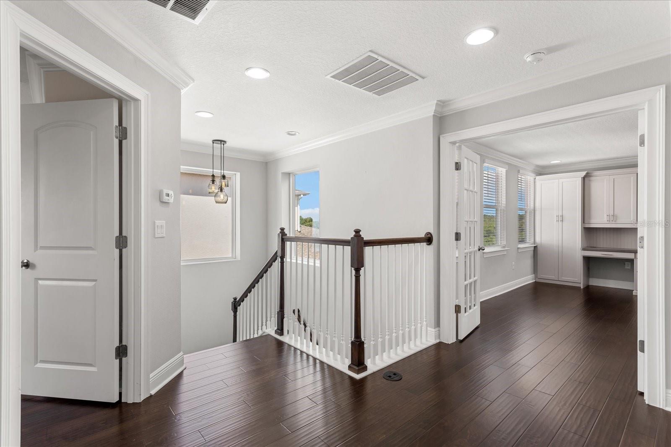
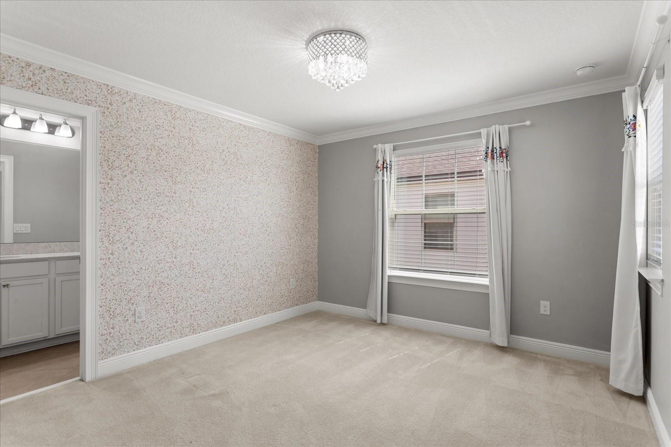
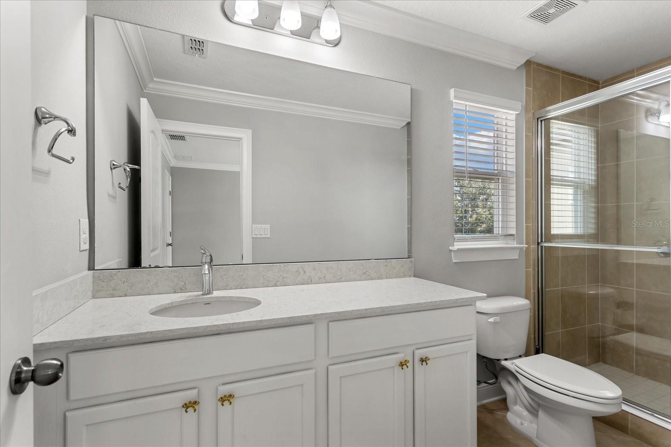
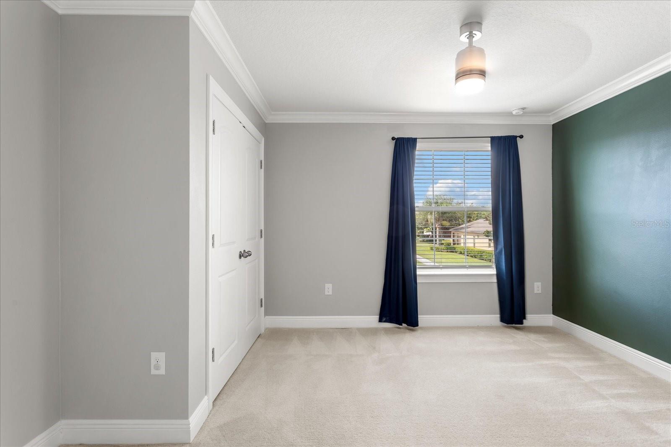
The gourmet kitchen is perfect for entertaining and everyday living, featuring upgraded countertops, beautiful cabinetry, stainless steel appliances, and a gas range. The thoughtfully designed split floor plan offers the owner's retreat and private office on the first floor, while three additional bedrooms and a spacious bonus/media room are located upstairs.
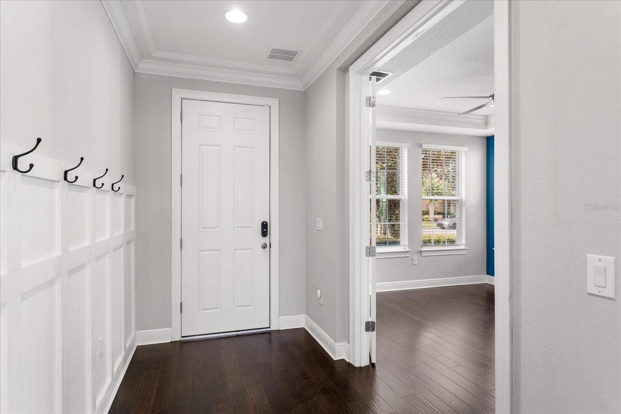
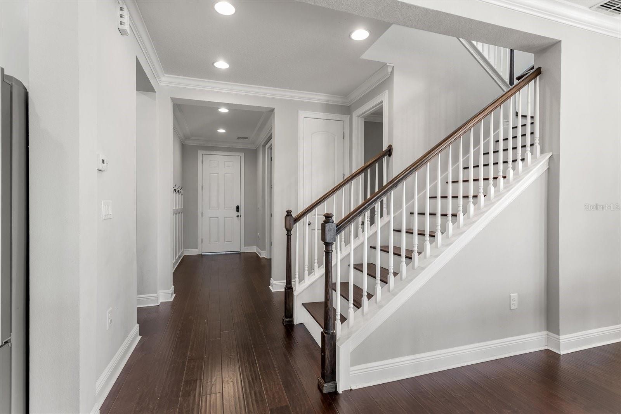
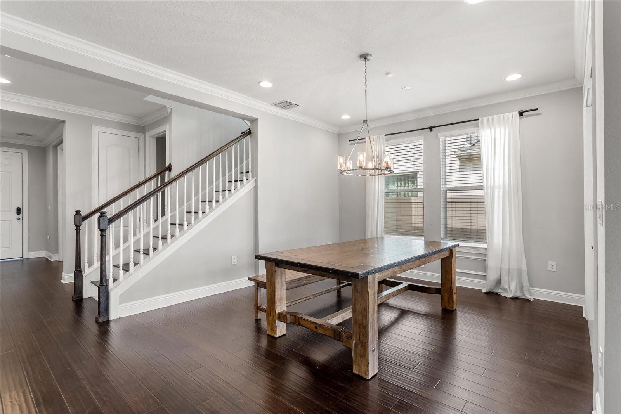
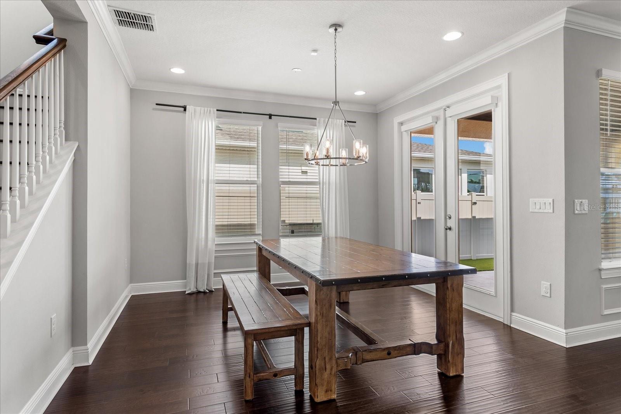
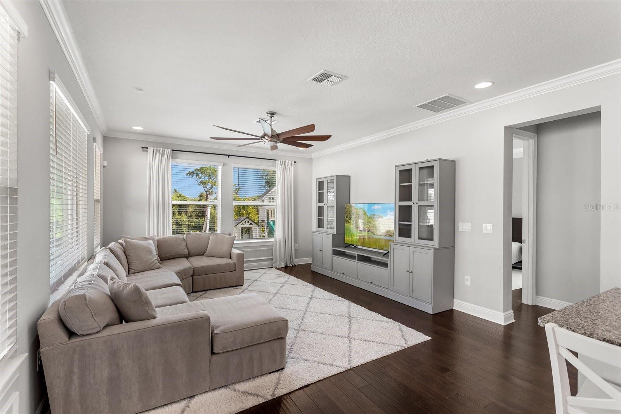
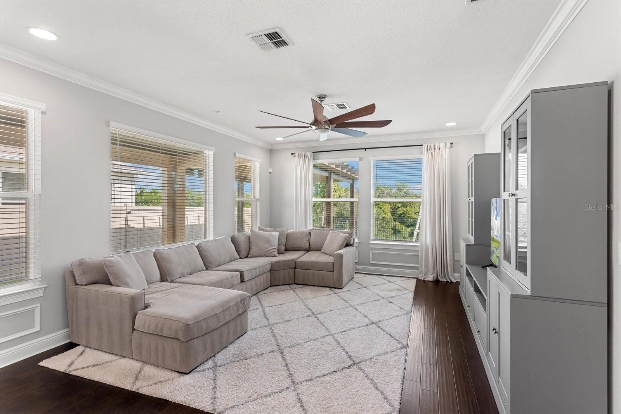
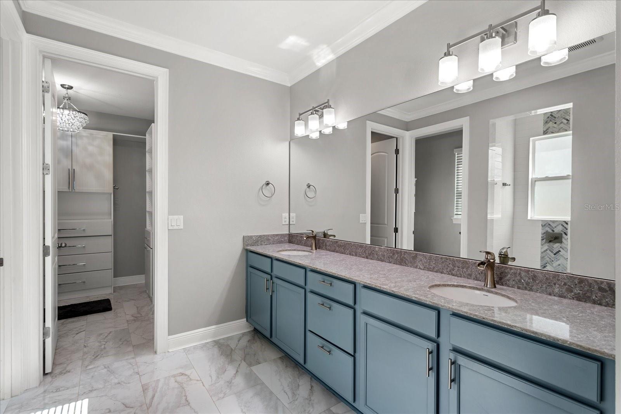
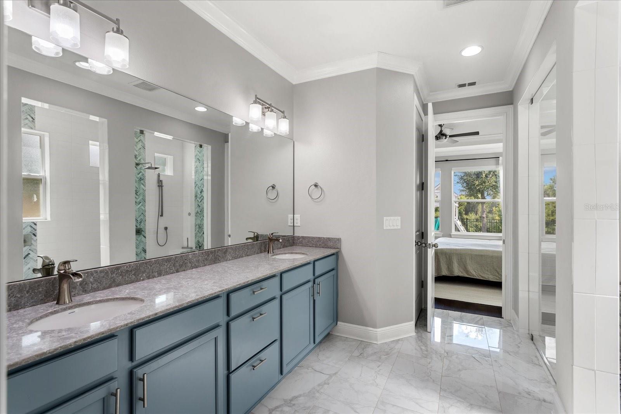
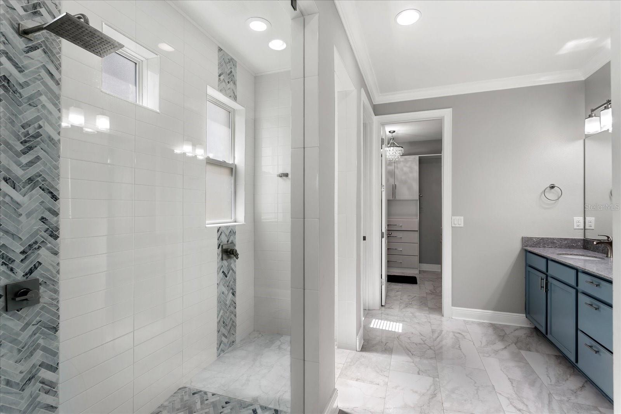
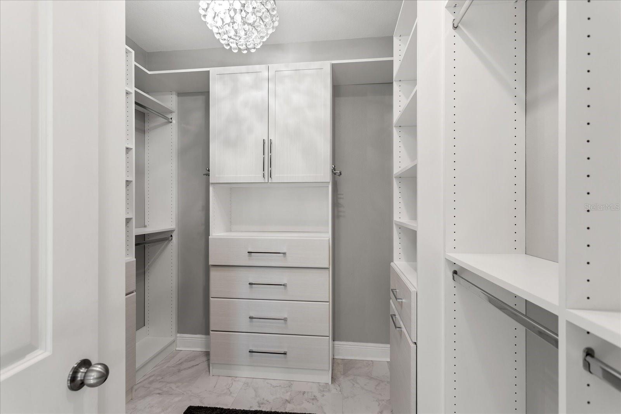
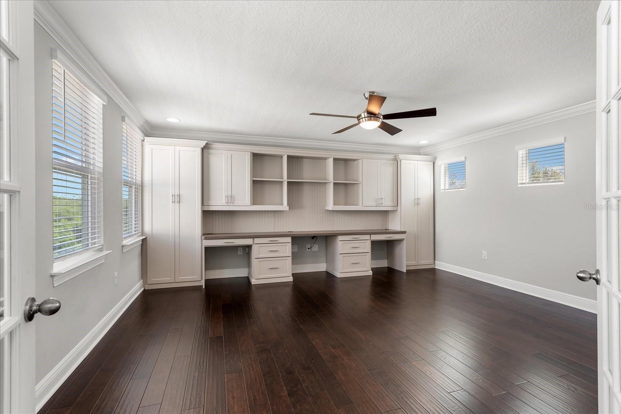
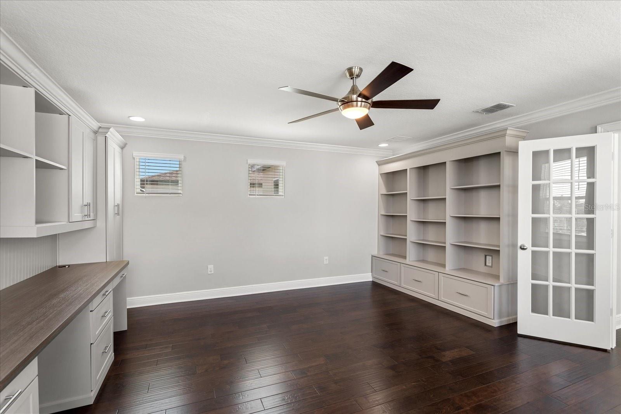
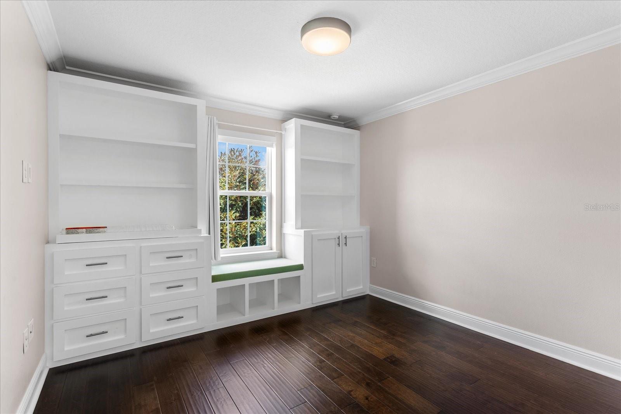
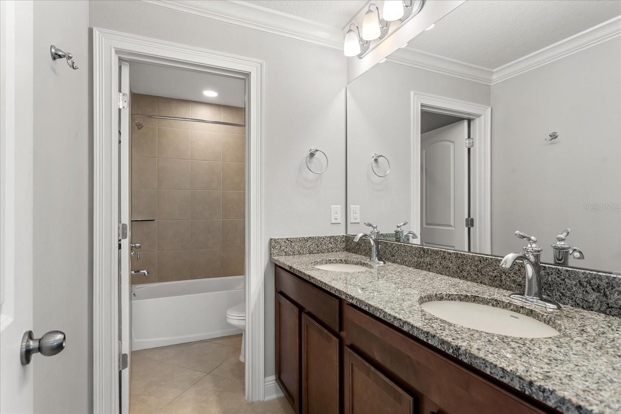
The luxurious owner's suite features a massive walk-in shower and a custom walk-in closet. Throughout the home, you'll find numerous upgrades, including hardwood floors, crown molding, and custom built-in desks and bookcases in the bonus room. Whether you need a media room, playroom, or home office, this flexible space can easily accommodate your lifestyle.
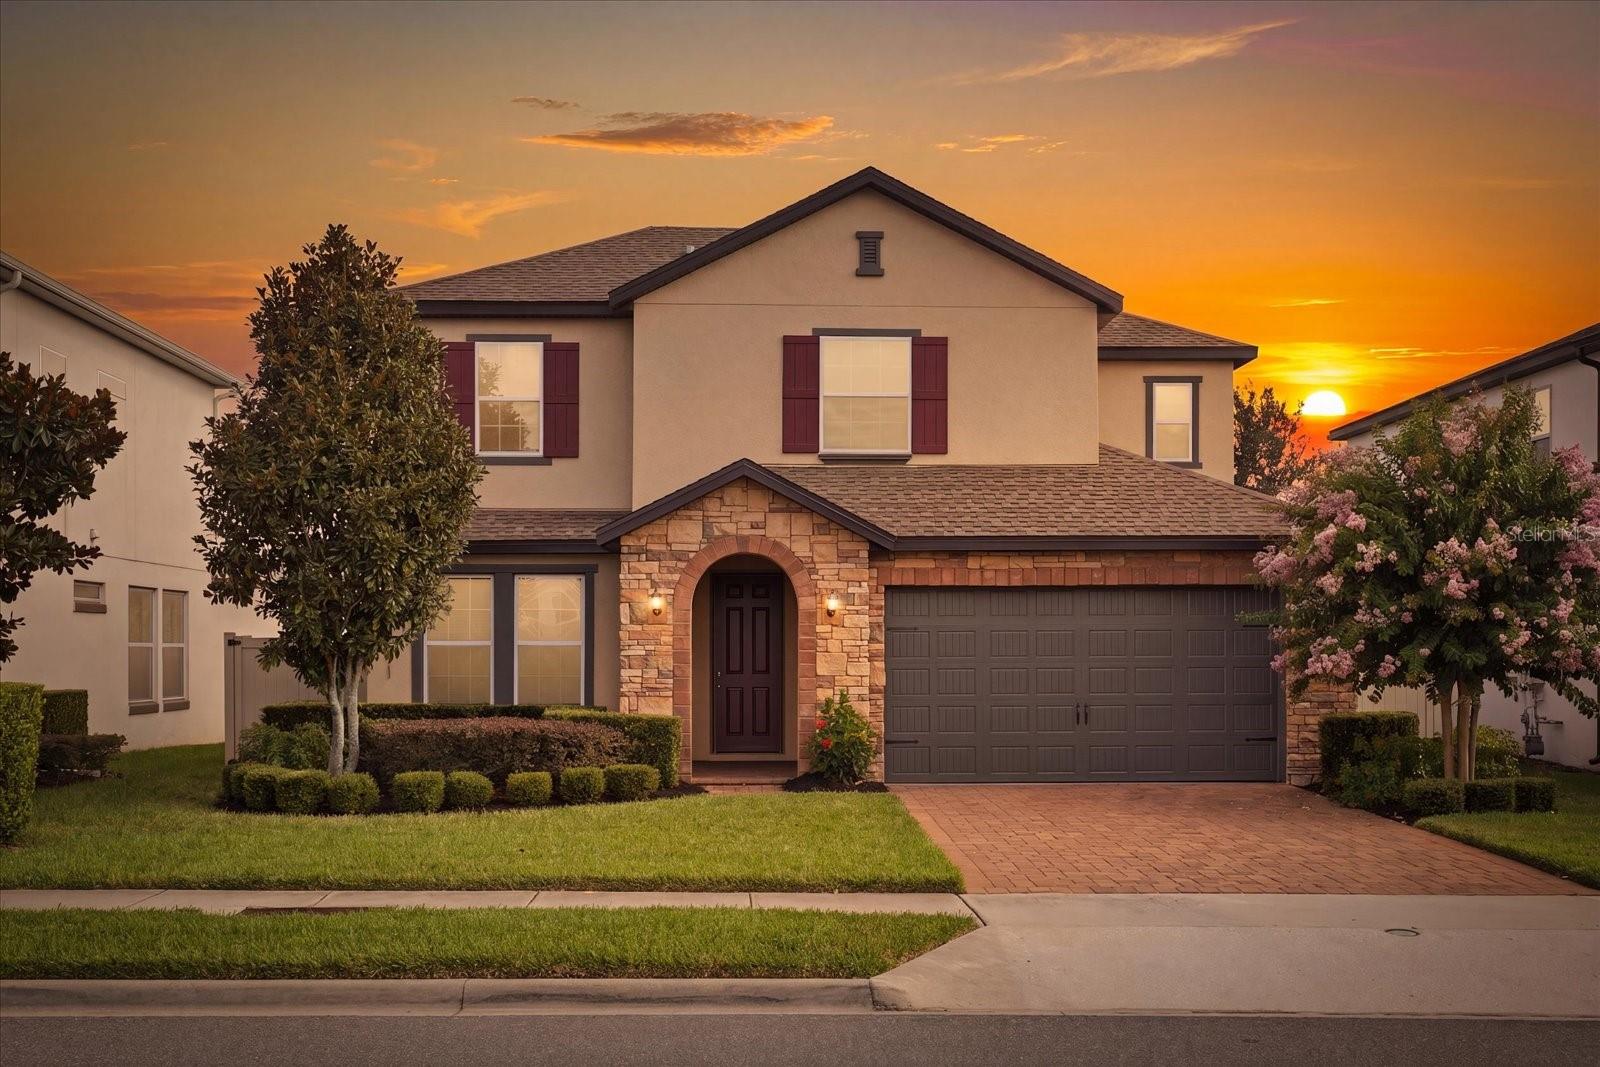
Additional upgrades include a gas tankless water heater, whole-house water softener, and a freshly painted exterior, providing both comfort and peace of mind.
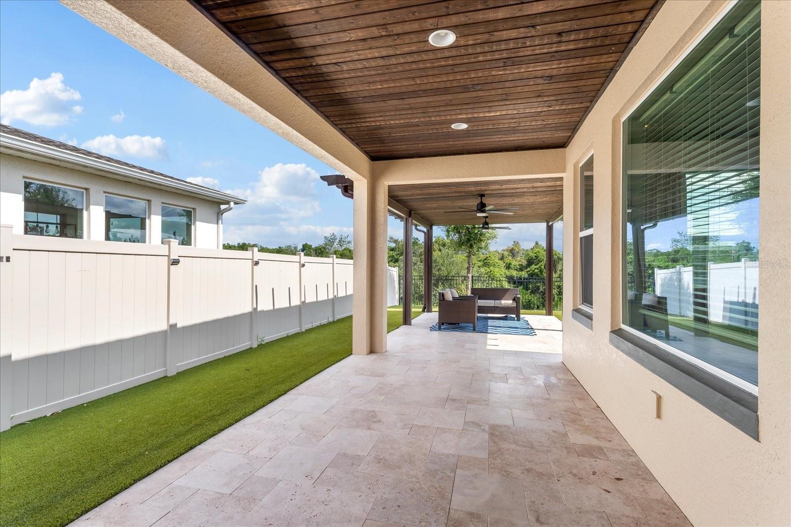
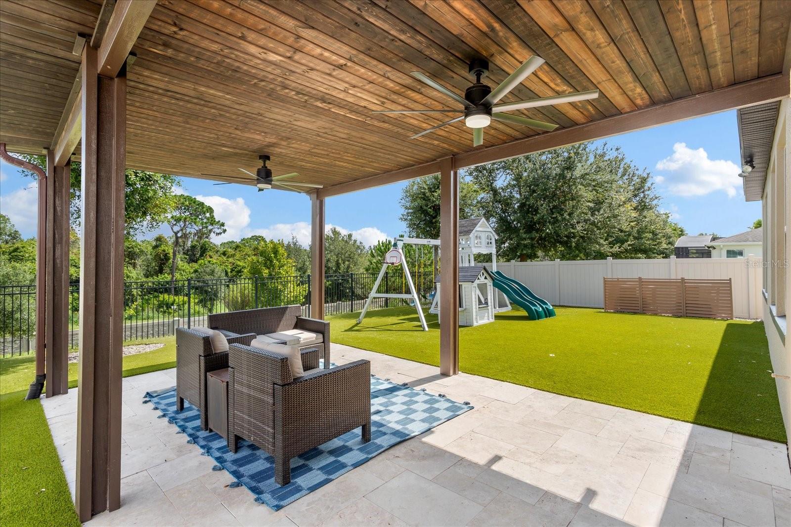
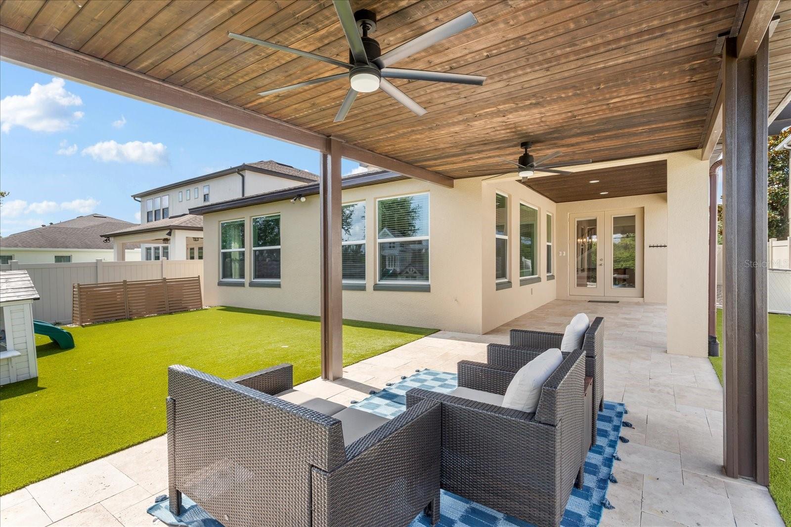
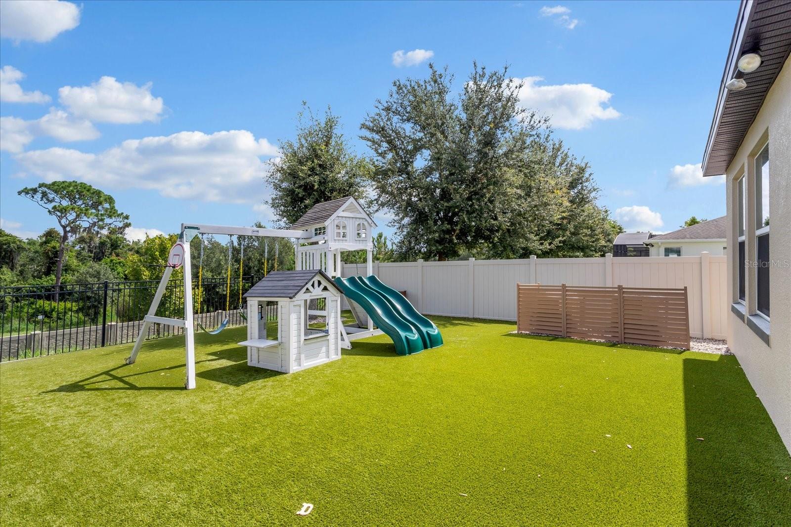
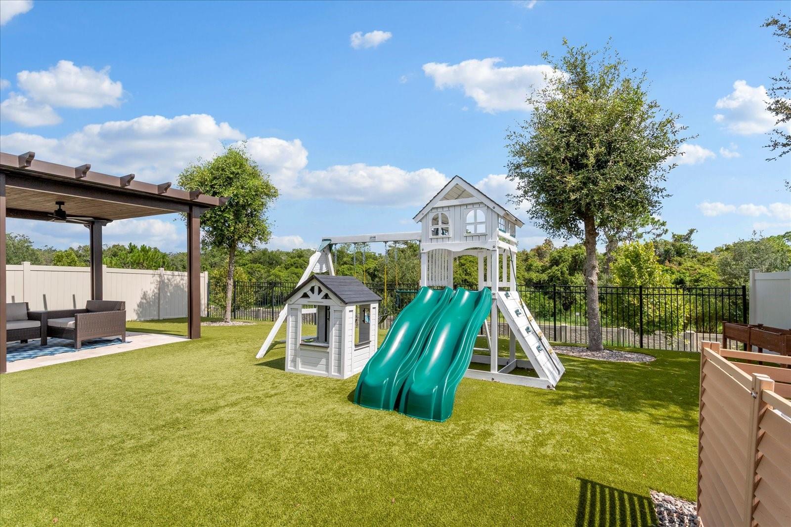
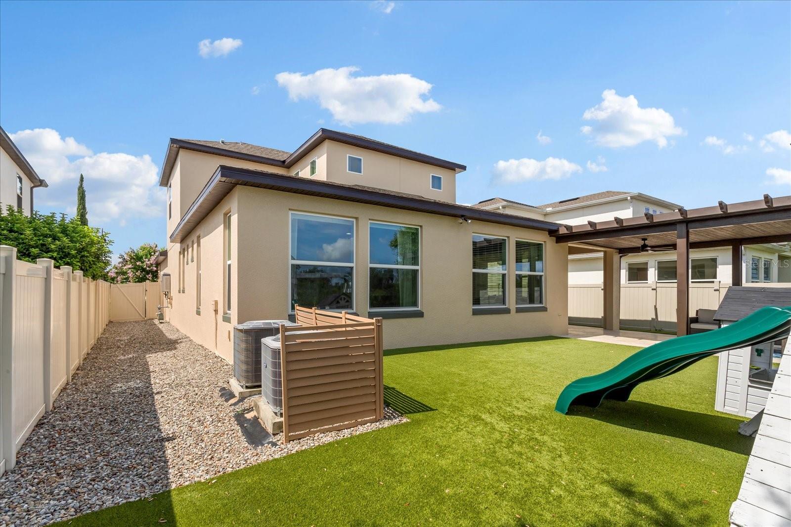
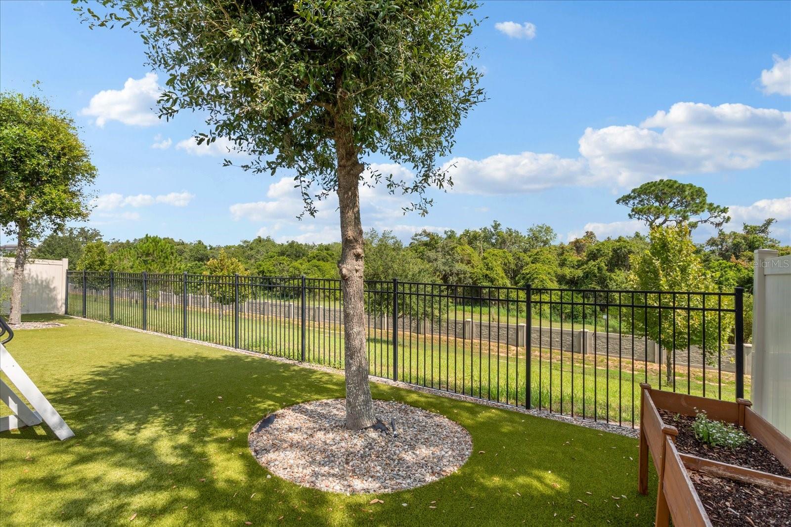
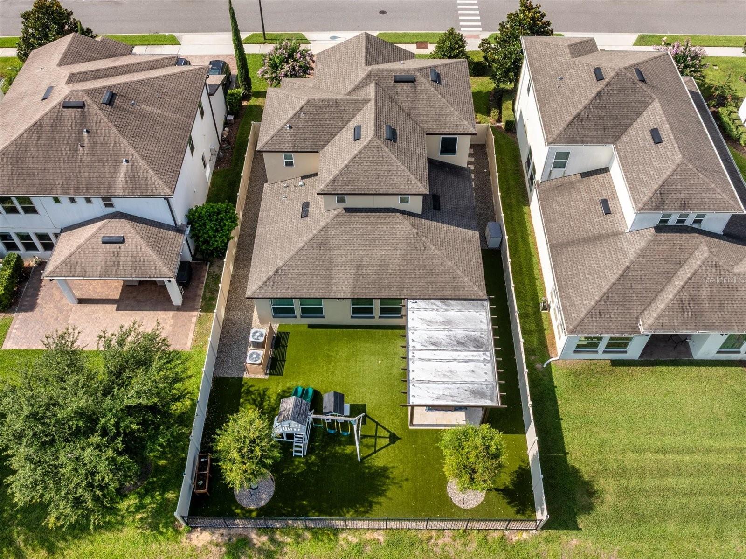
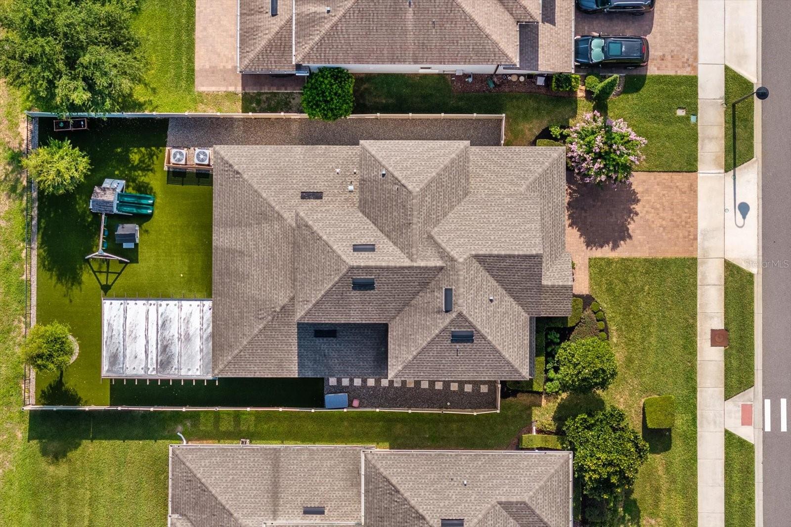
Step outside to your own private, fully fenced backyard oasis. The expansive covered lanai with beautiful travertine tile overlooks a fully turfed yard with no rear neighbors, creating the perfect setting for relaxing or entertaining family and friends while enjoying the privacy this premium homesite offers. The backyard also includes a play set, making it an ideal space for young ones to enjoy while still offering plenty of room for outdoor gatherings and recreation.
The gourmet kitchen is perfect for entertaining and everyday living, featuring upgraded countertops, beautiful cabinetry, stainless steel appliances, and a gas range. The thoughtfully designed split floor plan offers the owner's retreat and private office on the first floor, while three additional bedrooms and a spacious bonus/media room are located upstairs.
The luxurious owner's suite features a massive walk-in shower and a custom walk-in closet. Throughout the home, you'll find numerous upgrades, including hardwood floors, crown molding, and custom built-in desks and bookcases in the bonus room. Whether you need a media room, playroom, or home office, this flexible space can easily accommodate your lifestyle.
Additional upgrades include a gas tankless water heater, whole-house water softener, and a freshly painted exterior, providing both comfort and peace of mind.
Step outside to your own private, fully fenced backyard oasis. The expansive covered lanai with beautiful travertine tile overlooks a fully turfed yard with no rear neighbors, creating the perfect setting for relaxing or entertaining family and friends while enjoying the privacy this premium homesite offers. The backyard also includes a play set, making it an ideal space for young ones to enjoy while still offering plenty of room for outdoor gatherings and recreation.
Property Details
Basics
- Property Type
- Residential
- Property Subtype
- Single Family Residence
- MLS Number
- O6426531
- Year Built
- 2018
- Levels
- Two
- Additional Rooms
- Bonus Room,Den/Library/Office
- Direction Faces
- South
- Occupant Type
- Vacant
Size & Structure
- Living Area
- 2,782 sqft
- Total Area
- 3,734 sqft
- Lot Size
- 0.16 acres
- Lot Sq Ft
- 6,877 sqft
- Bedrooms
- 4
- Full Baths
- 3
- Half Baths
- 1
- Garage Spaces
- 2
Interior
- Flooring
- Carpet, Wood
- Appliances
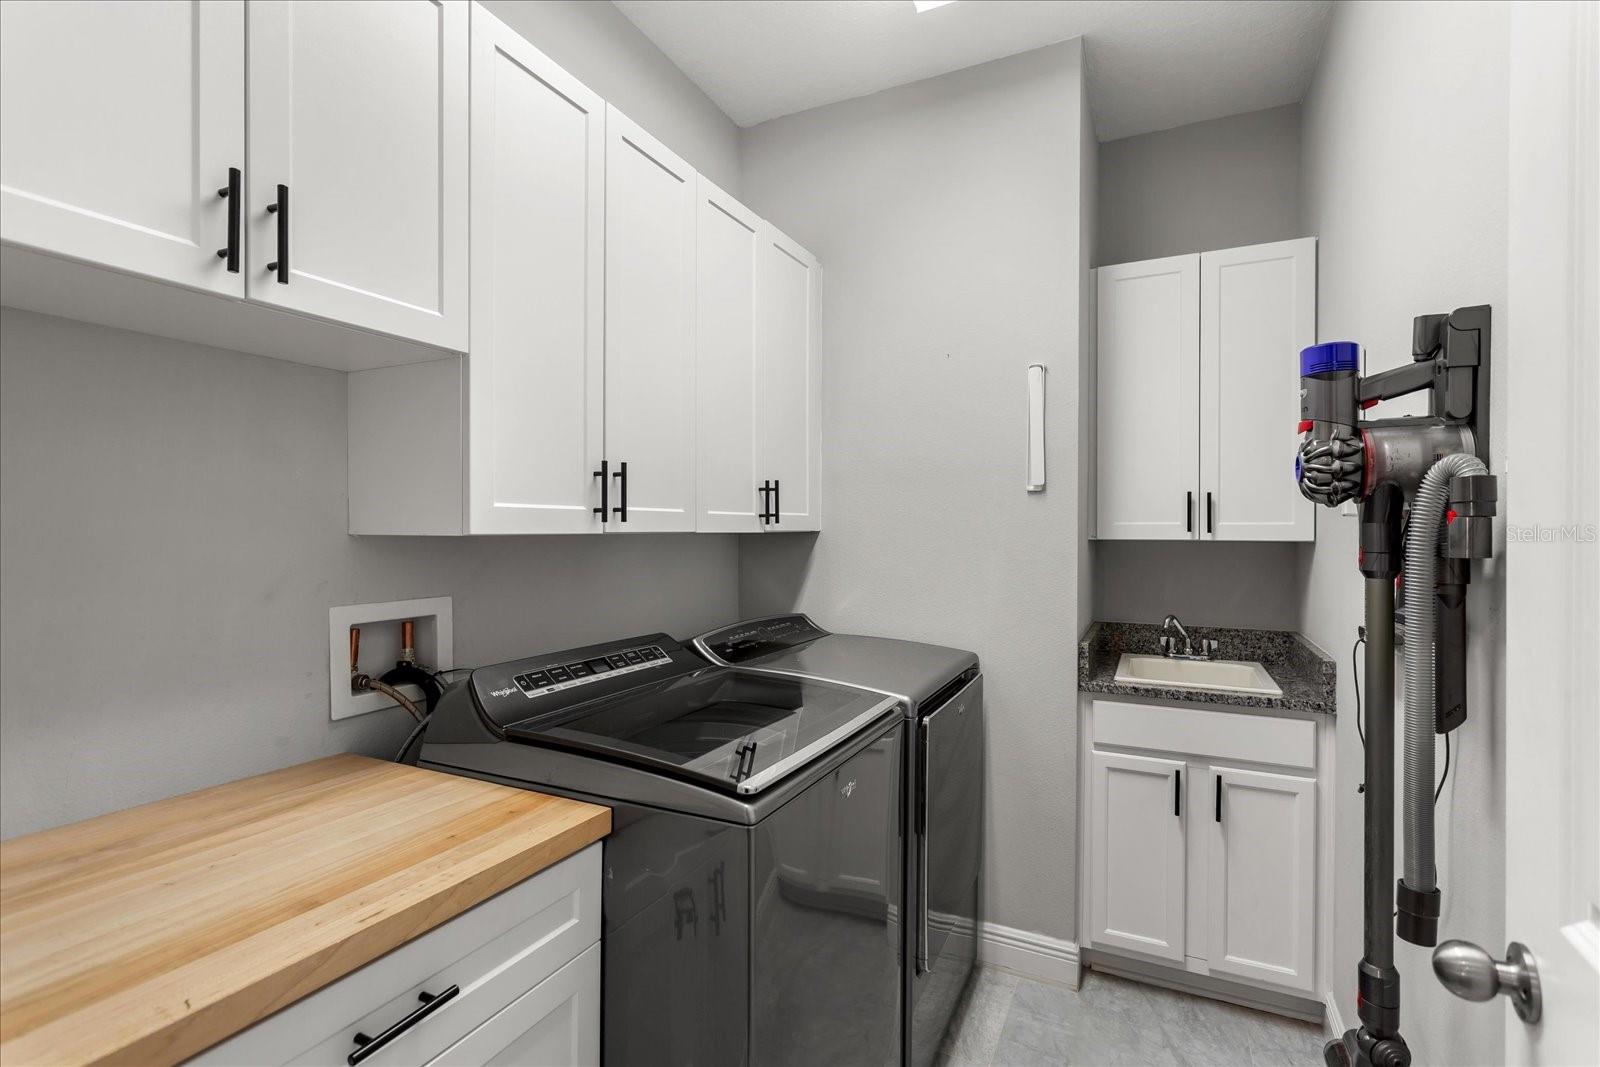
- Dishwasher, Disposal, Dryer, Microwave, Range, Refrigerator, Tankless Water Heater, Washer, Water Softener
- Interior Features
- Built-in Features, Ceiling Fans(s), Crown Molding, Primary Bedroom Main Floor, Window Treatments
- Laundry
- Inside
- Windows
- Blinds
- Furnished
- Unfurnished
- A/C
- Central Air
- Heating
- Electric
Exterior & Lot
- Exterior Features
- French Doors, Playground
- Construction
- Block
- Roof
- Shingle
- Foundation
- Slab
- Patio/Porch
- Covered, Rear Porch
- Fencing
- Fenced
- Lot Features
- Sidewalk
Water & Pool
Community & HOA
- HOA
- Yes
- HOA Fee
- $215/Monthly
- HOA Amenities
- Clubhouse, Fitness Center
- Community Features
- Clubhouse, Playground, Pool, Sidewalks
- Pets Allowed
- Cats OK, Dogs OK
- Homestead
- Yes
Utilities & Systems
- Water
- None
- Sewer
- Public Sewer
- Utilities
- Cable Available, Natural Gas Available
- Cooling
- Central Air
- Heating
- Electric
- Flood Zone
- X
- Parking
- Garage Door Opener
Financial
- List Price
- $703,000
- Original Price
- $699,999
- Annual Taxes
- $5,837
- Tax Year
- 2025
- Listing Terms
- Cash, Conventional
- Special Conditions
- None