1 / 35
$570,000
Active
16968 HAMLIN OASIS LOOP
WINTER GARDEN, FL 34787 — HAMLIN POINTE
4 Beds
3 Baths
2,088 sqft
0.10 acres
Built 2025
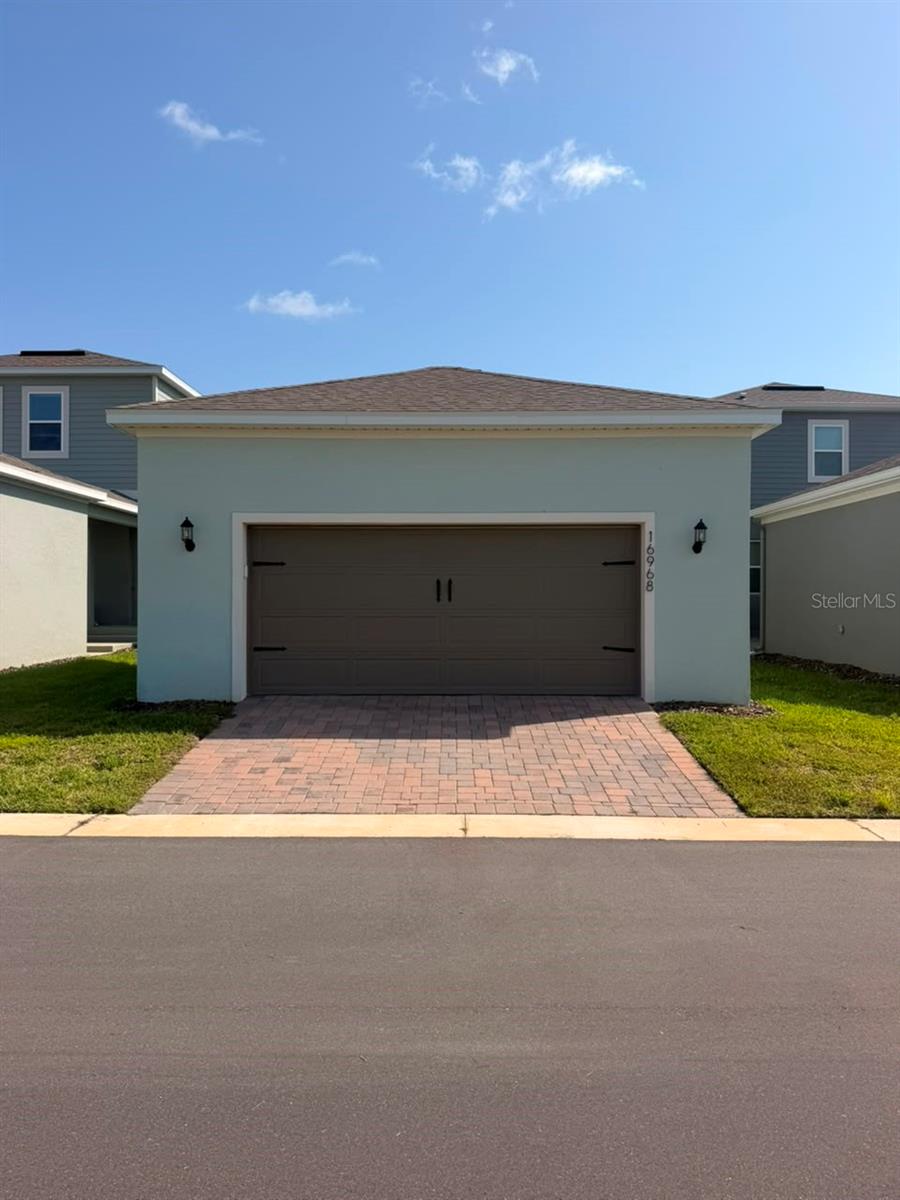
2-Car Garage
About This Property
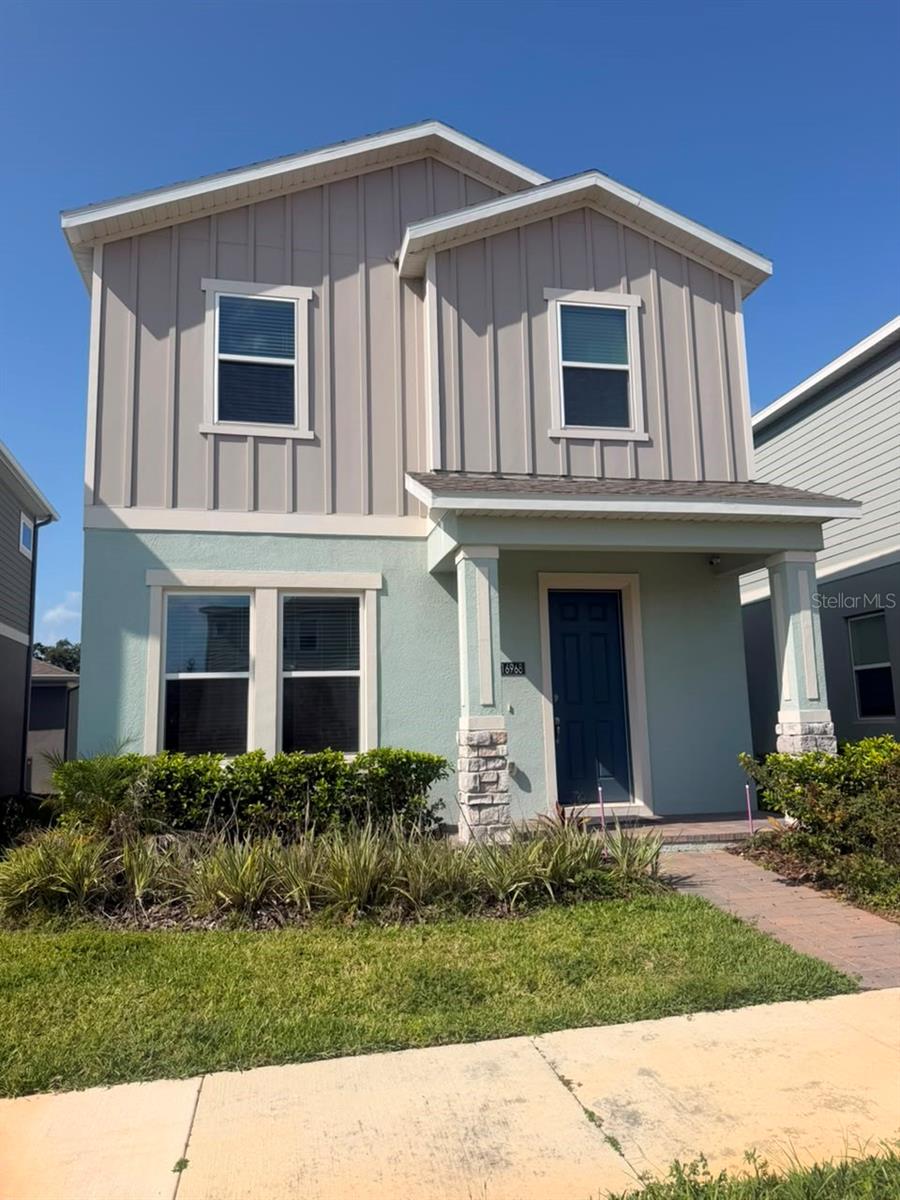
Welcome to this beautiful like-new residence in the highly desirable Hamlin Pointe community, located in the heart of Hamlin/Horizon West, one of the fastest-growing and most sought-after areas in Central Florida.
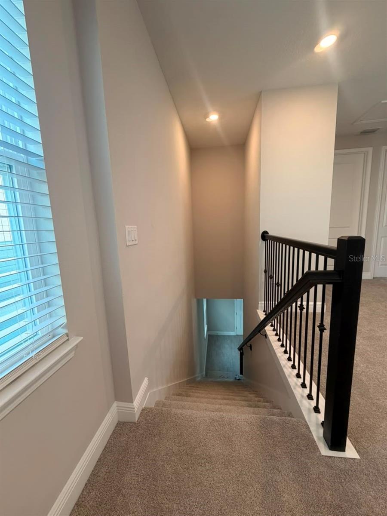
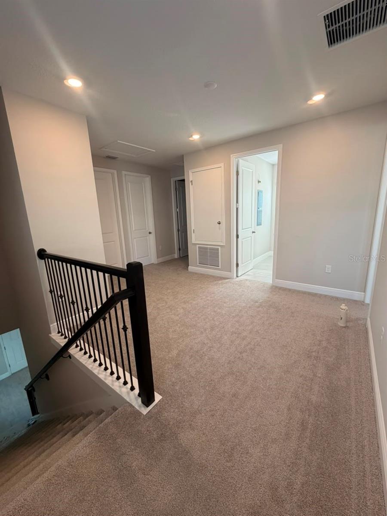
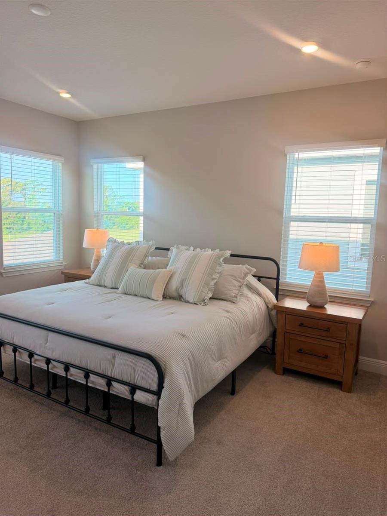
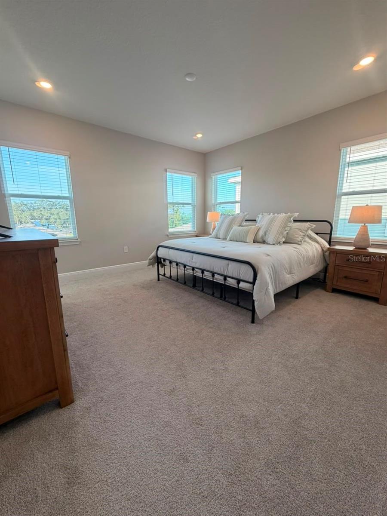
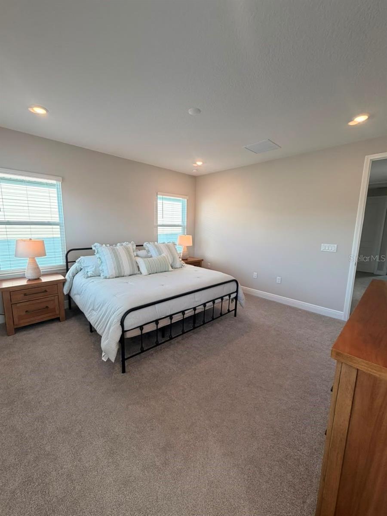
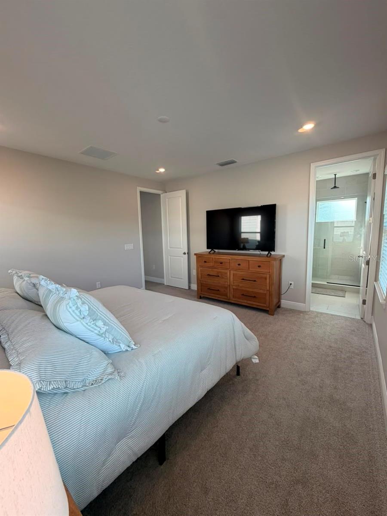
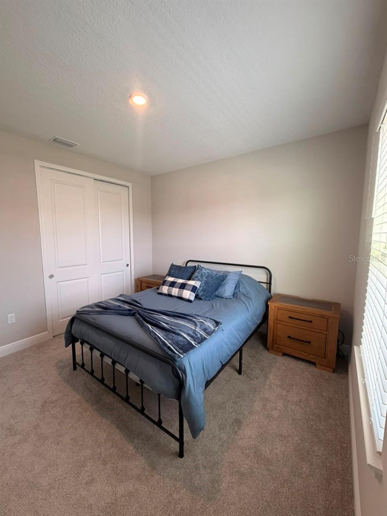
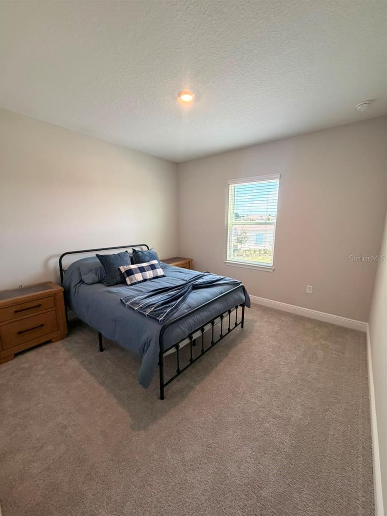
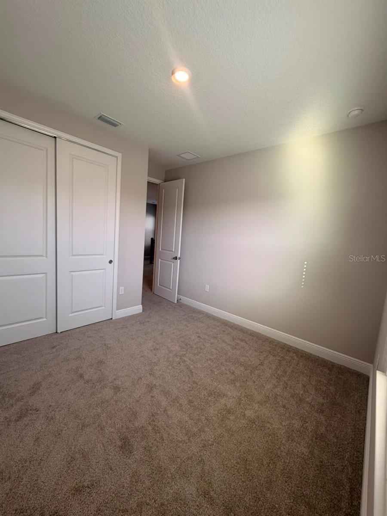
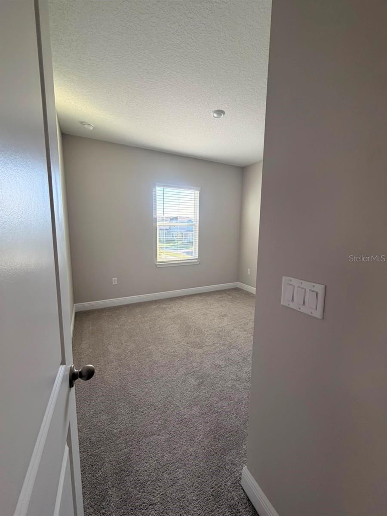
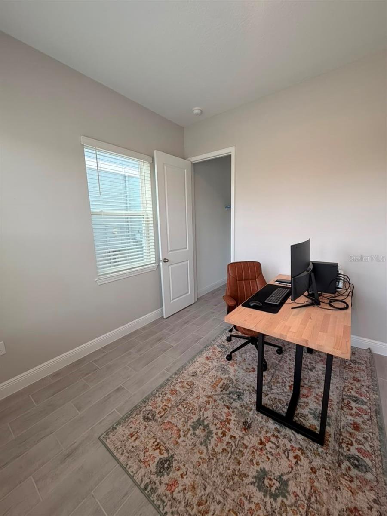
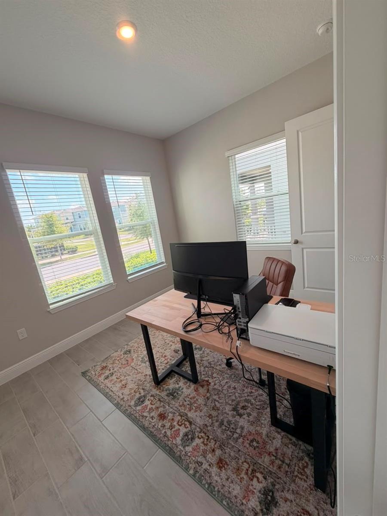
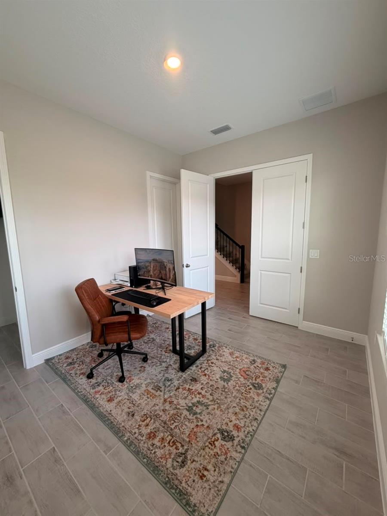
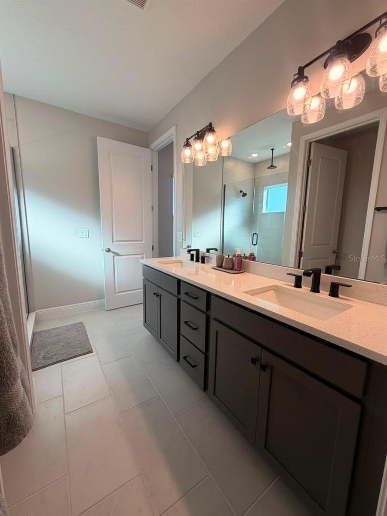
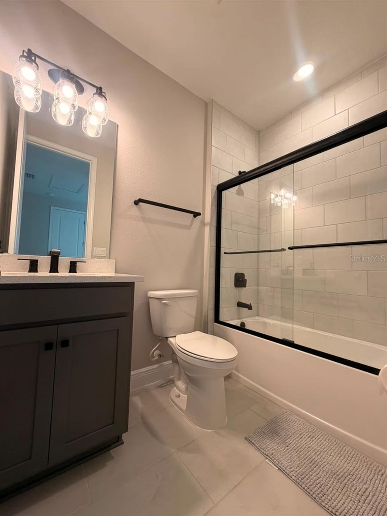
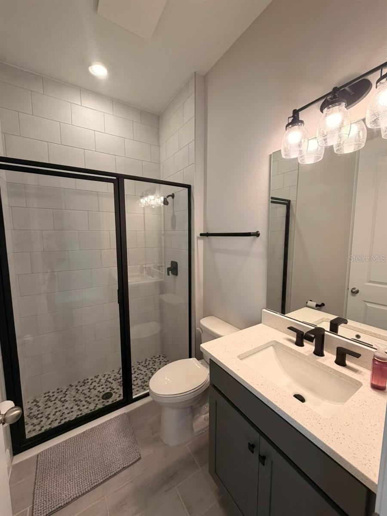
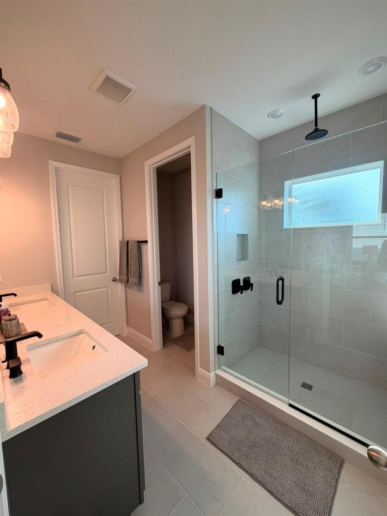
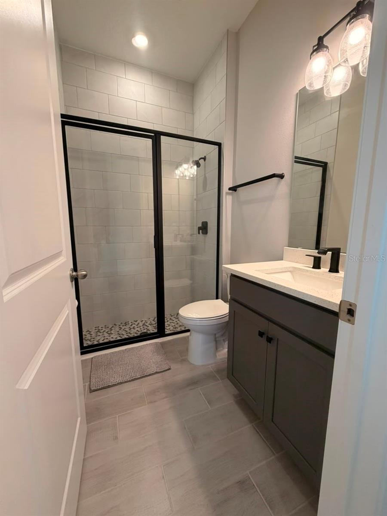
Thoughtfully designed for modern living, this home offers 4 bedrooms, 3 full bathrooms, and a spacious loft, providing flexibility for families of all sizes. The first-floor bedroom is ideal for guests, multigenerational living, or a private home office. Upstairs, you'll find the remaining bedrooms, including the spacious primary suite featuring abundant natural light, a large walk-in closet, and a private en-suite bathroom.
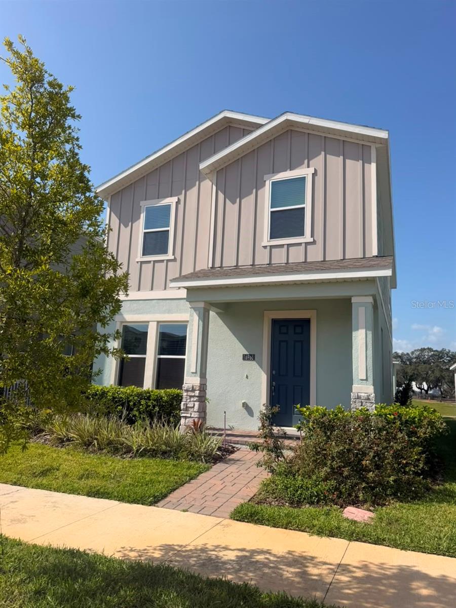
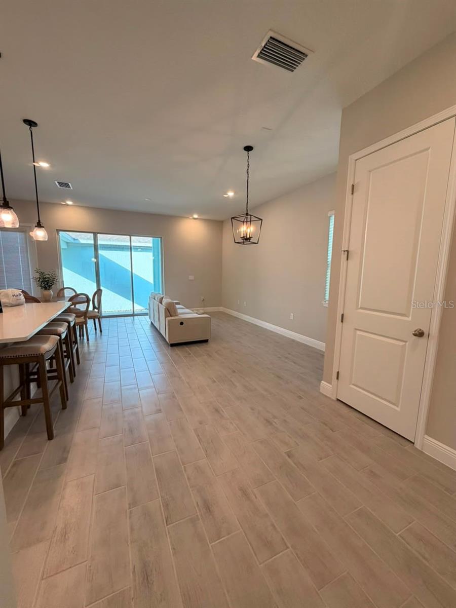
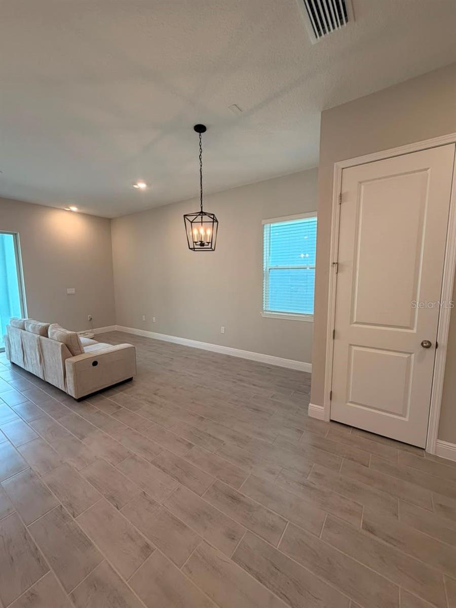
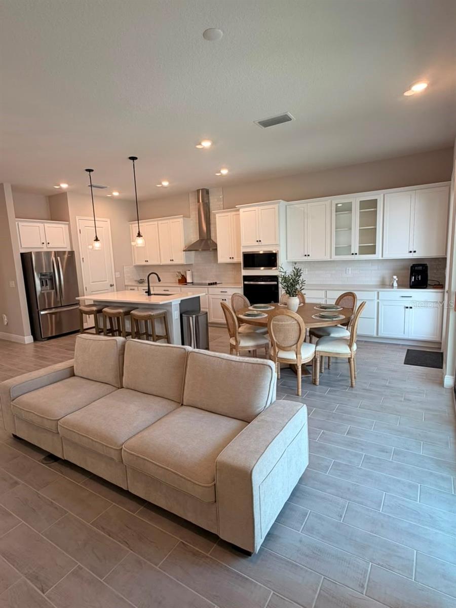
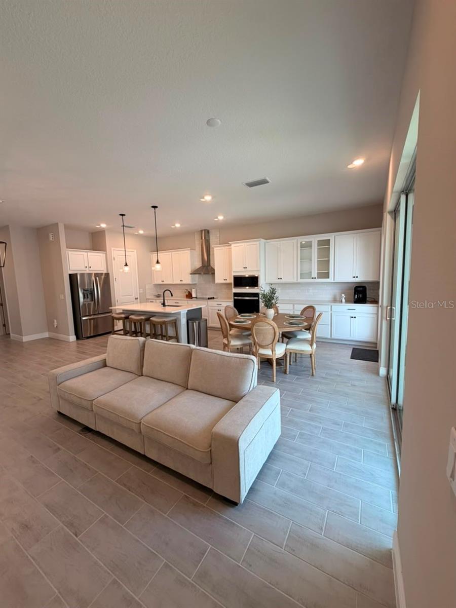
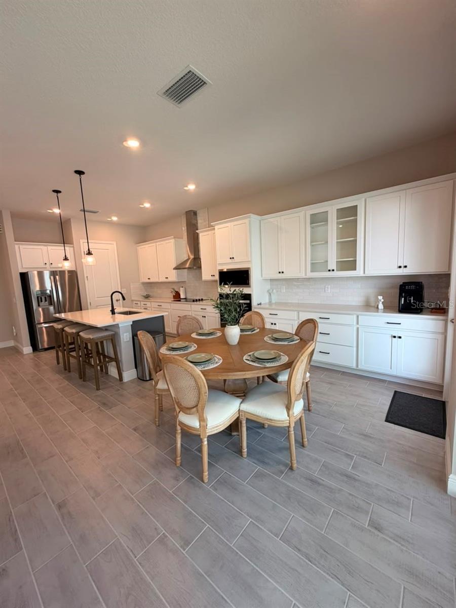
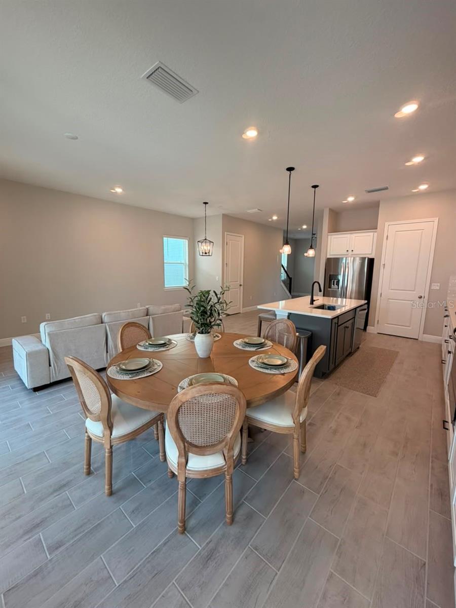
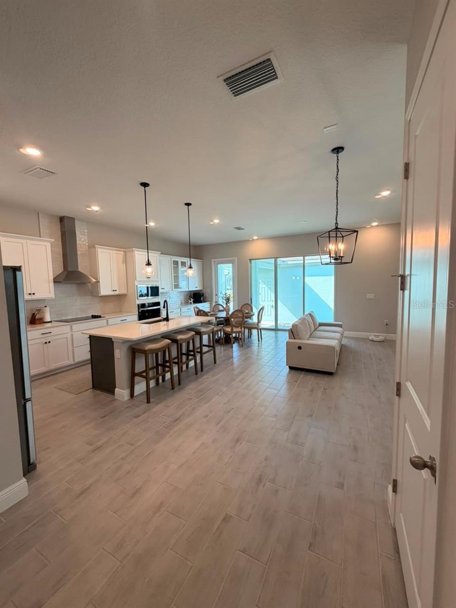
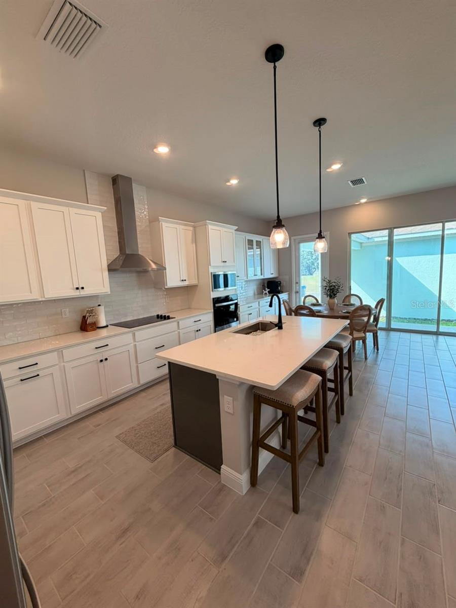
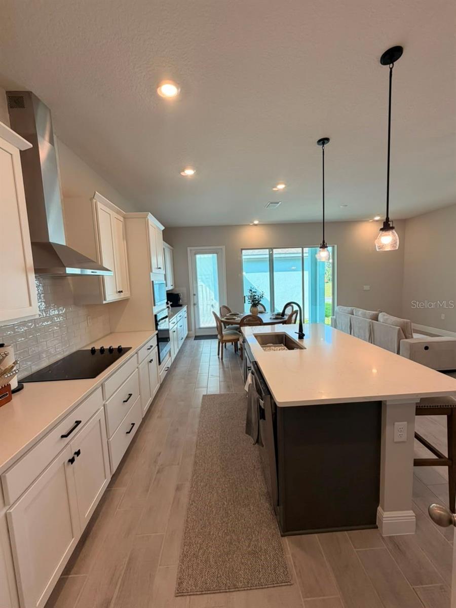
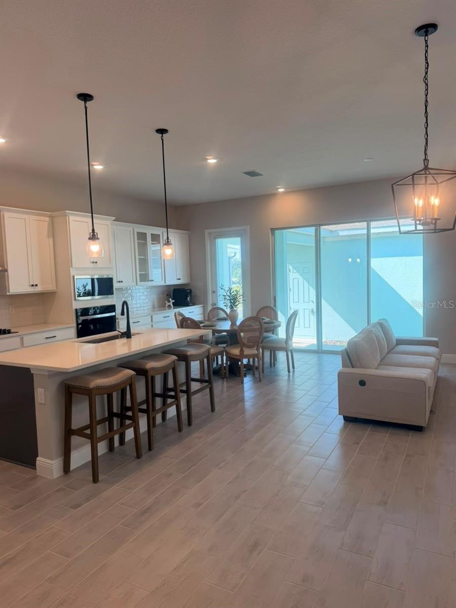
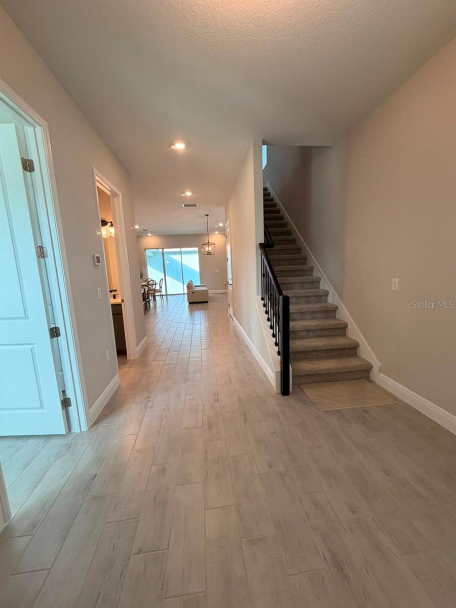
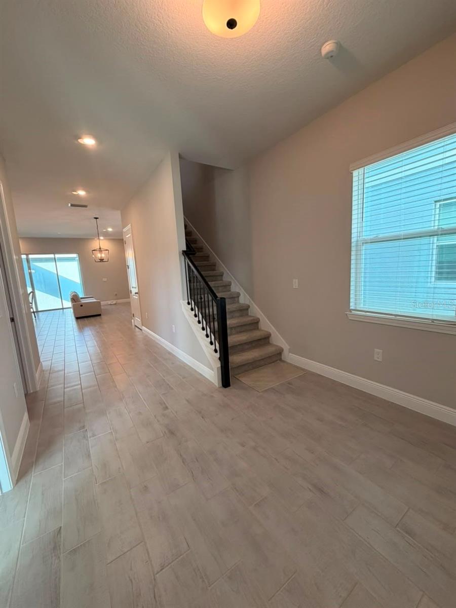
A charming covered front porch welcomes you into a bright, open-concept floor plan with generous living and dining areas, perfect for both everyday living and entertaining. The contemporary kitchen is beautifully appointed with wood cabinetry, a large center island, breakfast bar, and a complete stainless steel appliance package, combining style, elegance, and functionality.
The location is simply exceptional. Just minutes from Hamlin Town Center, you'll enjoy an outstanding selection of restaurants, cafés, shopping, grocery stores, fitness centers, and entertainment, including Cinépolis Luxury Cinemas. The home is also conveniently located near Orlando Health Horizon West Hospital, the new OCOM campus, top-rated schools, SR-429, Walt Disney World, Orange County National Golf Center, and the future Surf Park, making daily commuting and recreation effortless.
This move-in-ready home combines modern design, an unbeatable location, and exceptional value in one of Winter Garden's most desirable communities.
Don't miss this incredible opportunity to make this exceptional property your new home!
Thoughtfully designed for modern living, this home offers 4 bedrooms, 3 full bathrooms, and a spacious loft, providing flexibility for families of all sizes. The first-floor bedroom is ideal for guests, multigenerational living, or a private home office. Upstairs, you'll find the remaining bedrooms, including the spacious primary suite featuring abundant natural light, a large walk-in closet, and a private en-suite bathroom.
A charming covered front porch welcomes you into a bright, open-concept floor plan with generous living and dining areas, perfect for both everyday living and entertaining. The contemporary kitchen is beautifully appointed with wood cabinetry, a large center island, breakfast bar, and a complete stainless steel appliance package, combining style, elegance, and functionality.
The location is simply exceptional. Just minutes from Hamlin Town Center, you'll enjoy an outstanding selection of restaurants, cafés, shopping, grocery stores, fitness centers, and entertainment, including Cinépolis Luxury Cinemas. The home is also conveniently located near Orlando Health Horizon West Hospital, the new OCOM campus, top-rated schools, SR-429, Walt Disney World, Orange County National Golf Center, and the future Surf Park, making daily commuting and recreation effortless.
This move-in-ready home combines modern design, an unbeatable location, and exceptional value in one of Winter Garden's most desirable communities.
Don't miss this incredible opportunity to make this exceptional property your new home!
Property Details
Basics
- Property Type
- Residential
- Property Subtype
- Single Family Residence
- MLS Number
- O6427350
- Days on Market
- 1
- Year Built
- 2025
- Levels
- Two
- Direction Faces
- North
- Occupant Type
- Owner
Size & Structure
- Living Area
- 2,088 sqft
- Total Area
- 2,868 sqft
- Lot Size
- 0.10 acres
- Lot Sq Ft
- 4,468 sqft
- Bedrooms
- 4
- Full Baths
- 3
- Garage Spaces
- 2
Interior
- Flooring
- Carpet, Ceramic Tile
- Appliances
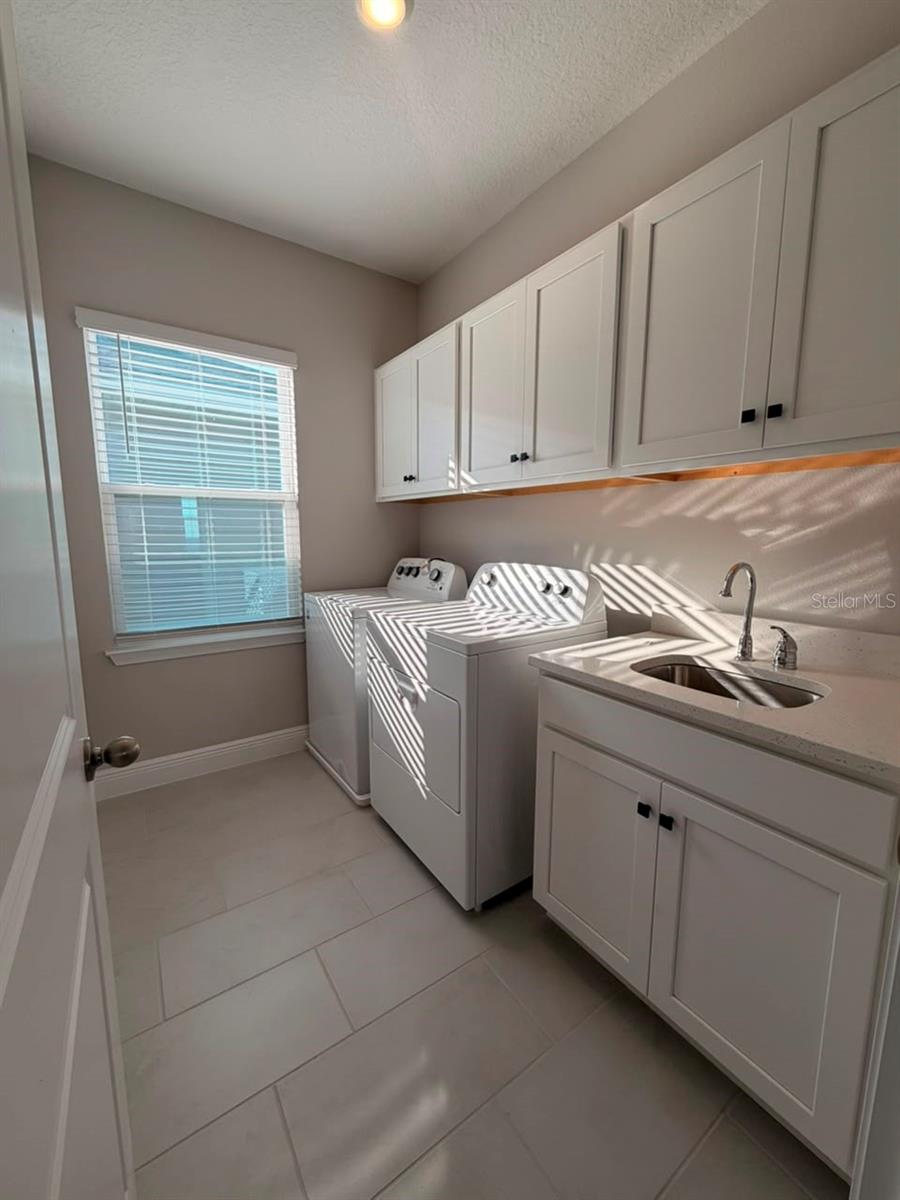
- Convection Oven, Cooktop, Dishwasher, Dryer, Microwave, Range, Washer
- Interior Features
- Eat-in Kitchen, Kitchen/Family Room Combo, Living Room/Dining Room Combo, Solid Wood Cabinets, Stone Counters, Thermostat, Walk-In Closet(s)
- Laundry
- Inside, Laundry Room
- Furnished
- Unfurnished
- A/C
- Central Air
- Heating
- Central
Exterior & Lot
- Exterior Features
- Garden, Lighting, Sidewalk
- Construction
- Block, Stucco
- Roof
- Shingle
- Foundation
- Slab
- Patio/Porch
- Front Porch
Water & Pool
Community & HOA
- HOA
- Yes
- HOA Fee
- $210/Monthly
- Community Features
- Community Mailbox, Deed Restrictions, Park
- Pets Allowed
- Breed Restrictions, Yes
Utilities & Systems
- Water
- Public
- Sewer
- Public Sewer
- Utilities
- BB/HS Internet Available, Cable Available, Electricity Available, Sewer Available, Water Available
- Cooling
- Central Air
- Heating
- Central
- Flood Zone
- X
- Parking
- Garage Door Opener, Garage Faces Rear
Financial
- List Price
- $570,000
- Annual Taxes
- $2,525
- Tax Year
- 2025
- Listing Terms
- Cash, Conventional, FHA, VA Loan
- Special Conditions
- None
Schools
- Elementary
- Hamlin Elementary
- Middle School
- Hamlin Middle
- High School
- Horizon High School