1 / 4
$579,910
Original: $579,265
Active
1696 PUFFIN ROAD
ST CLOUD, FL 34771 — LAKESIDE AT SATILLA
4 Beds
4 Baths
2,753 sqft
0.14 acres
Built 2026
2-Car Garage
About This Property
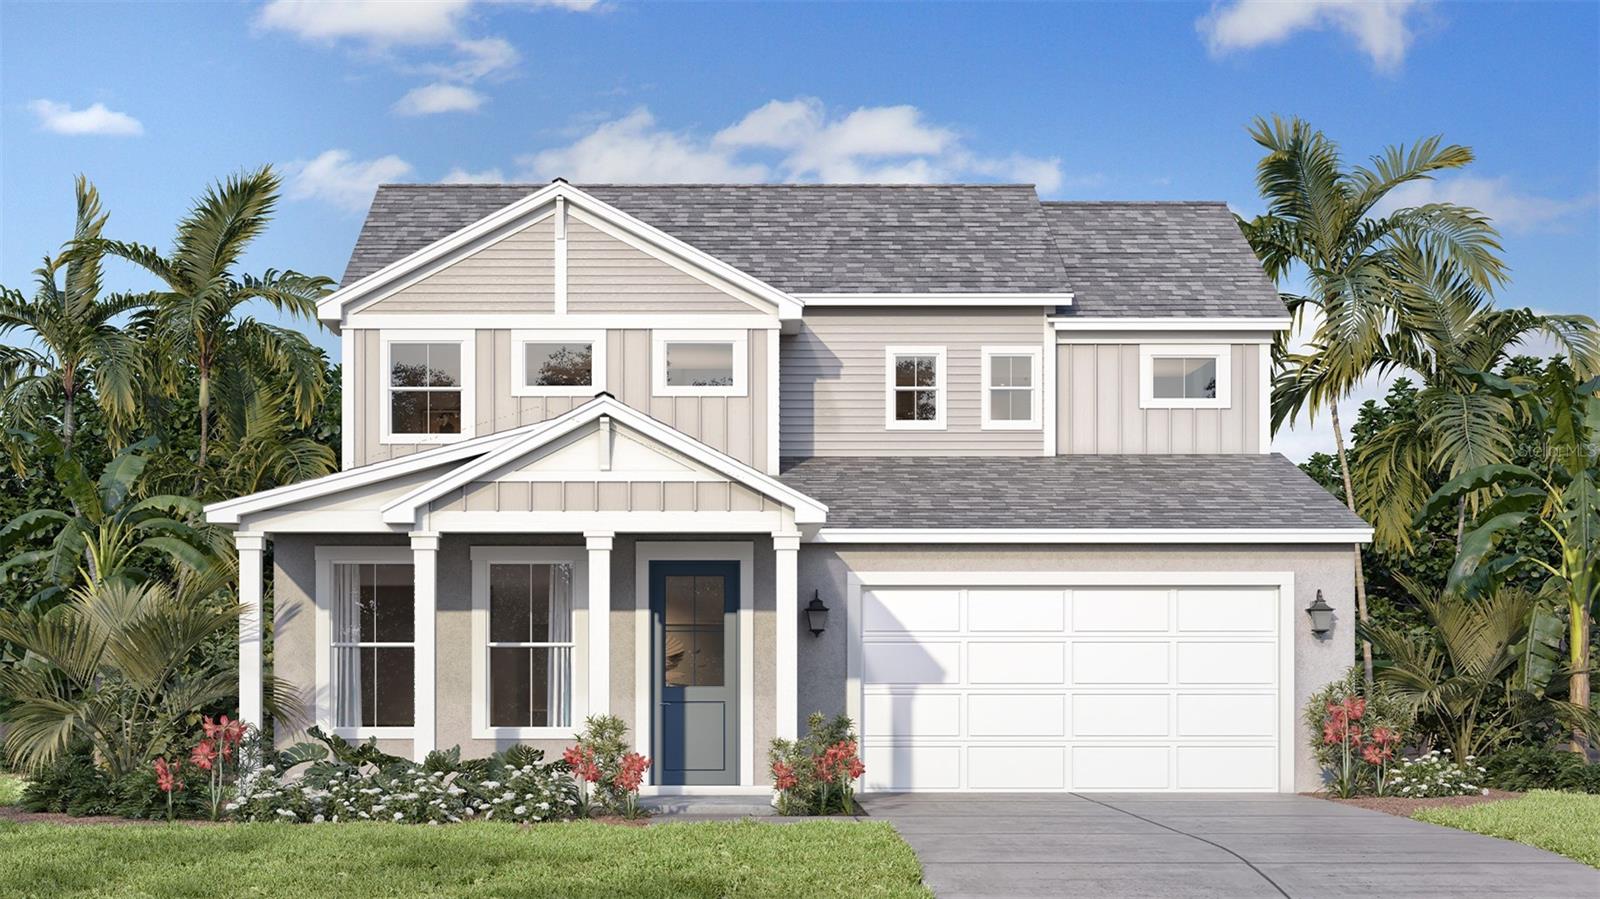
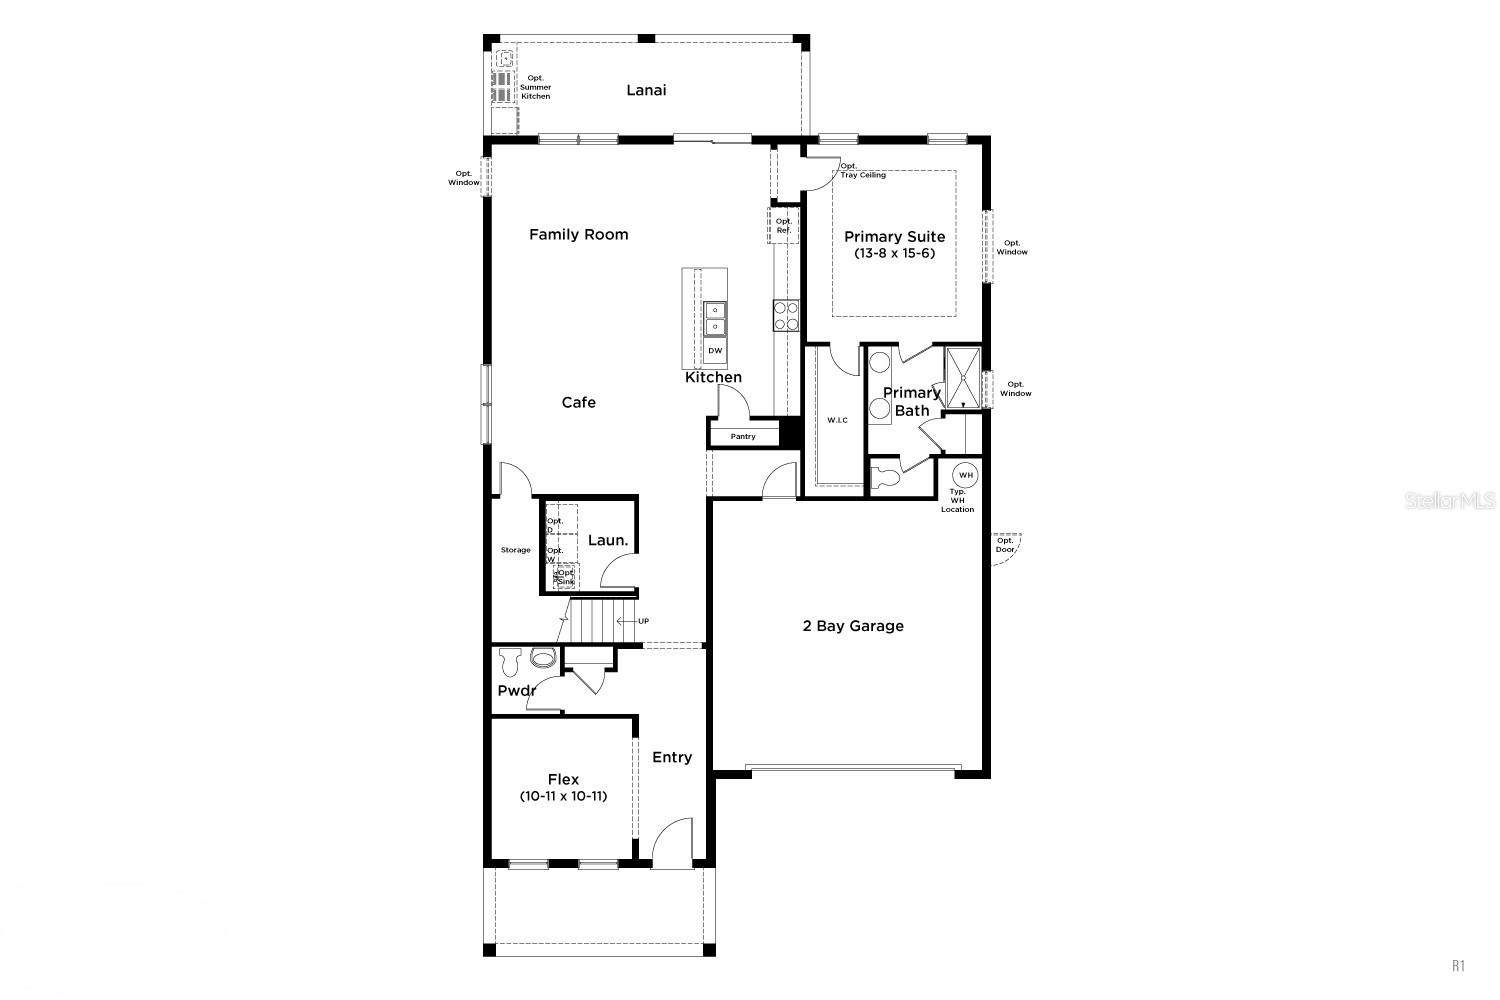
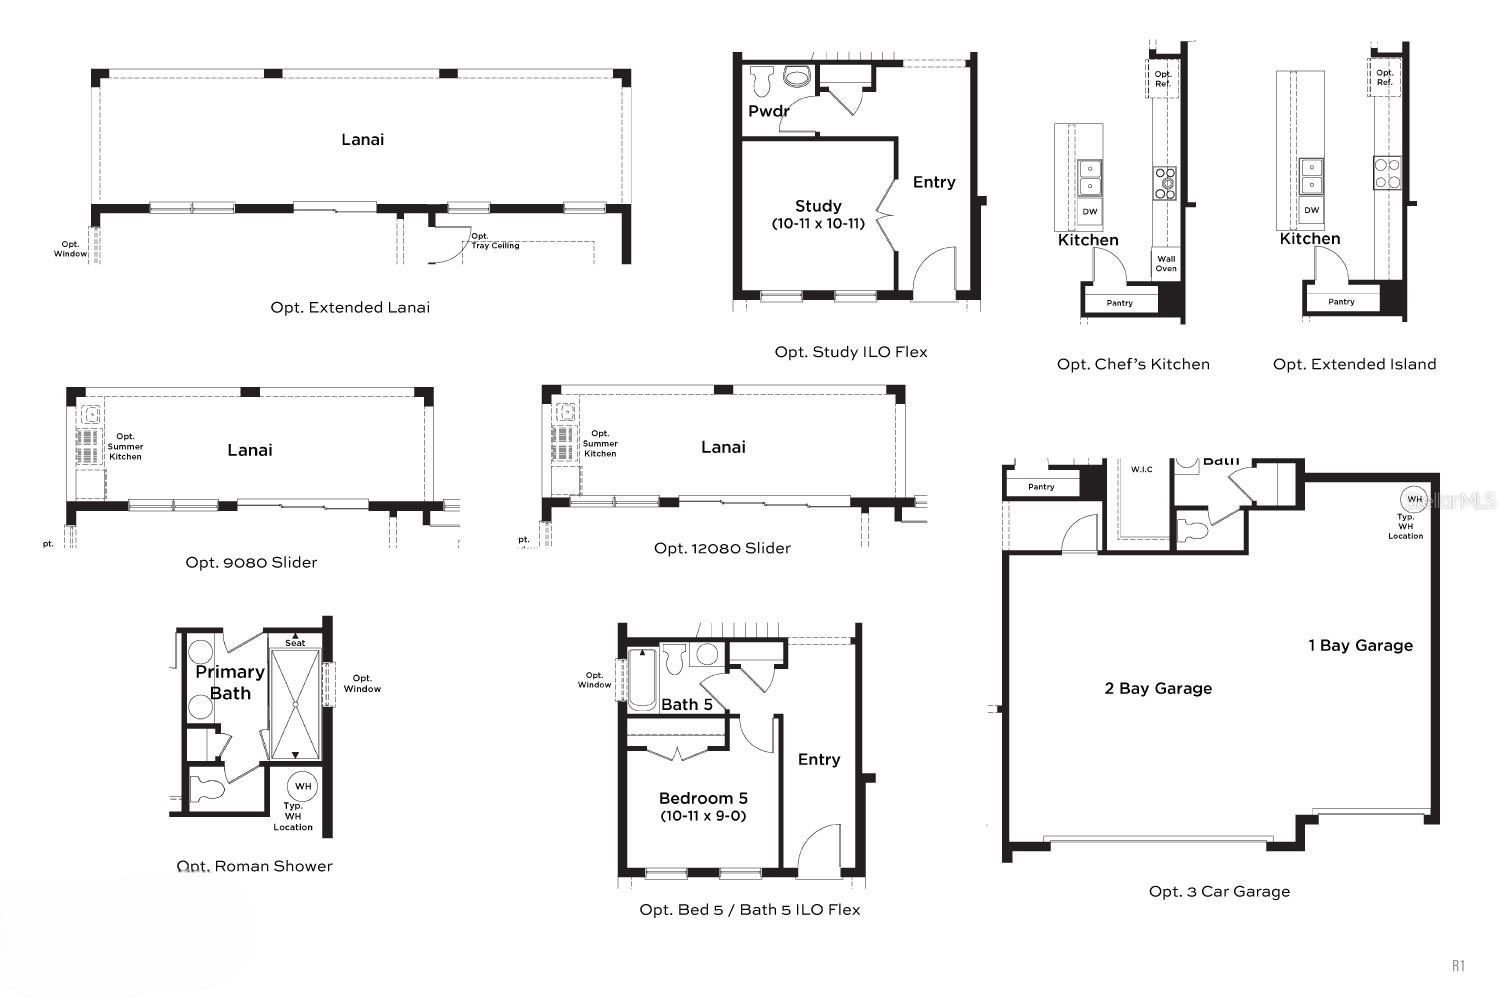
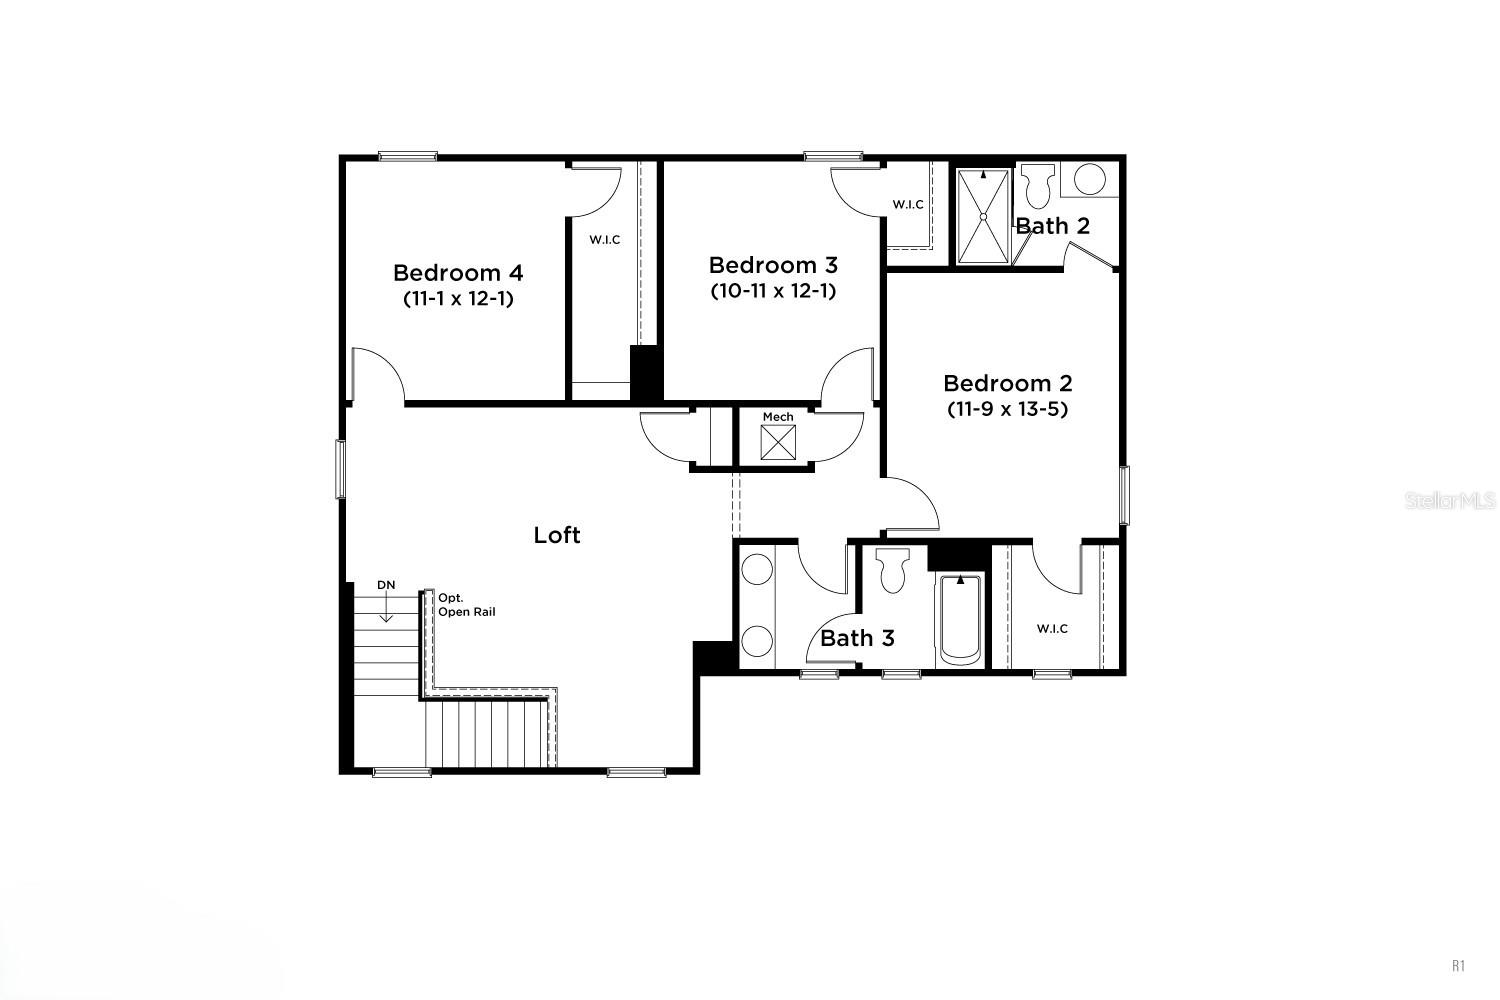
Under Construction. Welcome to this stunning 2,753 sq. ft. Farmhouse-elevation home featuring breathtaking water views and abundant natural light throughout. This spacious floor plan offers 4 bedrooms, 3.5 bathrooms, a private office, and a versatile loft and oversize covered lanai. The first floor showcases beautiful tile flooring throughout the main living areas, a luxurious primary suite, a dedicated office, and a convenient laundry room. The gourmet chef's kitchen is designed to impress with quartz countertops, ample cabinetry, and an open-concept layout perfect for entertaining. Step outside to the covered lanai and enjoy peaceful water views with no rear neighbors. Upstairs, you'll find a spacious loft, three secondary bedrooms with walk-in closets, and two additional bathrooms. One of the bedrooms features its own private en-suite bathroom, making it ideal for guests or multigenerational living. Carpet is included throughout the second floor living areas, with tile flooring in the bathrooms. Expected completion in October. Don't miss this opportunity to own a beautifully designed home in a desirable setting with privacy, water views, and exceptional living space.
Property Details
Basics
- Property Type
- Residential
- Property Subtype
- Single Family Residence
- MLS Number
- O6422445
- Days on Market
- 10
- Year Built
- 2026
- New Construction
- Yes
- Levels
- Two
- Architectural Style
- Other
- Direction Faces
- Northeast
- Occupant Type
- Vacant
Size & Structure
- Living Area
- 2,753 sqft
- Total Area
- 3,653 sqft
- Lot Size
- 0.14 acres
- Lot Sq Ft
- 6,098 sqft
- Bedrooms
- 4
- Full Baths
- 3
- Half Baths
- 1
- Garage Spaces
- 2
Interior
- Flooring
- Carpet, Tile
- Appliances
- Built-In Oven, Cooktop, Dishwasher, Disposal, Electric Water Heater, Microwave
- Interior Features
- High Ceilings, Primary Bedroom Main Floor, Smart Home, Stone Counters, Walk-In Closet(s)
- Laundry
- Electric Dryer Hookup, Inside, Laundry Room, Washer Hookup
- Windows
- Double Pane Windows
- Furnished
- Unfurnished
- A/C
- Central Air
- Heating
- Central, Electric
Exterior & Lot
- Exterior Features
- Lighting, Sidewalk, Sliding Doors, Sprinkler Metered
- Construction
- Cement Siding, HardiPlank Type
- Roof
- Shingle
- Foundation
- Slab
- Patio/Porch
- Covered, Rear Porch
- Lot Features
- Cleared, In County, Landscaped, Sidewalk, Paved
- View
- Water
Water & Pool
- Water View
- Pond
Community & HOA
- HOA
- Yes
- HOA Fee
- $110/Monthly
- HOA Amenities
- Pickleball Court(s), Playground, Pool, Trail(s)
- Community Features
- Community Mailbox, Dog Park, Irrigation-Reclaimed Water, Playground, Pool, Sidewalks
- Pets Allowed
- Yes
- CDD
- Yes
- Security
- Security System, Smoke Detector(s)
Utilities & Systems
- Water
- Public
- Sewer
- Public Sewer
- Utilities
- BB/HS Internet Available, Electricity Connected, Public, Sewer Connected, Water Connected
- Cooling
- Central Air
- Heating
- Central, Electric
- Flood Zone
- X
- Parking
- Driveway, Garage Door Opener, Guest
- Energy Efficient
- Appliances, Construction, HVAC, Insulation, Water Heater, Windows
Financial
- List Price
- $579,910
- Original Price
- $579,265
- Annual Taxes
- $0
- Tax Year
- 2025
- Listing Terms
- Cash, Conventional, FHA, VA Loan
- Special Conditions
- None
- Possession
- Close Of Escrow
Schools
- Elementary
- Hickory Tree Elem
- Middle School
- Narcoossee Middle
- High School
- Harmony High