1 / 35
$545,710
Active
1690 PUFFIN ROAD
ST CLOUD, FL 34771 — LAKESIDE AT SATILLA
3 Beds
3 Baths
2,256 sqft
0.14 acres
Built 2026
2-Car Garage
About This Property
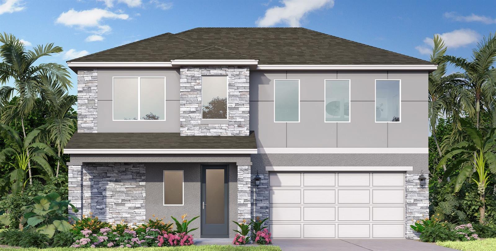
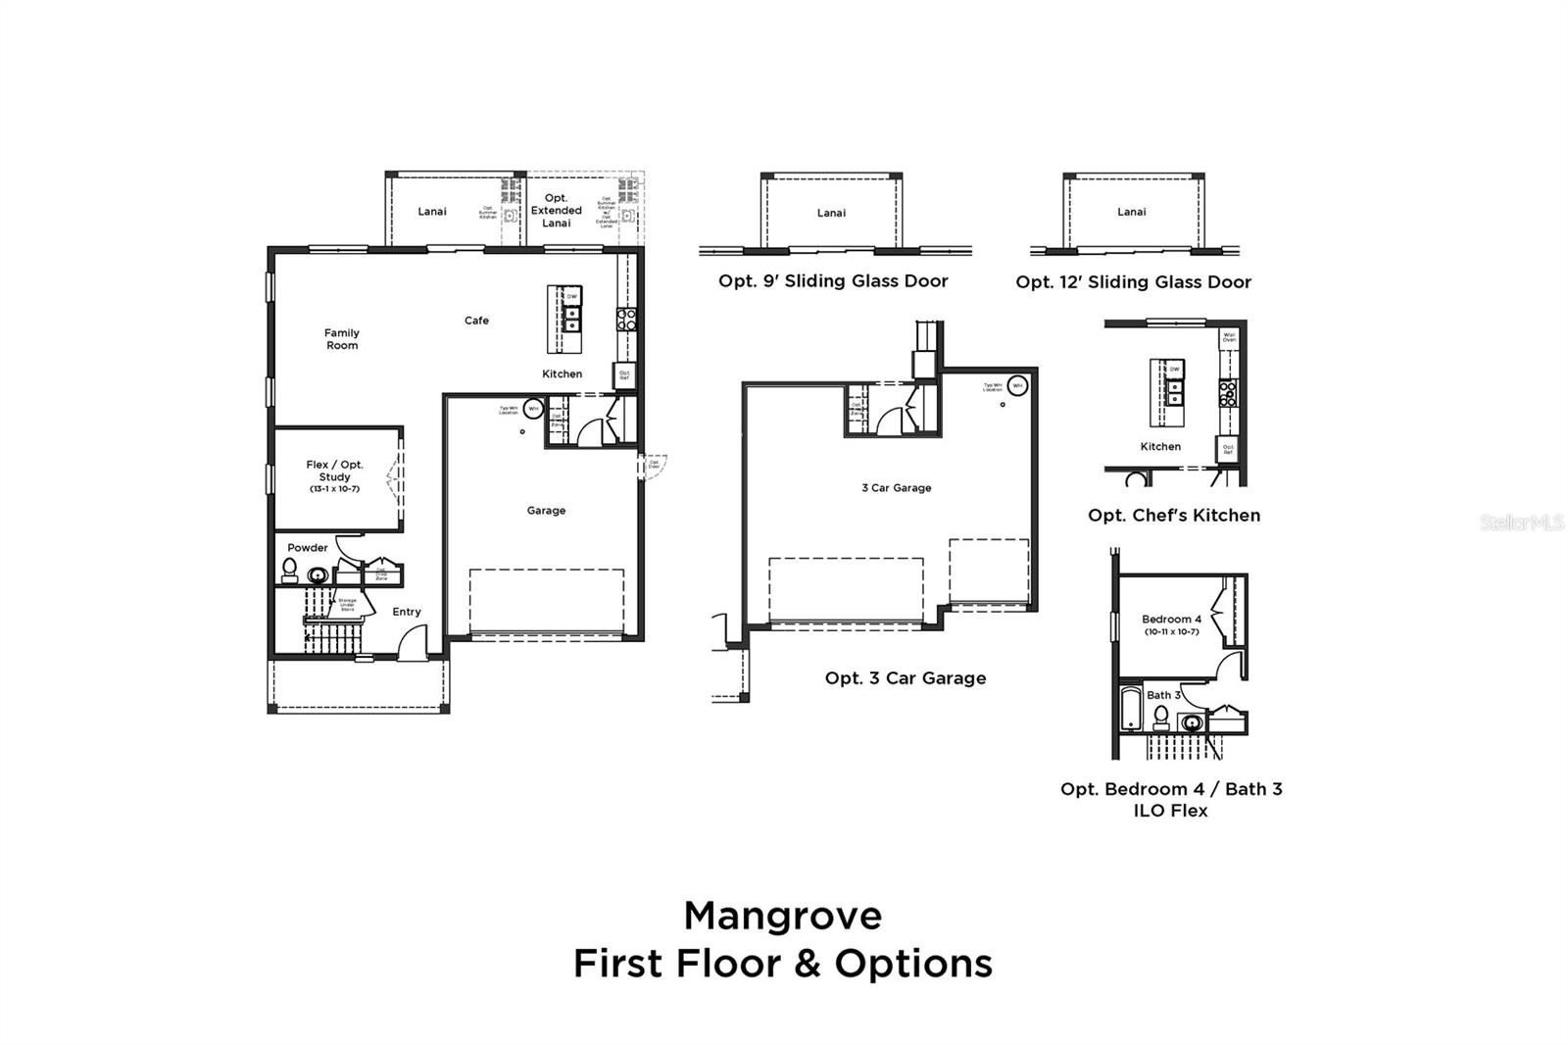
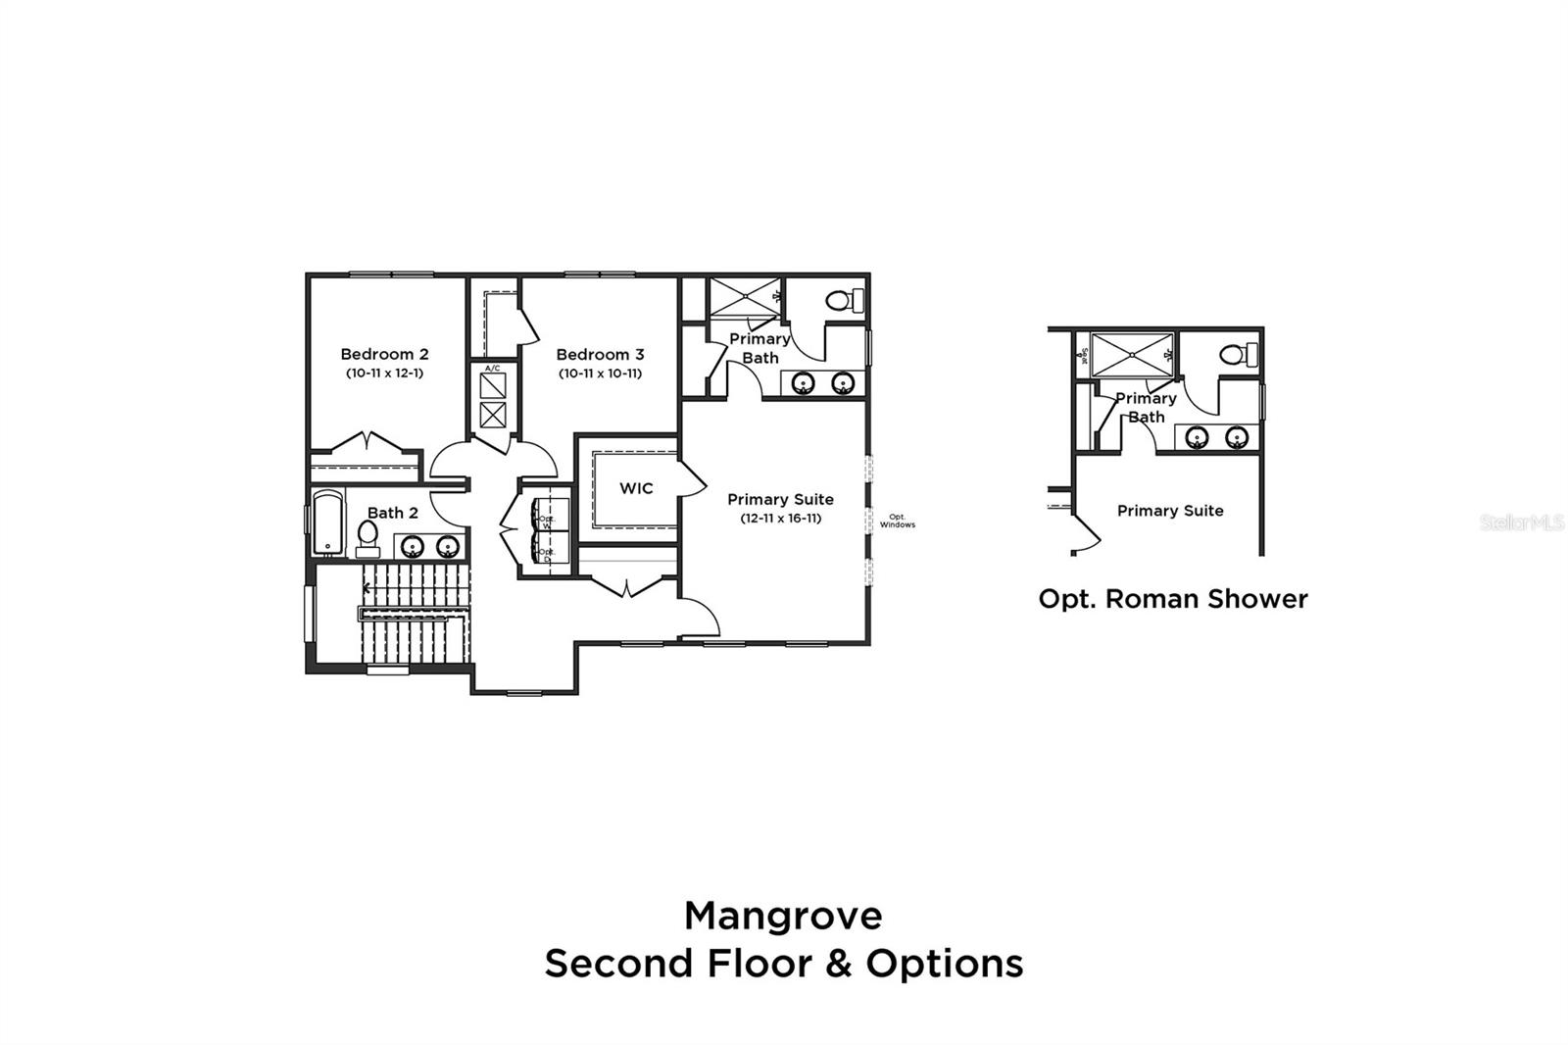
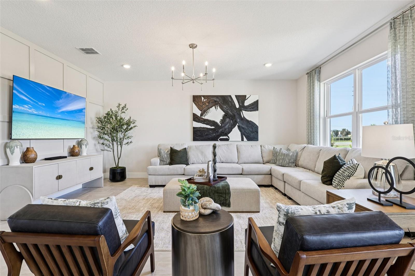
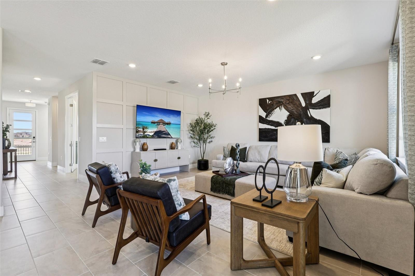
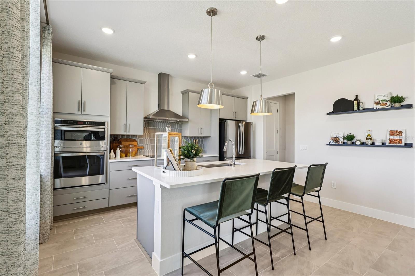
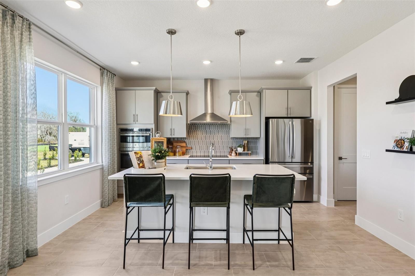
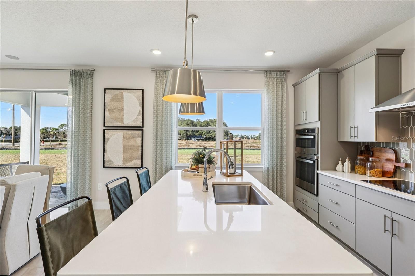
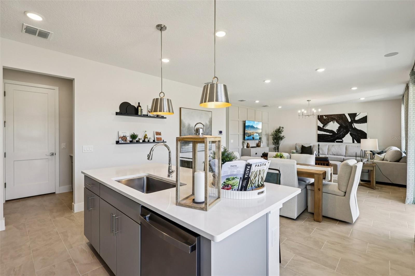
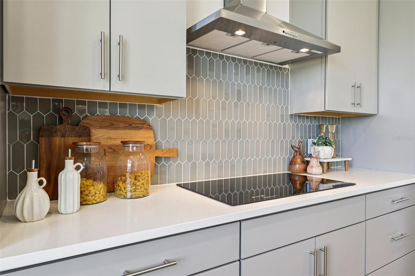
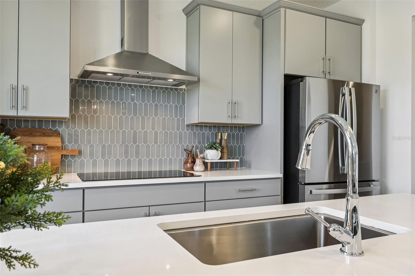
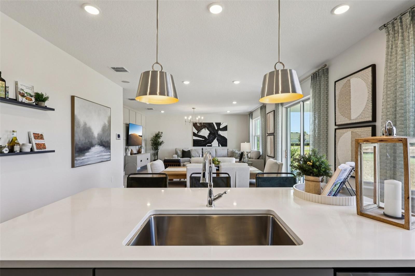
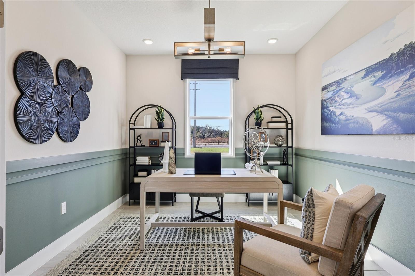
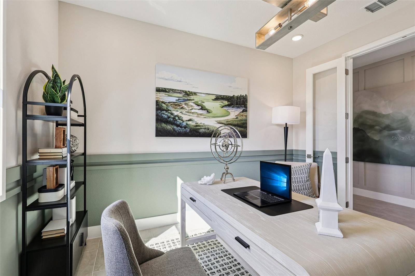
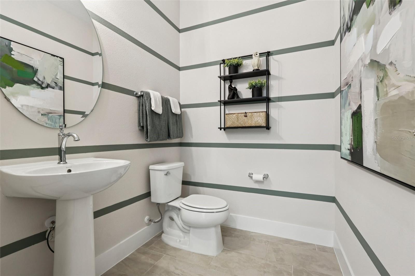
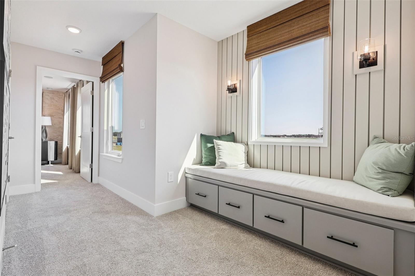
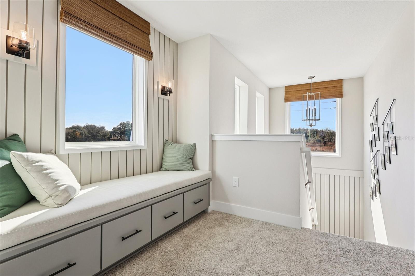
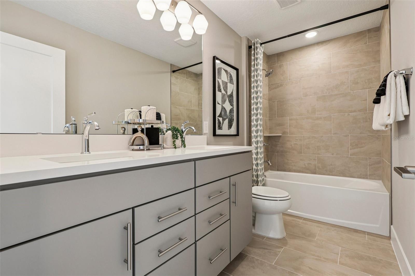
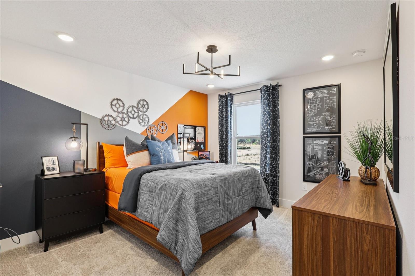
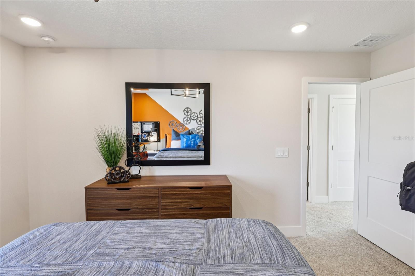
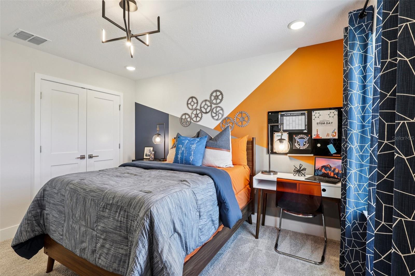
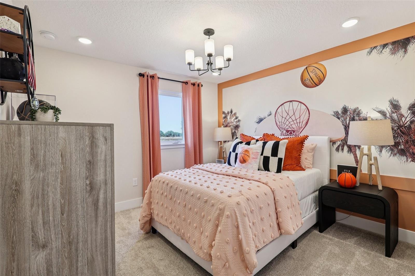
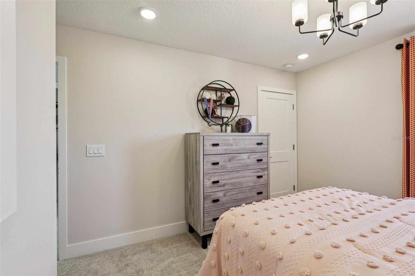
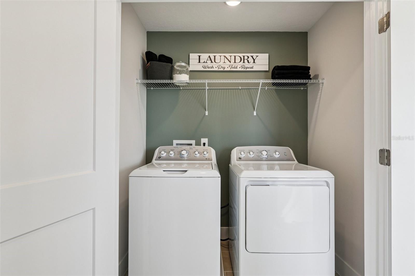
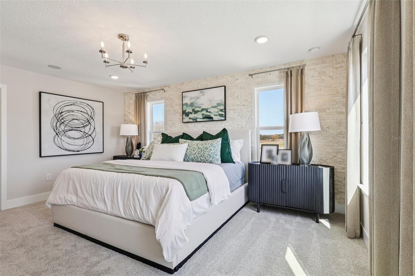
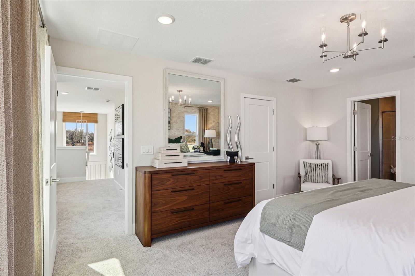
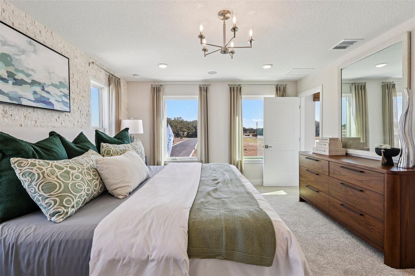
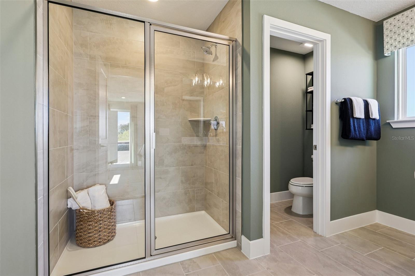
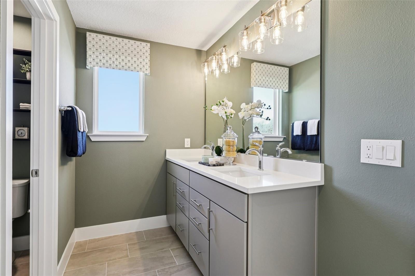
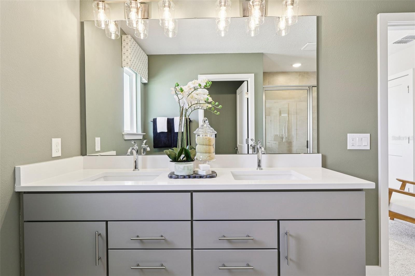
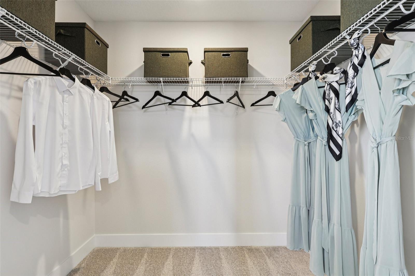
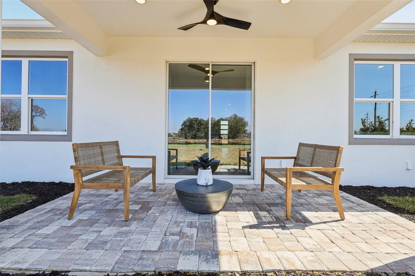
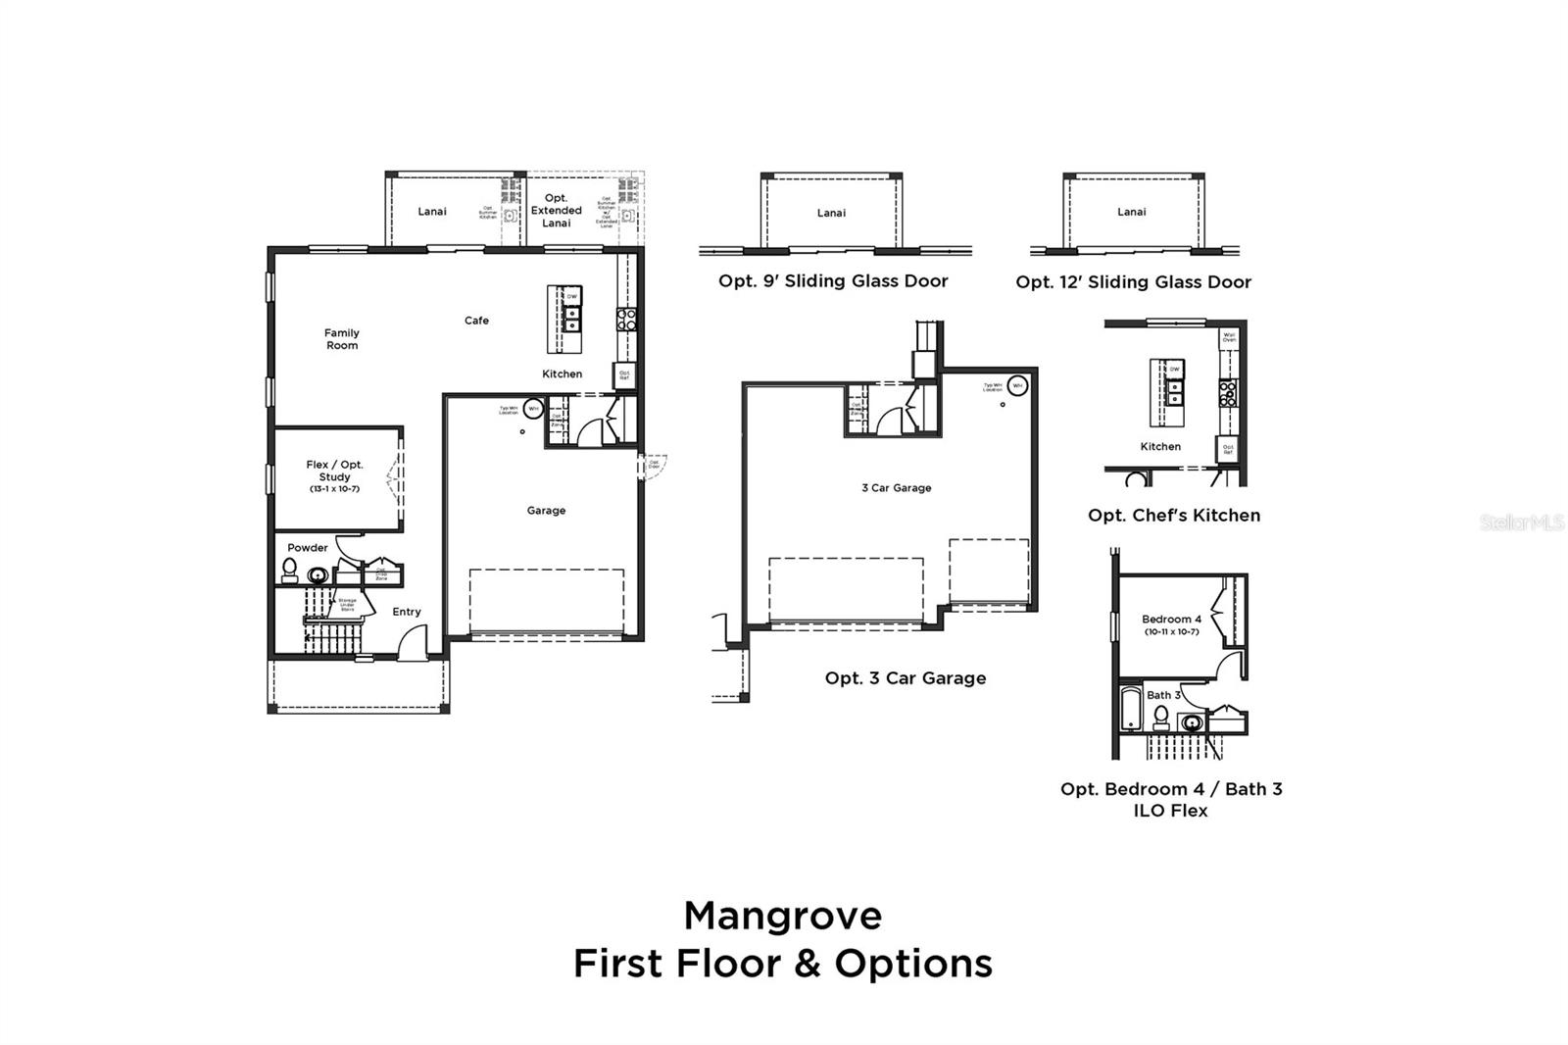
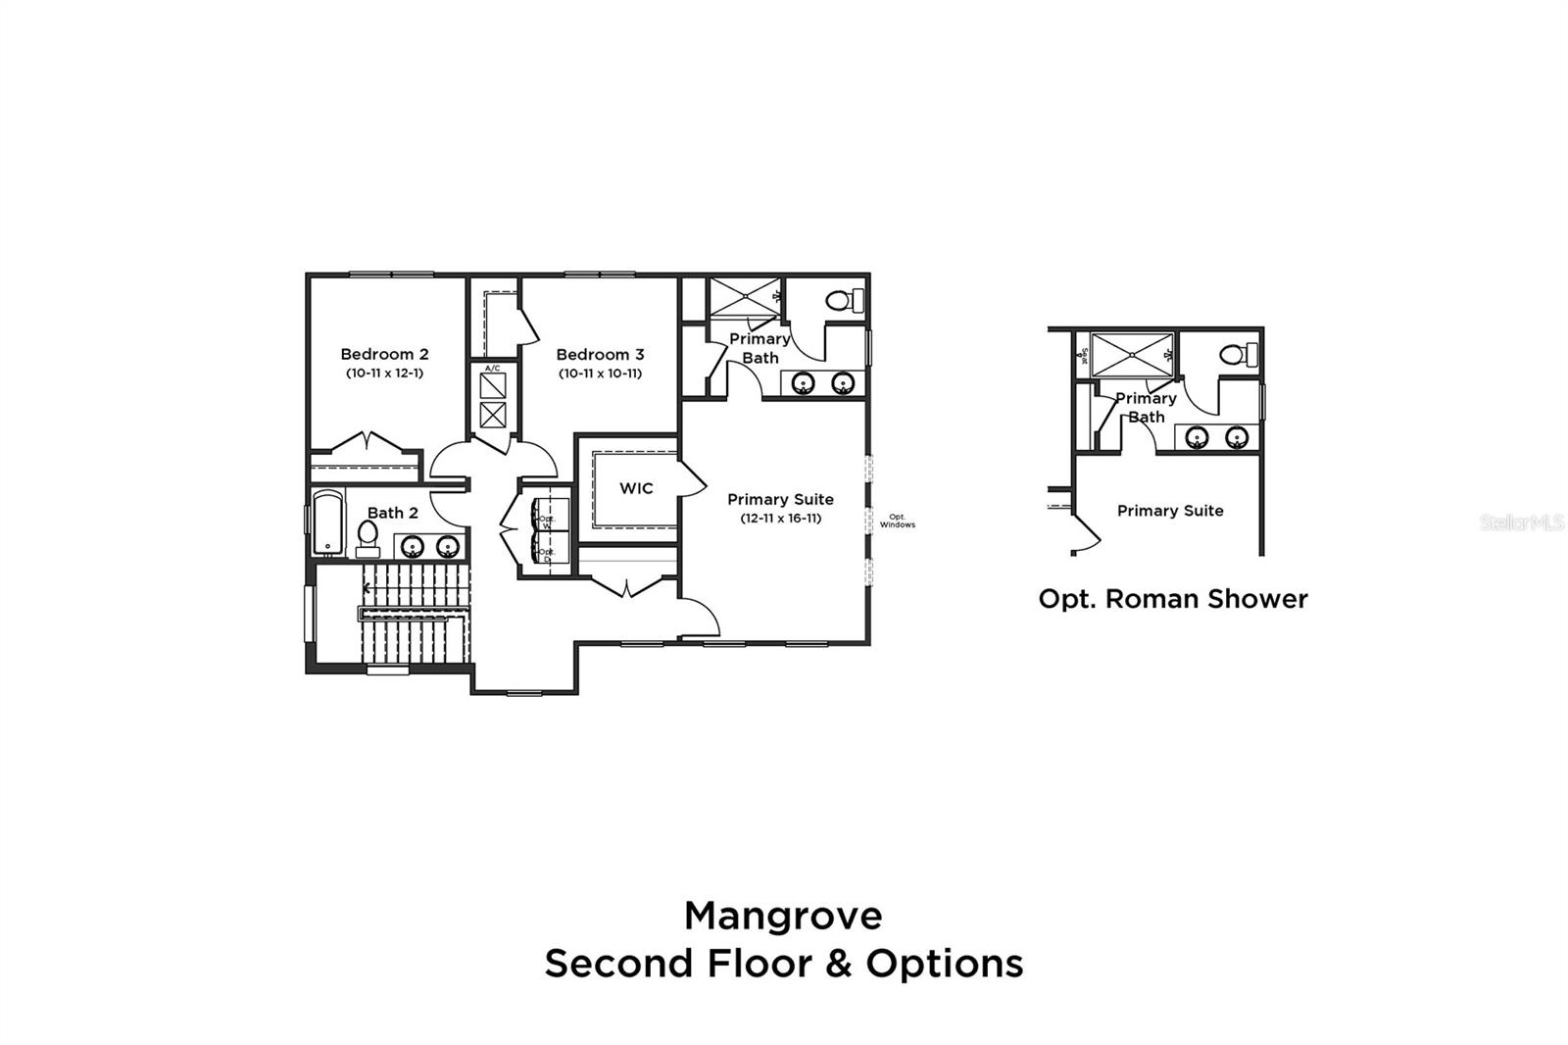
Under Construction. Ready in October, 2026. Welcome to Lakeside at Satilla! This beautiful home features a contemporary elevation and an open, light-filled layout with natural light throughout. The main floor offers 3 bedrooms, 2.5 bathrooms, and a versatile study, perfect for a home office or flex space. The kitchen features beautiful quartz countertops and opens to the living and dining areas, creating an easy flow for everyday living and entertaining. Step outside to the covered and extended lanai and enjoy the beautiful water view right from your backyard. A home that combines modern finishes, plenty of natural light, and a beautiful setting in Lakeside at Satilla. Photos are representative only and not of the actual home. Selections, features, and finishes may vary.
Property Details
Basics
- Property Type
- Residential
- Property Subtype
- Single Family Residence
- MLS Number
- O6439366
- Days on Market
- 17
- Year Built
- 2026
- New Construction
- Yes
- Levels
- Two
- Architectural Style
- Contemporary
- Direction Faces
- East
- Occupant Type
- Vacant
Size & Structure
- Living Area
- 2,256 sqft
- Total Area
- 3,456 sqft
- Lot Size
- 0.14 acres
- Lot Sq Ft
- 6,098 sqft
- Bedrooms
- 3
- Full Baths
- 2
- Half Baths
- 1
- Garage Spaces
- 2
Interior
- Flooring
- Carpet, Tile
- Appliances
- Built-In Oven, Convection Oven, Cooktop, Dishwasher, Disposal, Electric Water Heater, Microwave, Range Hood
- Interior Features
- High Ceilings, Primary Bedroom Main Floor, Smart Home, Stone Counters, Walk-In Closet(s)
- Laundry
- Electric Dryer Hookup, Inside, Laundry Room, Washer Hookup
- Windows
- Double Pane Windows
- Furnished
- Unfurnished
- A/C
- Central Air
- Heating
- Central, Electric
Exterior & Lot
- Exterior Features
- Lighting, Sidewalk, Sprinkler Metered
- Construction
- Cement Siding, Stone
- Roof
- Shingle
- Foundation
- Slab
- Patio/Porch
- Covered, Rear Porch
- Lot Features
- Cleared, In County, Landscaped, Sidewalk, Paved
- View
- Water
Water & Pool
- Water View
- Pond
Community & HOA
- HOA
- Yes
- HOA Fee
- $110/Monthly
- HOA Amenities
- Pickleball Court(s), Playground, Pool, Trail(s)
- Community Features
- Clubhouse, Community Mailbox, Dog Park, Irrigation-Reclaimed Water, Playground, Pool, Sidewalks
- Pets Allowed
- Yes
- CDD
- Yes
- Security
- Security System, Smoke Detector(s)
Utilities & Systems
- Water
- Public
- Sewer
- Public Sewer
- Utilities
- BB/HS Internet Available, Electricity Connected, Public, Sewer Connected, Water Connected
- Cooling
- Central Air
- Heating
- Central, Electric
- Flood Zone
- X
- Parking
- Driveway, Garage Door Opener, Guest
- Energy Efficient
- Insulation, Thermostat
Financial
- List Price
- $545,710
- Annual Taxes
- $0
- Tax Year
- 2025
- Listing Terms
- Cash, Conventional, FHA, VA Loan
- Special Conditions
- None
- Possession
- Close Of Escrow
Schools
- Elementary
- Hickory Tree Elem
- Middle School
- Narcoossee Middle
- High School
- Harmony High