1 / 37
$424,990
Original: $437,000
Active
1687 PARK SIDE AVENUE
KISSIMMEE, FL 34744 — KINDRED PH 2C & 2D
4 Beds
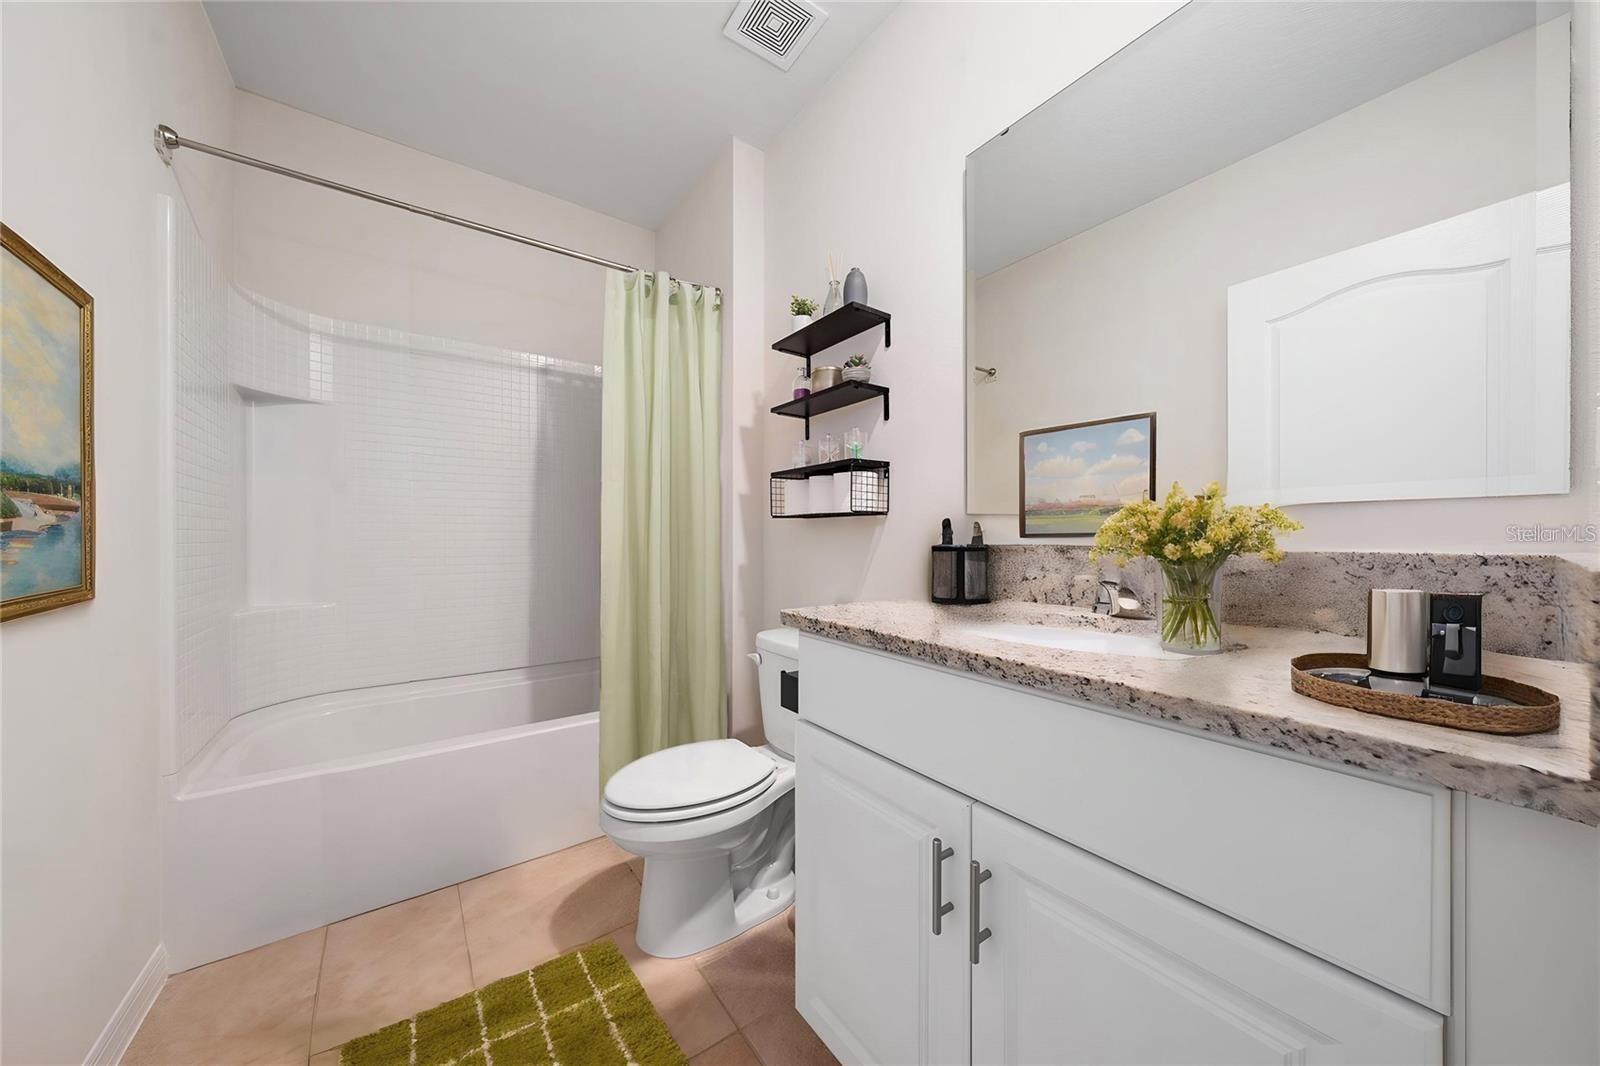
2 Baths
1,846 sqft
0.17 acres
Built 2022
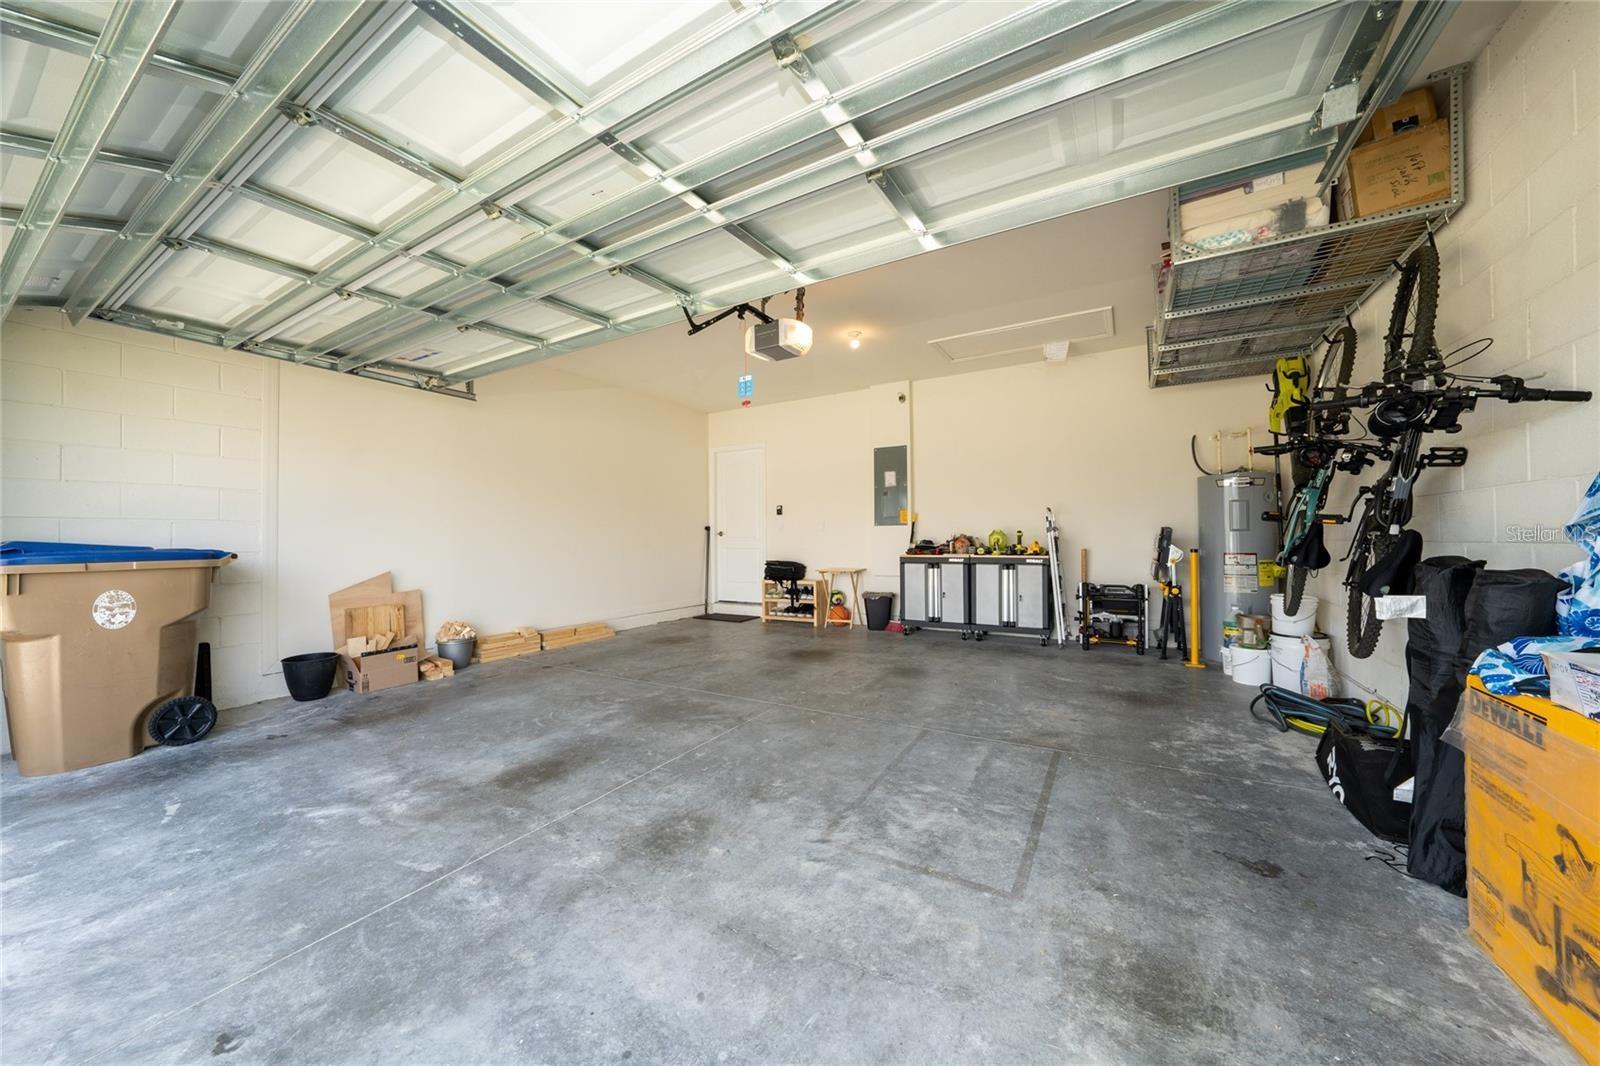
2-Car Garage
About This Property
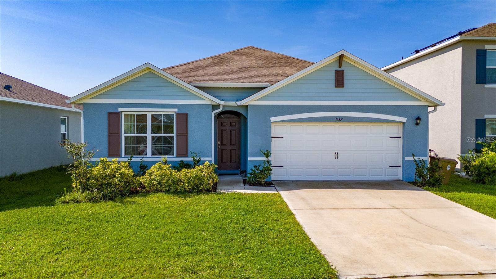
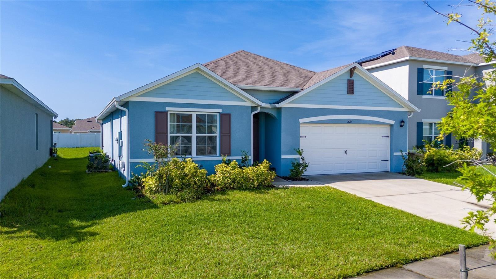
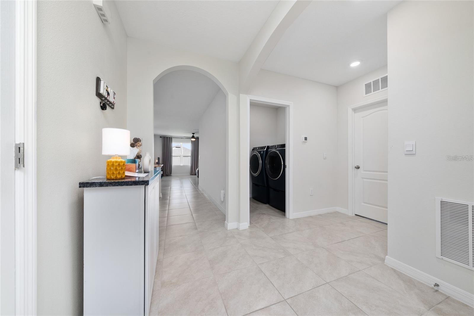
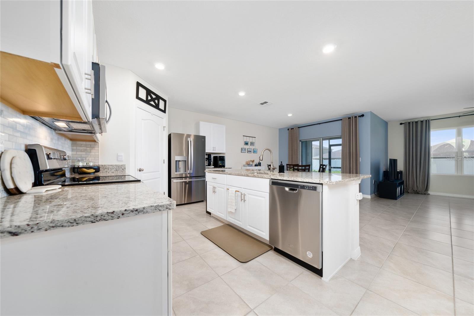
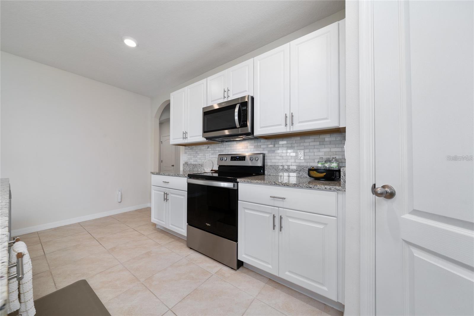
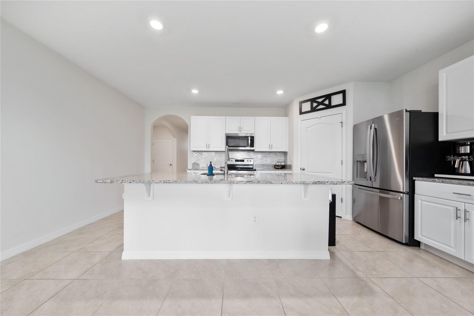
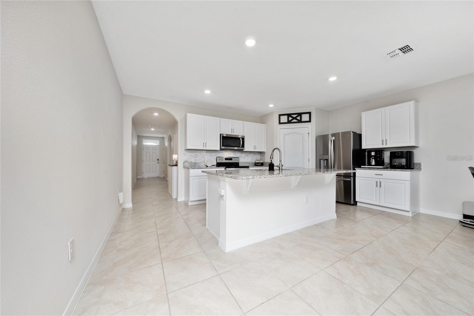
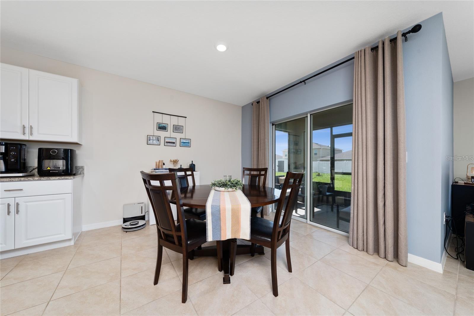
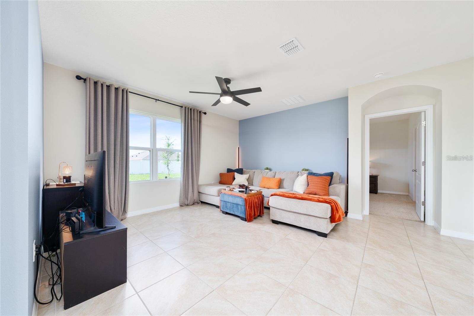
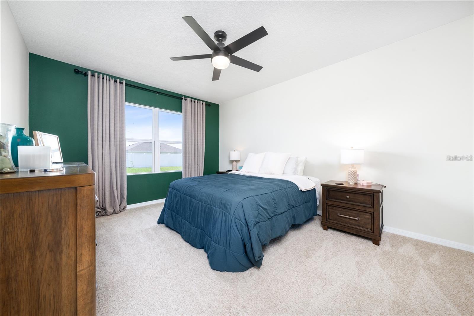
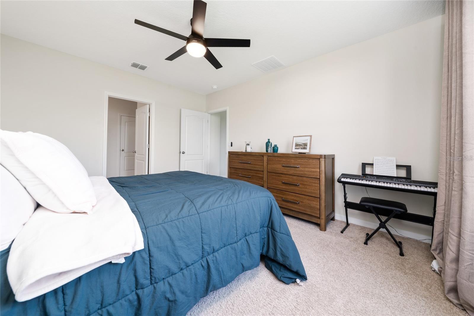
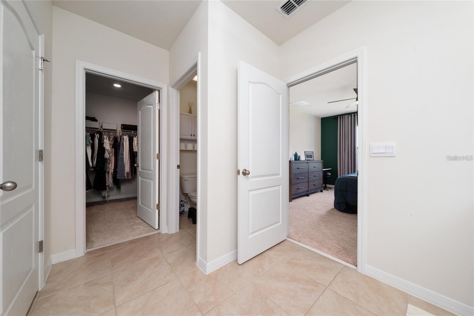
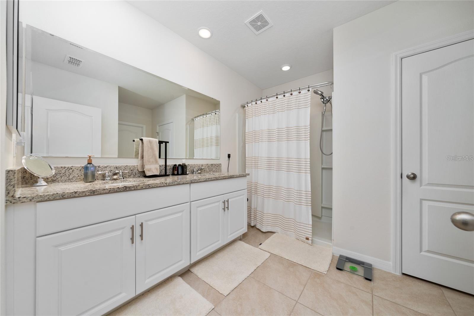
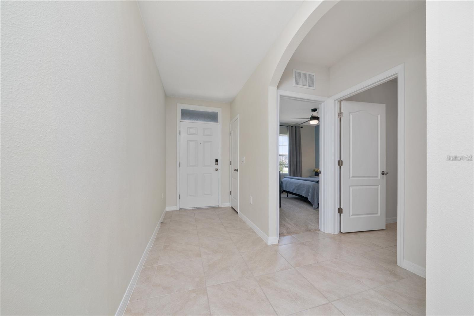
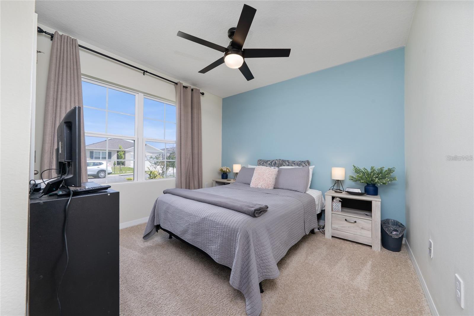
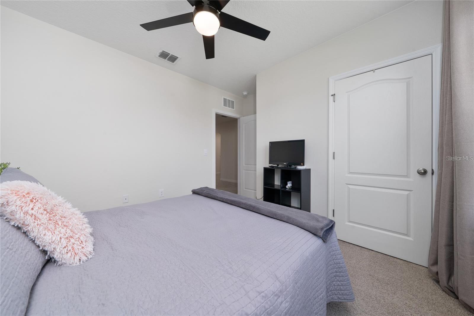
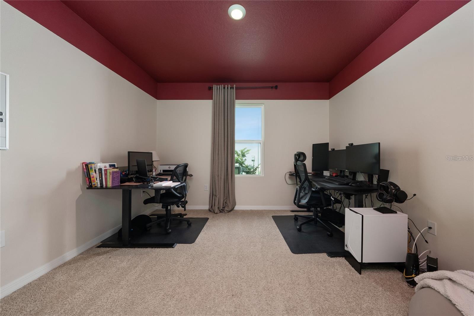
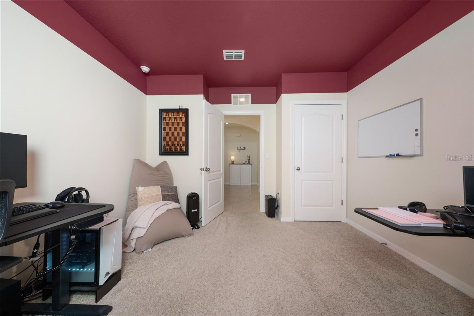
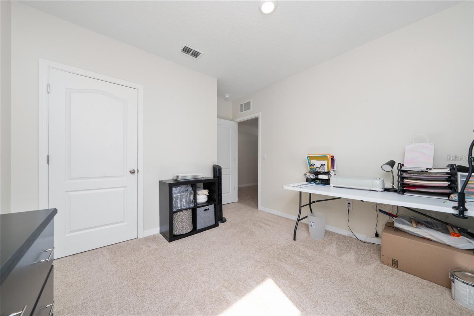
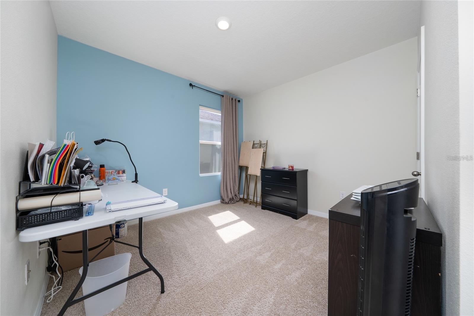
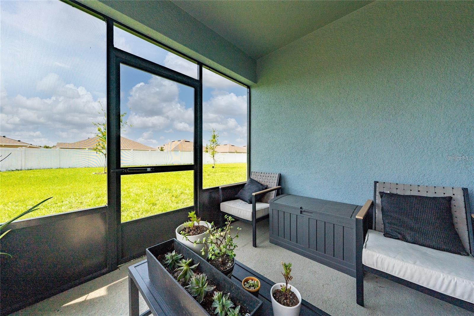
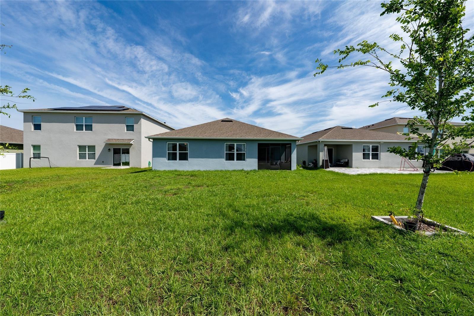
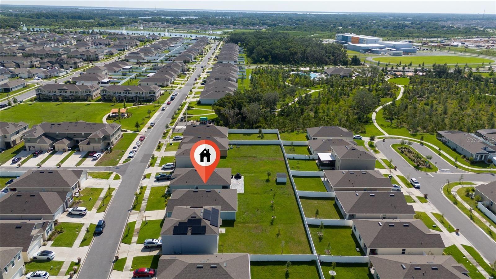
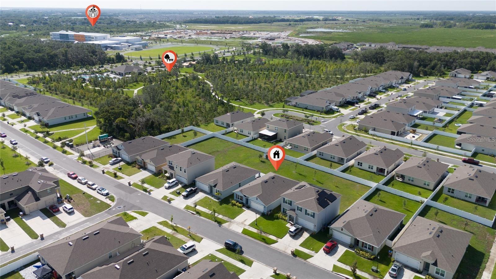
NEW PRICE — Exceptional Value in Kissimmee! Welcome to 1687 Park Side Avenue, a beautifully designed 4-bedroom, 2-bathroom home offering 1,846 square feet of comfortable living space and an ideal combination of location, functionality, and Florida lifestyle. Step inside to a bright, open-concept floor plan where the living room, dining area, and kitchen flow effortlessly together. Filled with natural light, this inviting space is perfect for everyday living, entertaining guests, and creating lasting memories with family and friends. The thoughtful layout provides both comfortable gathering areas and the privacy needed for each member of the household. Outside, the spacious backyard offers incredible possibilities. Imagine creating your own private retreat with a custom pool, outdoor kitchen, play area, garden, or relaxing space to enjoy Florida evenings. With room to personalize, this backyard is ready to become the outdoor oasis you have envisioned. The convenient Kissimmee location places you near Florida’s Turnpike, US-192, Osceola Parkway, and SR-417, providing easy access to Orlando, Lake Nona, Medical City, Orlando International Airport, and Central Florida’s world-famous attractions. Shopping, dining, entertainment, healthcare, schools, and everyday conveniences are also nearby, including The Loop, Kissimmee Lakefront Park, Lake Tohopekaliga, recreational facilities, walking trails, and sports complexes. With its newly improved price, spacious layout, generous backyard, and convenient location, this home presents an outstanding opportunity in today’s market. Don’t miss your chance to make 1687 Park Side Avenue your new home. Schedule your private showing today!
Property Details
Basics
- Property Type
- Residential
- Property Subtype
- Single Family Residence
- MLS Number
- S5151674
- Days on Market
- 81
- Year Built
- 2022
- Levels
- One
- Direction Faces
- North
- Occupant Type
- Owner
Size & Structure
- Living Area
- 1,846 sqft
- Total Area
- 2,395 sqft
- Lot Size
- 0.17 acres
- Lot Sq Ft
- 7,405 sqft
- Bedrooms
- 4
- Full Baths
- 2
- Garage Spaces
- 2
- Stories
- 1
Interior
- Flooring
- Carpet, Ceramic Tile
- Appliances
- Convection Oven, Dishwasher, Disposal, Dryer, Electric Water Heater, Microwave, Range, Washer, Water Filtration System
- Interior Features
- Ceiling Fans(s), Open Floorplan, Smart Home, Thermostat, Walk-In Closet(s)
- Laundry
- Laundry Room
- Furnished
- Unfurnished
- A/C
- Central Air
- Heating
- Central
Exterior & Lot
- Exterior Features
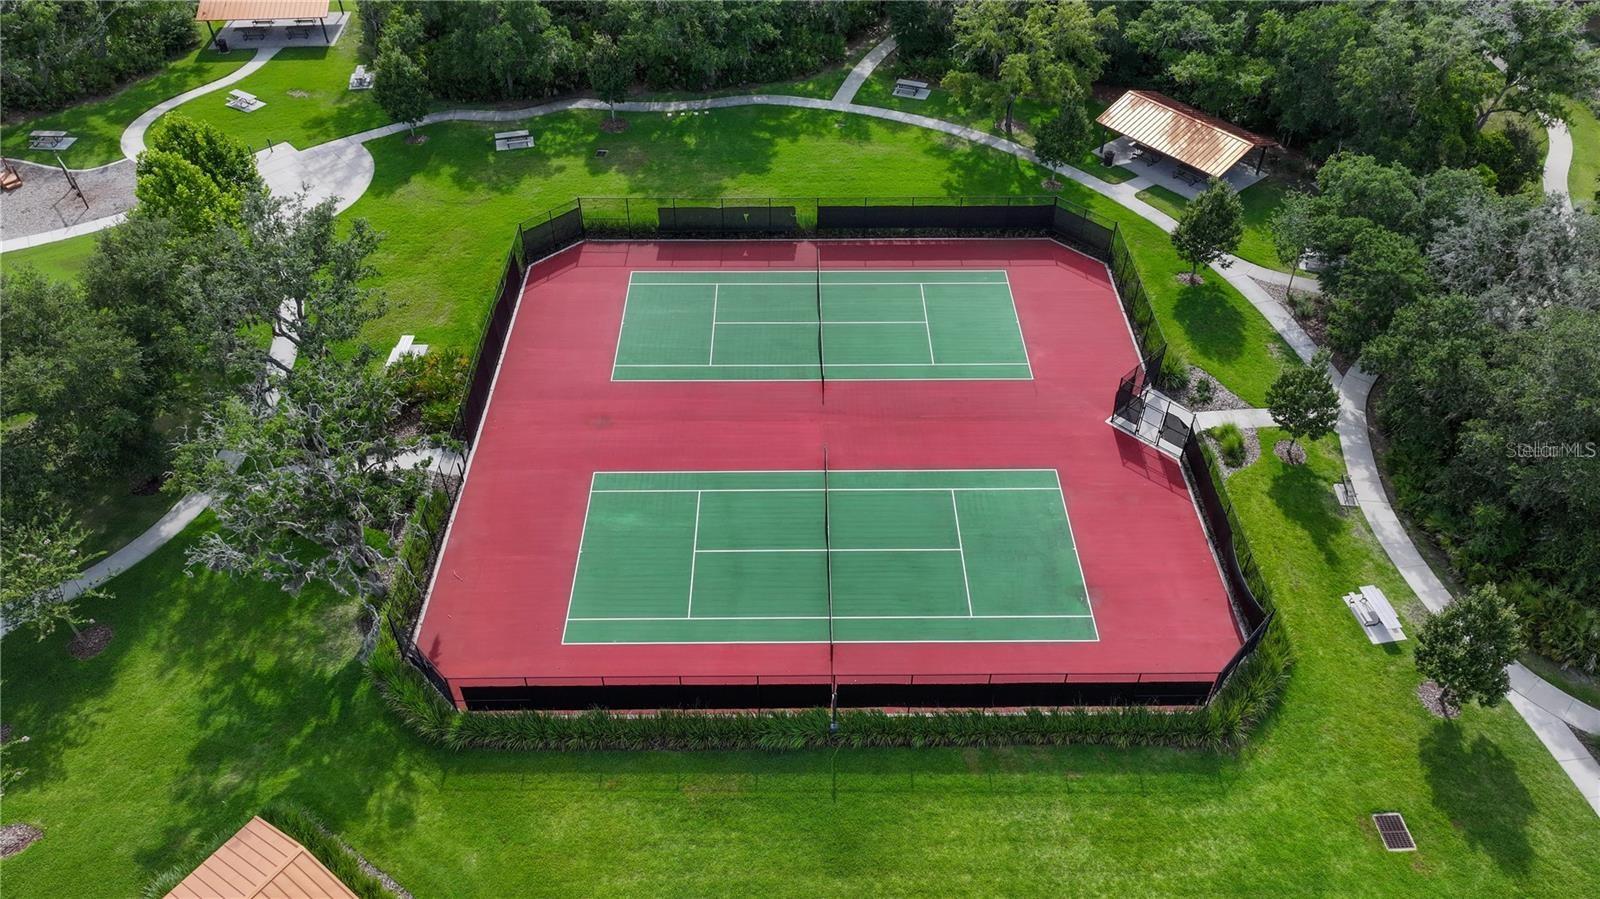
- Gray Water System, Lighting, Sidewalk, Tennis Court(s)
- Construction
- Block
- Roof
- Shingle
- Foundation
- Slab
Water & Pool
Community & HOA
- HOA
- Yes
- HOA Fee
- $129/Annually
- HOA Amenities
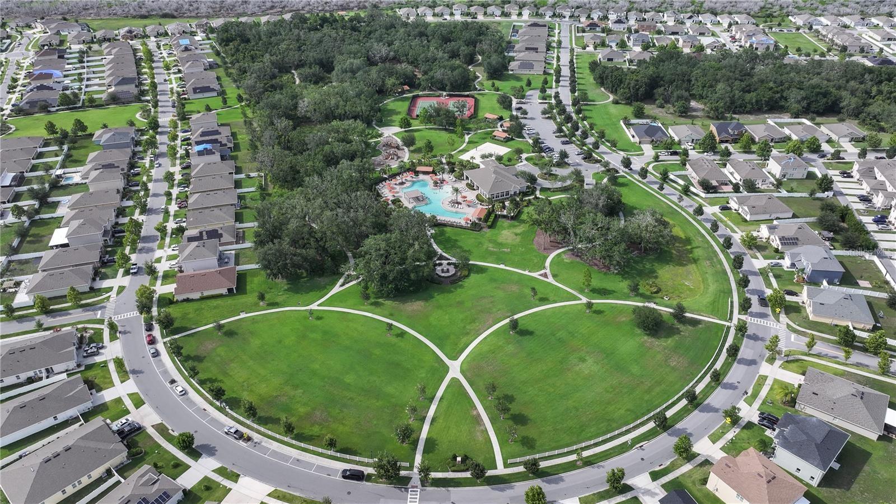
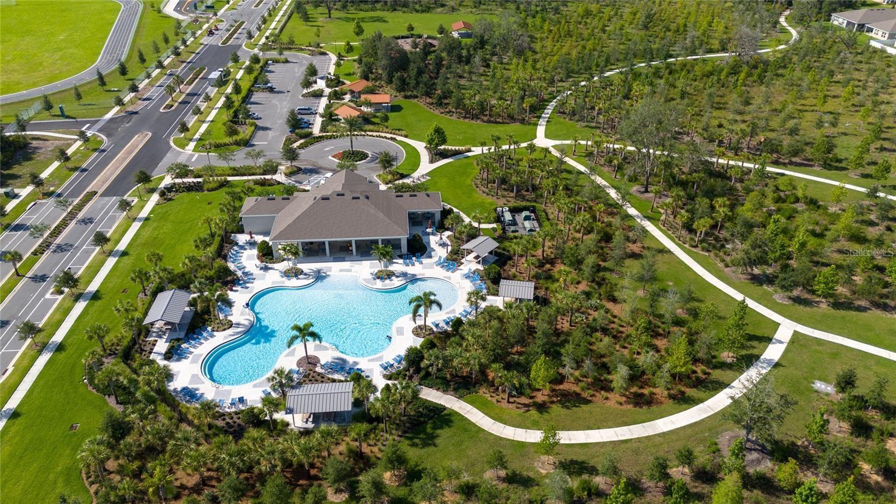
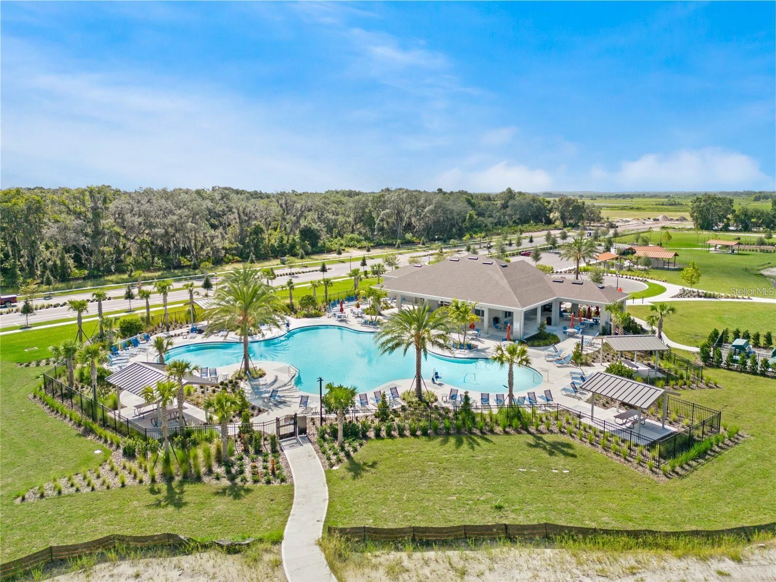
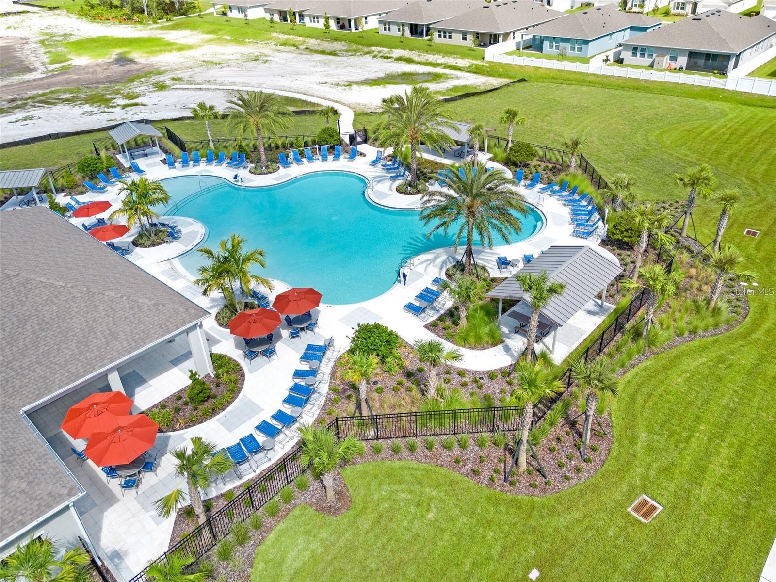
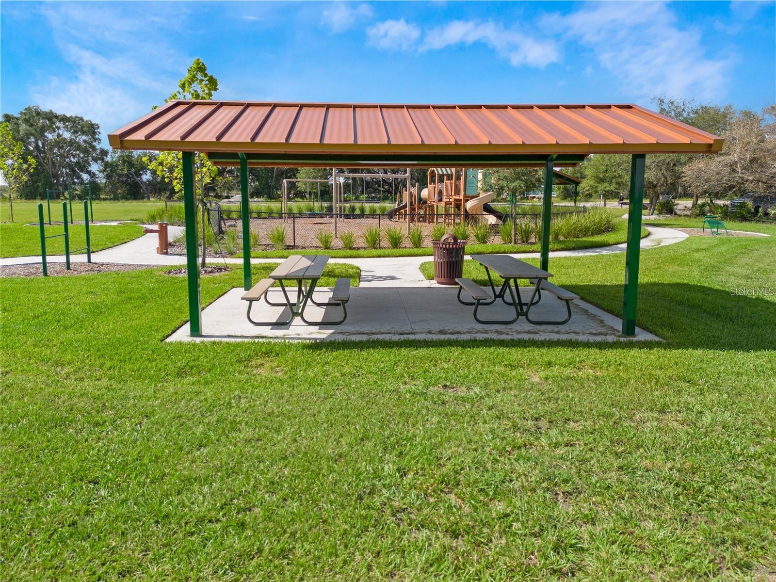
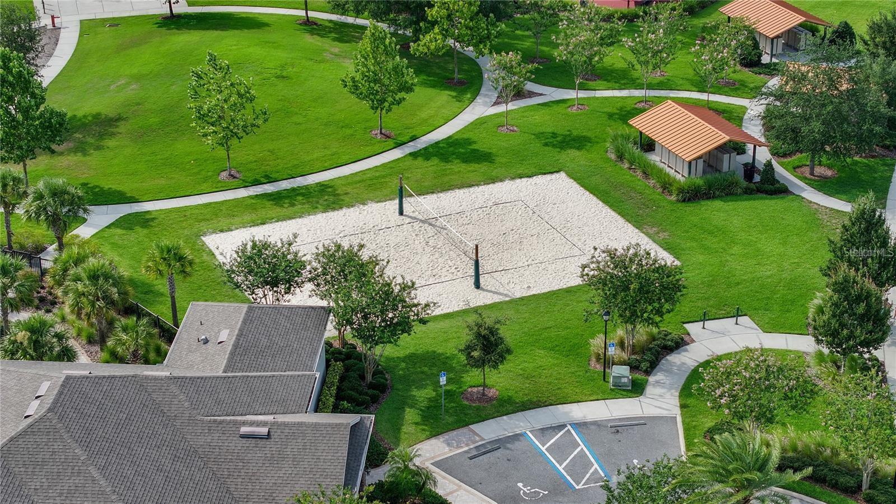
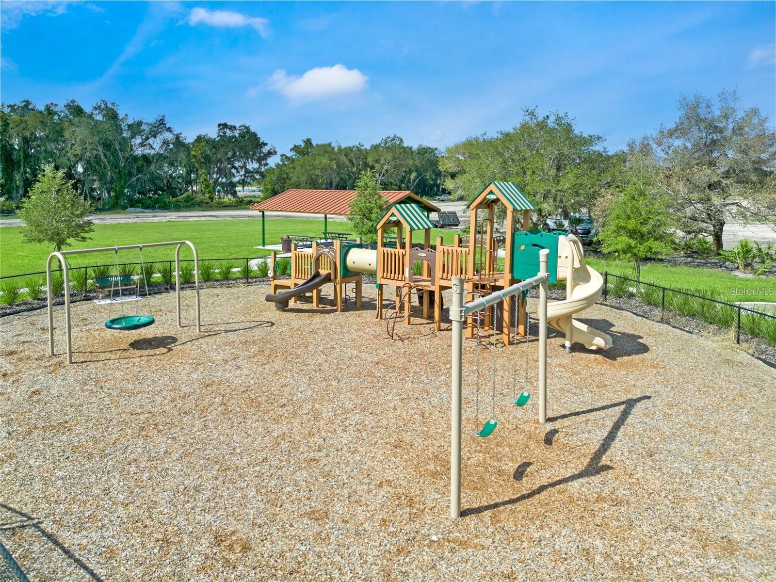
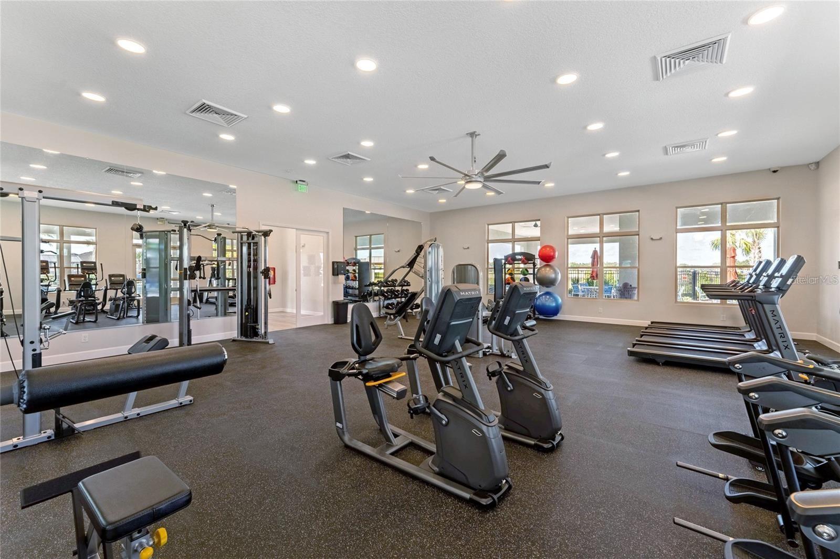
- Clubhouse, Fitness Center, Playground, Pool, Racquetball, Tennis Court(s)
- Community Features
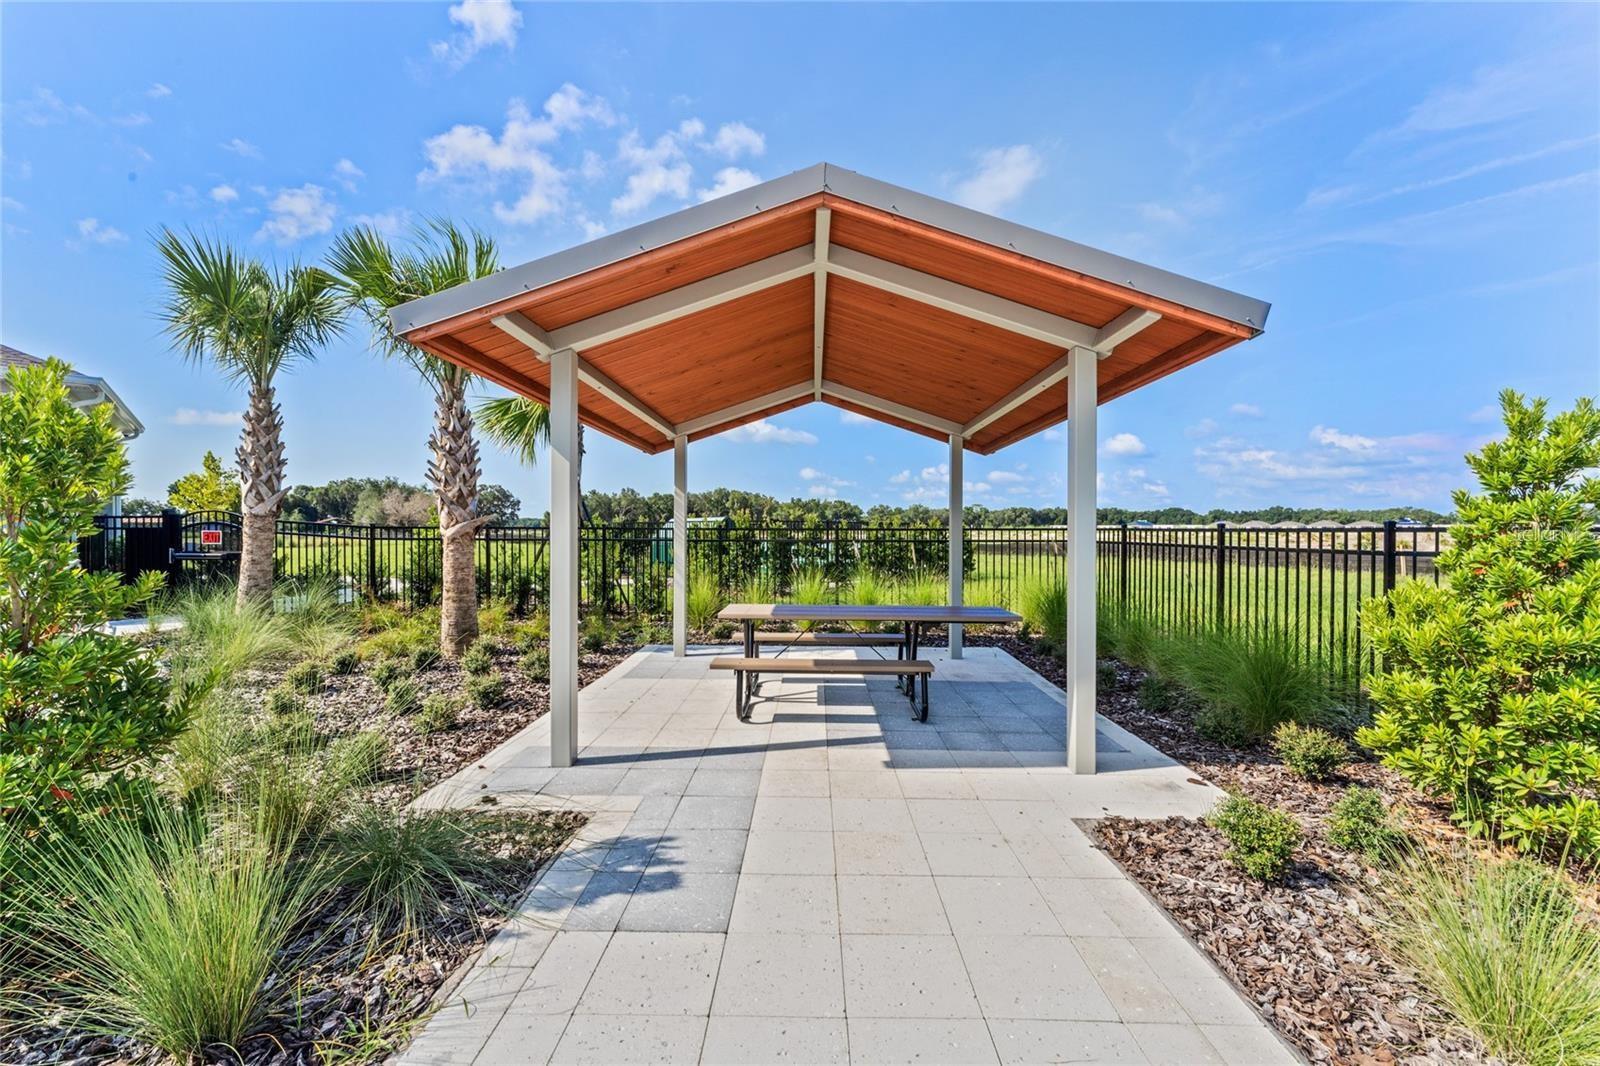
- Clubhouse, Fitness Center, Park, Playground, Pool, Racquetball, Sidewalks
- Pets Allowed
- Yes
- CDD
- Yes
- Homestead
- Yes
Utilities & Systems
- Water
- Public
- Sewer
- Public Sewer
- Utilities
- Cable Available, Electricity Available, Public, Sewer Available, Water Available
- Cooling
- Central Air
- Heating
- Central
- Flood Zone
- X
Financial
- List Price
- $424,990
- Original Price
- $437,000
- Annual Taxes
- $7,143
- Tax Year
- 2025
- Listing Terms
- Cash, Conventional, FHA, VA Loan
- Special Conditions
- None
- Possession
- Close Of Escrow
Schools
- Elementary
- Neptune Elementary
- Middle School
- Neptune Middle (6-8)
- High School
- Gateway High School (9 12)