1 / 18
$249,850
Active
168 COUNTRY CLUB CIRCLE
SANFORD, FL 32771 — COUNTRY CLUB MANOR UNIT 2
3 Beds
1 Baths
1,039 sqft
0.19 acres
Built 1958
About This Property
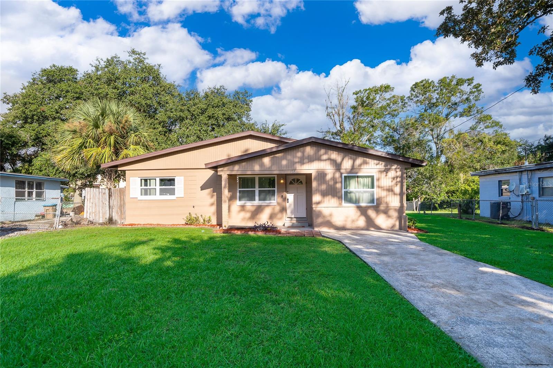
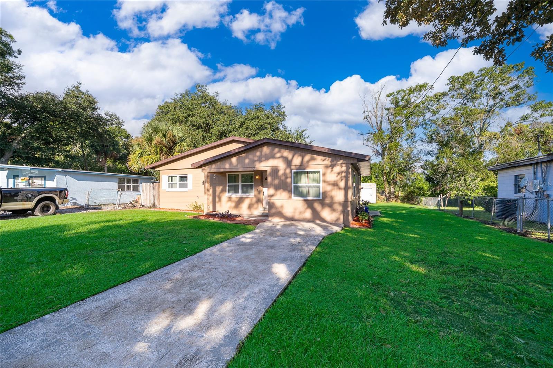
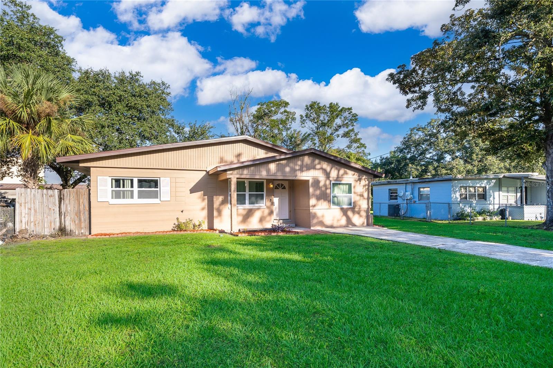
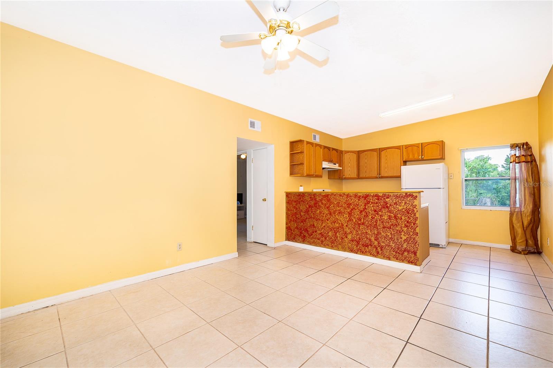
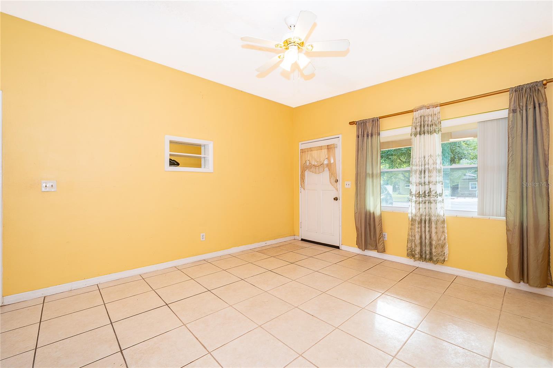
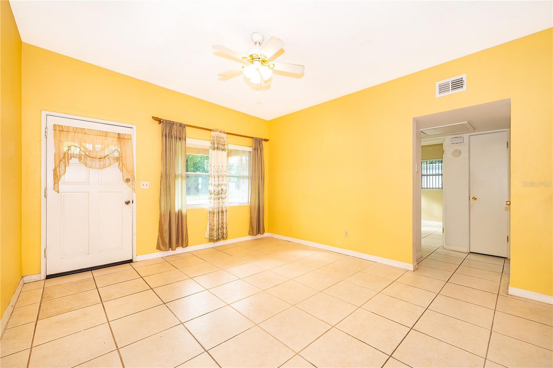
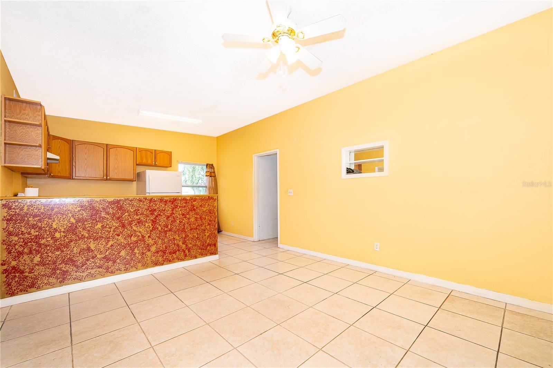
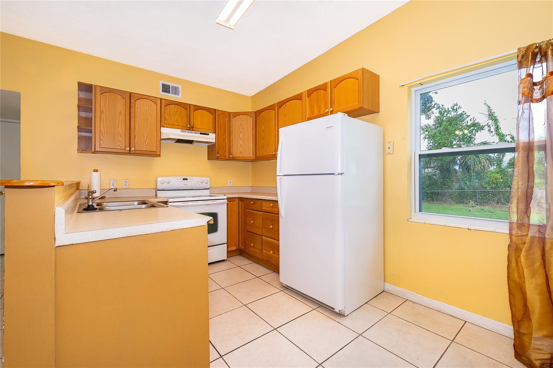
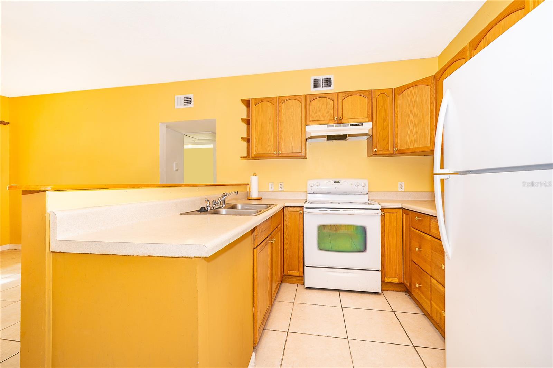
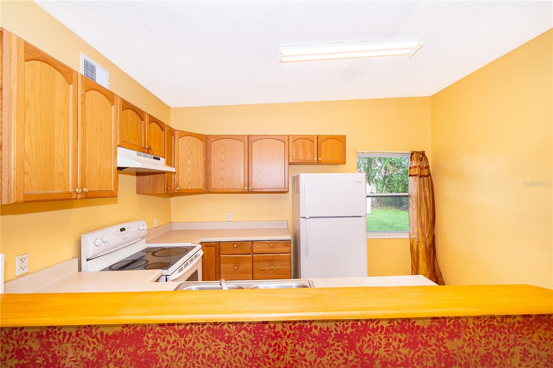
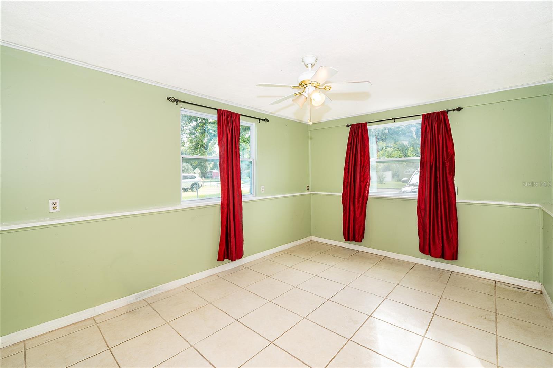
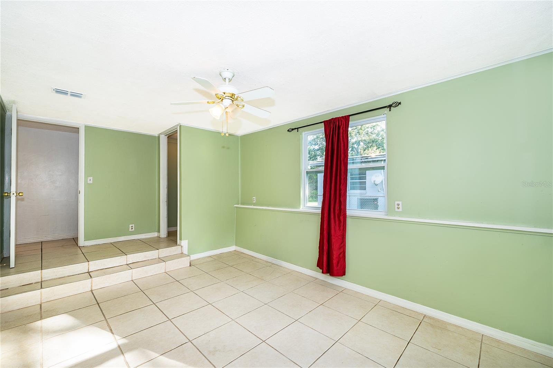
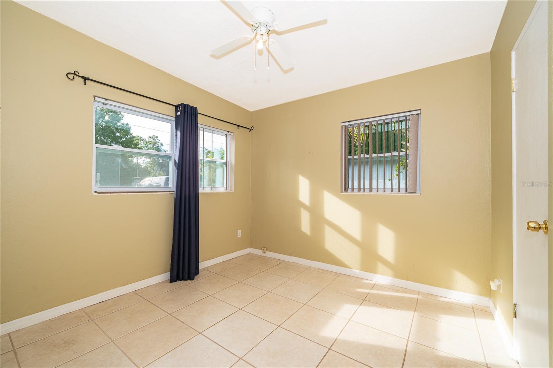
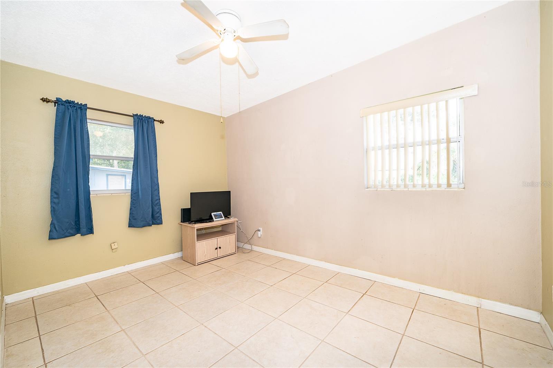
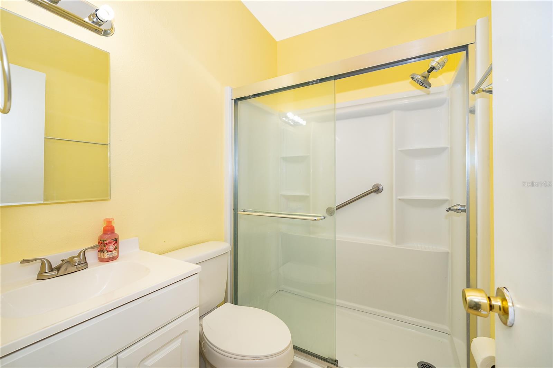
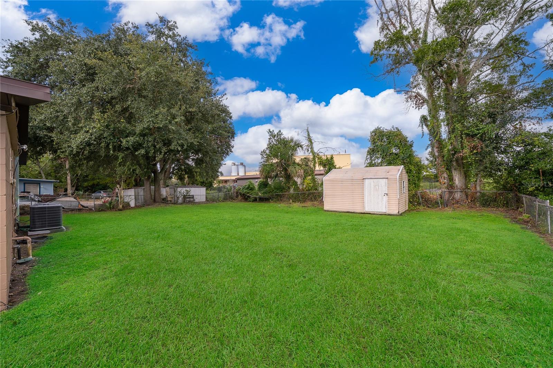
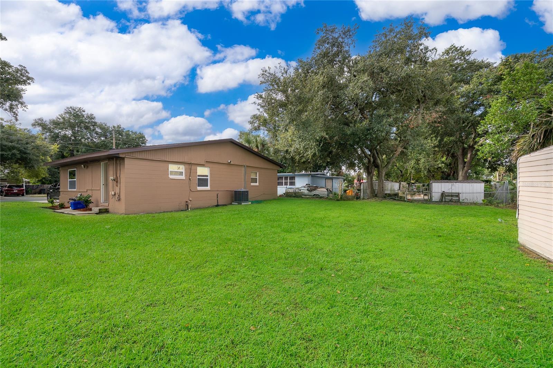
Move-In Ready 3-Bedroom Home with Extensive Recent Upgrades! Check this one out! This well-maintained 3-bedroom home offers exceptional value with numerous major improvements already completed—giving you the peace of mind of a home that is truly move-in ready. Recent updates include a new Carrier 14.3 SEER-rated A/C system installed in June 2026, a complete plumbing re-pipe completed in 2024, a new shingle roof installed in 2025, and an upgraded 125-amp electrical service completed in 2025. In July 2026, all windows were replaced with energy-efficient vinyl double-pane windows featuring Low-E glass and argon gas, adding comfort and efficiency throughout the home. The bathroom has also been completely upgraded with a fresh, modern finish. Outside, the property sits on a generously sized lot with plenty of room to enjoy the outdoors, plant a large garden, great place for outdoor entertainment, or simply spread out and plenty of room to park a boat, or RV, plus there is a storage building for your lawn mower or make it a shop or have space for tools, equipment, hobbies, or seasonal items. Tucked away in a quiet neighborhood while still conveniently located just minutes from downtown Sanford, this home combines a peaceful setting with easy access to shopping, dining, entertainment, and local amenities. With the major systems and many of the costly improvements already taken care of, this is an opportunity to own a lot of home for the money. Come see all that this move-in-ready property has to offer!
Property Details
Basics
- Property Type
- Residential
- Property Subtype
- Single Family Residence
- MLS Number
- O6445019
- Year Built
- 1958
- Levels
- One
- Architectural Style
- Ranch
- Additional Rooms
- Inside Utility
- Direction Faces
- Southwest
- Occupant Type
- Vacant
Size & Structure
- Living Area
- 1,039 sqft
- Total Area
- 1,159 sqft
- Lot Size
- 0.19 acres
- Lot Sq Ft
- 8,248 sqft
- Bedrooms
- 3
- Full Baths
- 1
- Stories
- 1
Interior
- Flooring
- Ceramic Tile
- Appliances
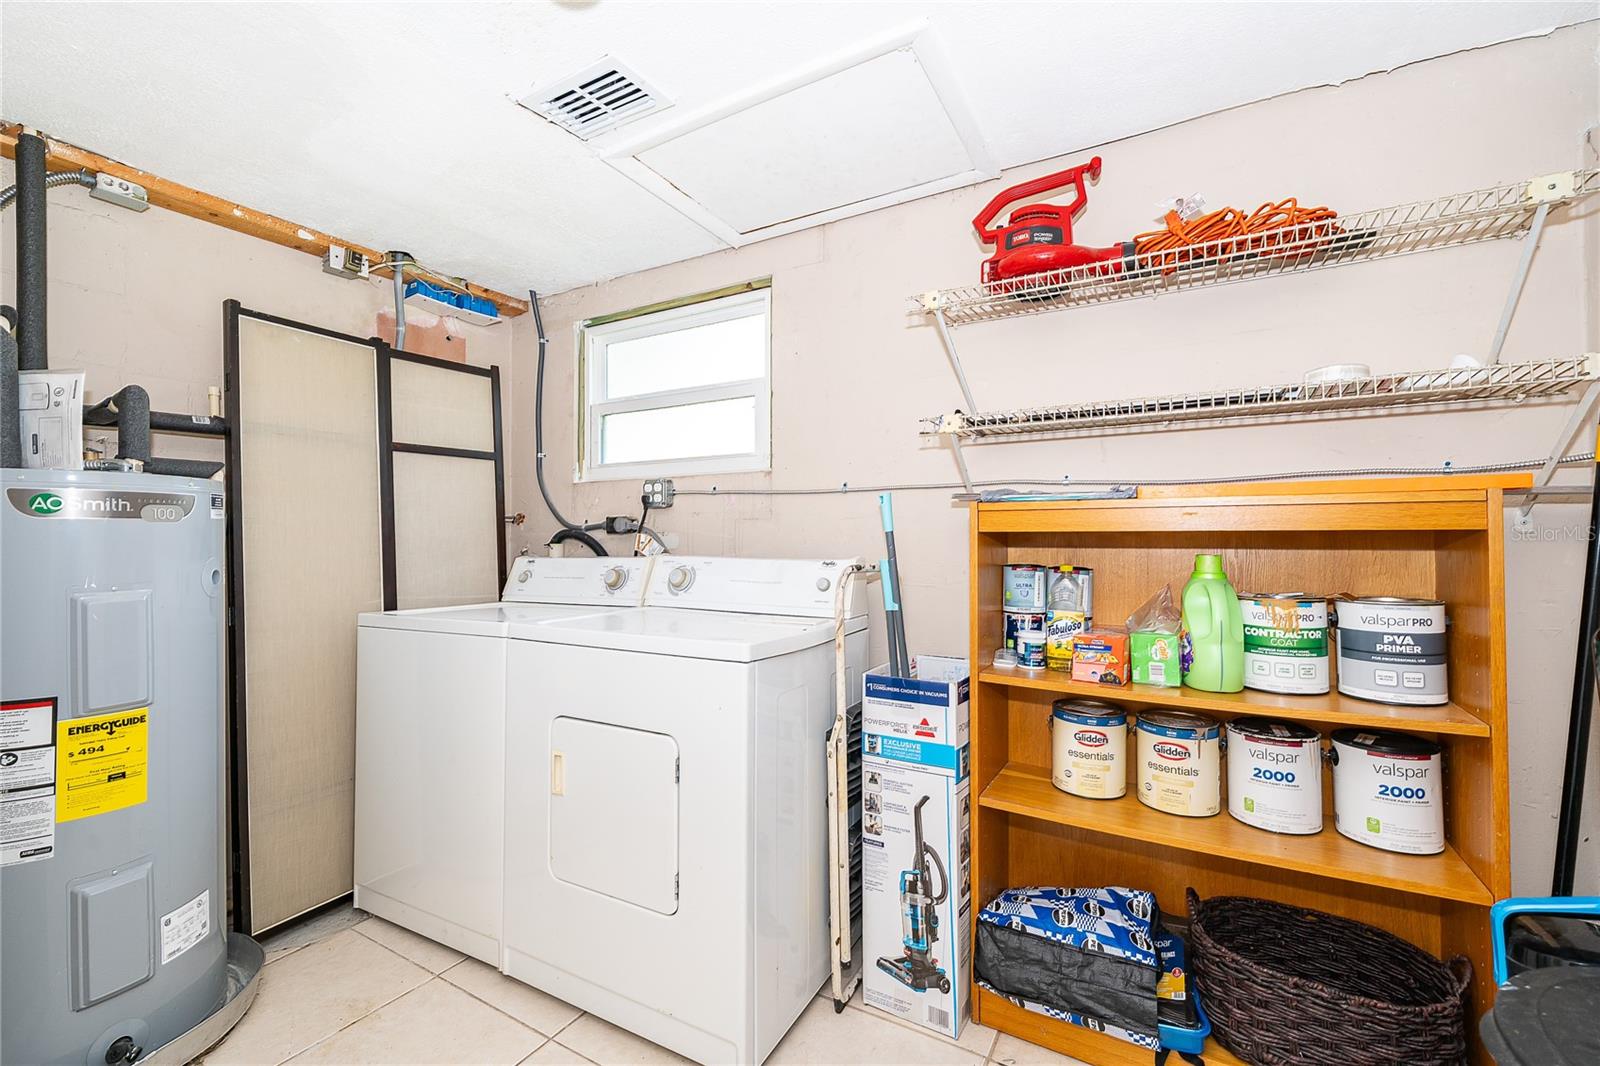
- Electric Water Heater, Range, Refrigerator
- Interior Features
- Ceiling Fans(s), Living Room/Dining Room Combo, Primary Bedroom Main Floor, Split Bedroom, Walk-In Closet(s)
- Laundry
- Electric Dryer Hookup, Inside, Laundry Room
- Windows
- Double Pane Windows
- Furnished
- Unfurnished
- A/C
- Central Air
- Heating
- Central, Electric
Exterior & Lot
- Exterior Features
- Sidewalk
- Construction
- Block
- Roof
- Shingle
- Foundation
- Slab
- Other Structures
- Shed(s)
- Lot Features
- City Limits, Landscaped, Level, Paved
Water & Pool
Community & HOA
- HOA
- No
- Community Features
- Sidewalks
- Pets Allowed
- Yes
- Homestead
- Yes
Utilities & Systems
- Water
- Public
- Sewer
- Public Sewer
- Utilities
- BB/HS Internet Available, Cable Available, Electricity Connected
- Cooling
- Central Air
- Heating
- Central, Electric
- Flood Zone
- X
- Parking
- Driveway
- Energy Efficient
- HVAC
Financial
- List Price
- $249,850
- Annual Taxes
- $371
- Tax Year
- 2025
- Listing Terms
- Cash, Conventional, FHA, VA Loan
- Special Conditions
- None
- Possession
- Close Of Escrow
Schools
- Elementary
- Pine Crest Elementary
- Middle School
- Sanford Middle
- High School
- Seminole High