1 / 90
$1,249,990
Active
16795 TURTLE HATCH DRIVE
WINTER GARDEN, FL 34787 — WATERSIDE/JOHNS LAKE PH 1
5 Beds
5 Baths
3,615 sqft
0.22 acres
Built 2019
3-Car Garage
About This Property
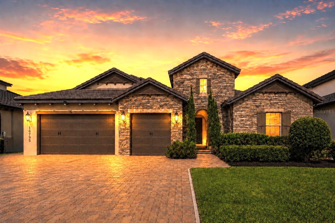
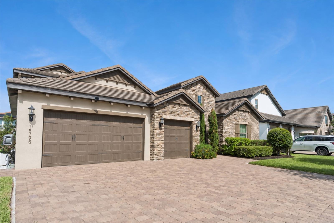
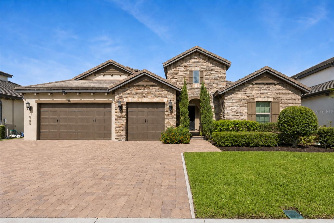
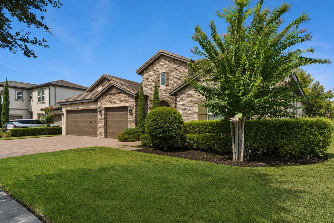
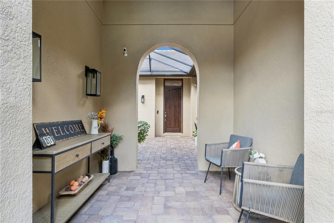
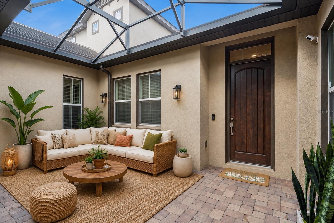
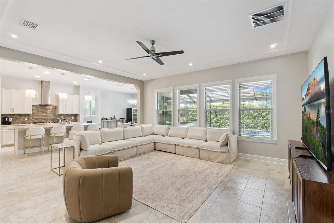
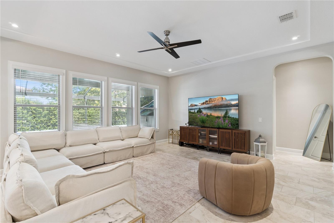
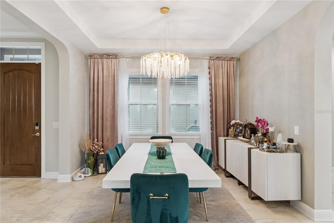
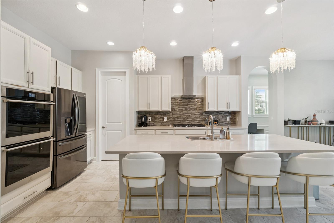
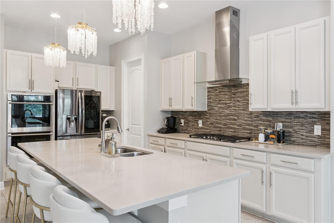
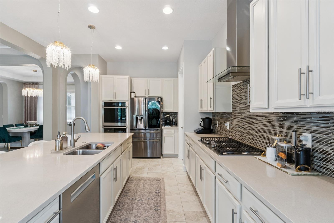
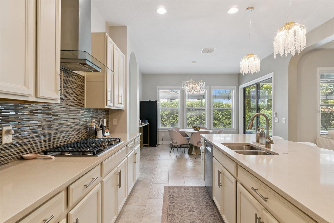
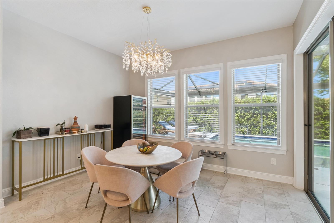
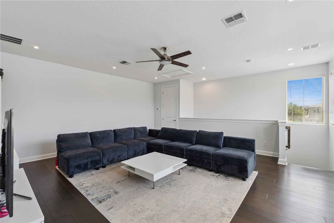
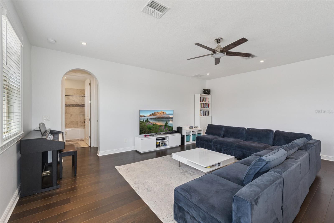
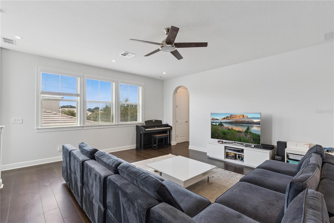
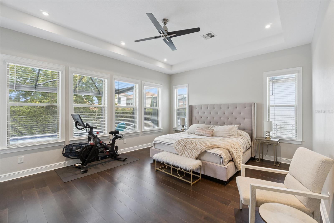
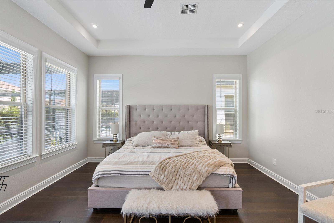
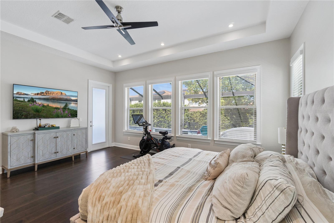
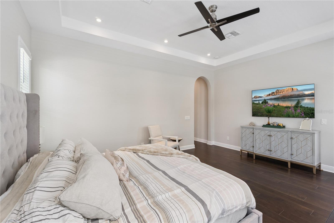
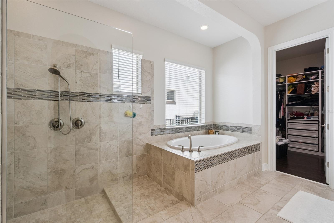
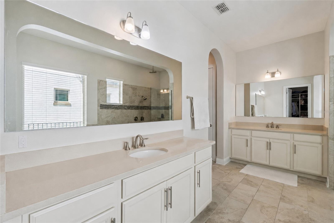
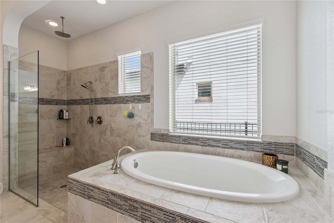
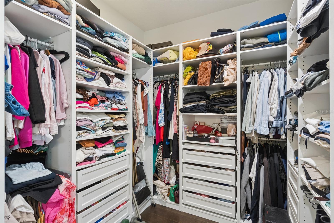
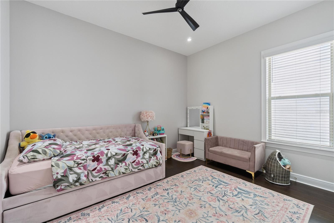
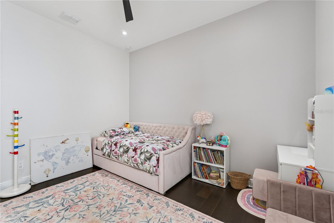
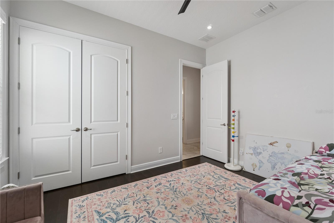
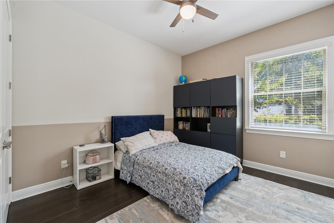
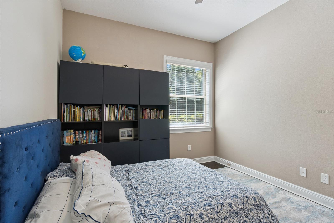
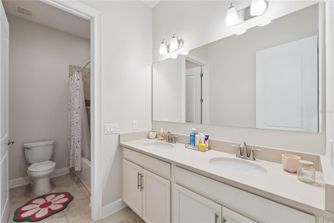
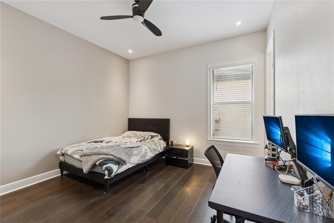
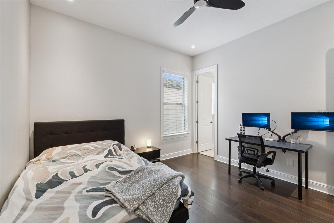
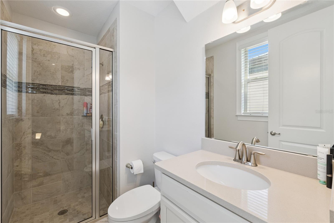
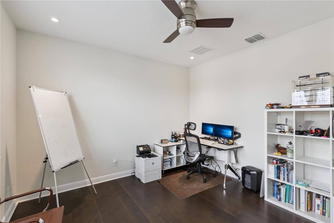
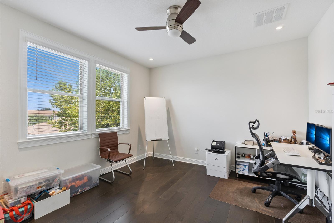
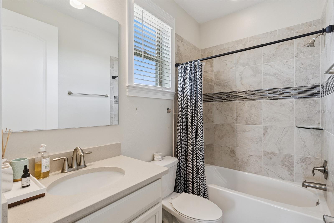
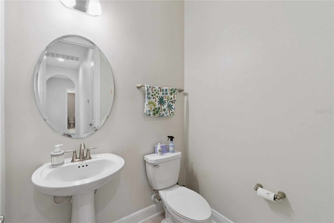
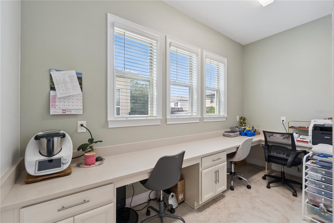
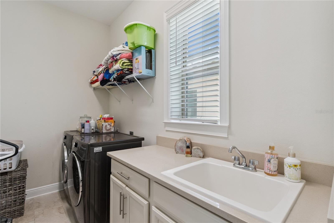
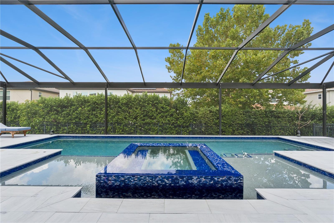
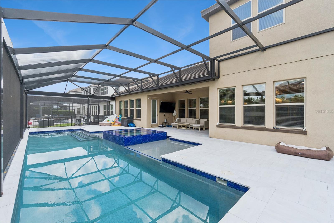
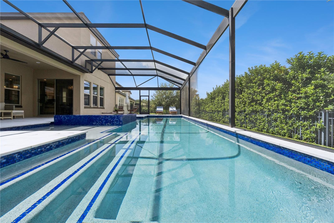
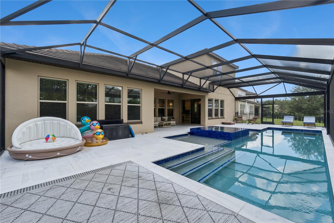
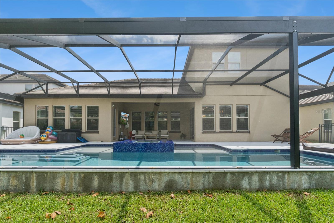
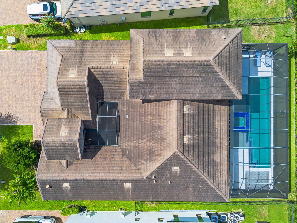
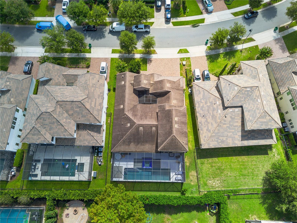
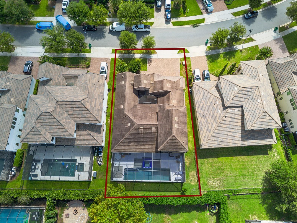
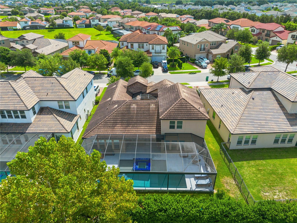
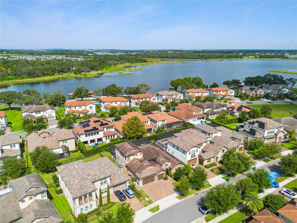
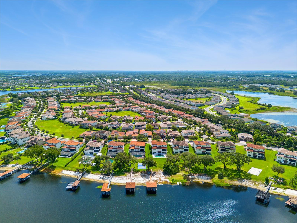
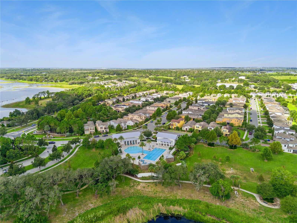
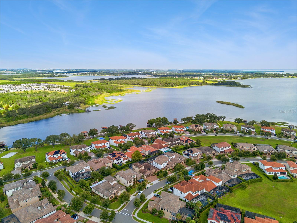
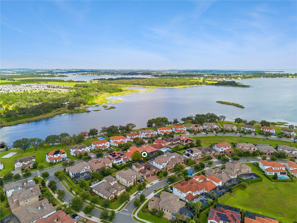
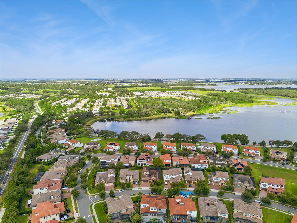
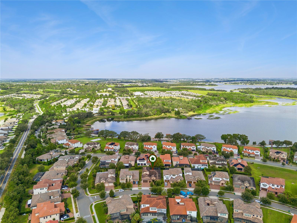
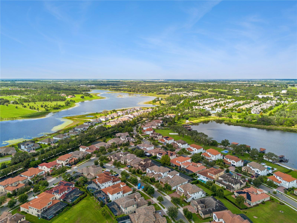
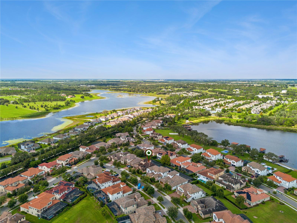
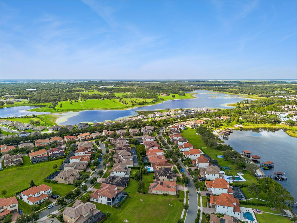
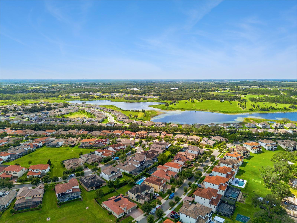
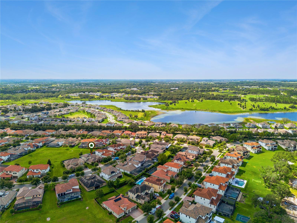
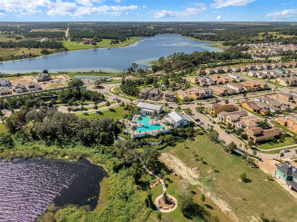
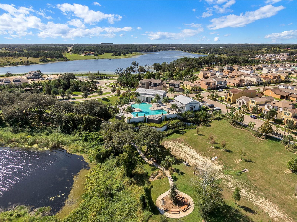
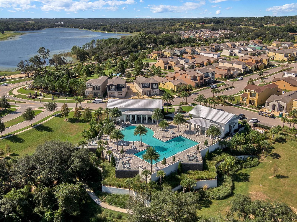
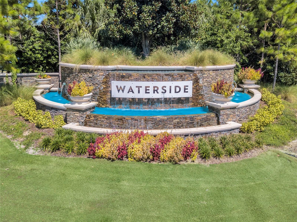
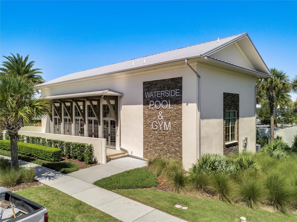
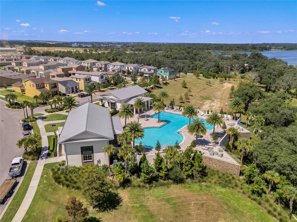
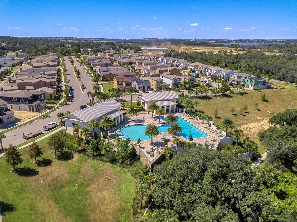
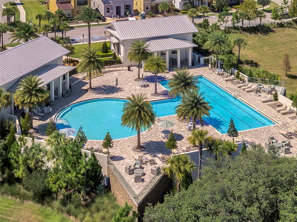
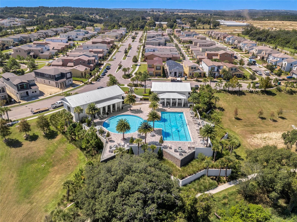
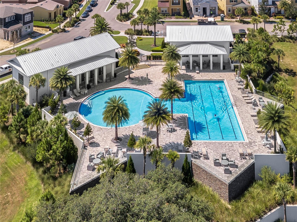
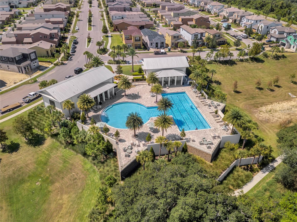
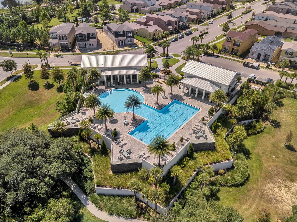
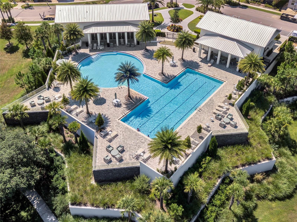
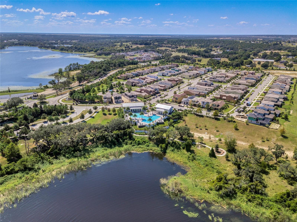
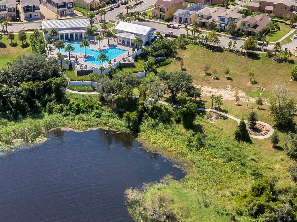
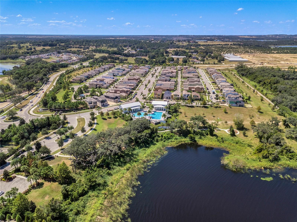
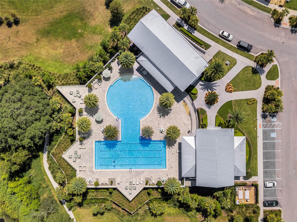
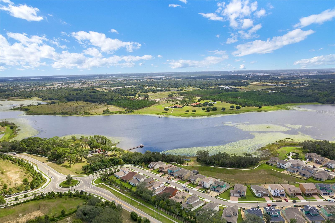
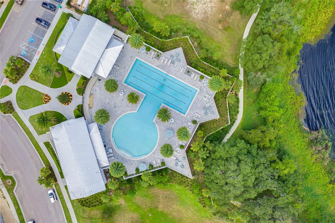
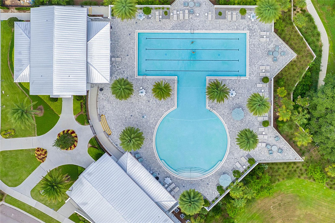
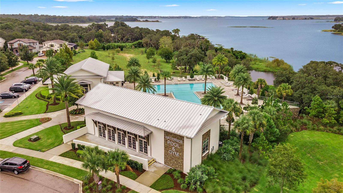
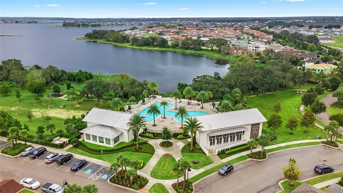
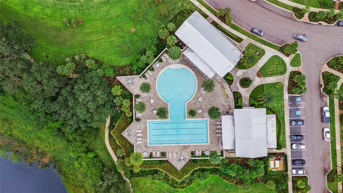
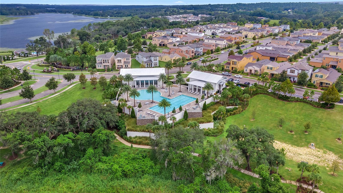
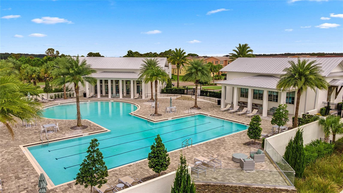
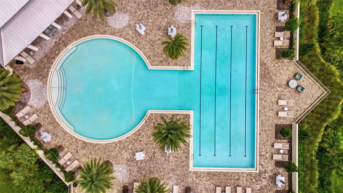
Beyond the gates of Waterside at Johns Lake, where tranquil lakefront living meets the energy of Winter Garden, 16795 Turtle Hatch Drive invites you into a home designed for life at its most memorable. A stately courtyard entrance creates a striking sense of arrival, opening to a grand foyer, soaring ceilings, and sun-filled interiors that feel both impressive and welcoming. This exceptional two-story residence offers 5 bedrooms, 4.5 bathrooms, an expansive bonus room, and an oversized 3-car garage, delivering the space, flexibility, and refined comfort today’s luxury buyer desires. Upgraded tile and hardwood flooring flow through the main living areas, bringing warmth and sophistication to the open-concept great room and dining spaces. Here, quiet mornings transition effortlessly into lively evenings, with generous gathering areas designed for intimate dinners, holiday celebrations, and everything in between. At the heart of the home, the gourmet kitchen is as beautiful as it is functional. Upgraded 42-inch cabinetry, granite countertops, a custom tile backsplash, stainless steel appliances, a gas cooktop, double ovens, and an oversized island with abundant seating create a natural destination for cooking, conversation, and connection. A dedicated workspace with built-in cabinetry and extensive counter space makes working from home, studying, or managing daily life seamless. The main-floor primary suite is a private sanctuary, featuring hardwood flooring, large windows, a custom walk-in closet, and a spa-inspired bath with dual vanities, a soaking tub, and an expansive tiled walk-in shower. Additional bedrooms and baths offer privacy and versatility for guests, extended household members, hobbies, or home offices. Upstairs, the oversized bonus room is a blank canvas for your lifestyle, imagine a cinematic home theater, game lounge, fitness studio, creative space, or secluded guest retreat. Thoughtful details continue in the laundry room with built-in storage, shelving, and a utility sink. Energy-efficient windows, natural gas, and a tankless water heater further enhance everyday comfort and efficiency. And when you step outside you will enjoy your resort-style pool and spa, a private backyard retreat designed to make everyday living feel like a vacation. Beyond the home, Waterside at Johns Lake elevates the experience with gated entry, a lakefront community pool, clubhouse, fitness center, private fishing dock, playground, parks, sidewalks, and scenic walking paths. It is a setting where weekends can begin with a peaceful lakeside walk, continue with an afternoon by the pool, and end beneath a brilliant Florida sunset. The address also places you near the best of Winter Garden and Horizon West, with shopping, acclaimed dining, entertainment, and leading healthcare all within easy reach. Historic Downtown Winter Garden adds timeless charm with boutiques, cafés, restaurants, breweries, the Saturday Farmers Market, Plant Street Market, and Crooked Can Brewing Company. Access to State Road 429, Florida’s Turnpike, and State Road 50 connects you to all things Walt Disney World and Universal Orlando. More than a beautiful residence, 16795 Turtle Hatch Drive is an invitation to live with greater ease, entertain with confidence, and come home to a community that feels worlds away, yet close to everything. Schedule your private tour today! ***Seller is providing up to $5,000 towards mortgage rate incentives when using their Preferred Lender.
Property Details
Basics
- Property Type
- Residential
- Property Subtype
- Single Family Residence
- MLS Number
- O6438512
- Days on Market
- 3
- Year Built
- 2019
- Levels
- Two
- Architectural Style
- Contemporary
- Additional Rooms
- Bonus Room
- Direction Faces
- East
- Occupant Type
- Owner
Size & Structure
- Living Area
- 3,615 sqft
- Total Area
- 4,879 sqft
- Lot Size
- 0.22 acres
- Lot Sq Ft
- 9,606 sqft
- Bedrooms
- 5
- Full Baths
- 5
- Garage Spaces
- 3
- Stories
- 2
Interior
- Flooring
- Ceramic Tile
- Appliances
- Built-In Oven, Convection Oven, Cooktop, Dishwasher, Disposal, Dryer, Exhaust Fan, Freezer, Gas Water Heater, Ice Maker, Microwave, Range Hood, Refrigerator, Tankless Water Heater, Washer
- Interior Features
- Ceiling Fans(s), Coffered Ceiling(s), Eat-in Kitchen, High Ceilings, Kitchen/Family Room Combo, L Dining, Open Floorplan, Pest Guard System, Primary Bedroom Main Floor, Solid Surface Counters, Solid Wood Cabinets, Stone Counters, Thermostat, Vaulted Ceiling(s), Walk-In Closet(s), Window Treatments
- Laundry
- Laundry Room
- Windows
- Blinds, ENERGY STAR Qualified Windows, Window Treatments
- Furnished
- Unfurnished
- A/C
- Central Air
- Heating
- Electric, Natural Gas
Exterior & Lot
- Exterior Features
- Lighting, Rain Gutters, Sidewalk
- Construction
- Stone, Stucco
- Roof
- Tile
- Foundation
- Slab
- Patio/Porch
- Covered
- Fencing
- Fenced, Other
- Lot Features
- Sidewalk
Water & Pool
Community & HOA
- HOA
- Yes
- HOA Fee
- $252/Monthly
- HOA Amenities
- Clubhouse, Fitness Center, Gated, Park, Playground, Pool
- Community Features
- Association Recreation - Owned, Fitness Center, Golf Carts OK, Park, Playground, Pool, Sidewalks, Wheelchair Access, Street Lights
- Pets Allowed
- Yes
- Homestead
- Yes
- Security
- Gated Community, Security Lights, Smoke Detector(s)
Utilities & Systems
- Water
- Public
- Sewer
- Public Sewer
- Utilities
- Cable Available, Electricity Available, Electricity Connected, Fiber Optics, Natural Gas Available, Natural Gas Connected, Public, Sewer Connected, Sprinkler Meter, Underground Utilities, Water Available, Water Connected
- Cooling
- Central Air
- Heating
- Electric, Natural Gas
- Flood Zone
- x
Financial
- List Price
- $1,249,990
- Annual Taxes
- $14,658
- Tax Year
- 2025
- Listing Terms
- Cash, Conventional, FHA, VA Loan
- Special Conditions
- None
Schools
- Elementary
- Whispering Oak Elem
- Middle School
- SunRidge Middle
- High School
- West Orange High