1 / 37
$620,000
Active
1674 LAKEMONT AVENUE Unit 101
ORLANDO, FL 32814 — BALDWIN PARK #8
3 Beds
2 Baths
1,410 sqft
0.13 acres
Built 2007
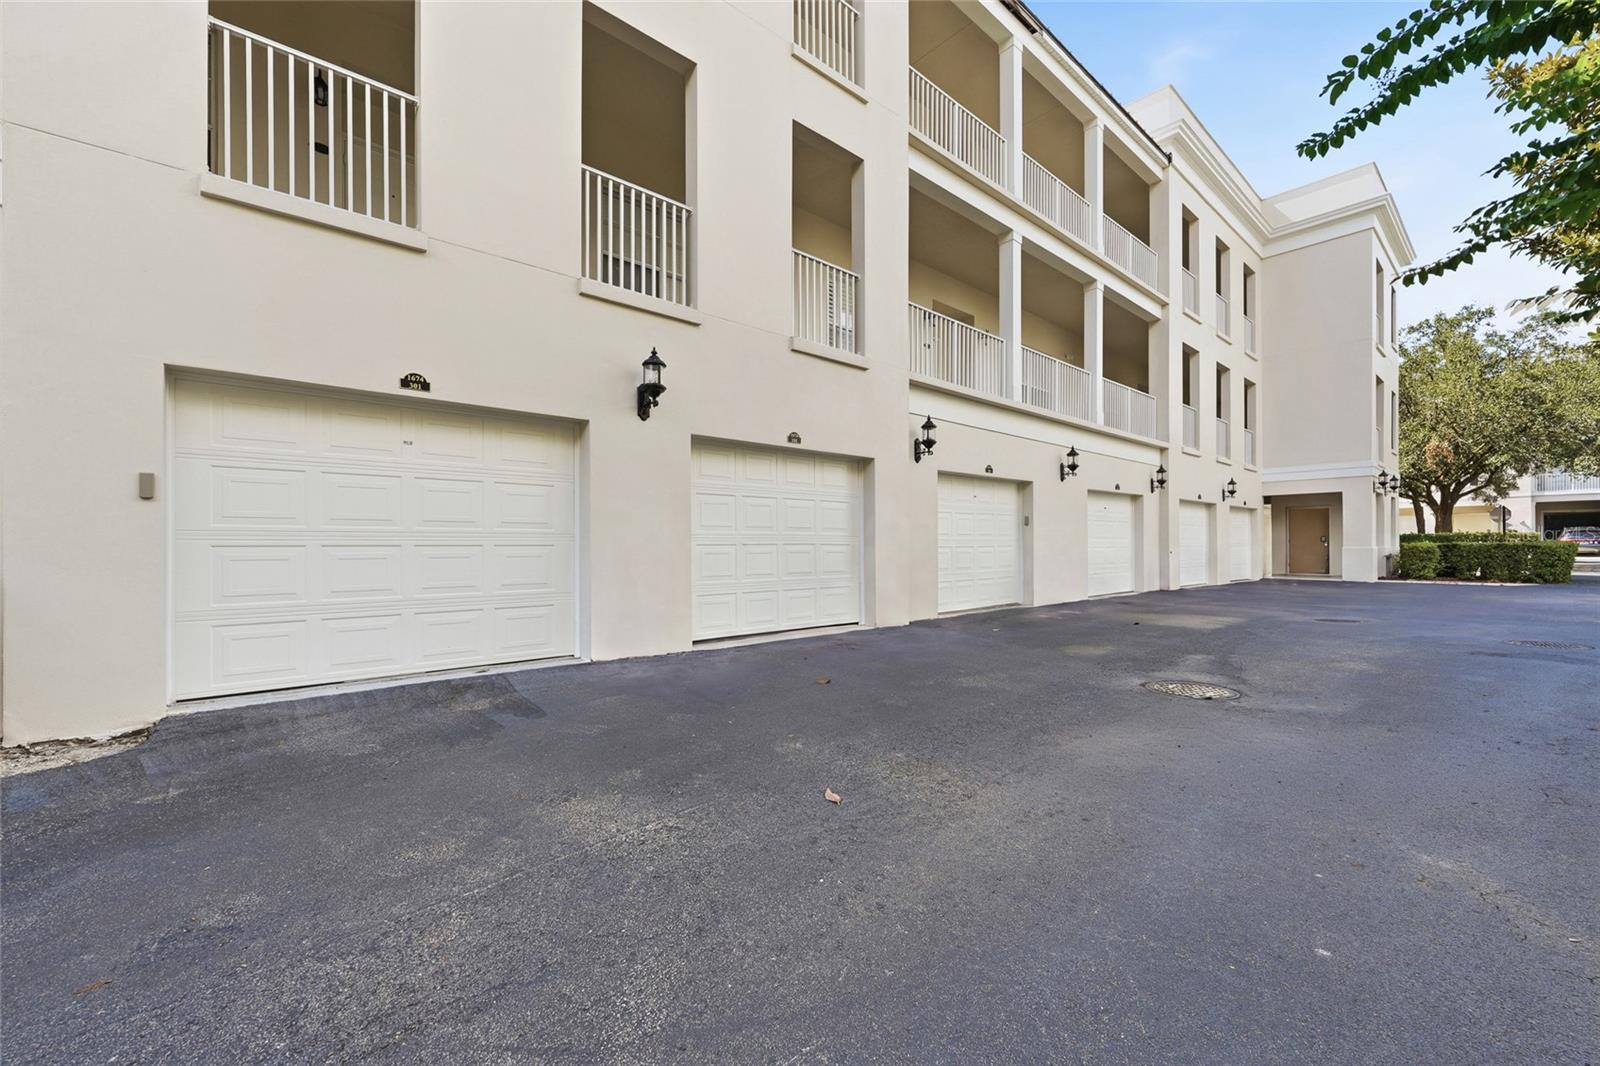
1-Car Garage
About This Property
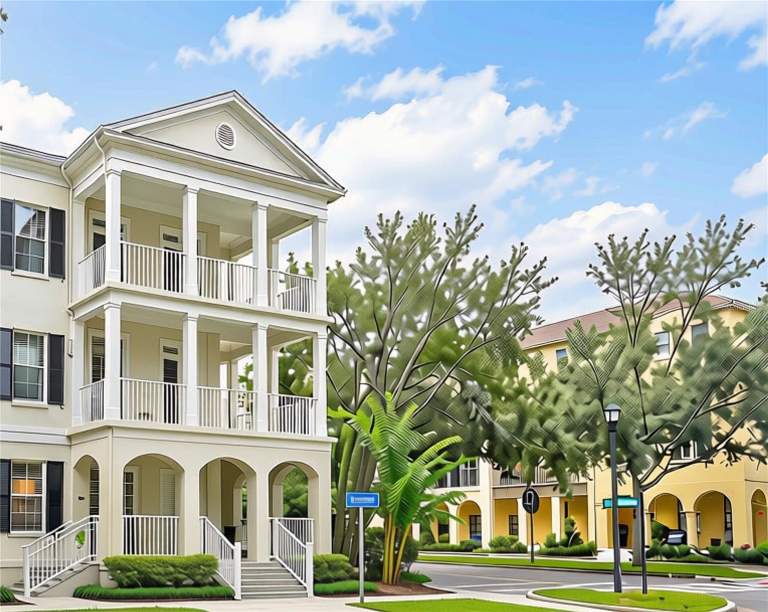
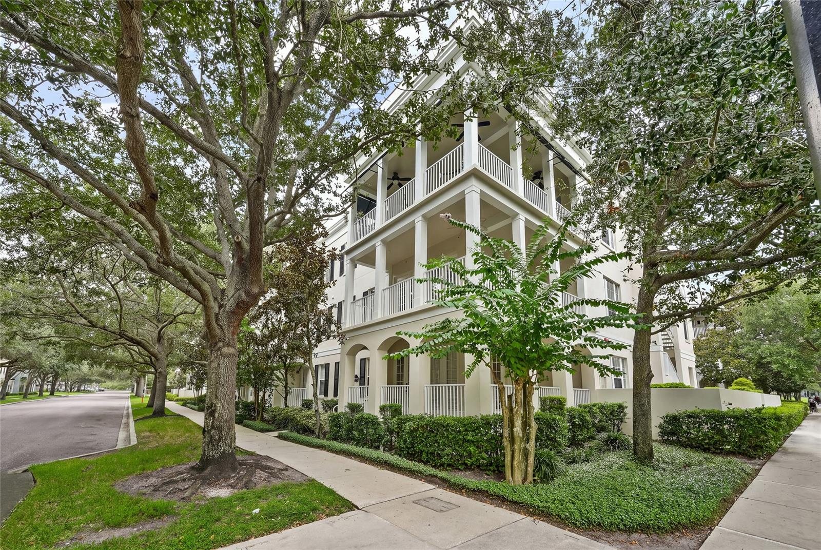
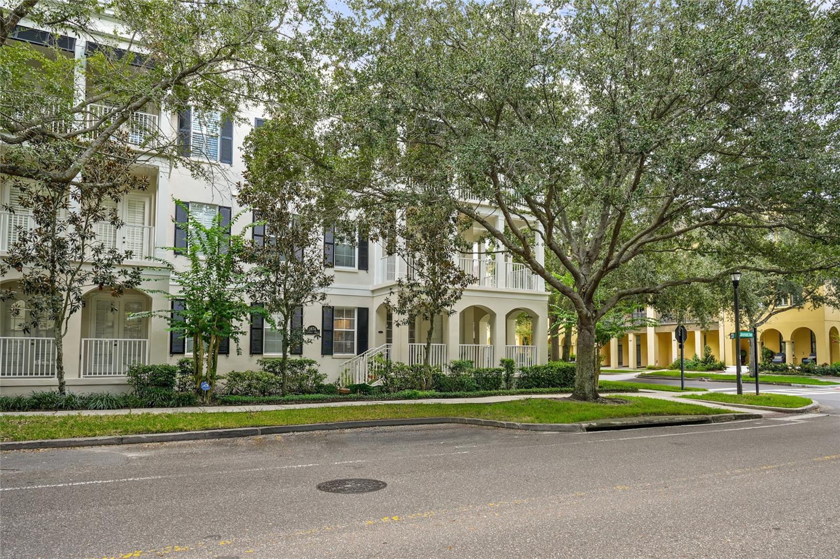
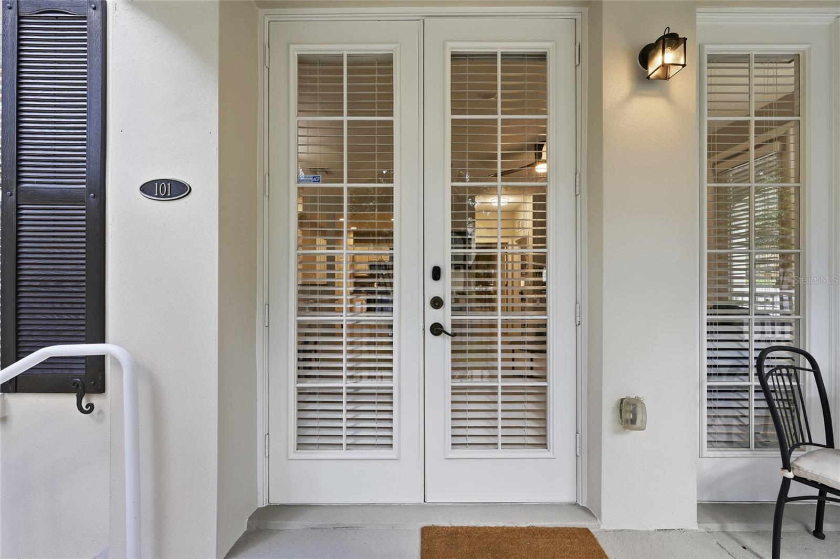
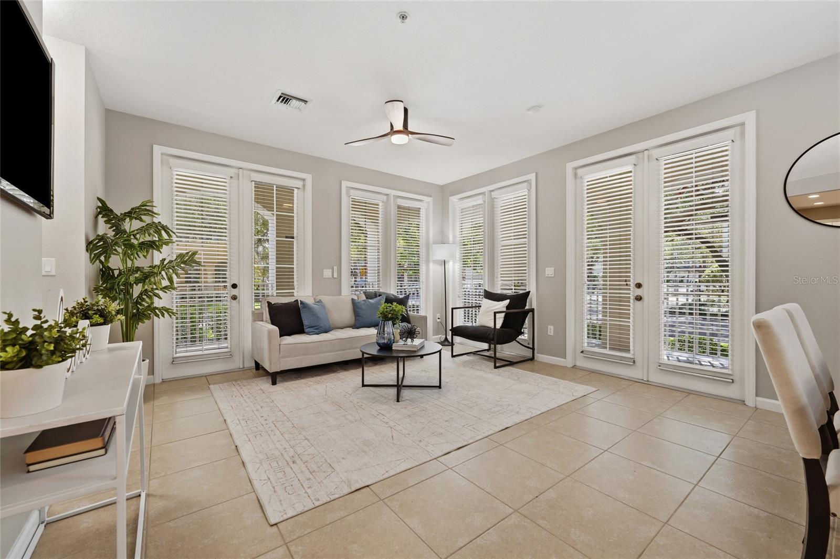
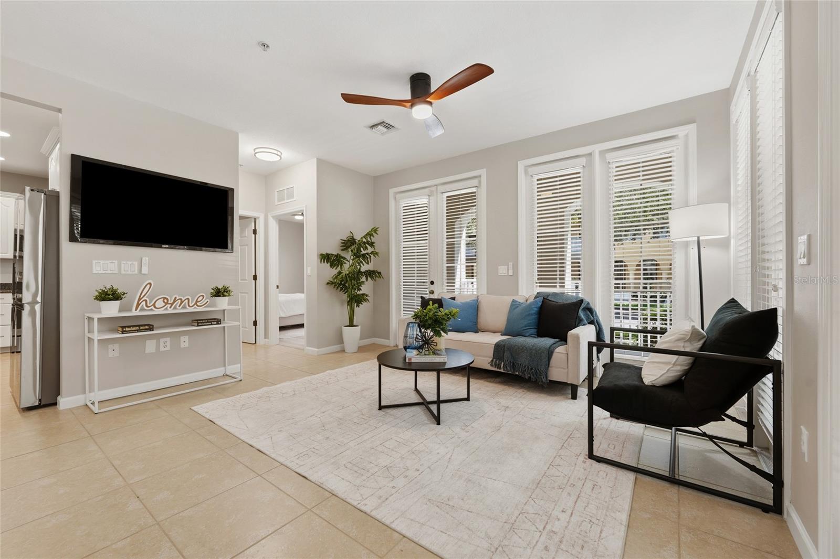
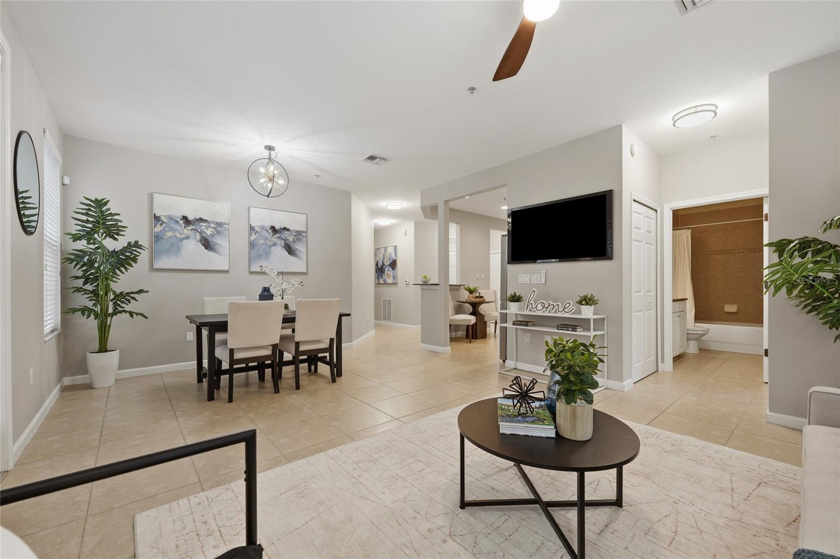
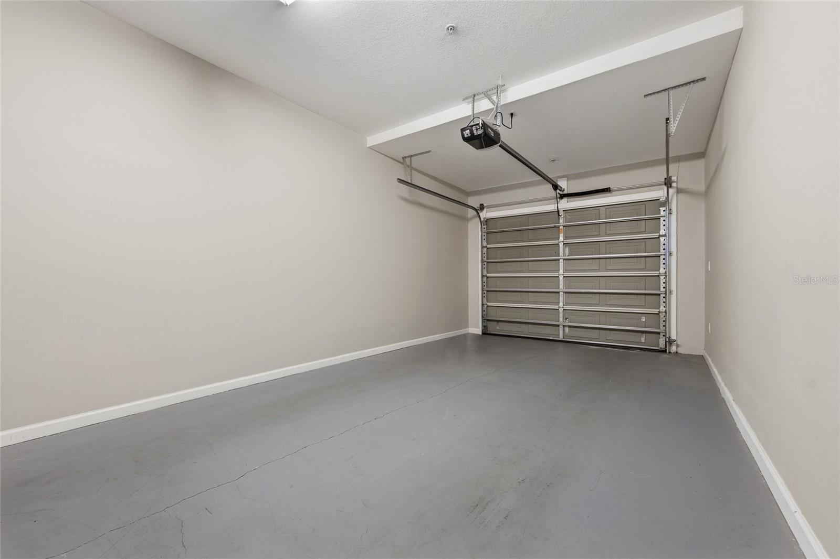
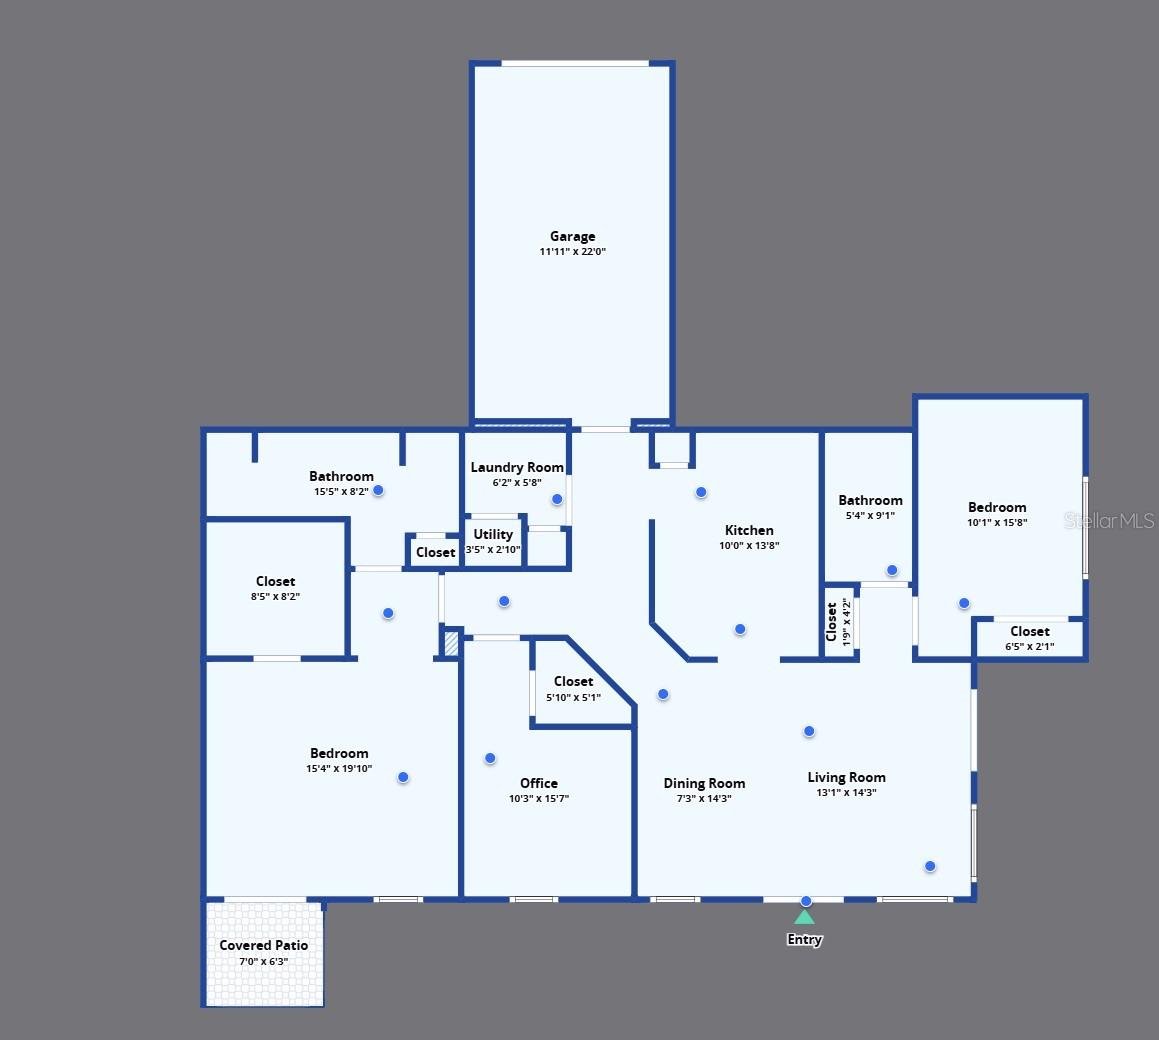
If location, lifestyle and effortless living are at the top of your list, this beautifully appointed first-floor corner home in the heart of Baldwin Park delivers. Offering three bedrooms, two baths and 1,410 square feet, this light-filled home combines the ease of single-level living with the privacy of a corner position, exceptional outdoor space and the convenience of a private attached one-car garage.
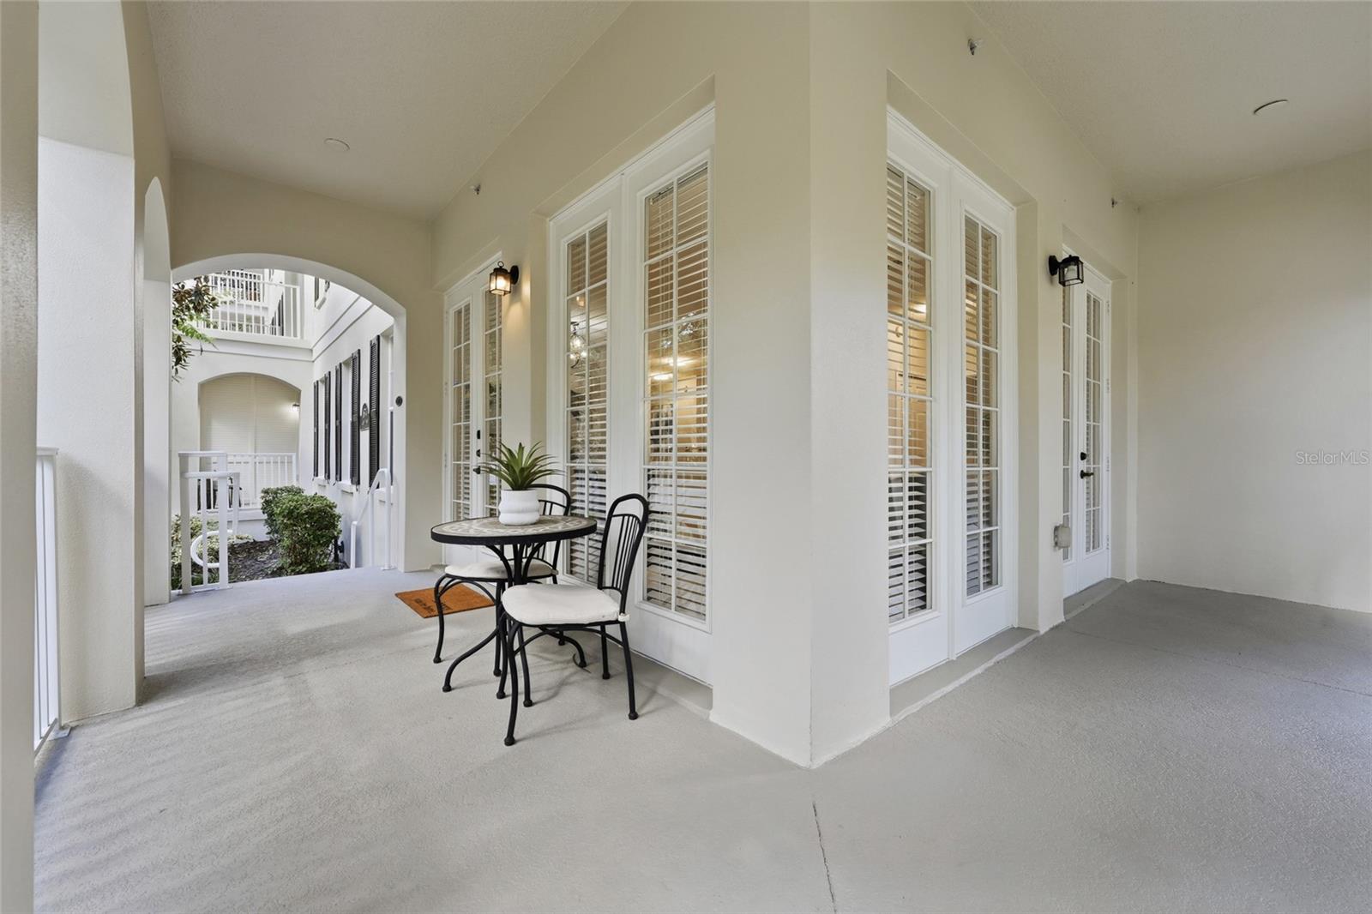
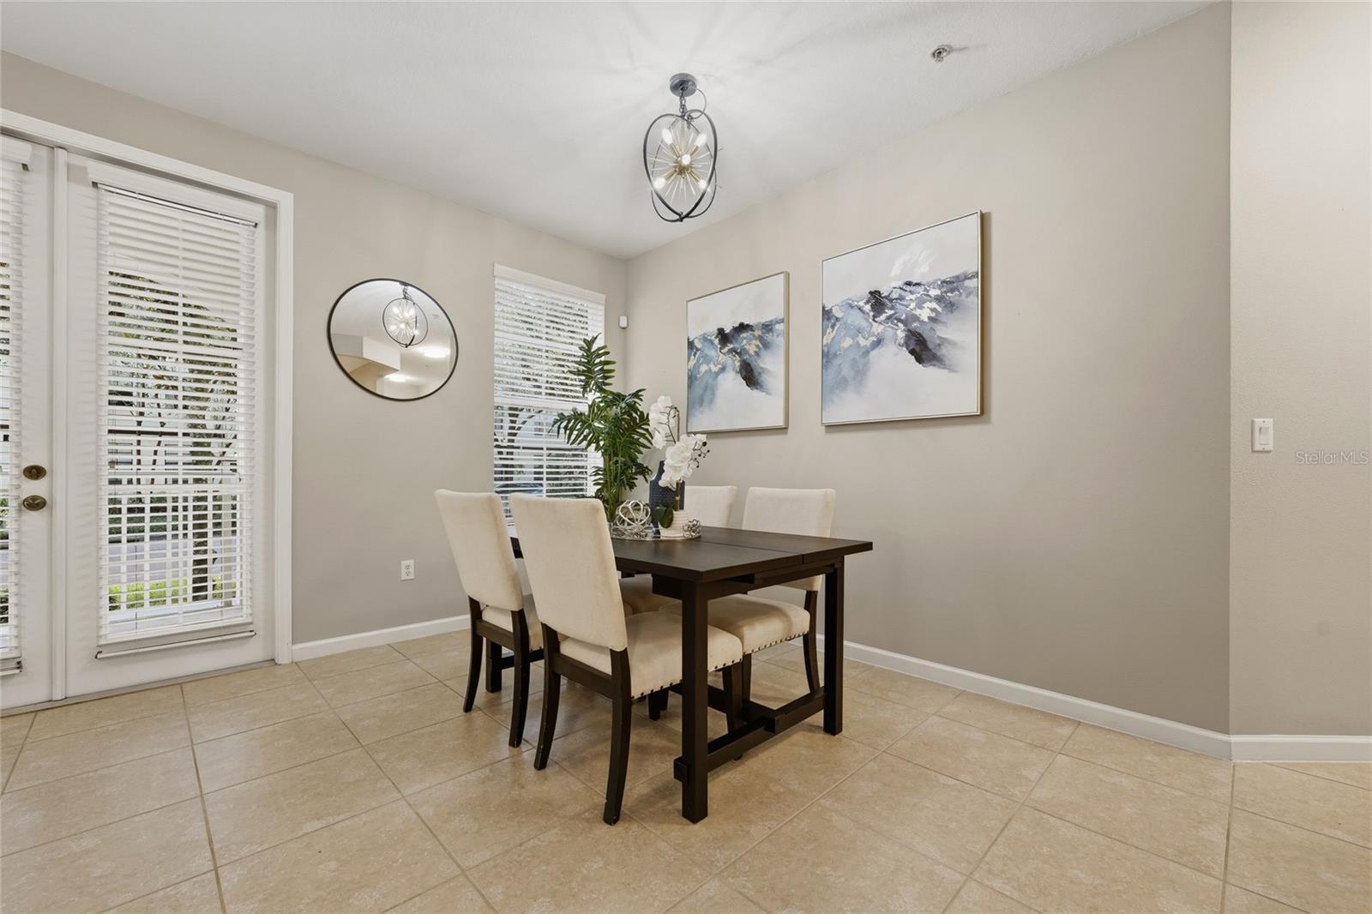
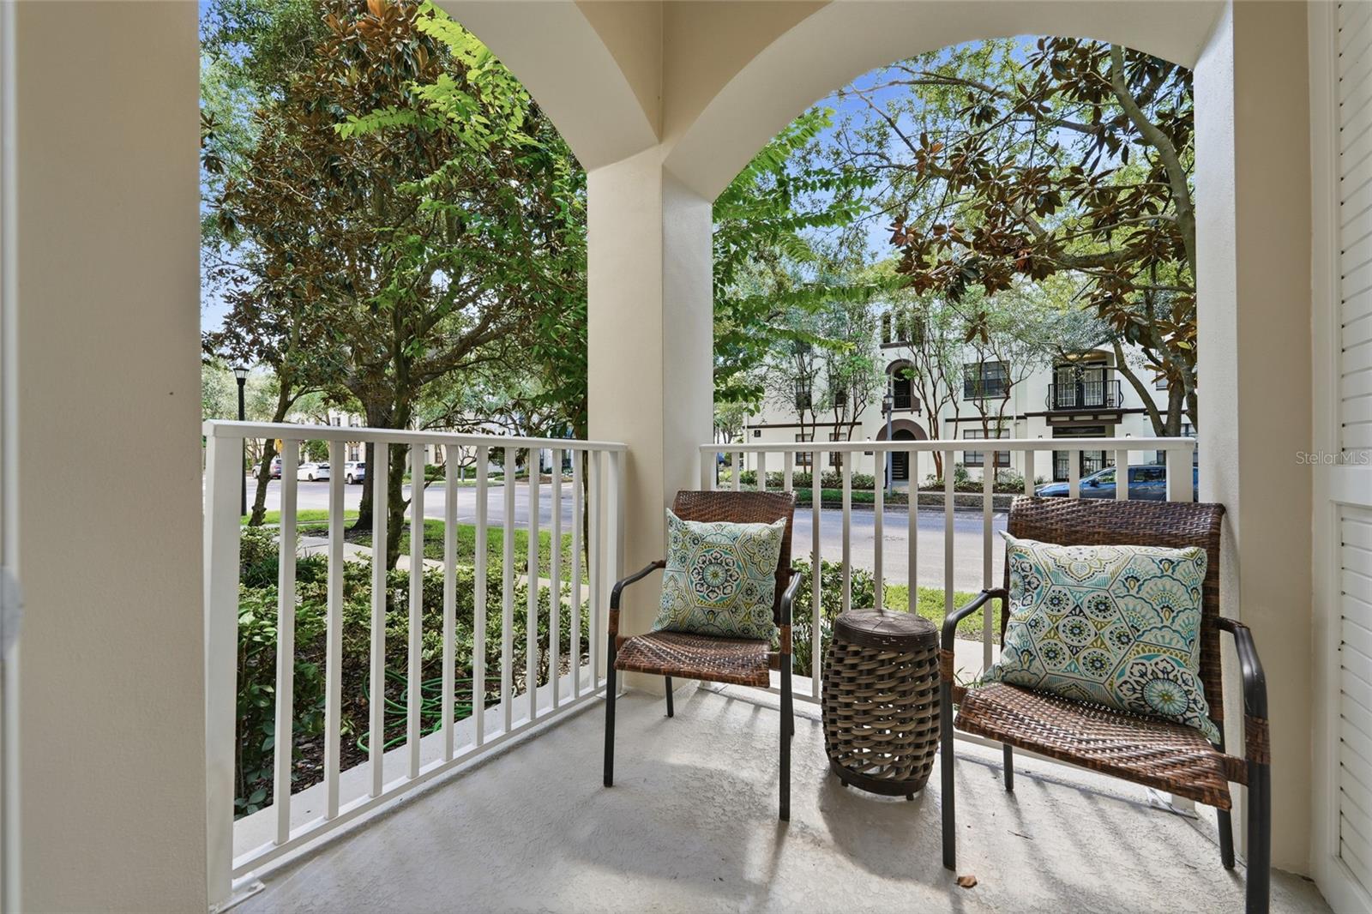
From the moment you enter, the abundance of natural light and easy flow of the floor plan set the tone. The open living and dining spaces extend through French doors to an expansive wraparound covered balcony, creating a seamless transition between indoors and out — the perfect vantage point from which to enjoy the rhythm of Baldwin Park: neighbors passing by, an evening stroll to the Village Center and the unmistakable sense of community just beyond your door.
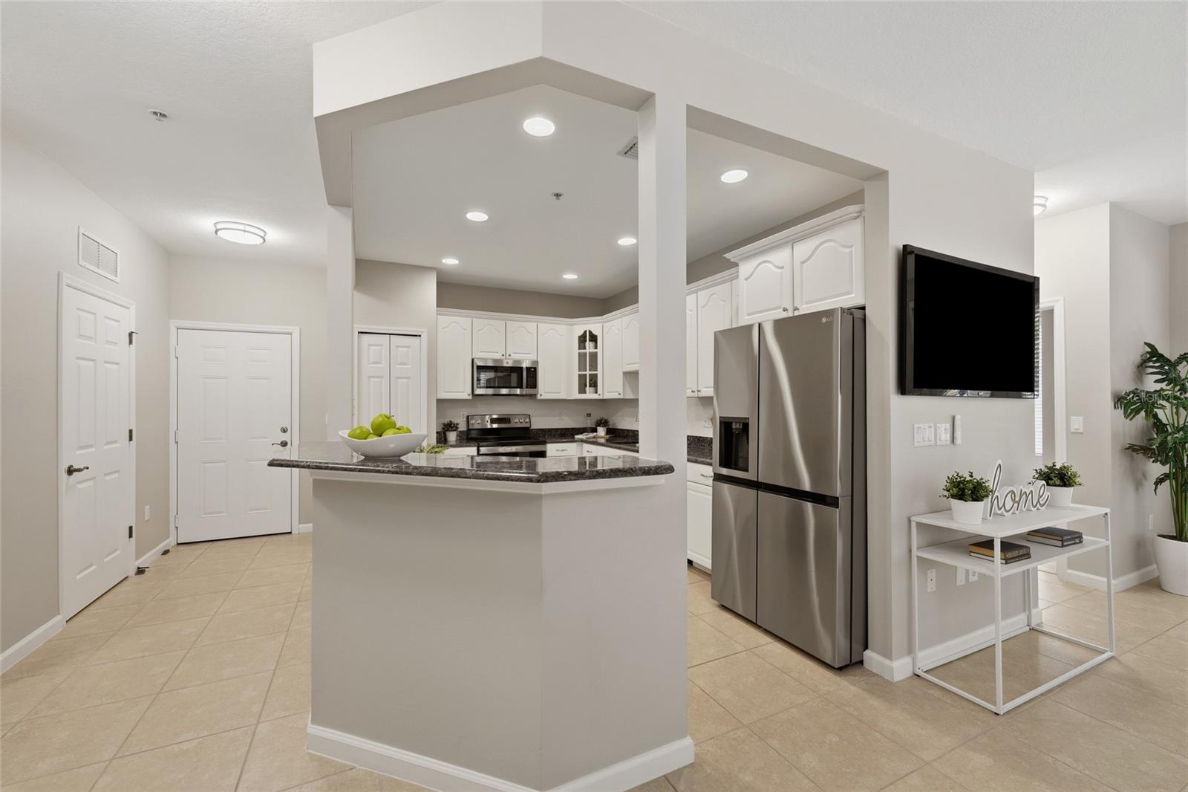
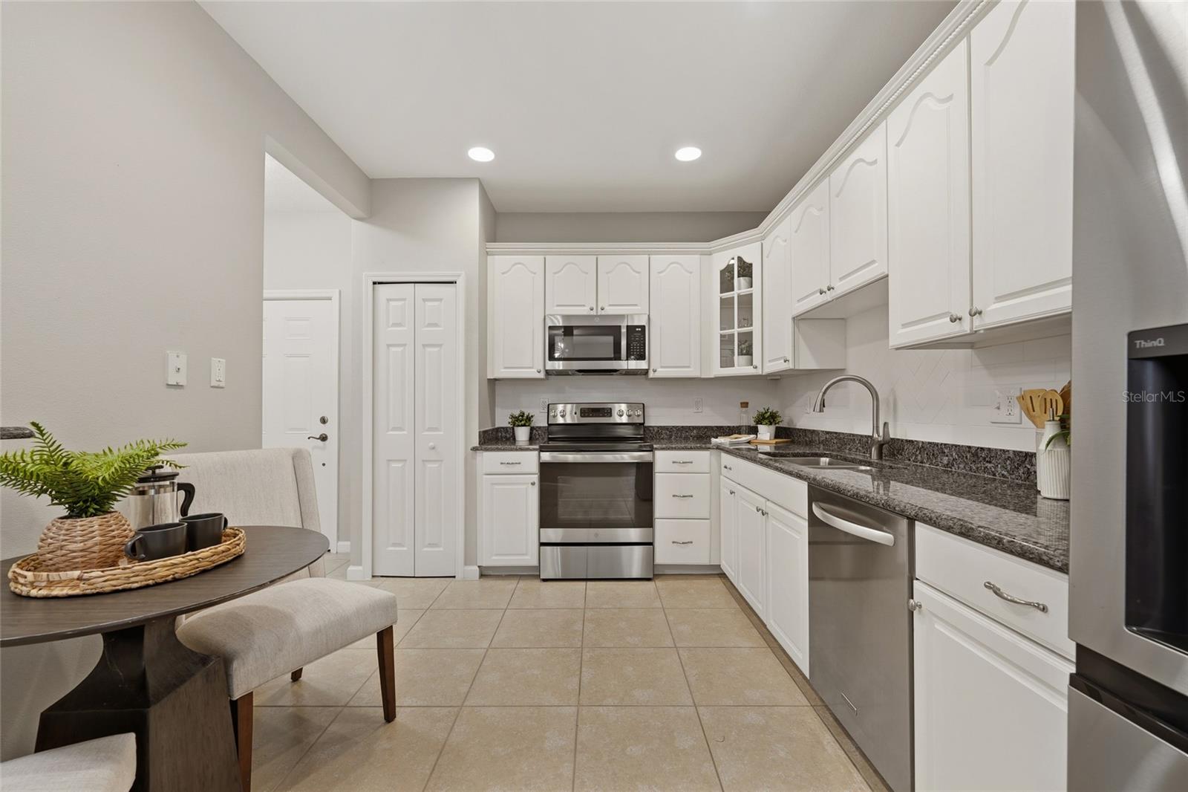
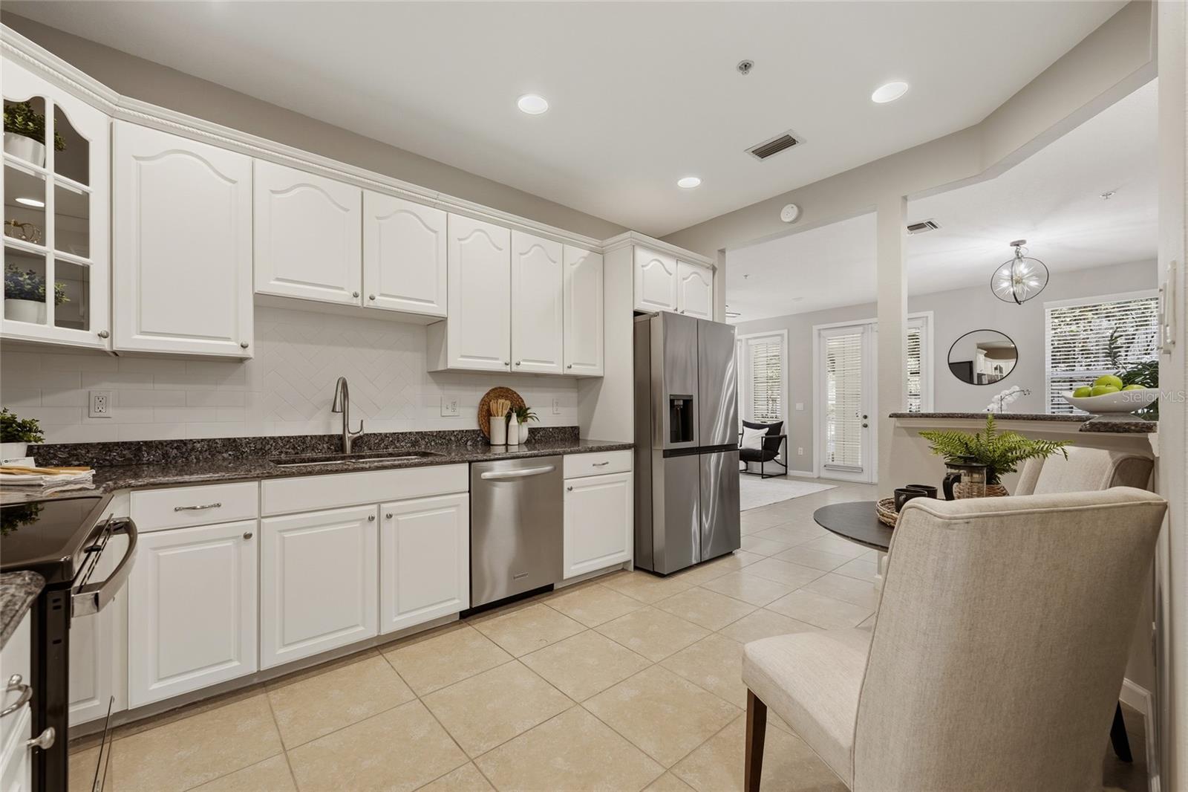
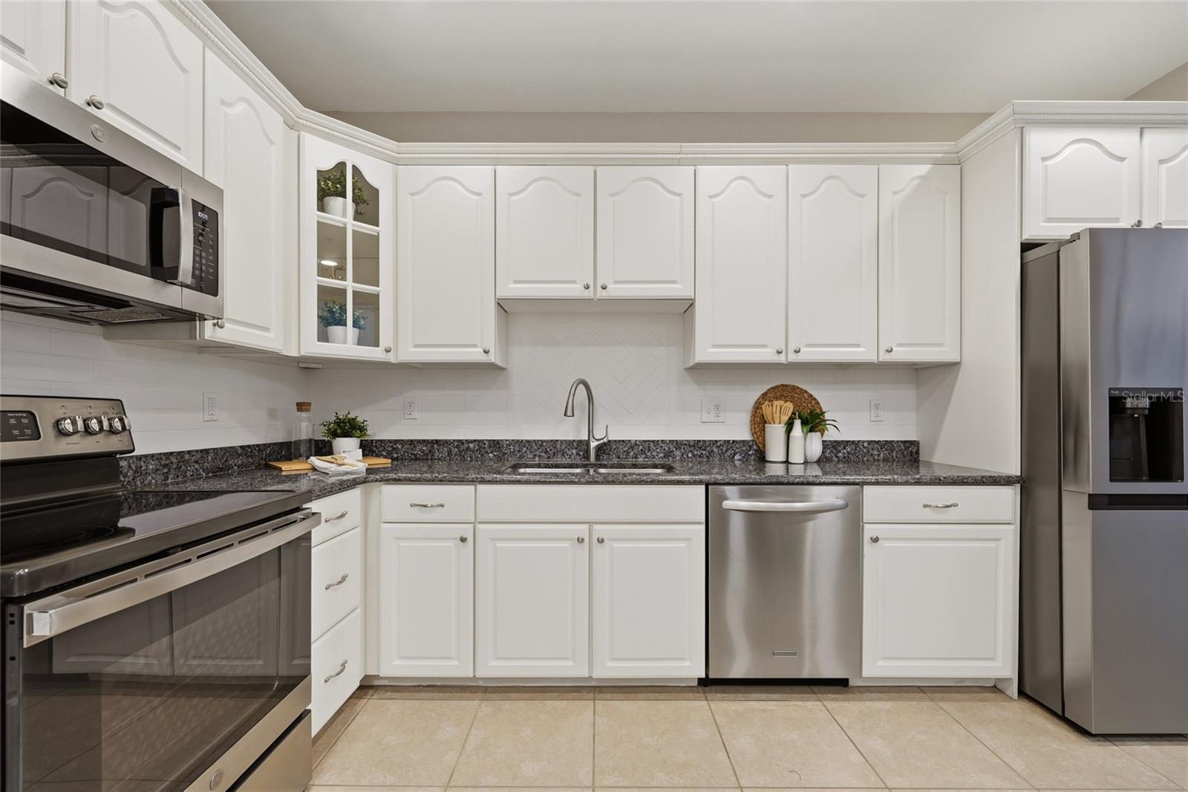
At the heart of the home, the kitchen pairs crisp white cabinetry with granite countertops, stainless steel appliances and generous storage, opening naturally to the surrounding living spaces. A soft neutral palette and stylish flooring give the home a polished, timeless feel.
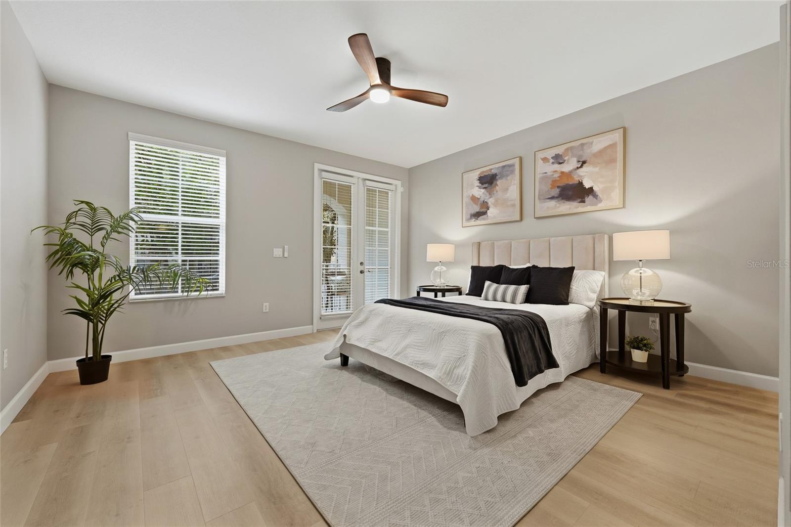
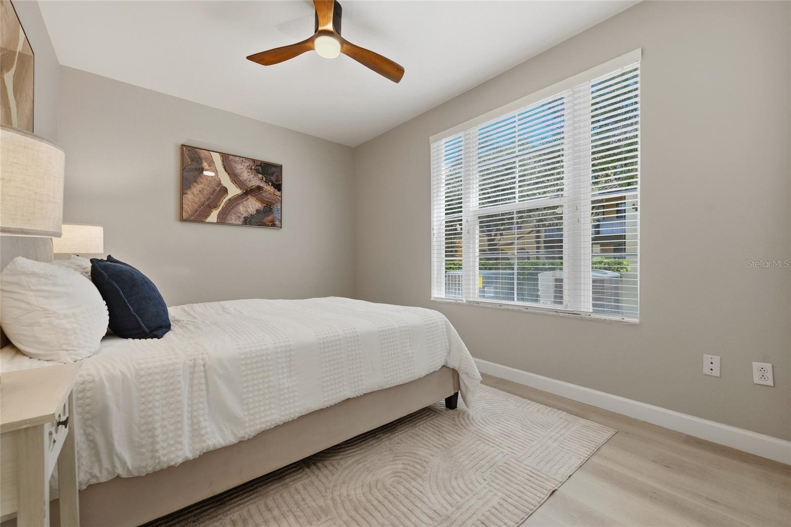
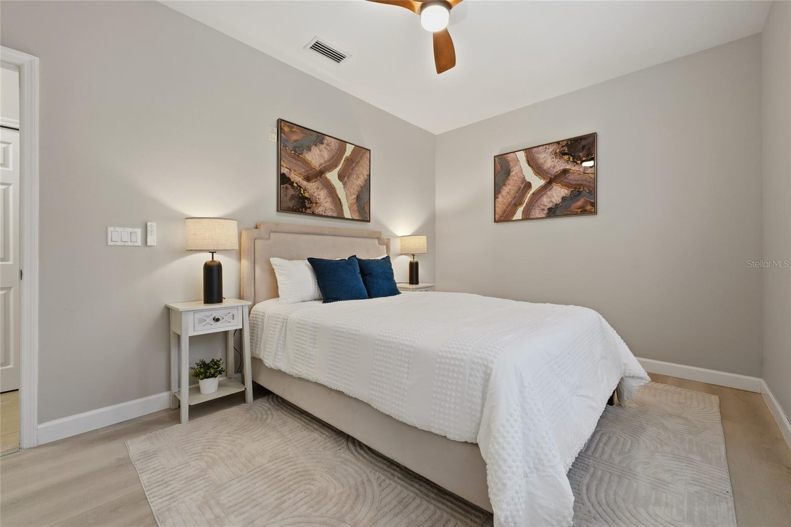
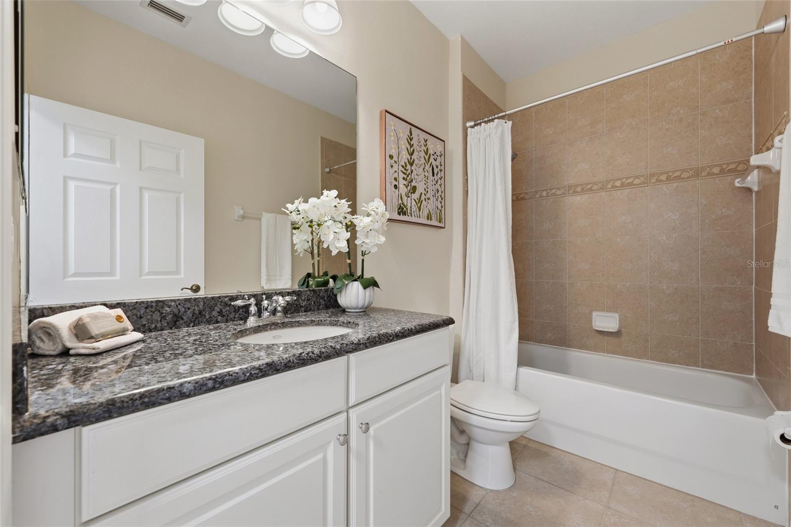
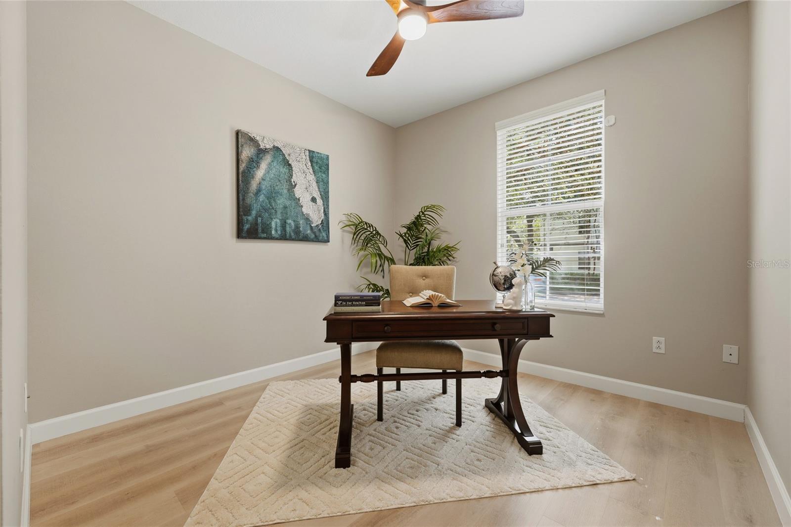
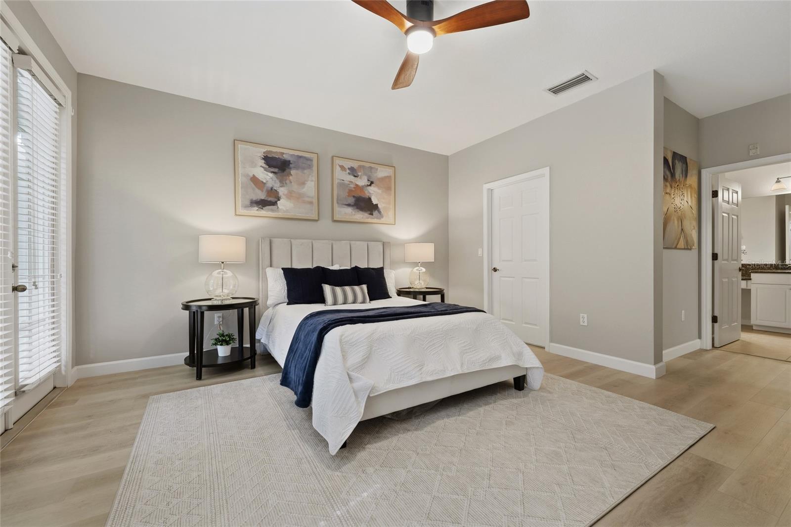
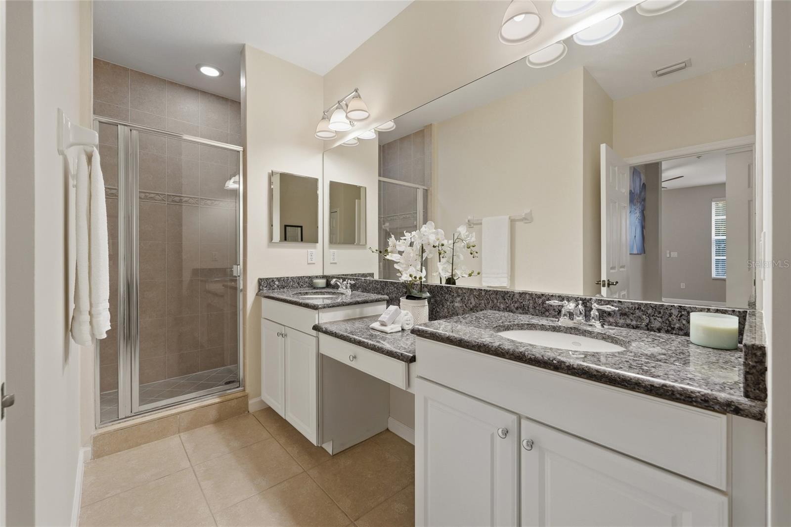
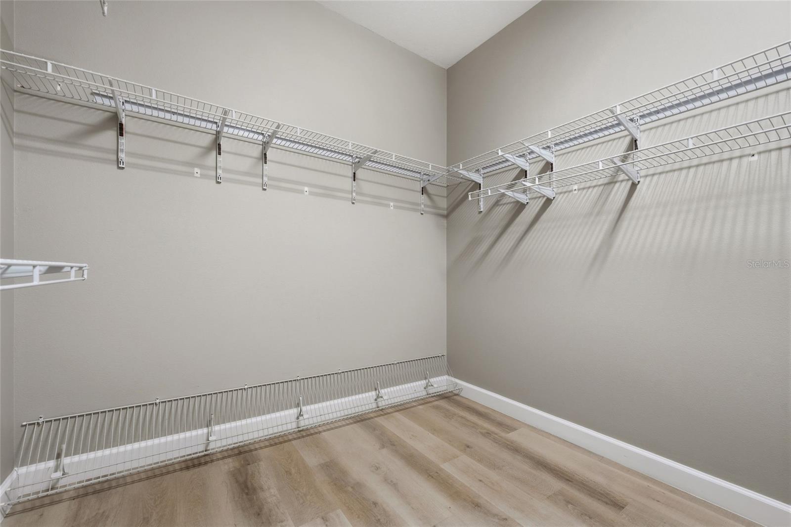
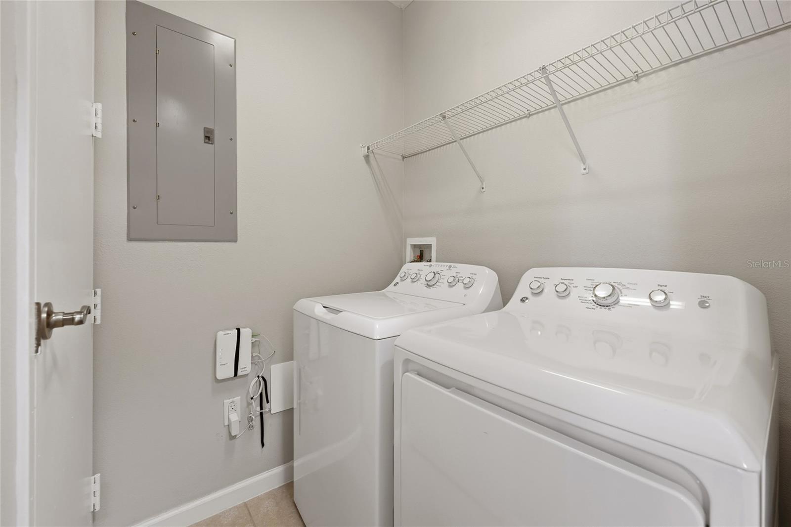
The spacious primary suite is a retreat of its own, complete with a private covered balcony, generous walk-in closet and ensuite bath with dual vanities and separate walk-in shower. Two additional bedrooms provide flexibility for family, guests or a dedicated home office, while a second full bath and private in-unit laundry add everyday convenience.
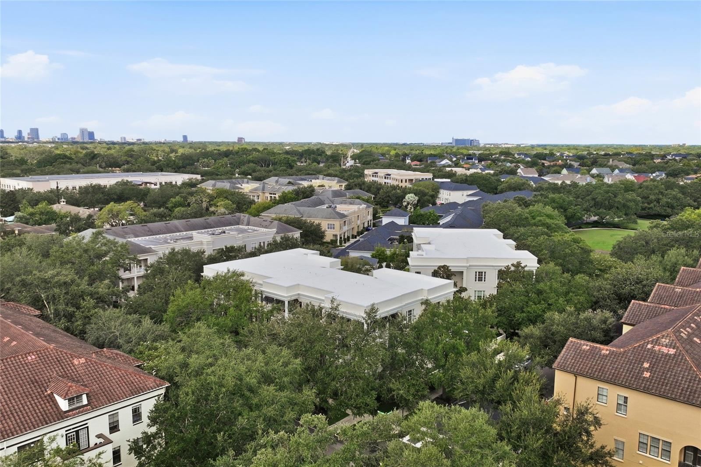
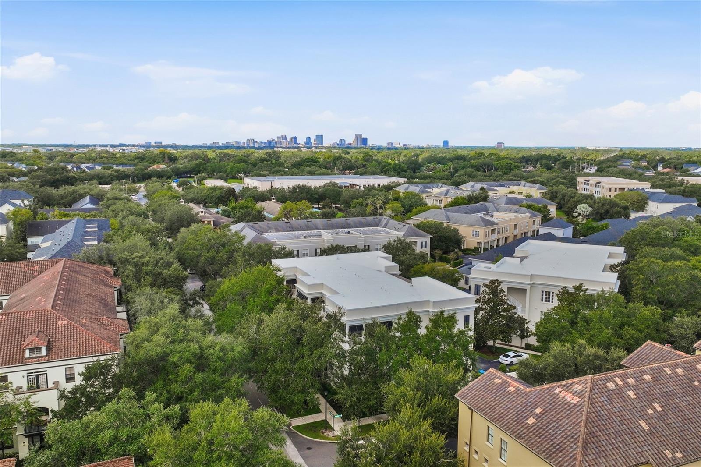
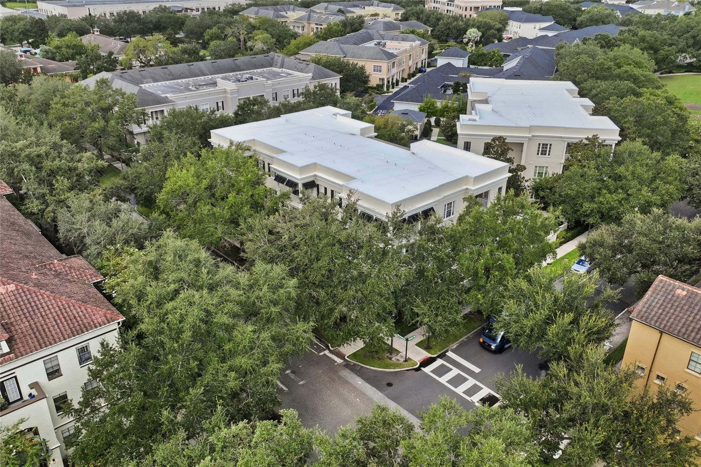
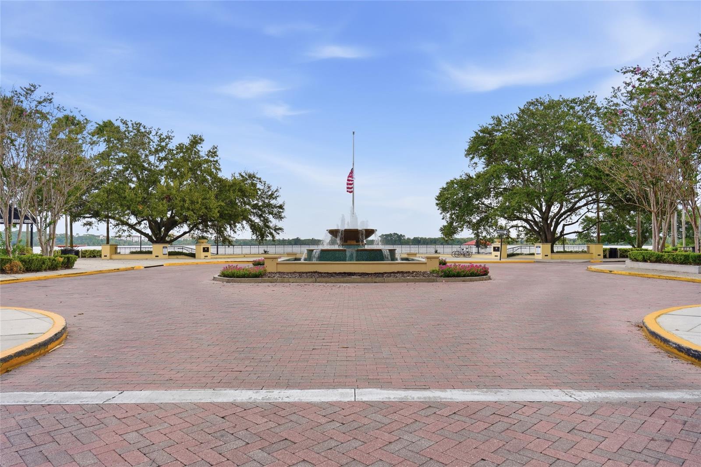
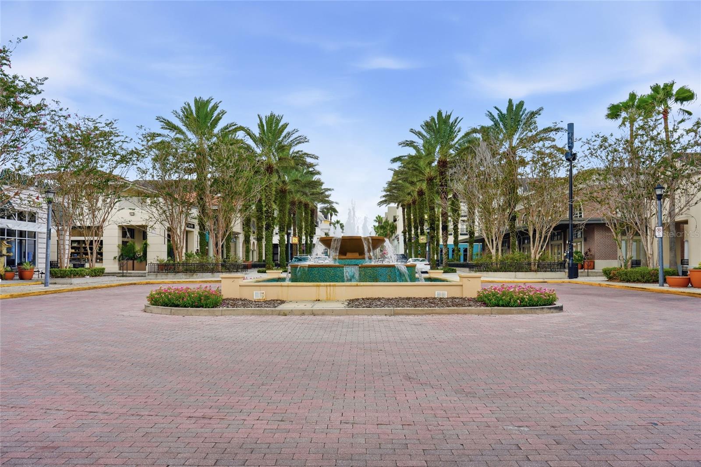
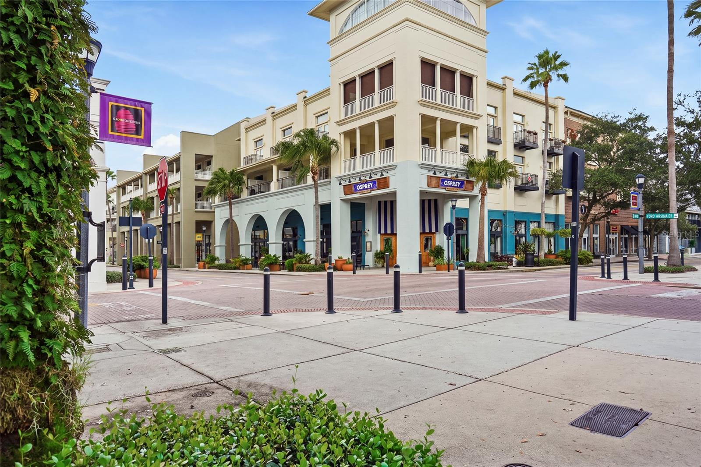
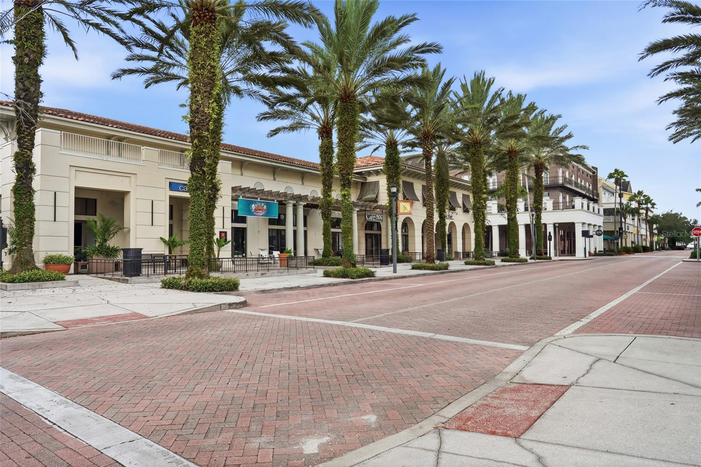
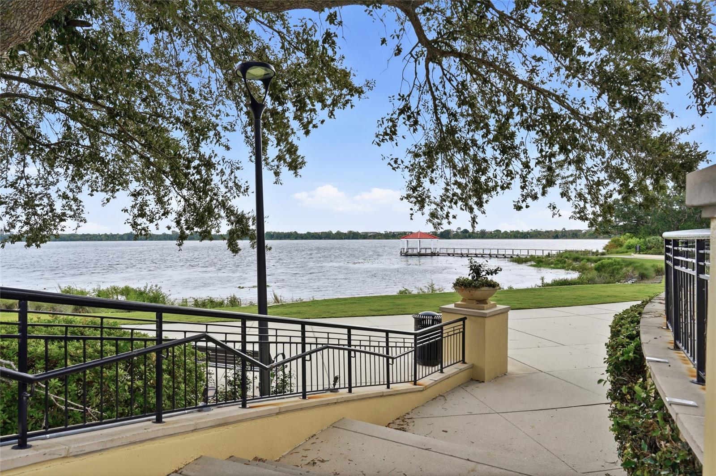
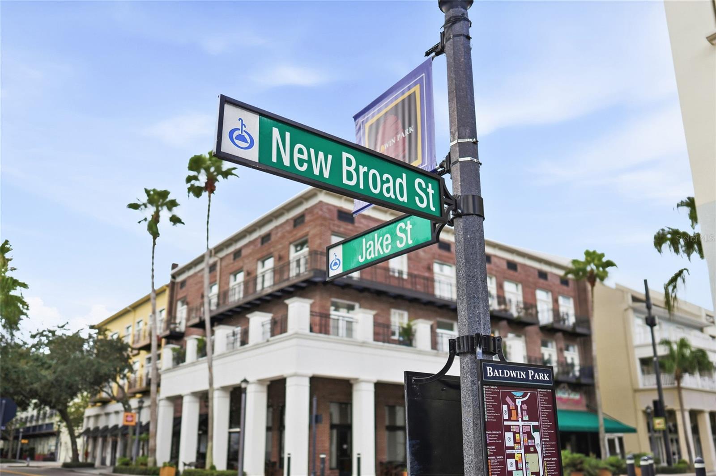
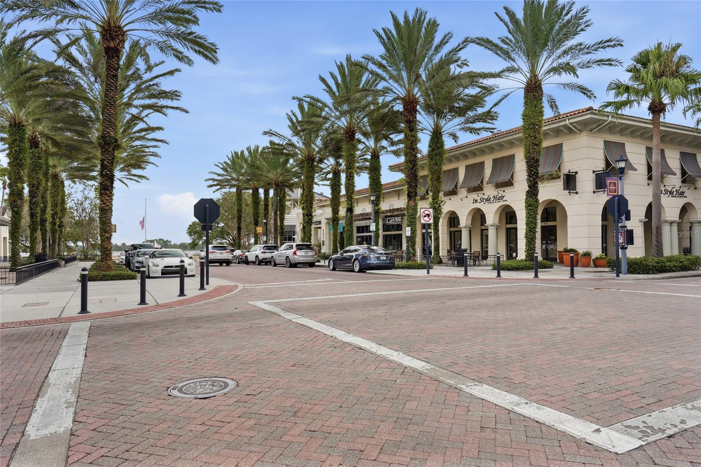
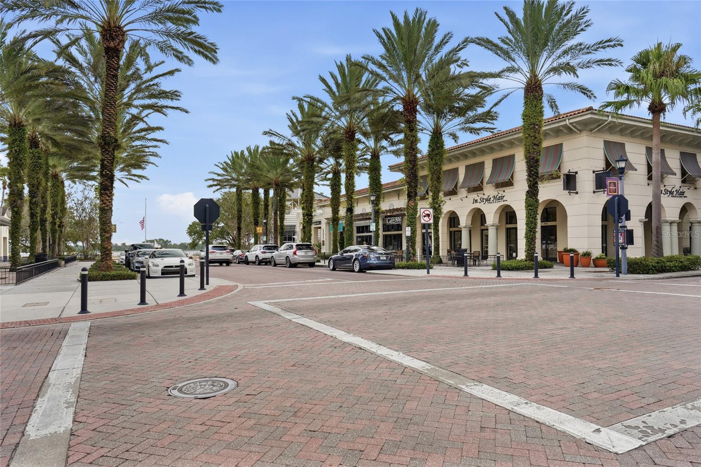
And then there is the location. Step outside and Baldwin Park becomes an extension of your home. Stroll around Lake Baldwin, explore miles of walking and biking trails, enjoy the community pools, fitness amenities and parks, or wander into the Village Center for coffee, dinner and everyday conveniences. Downtown Orlando and Winter Park are also within easy reach.
Location, lifestyle and effortless living — exactly where we started, and exactly what makes this home so special. With its coveted first-floor corner position, two covered outdoor living spaces, attached garage and exceptional walkability, this is an opportunity to experience Baldwin Park at its best.
From the moment you enter, the abundance of natural light and easy flow of the floor plan set the tone. The open living and dining spaces extend through French doors to an expansive wraparound covered balcony, creating a seamless transition between indoors and out — the perfect vantage point from which to enjoy the rhythm of Baldwin Park: neighbors passing by, an evening stroll to the Village Center and the unmistakable sense of community just beyond your door.
At the heart of the home, the kitchen pairs crisp white cabinetry with granite countertops, stainless steel appliances and generous storage, opening naturally to the surrounding living spaces. A soft neutral palette and stylish flooring give the home a polished, timeless feel.
The spacious primary suite is a retreat of its own, complete with a private covered balcony, generous walk-in closet and ensuite bath with dual vanities and separate walk-in shower. Two additional bedrooms provide flexibility for family, guests or a dedicated home office, while a second full bath and private in-unit laundry add everyday convenience.
And then there is the location. Step outside and Baldwin Park becomes an extension of your home. Stroll around Lake Baldwin, explore miles of walking and biking trails, enjoy the community pools, fitness amenities and parks, or wander into the Village Center for coffee, dinner and everyday conveniences. Downtown Orlando and Winter Park are also within easy reach.
Location, lifestyle and effortless living — exactly where we started, and exactly what makes this home so special. With its coveted first-floor corner position, two covered outdoor living spaces, attached garage and exceptional walkability, this is an opportunity to experience Baldwin Park at its best.
Property Details
Basics
- Property Type
- Residential
- Property Subtype
- Condominium
- MLS Number
- O6437171
- Days on Market
- 3
- Year Built
- 2007
- Levels
- One
- Floor Number
- 1
- Direction Faces
- Northwest
- Occupant Type
- Vacant
Size & Structure
- Living Area
- 1,410 sqft
- Total Area
- 1,410 sqft
- Lot Size
- 0.13 acres
- Lot Sq Ft
- 5,736 sqft
- Bedrooms
- 3
- Full Baths
- 2
- Garage Spaces
- 1
- Stories
- 3
Interior
- Flooring
- Luxury Vinyl
- Appliances
- Dishwasher, Range, Refrigerator
- Interior Features
- Ceiling Fans(s), Solid Wood Cabinets, Split Bedroom, Walk-In Closet(s)
- Laundry
- Inside
- Furnished
- Unfurnished
- A/C
- Central Air
- Heating
- Central
Exterior & Lot
- Construction
- Block
- Roof
- Built-Up
- Foundation
- Block
- Patio/Porch
- Covered, Wrap Around
Water & Pool
Community & HOA
- HOA
- Yes
- HOA Fee
- $975/Monthly
- Condo Fees
- $0/mo
- Community Features
- Community Mailbox, Fitness Center, Golf Carts OK, Park, Sidewalks
- Pets Allowed
- Yes
- CDD
- Yes
- Homestead
- Yes
Utilities & Systems
- Water
- Public
- Sewer
- Public Sewer
- Utilities
- Cable Connected, Electricity Connected, Phone Available
- Cooling
- Central Air
- Heating
- Central
- Flood Zone
- X
- Parking
- Garage Door Opener, Ground Level, On Street, Open
Financial
- List Price
- $620,000
- Annual Taxes
- $3,880
- Tax Year
- 2025
- Listing Terms
- Cash, Conventional
- Special Conditions
- None
Schools
- Elementary
- Baldwin Park Elementary
- Middle School
- Glenridge Middle
- High School
- Winter Park High