1 / 41
$775,000
Original: $799,000
Active
16736 GULLFLOSS TERRACE
WINTER GARDEN, FL 34787 — TWINWATERS
4 Beds
4 Baths
2,806 sqft
0.17 acres
Built 2018
2-Car Garage
About This Property
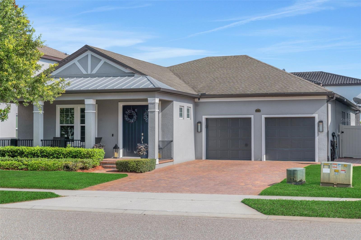
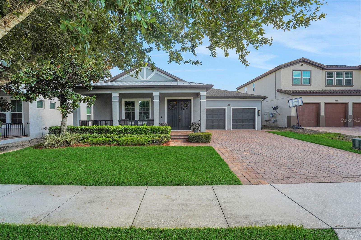
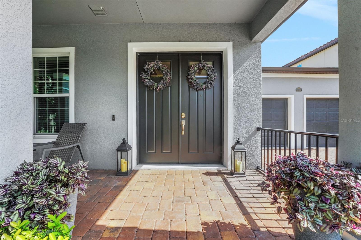
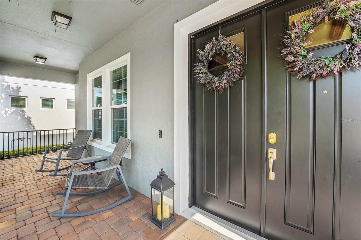
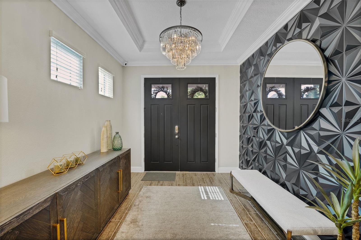
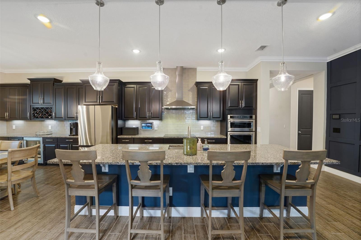
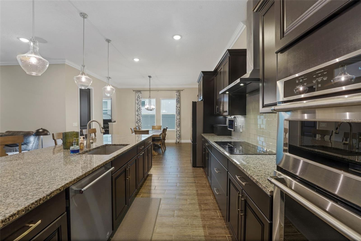
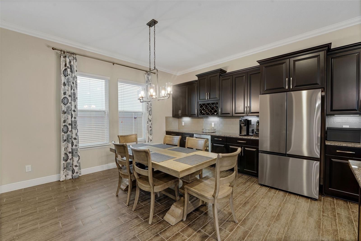
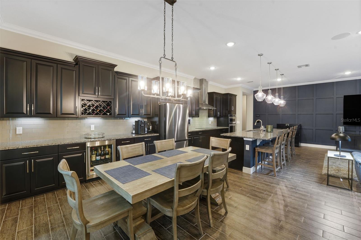
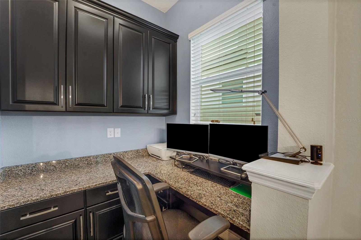
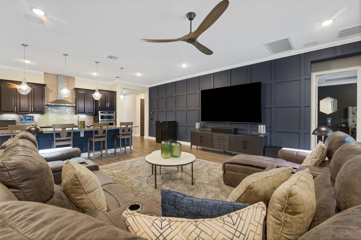
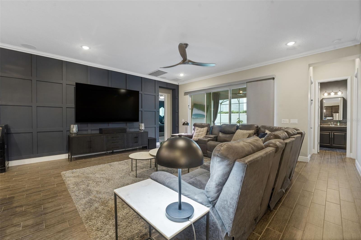
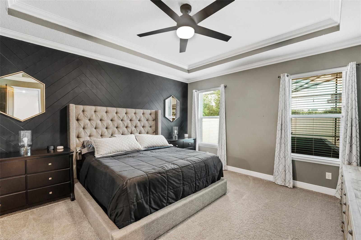
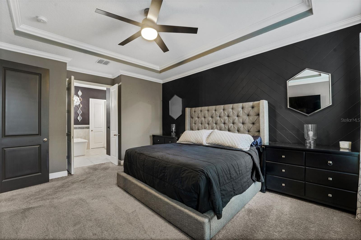
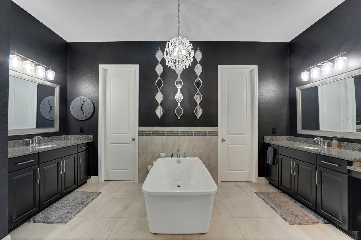
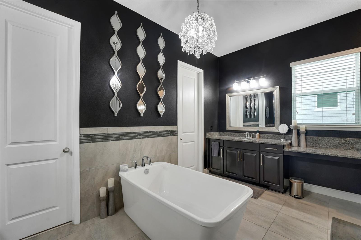
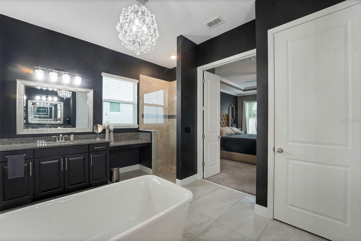
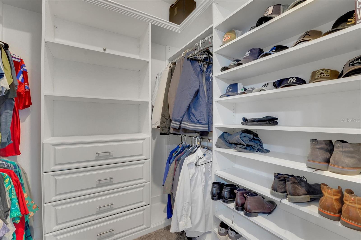
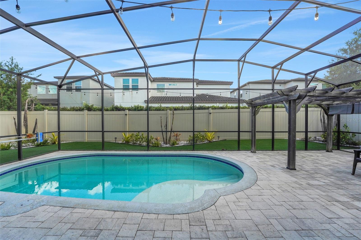
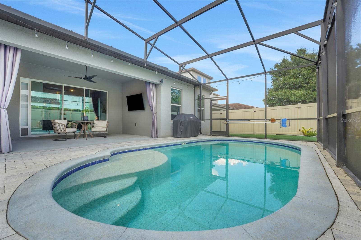
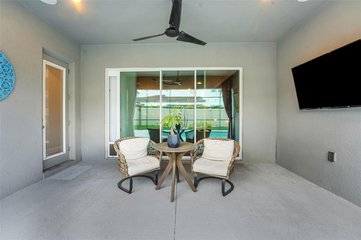
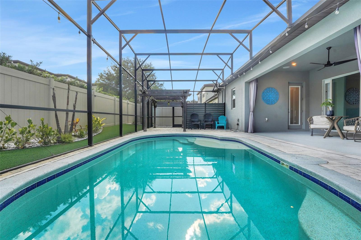
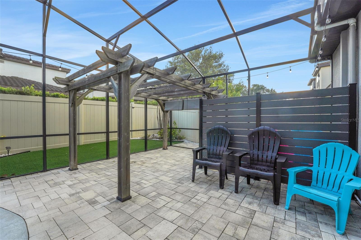
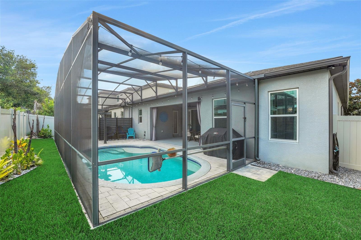
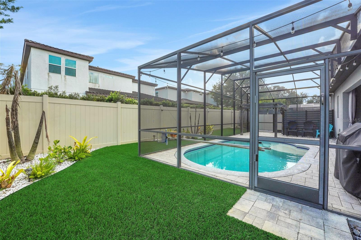
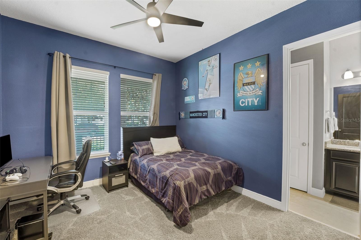
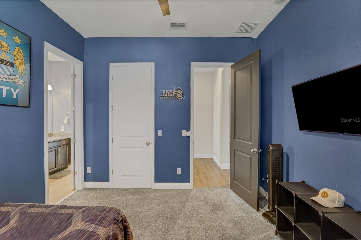
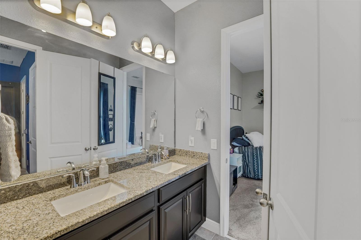
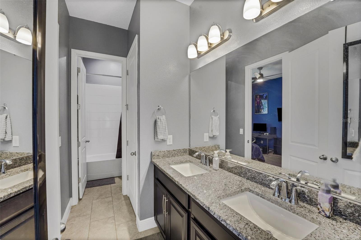
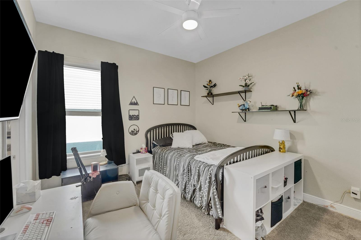
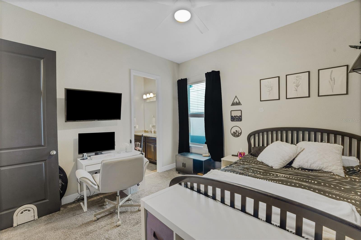
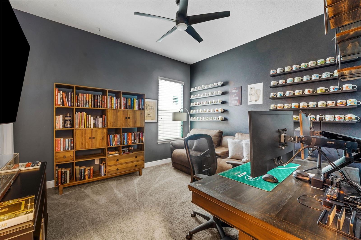
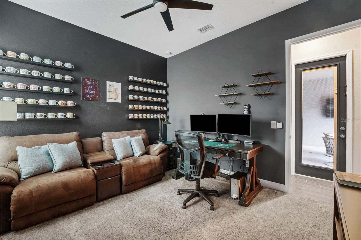
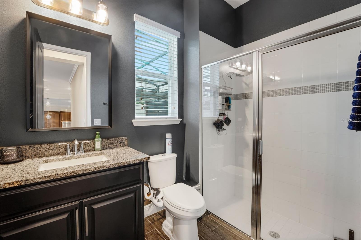
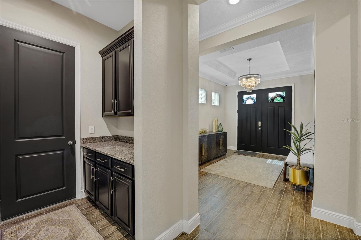
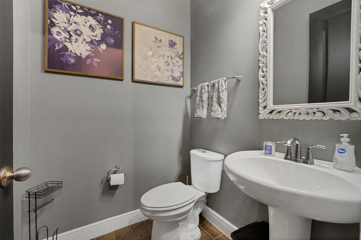
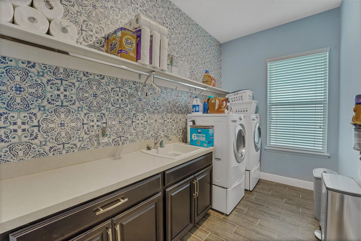
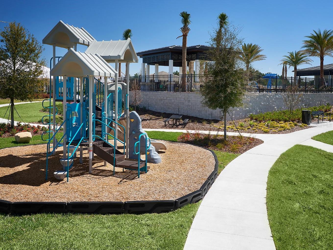
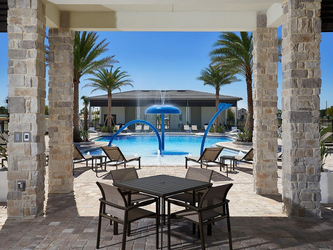
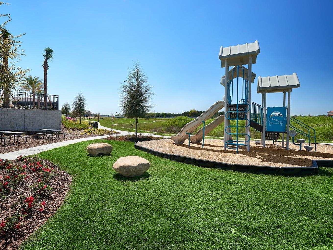
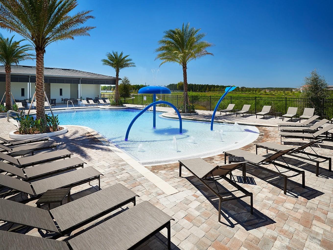
Incredible opportunity in sought-after Twinwaters. Built in 2018, this beautifully maintained and HIGHLY UPGRADED, energy-efficient POOL residence is move-in ready and offers the perfect combination of comfort, style, and functionality. The thoughtfully designed 4-bedroom, 3.5 bath ONE-LEVEL Avallon floor plan features an expansive gourmet kitchen that seamlessly overlooks the spacious family room, creating an ideal setting for everyday living and effortless entertaining. The adjoining breakfast nook with extended built-in cabinetry and an additional dedicated beverage refrigerator is perfect for morning coffee, casual meals, or gathering with family and friends. The "pocket office" just off the kitchen ensures no space is wasted and makes for unbelievable utility with everything you need right at your fingertips. From the custom wall treatments, crown molding, and upgraded light fixtures to the tranquil brick paver front porch to enjoy the neighborhood, you won't sacrifice a thing at this home. The generously sized primary suite serves as a private retreat with two walk-in closets, dual vanities, and a well-appointed en-suite bath. All bedrooms boast walk-in closets, making storage a breeze. The sparkling pool is the center of outdoor entertainment and is screened-in, surrounded by manicured grounds. Residents of Twinwaters enjoy exceptional community amenities, including a resort-style swimming pool, park, and playground, all within a convenient location close to great schools, shopping, dining, and major roadways. Designed with advanced energy-efficient construction, this home promotes a healthier, quieter lifestyle while helping reduce monthly utility costs. This property may be under audio/visual surveillance.
Property Details
Basics
- Property Type
- Residential
- Property Subtype
- Single Family Residence
- MLS Number
- O6423968
- Days on Market
- 45
- Year Built
- 2018
- Levels
- One
- Direction Faces
- North
- Occupant Type
- Owner
Size & Structure
- Living Area
- 2,806 sqft
- Total Area
- 3,643 sqft
- Lot Size
- 0.17 acres
- Lot Sq Ft
- 7,503 sqft
- Bedrooms
- 4
- Full Baths
- 3
- Half Baths
- 1
- Garage Spaces
- 2
Interior
- Flooring
- Carpet, Ceramic Tile
- Appliances
- Built-In Oven, Cooktop, Dishwasher, Microwave, Refrigerator
- Interior Features
- Ceiling Fans(s), Crown Molding, Eat-in Kitchen, Kitchen/Family Room Combo, Open Floorplan, Primary Bedroom Main Floor, Thermostat, Walk-In Closet(s)
- Laundry
- Inside, Laundry Room
- Furnished
- Unfurnished
- A/C
- Central Air
- Heating
- Central
Exterior & Lot
- Exterior Features
- Lighting, Other, Private Entrance, Private Yard, Rain Gutters, Sidewalk
- Construction
- Block, Stucco
- Roof
- Metal, Shingle
- Foundation
- Slab
Water & Pool
- Pool
- Yes — In Ground, Screen Enclosure
Community & HOA
- HOA
- Yes
- HOA Fee
- $184/Monthly
- HOA Amenities
- Pool
- Community Features
- Park, Playground, Pool, Sidewalks
- Pets Allowed
- Cats OK, Dogs OK
- Homestead
- Yes
Utilities & Systems
- Water
- Public
- Sewer
- Public Sewer
- Utilities
- Electricity Connected
- Cooling
- Central Air
- Heating
- Central
- Flood Zone
- X
Financial
- List Price
- $775,000
- Original Price
- $799,000
- Annual Taxes
- $5,991
- Tax Year
- 2025
- Listing Terms
- Cash, Conventional, VA Loan
- Special Conditions
- None
- Possession
- Close Of Escrow