1 / 26
$487,420
Original: $481,270
Active
1669 GREENLEAF WOODS COVE
OVIEDO, FL 32765 — TOWNS AT GREENLEAF
3 Beds
3 Baths
1,784 sqft
0.05 acres
Built 2025
2-Car Garage
About This Property
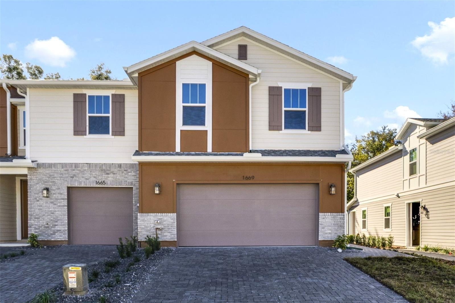
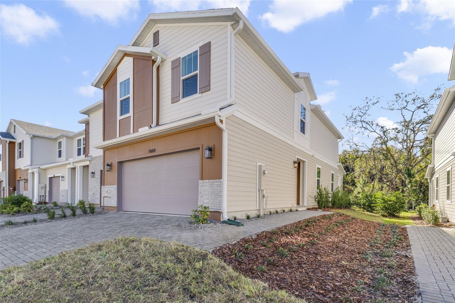
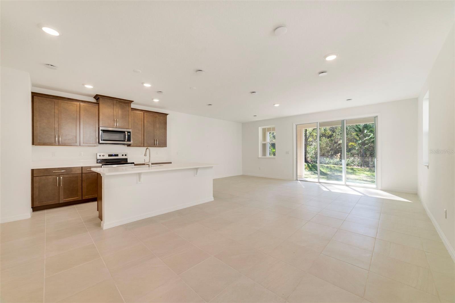
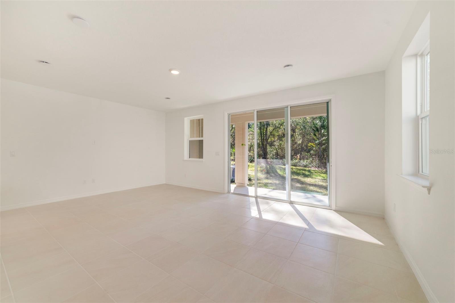
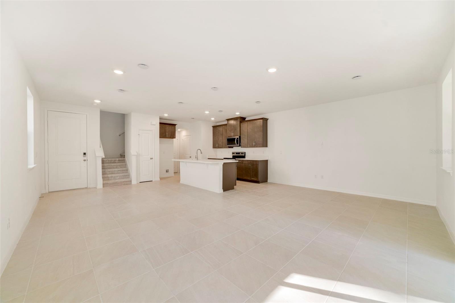
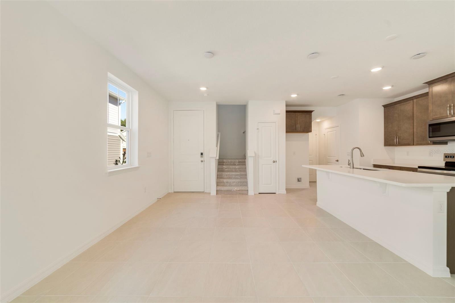
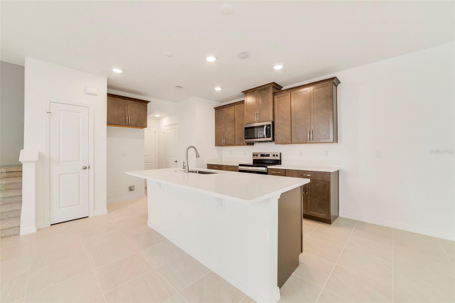
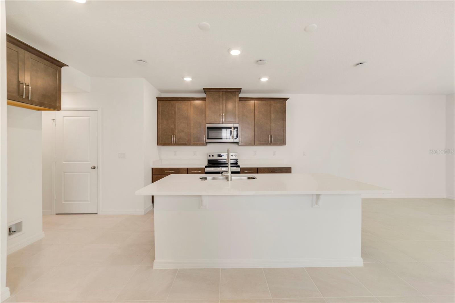
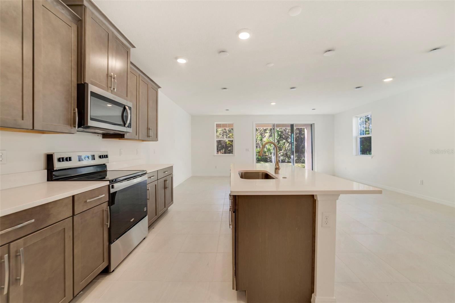
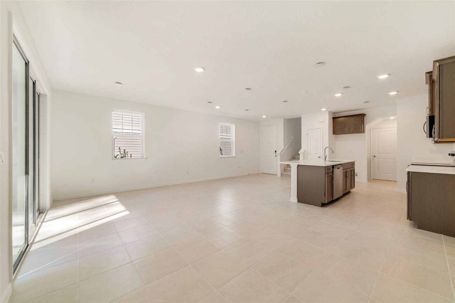
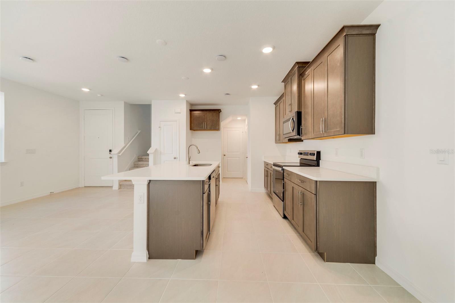
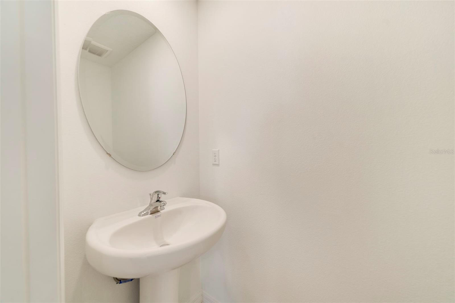
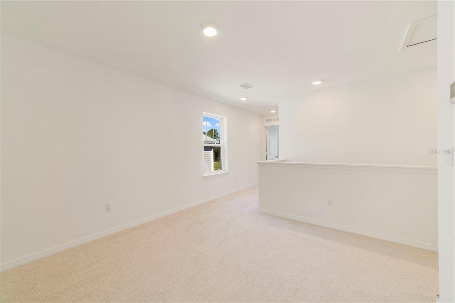
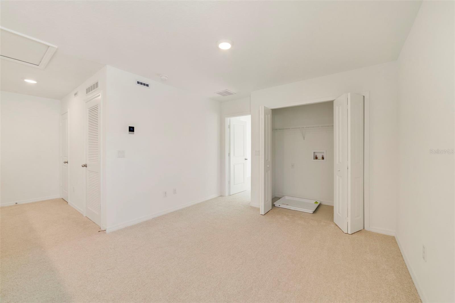
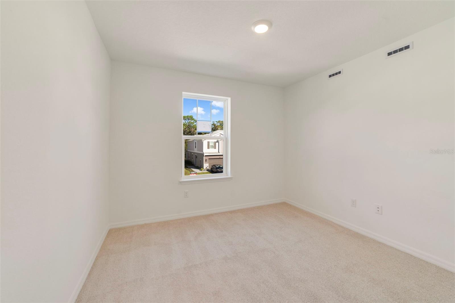
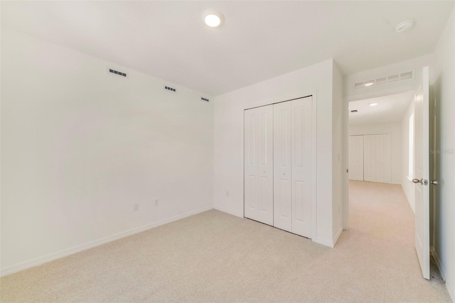
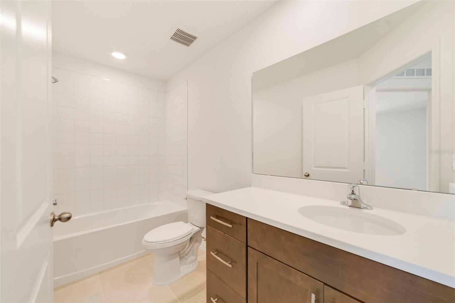
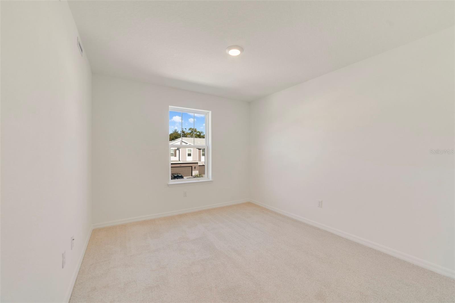
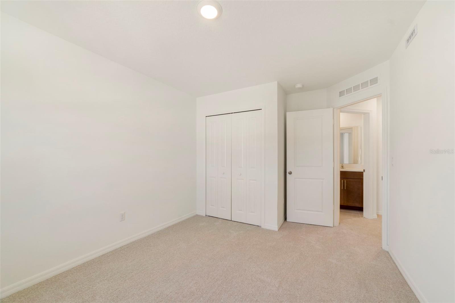
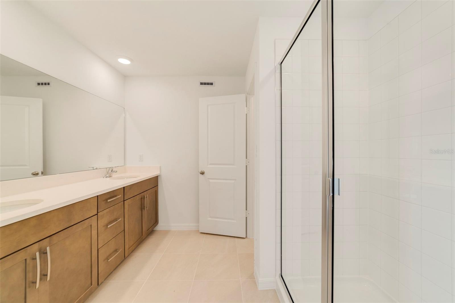
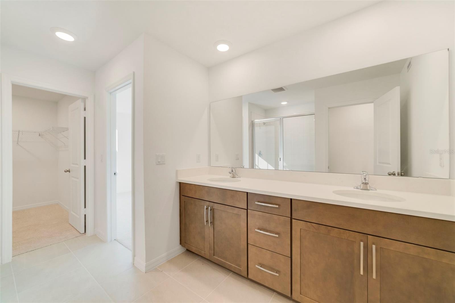
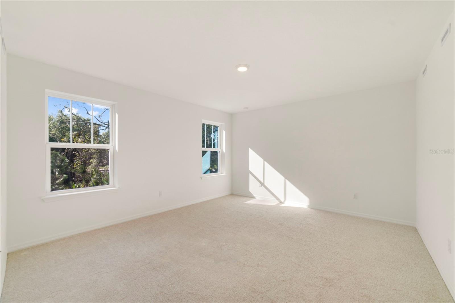
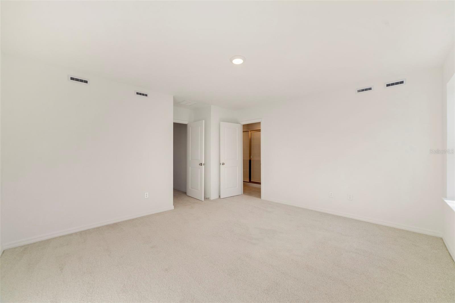
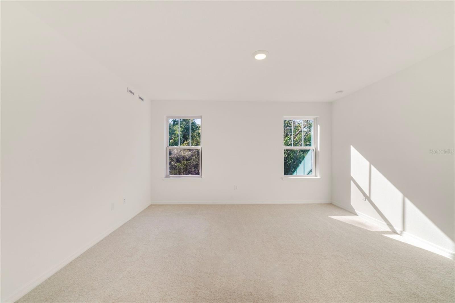
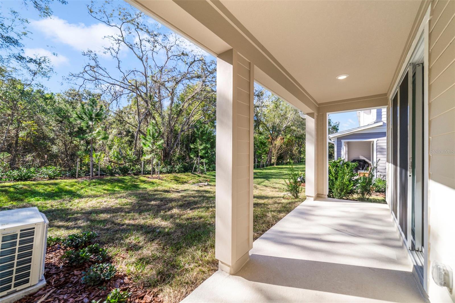
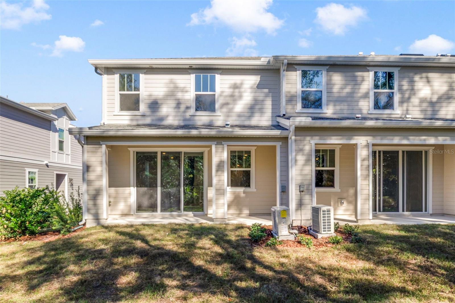
Under Construction. "For a limited-time, this home features a special move-in package that includes a refrigerator, washer, dryer, and window blinds for added convenience till 3.31.26” Welcome to the Elm, a stunning Zero Energy Ready end-unit townhome located in the desirable Towns at Greenleaf neighborhood of Oviedo, built by Beazer Homes. This elegant residence offers 3 bedrooms, 2.5 bathrooms, and 1,784 square feet of thoughtfully designed living space featuring an open and airy floor plan with a bright living room, a gourmet kitchen with quartz countertops, maple latte cabinets with 42" uppers and crown molding, and a dining area ideal for everyday living and entertaining. The spacious primary suite includes a walk-in closet, dual sinks, and a large shower creating a peaceful retreat, while the secondary bedrooms are generously sized and flexible for guests, family, or a home office. Enjoy outdoor living on the covered lanai, perfect for morning coffee or evening gatherings, and appreciate the added convenience of a 2-car garage for storage and parking. Ideally located near Oviedo Mall, AdventHealth Hospital, top-rated dining, and with easy access to SR 417, this home offers both comfort and connectivity. Beazer Homes is proud to be America’s #1 Energy-Efficient homebuilder, with 2024 homes achieving an average net HERS® score of 37 (including solar) and a gross HERS® score of 42—the lowest publicly reported scores among the top 30 U.S. homebuilders as ranked by Builder Magazine’s Top 100 list. Photos are renderings or images of a model of the same plan and are for illustrative purposes only; features, finishes, and layouts may vary.
Property Details
Basics
- Property Type
- Residential
- Property Subtype
- Townhouse
- MLS Number
- O6368164
- Days on Market
- 77
- Year Built
- 2025
- New Construction
- Yes
- Levels
- Two
- Direction Faces
- North
- Occupant Type
- Vacant
Size & Structure
- Living Area
- 1,784 sqft
- Total Area
- 2,288 sqft
- Lot Size
- 0.05 acres
- Lot Sq Ft
- 2,277 sqft
- Bedrooms
- 3
- Full Baths
- 2
- Half Baths
- 1
- Garage Spaces
- 2
Interior
- Flooring
- Carpet, Tile
- Appliances
- Dishwasher, Microwave, Range
- Interior Features
- Eat-in Kitchen, Kitchen/Family Room Combo, PrimaryBedroom Upstairs, Solid Surface Counters, Thermostat, Walk-In Closet(s)
- Laundry
- Electric Dryer Hookup, Inside, Washer Hookup
- Furnished
- Unfurnished
- A/C
- Central Air
- Heating
- Central, Electric
Exterior & Lot
- Exterior Features
- Lighting, Rain Gutters, Sidewalk
- Construction
- Cement Siding, HardiPlank Type
- Roof
- Shingle
- Foundation
- Slab
Water & Pool
Community & HOA
- HOA
- Yes
- HOA Fee
- $272/Monthly
- Community Features
- Community Mailbox, Sidewalks
- Pets Allowed
- Yes
Utilities & Systems
- Water
- Public
- Sewer
- Public Sewer
- Utilities
- Electricity Connected, Sewer Connected, Water Connected
- Cooling
- Central Air
- Heating
- Central, Electric
- Flood Zone
- X
Financial
- List Price
- $487,420
- Original Price
- $481,270
- Annual Taxes
- $1
- Tax Year
- 2025
- Special Conditions
- None