1 / 49

$749,000
Active
1664 STONECLIFF DRIVE
APOPKA, FL 32703 — BRONSON PEAK
4 Beds
3 Baths
2,510 sqft
0.20 acres
Built 2026
3-Car Garage
About This Property
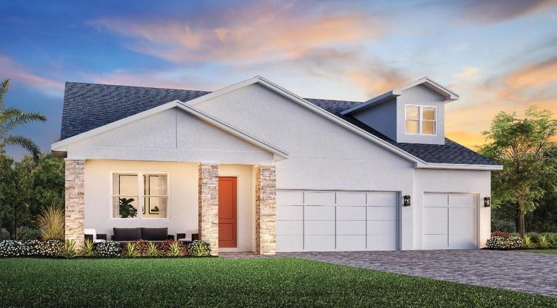
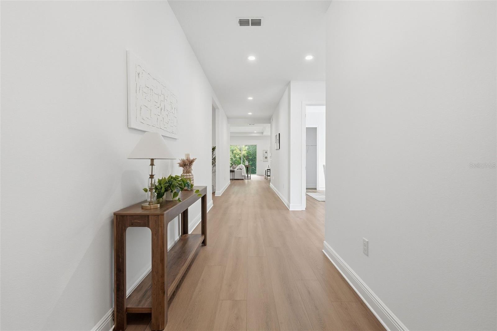
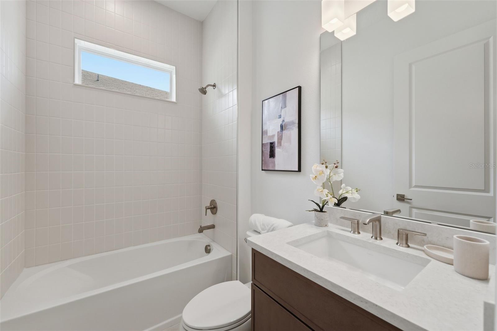
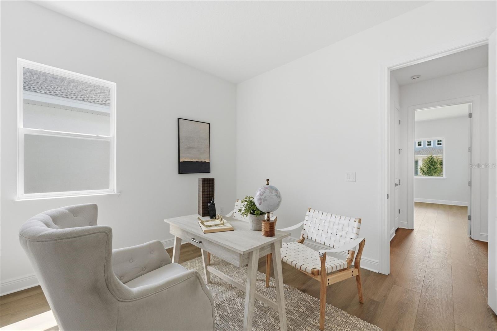
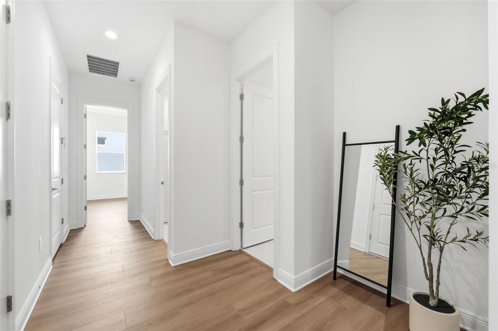
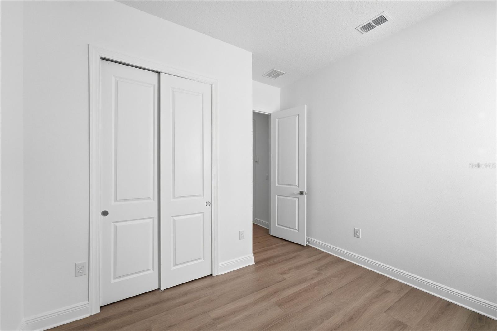
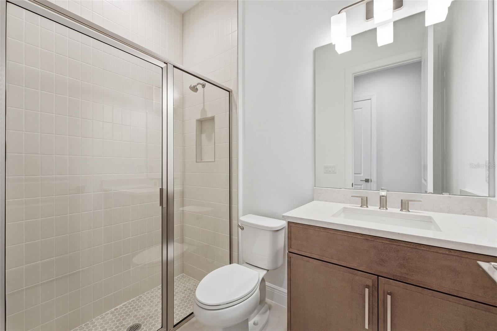
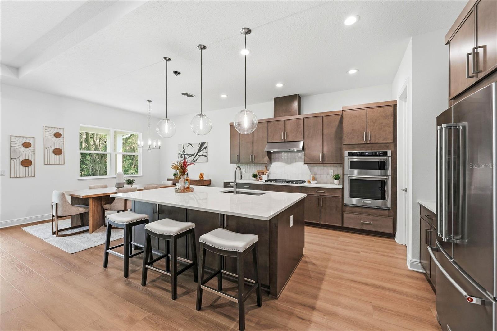
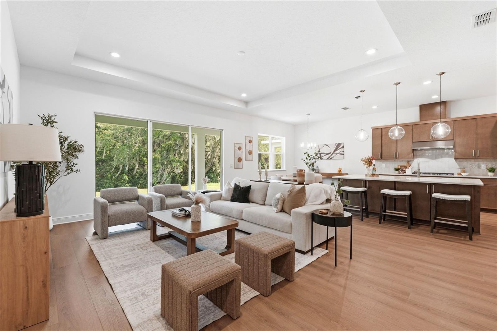
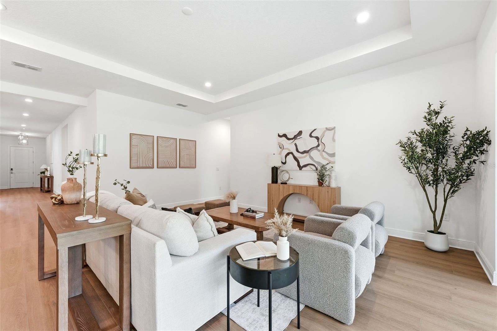
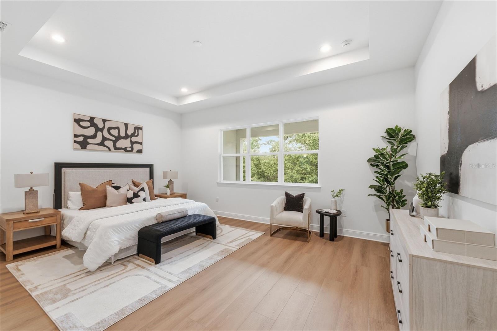
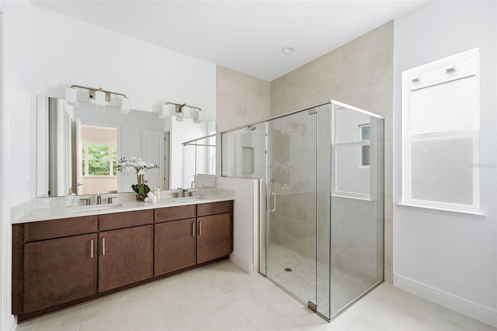
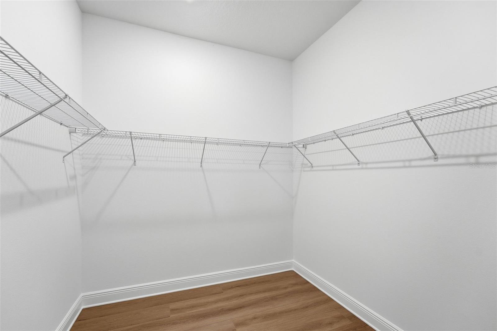
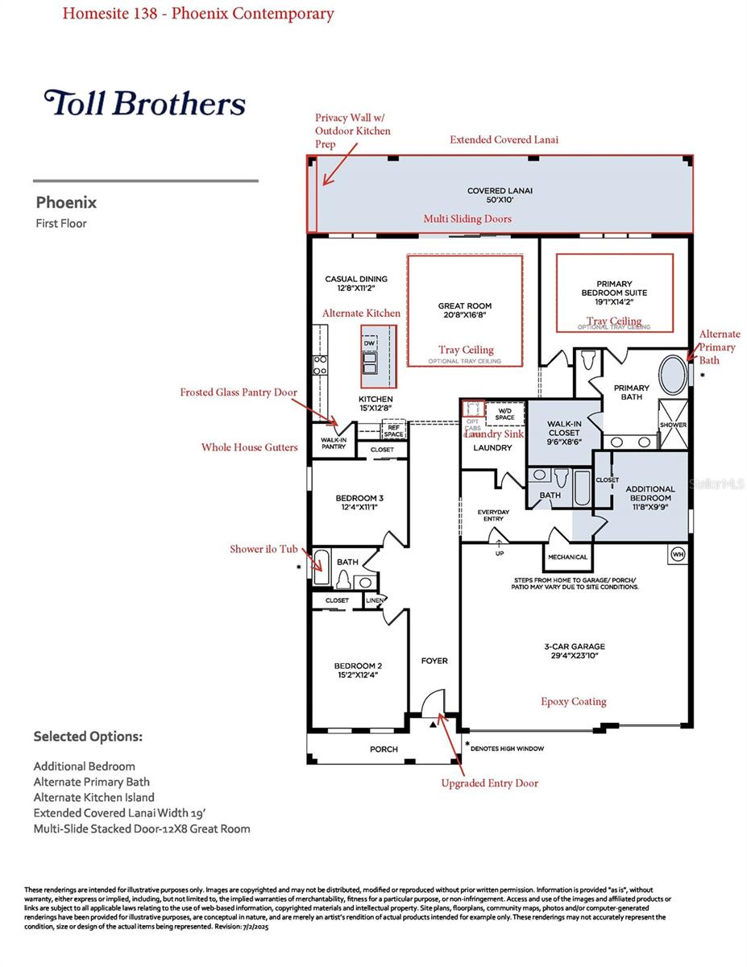
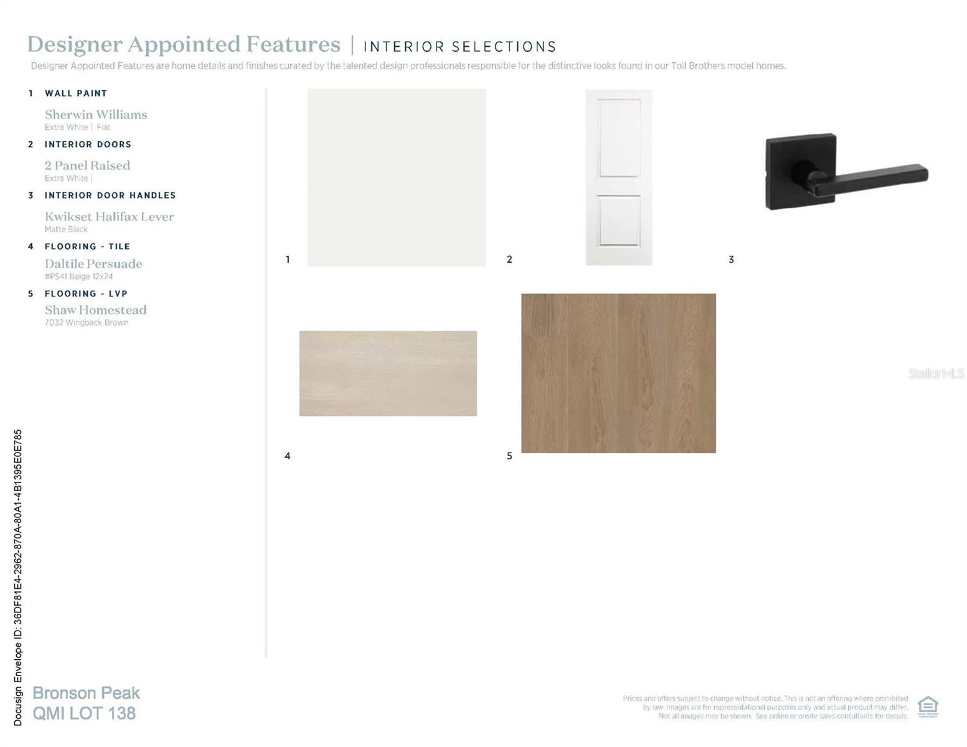
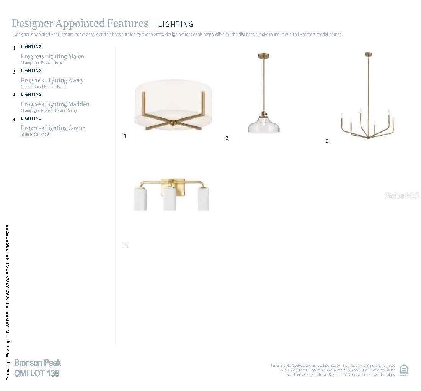
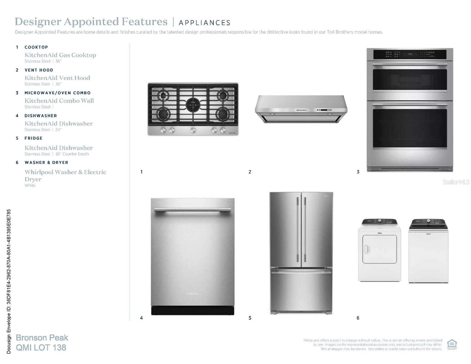
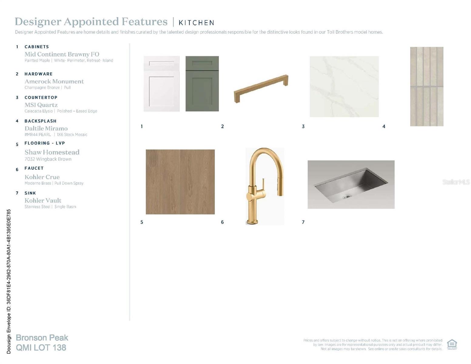
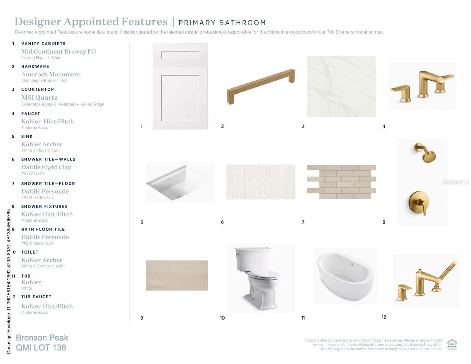
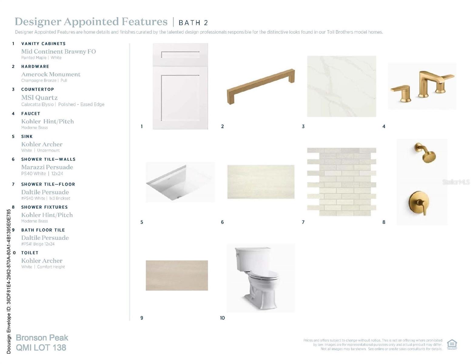
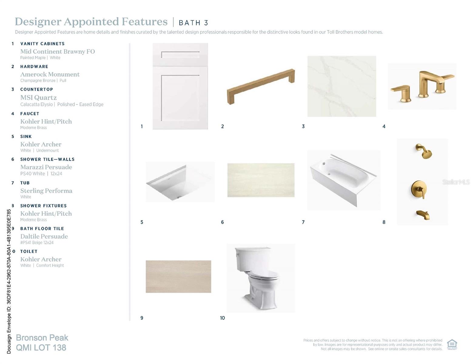
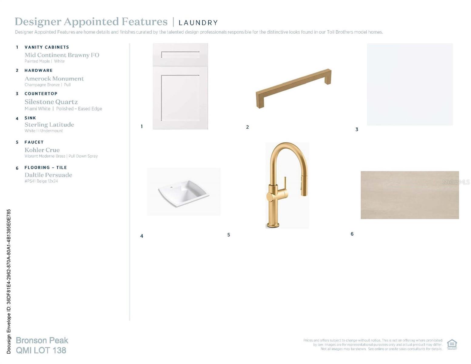
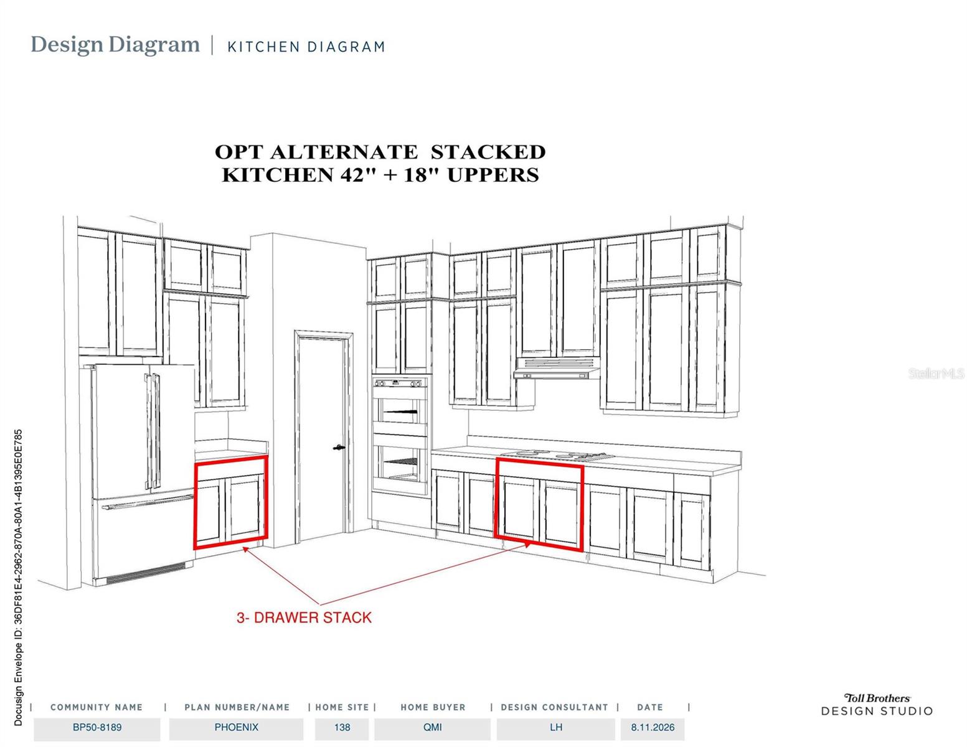
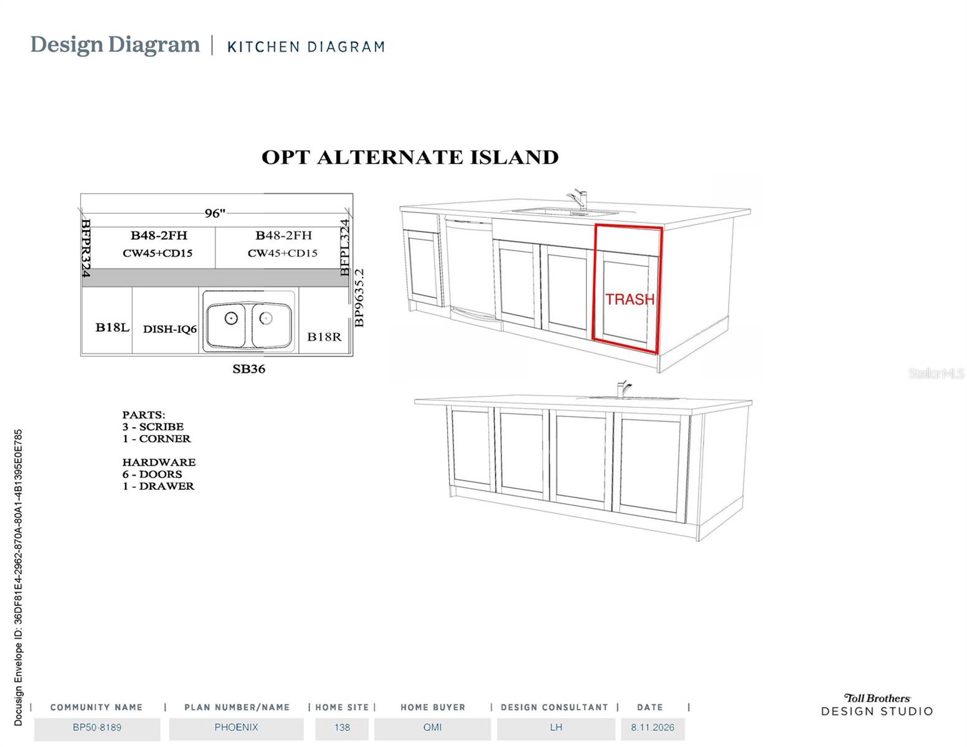
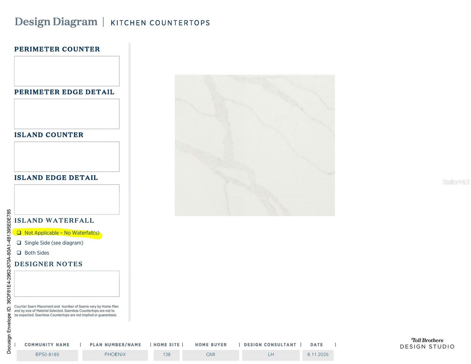
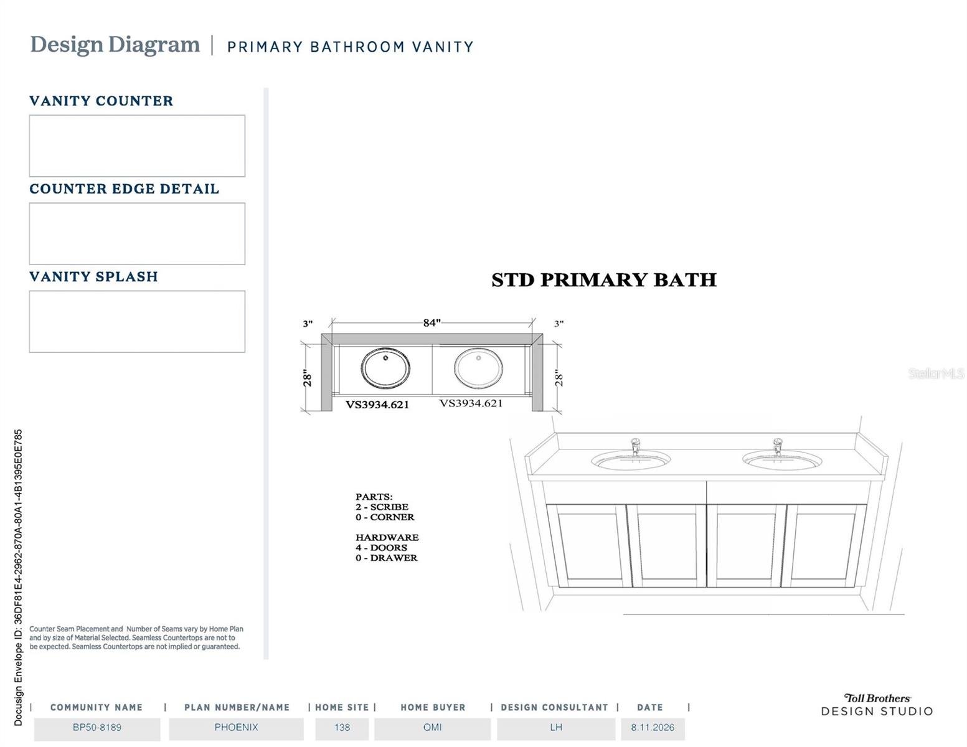
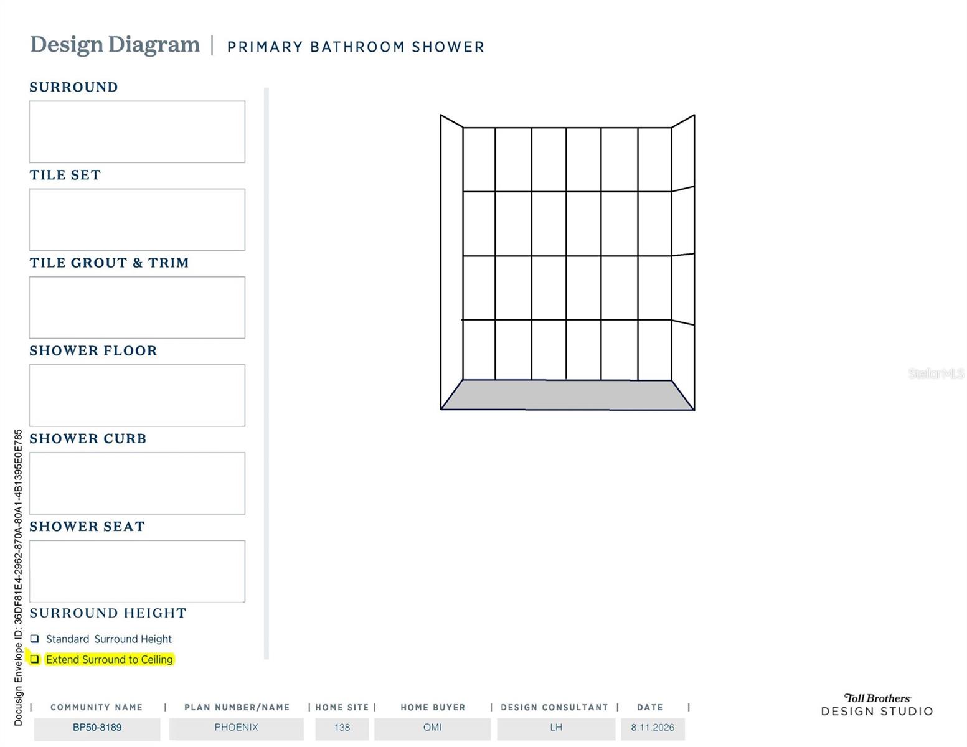
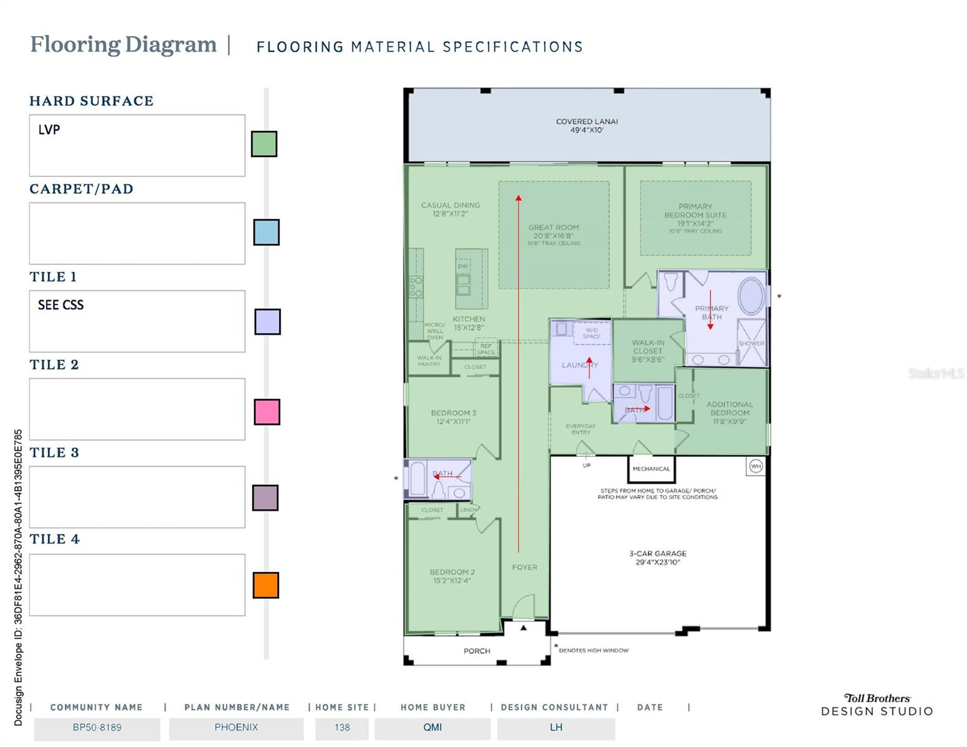
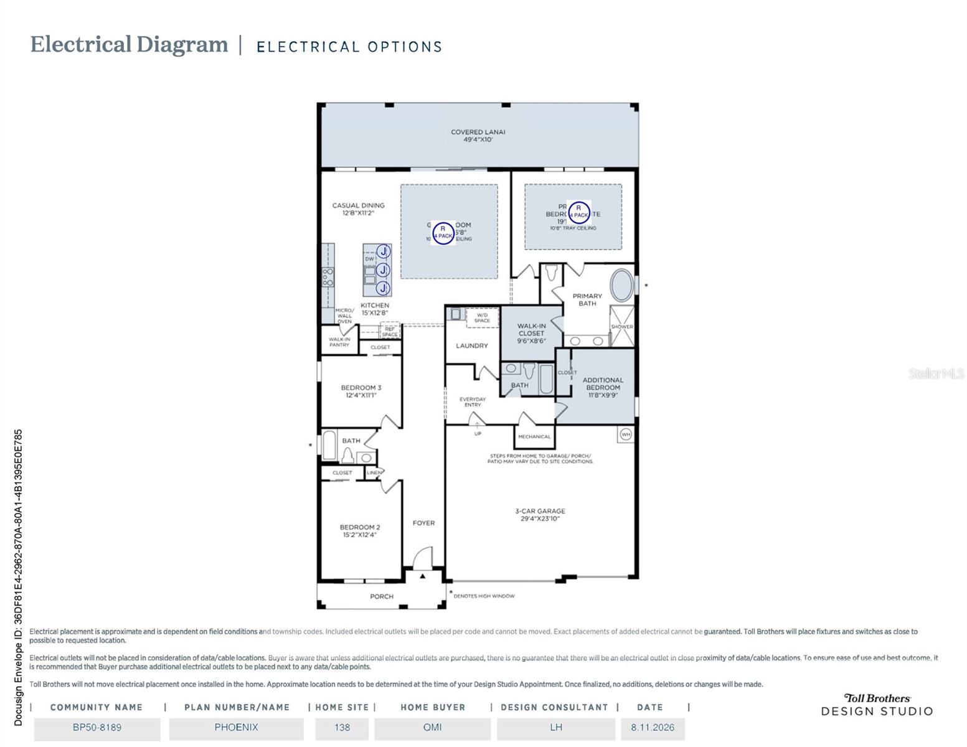
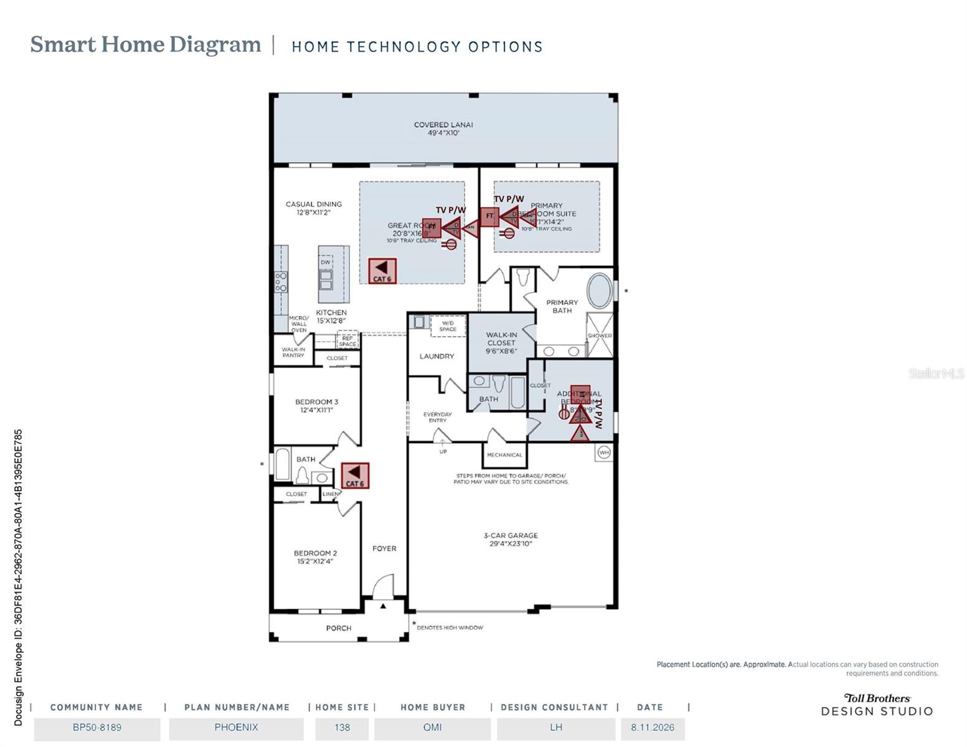
Under Construction. Welcome to the Phoenix Contemporary floor plan by Toll Brothers, a beautifully designed single-story home offering 4 bedrooms, 3 full bathrooms, and over 2,500 square feet of open-concept living in the vibrant Toll Brothers Bronson Peak community. Step inside to discover a bright and spacious foyer that opens to an expansive living area filled with natural light and thoughtfully curated designer finishes. Luxury vinyl plank flooring flows throughout the entire home, creating a seamless and elevated feel. The gourmet kitchen is truly a chef’s dream, featuring white perimeter cabinetry extending all the way to the ceiling, an elegant green island, upgraded white quartz countertops with beautiful veining, gold fixtures, a gas cooktop, and premium KitchenAid appliances. As part of a natural gas community, this home offers both style and functionality throughout. The open-concept layout includes a spacious dining area, expansive great room, and triple sliding glass doors that lead to the extended covered lanai, creating the perfect indoor-outdoor living experience. The home backs up to a large dry pond with conservation beyond, offering a peaceful and private backdrop. The outdoor space is enhanced by an extended lanai, privacy wall, and pre-plumbing and gas connections for a future summer kitchen. The luxurious primary suite features a large walk-in closet and spa-inspired bathroom with dual vanities, beautiful white cabinetry and quartz countertops, a freestanding soaking tub, separate shower, and private water closet. Don’t miss the opportunity to own this professionally curated Toll Brothers home, thoughtfully designed with quality, functionality, and style in mind. Call today to schedule your private appointment!
Property Details
Basics
- Property Type
- Residential
- Property Subtype
- Single Family Residence
- MLS Number
- O6438369
- Days on Market
- 1
- Year Built
- 2026
- New Construction
- Yes
- Levels
- One
- Architectural Style
- Contemporary, Florida, Patio Home
- Additional Rooms
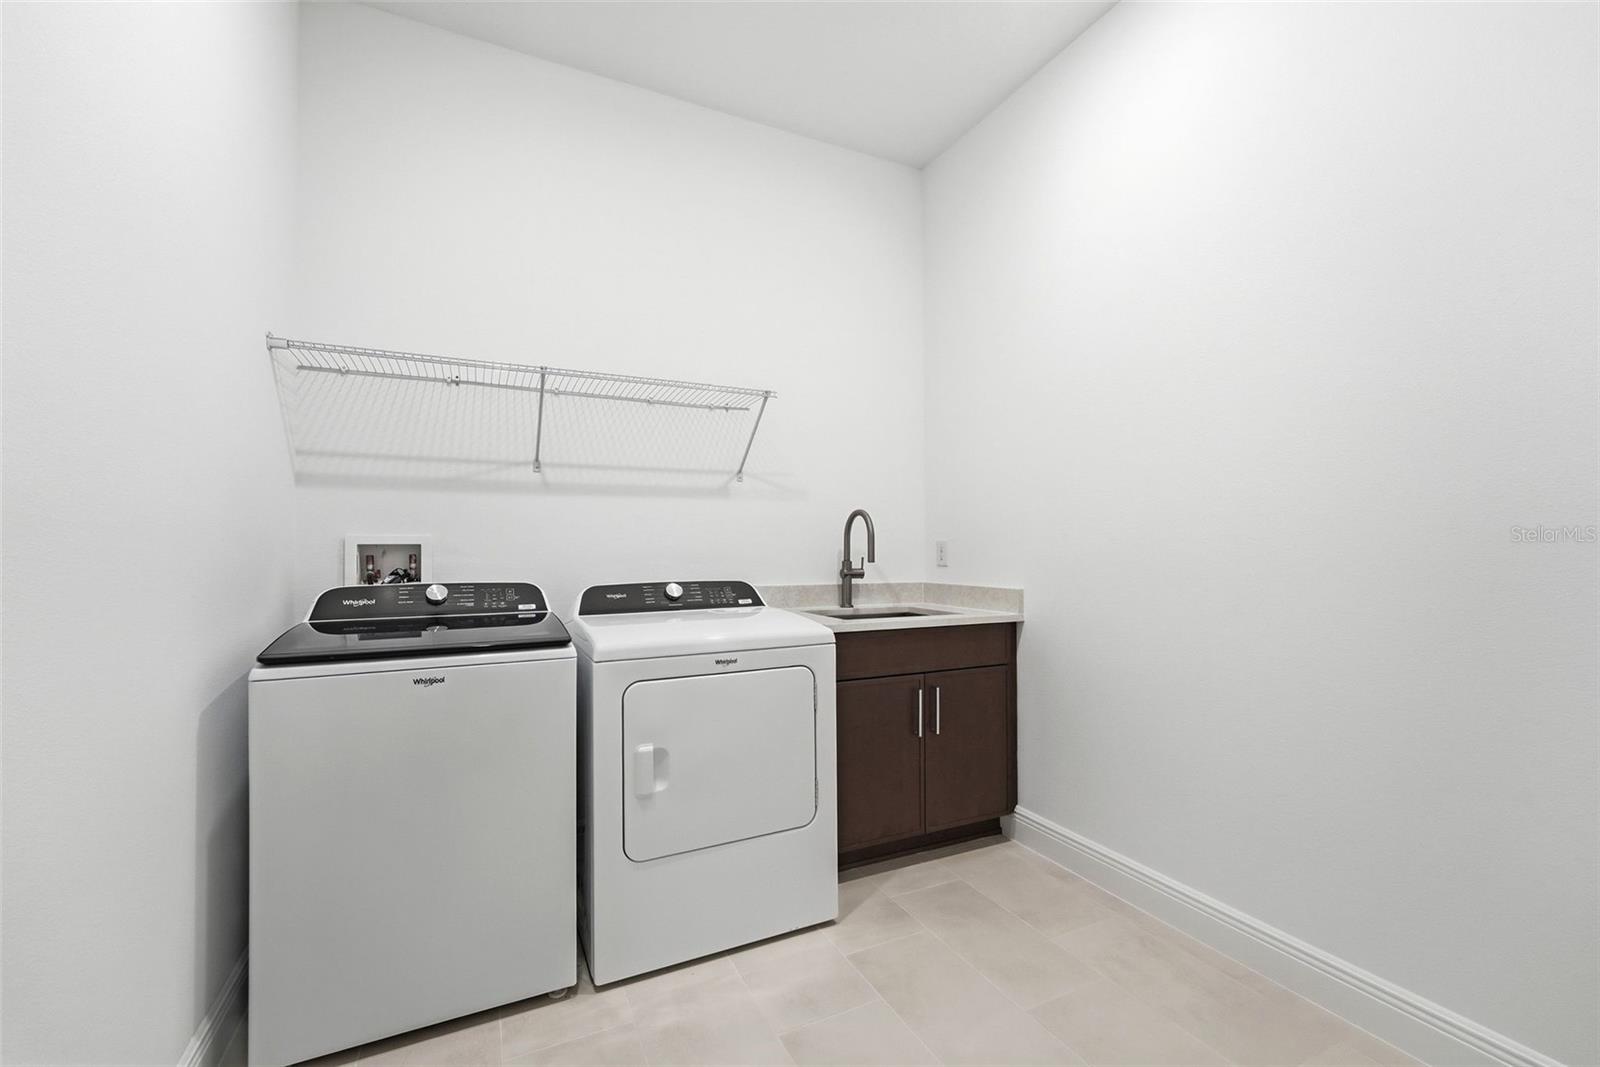
- Family Room,Great Room,Inside Utility,Storage Rooms
- Direction Faces
- Southeast
- Occupant Type
- Vacant
Size & Structure
- Living Area
- 2,510 sqft
- Total Area
- 3,577 sqft
- Lot Size
- 0.20 acres
- Lot Sq Ft
- 8,490 sqft
- Bedrooms
- 4
- Full Baths
- 3
- Garage Spaces
- 3
- Stories
- 1
Interior
- Flooring
- Luxury Vinyl, Tile
- Appliances
- Cooktop, Dishwasher, Disposal, Dryer, Gas Water Heater, Microwave, Range Hood, Tankless Water Heater, Washer
- Interior Features
- Eat-in Kitchen, High Ceilings, In Wall Pest System, Kitchen/Family Room Combo, Living Room/Dining Room Combo, Open Floorplan, Primary Bedroom Main Floor, Solid Surface Counters, Thermostat, Tray Ceiling(s), Walk-In Closet(s)
- Laundry
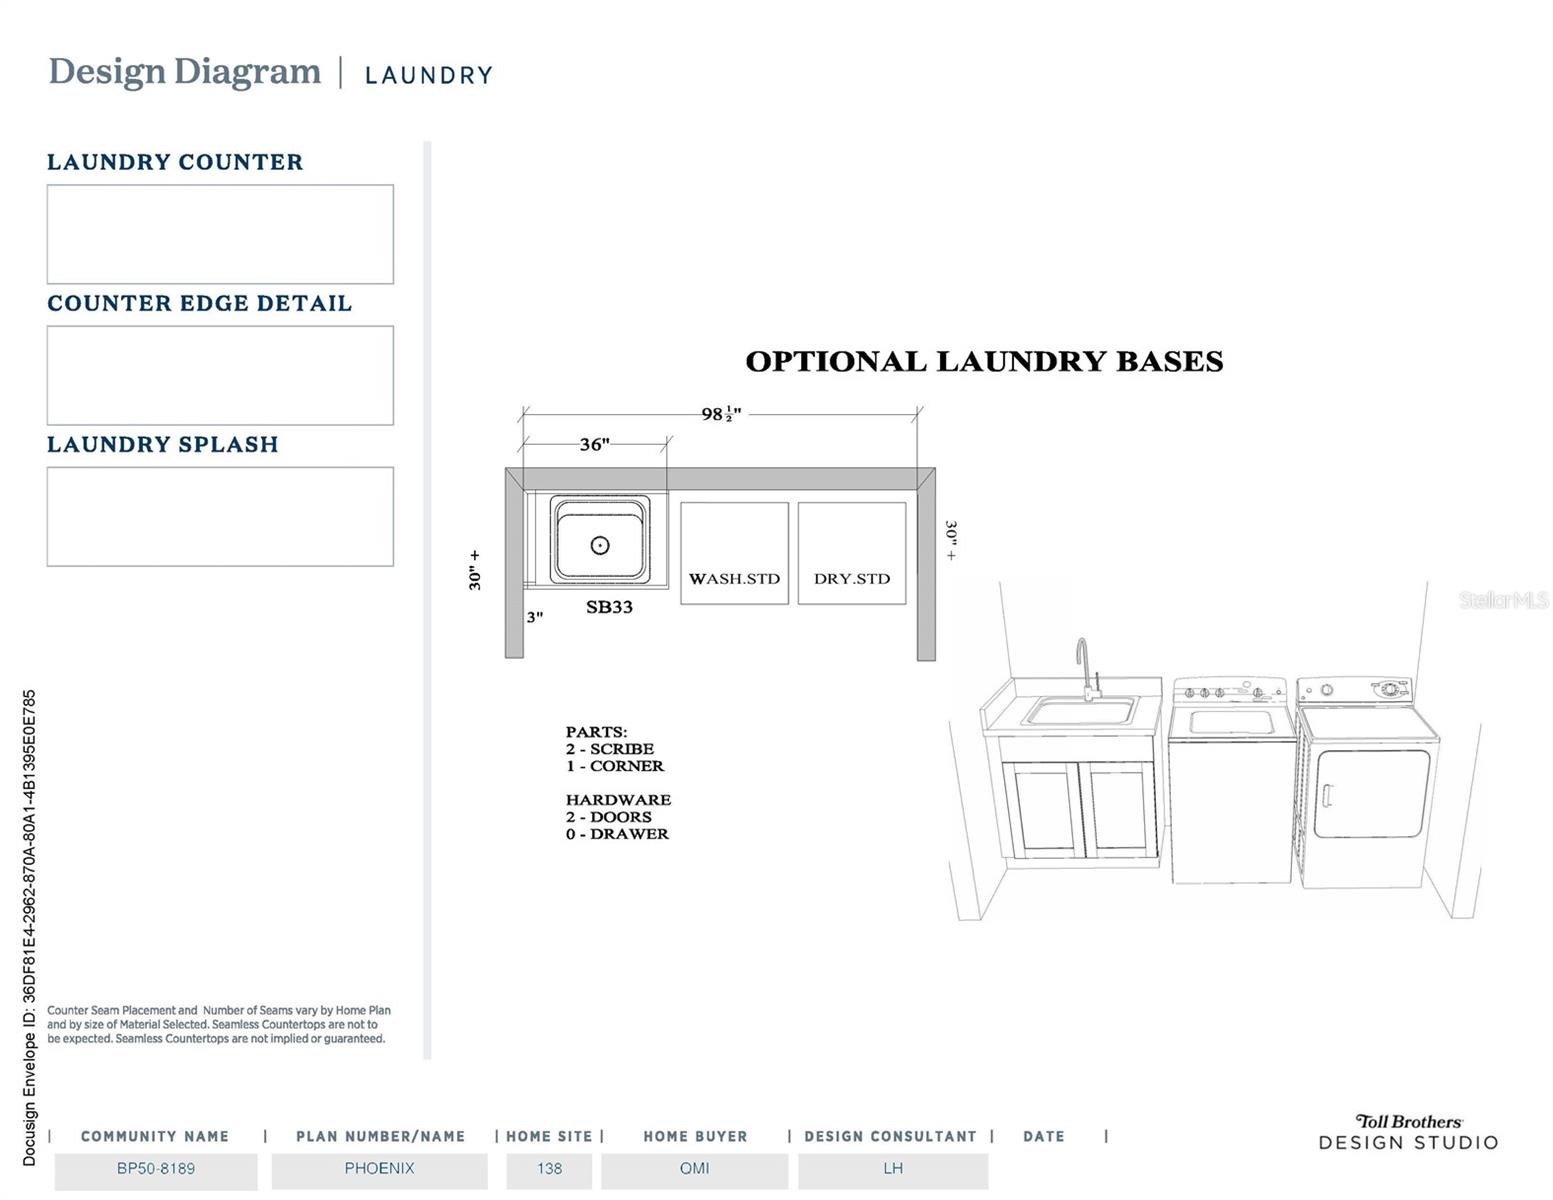
- Inside, Laundry Room
- Windows
- Insulated Windows, Low-Emissivity Windows
- Furnished
- Unfurnished
- A/C
- Central Air
- Heating
- Central, Electric
Exterior & Lot
- Exterior Features
- Sidewalk
- Construction
- Block, Stucco
- Roof
- Shingle
- Foundation
- Slab
- Patio/Porch
- Covered, Front Porch, Patio, Rear Porch
- Lot Features
- City Limits, Sidewalk, Paved
- View
- Trees/Woods, Water
Water & Pool
Community & HOA
- HOA
- Yes
- HOA Fee
- $126/Monthly
- HOA Amenities
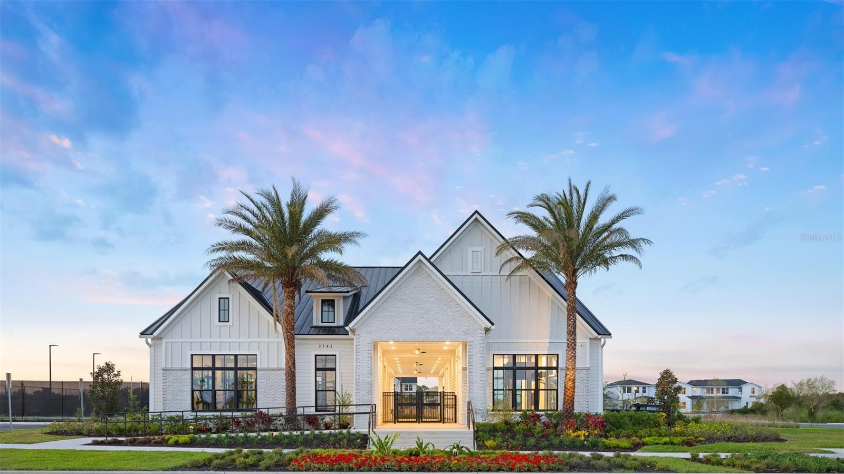
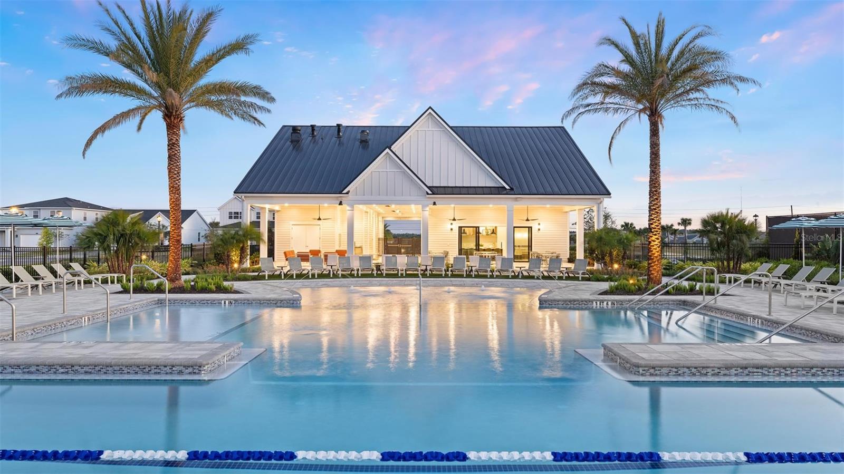
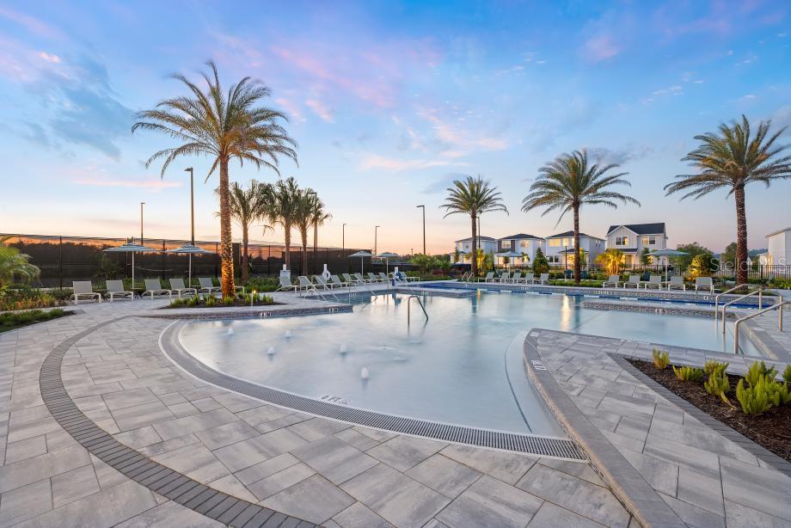
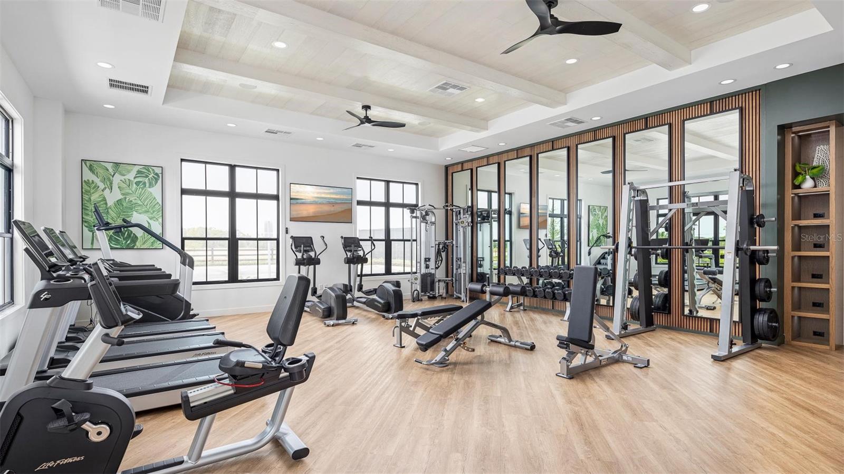
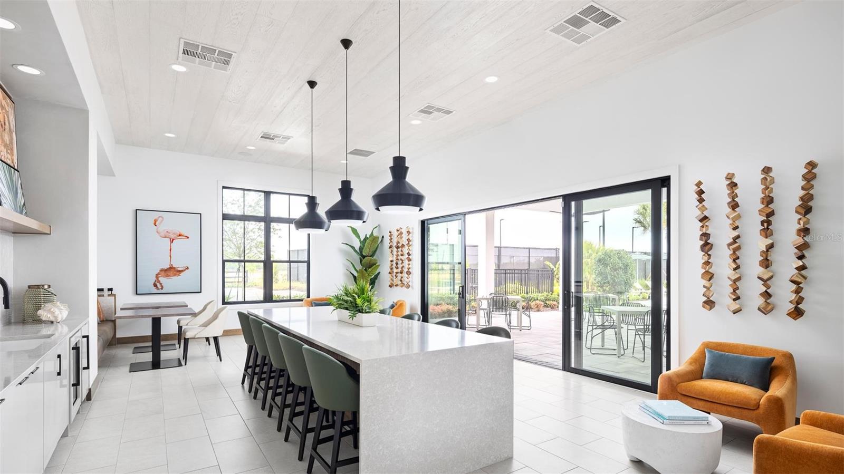
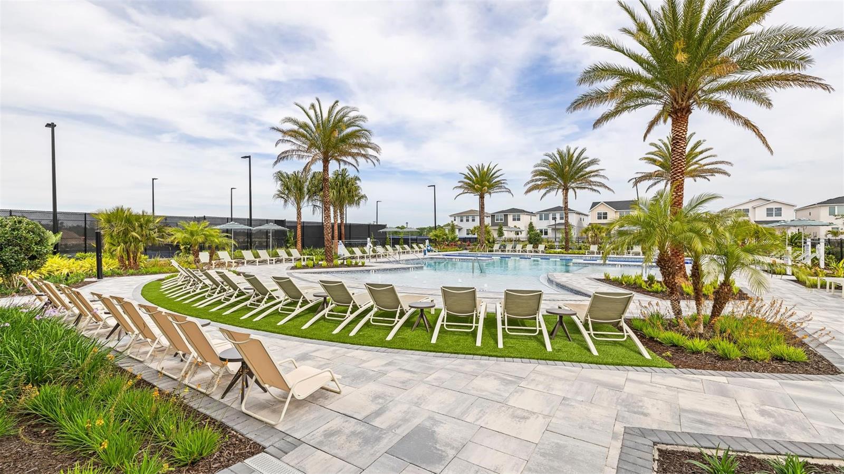
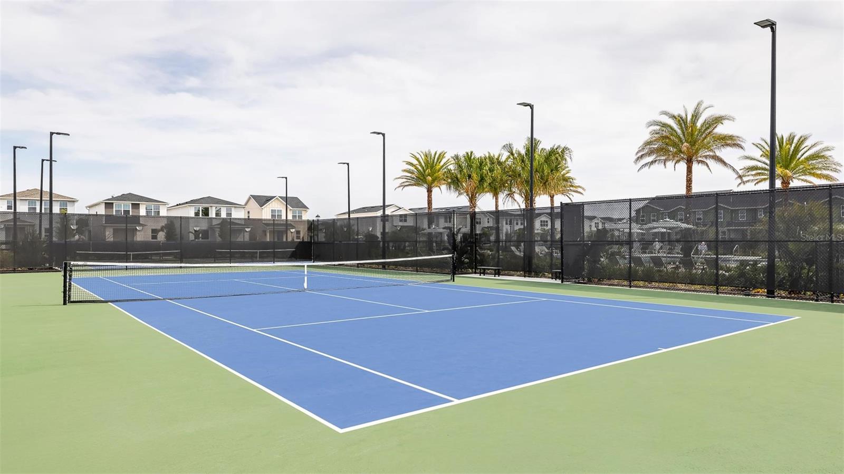
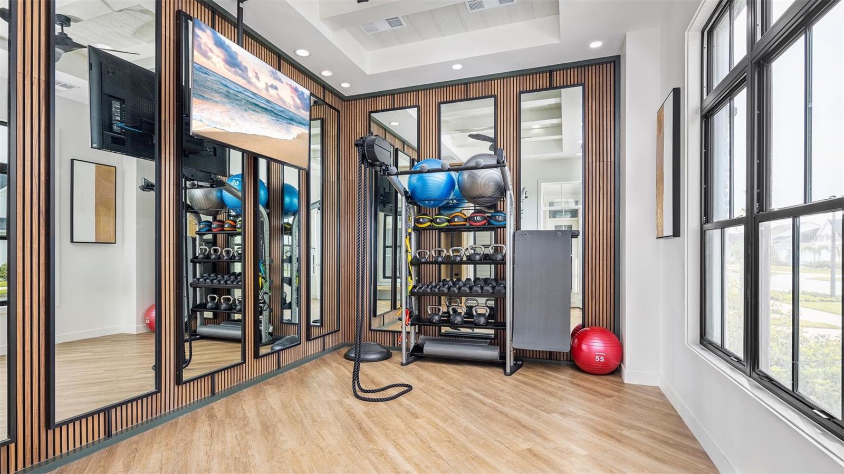
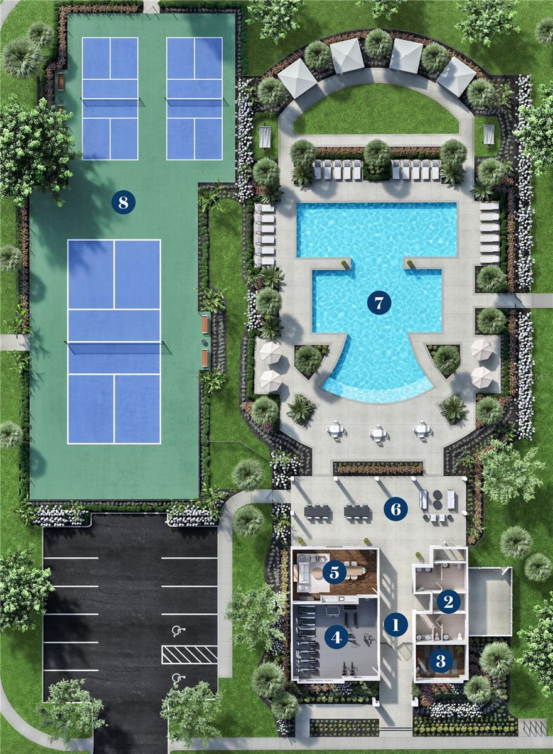
- Clubhouse, Fitness Center, Park, Pickleball Court(s), Playground, Pool, Recreation Facilities, Tennis Court(s), Trail(s)
- Community Features
- Clubhouse, Deed Restrictions, Dog Park, Fitness Center, Irrigation-Reclaimed Water, Playground, Pool, Sidewalks, Street Lights
- Pets Allowed
- Yes
- CDD
- Yes
Utilities & Systems
- Water
- Public
- Sewer
- Public Sewer
- Utilities
- Cable Available, Cable Connected, Electricity Connected, Natural Gas Connected, Phone Available, Sewer Connected, Sprinkler Recycled, Underground Utilities, Water Connected
- Cooling
- Central Air
- Heating
- Central, Electric
- Flood Zone
- X
- Parking
- Driveway
Financial
- List Price
- $749,000
- Annual Taxes
- $3,803
- Tax Year
- 2026
- Listing Terms
- Cash, Conventional, FHA, USDA Loan, VA Loan
- Special Conditions
- None
- Possession
- Close Of Escrow
Schools
- Elementary
- Apopka Elem
- Middle School
- Wolf Lake Middle
- High School
- Wekiva High