1 / 28
$324,900
Active
1664 PETERSON PLACE
SANFORD, FL 32773 — THE RESERVE AT HIDDEN LAKE
3 Beds
3 Baths
1,653 sqft
0.09 acres
Built 2014
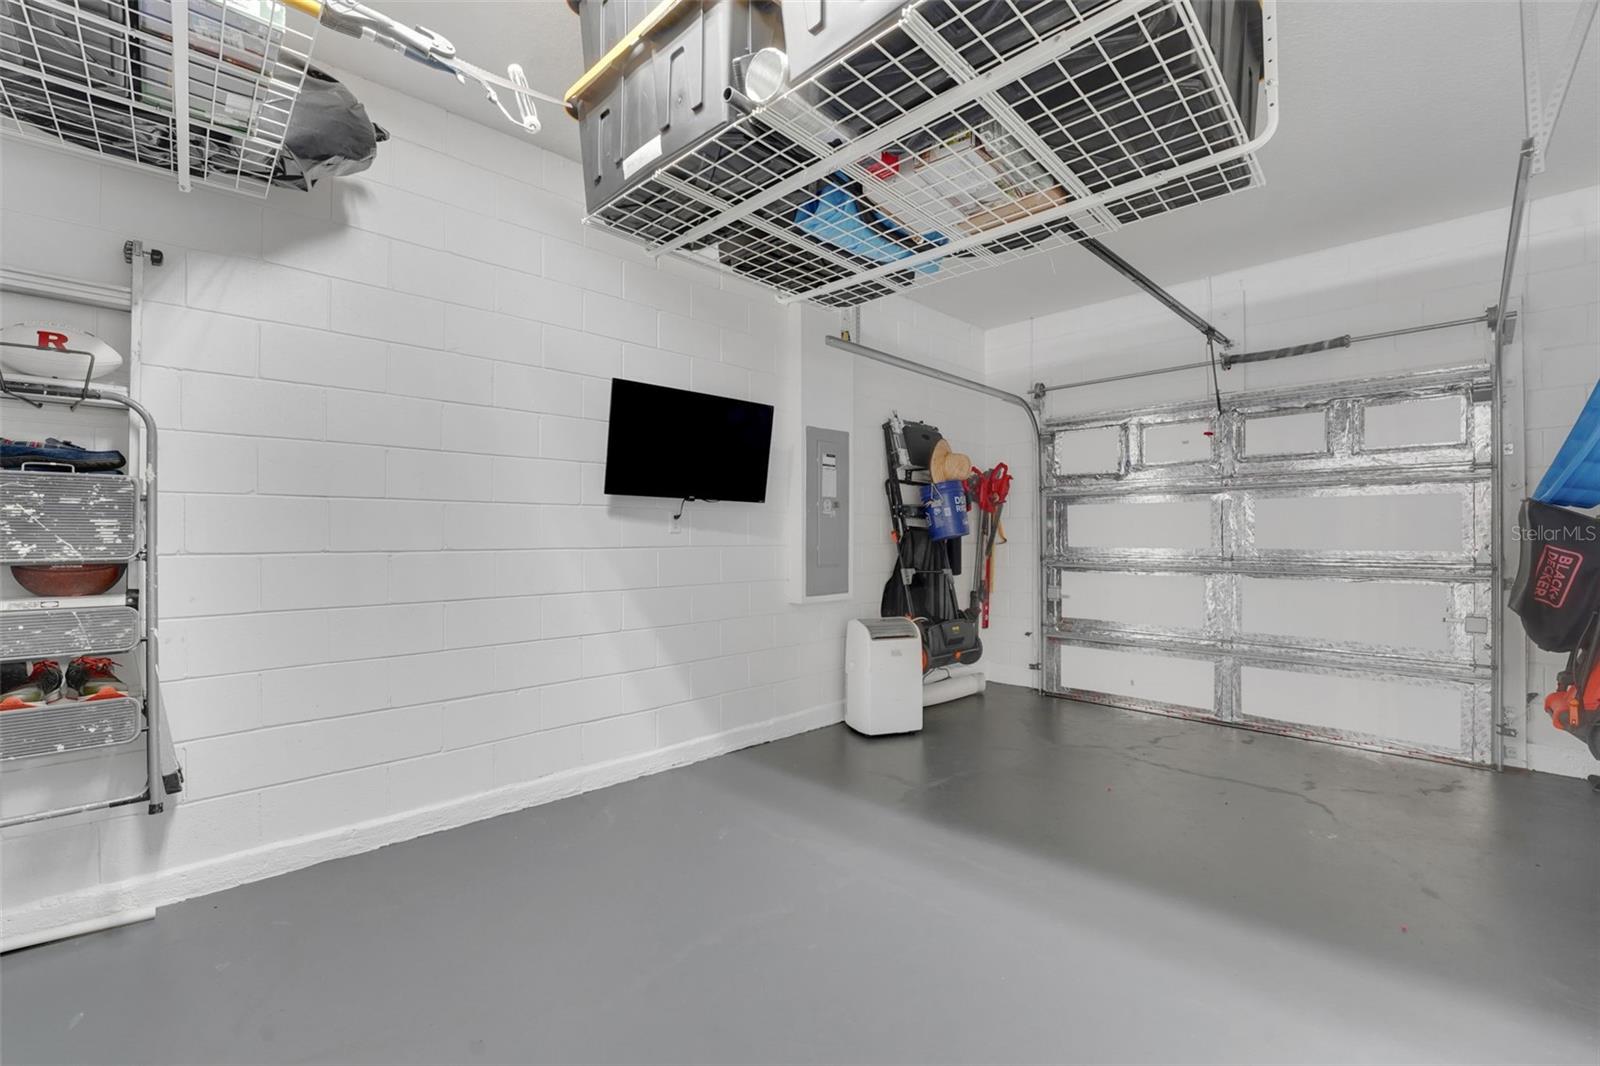
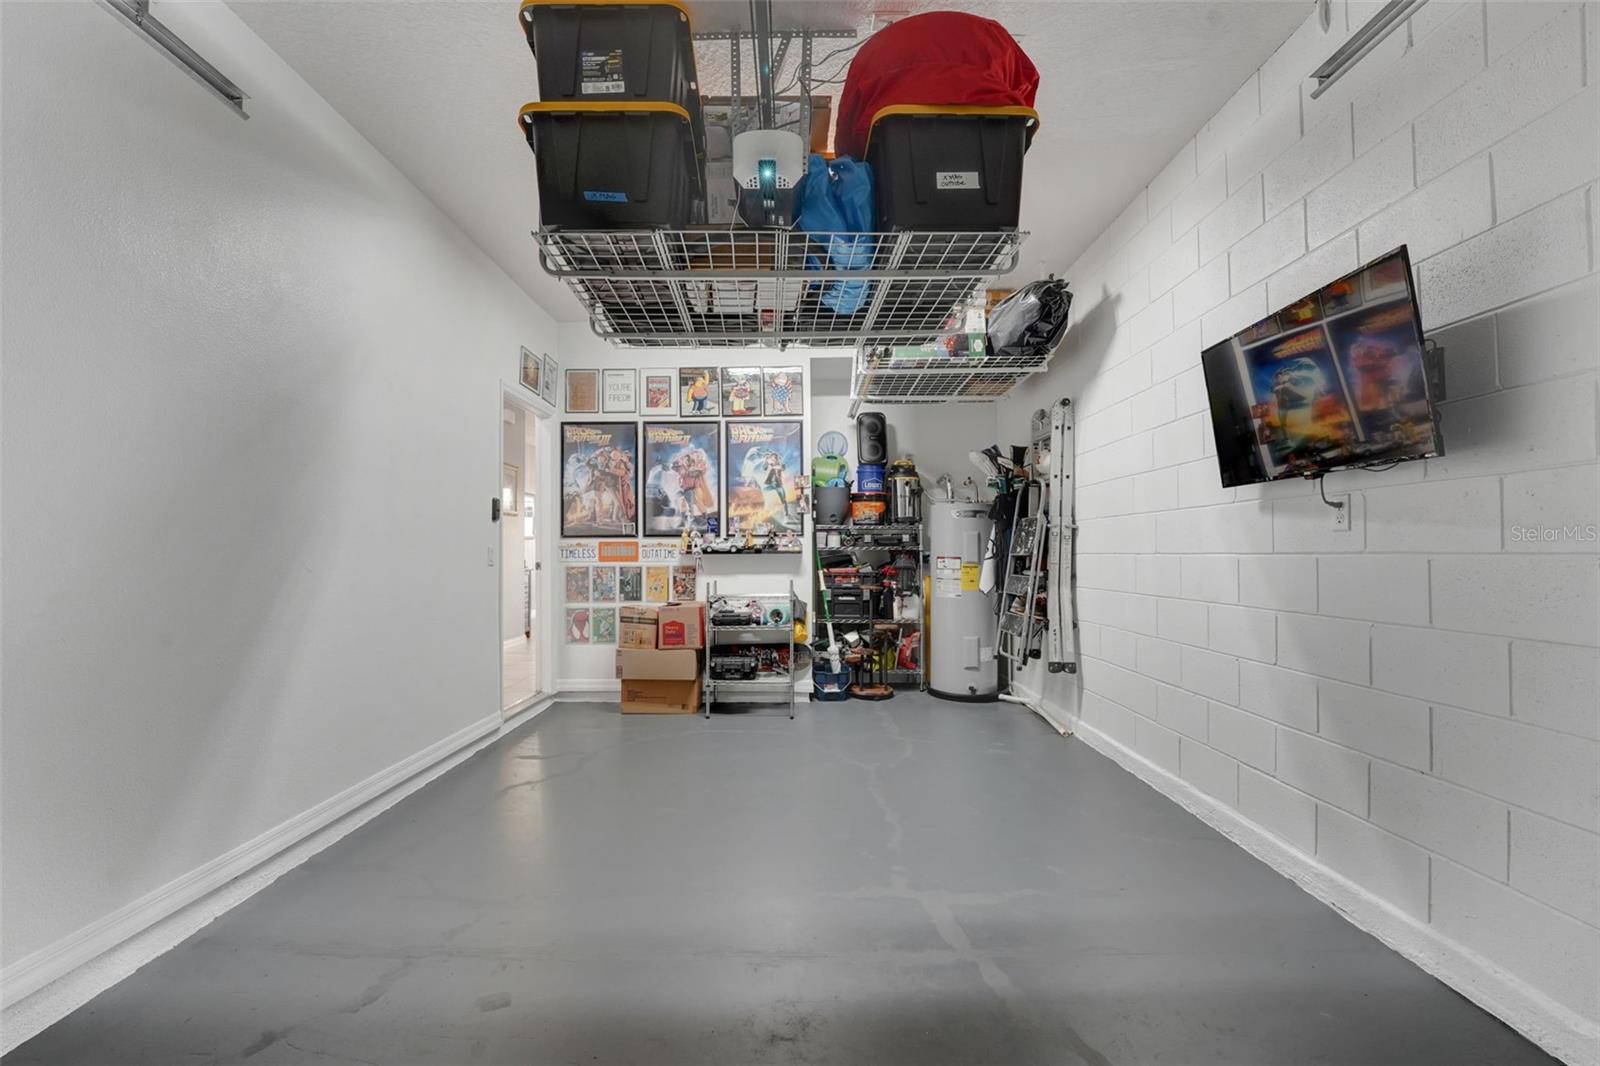
1-Car Garage
About This Property
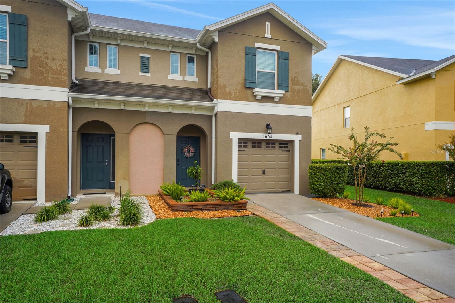
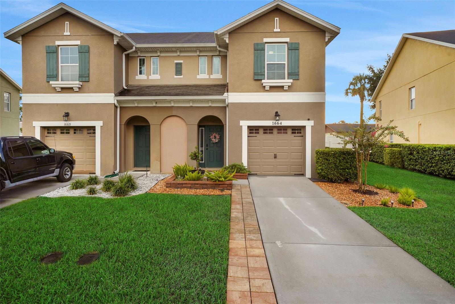
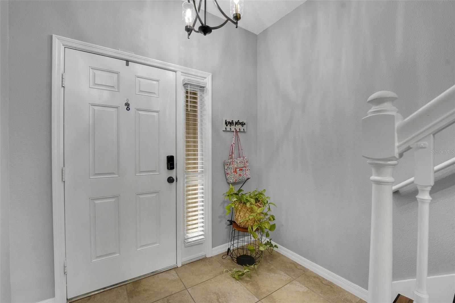
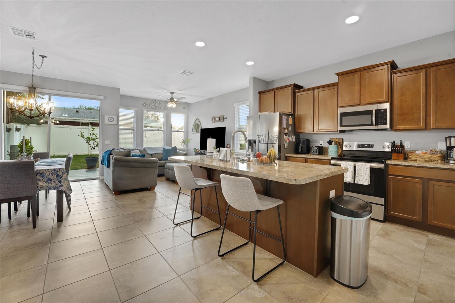
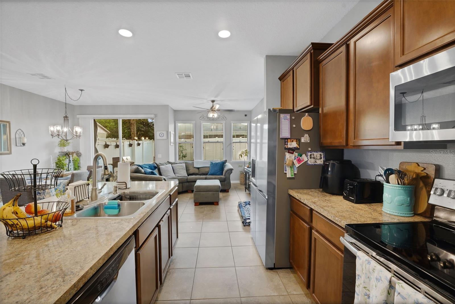
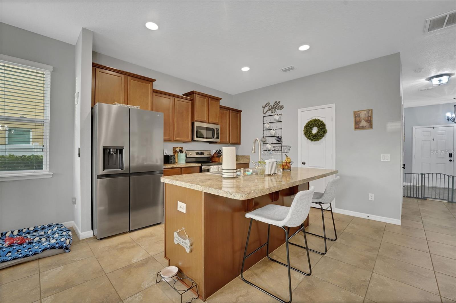
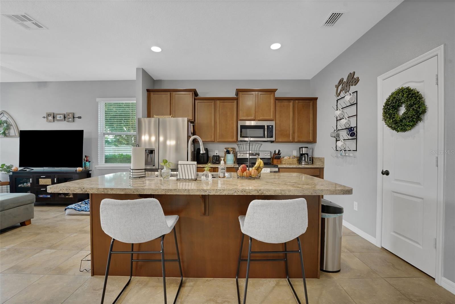
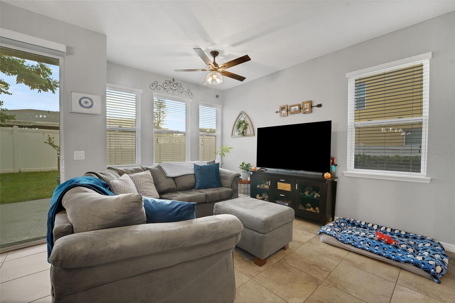
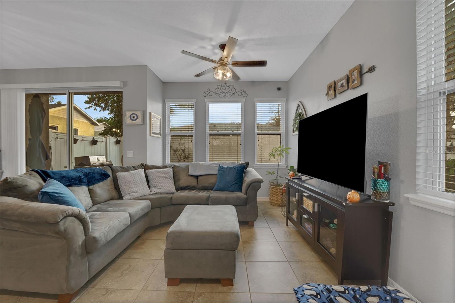
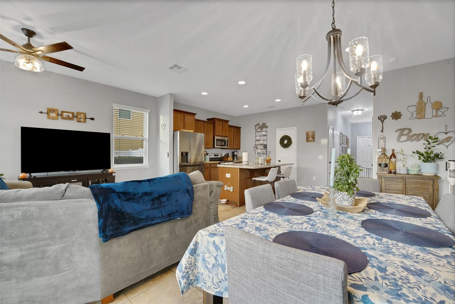
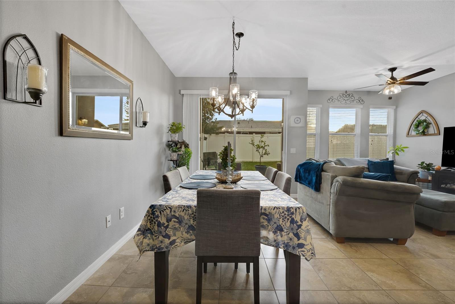
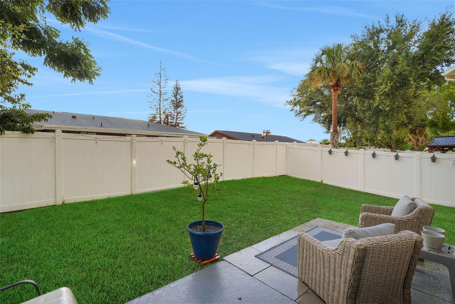
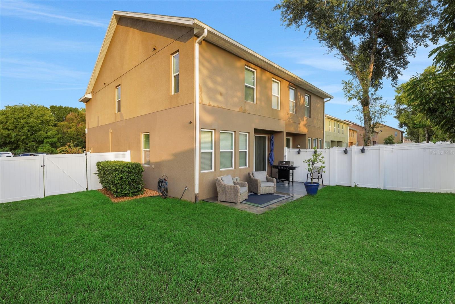
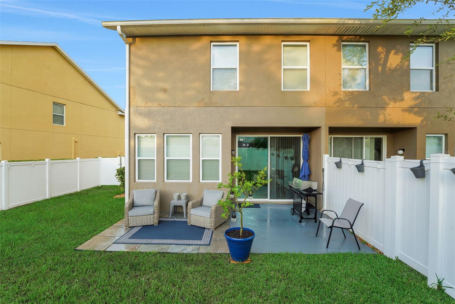
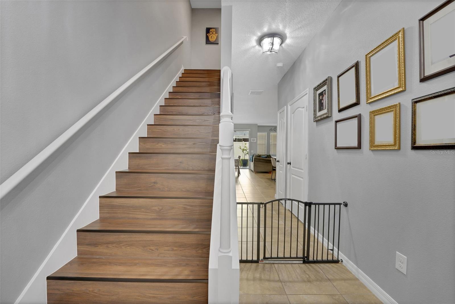
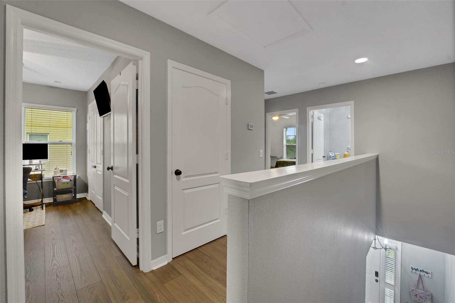
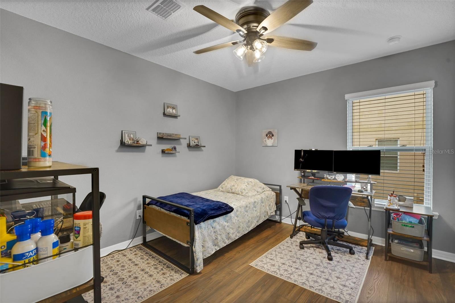
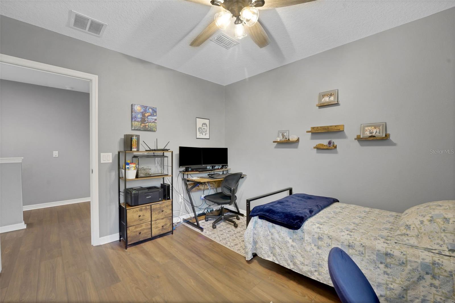
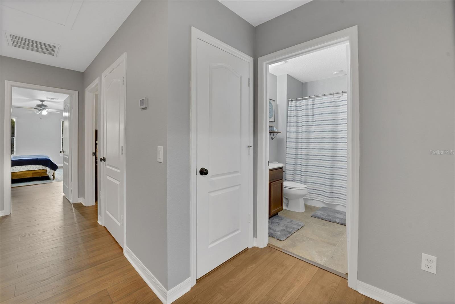
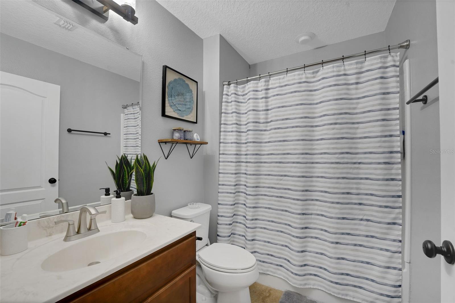
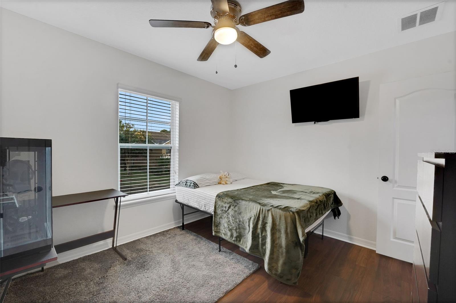
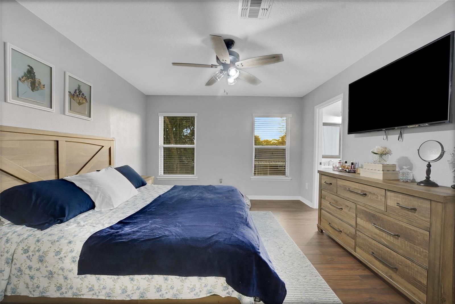
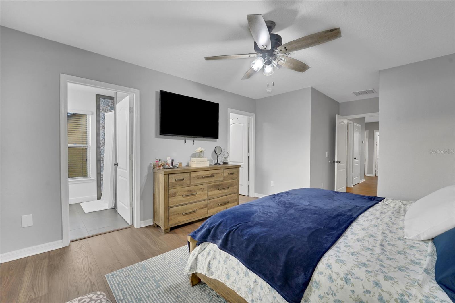
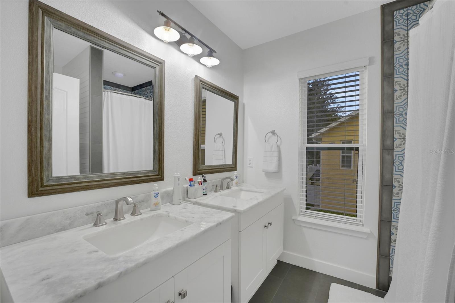
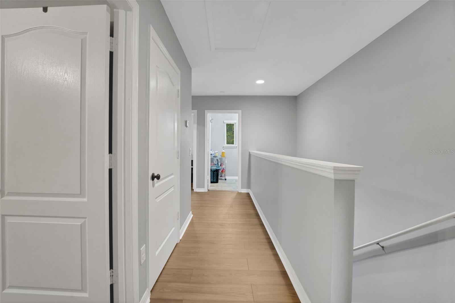
Turn-key townhome living in the Reserve at Hidden Lake with loads of upgrades AND a privately fenced-in yard; you CAN have it all!! From the new high-end Carrier AC(2024) and water heater(2025) to a remodeled primary bath(2023) and all carpeted areas REPLACED with LVP flooring(2025), your next home truly has it all; move right in knowing the big-ticket items have all been addressed. Immaculately kept, maintained, and updated, this townhome boasts an open and airy floorplan with the kitchen looking into the dining area, oversized great room, and opens up to a generously sized private yard out back. Upstairs, the home's bedrooms are privately tucked away and offer a functional layout. The primary suite is truly a destination unto itself with dual walk-in closets with built-in storage systems, and a fully remodeled and renovated ensuite bath with dual vanities. Showcasing a myriad of upgrades and enhancements, come see it for yourself and be prepared to fall in love! All this with incredible proximity to great schools, world-class dining, shopping and attractions, and major highways and business districts, discover this unmatched location. This property may be under visual/audio surveillance.
Property Details
Basics
- Property Type
- Residential
- Property Subtype
- Townhouse
- MLS Number
- O6435802
- Year Built
- 2014
- Levels
- Two
- Direction Faces
- East
- Occupant Type
- Owner
Size & Structure
- Living Area
- 1,653 sqft
- Total Area
- 1,992 sqft
- Lot Size
- 0.09 acres
- Lot Sq Ft
- 3,952 sqft
- Bedrooms
- 3
- Full Baths
- 2
- Half Baths
- 1
- Garage Spaces
- 1
Interior
- Flooring
- Ceramic Tile, Luxury Vinyl, Tile
- Appliances
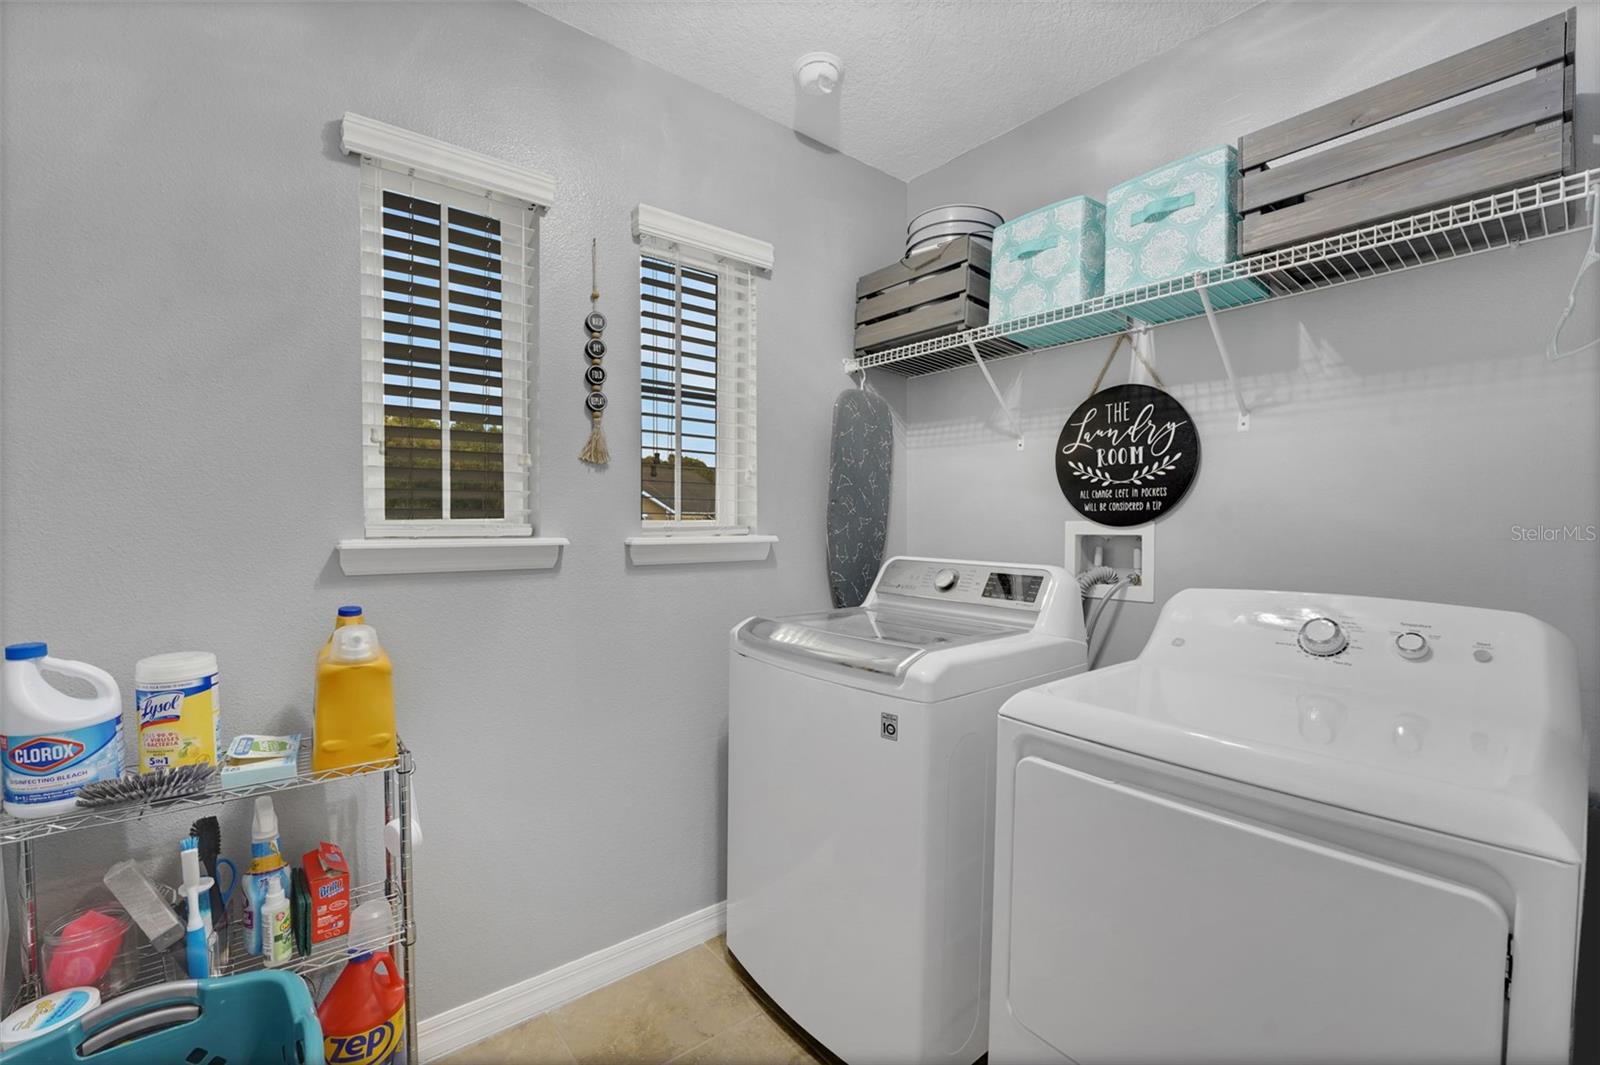
- Dishwasher, Disposal, Dryer, Electric Water Heater, Microwave, Range, Refrigerator, Washer
- Interior Features
- Ceiling Fans(s), Kitchen/Family Room Combo, Open Floorplan, Thermostat, Walk-In Closet(s)
- Laundry
- Inside
- Windows
- Blinds
- Furnished
- Unfurnished
- A/C
- Central Air
- Heating
- Central
Exterior & Lot
- Exterior Features
- Rain Gutters
- Construction
- Block
- Roof
- Shingle
- Foundation
- Slab
- Patio/Porch
- Covered, Rear Porch
Water & Pool
Community & HOA
- HOA
- Yes
- HOA Fee
- $284/Monthly
- Community Features
- Deed Restrictions, Sidewalks
- Pets Allowed
- Breed Restrictions
- Homestead
- Yes
- Security
- Smoke Detector(s)
Utilities & Systems
- Water
- None
- Sewer
- Public Sewer
- Utilities
- Cable Available, Electricity Available, Phone Available, Water Available
- Cooling
- Central Air
- Heating
- Central
- Flood Zone
- X
- Parking
- Driveway, Garage Door Opener
- Energy Efficient
- Windows
Financial
- List Price
- $324,900
- Annual Taxes
- $3,608
- Tax Year
- 2025
- Listing Terms
- Cash, Conventional, FHA, VA Loan
- Special Conditions
- None
- Possession
- Close Of Escrow
Schools
- Elementary
- Crystal Lake Elementary
- Middle School
- Millennium Middle
- High School
- Seminole High