1 / 61
$1,095,000
Original: $1,115,000
Active
1664 HOLCOMB CREEK ST.
WINTER GARDEN, FL 34787 — TWINWATERS
5 Beds
5 Baths
4,305 sqft
0.18 acres
Built 2018
3-Car Garage
About This Property
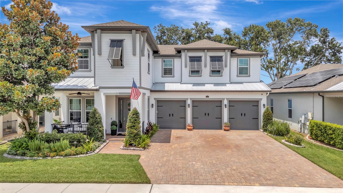
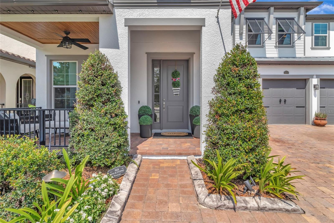
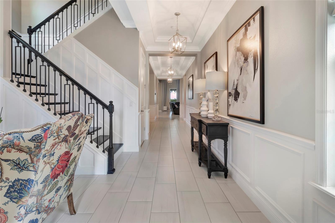
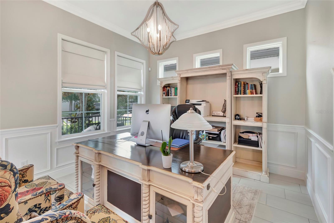
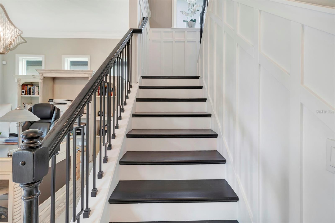
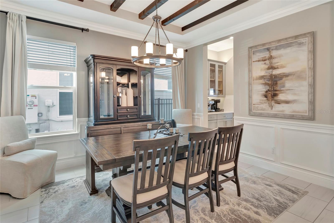
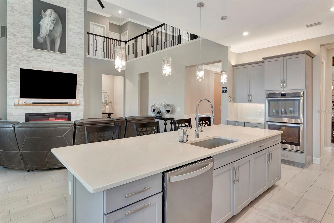
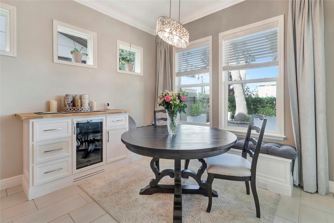
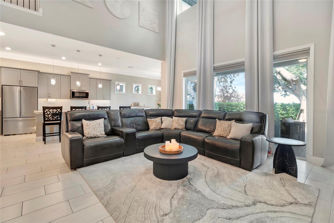
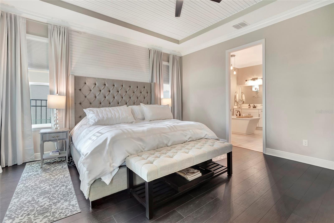
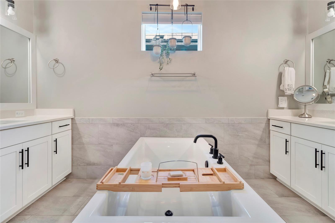
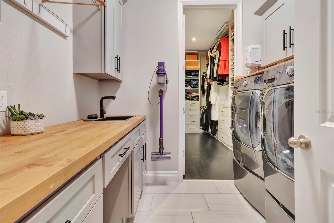
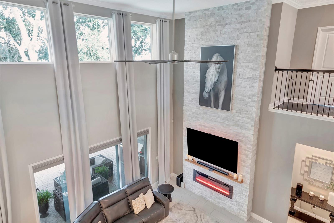
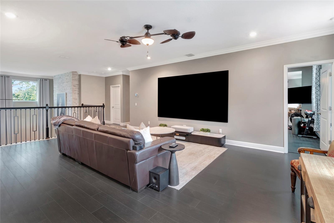
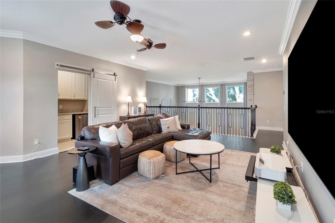
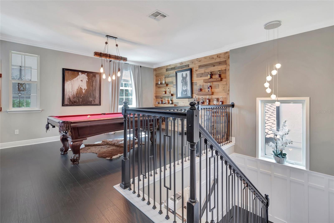
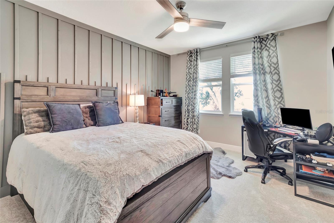
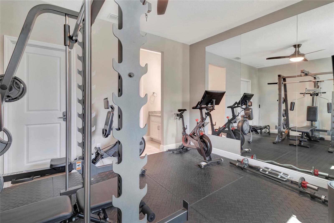
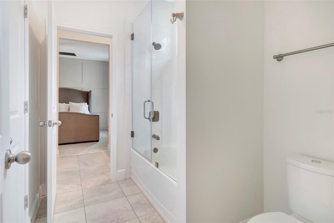
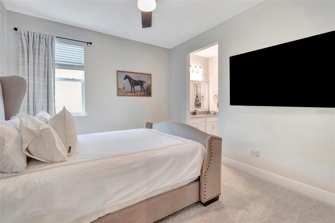
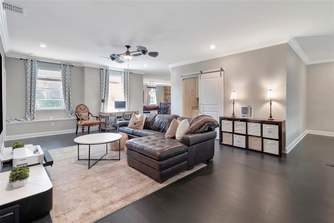
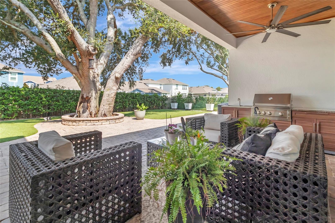
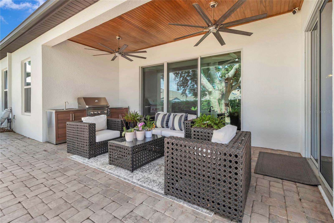
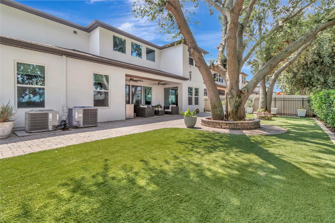
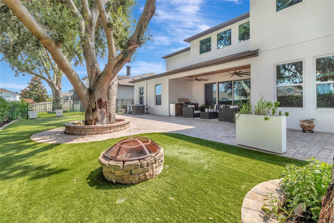
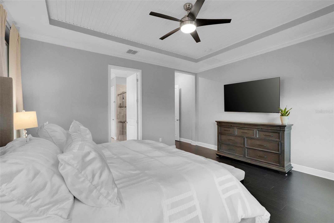
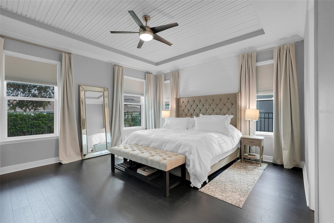
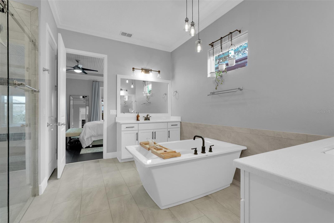
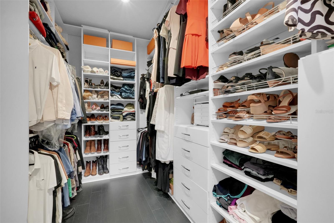
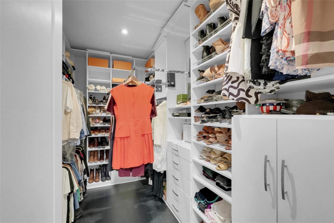
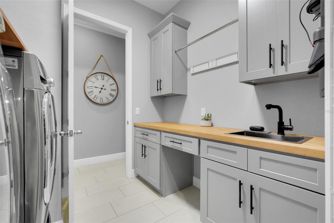
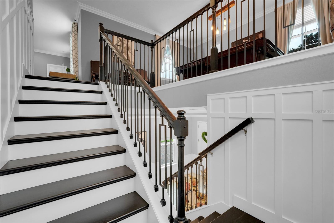
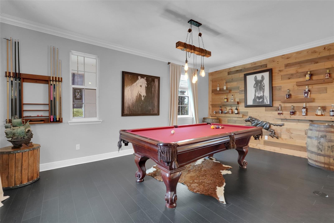
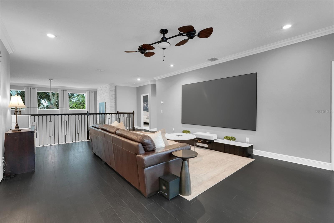
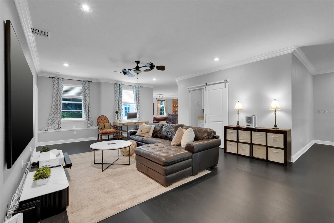
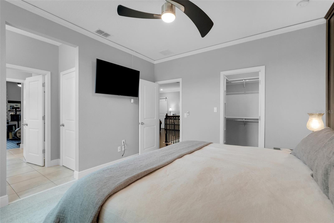
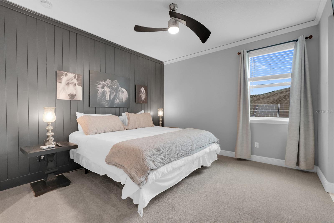
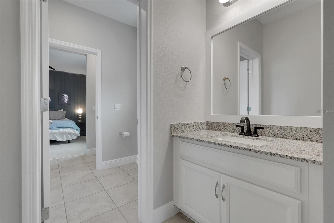
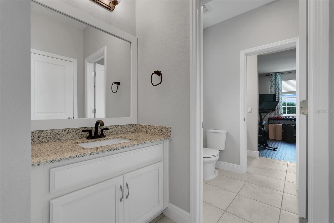
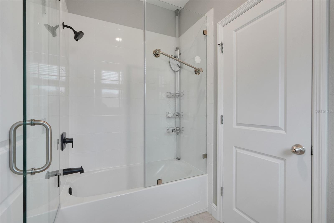
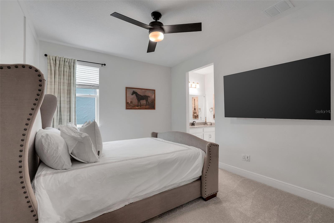
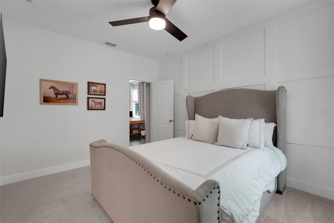
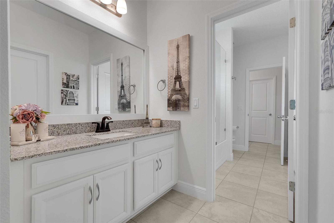
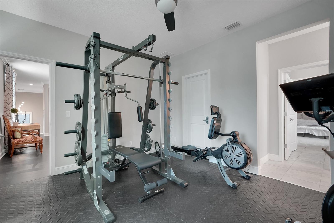

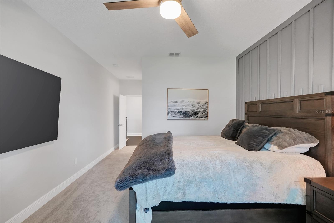
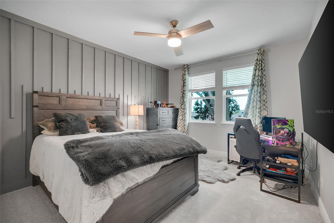
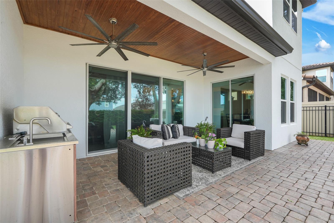
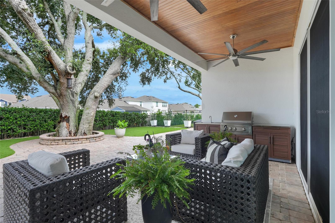
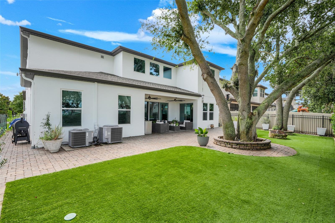
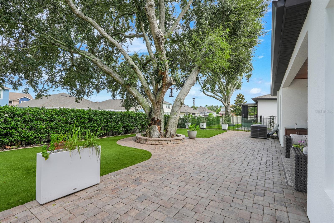
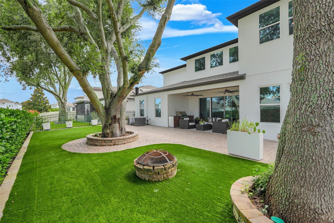
** A 1% lender credit (based on buyer's loan amount) toward buyer's closing costs or interest rate buy down when using the seller's preferred lender.** Experience refined living in this exceptional 5-bedroom, 3-full and 2-half bath residence nestled in one of Winter Garden's most desirable communities. Thoughtfully designed with an open-concept floor plan, the expansive great room seamlessly connects to the gourmet kitchen, creating an inviting space for both everyday living and elegant entertaining. The first-floor primary suite offers a private retreat, complete with a spacious layout and spa-inspired bathroom. The primary bath connects to your California style closet and laundry room. Throughout the home, you'll appreciate upscale finishes, including designer lighting, elegant flooring, stone countertops, stainless steel appliances, and architectural details that elevate every space. New carpets and a new Kitchen Aid refrigerator installed in July 2026. Large windows fill the home with natural light, enhancing the bright and airy atmosphere. Four additional bedrooms located upstairs with jack and jill style bathrooms. This home has two bonus areas for maximum entertaining potential, comfort and functionality. This home is also equipped with a whole house water softener, Tesla charger and Govee lights. The backyard is set for entertainment with your summer kitchen, fire pit and turf grass. Ideally located near premier shopping, dining, entertainment, parks, and top-rated schools, this home combines luxury, convenience, and timeless style in the heart of Winter Garden. A rare opportunity to own a beautifully appointed turn-key ready home in an exceptional location.
Property Details
Basics
- Property Type
- Residential
- Property Subtype
- Single Family Residence
- MLS Number
- G5115834
- Days on Market
- 40
- Year Built
- 2018
- Levels
- Two
- Additional Rooms
- Bonus Room
- Direction Faces
- East
- Occupant Type
- Owner
Size & Structure
- Living Area
- 4,305 sqft
- Total Area
- 5,724 sqft
- Lot Size
- 0.18 acres
- Lot Sq Ft
- 7,663 sqft
- Bedrooms
- 5
- Full Baths
- 3
- Half Baths
- 2
- Garage Spaces
- 3
Interior
- Flooring
- Carpet, Epoxy, Luxury Vinyl, Tile
- Appliances
- Built-In Oven, Cooktop, Dishwasher, Disposal, Electric Water Heater, Microwave, Range, Refrigerator, Water Softener, Wine Refrigerator
- Interior Features
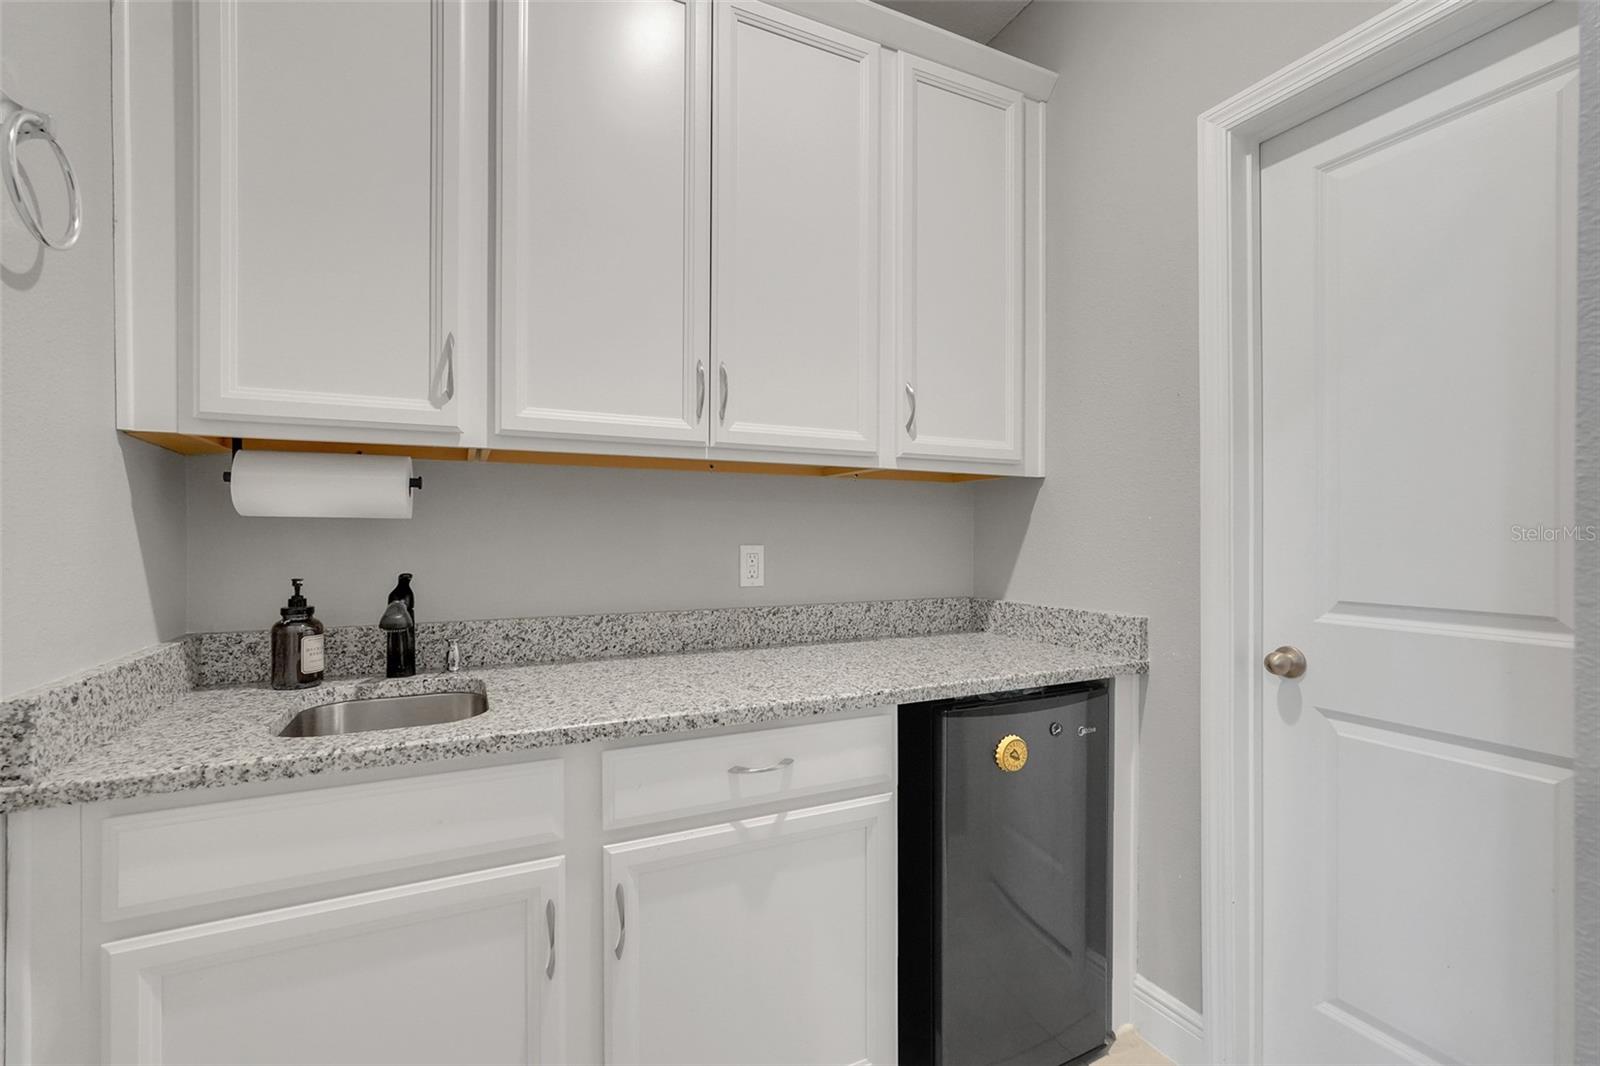
- Ceiling Fans(s), Chair Rail, Crown Molding, High Ceilings, Kitchen/Family Room Combo, Open Floorplan, Primary Bedroom Main Floor, Stone Counters, Walk-In Closet(s), Wet Bar, Window Treatments
- Laundry
- Laundry Room
- Fireplace
- Yes — Family Room
- Furnished
- Unfurnished
- A/C
- Central Air
- Heating
- Heat Pump
Exterior & Lot
- Exterior Features
- Fire Pit, Outdoor Kitchen, Private Yard, Rain Gutters, Sidewalk
- Construction
- Block
- Roof
- Shingle
- Foundation
- Slab
- Fencing
- Fenced
Water & Pool
Community & HOA
- HOA
- Yes
- HOA Fee
- $184/Monthly
- HOA Amenities
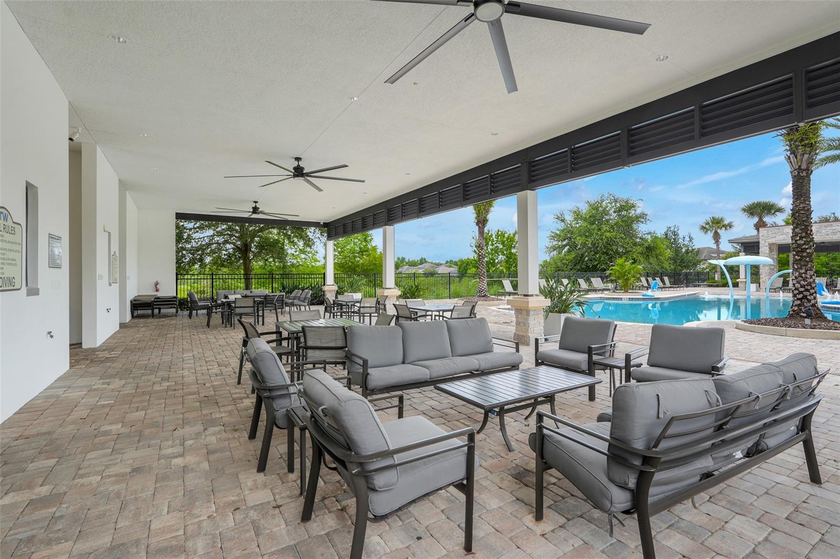
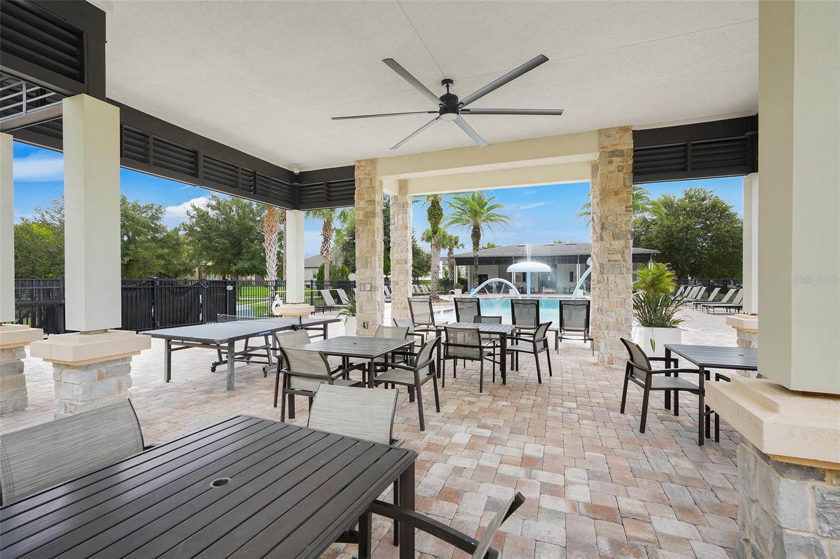
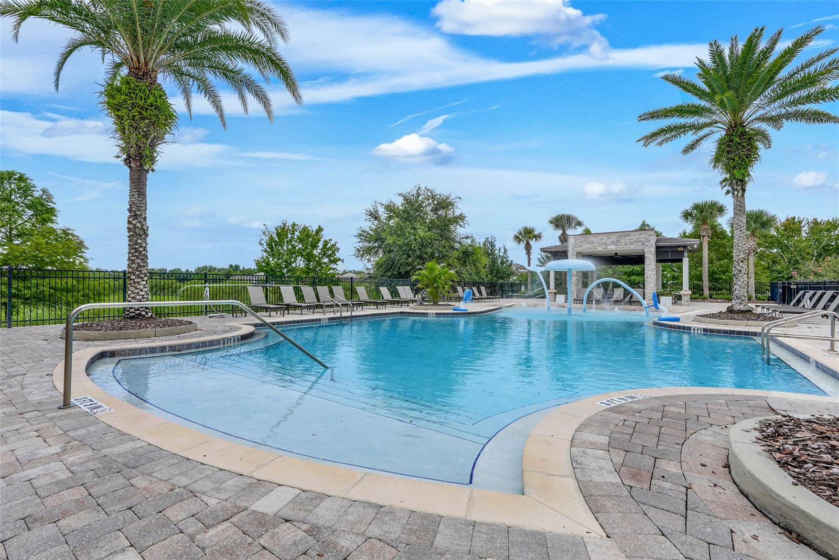
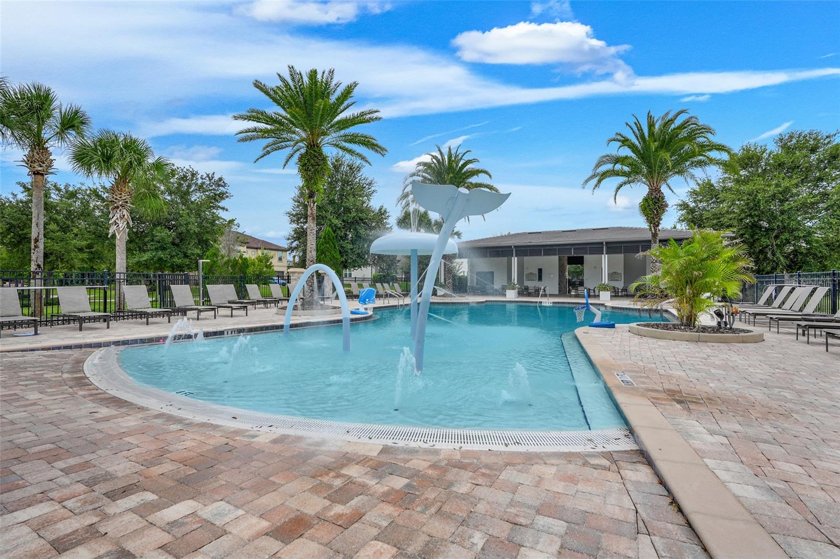
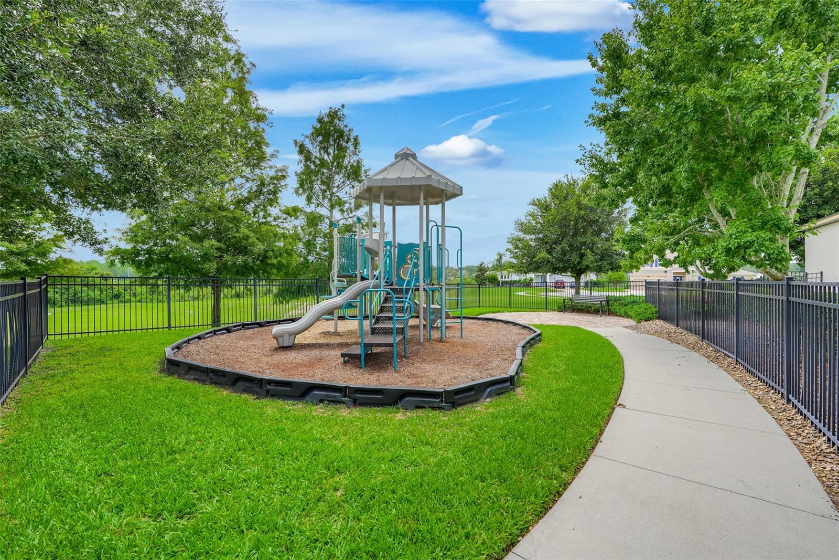
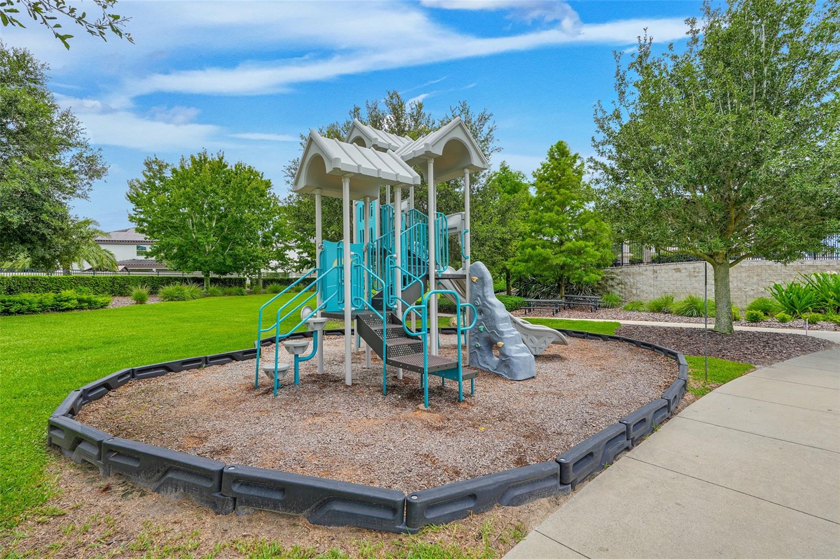
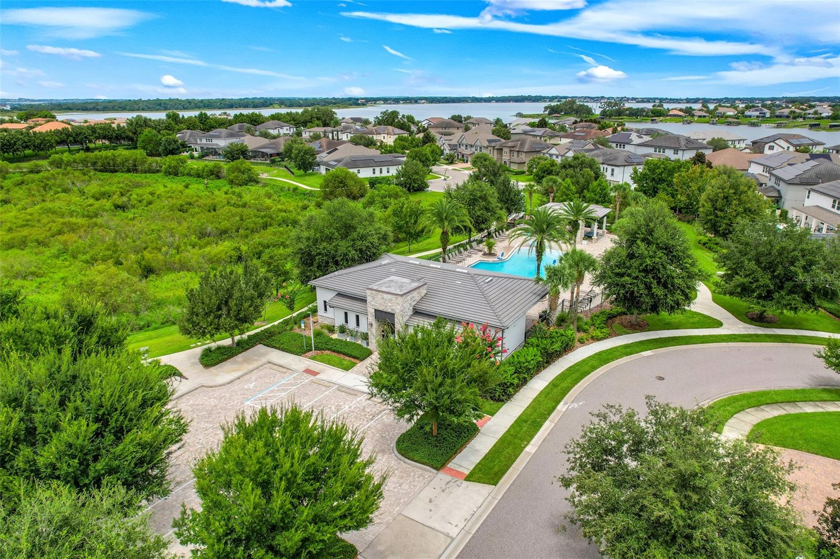
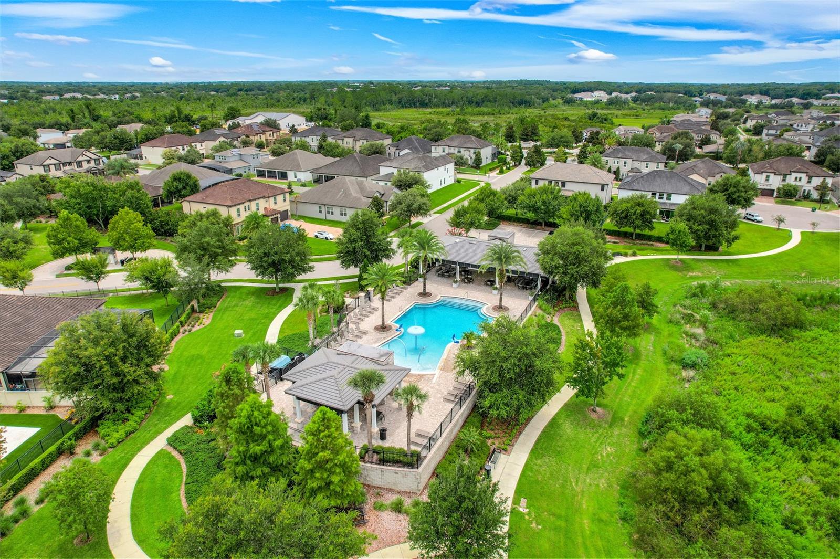
- Playground, Pool
- Community Features
- Playground
- Pets Allowed
- Cats OK, Dogs OK
- Homestead
- Yes
- Security
- Fire Alarm, Security System
Utilities & Systems
- Water
- Public
- Sewer
- Public Sewer
- Utilities
- Cable Connected, Electricity Connected, Water Connected
- Cooling
- Central Air
- Heating
- Heat Pump
- Flood Zone
- X
Financial
- List Price
- $1,095,000
- Original Price
- $1,115,000
- Annual Taxes
- $5,632
- Tax Year
- 2025
- Special Conditions
- None