1 / 71
$599,900
Active
16602 WINGSPREAD LOOP
WINTER GARDEN, FL 34787 — HAWKSMOOR-PH 1
3 Beds
3 Baths
2,372 sqft
0.15 acres
Built 2019
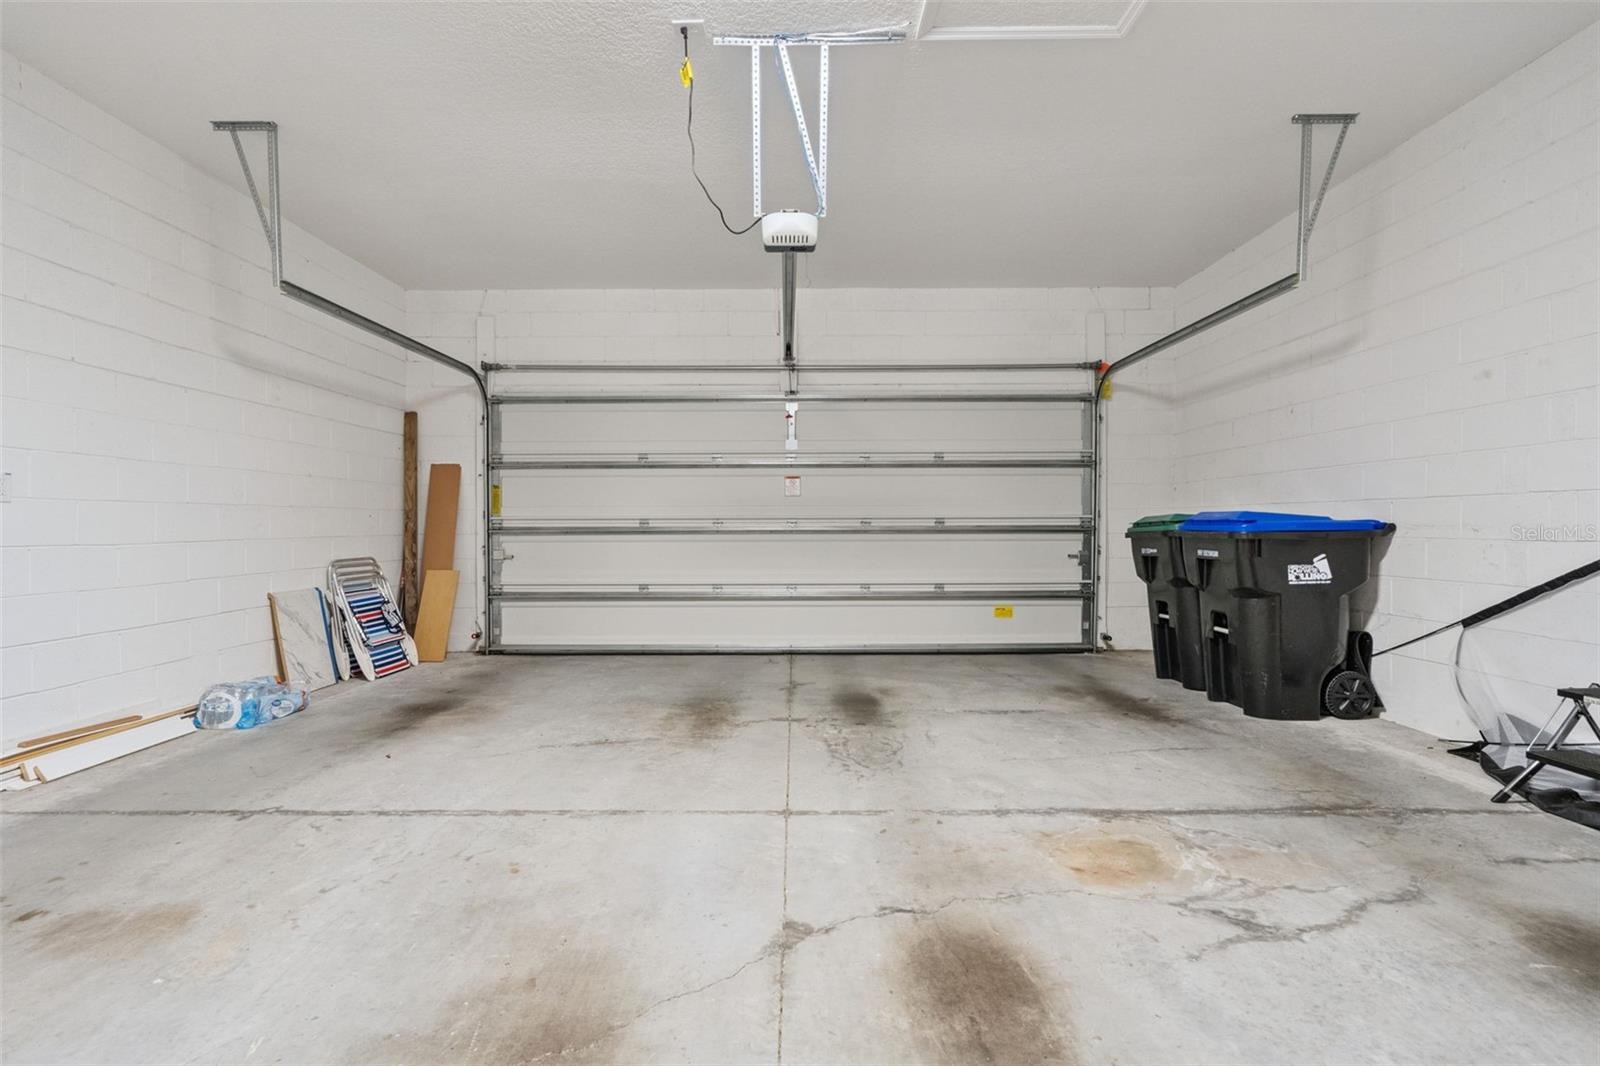
2-Car Garage
About This Property
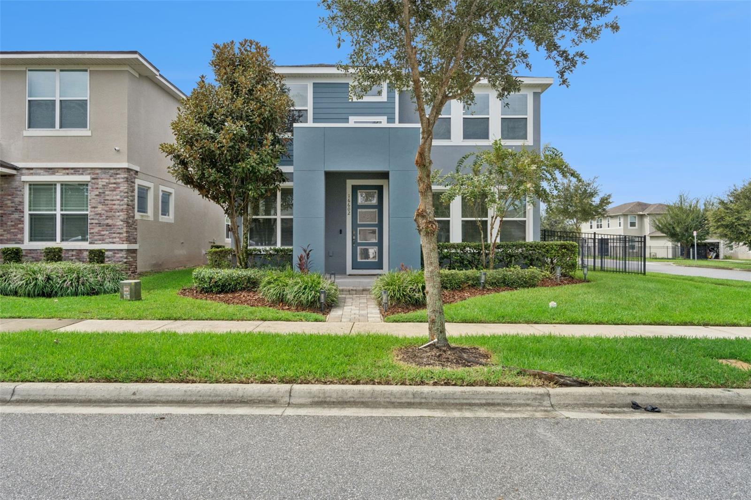
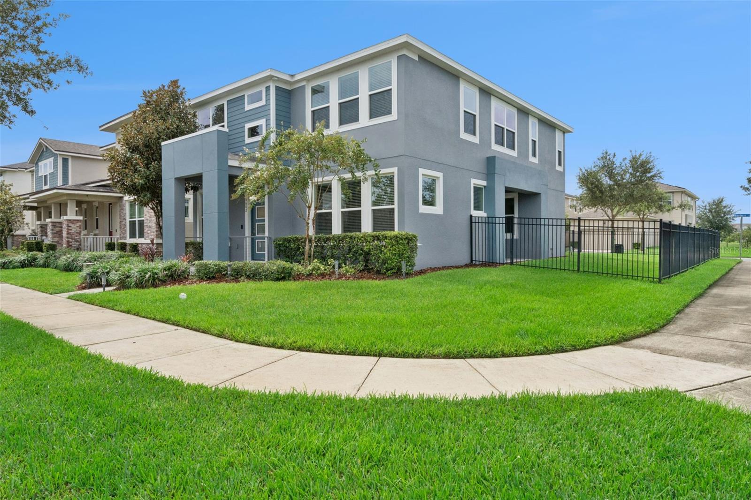
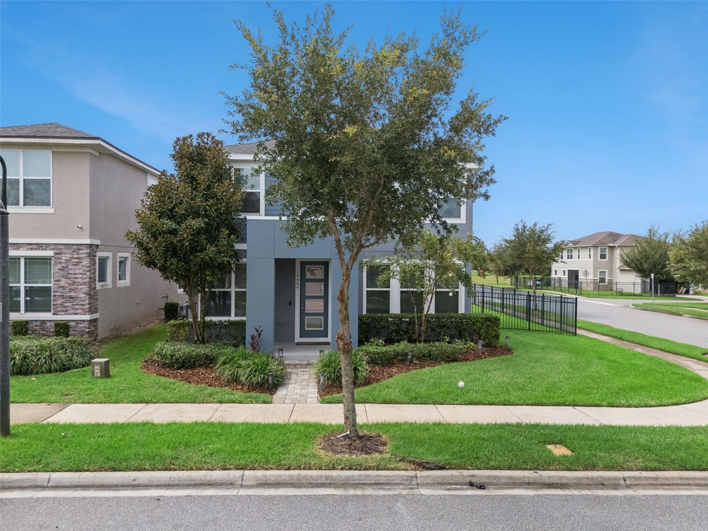
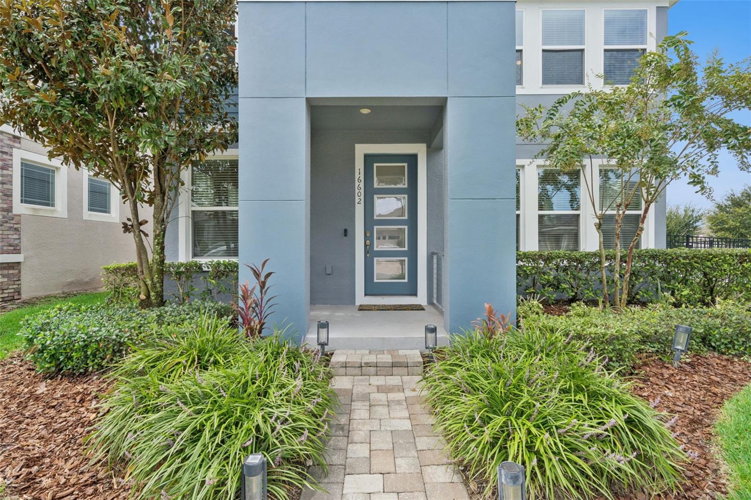
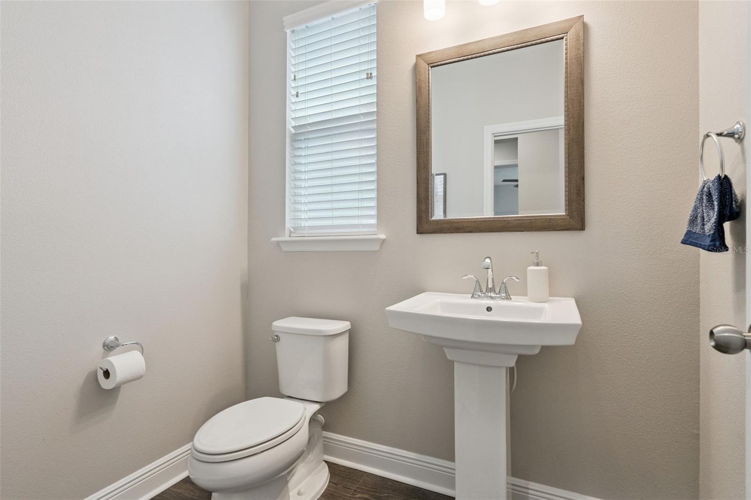
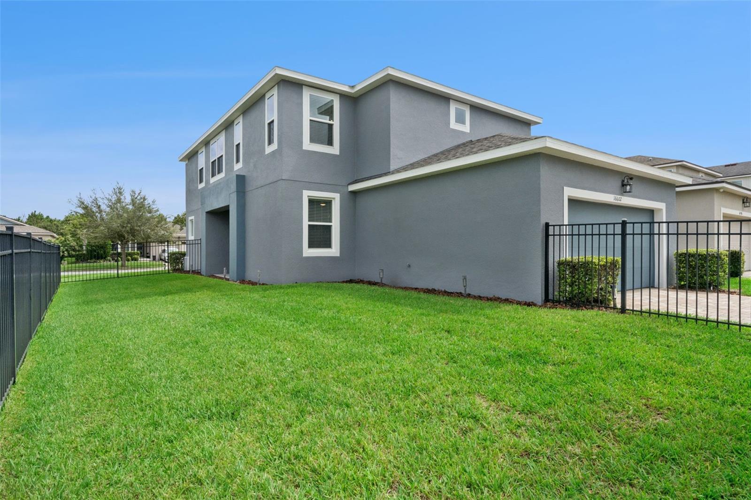
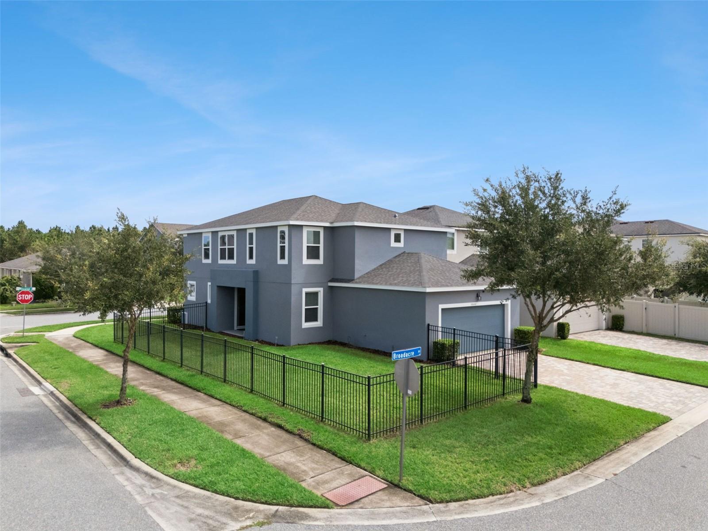
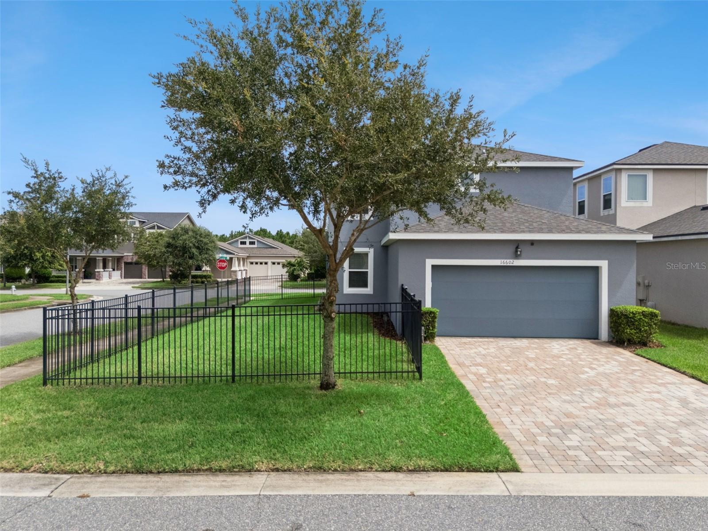

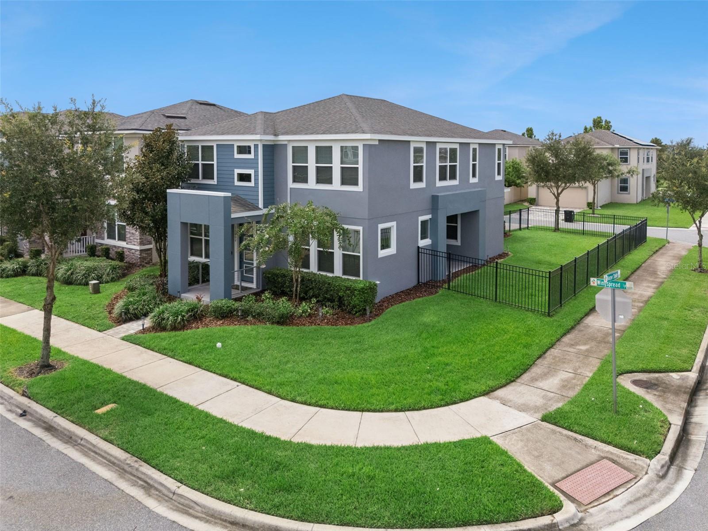
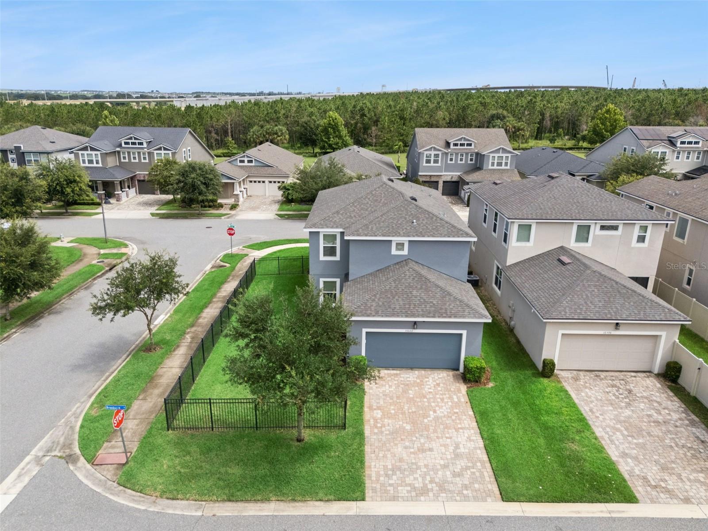
Welcome home to this beautiful Madison floor plan located in the highly sought-after community of Hawksmoor, right in the heart of Horizon West and Winter Garden, Florida. Just minutes from Walt Disney World, you'll find yourself in one of Central Florida's most desirable master-planned communities—come see what all the excitement is about! This spacious bungalow-style home offers 2,374 square feet of thoughtfully designed living space, featuring a rear-entry garage, three generously sized bedrooms, two-and-a-half bathrooms, and versatile living areas perfect for today's lifestyle.
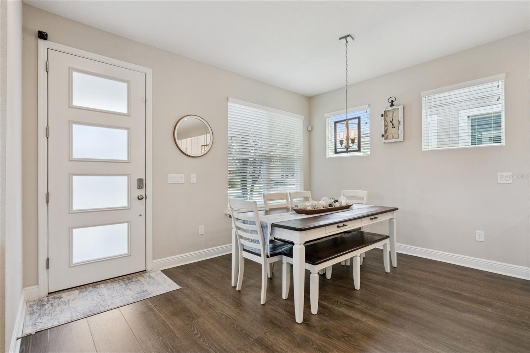
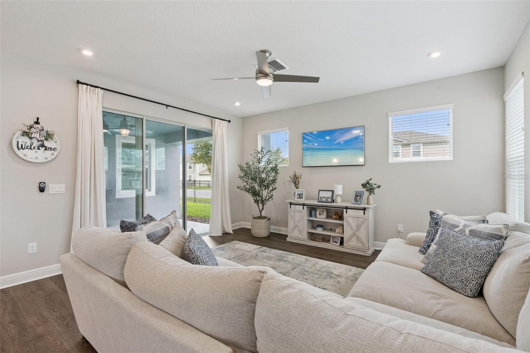
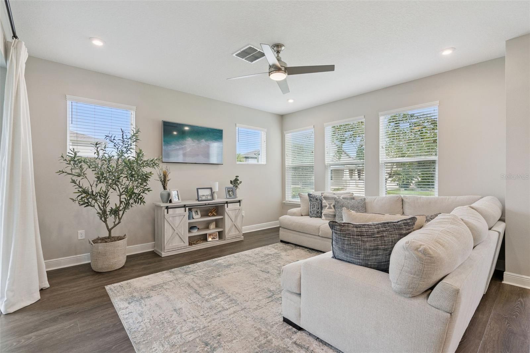
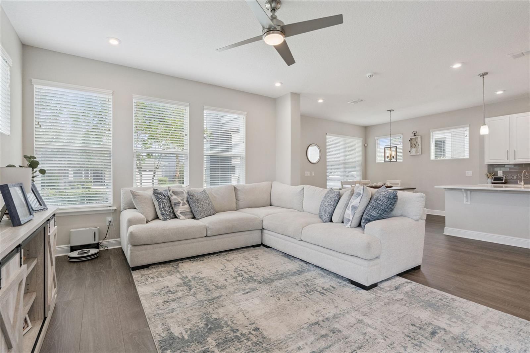
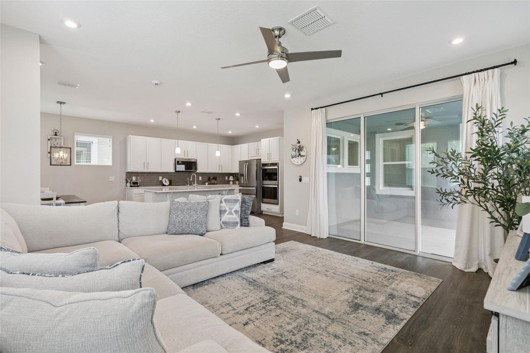
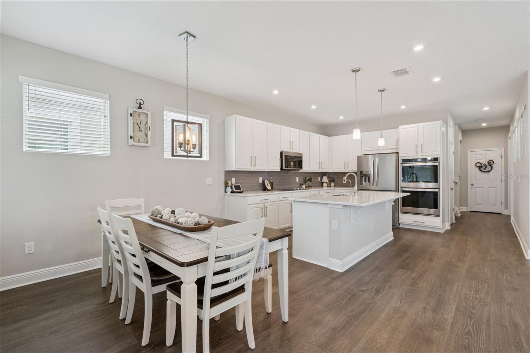
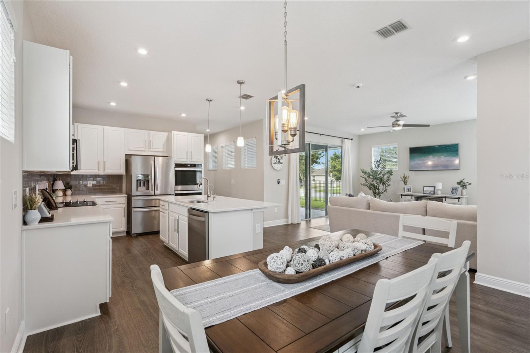
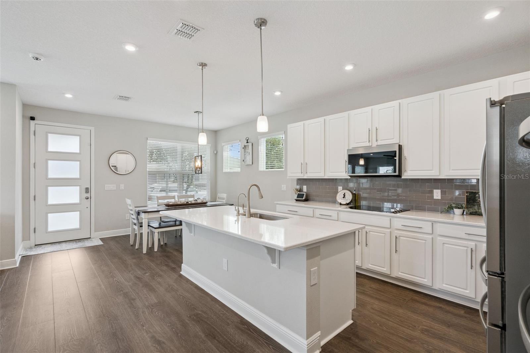
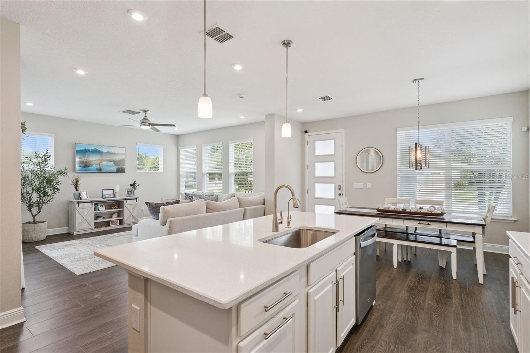
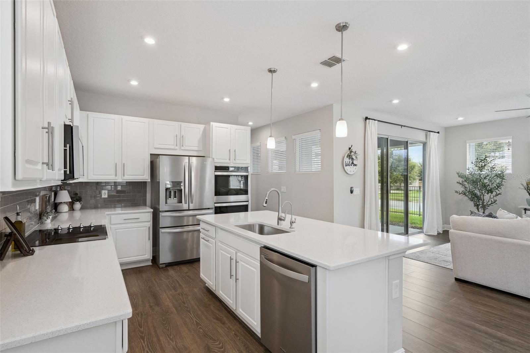
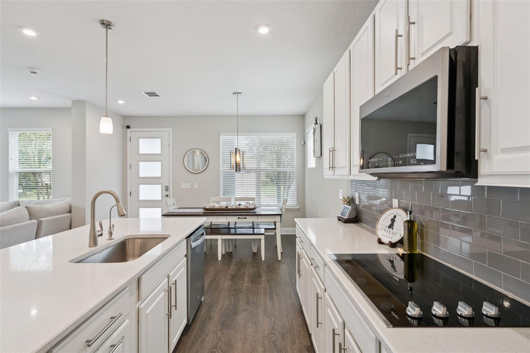
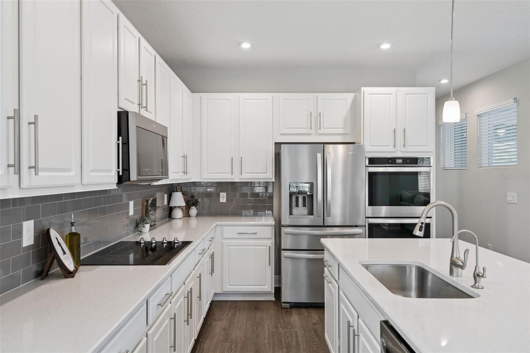
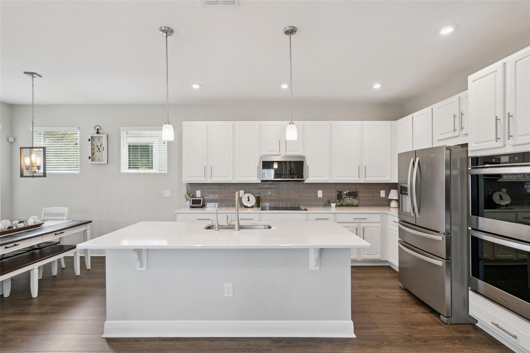
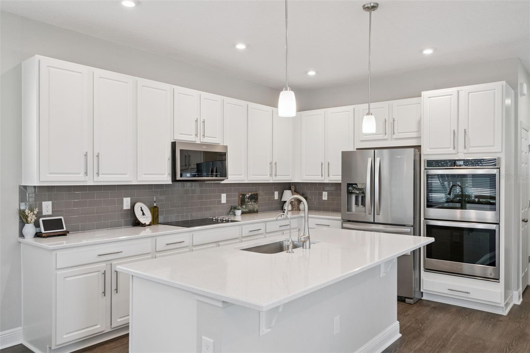
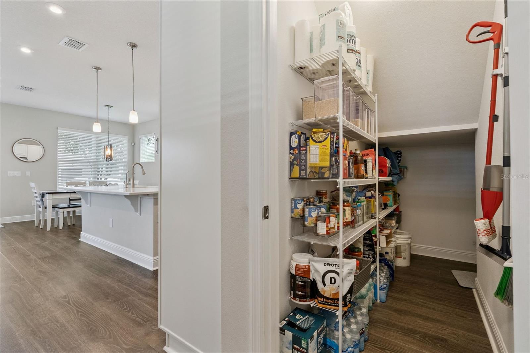
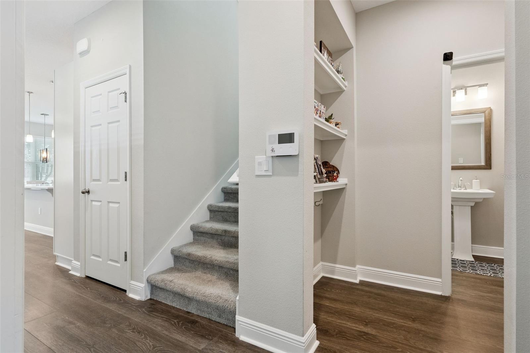
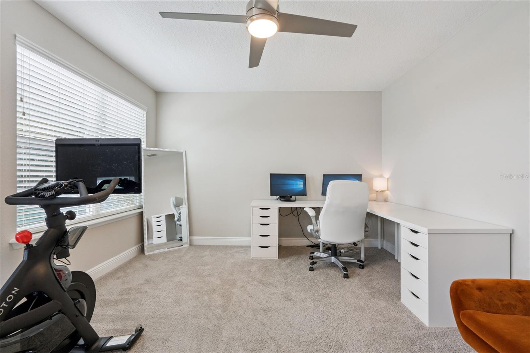
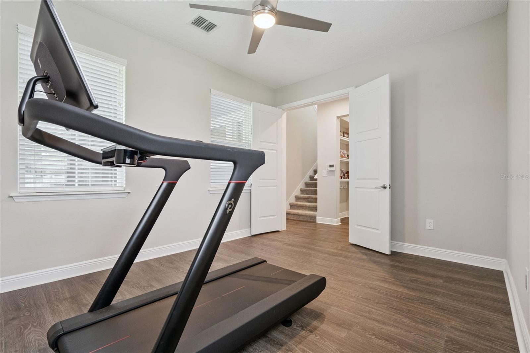
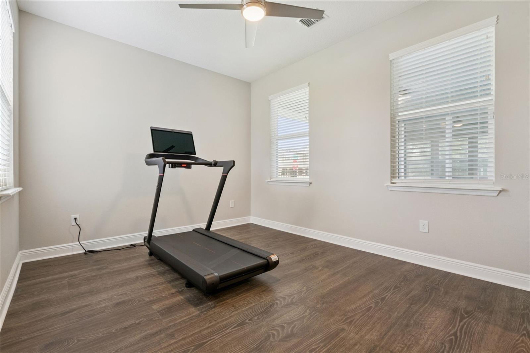
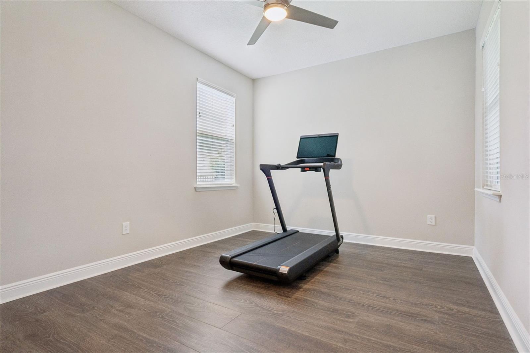
The heart of the home is the stunning gourmet kitchen, complete with light cabinetry, beautiful tile backsplash, double built-in wall ovens, abundant cabinet and counter space, and an oversized center island with elegant pendant lighting. Just off the kitchen, the bright and airy breakfast nook is surrounded by windows that fill the space with beautiful Florida sunshine. The open-concept family room creates the perfect gathering space for entertaining friends and family alike. Also on the first floor is a private office or flex room, ideal for working from home, a hobby room, or additional living space.
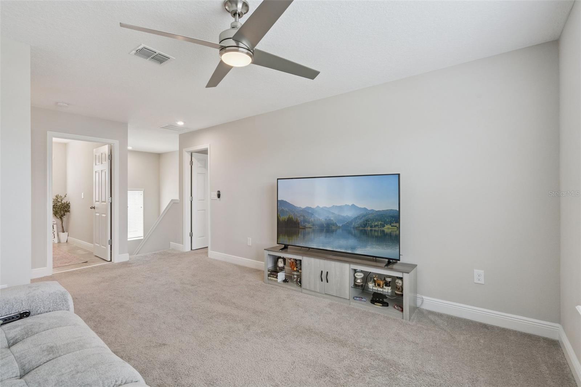
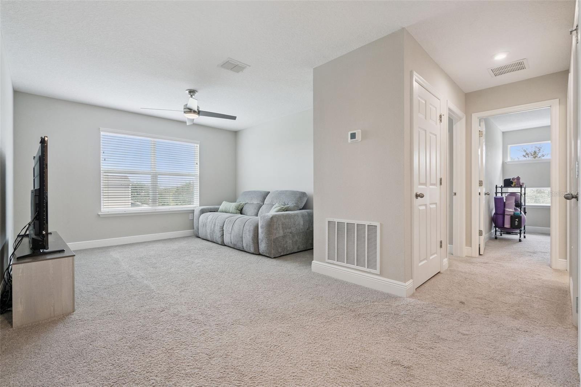
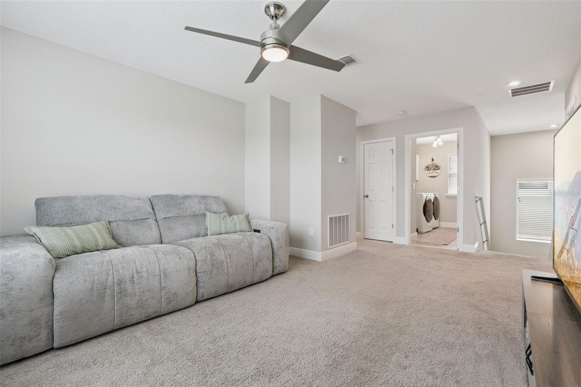
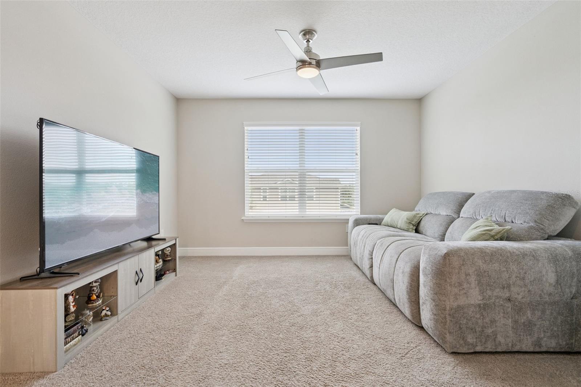
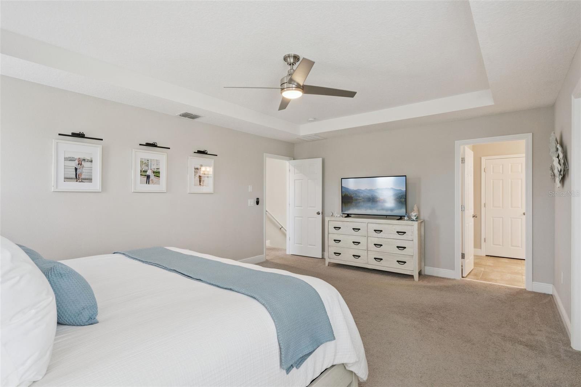

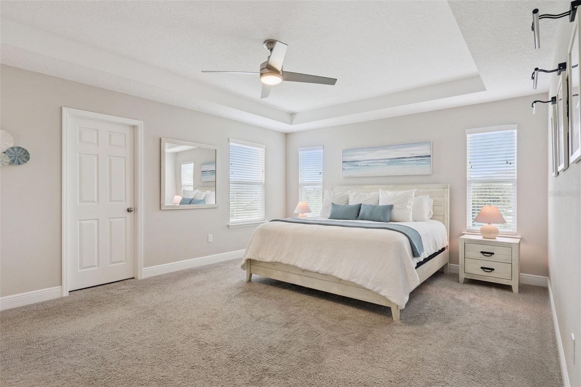
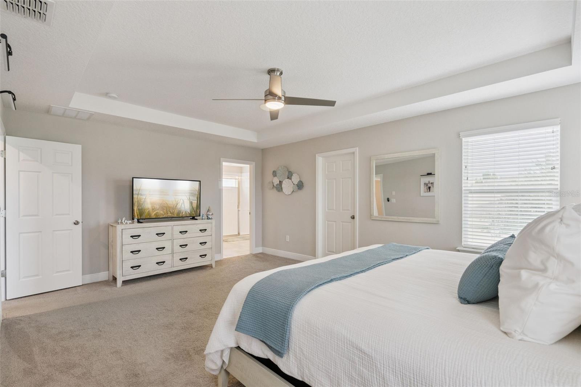
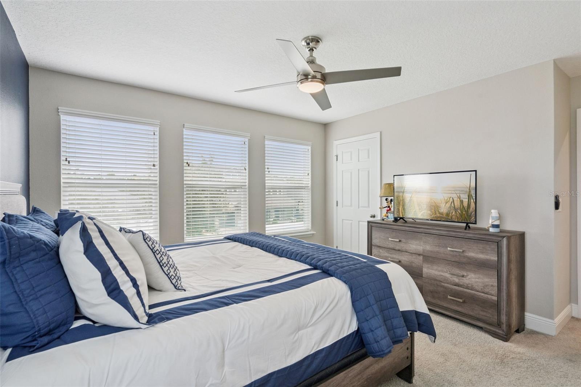
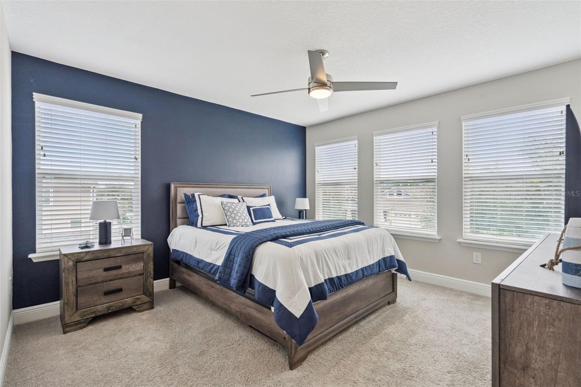
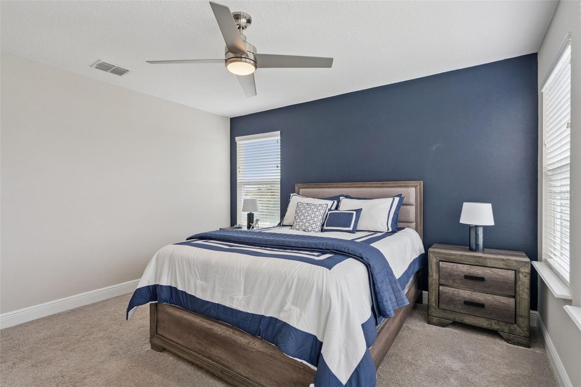
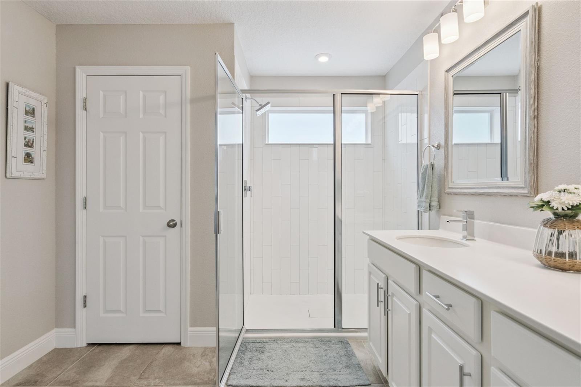
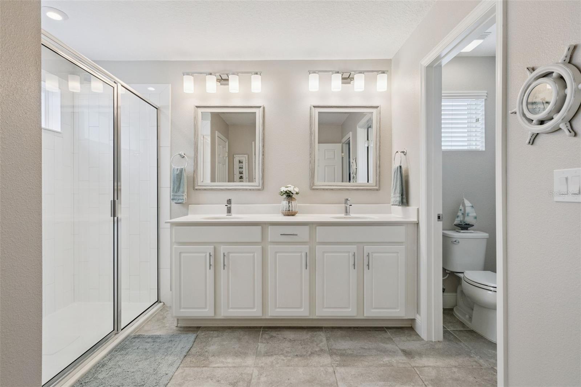
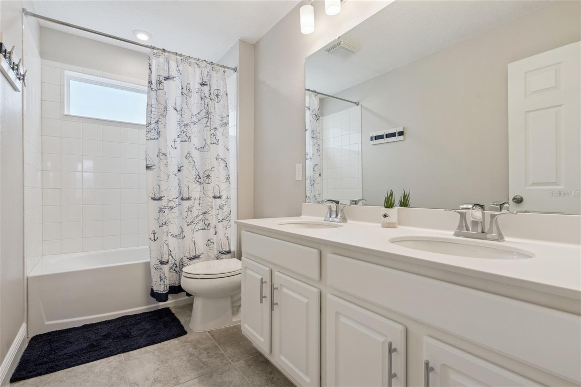
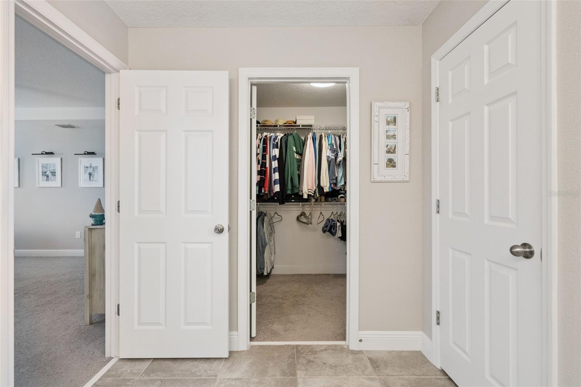
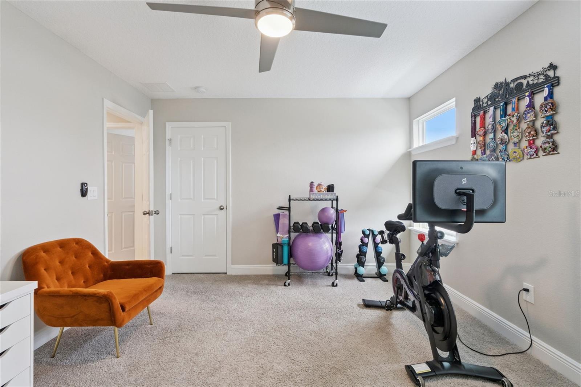
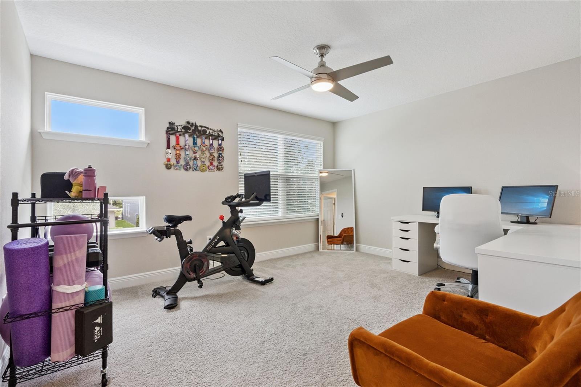
Upstairs, you'll find an expansive loft that provides endless possibilities as a media room, playroom, game room, or second family room. The spacious primary suite features a beautiful tray ceiling, a luxurious en-suite bathroom, and abundant closet space. Two additional bedrooms are also generously sized, providing plenty of room for family members or guests.
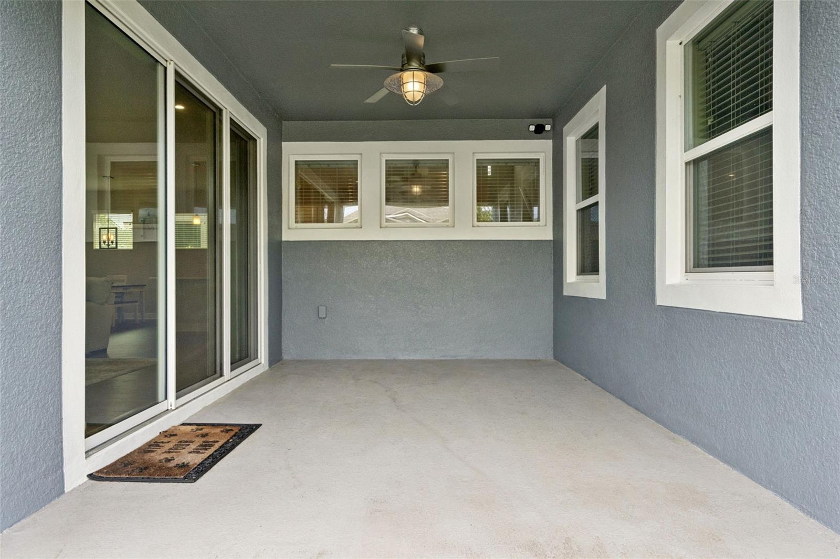
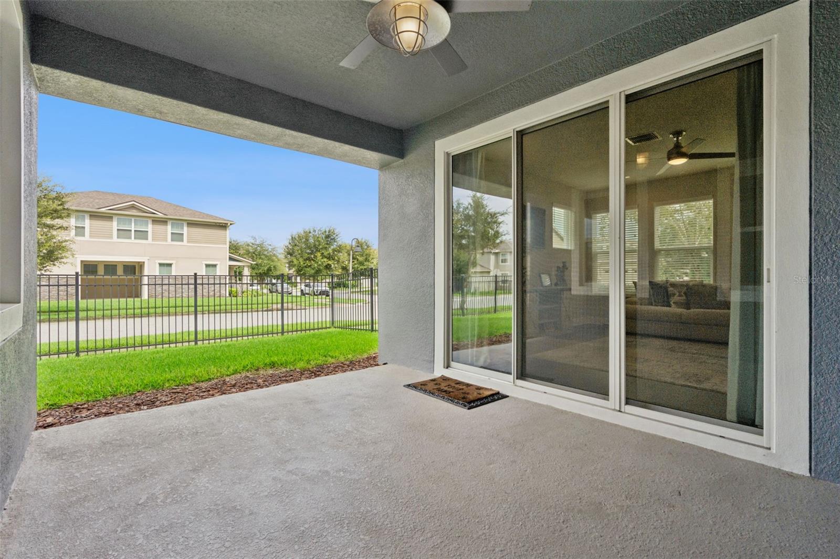
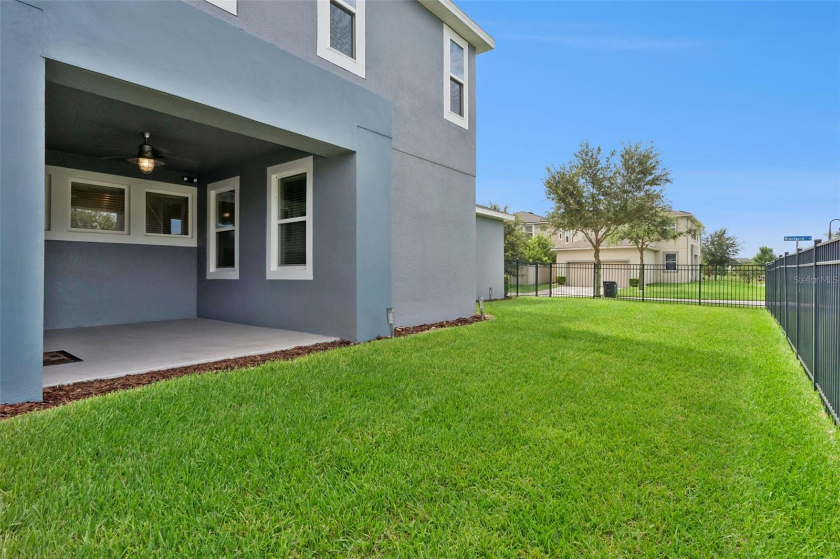
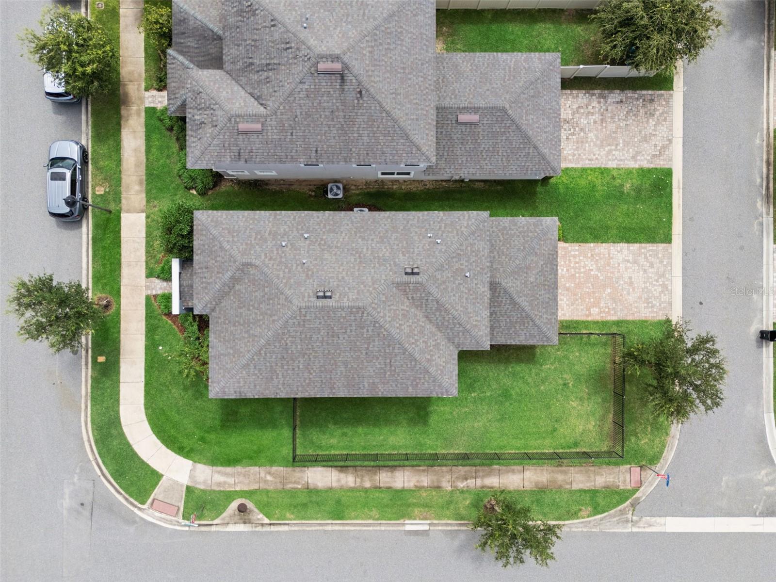
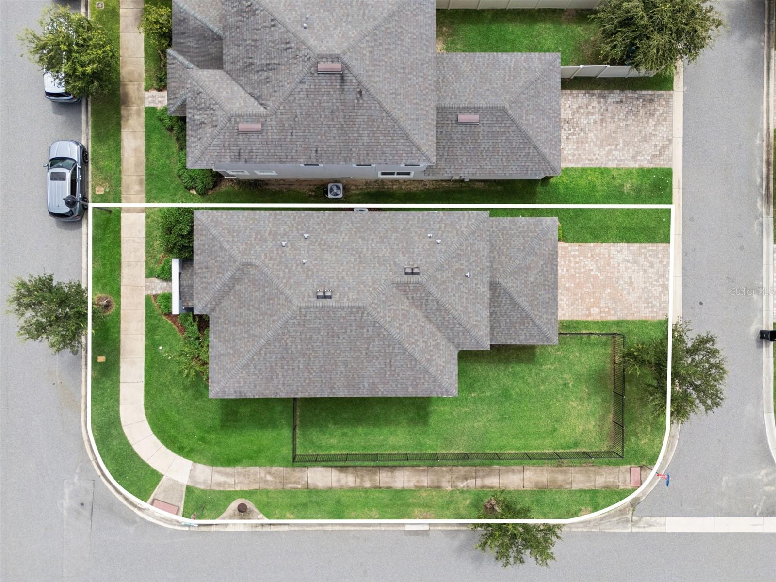
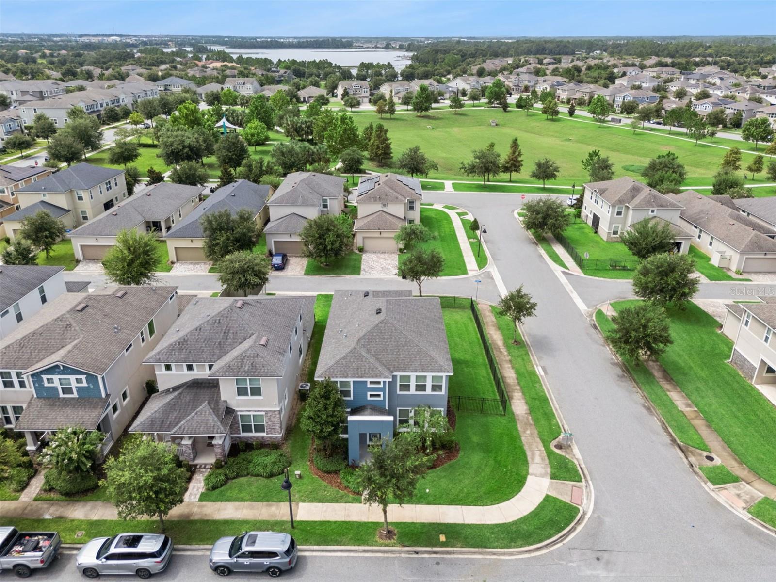
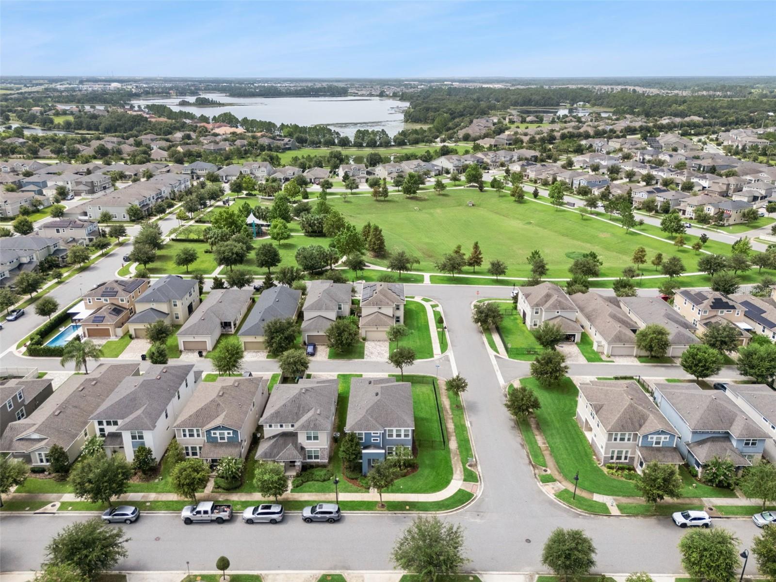
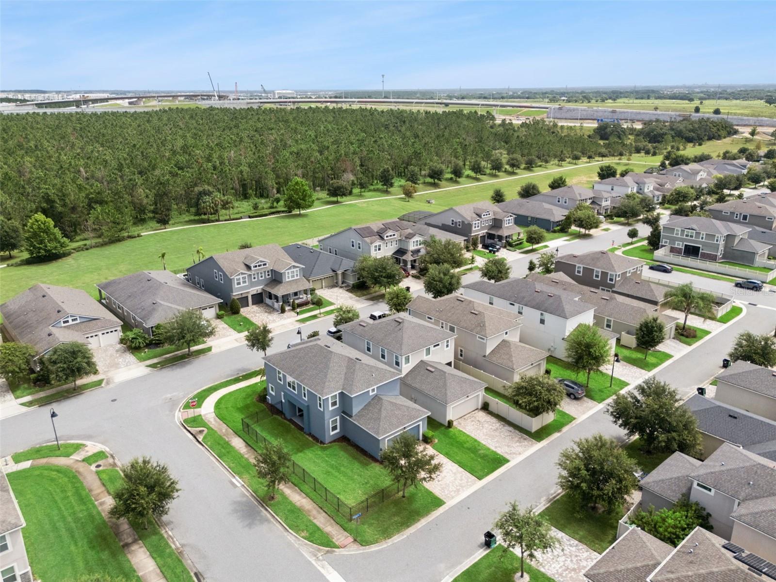
Step outside to the covered lanai overlooking the large, fenced side yard, perfectly positioned on a desirable corner homesite that offers additional outdoor space to relax, play, or entertain.
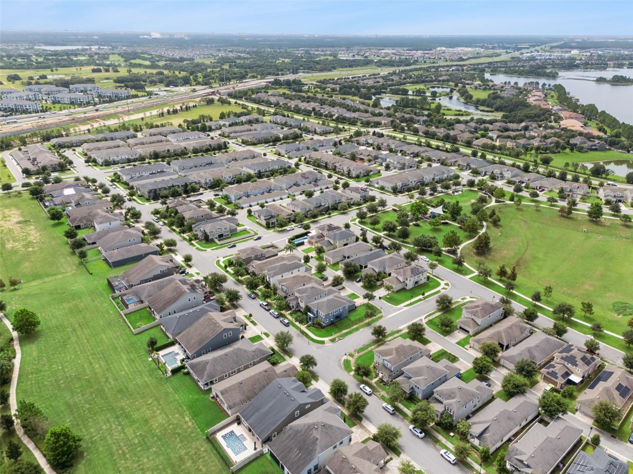
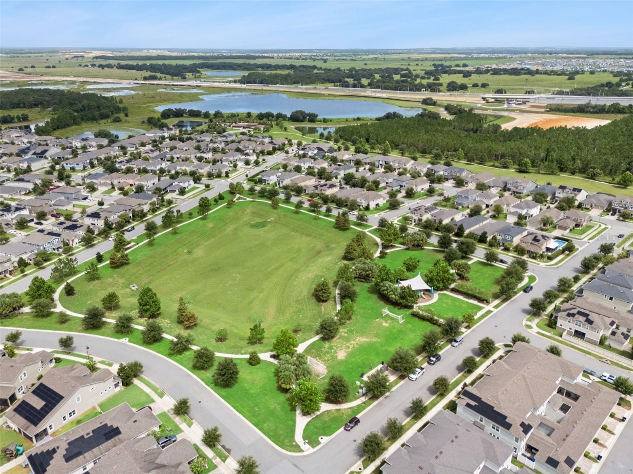
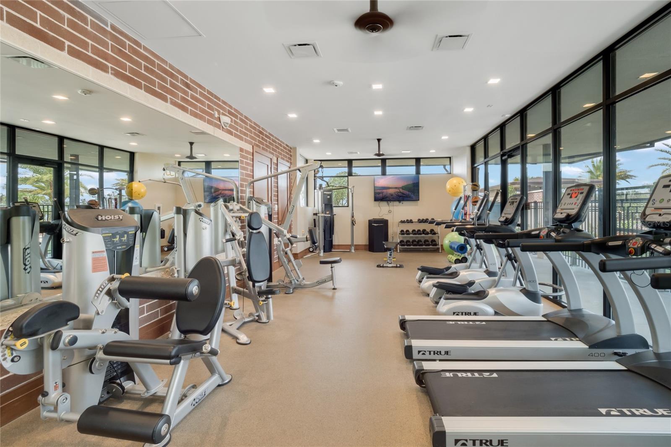
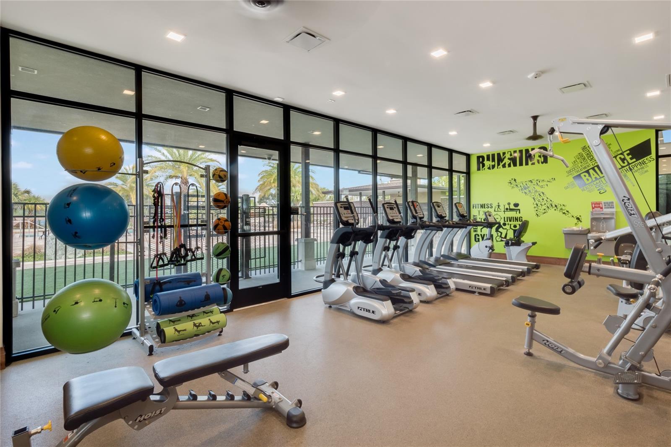
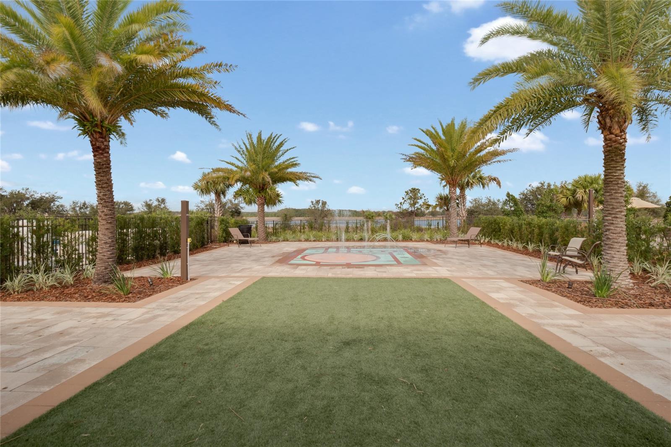
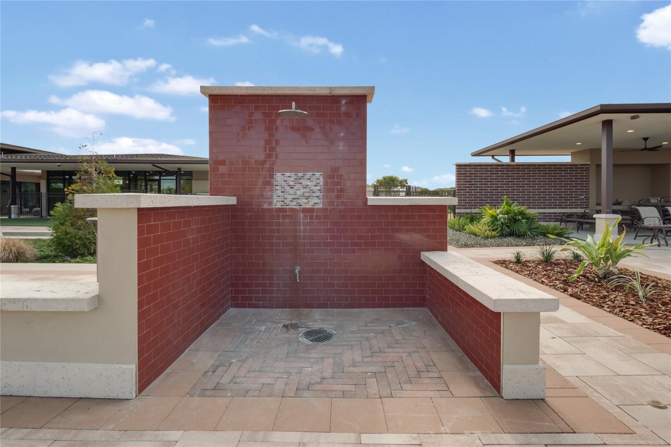
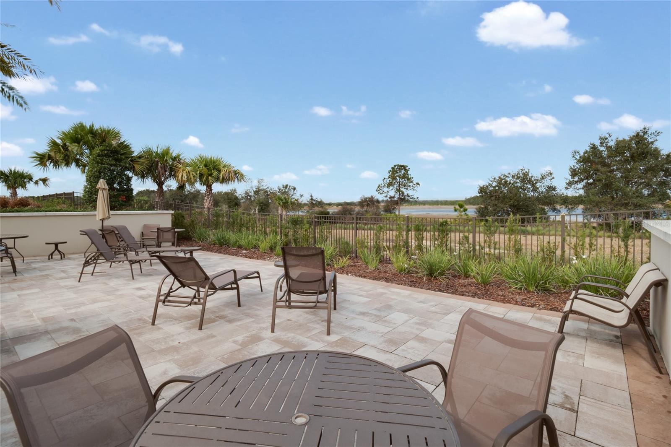
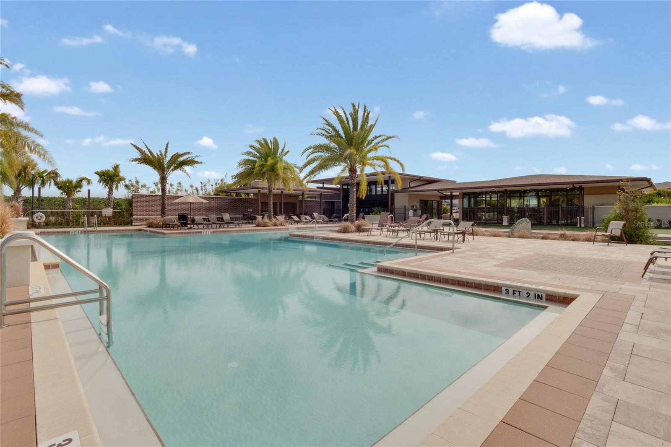
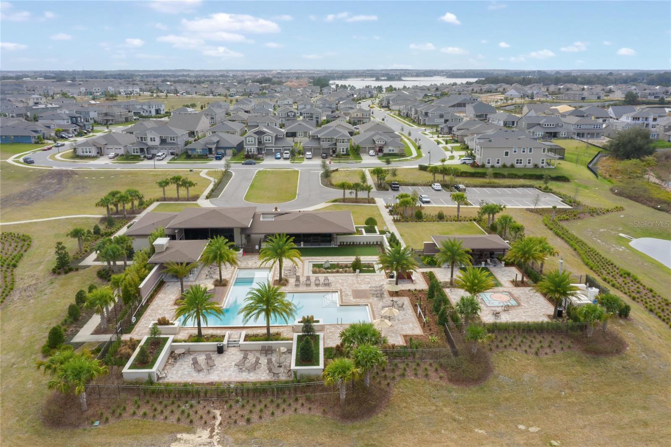
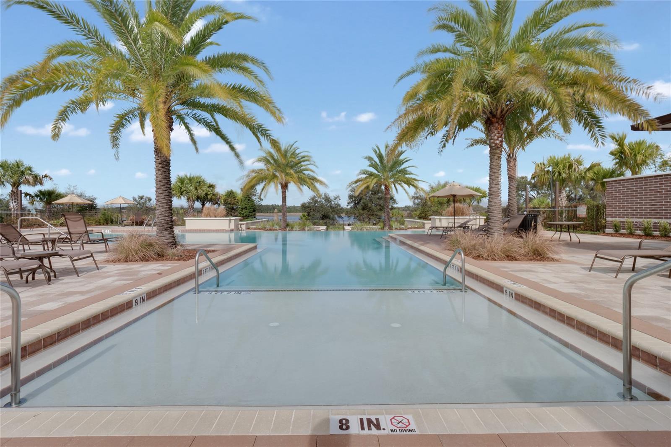
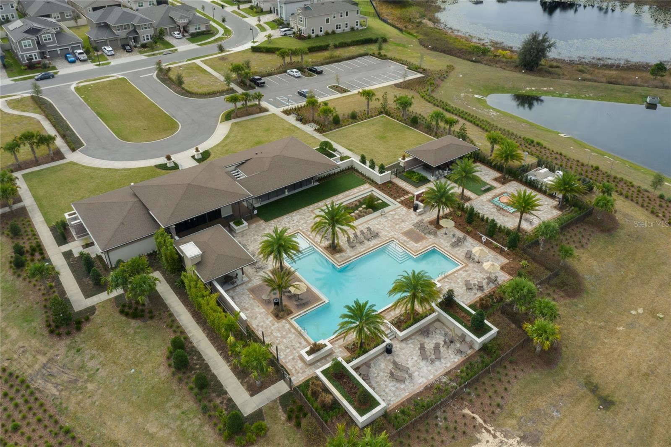
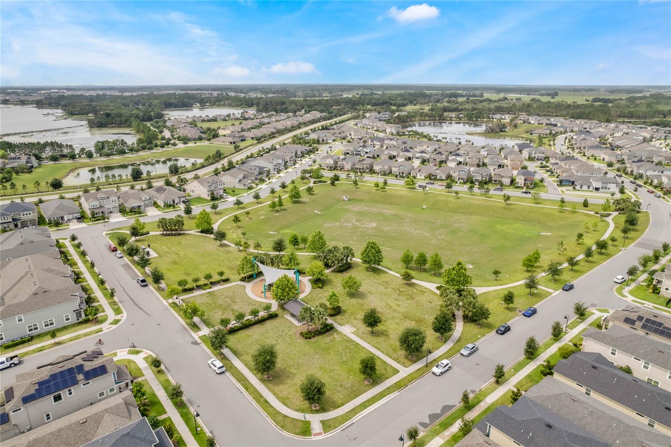
Life in Hawksmoor means enjoying exceptional community amenities, including a resort-style pool, fitness center, clubhouse, playgrounds, scenic walking trails, expansive green spaces, and community activities that bring neighbors together. Surrounded by picturesque lakes and ponds, this vibrant neighborhood offers the perfect blend of natural beauty, convenience, and an unbeatable location close to shopping, dining, top-rated schools, and all that Horizon West has to provide.
The heart of the home is the stunning gourmet kitchen, complete with light cabinetry, beautiful tile backsplash, double built-in wall ovens, abundant cabinet and counter space, and an oversized center island with elegant pendant lighting. Just off the kitchen, the bright and airy breakfast nook is surrounded by windows that fill the space with beautiful Florida sunshine. The open-concept family room creates the perfect gathering space for entertaining friends and family alike. Also on the first floor is a private office or flex room, ideal for working from home, a hobby room, or additional living space.
Upstairs, you'll find an expansive loft that provides endless possibilities as a media room, playroom, game room, or second family room. The spacious primary suite features a beautiful tray ceiling, a luxurious en-suite bathroom, and abundant closet space. Two additional bedrooms are also generously sized, providing plenty of room for family members or guests.
Step outside to the covered lanai overlooking the large, fenced side yard, perfectly positioned on a desirable corner homesite that offers additional outdoor space to relax, play, or entertain.
Life in Hawksmoor means enjoying exceptional community amenities, including a resort-style pool, fitness center, clubhouse, playgrounds, scenic walking trails, expansive green spaces, and community activities that bring neighbors together. Surrounded by picturesque lakes and ponds, this vibrant neighborhood offers the perfect blend of natural beauty, convenience, and an unbeatable location close to shopping, dining, top-rated schools, and all that Horizon West has to provide.
Property Details
Basics
- Property Type
- Residential
- Property Subtype
- Single Family Residence
- MLS Number
- O6429266
- Year Built
- 2019
- Levels
- Two
- Additional Rooms
- Bonus Room,Den/Library/Office
- Direction Faces
- North
- Occupant Type
- Owner
Size & Structure
- Living Area
- 2,372 sqft
- Total Area
- 3,169 sqft
- Lot Size
- 0.15 acres
- Lot Sq Ft
- 6,458 sqft
- Bedrooms
- 3
- Full Baths
- 2
- Half Baths
- 1
- Garage Spaces
- 2
- Stories
- 2
Interior
- Flooring
- Luxury Vinyl, Tile
- Appliances
- Built-In Oven, Cooktop, Dishwasher, Disposal, Dryer, Electric Water Heater, Microwave, Refrigerator, Washer
- Interior Features
- Ceiling Fans(s), Eat-in Kitchen, Open Floorplan, PrimaryBedroom Upstairs, Stone Counters, Thermostat, Tray Ceiling(s), Walk-In Closet(s), Window Treatments
- Laundry
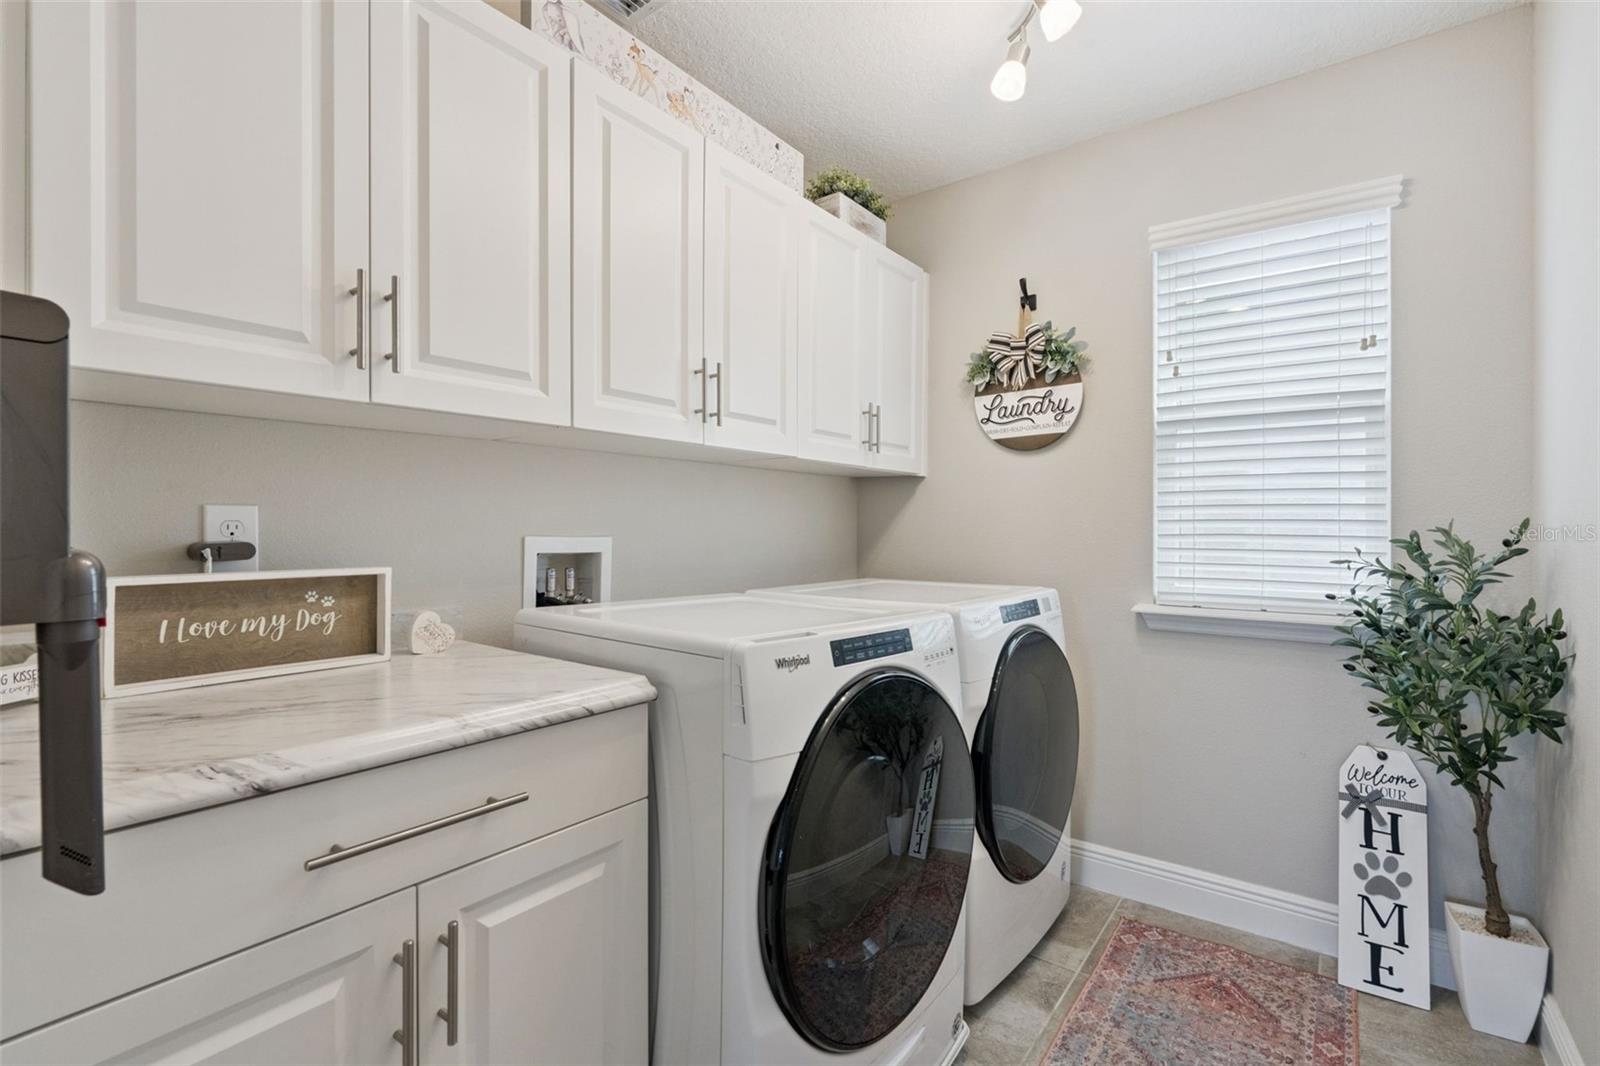
- Laundry Room, Upper Level
- Furnished
- Unfurnished
- A/C
- Central Air
- Heating
- Central, Electric
Exterior & Lot
- Exterior Features
- Sidewalk, Sliding Doors
- Construction
- Block, Brick, Concrete, Stucco, Frame
- Roof
- Shingle
- Foundation
- Slab
- Patio/Porch
- Side Porch
Water & Pool
Community & HOA
- HOA
- Yes
- HOA Fee
- $120/Monthly
- Community Features
- Clubhouse, Community Mailbox, Fitness Center, Irrigation-Reclaimed Water, Park, Playground, Pool, Sidewalks, Street Lights
- Pets Allowed
- Yes
- Homestead
- Yes
Utilities & Systems
- Water
- Public
- Sewer
- Public Sewer
- Utilities
- Cable Connected, Electricity Connected, Public, Sewer Connected, Sprinkler Recycled, Water Connected
- Cooling
- Central Air
- Heating
- Central, Electric
- Flood Zone
- X
Financial
- List Price
- $599,900
- Annual Taxes
- $8,172
- Tax Year
- 2025
- Listing Terms
- Cash, Conventional, FHA, VA Loan
- Special Conditions
- None
- Possession
- Close Of Escrow
Schools
- Elementary
- Atwater Bay Elementary
- Middle School
- Water Spring Middle
- High School
- Horizon High School