1 / 77
$1,460,000
Active
16548 RAVEN ROCK PLACE
WINTER GARDEN, FL 34787 — TWINWATERS
5 Beds
5 Baths
4,263 sqft
0.19 acres
Built 2017
3-Car Garage
About This Property
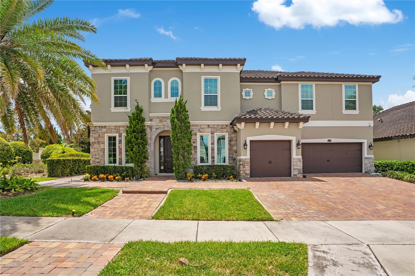
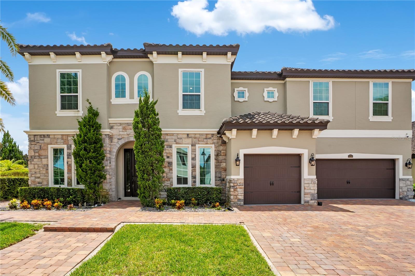
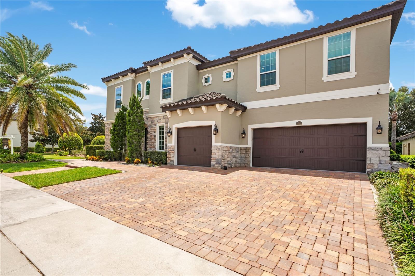
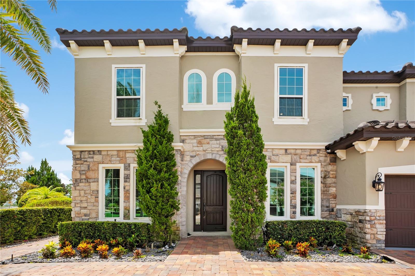
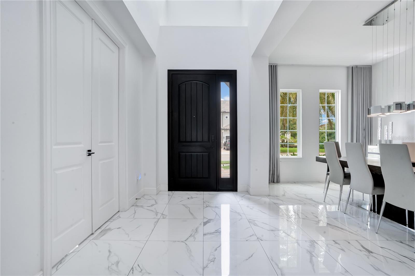
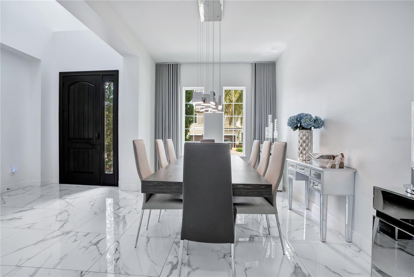
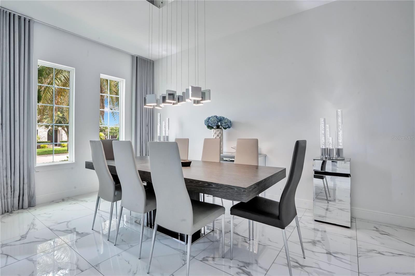
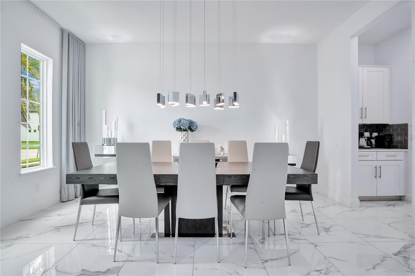
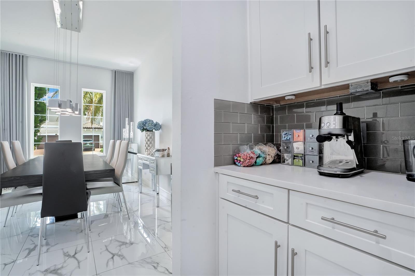
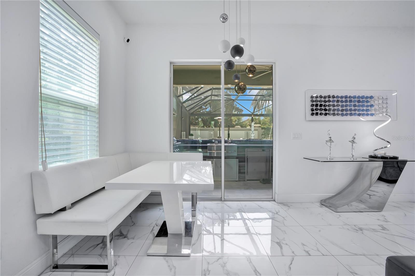

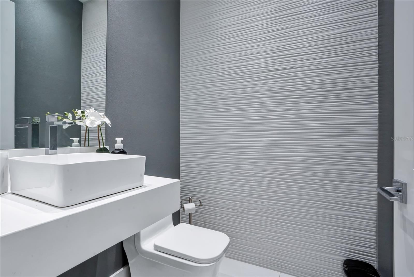
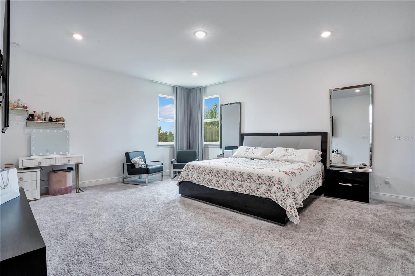
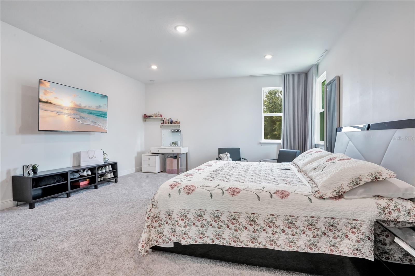
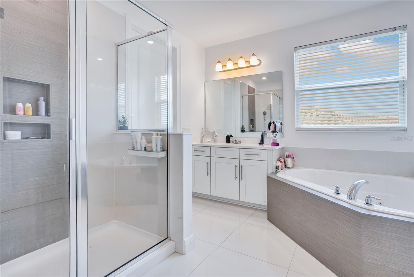
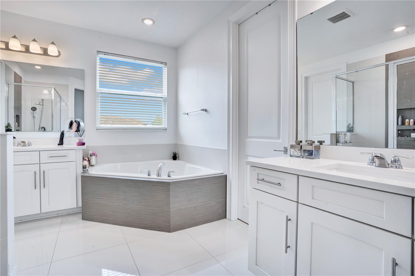
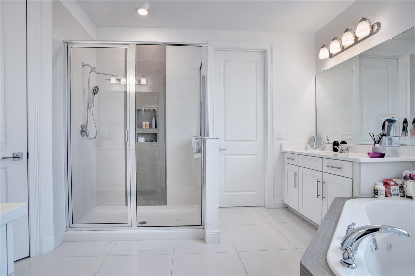
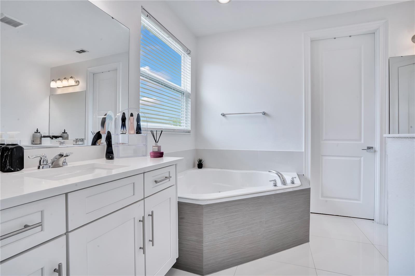
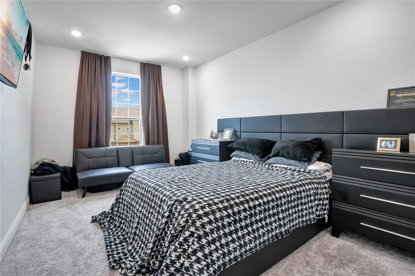
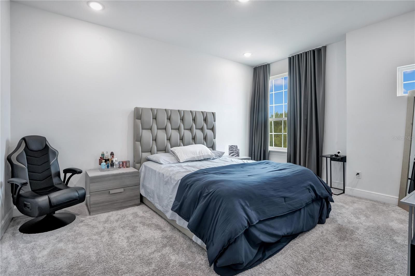
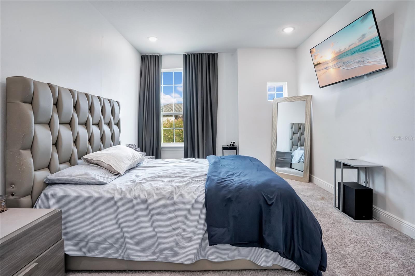
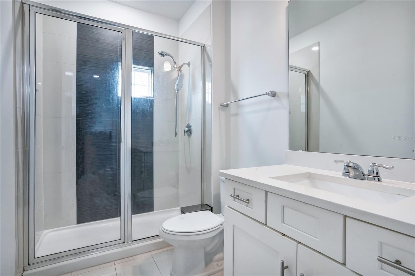
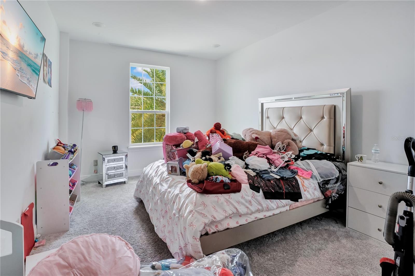
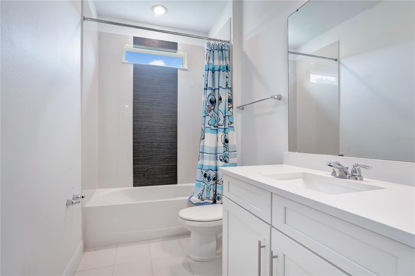
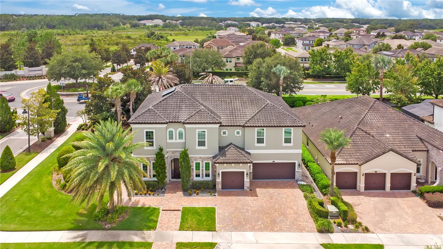
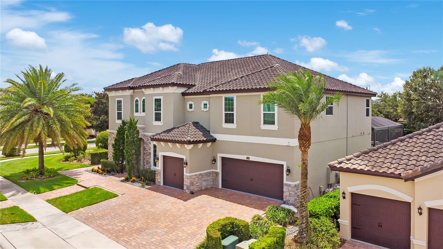
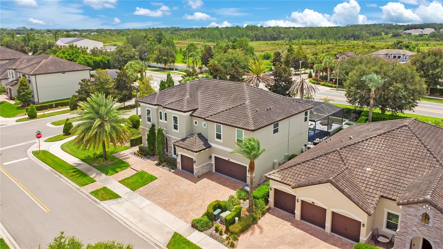
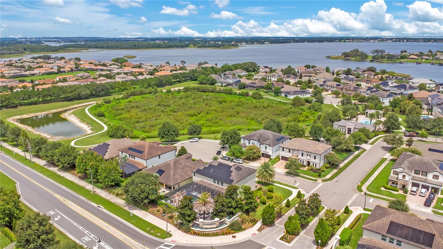
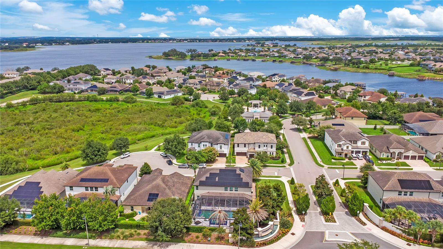
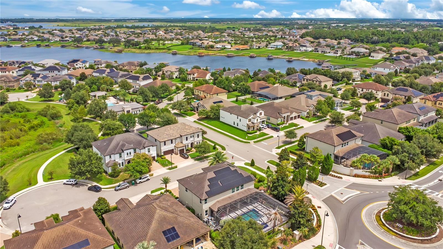
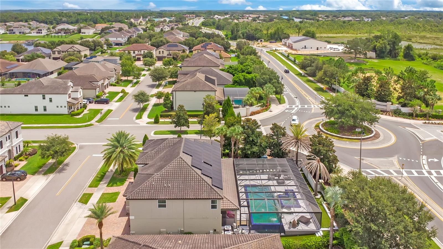
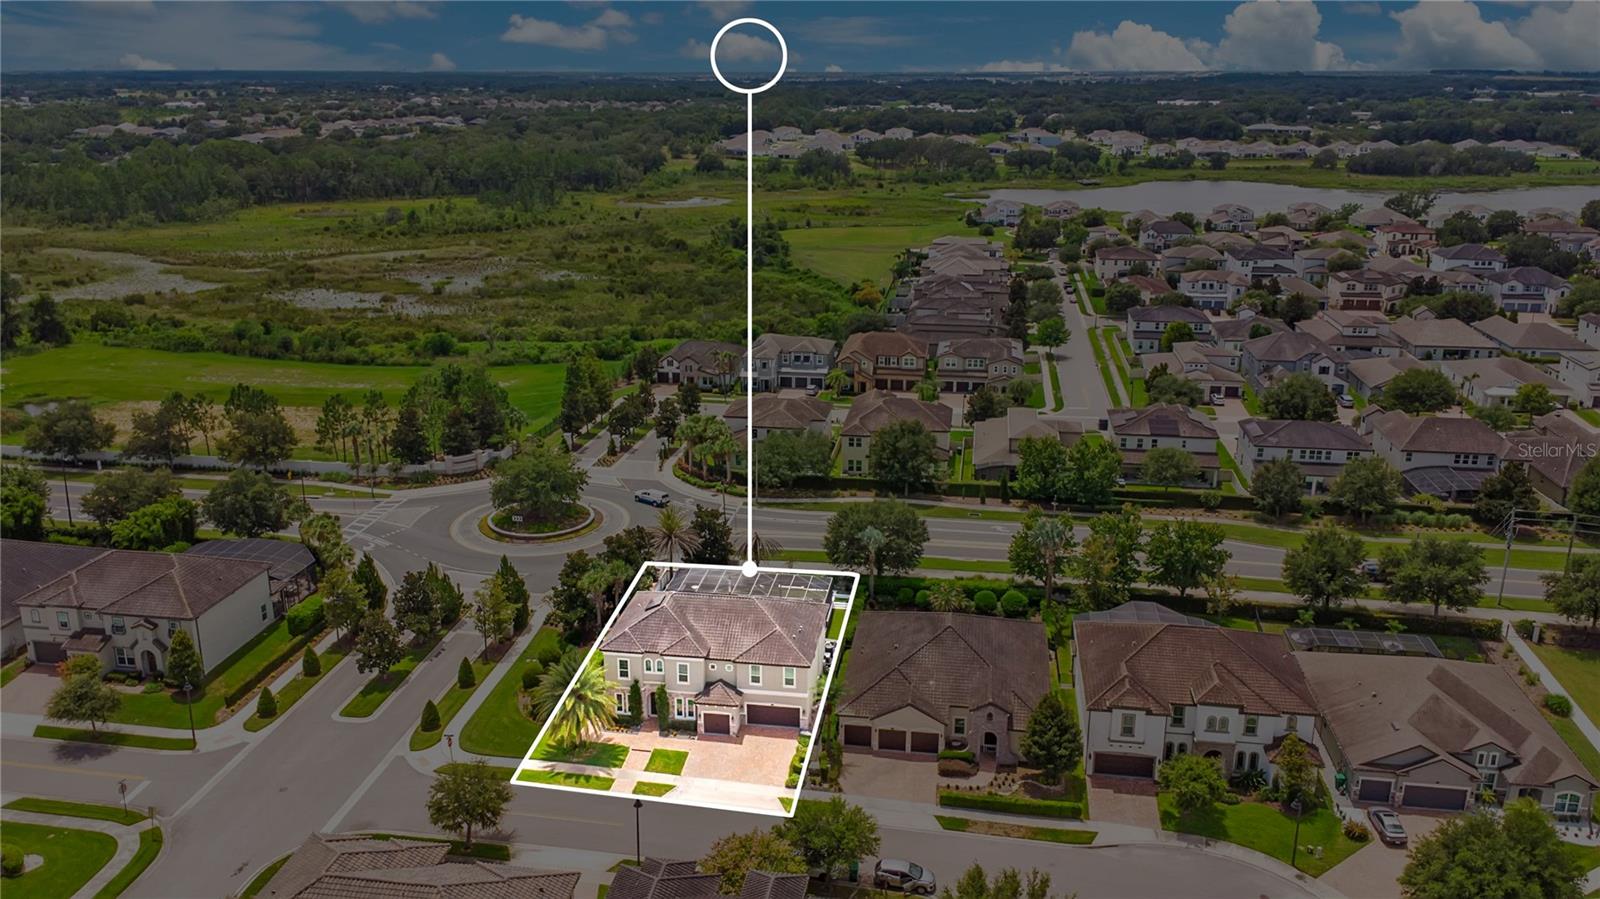
Welcome to 16548 Raven Rock Place, an exceptional residence located in the highly desirable Twinwaters community of Winter Garden. Built in 2017, this beautifully designed two-story home offers 4,263 square feet of living space with 5 bedrooms, 5 full bathrooms, and a spacious 3-car garage on an 8,402-square-foot homesite.
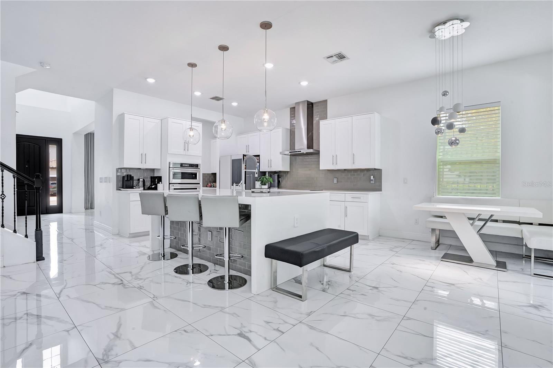
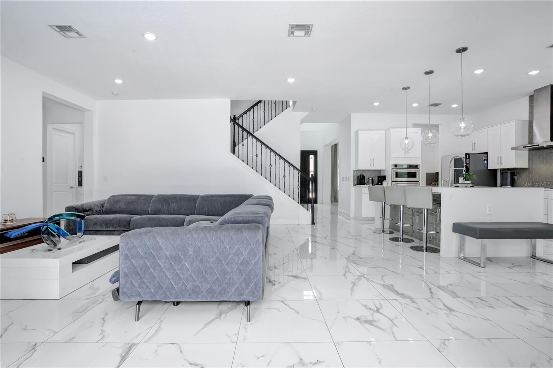
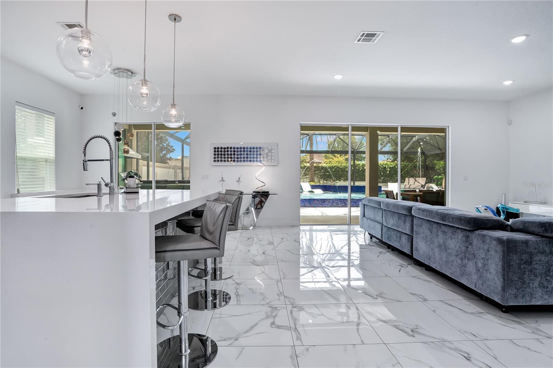
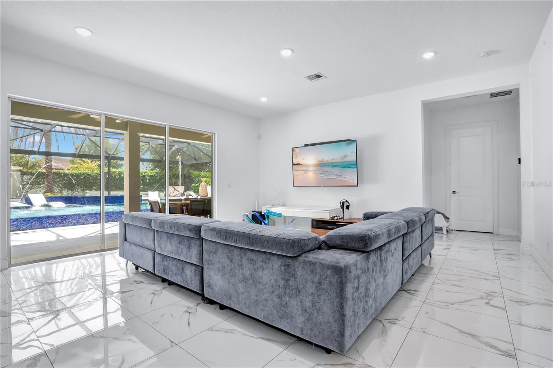
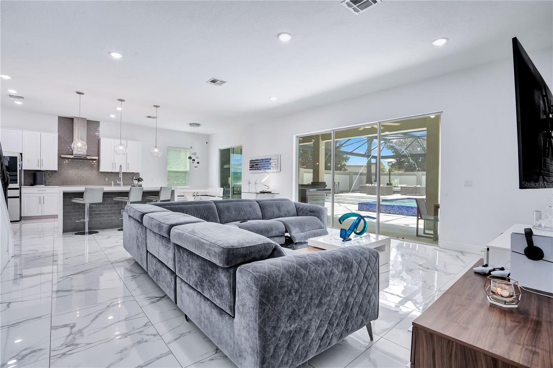
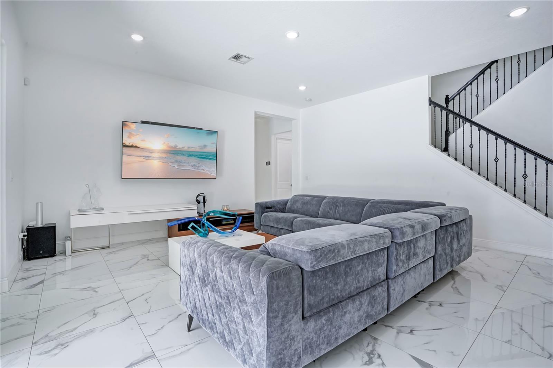
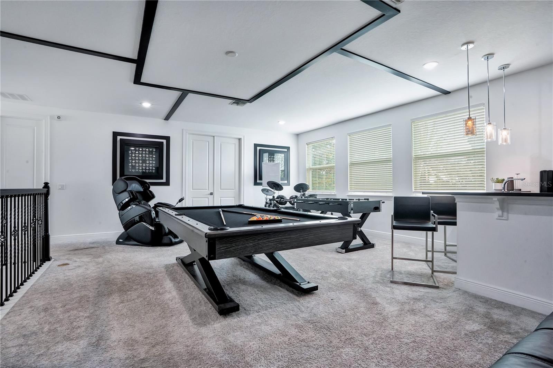
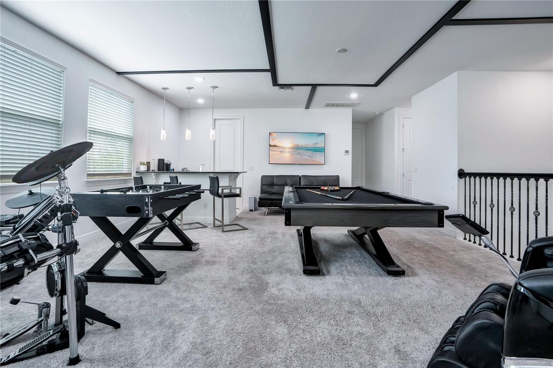
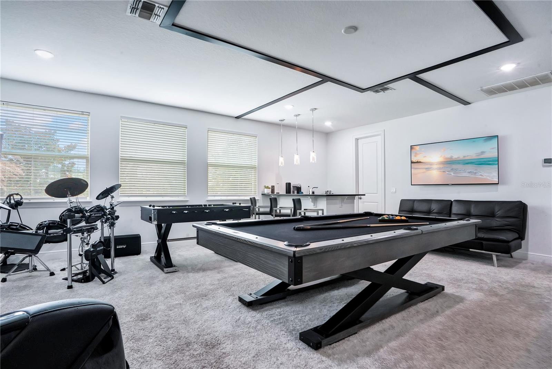
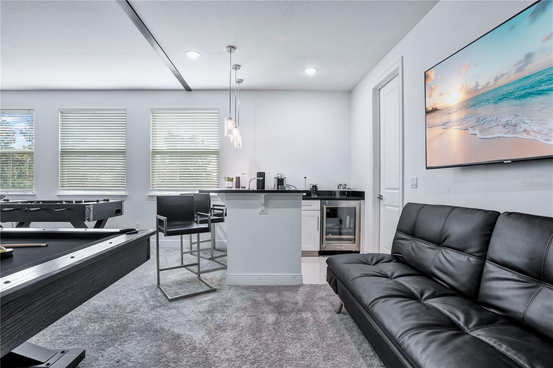
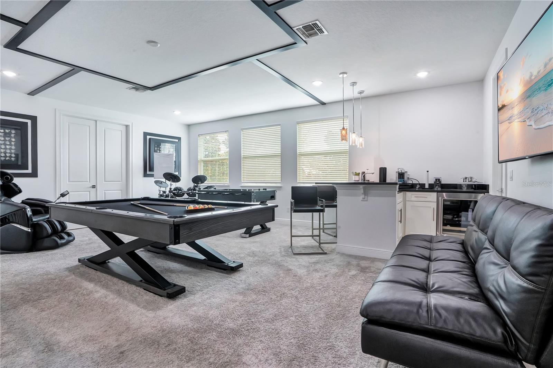
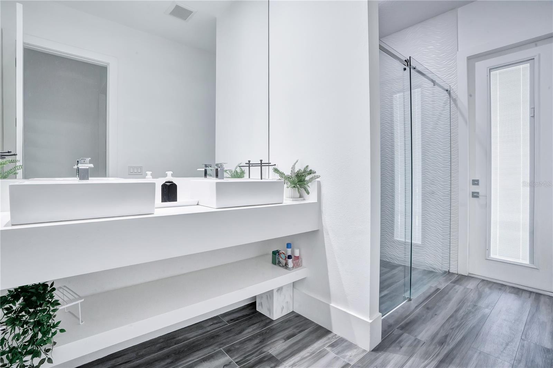
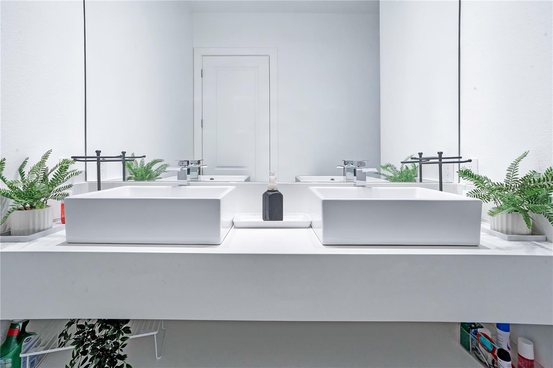
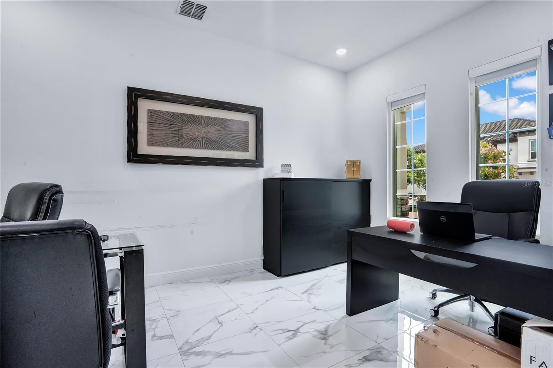
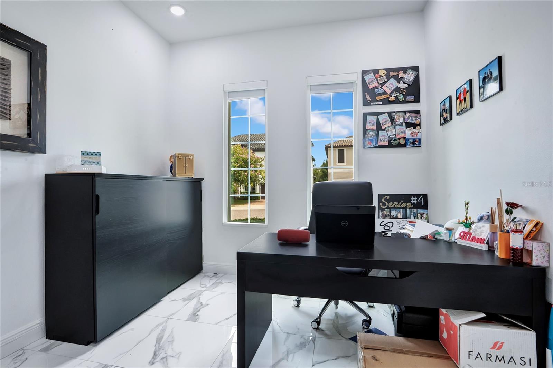
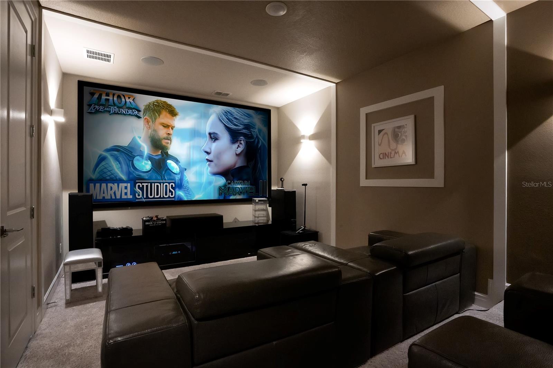
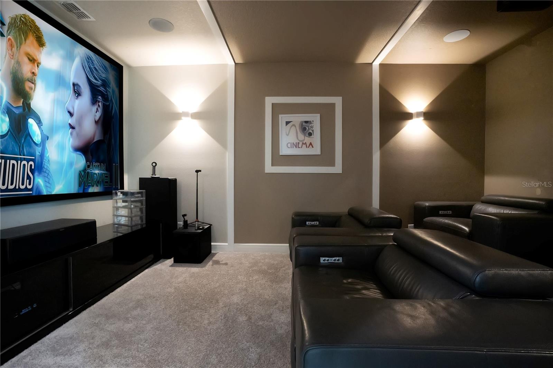
Designed with comfort and functionality in mind, this home features an expansive open-concept floor plan, high ceilings, large windows that fill the home with natural light, a dedicated office, loft, bonus room, mud room, laundry room, spacious walk-in closets, and ensuite bathrooms. The flexible layout provides multiple living and gathering spaces for everyday living, entertaining, remote work, fitness, and recreation.
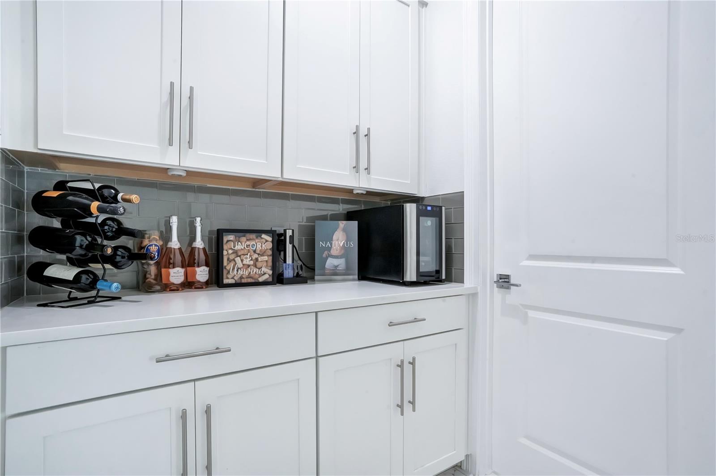
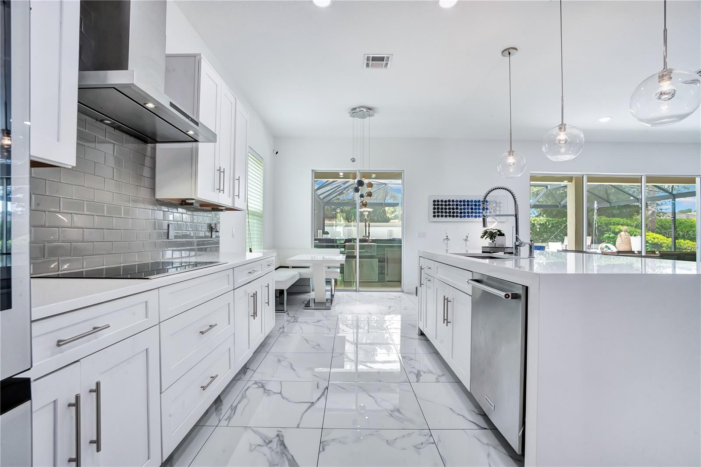
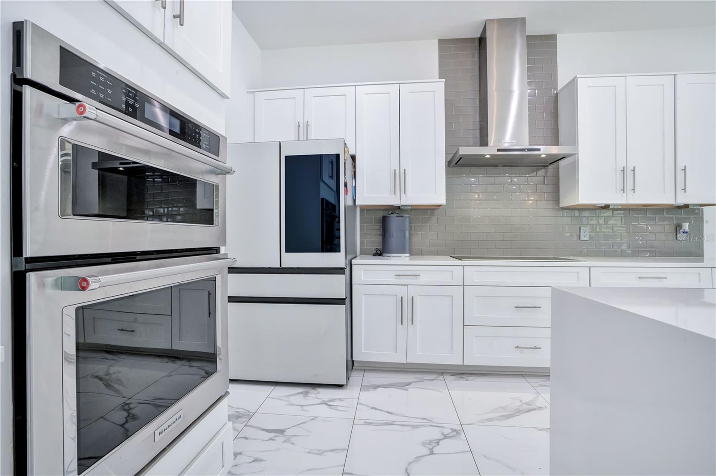
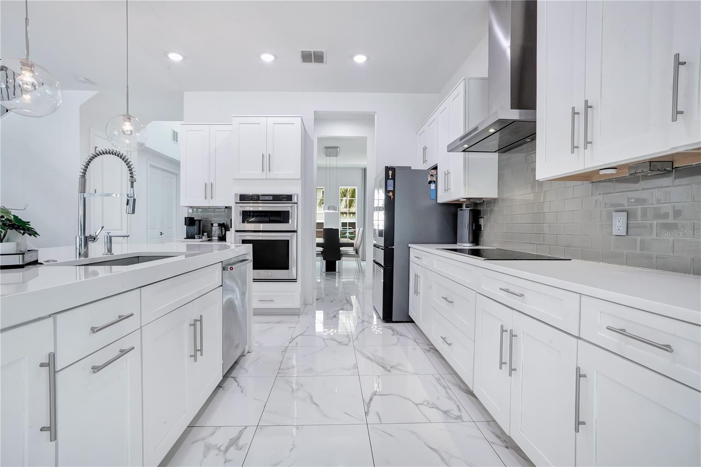
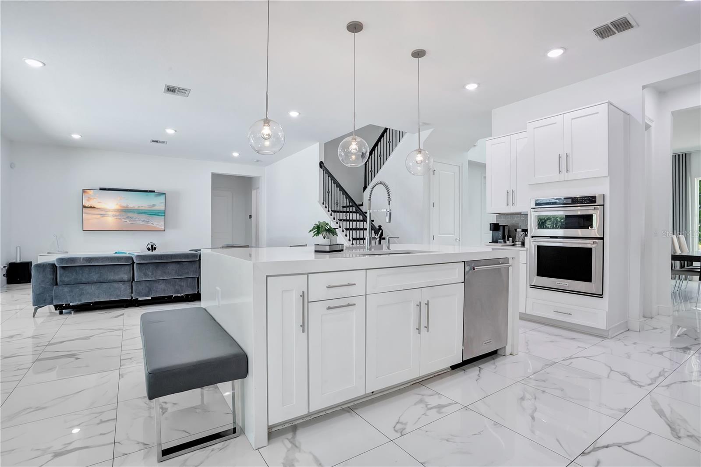
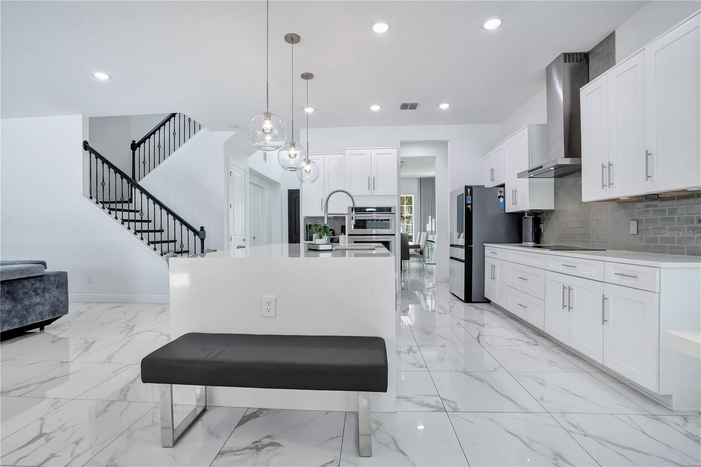
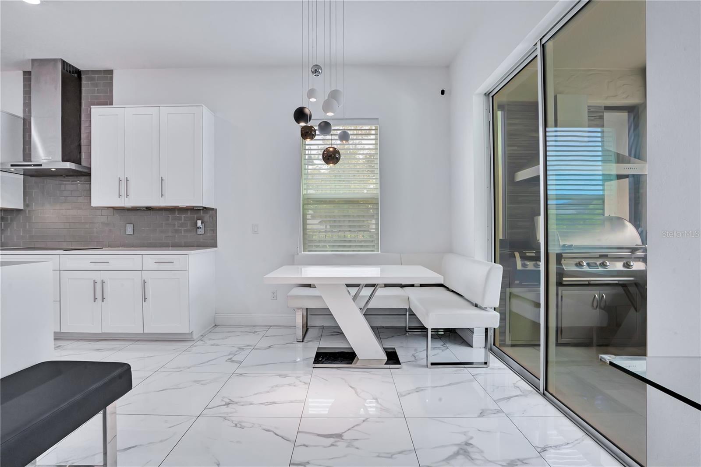
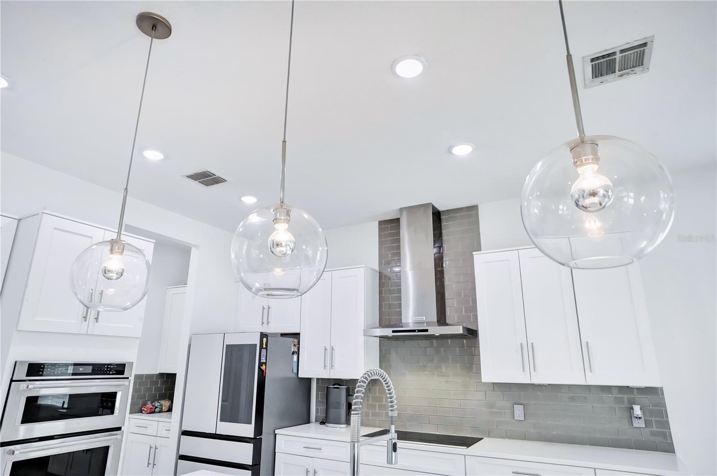
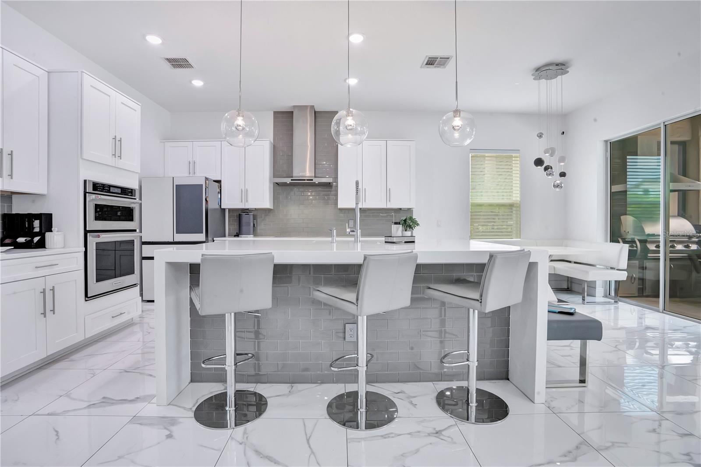
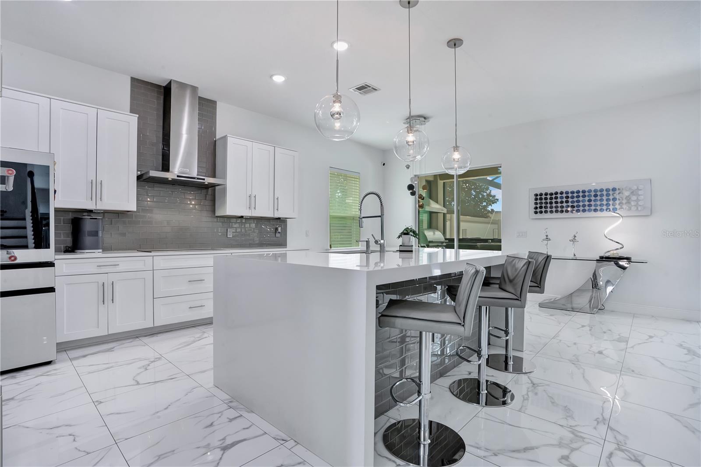
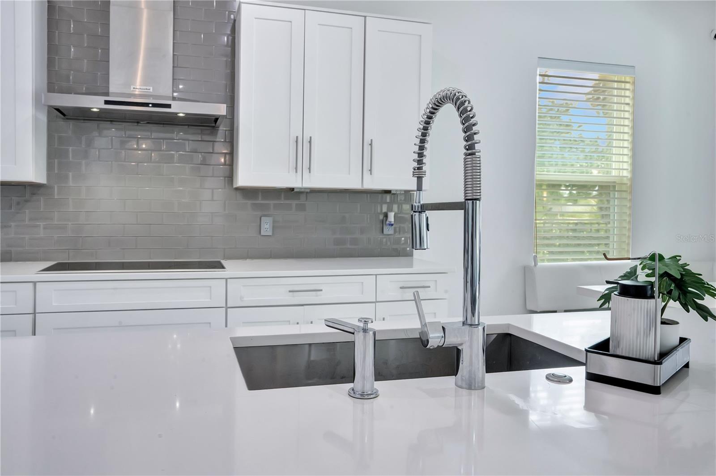
The chef's kitchen is thoughtfully designed with quartz countertops, stainless steel appliances, a large kitchen island, walk-in pantry, butler's pantry, double ovens, abundant cabinetry, and overlooks the main living areas, creating the perfect setting for cooking and entertaining.
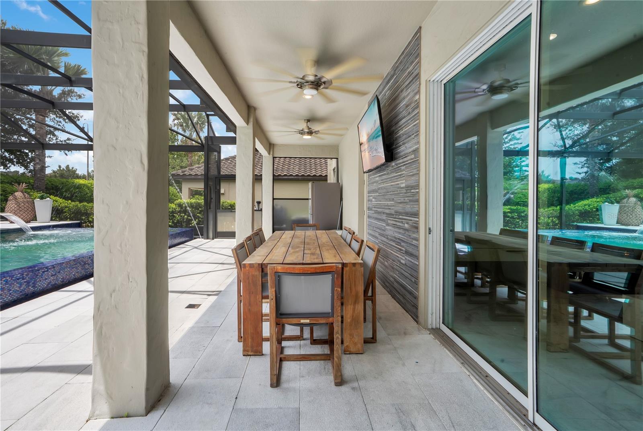
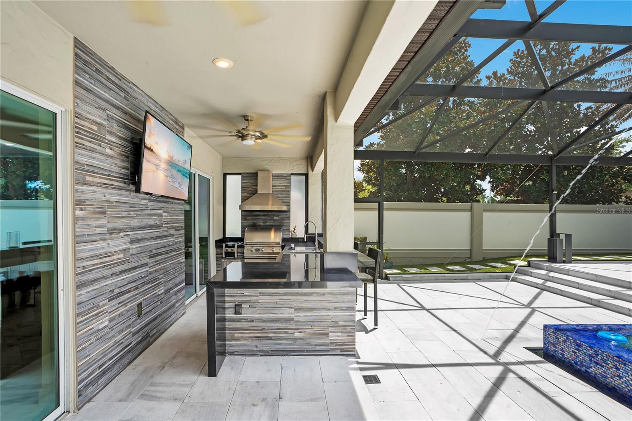
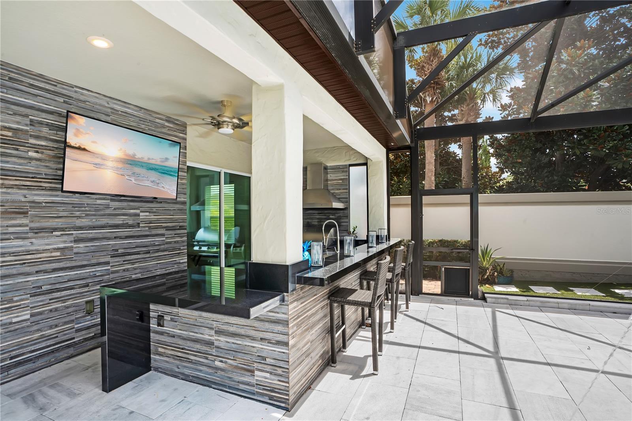
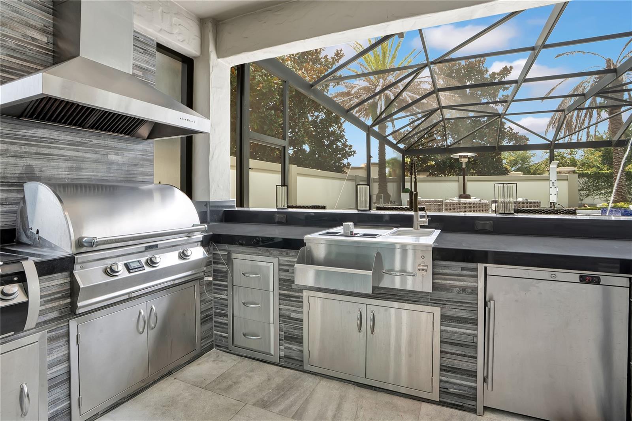
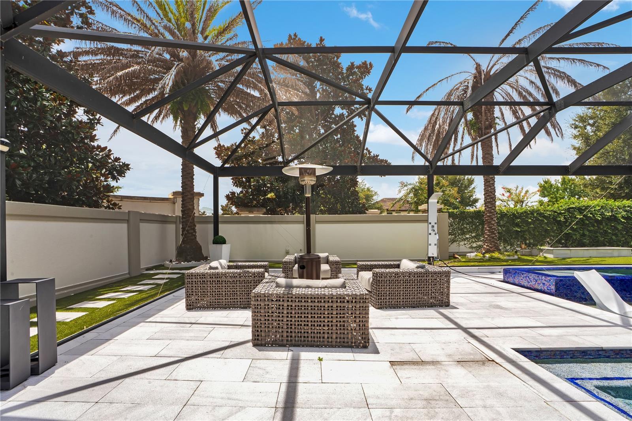
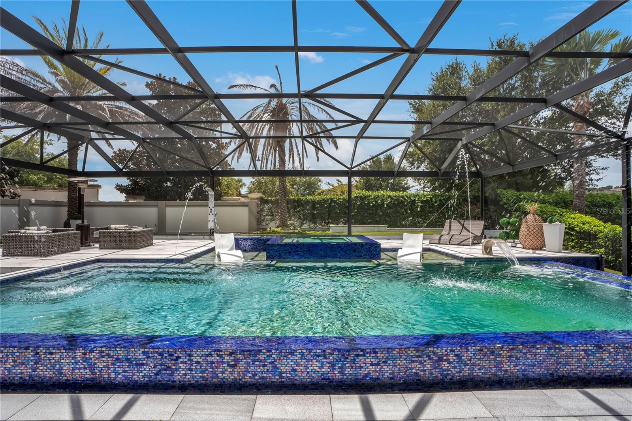
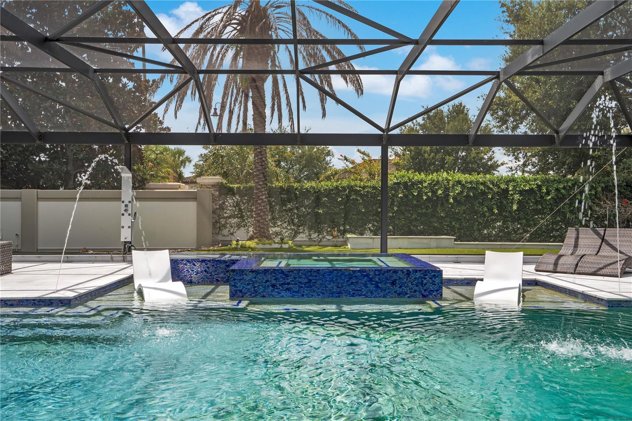
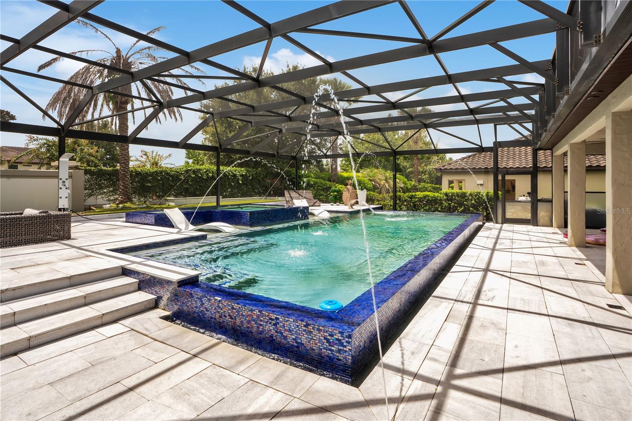
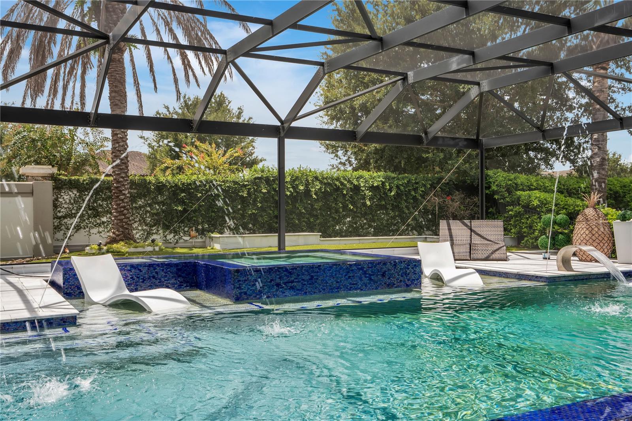
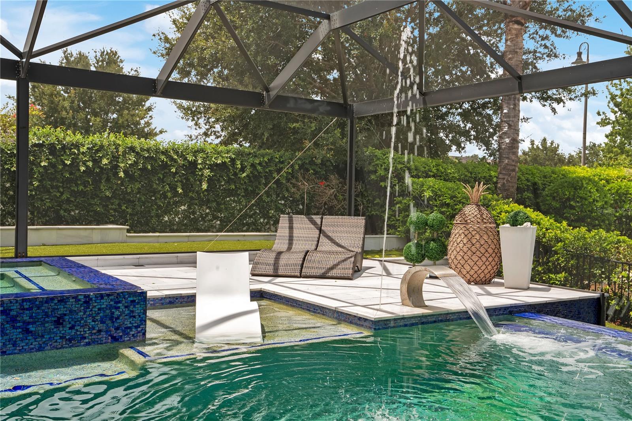
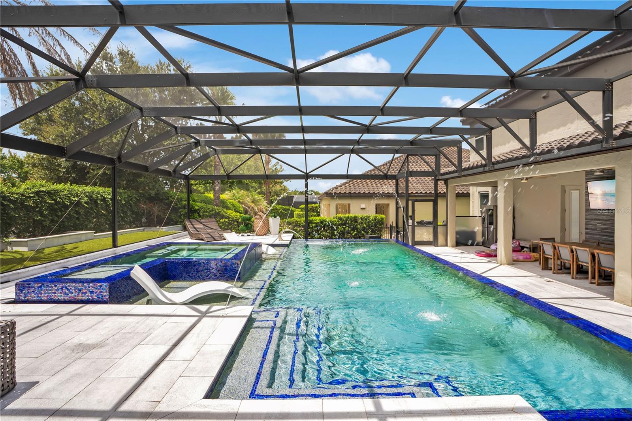
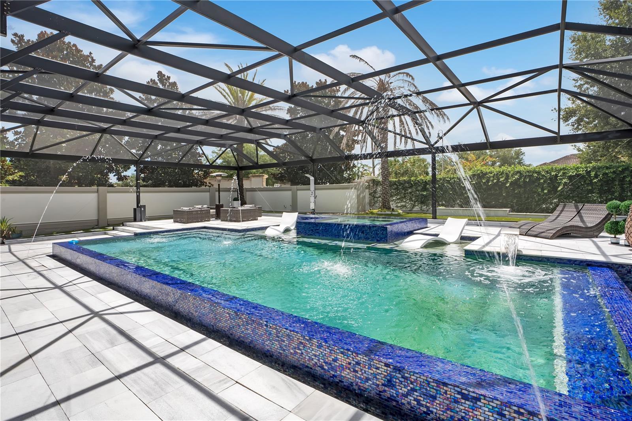
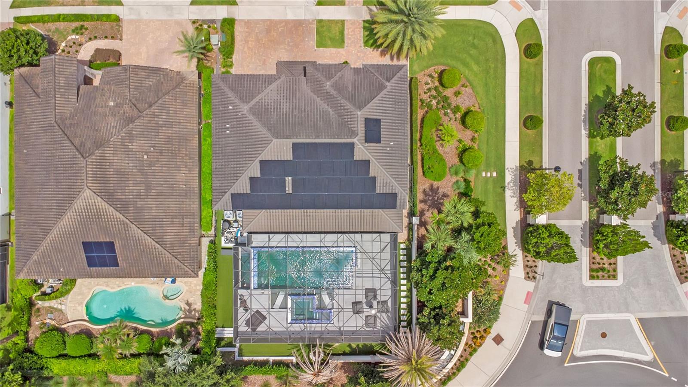
Step outside to enjoy your own private outdoor retreat featuring a screen-enclosed heated saltwater swimming pool, covered patio, covered lanai, pool bath, outdoor summer kitchen, built-in barbecue, and outdoor fireplace, providing exceptional indoor-outdoor living throughout the year.
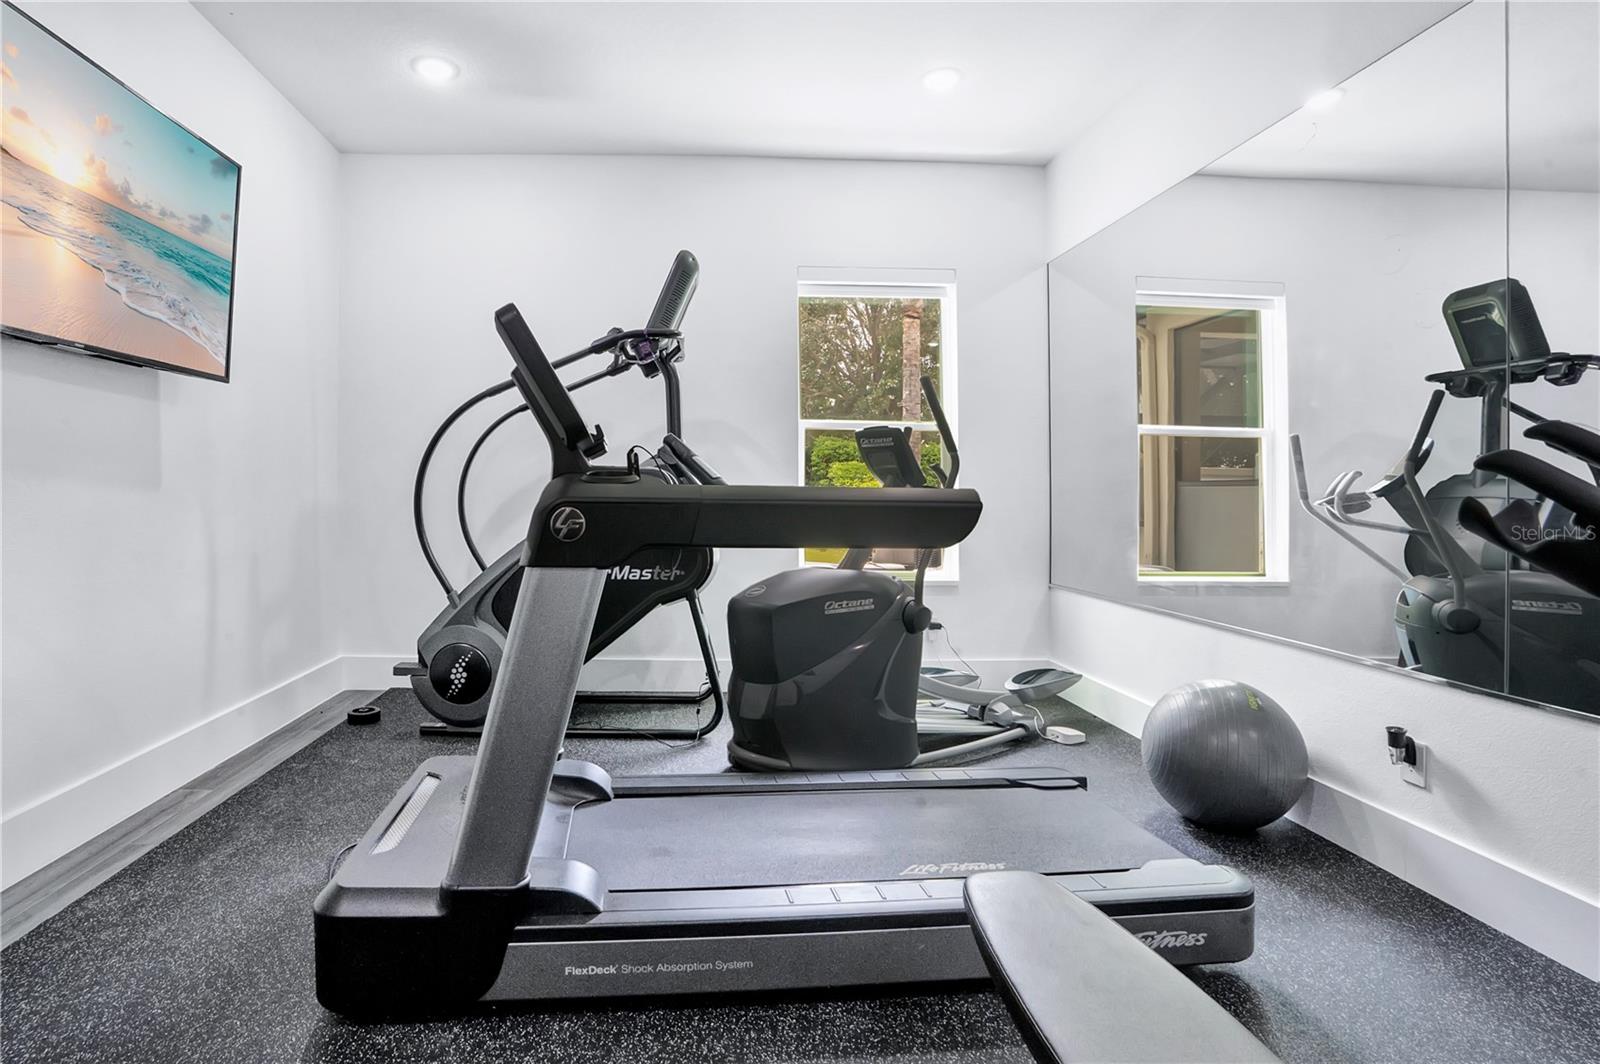
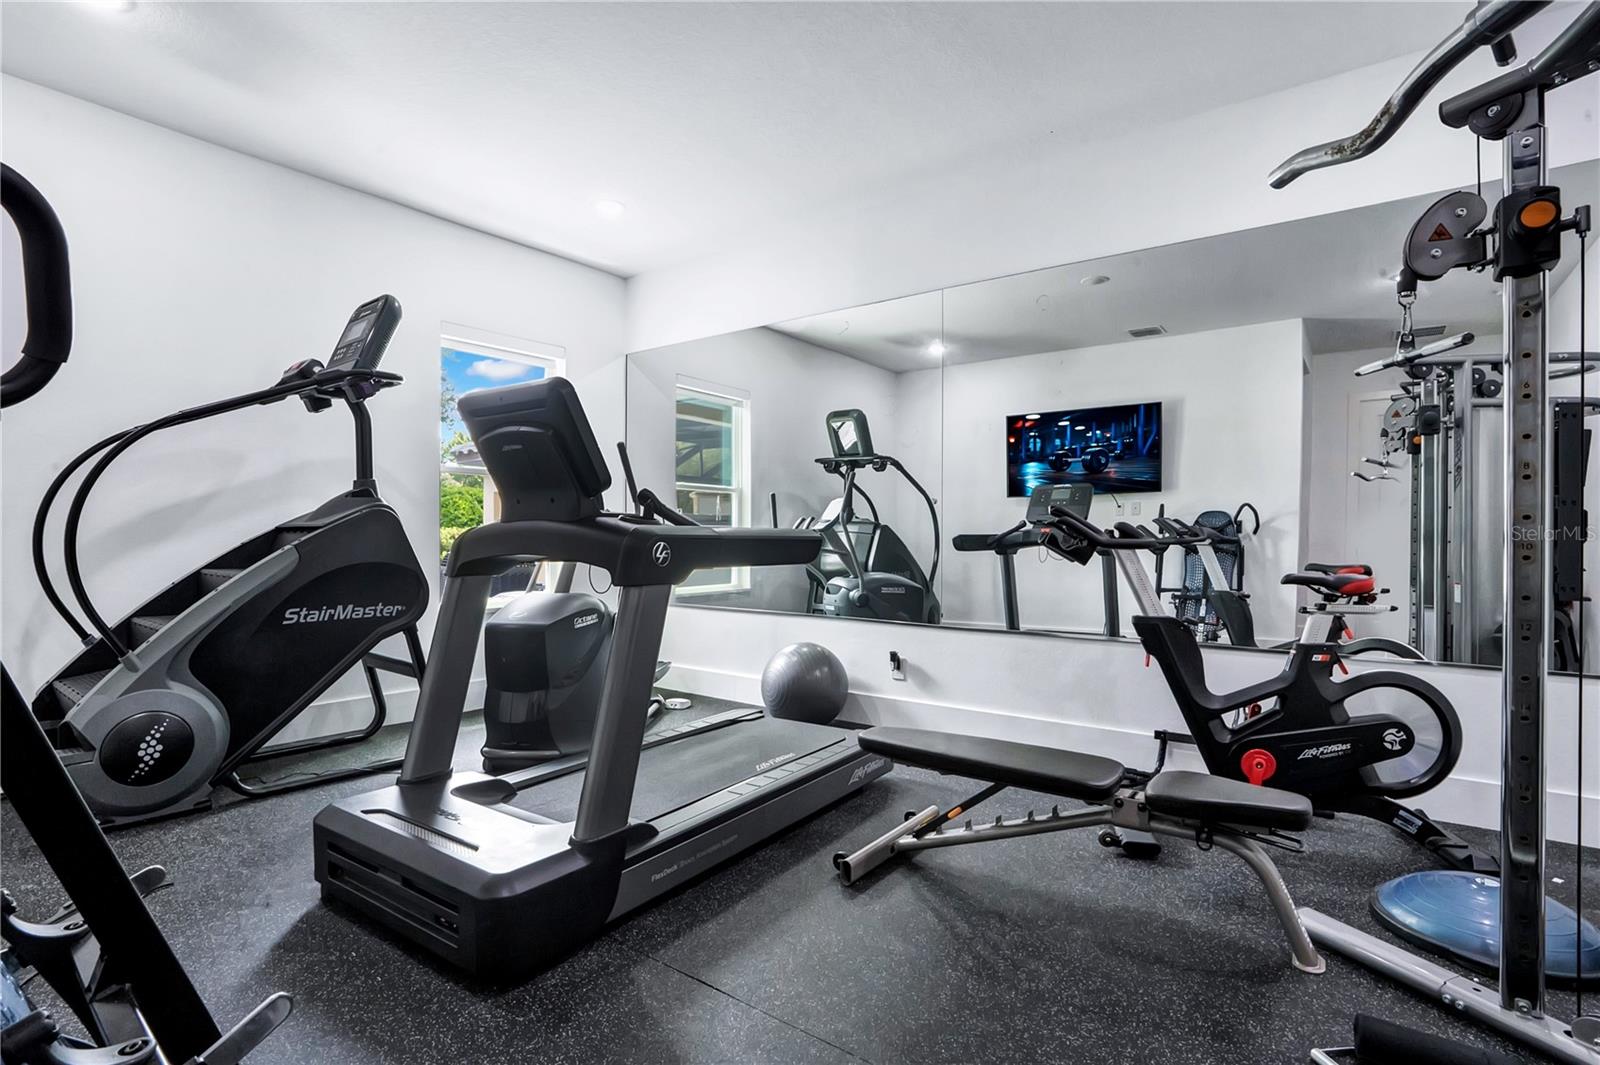
Additional highlights include smart home features, energy-efficient features, tile roof, paver driveway, a dedicated fitness room, and a spacious 3-car garage.
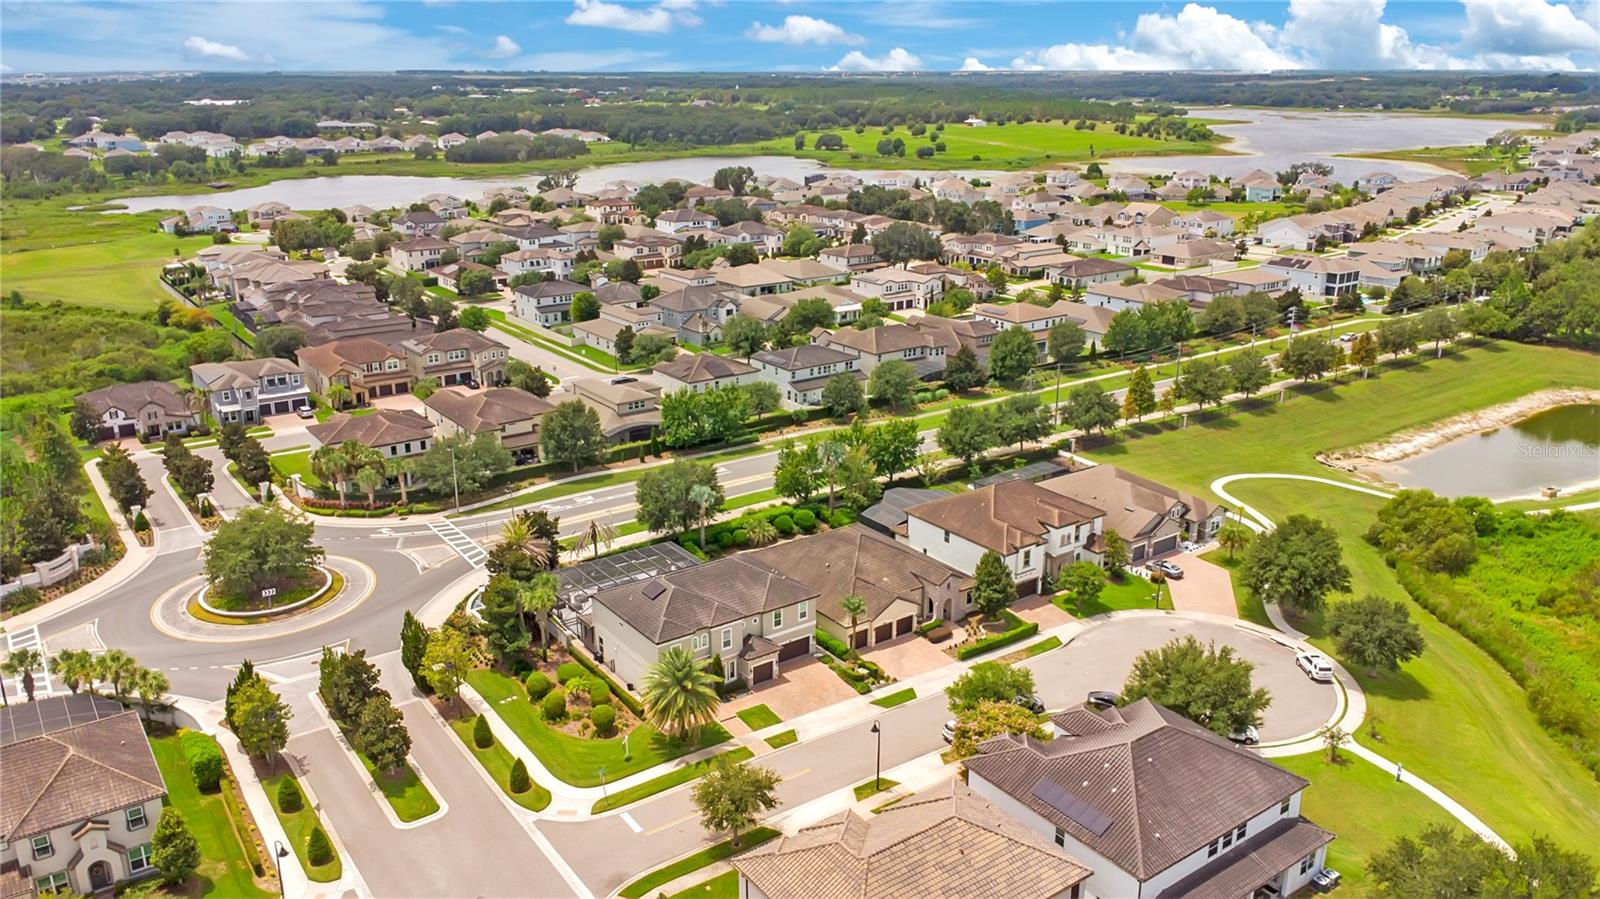
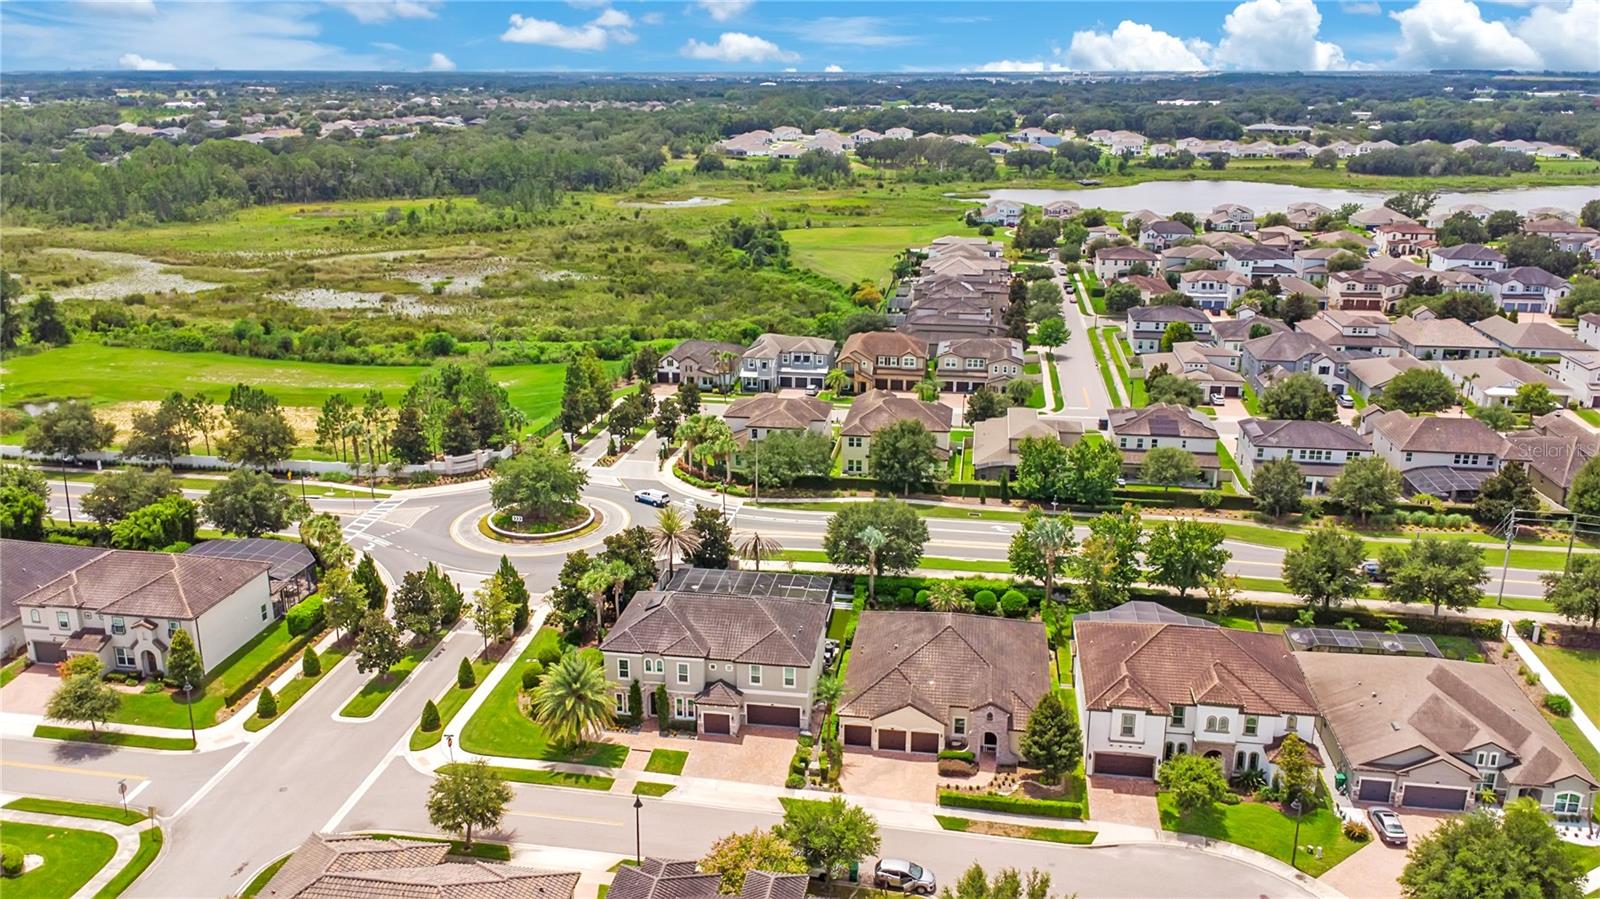
Conveniently located near Hamlin Town Center, Horizon West, Downtown Winter Garden, restaurants, coffee shops, retail shopping, grocery stores, parks, walking trails, golf courses, medical facilities, Walt Disney World Resort, SR-429, and the Florida Turnpike, providing convenient access throughout Central Florida.
This property offers an exceptional combination of space, design, premium finishes, and outstanding indoor and outdoor amenities in one of Winter Garden's most sought-after communities.
Schedule your private showing today.
Designed with comfort and functionality in mind, this home features an expansive open-concept floor plan, high ceilings, large windows that fill the home with natural light, a dedicated office, loft, bonus room, mud room, laundry room, spacious walk-in closets, and ensuite bathrooms. The flexible layout provides multiple living and gathering spaces for everyday living, entertaining, remote work, fitness, and recreation.
The chef's kitchen is thoughtfully designed with quartz countertops, stainless steel appliances, a large kitchen island, walk-in pantry, butler's pantry, double ovens, abundant cabinetry, and overlooks the main living areas, creating the perfect setting for cooking and entertaining.
Step outside to enjoy your own private outdoor retreat featuring a screen-enclosed heated saltwater swimming pool, covered patio, covered lanai, pool bath, outdoor summer kitchen, built-in barbecue, and outdoor fireplace, providing exceptional indoor-outdoor living throughout the year.
Additional highlights include smart home features, energy-efficient features, tile roof, paver driveway, a dedicated fitness room, and a spacious 3-car garage.
Conveniently located near Hamlin Town Center, Horizon West, Downtown Winter Garden, restaurants, coffee shops, retail shopping, grocery stores, parks, walking trails, golf courses, medical facilities, Walt Disney World Resort, SR-429, and the Florida Turnpike, providing convenient access throughout Central Florida.
This property offers an exceptional combination of space, design, premium finishes, and outstanding indoor and outdoor amenities in one of Winter Garden's most sought-after communities.
Schedule your private showing today.
Property Details
Basics
- Property Type
- Residential
- Property Subtype
- Single Family Residence
- MLS Number
- S5155094
- Days on Market
- 3
- Year Built
- 2017
- Levels
- Two
- Direction Faces
- North
- Occupant Type
- Owner
Size & Structure
- Living Area
- 4,263 sqft
- Total Area
- 8,402 sqft
- Lot Size
- 0.19 acres
- Lot Sq Ft
- 8,402 sqft
- Bedrooms
- 5
- Full Baths
- 4
- Half Baths
- 1
- Garage Spaces
- 3
- Stories
- 2
Interior
- Flooring
- Other
- Appliances
- Dishwasher, Disposal, Dryer, Electric Water Heater, Microwave, Range, Refrigerator, Washer
- Interior Features
- Built-in Features, Eat-in Kitchen, Kitchen/Family Room Combo, Living Room/Dining Room Combo, Open Floorplan, Primary Bedroom Main Floor, Stone Counters, Thermostat, Walk-In Closet(s)
- Laundry
- Inside, Laundry Room
- Furnished
- Unfurnished
- A/C
- Central Air
- Heating
- Central
Exterior & Lot
- Exterior Features
- Lighting, Outdoor Grill, Outdoor Kitchen, Sliding Doors
- Construction
- Block
- Roof
- Concrete, Tile
- Foundation
- Slab
Water & Pool
- Pool
- Yes — In Ground, Lighting, Screen Enclosure
Community & HOA
- HOA
- Yes
- HOA Fee
- $178/Monthly
- Pets Allowed
- Yes
Utilities & Systems
- Water
- Public
- Sewer
- Public Sewer
- Utilities
- Cable Connected, Electricity Connected
- Cooling
- Central Air
- Heating
- Central
Financial
- List Price
- $1,460,000
- Annual Taxes
- $18,017
- Tax Year
- 2025
- Listing Terms
- Cash, Conventional
- Special Conditions
- None