1 / 37
$569,000
Original: $579,000
Active
165 DUNCAN TRAIL
LONGWOOD, FL 32779 — WEKIVA HILLS SEC 08
4 Beds
3 Baths
2,322 sqft
0.27 acres
Built 1979
2-Car Garage
About This Property
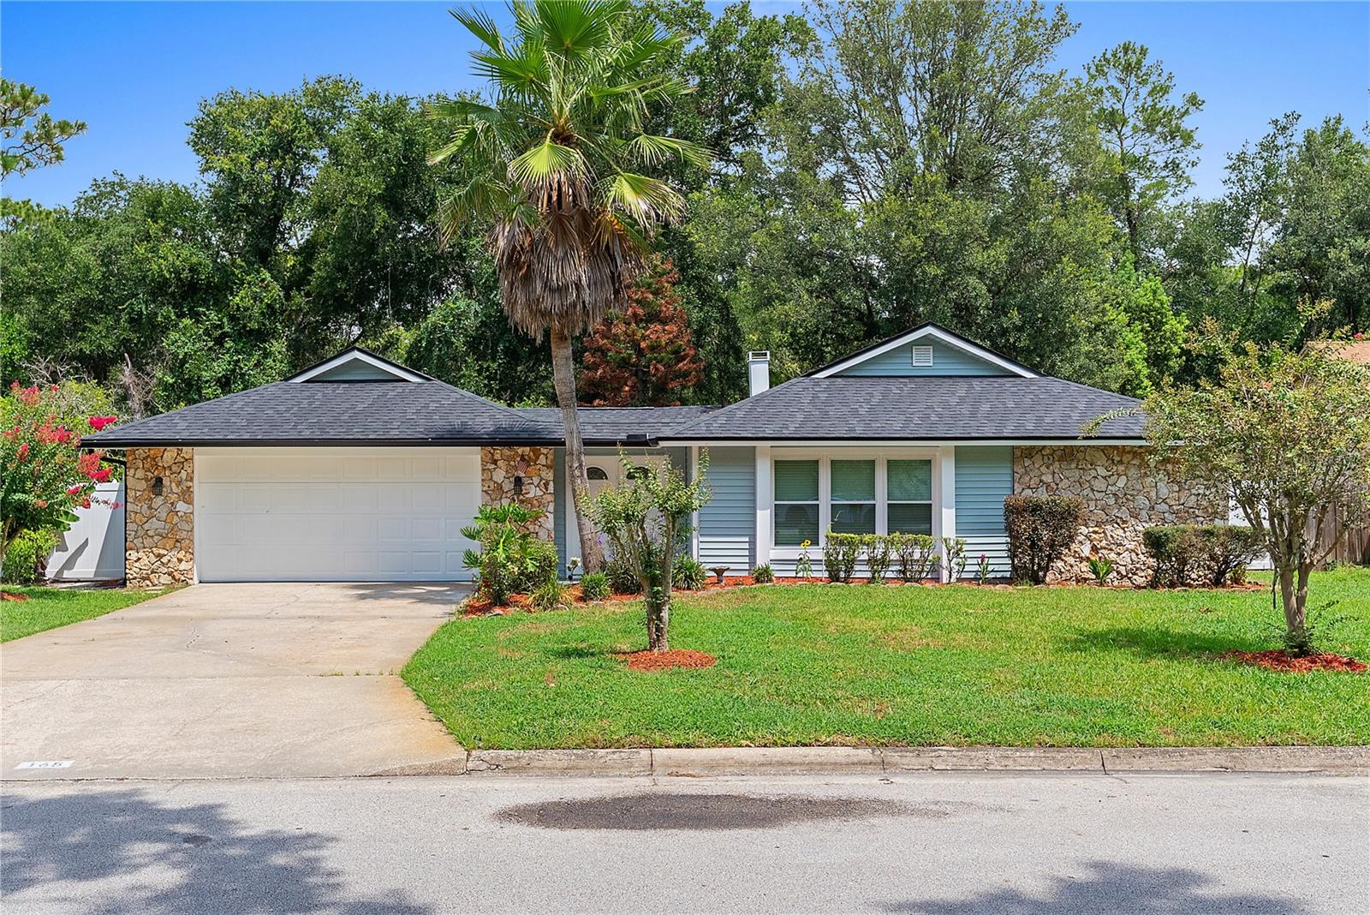
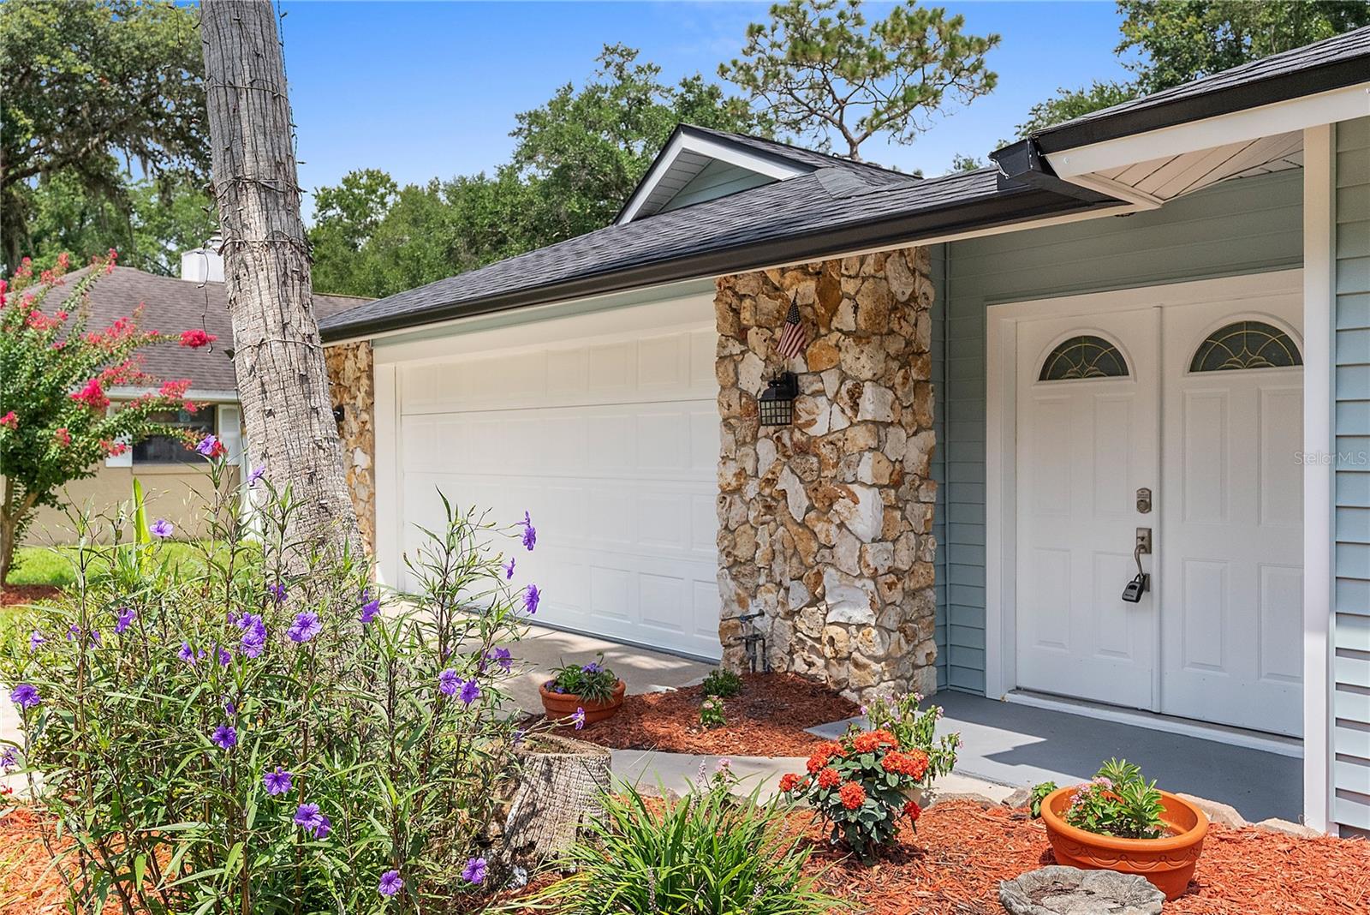
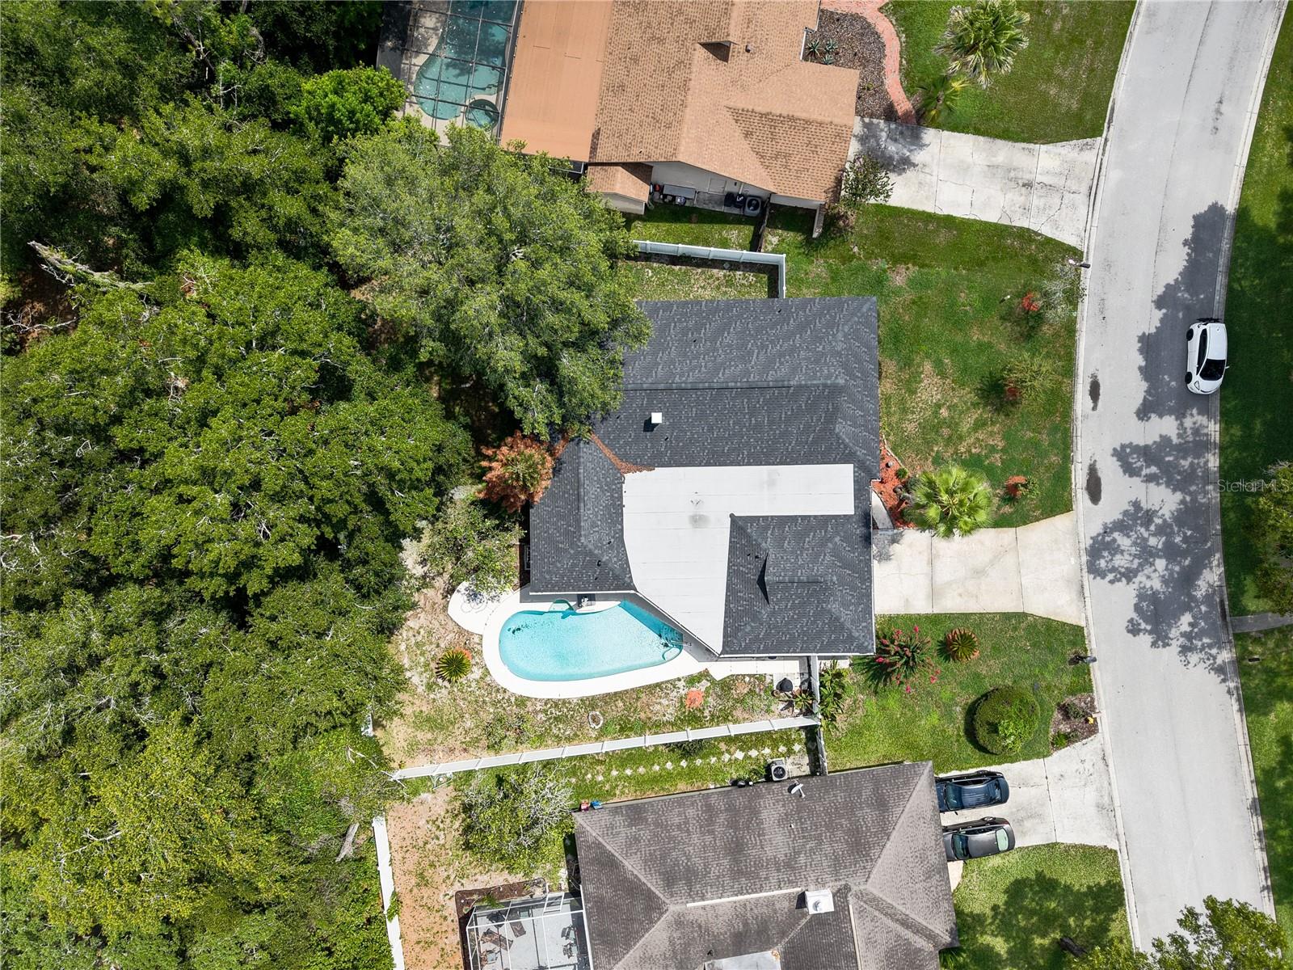
Welcome to this spacious and beautifully maintained family home in the highly desirable Wekiva Hills community, where comfort, functionality, and location come together. Offering 4 bedrooms, 3 full bathrooms, and an abundance of versatile living space, this home is designed to accommodate today's busy lifestyle. Roof (2022), new windows (2022), Water Heater (2023), Pool re-surfaced and tiled (2022), fence (2023).
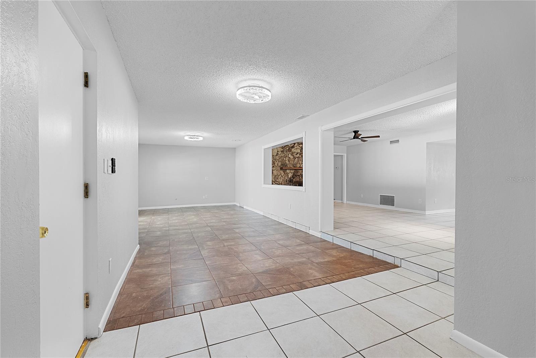
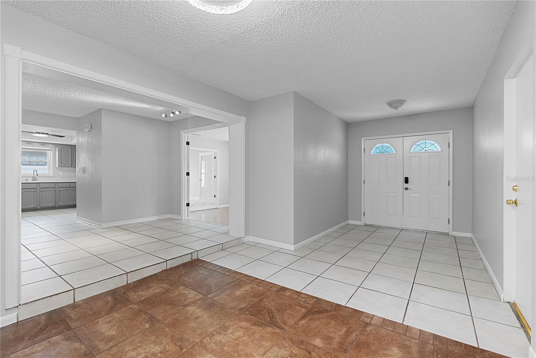
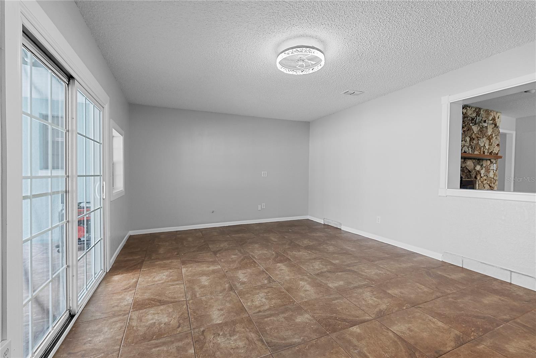
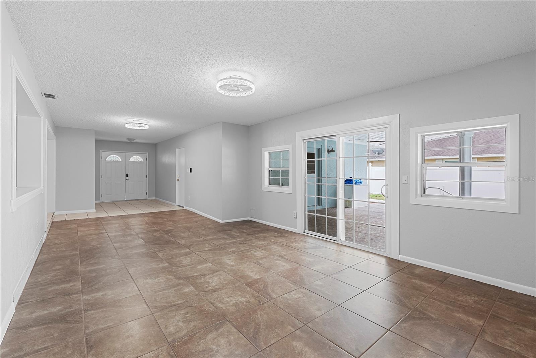
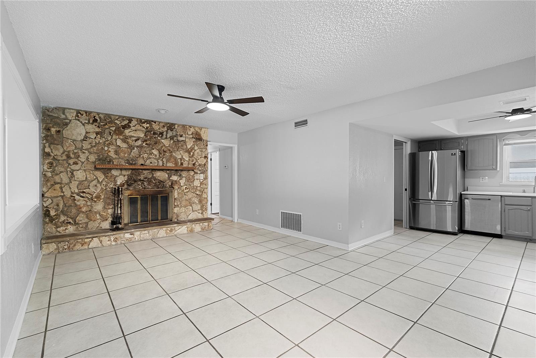
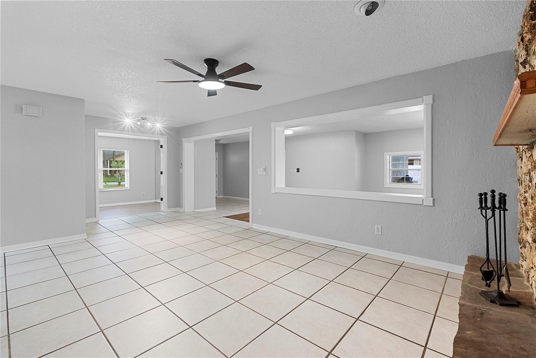
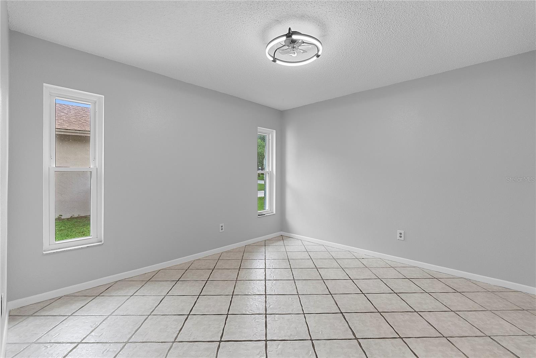
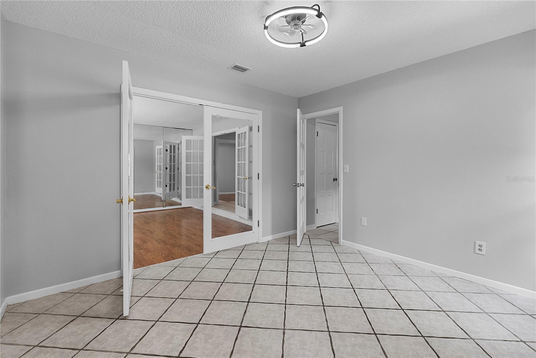
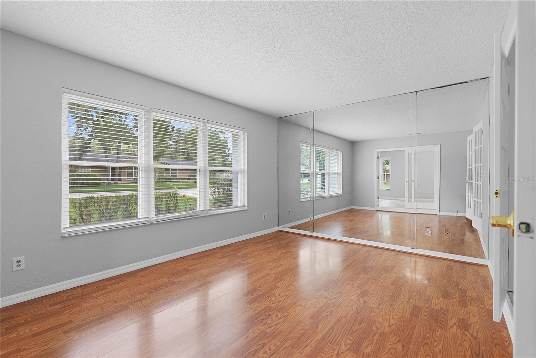
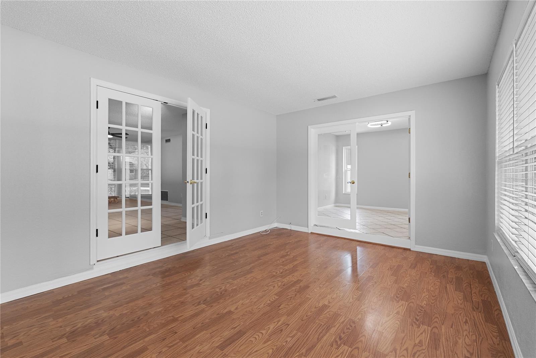
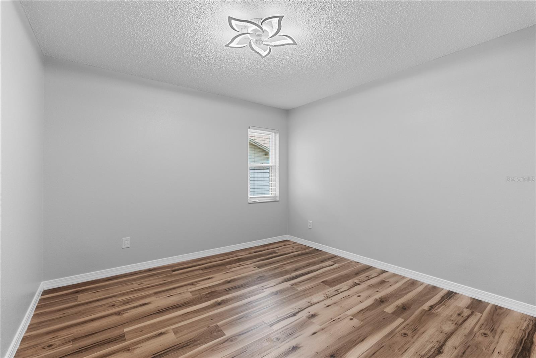
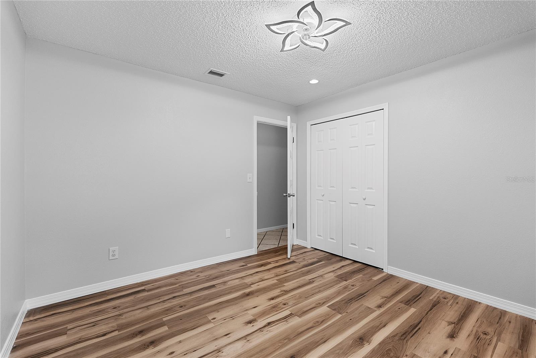
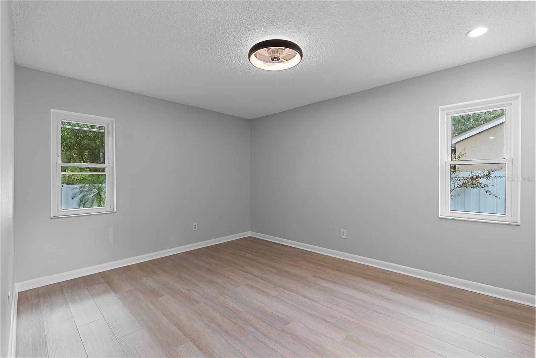
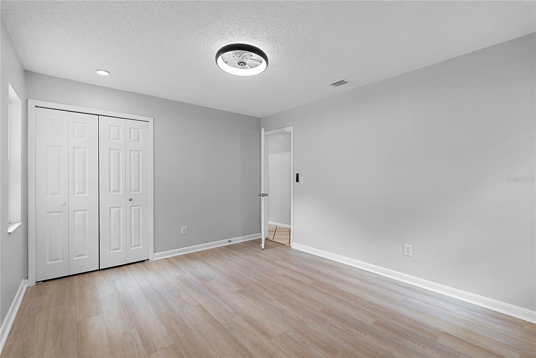
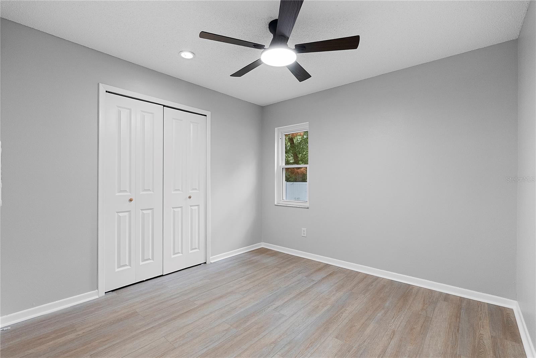
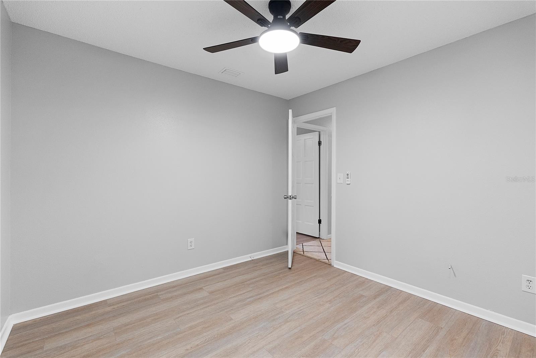
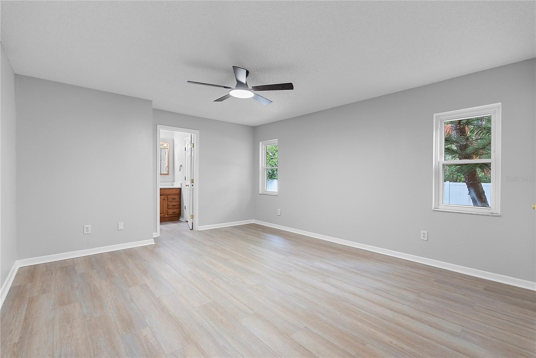
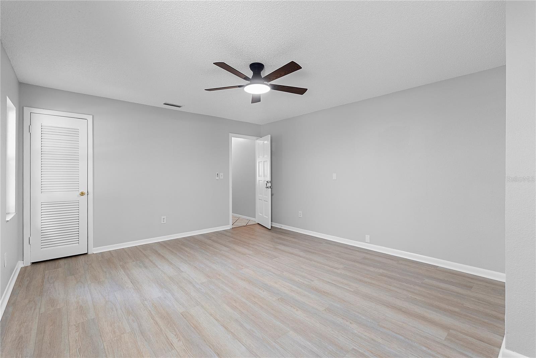
Freshly painted inside and featuring hard-surface flooring throughout with no carpet, the interior offers a clean, modern feel that's both stylish and easy to maintain. Multiple living areas include formal living and dining rooms, wood-burning fireplace, a generous bonus space, and an oversized family room centered around a classic wood-burning fireplace. The formal dining room is currently used as a home office, showcasing the flexibility of the floor plan to fit your needs.
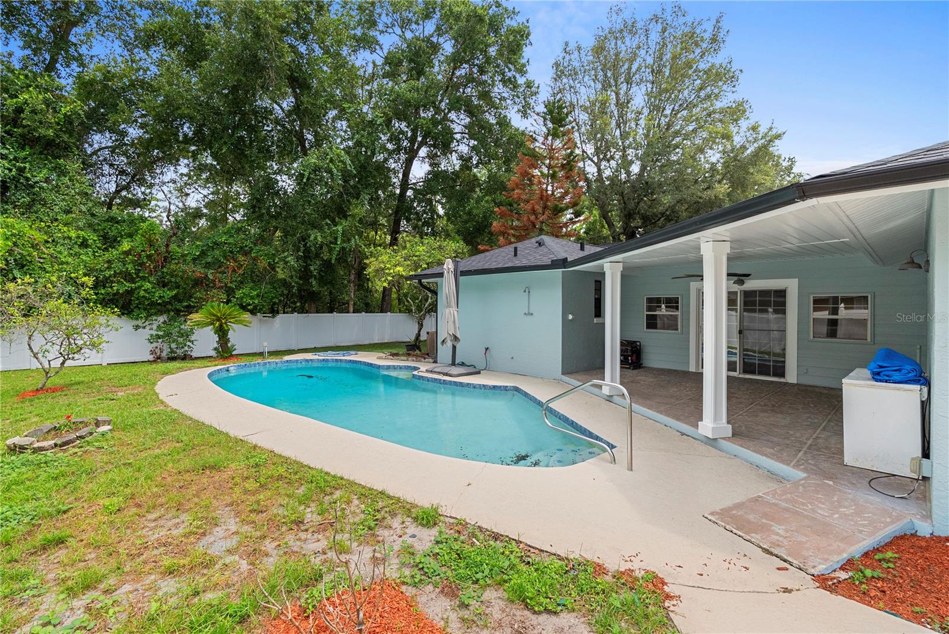
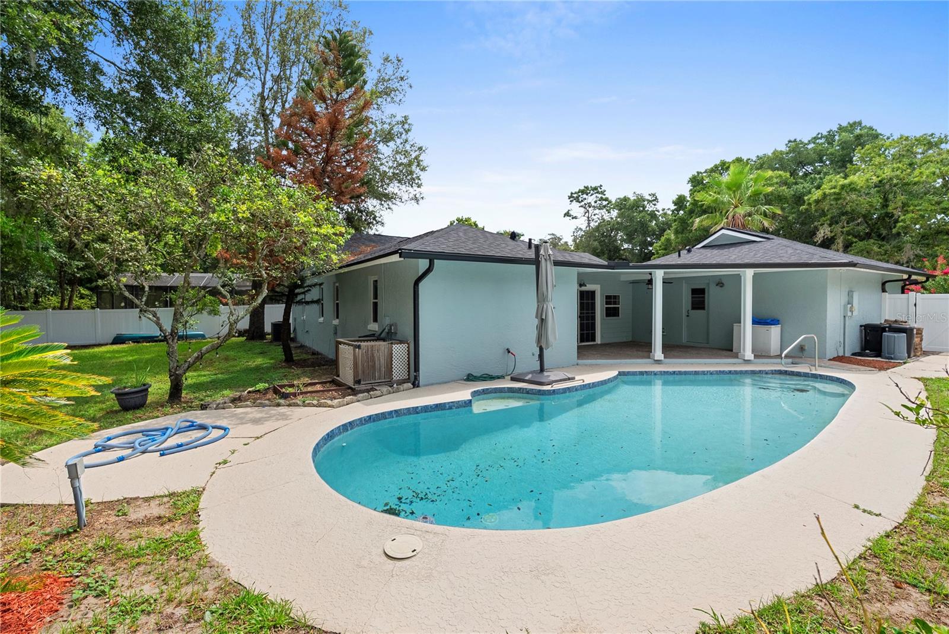
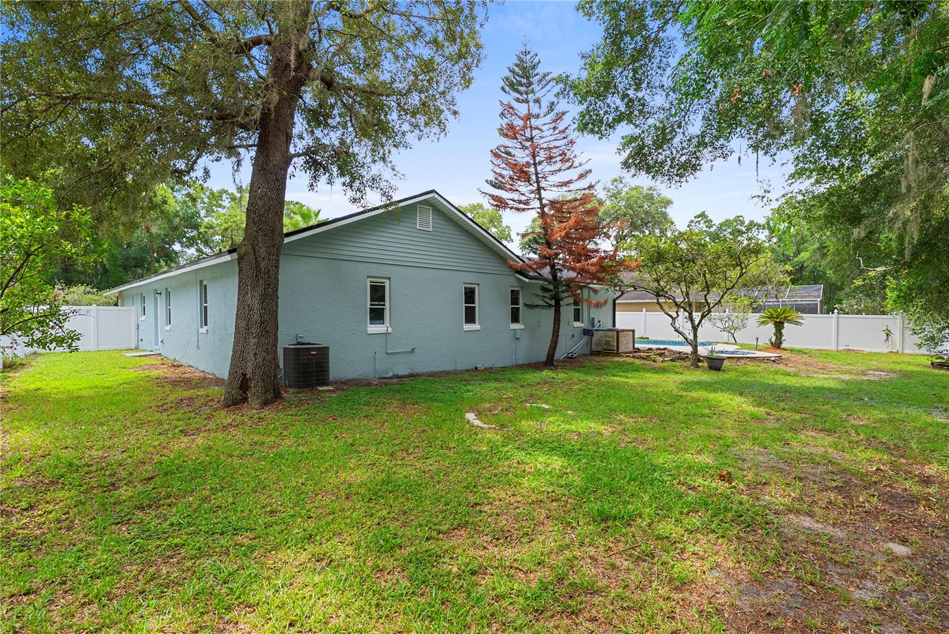
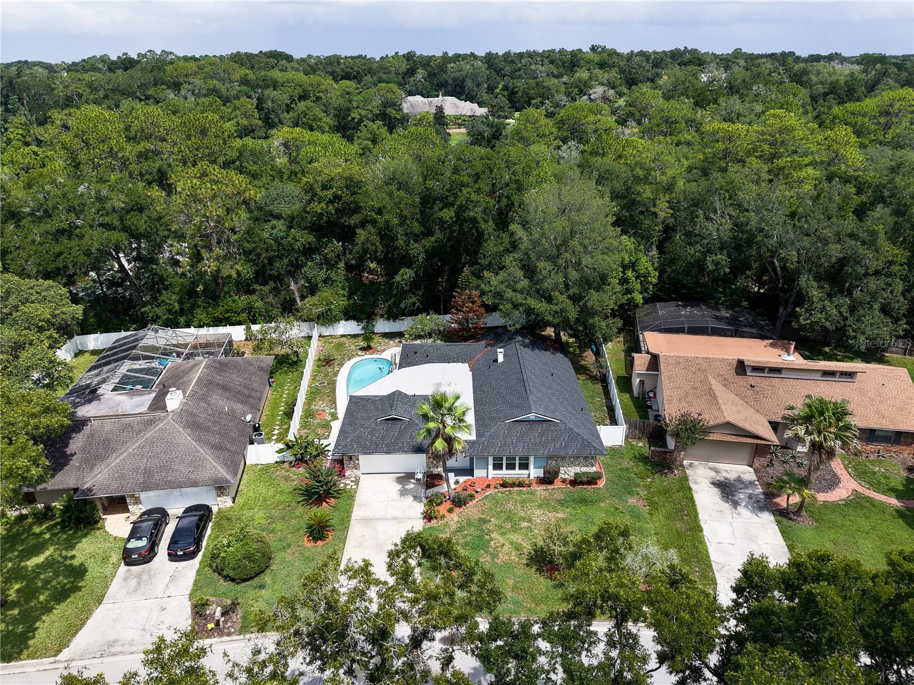
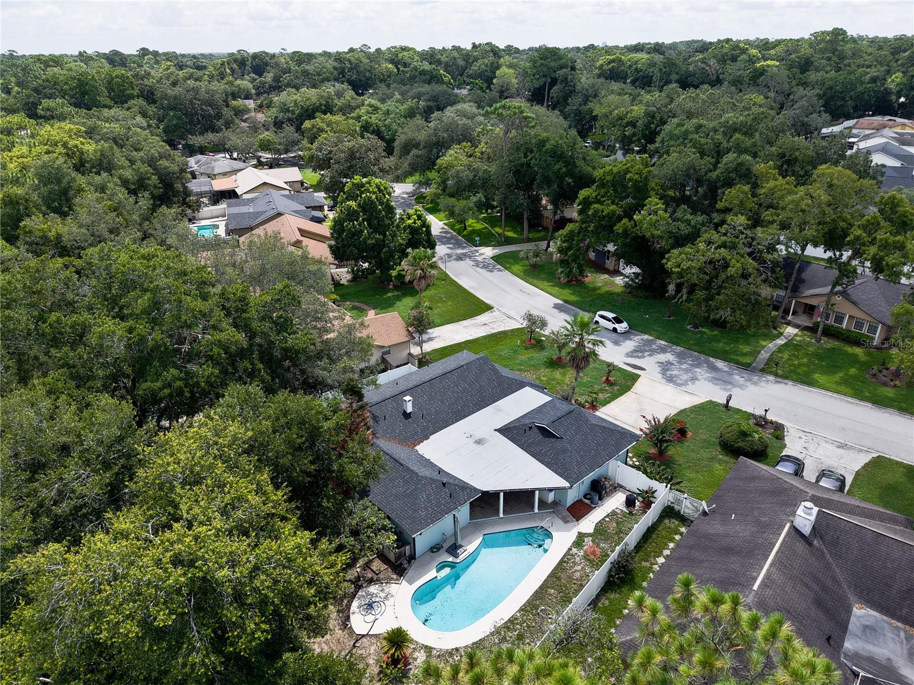
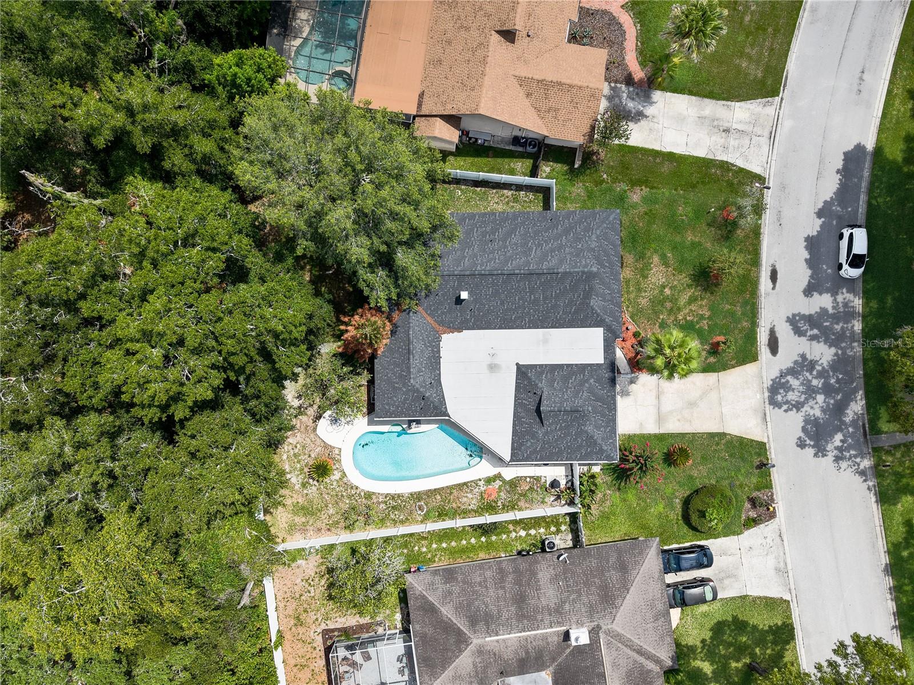
The spacious family room opens to a covered lanai and private screened swimming pool, creating the perfect setting for entertaining or relaxing year-round. The large fenced backyard is beautifully landscaped with mature fruit and flowering trees, providing plenty of room for outdoor activities and gardening.
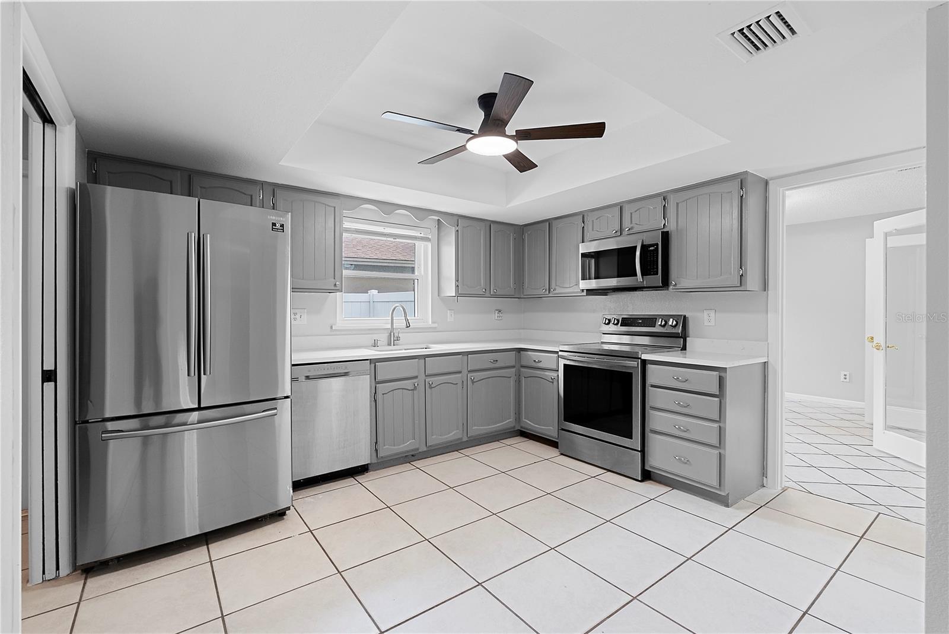
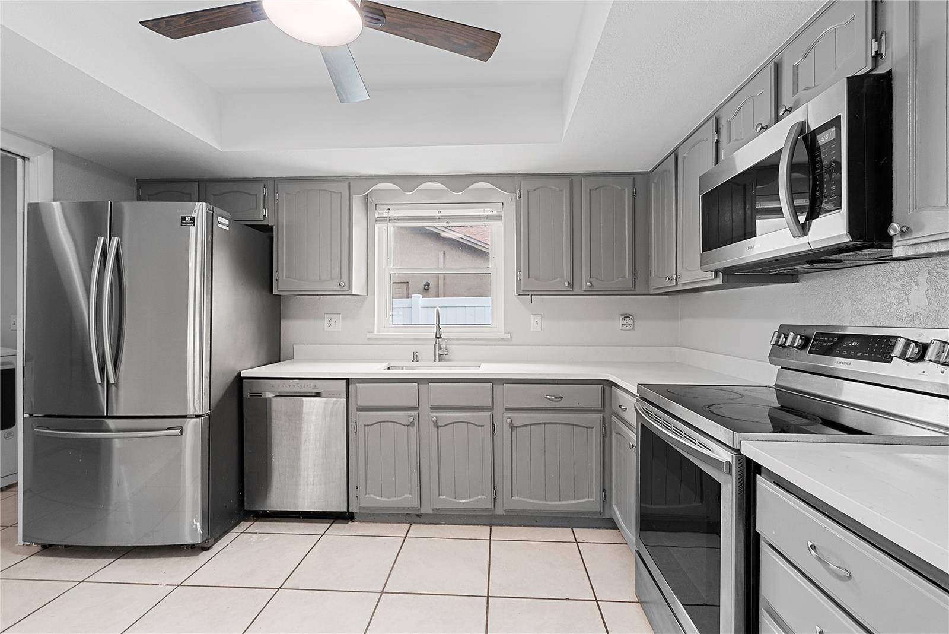
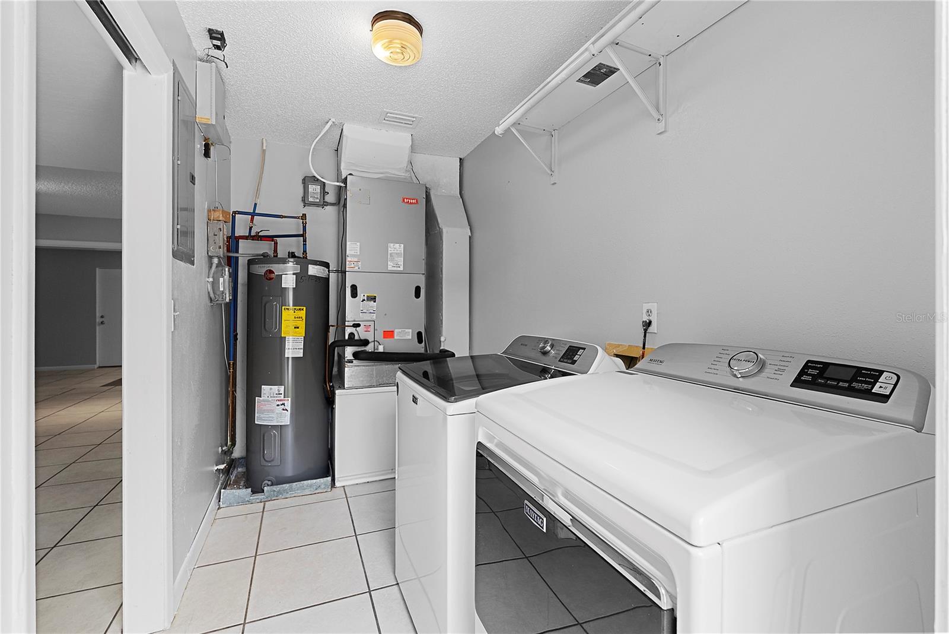
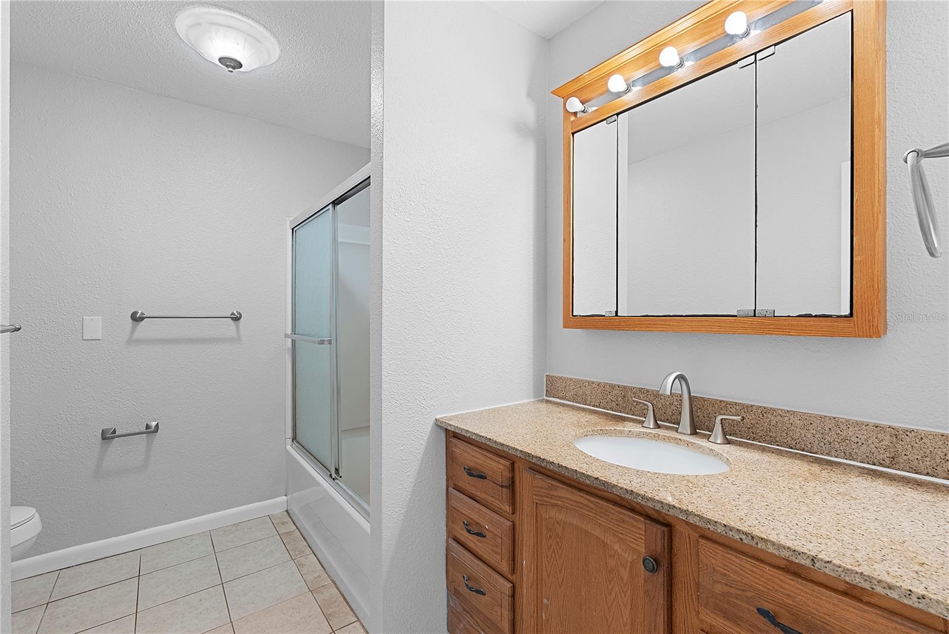
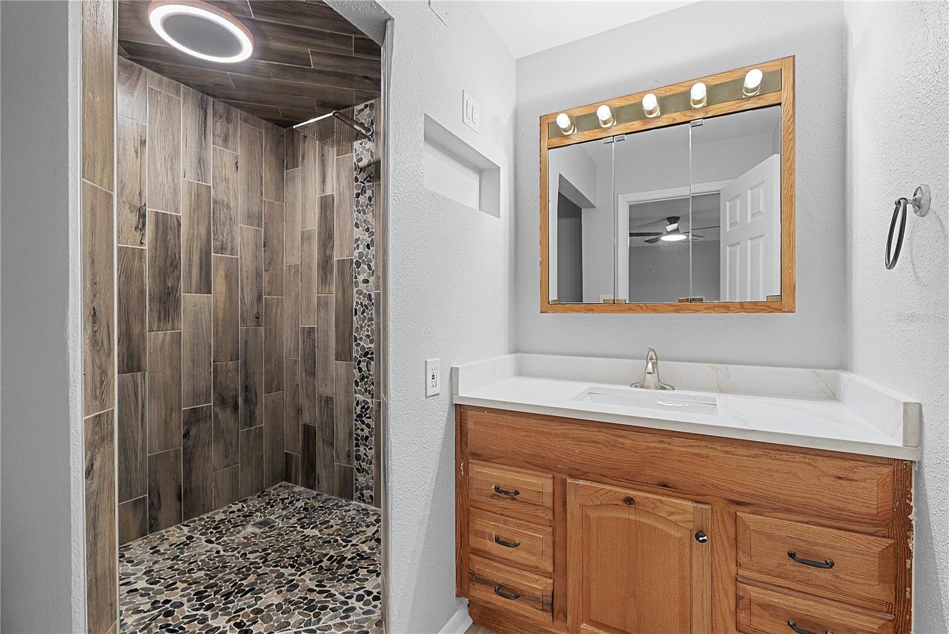
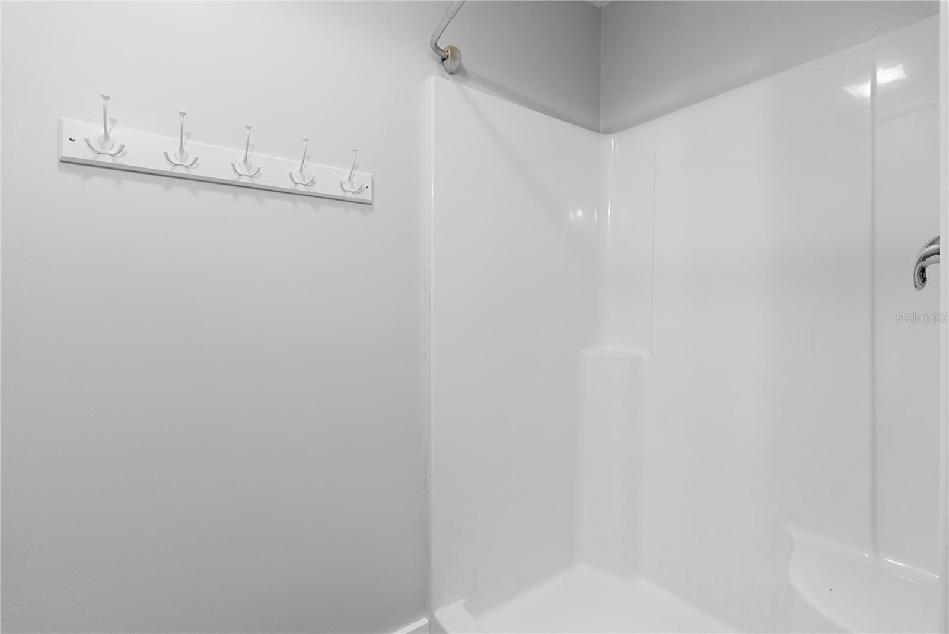
Additional features include an inside laundry/utility room, updated bathrooms, tile flooring in all wet areas, a whole-home water filtration system, AC system (2015), and all major appliances convey with the home, making it truly move-in ready.
Located in the heart of Wekiva, residents enjoy miles of scenic walking and biking trails, parks, playgrounds, sports courts, and a vibrant community atmosphere. Zoned for highly sought-after Brantley High School and conveniently located near shopping, dining, Wekiva Springs State Park, and major roadways, this home offers the perfect balance of peaceful living and everyday convenience.
This is a wonderful opportunity to own a spacious pool home in one of Central Florida's most established and sought-after communities. Schedule your private showing today.
Freshly painted inside and featuring hard-surface flooring throughout with no carpet, the interior offers a clean, modern feel that's both stylish and easy to maintain. Multiple living areas include formal living and dining rooms, wood-burning fireplace, a generous bonus space, and an oversized family room centered around a classic wood-burning fireplace. The formal dining room is currently used as a home office, showcasing the flexibility of the floor plan to fit your needs.
The spacious family room opens to a covered lanai and private screened swimming pool, creating the perfect setting for entertaining or relaxing year-round. The large fenced backyard is beautifully landscaped with mature fruit and flowering trees, providing plenty of room for outdoor activities and gardening.
Additional features include an inside laundry/utility room, updated bathrooms, tile flooring in all wet areas, a whole-home water filtration system, AC system (2015), and all major appliances convey with the home, making it truly move-in ready.
Located in the heart of Wekiva, residents enjoy miles of scenic walking and biking trails, parks, playgrounds, sports courts, and a vibrant community atmosphere. Zoned for highly sought-after Brantley High School and conveniently located near shopping, dining, Wekiva Springs State Park, and major roadways, this home offers the perfect balance of peaceful living and everyday convenience.
This is a wonderful opportunity to own a spacious pool home in one of Central Florida's most established and sought-after communities. Schedule your private showing today.
Property Details
Basics
- Property Type
- Residential
- Property Subtype
- Single Family Residence
- MLS Number
- O6429951
- Days on Market
- 22
- Year Built
- 1979
- Levels
- One
- Additional Rooms
- Attic,Bonus Room,Family Room,Formal Dining Room Separate,Formal Living Room Separate,Great Room,Inside Utility
- Direction Faces
- Southeast
- Occupant Type
- Vacant
Size & Structure
- Living Area
- 2,322 sqft
- Total Area
- 3,088 sqft
- Lot Size
- 0.27 acres
- Lot Sq Ft
- 11,732 sqft
- Bedrooms
- 4
- Full Baths
- 3
- Garage Spaces
- 2
Interior
- Flooring
- Carpet, Ceramic Tile, Laminate
- Appliances
- Dishwasher, Disposal, Dryer, Electric Water Heater, Microwave, Refrigerator, Washer
- Interior Features
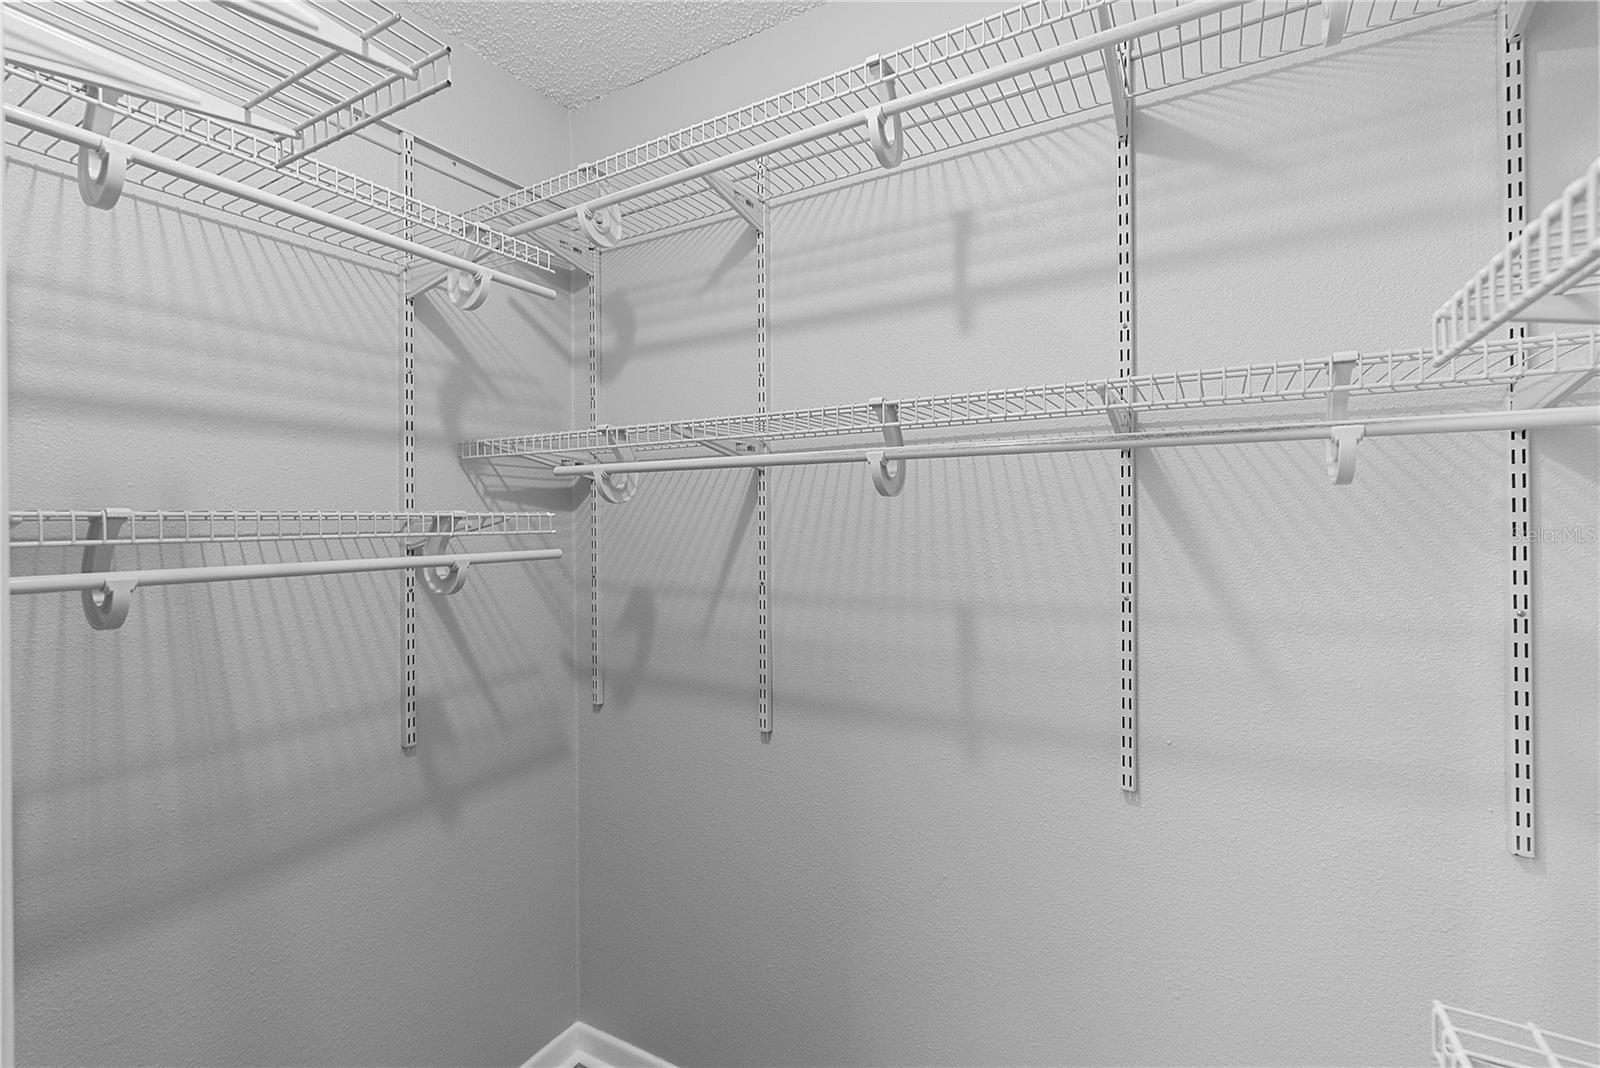
- Ceiling Fans(s), Eat-in Kitchen, Solid Surface Counters, Walk-In Closet(s)
- Laundry
- Inside, Laundry Room
- Windows
- Blinds
- Fireplace
- Yes — Family Room, Wood Burning
- Furnished
- Unfurnished
- A/C
- Central Air
- Heating
- Central
Exterior & Lot
- Construction
- Block, Stucco
- Roof
- Shingle
- Foundation
- Slab
- Patio/Porch
- Covered, Deck, Patio, Porch
- Fencing
- Fenced
- Lot Features
- Flood Insurance Required, In County, Irregular Lot, Oversized Lot, Paved
Water & Pool
- Pool
- Yes — Gunite
Community & HOA
- HOA
- Yes
- HOA Fee
- $275/Annually
- HOA Amenities
- Optional Additional Fees, Park, Playground, Racquetball, Tennis Court(s), Vehicle Restrictions
- Community Features
- Deed Restrictions, Park, Playground, Racquetball, Tennis Court(s), Street Lights
- Pets Allowed
- Yes
- Homestead
- Yes
Utilities & Systems
- Water
- Public
- Sewer
- Public Sewer
- Utilities
- BB/HS Internet Available, Cable Connected, Electricity Connected, Public, Sewer Connected
- Cooling
- Central Air
- Heating
- Central
- Flood Zone
- AE
- Parking
- Garage Door Opener
Financial
- List Price
- $569,000
- Original Price
- $579,000
- Annual Taxes
- $3,454
- Tax Year
- 2025
- Listing Terms
- Cash, Conventional, FHA
- Special Conditions
- None
Schools
- Elementary
- Wekiva Elementary
- Middle School
- Teague Middle
- High School
- Lake Brantley High