1 / 54
$567,900
Original: $559,900
Active
16495 POINT ROCK DRIVE
WINTER GARDEN, FL 34787 — WATERLEIGH PH 4B & 4C
4 Beds
3 Baths
2,216 sqft
0.14 acres
Built 2023
2-Car Garage
About This Property
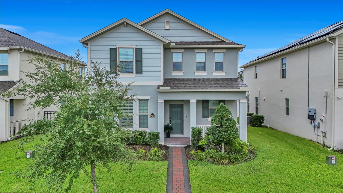
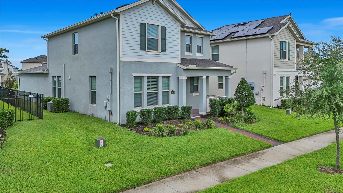
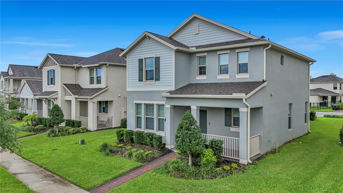
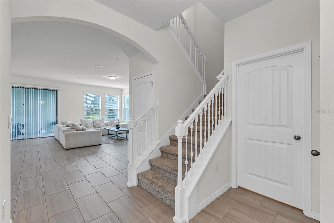
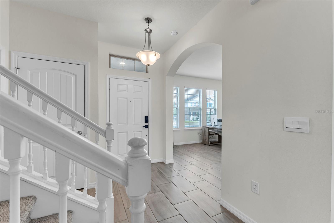
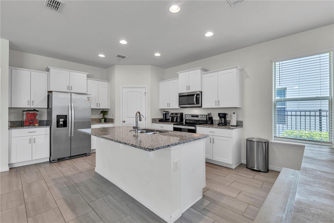
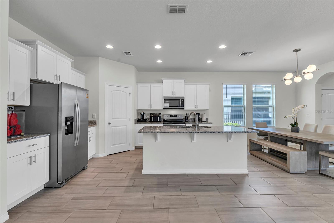
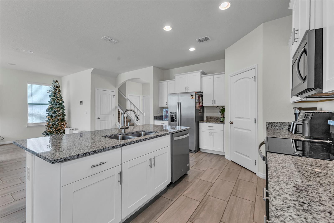
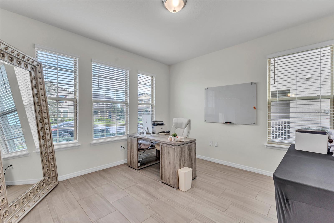
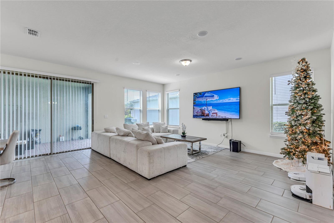
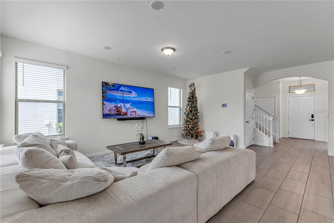
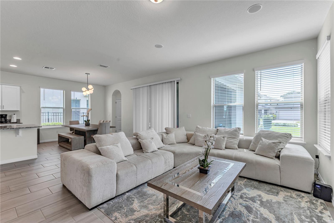
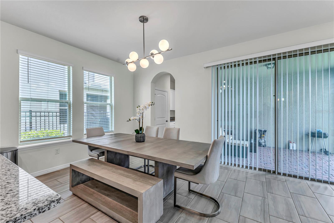
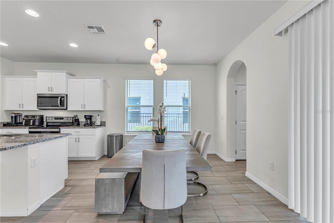
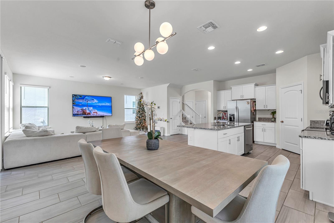
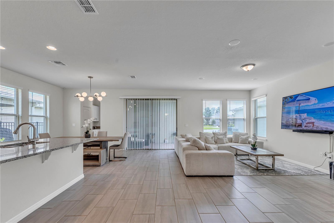
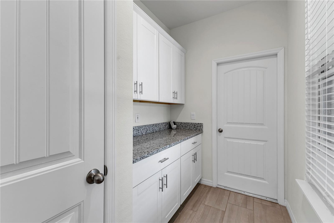
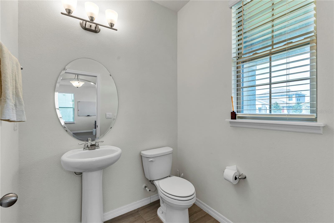
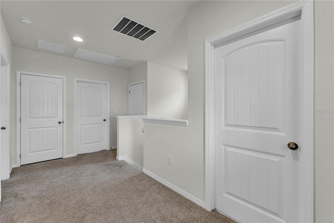
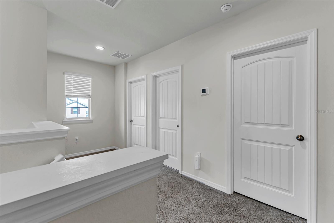
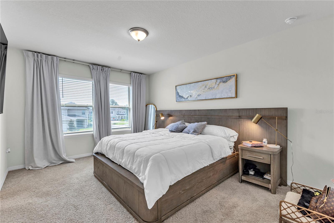
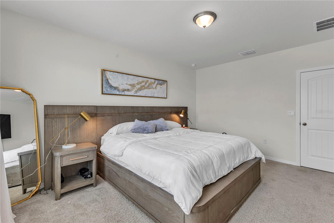
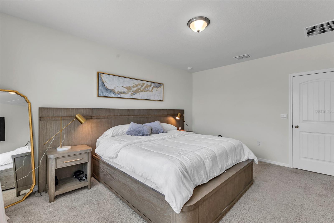
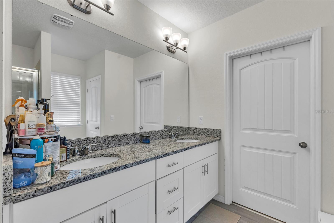
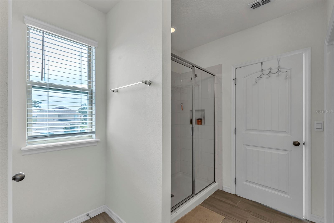
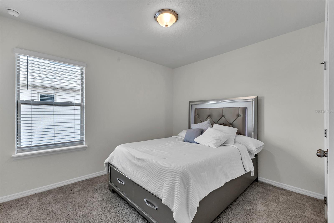
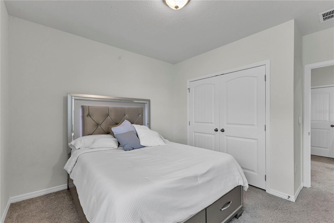
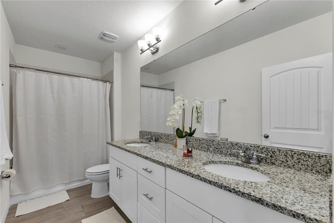
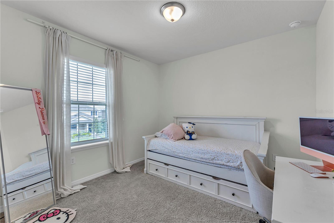
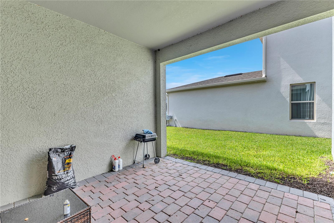
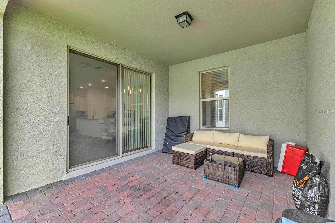
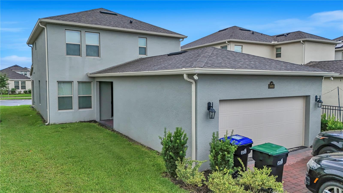
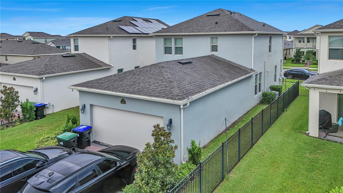
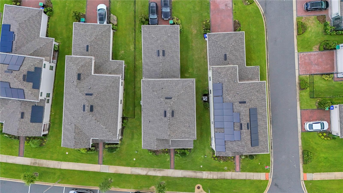
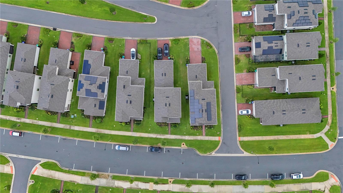
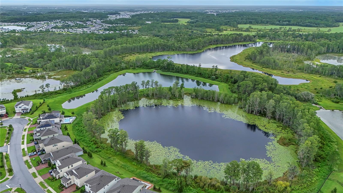
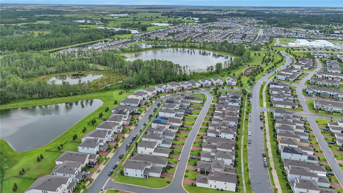
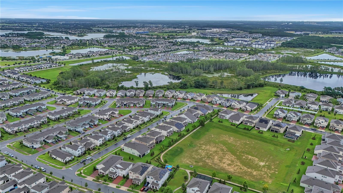
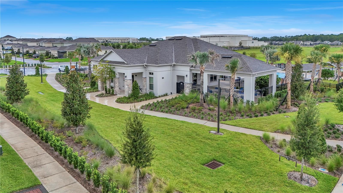
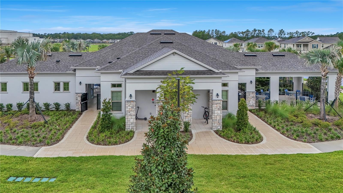
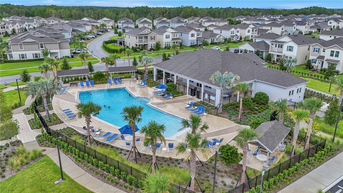
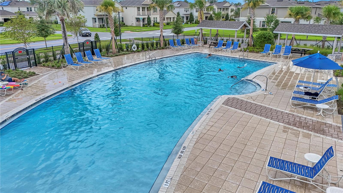
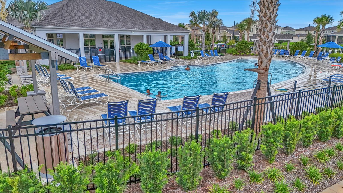
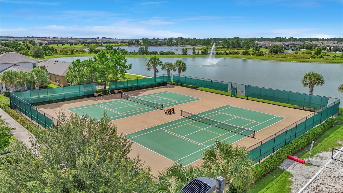
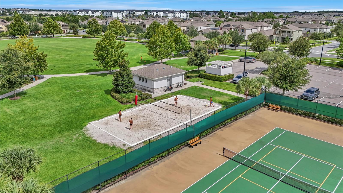
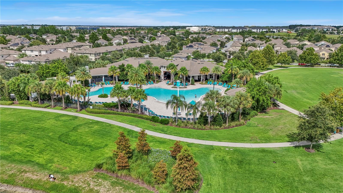
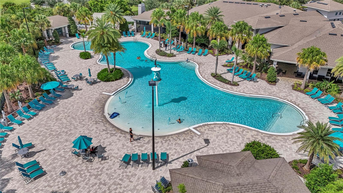
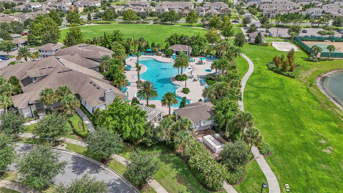
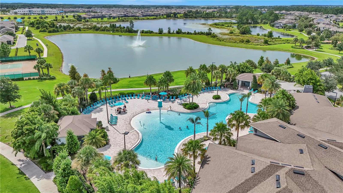
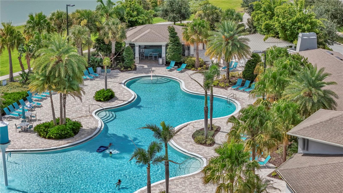
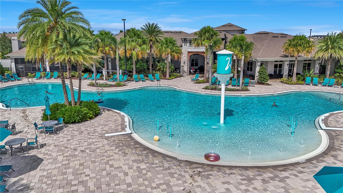
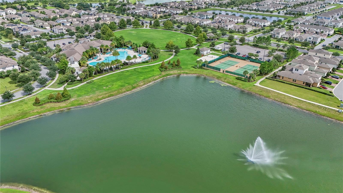
10 minutes from Disney World & theme parks!!! Built in 2023, this beautifully home offers 4 bedrooms, 2.5 bathrooms, a versatile flex room, and a rear-entry two-car garage in the desirable Waterleigh community. The open-concept layout features a spacious kitchen with stainless steel appliances, stone countertops, upgraded wood cabinetry, and a large center island overlooking the living and dining areas. Upstairs, the primary suite includes a walk-in closet, dual vanities, walk-in shower. Additional upgrades include tile flooring throughout the second floor and an open lanai perfect for enjoying the Florida outdoors. Residents enjoy multiple resort-style community pools, clubhouses, HUGE fitness centers, tennis and pickleball courts, playgrounds, dog parks, walking trails, and scenic green spaces. Conveniently located near Hamlin Town Center, shopping, dining, medical facilities, and major highways, this home offers an exceptional opportunity to enjoy the Horizon West lifestyle.
Property Details
Basics
- Property Type
- Residential
- Property Subtype
- Single Family Residence
- MLS Number
- S5155132
- Days on Market
- 16
- Year Built
- 2023
- Levels
- One
- Direction Faces
- East
- Occupant Type
- Owner
Size & Structure
- Living Area
- 2,216 sqft
- Total Area
- 2,618 sqft
- Lot Size
- 0.14 acres
- Lot Sq Ft
- 6,123 sqft
- Bedrooms
- 4
- Full Baths
- 2
- Half Baths
- 1
- Garage Spaces
- 2
- Stories
- 2
Interior
- Flooring
- Carpet, Ceramic Tile
- Appliances
- Built-In Oven, Cooktop, Dishwasher, Electric Water Heater, Microwave, Refrigerator
- Interior Features
- Eat-in Kitchen, Open Floorplan, PrimaryBedroom Upstairs, Solid Surface Counters, Thermostat, Walk-In Closet(s)
- Laundry
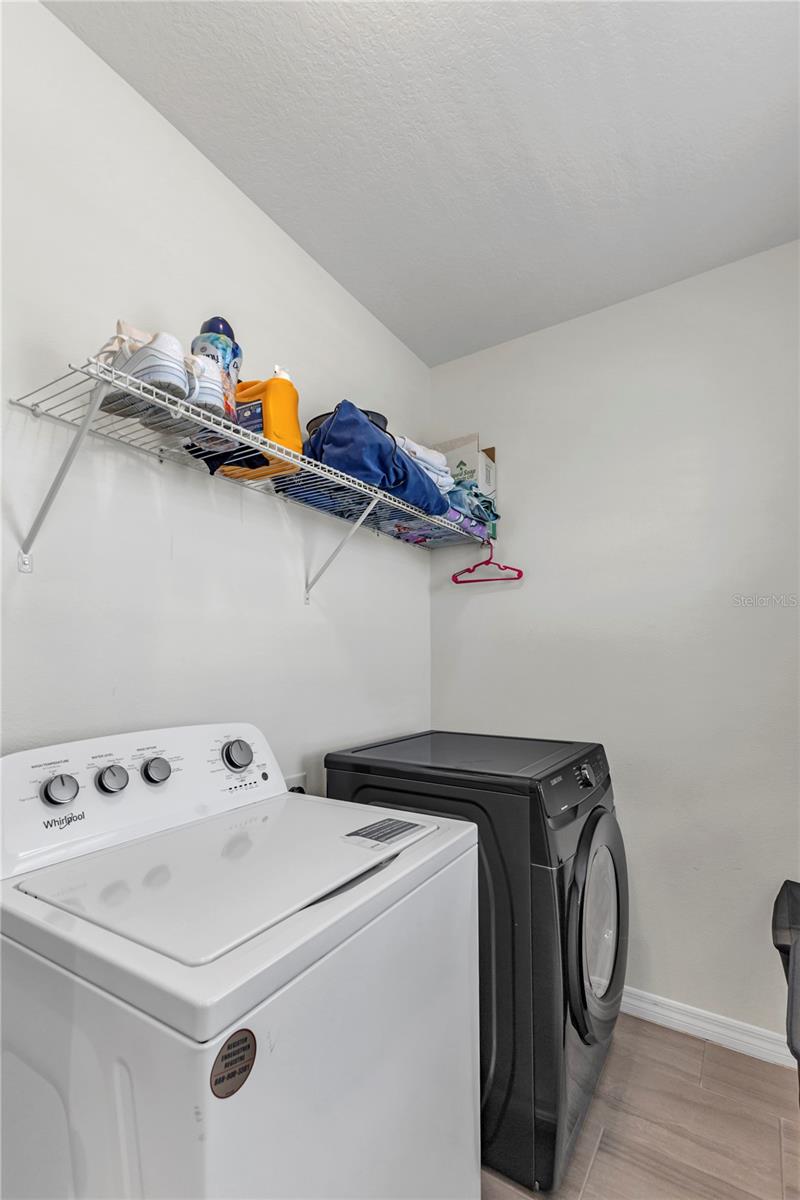
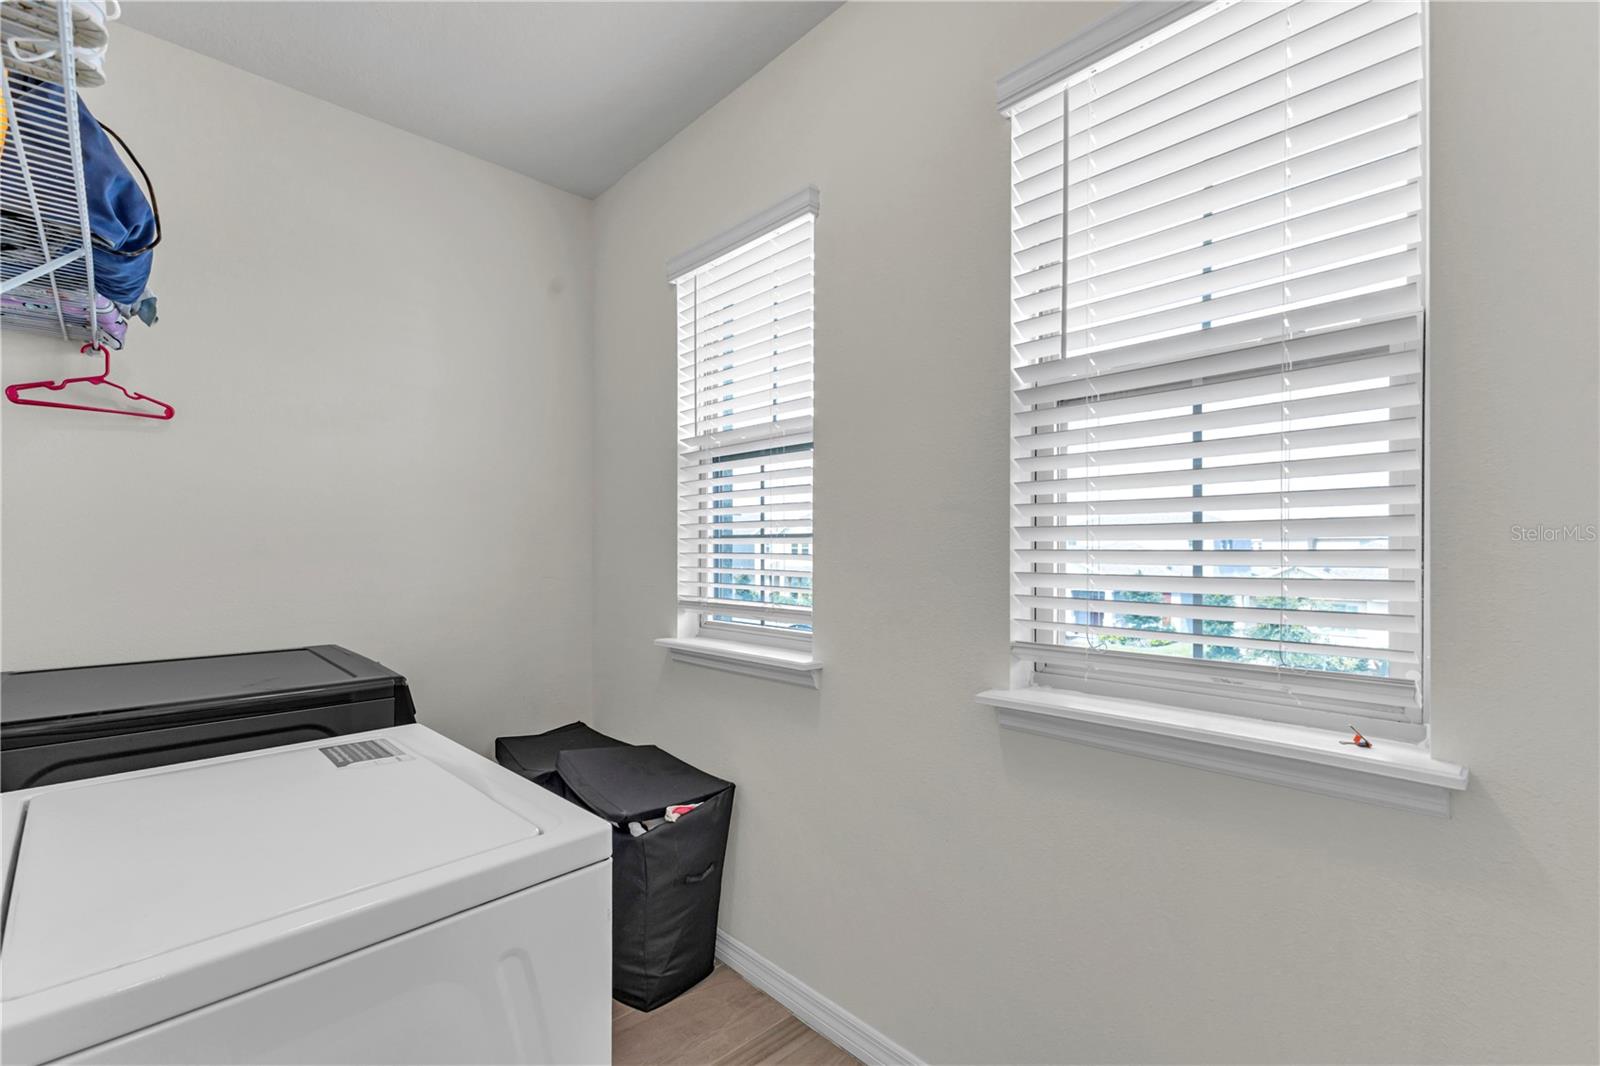
- Inside
- Furnished
- Unfurnished
- A/C
- Central Air
- Heating
- Central
Exterior & Lot
- Exterior Features
- Sidewalk
- Construction
- Block, Stucco
- Roof
- Shingle
- Foundation
- Slab
Water & Pool
Community & HOA
- HOA
- Yes
- HOA Fee
- $295/Monthly
- Community Features
- Street Lights
- Pets Allowed
- Yes
Utilities & Systems
- Water
- Public
- Sewer
- Public Sewer
- Utilities
- Cable Available, Electricity Available, Phone Available, Sewer Connected, Underground Utilities, Water Available
- Cooling
- Central Air
- Heating
- Central
- Flood Zone
- X
Financial
- List Price
- $567,900
- Original Price
- $559,900
- Annual Taxes
- $8,961
- Tax Year
- 2025
- Listing Terms
- Cash, Conventional, FHA, USDA Loan, VA Loan
- Special Conditions
- None
Schools
- Elementary
- Water Spring Elementary
- Middle School
- Water Spring Middle
- High School
- Horizon High School