1 / 50
$525,000
Active
1646 GROVELINE RD
ST CLOUD, FL 34771 — AMELIA GROVES
4 Beds
4 Baths
2,827 sqft
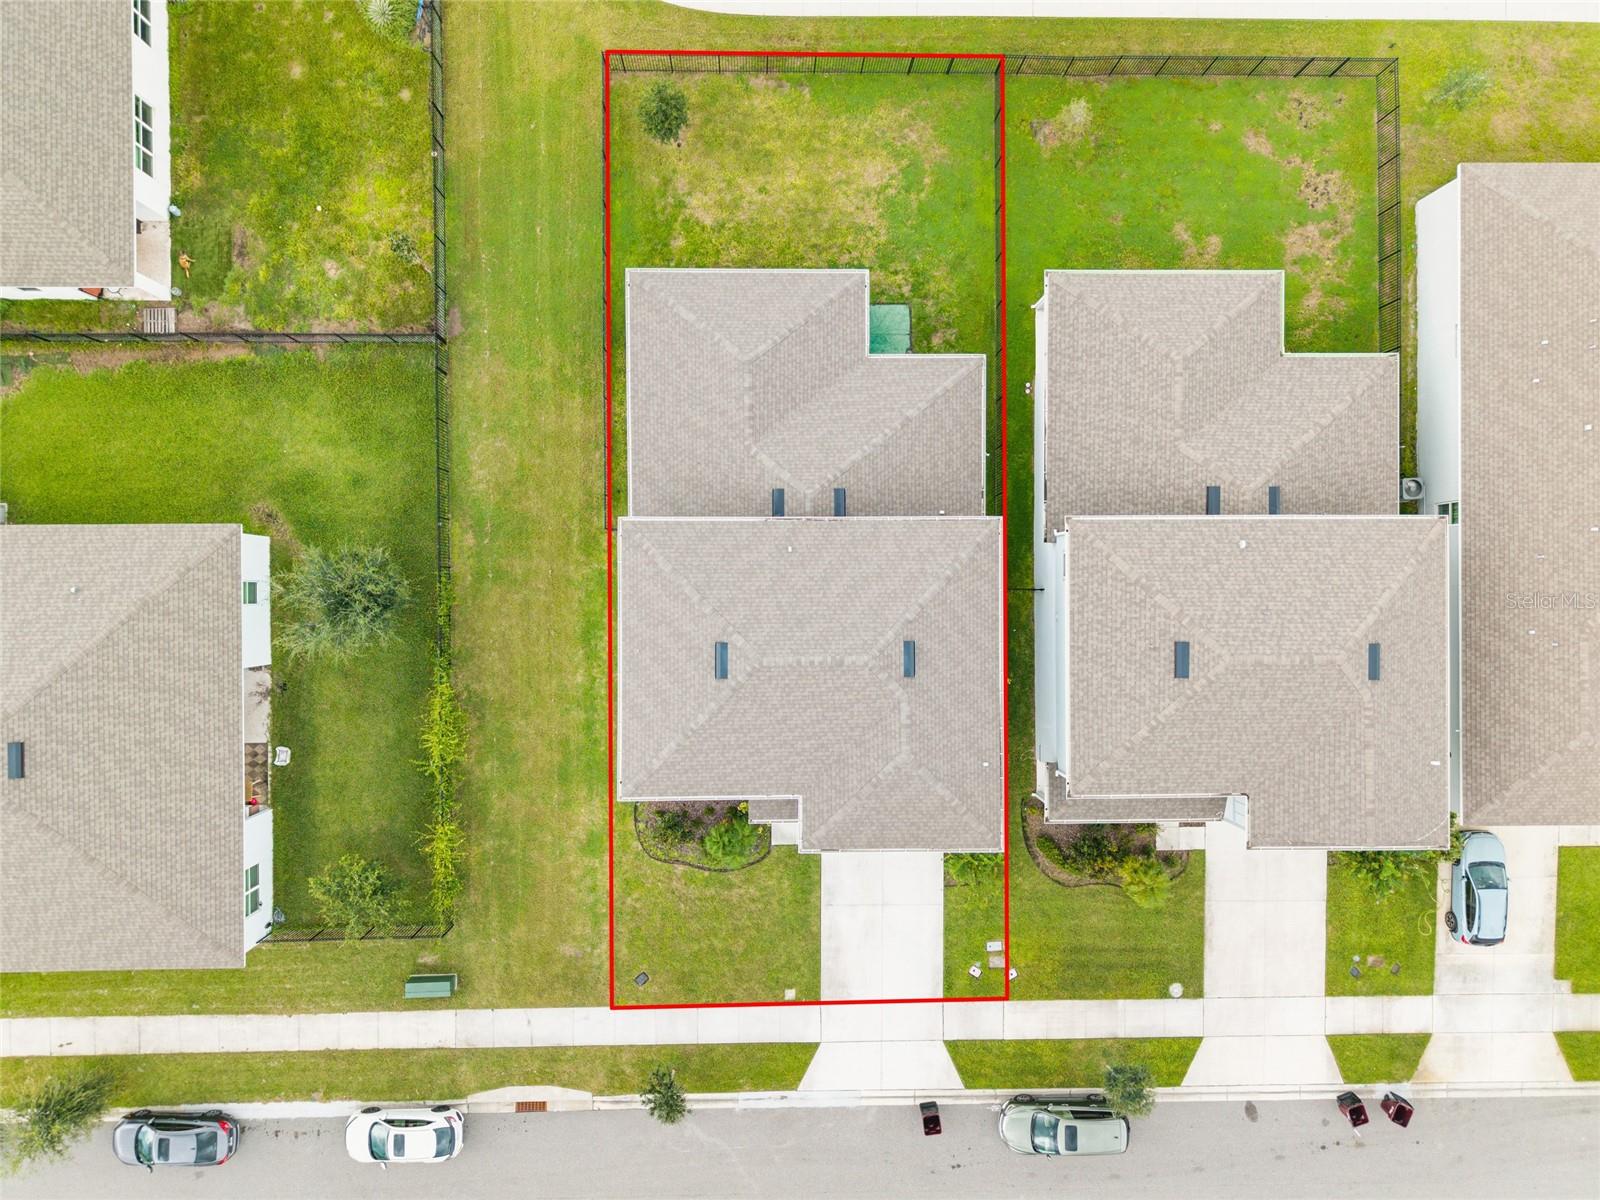
0.14 acres
Built 2023
2-Car Garage
About This Property
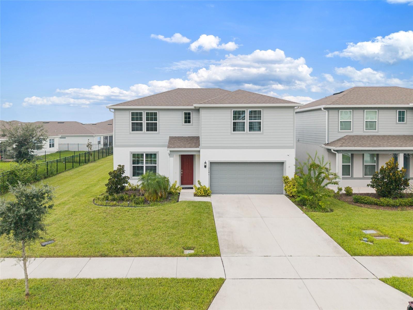
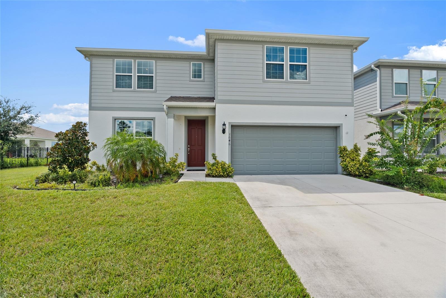
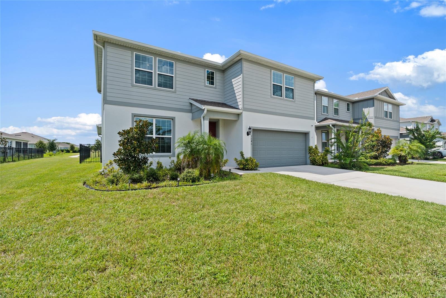
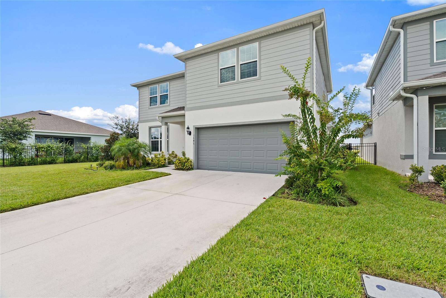
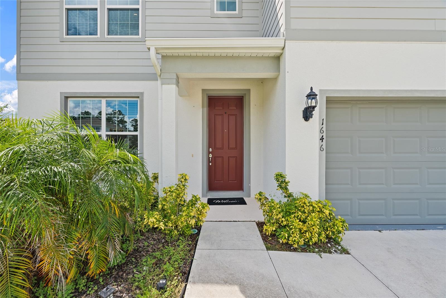
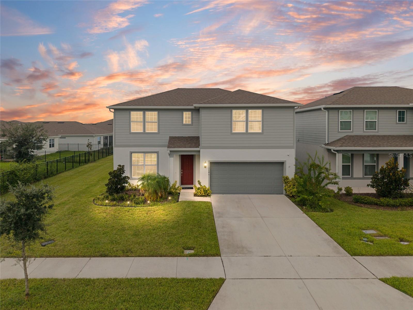
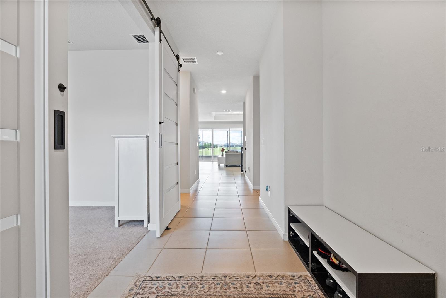
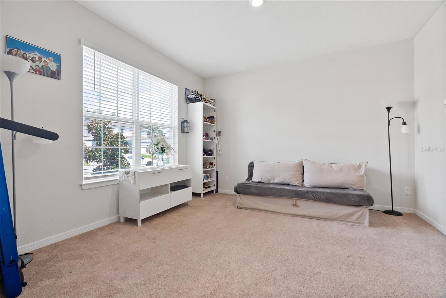
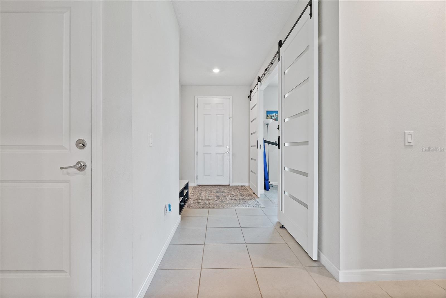
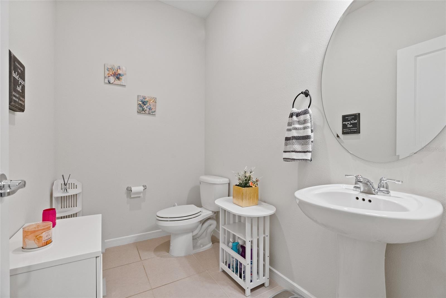
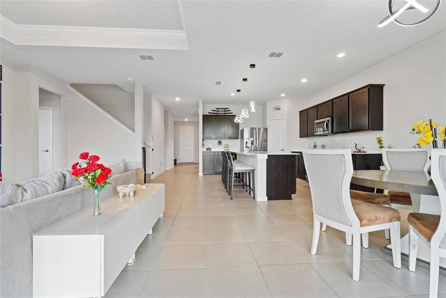
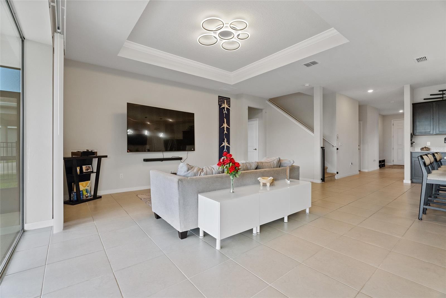
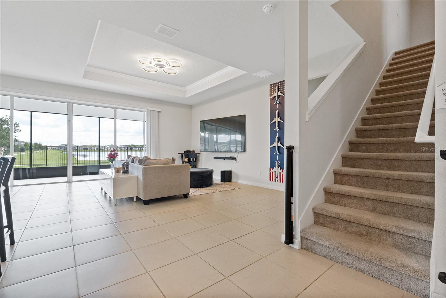
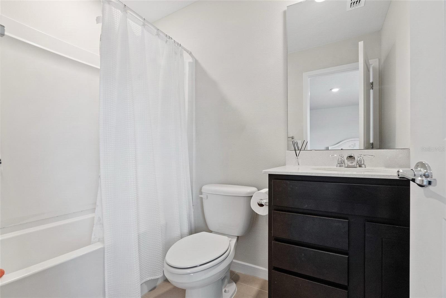
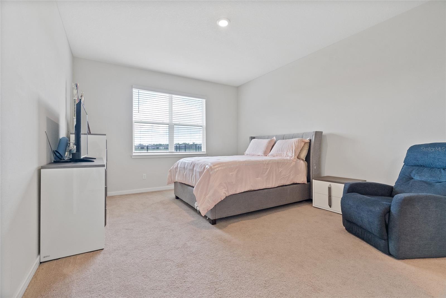
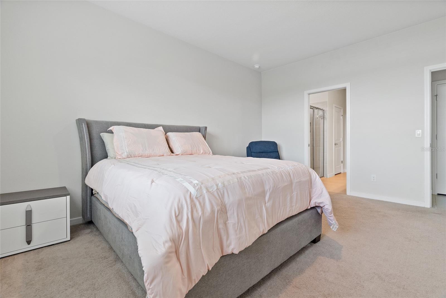
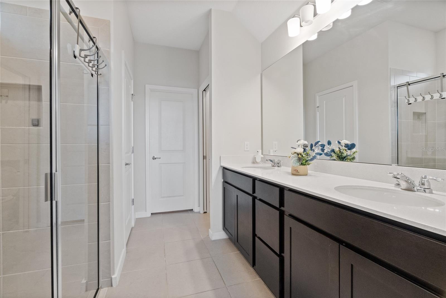
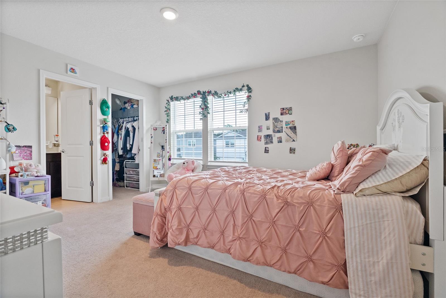
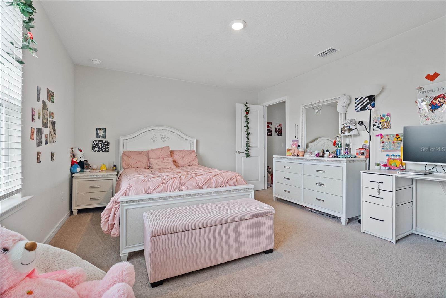
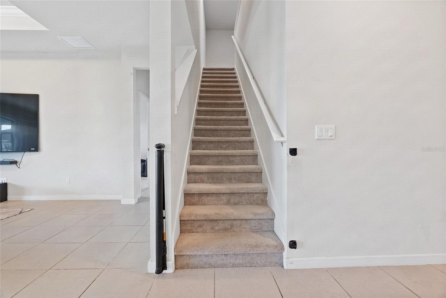
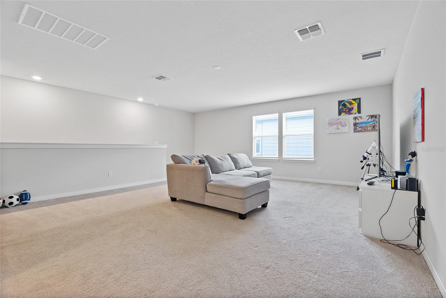
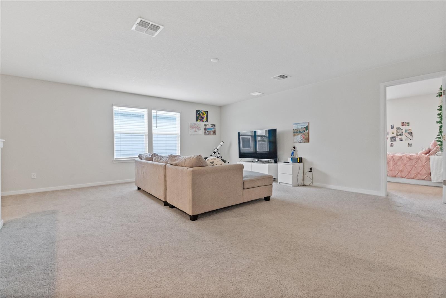
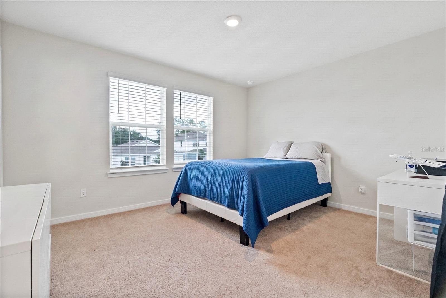
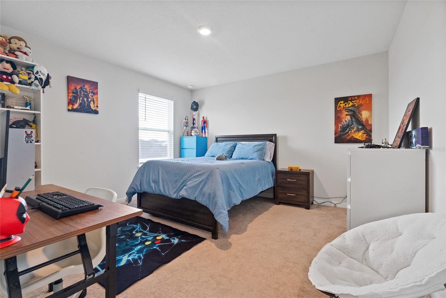
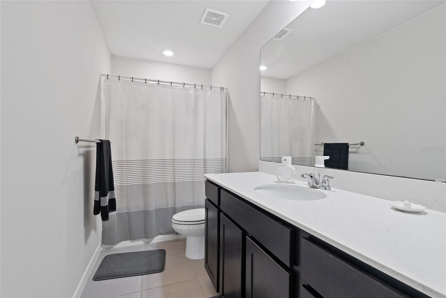
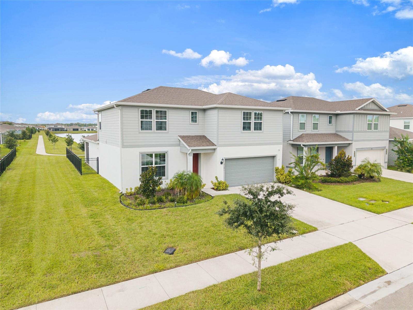
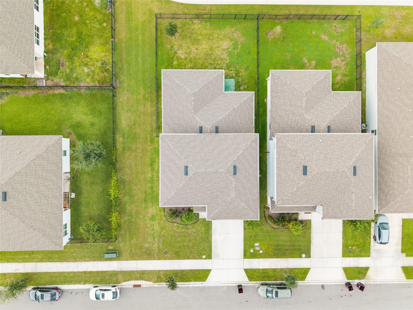
WELCOME TO AMELIA GROVE IN SAINT CLOUD, FLORIDA! come to discover this exceptional community, ideally located in one of the fastest-growing areas of Central Florida. this beautiful two-story home offers 4 Bedrooms, 3.5 Bathrooms, living room, loft, a versatile flex room, and approximately 2,827 square feet of living space, providing plenty of room to make it your new home. The first floor features a spacious FLEX ROOM, upgraded with a stylish BARN DOOR for added privacy. this space can easily be used as a home office, guest room, study, or additional living space depending on your needs. Upstair you'll find a generous LOFT, creating the perfect space for entertainment, a family room, game area, or additional living space.
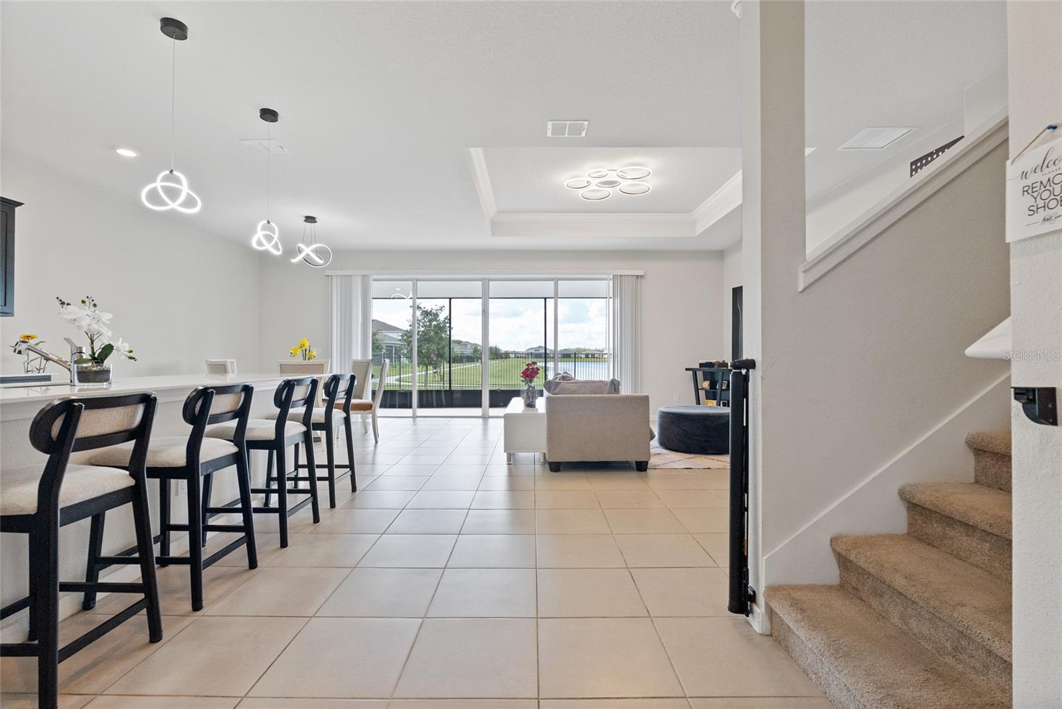
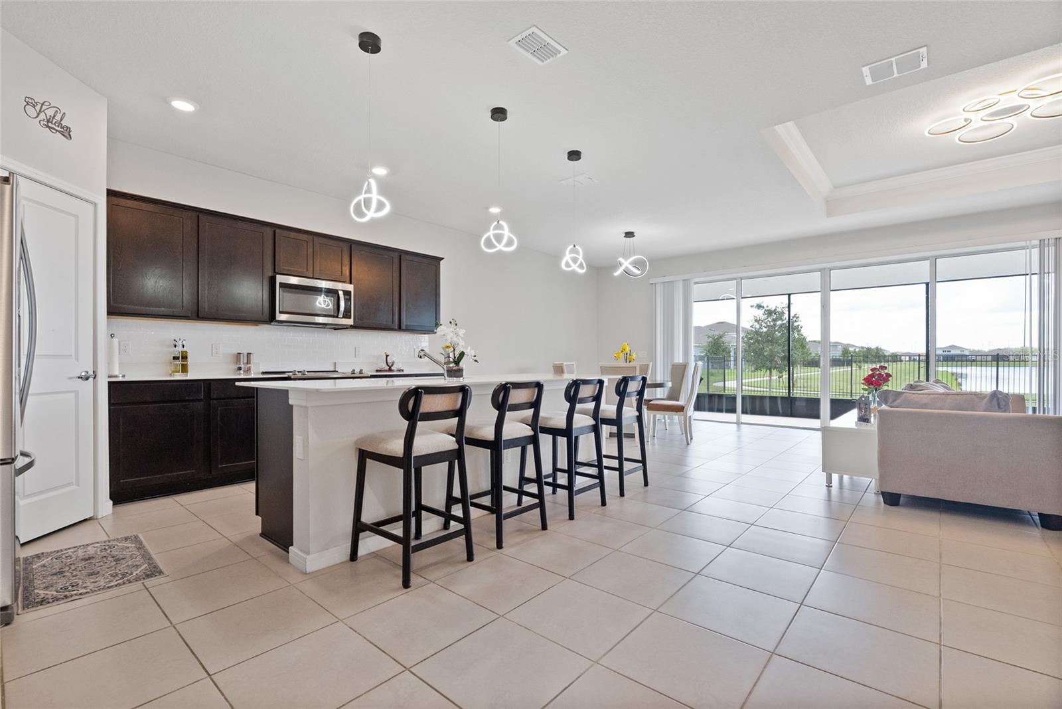
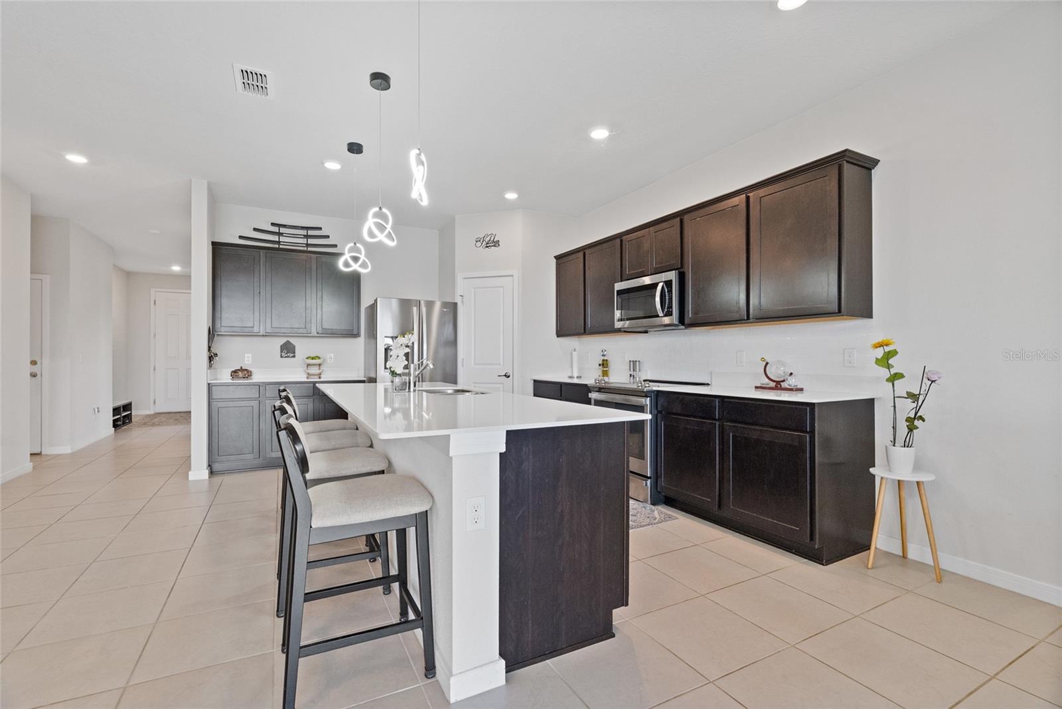
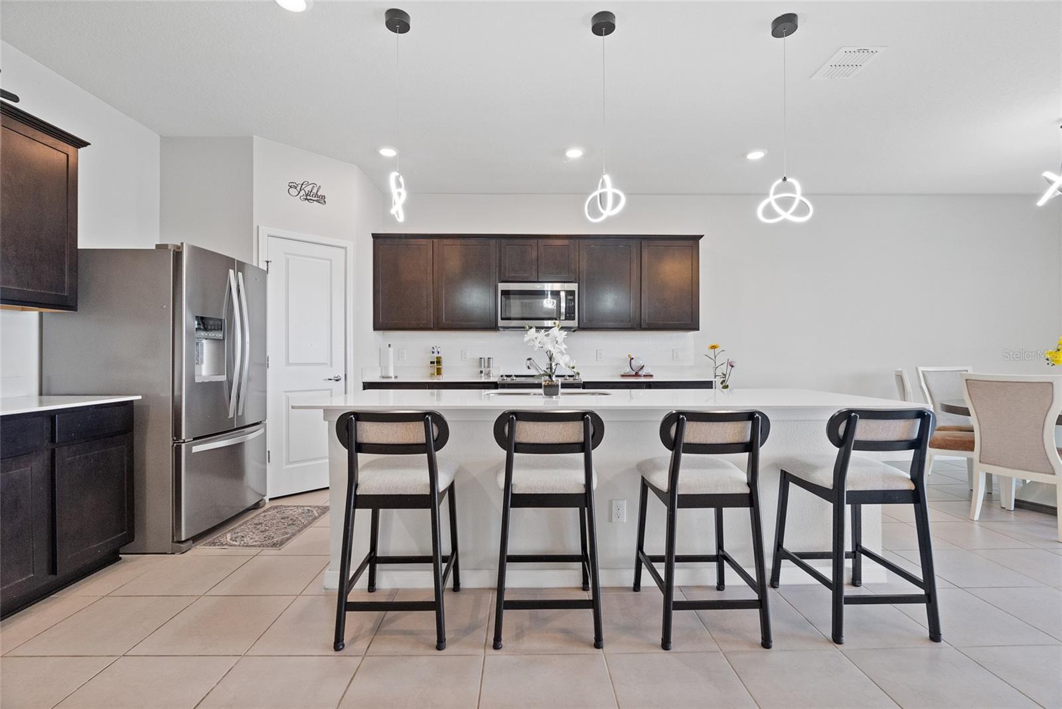
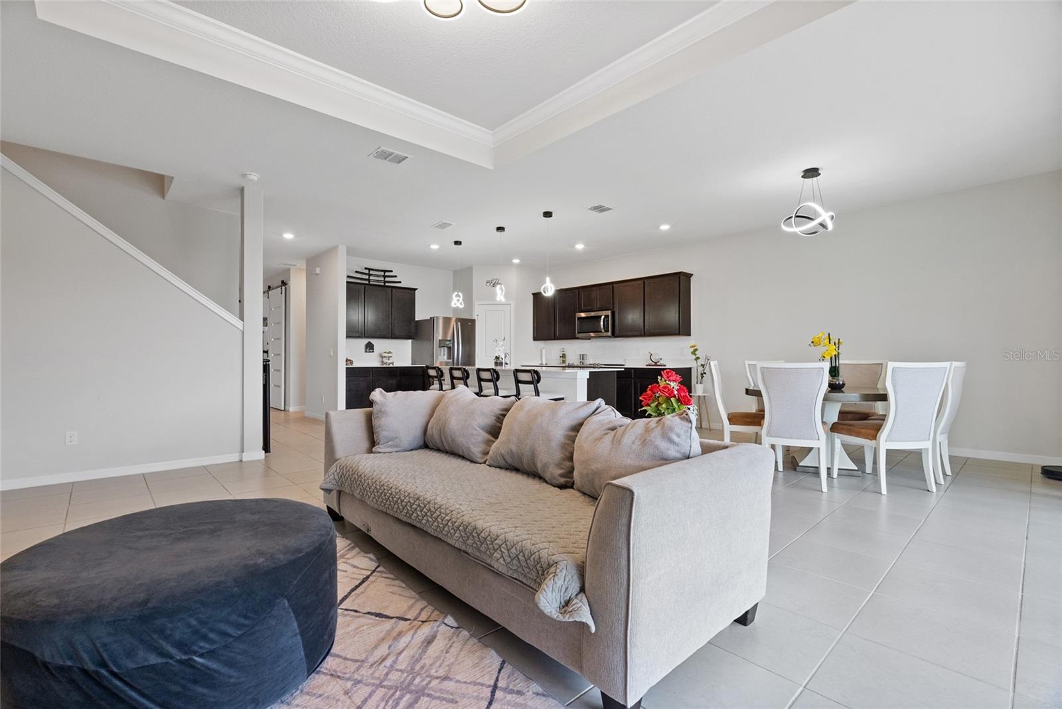
The heart of the home is the spacious open-concept kitchen, featuring a large quartz Island, cabinetry and storage, stainless-steel appliances. Its open layout makes it ideal for entertaining family and friends while remaining connected to the main living area.
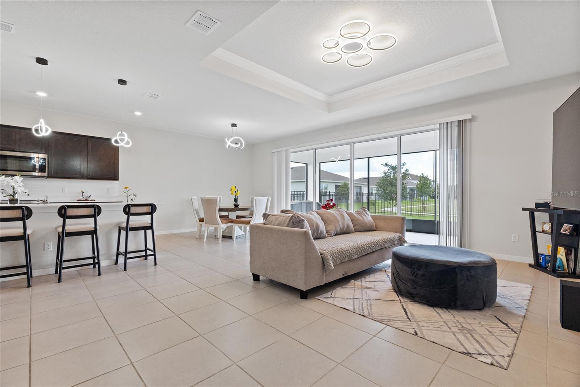
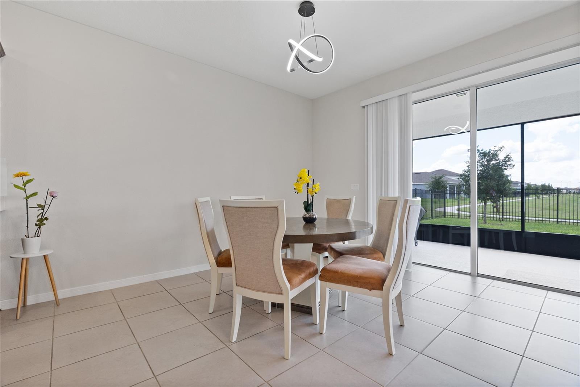
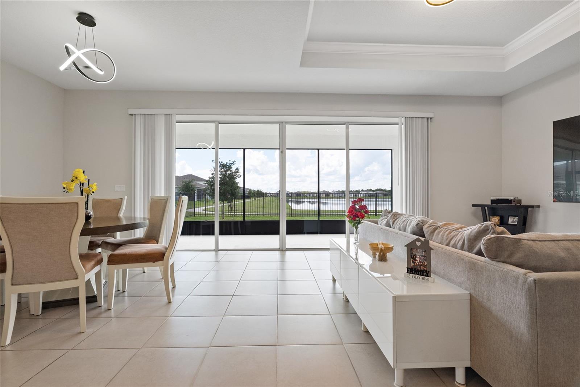
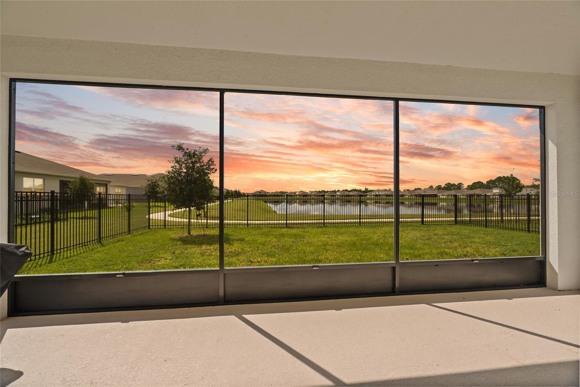
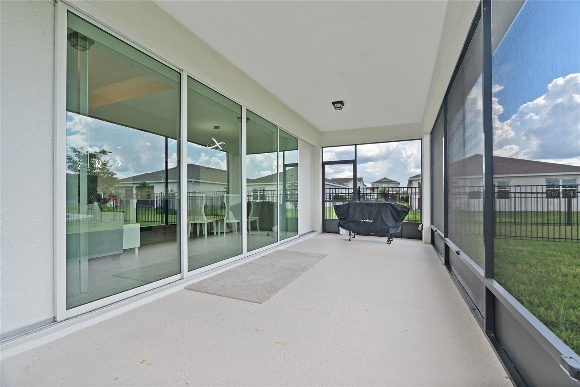
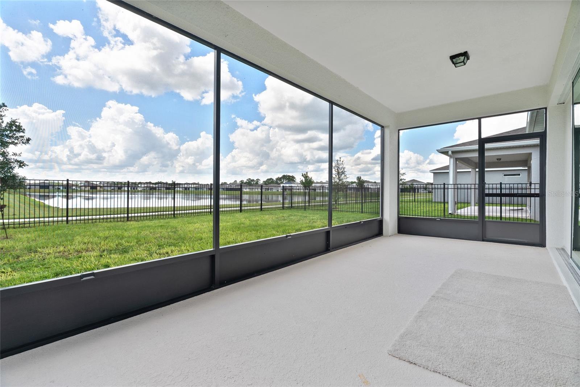
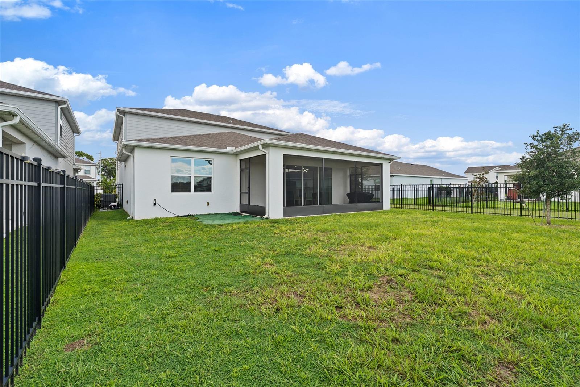
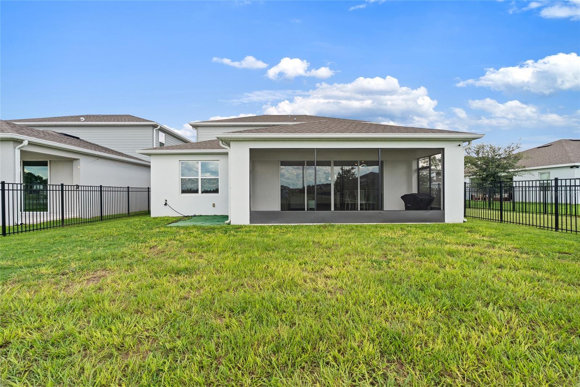
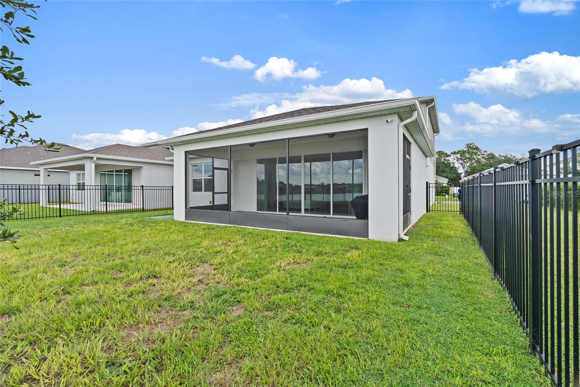
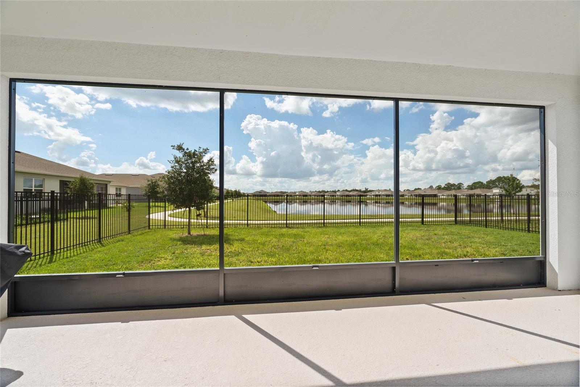
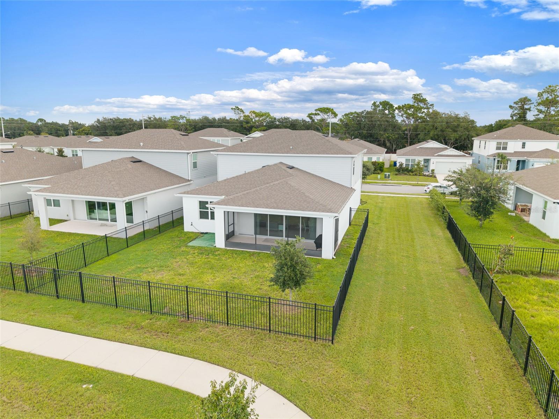
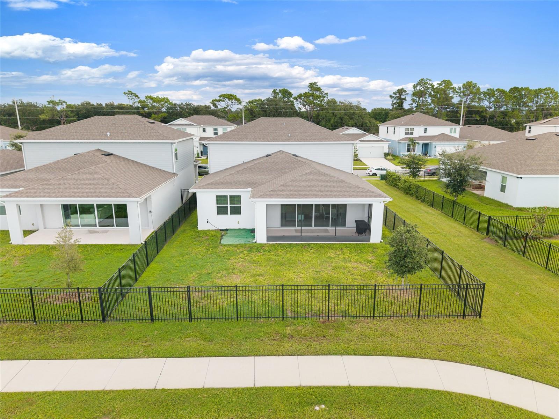
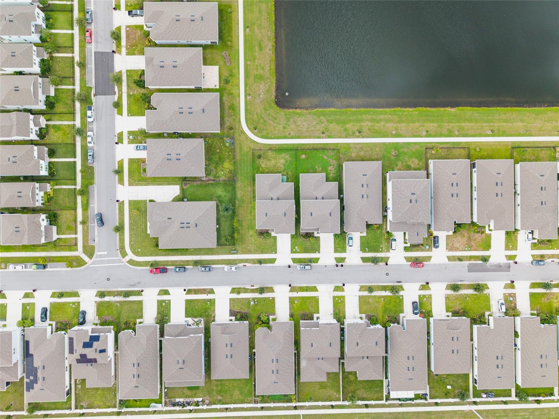
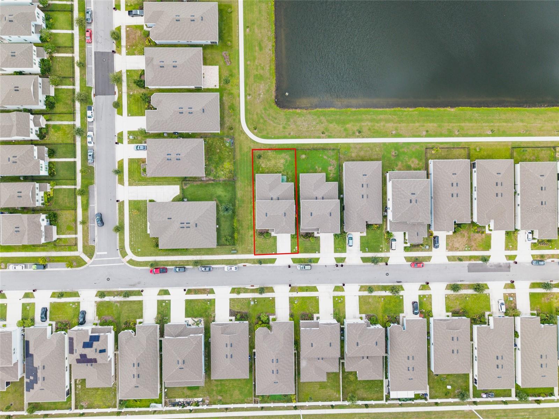
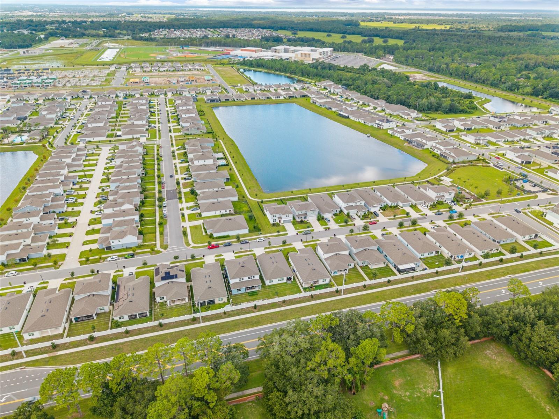
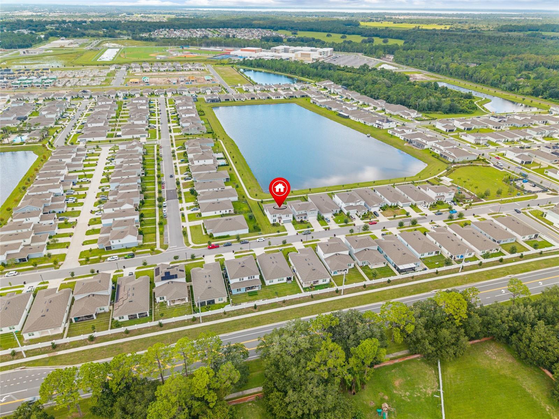
One of the home's most captivating features is the beautiful pond view, which serves as the main view from the living area. From the comfort of your home, you can enjoy breathtaking sunset as the warn evening light reflects over the pond. An expansive sliding glass door spanning nearly width of the living area allows natural light to fill the space while creating a peaceful, relaxing atmosphere and bringing the beauty of the outdoors inside. This isn't just a house, it's a place where you can create memories, entertain family and friends, and enjoy the Central Florida Lifestyle.
Amelia Grove provide peaceful setting with excellent amenities including a community pool, playground, scenic walking trails, Cable and internet are included, NO CDD . Located near the brand-new Nova Lakes high school opening in 2026, this home also offers convenient access to Lake Nona medical city, Orlando International Airport, SR-417, Florida Turnpike, shopping, dining and every day conveniences. Don't miss your opportunity-schedule a private showing today!
The heart of the home is the spacious open-concept kitchen, featuring a large quartz Island, cabinetry and storage, stainless-steel appliances. Its open layout makes it ideal for entertaining family and friends while remaining connected to the main living area.
One of the home's most captivating features is the beautiful pond view, which serves as the main view from the living area. From the comfort of your home, you can enjoy breathtaking sunset as the warn evening light reflects over the pond. An expansive sliding glass door spanning nearly width of the living area allows natural light to fill the space while creating a peaceful, relaxing atmosphere and bringing the beauty of the outdoors inside. This isn't just a house, it's a place where you can create memories, entertain family and friends, and enjoy the Central Florida Lifestyle.
Amelia Grove provide peaceful setting with excellent amenities including a community pool, playground, scenic walking trails, Cable and internet are included, NO CDD . Located near the brand-new Nova Lakes high school opening in 2026, this home also offers convenient access to Lake Nona medical city, Orlando International Airport, SR-417, Florida Turnpike, shopping, dining and every day conveniences. Don't miss your opportunity-schedule a private showing today!
Property Details
Basics
- Property Type
- Residential
- Property Subtype
- Single Family Residence
- MLS Number
- S5157732
- Days on Market
- 1
- Year Built
- 2023
- Levels
- Two
- Additional Rooms
- Bonus Room
- Direction Faces
- West
- Occupant Type
- Owner
Size & Structure
- Living Area
- 2,827 sqft
- Total Area
- 3,488 sqft
- Lot Size
- 0.14 acres
- Lot Sq Ft
- 3,488 sqft
- Bedrooms
- 4
- Full Baths
- 3
- Half Baths
- 1
- Garage Spaces
- 2
Interior
- Flooring
- Carpet, Ceramic Tile
- Appliances
- Dishwasher, Disposal, Dryer, Electric Water Heater, Exhaust Fan, Microwave, Range, Refrigerator, Washer
- Interior Features
- High Ceilings, Living Room/Dining Room Combo, Open Floorplan, Primary Bedroom Main Floor, Solid Wood Cabinets, Stone Counters, Thermostat, Tray Ceiling(s), Walk-In Closet(s)
- Laundry
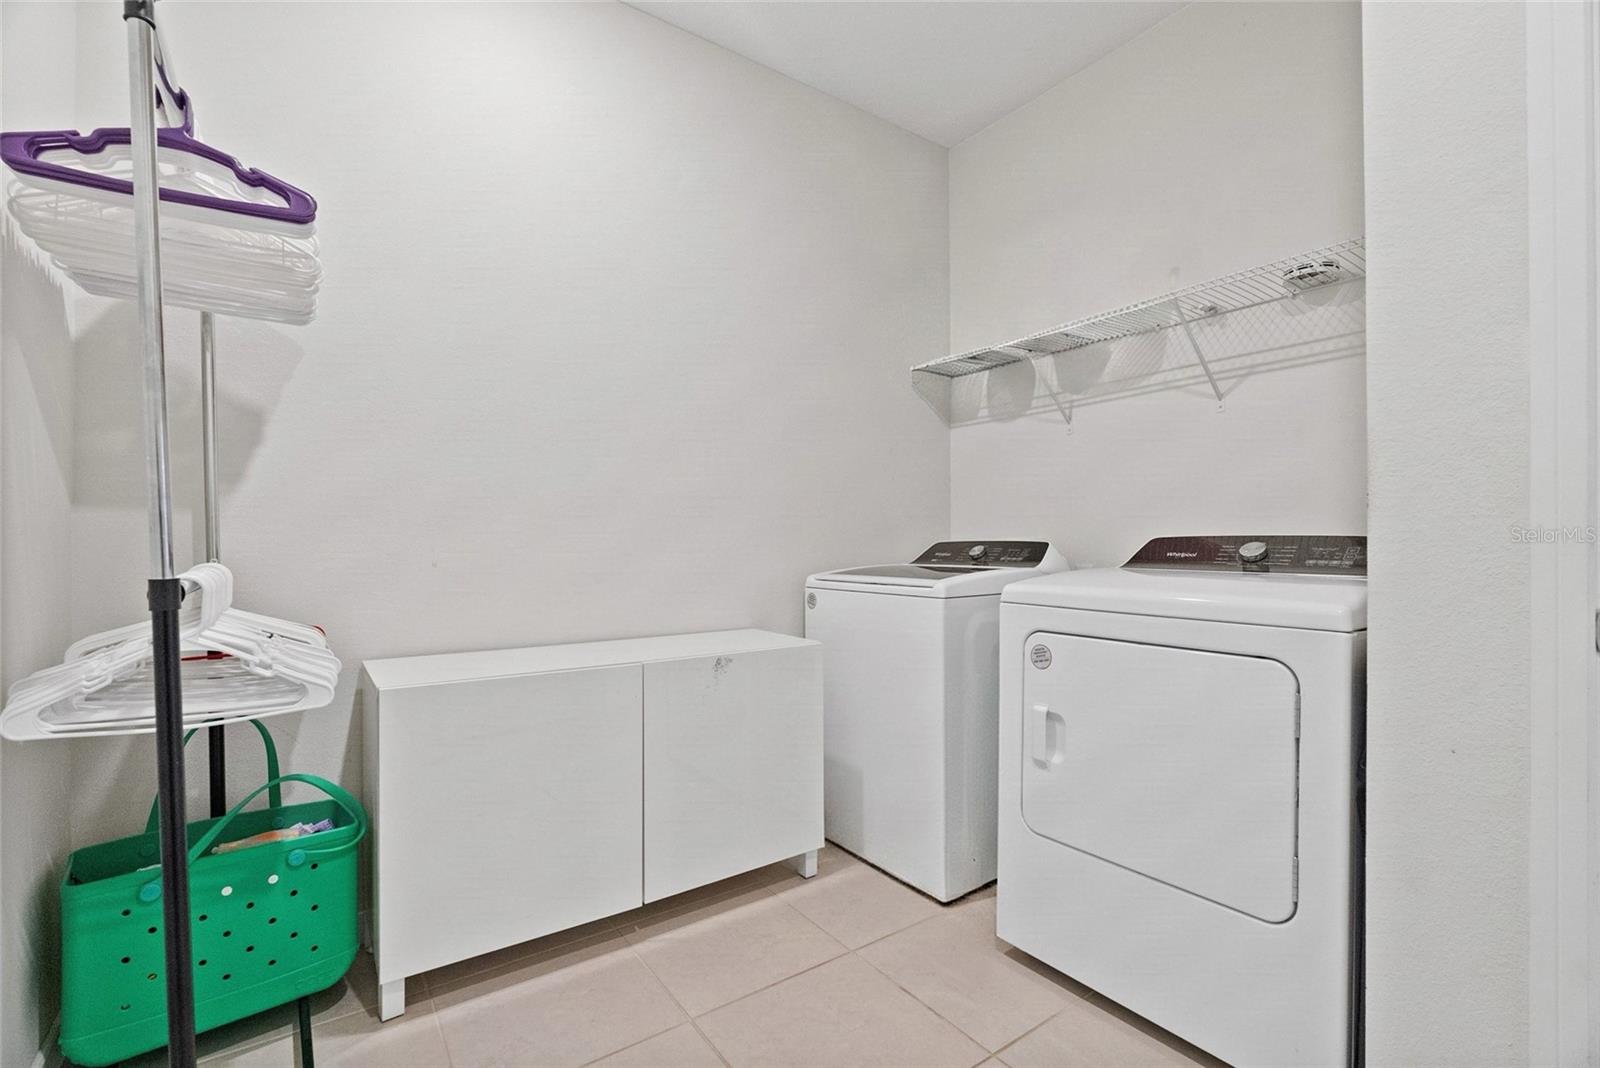
- Electric Dryer Hookup, Laundry Room
- Windows
- Blinds
- Furnished
- Unfurnished
- A/C
- Central Air
- Heating
- Exhaust Fan
Exterior & Lot
- Exterior Features
- Rain Gutters
- Construction
- Block, Concrete, Stucco
- Roof
- Shingle
- Foundation
- Slab
Water & Pool
- Water View
- Pond
Community & HOA
- HOA
- Yes
- HOA Fee
- $130/Monthly
- HOA Amenities
- Pool
- Community Features
- Deed Restrictions, Playground, Pool, Sidewalks
- Pets Allowed
- Breed Restrictions, Cats OK, Dogs OK
- Security
- Smoke Detector(s)
Utilities & Systems
- Water
- Public
- Sewer
- Public Sewer
- Utilities
- Cable Available, Cable Connected, Electricity Available, Electricity Connected, Water Available
- Cooling
- Central Air
- Heating
- Exhaust Fan
- Flood Zone
- x
- Energy Efficient
- HVAC, Insulation, Thermostat, Water Heater
Financial
- List Price
- $525,000
- Annual Taxes
- $7,258
- Tax Year
- 2025
- Listing Terms
- Cash, Conventional, FHA, VA Loan
- Special Conditions
- None
Schools
- Elementary
- Hickory Tree Elem
- Middle School
- Harmony Middle
- High School
- Harmony High