1 / 38
$545,000
Active
1639 PARK SIDE AVENUE
KISSIMMEE, FL 34744 — KINDRED PH 2C & 2D
5 Beds
4 Baths
2,851 sqft
0.17 acres
Built 2021
3-Car Garage
About This Property
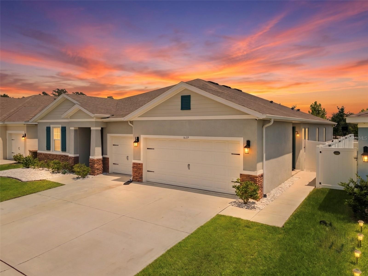
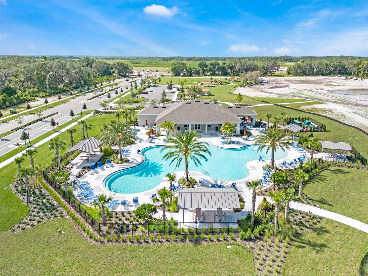
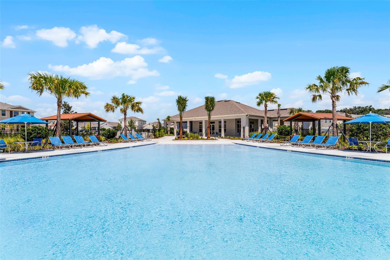
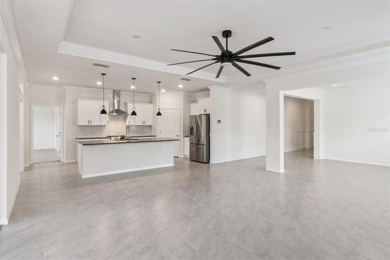
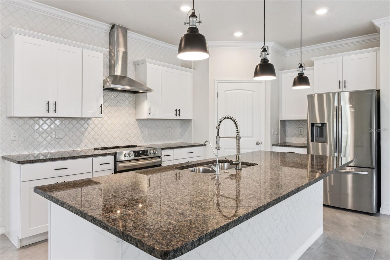
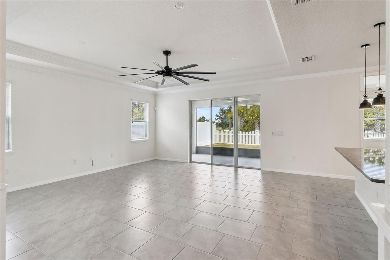
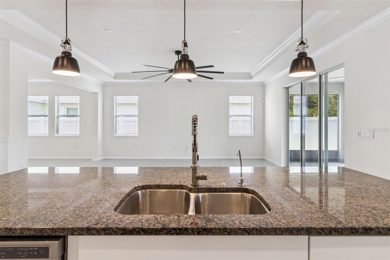
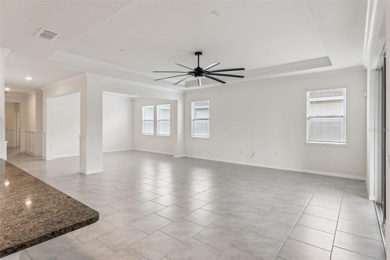
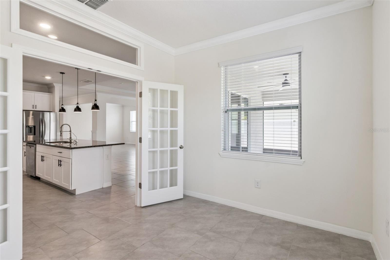
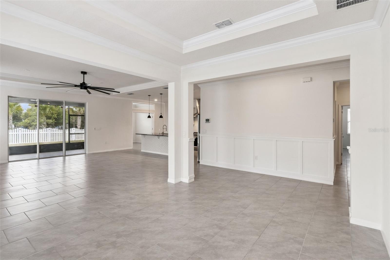
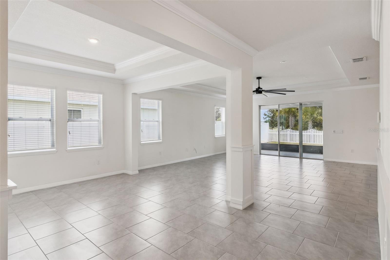
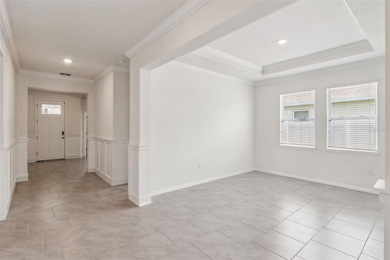
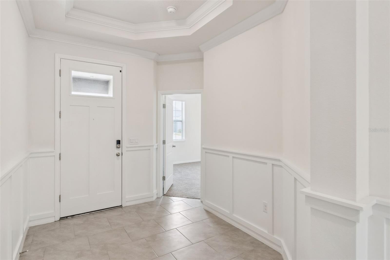
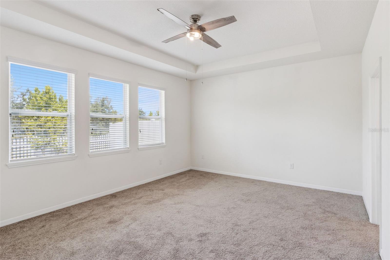
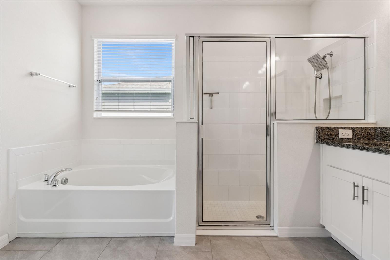
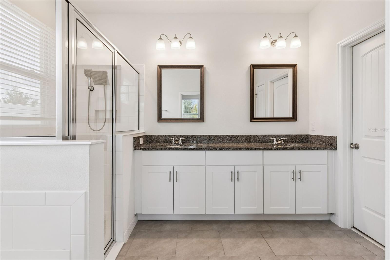
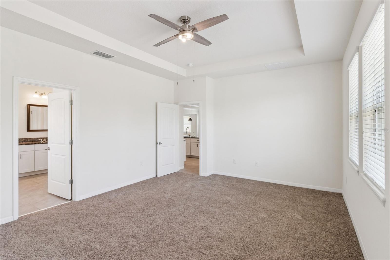
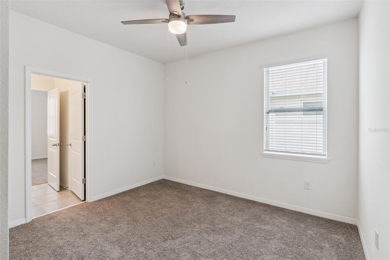
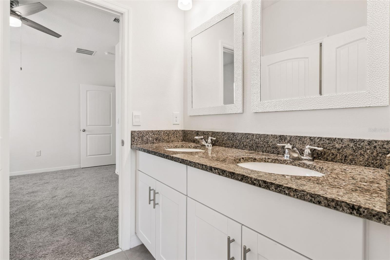
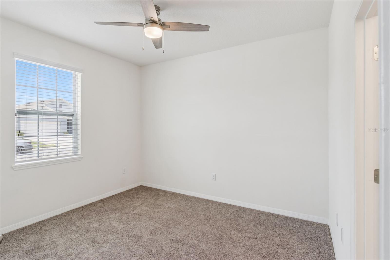
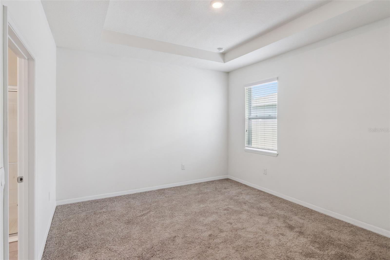
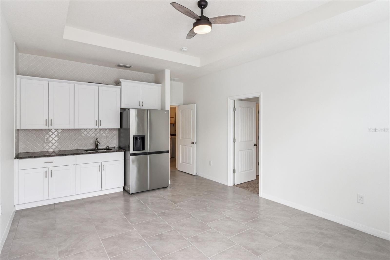
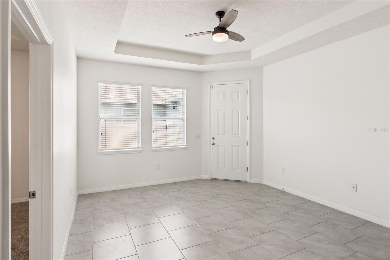
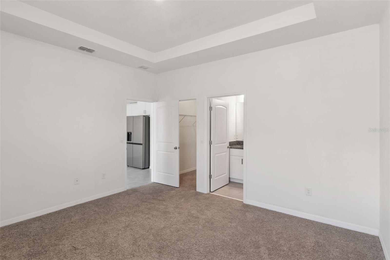
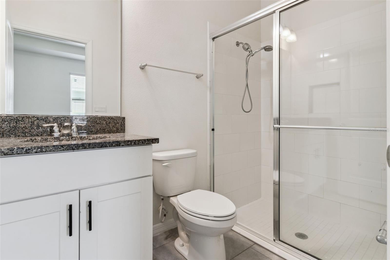
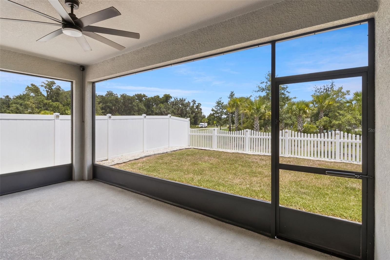
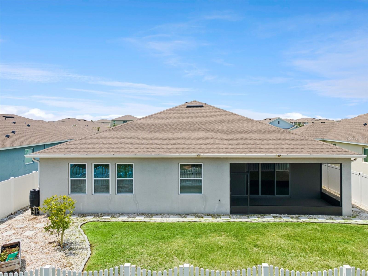
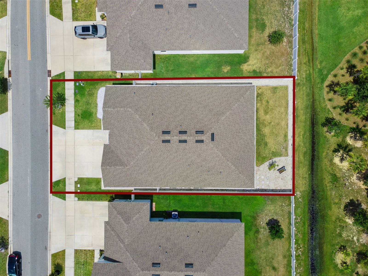
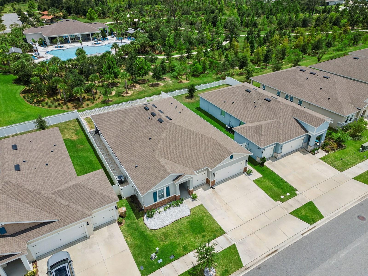
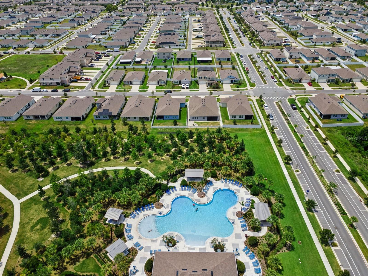
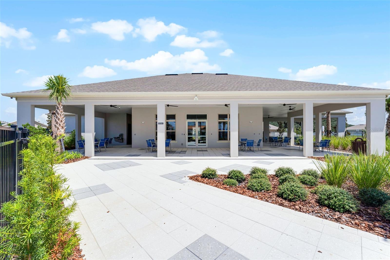
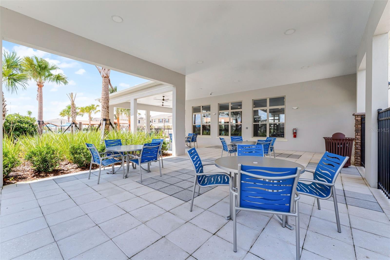
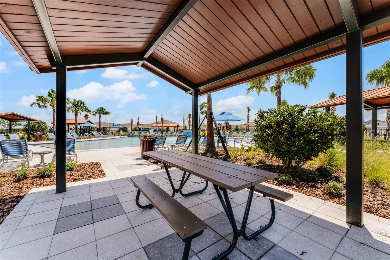
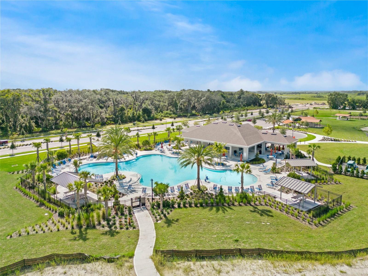
Welcome to this stunning 2021-built home nestled in the Kindred community of Kissimmee, where modern design meets effortless comfort. Boasting Five bedrooms, THREE bathrooms, a versatile bonus room, and a THREE-CAR garage, this home also offers 2,851 square feet of open-concept living—everything you need and more! As soon as you step inside, you'll be greeted by a bright, open floor plan with tall tray ceilings designed for both everyday living and entertaining. The kitchen is a true showstopper, featuring a beautifully tiled backsplash and an OVERSIZED ISLAND that flows seamlessly into the living and dining areas, all accented by elegant tray chair railing that carries throughout the home. Tucked privately off the main living space, the IN-LAW suite offers the perfect retreat for guests or extended family. This home has been meticulously maintained, freshly painted, and updated with modern light fixtures throughout, making it completely move-in ready. Step outside and enjoy resort-style living with a fully landscaped front, and back yard, equipped with French drains. Just steps from your SCREENED-IN PATIO, the community clubhouse, pool, and amenities await. Location is ideal, with easy access to major highways, popular shopping, dining, and The Orlando International Airport. Outdoor lovers will appreciate being close to Lake Tohopekaliga, where you can fish, boat, or hike scenic trails along the water. As an added bonus, buyers receive a 1% LENDER CREDIT when using the seller's preferred lender! Schedule a showing today before it's gone!
Property Details
Basics
- Property Type
- Residential
- Property Subtype
- Single Family Residence
- MLS Number
- O6418087
- Days on Market
- 12
- Year Built
- 2021
- Levels
- One
- Additional Rooms
- Media Room
- Direction Faces
- West
- Occupant Type
- Vacant
Size & Structure
- Living Area
- 2,851 sqft
- Total Area
- 3,708 sqft
- Lot Size
- 0.17 acres
- Lot Sq Ft
- 7,405 sqft
- Bedrooms
- 5
- Full Baths
- 3
- Half Baths
- 1
- Garage Spaces
- 3
Interior
- Flooring
- Carpet, Tile
- Appliances
- Cooktop, Dryer, Electric Water Heater, Refrigerator, Washer
- Interior Features
- Ceiling Fans(s), Chair Rail, Coffered Ceiling(s), Crown Molding
- Laundry
- Inside, Laundry Room
- Windows
- Blinds
- Furnished
- Unfurnished
- A/C
- Central Air
- Heating
- Central, Electric
Exterior & Lot
- Exterior Features
- Sidewalk
- Construction
- Stucco
- Roof
- Shingle
- Foundation
- Slab
- Patio/Porch
- Patio, Rear Porch, Screened
- Fencing
- Vinyl
- Lot Features
- Paved
- View
- Pool, Trees/Woods
Water & Pool
Community & HOA
- HOA
- Yes
- HOA Fee
- $132/Annually
- HOA Amenities
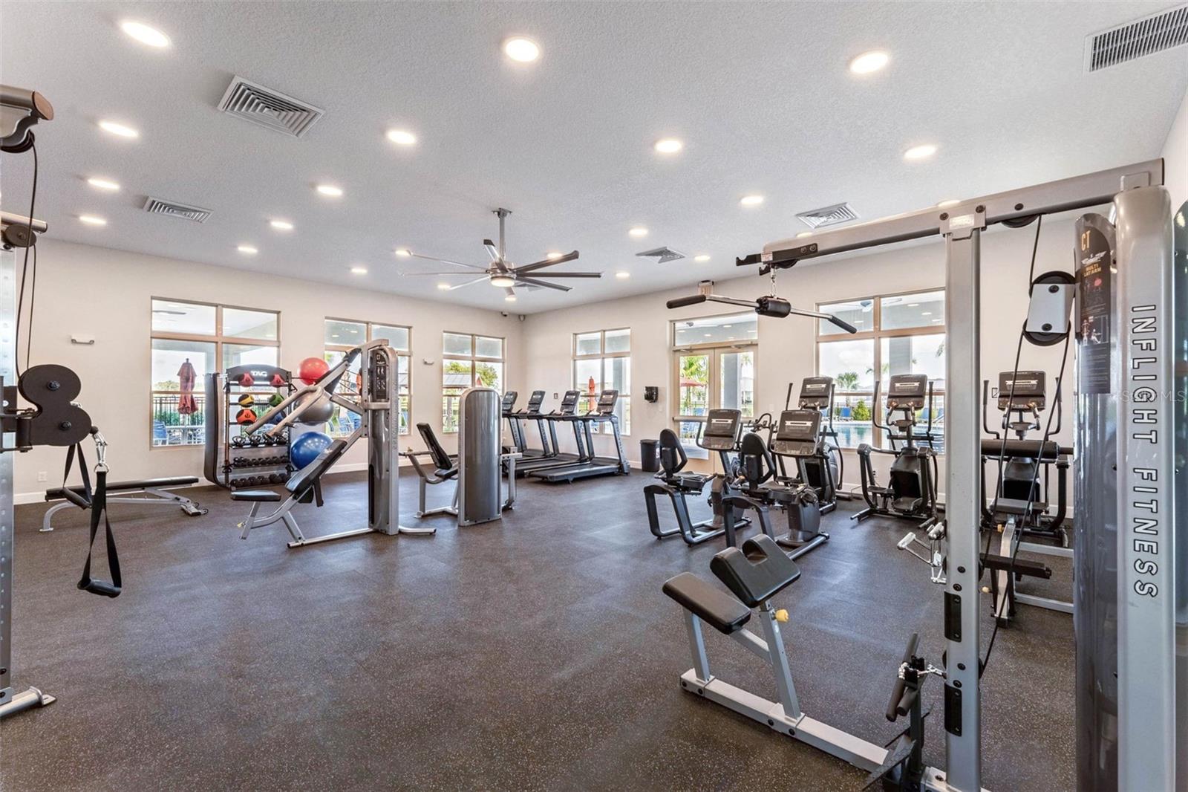
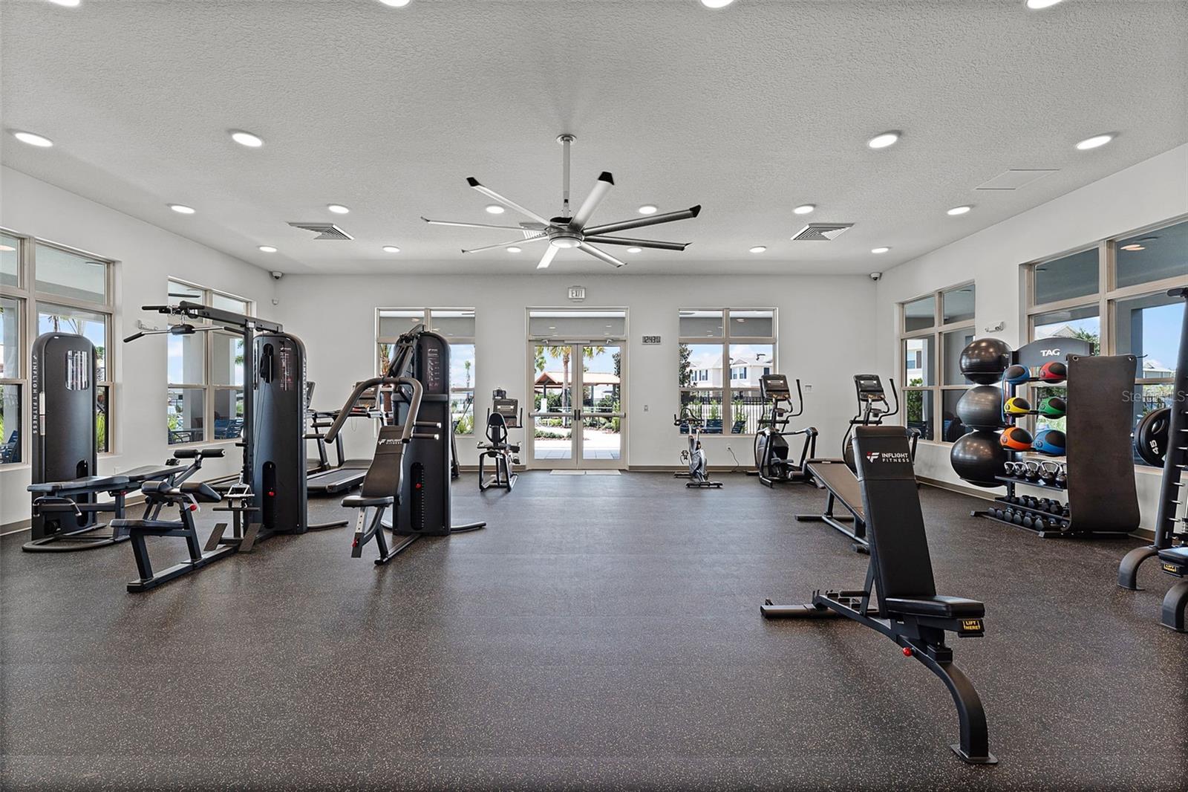
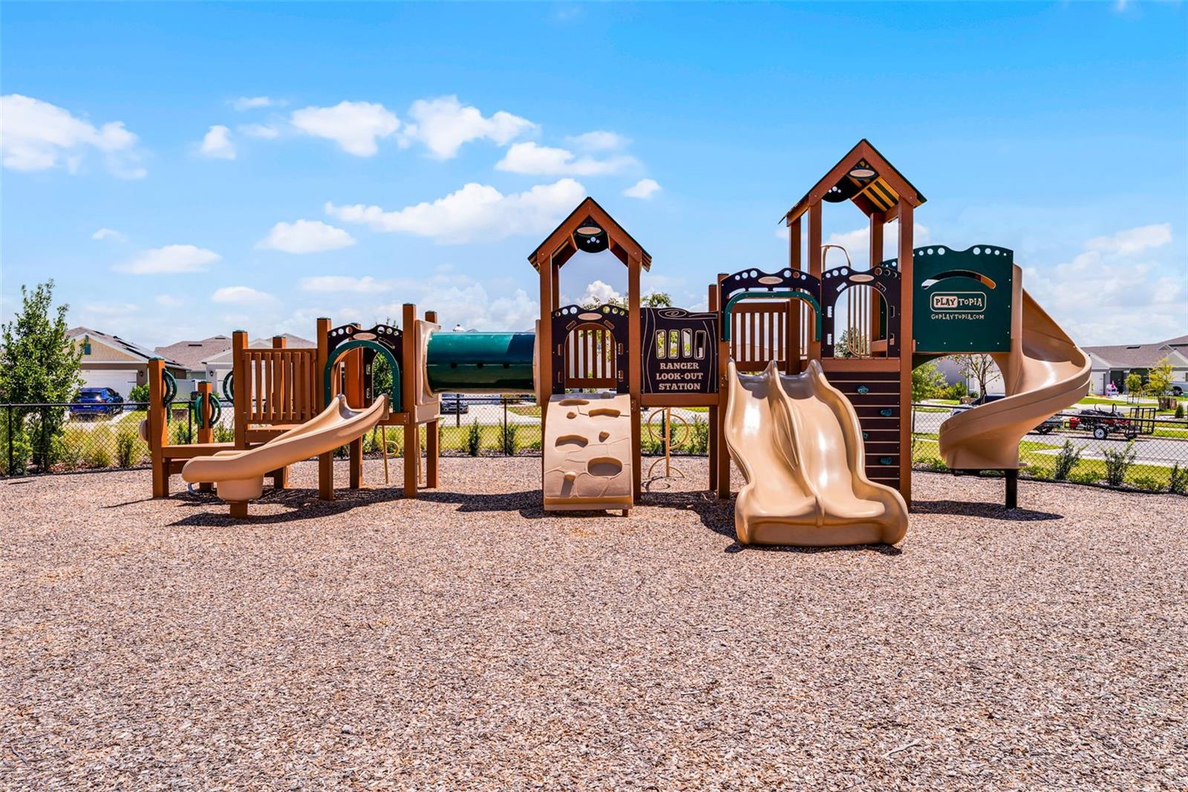
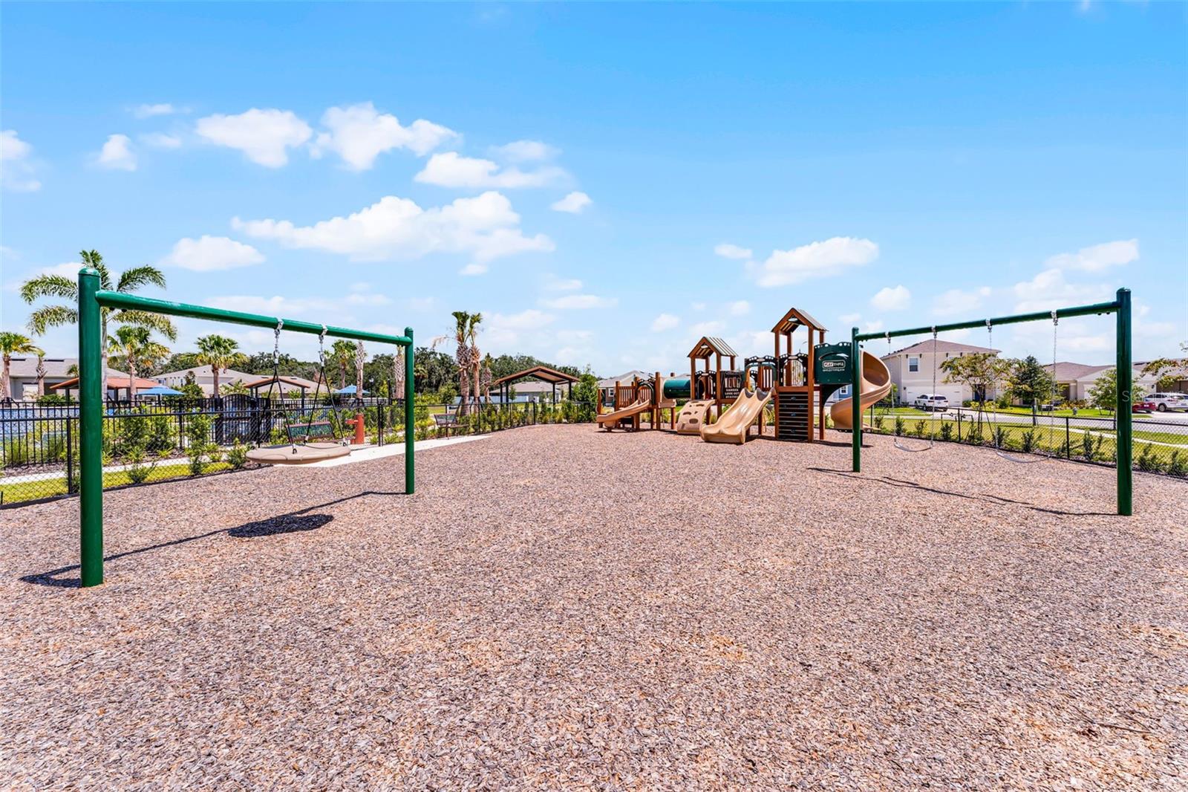
- Fitness Center, Park, Playground
- Community Features
- Clubhouse, Fitness Center, Park, Playground
- Pets Allowed
- Yes
- CDD
- Yes
- Homestead
- Yes
- Security
- Security System
Utilities & Systems
- Water
- Public
- Sewer
- Public Sewer
- Utilities
- Public
- Cooling
- Central Air
- Heating
- Central, Electric
- Flood Zone
- X
Financial
- List Price
- $545,000
- Annual Taxes
- $8,474
- Tax Year
- 2025
- Special Conditions
- None