1 / 25
$325,000
Original: $375,000
Active
1638 LAMPLIGHTER WAY
ORLANDO, FL 32818 — VILLAGE GREEN PH 02
3 Beds
2 Baths
1,928 sqft
0.37 acres
Built 1986
2-Car Garage
About This Property
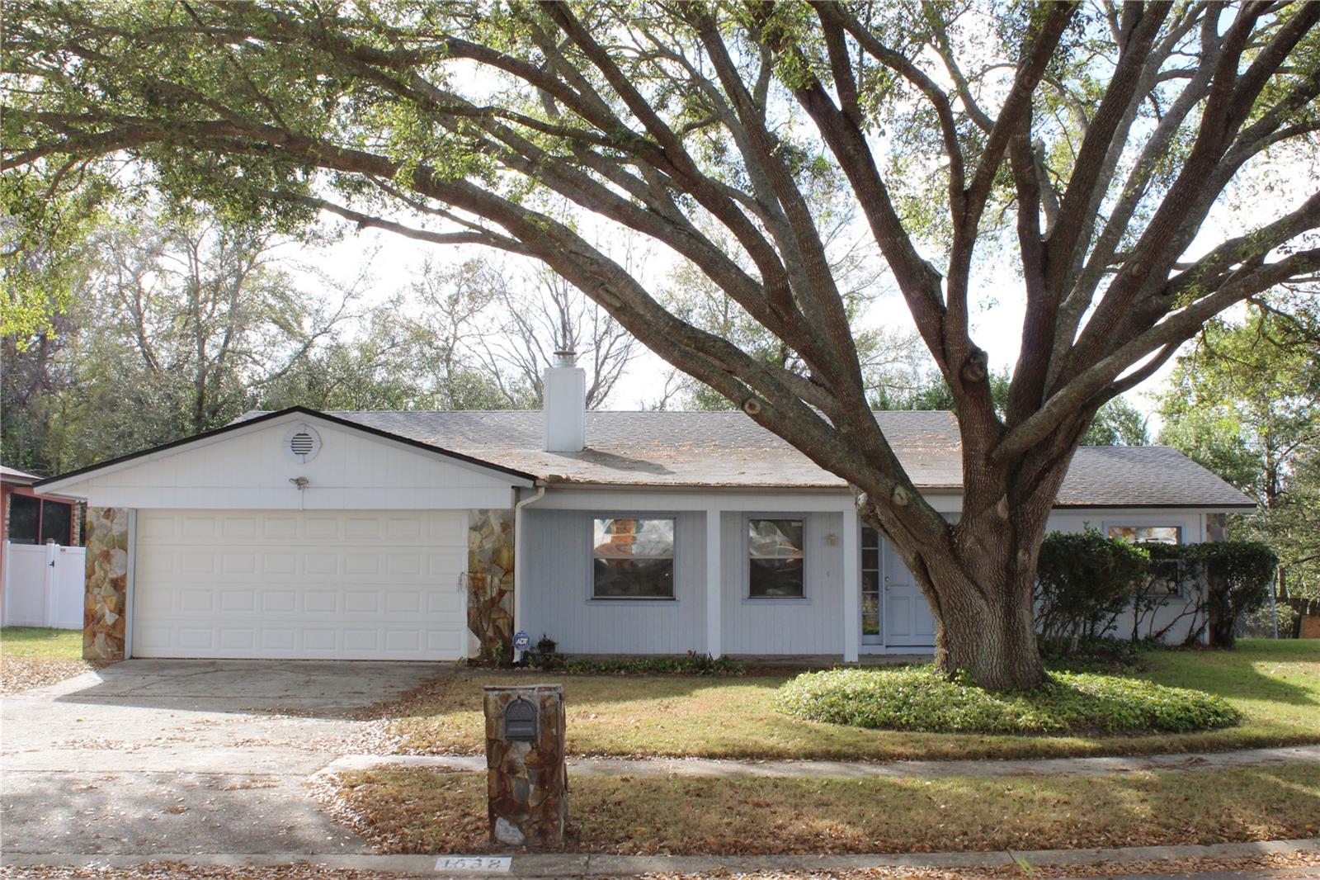
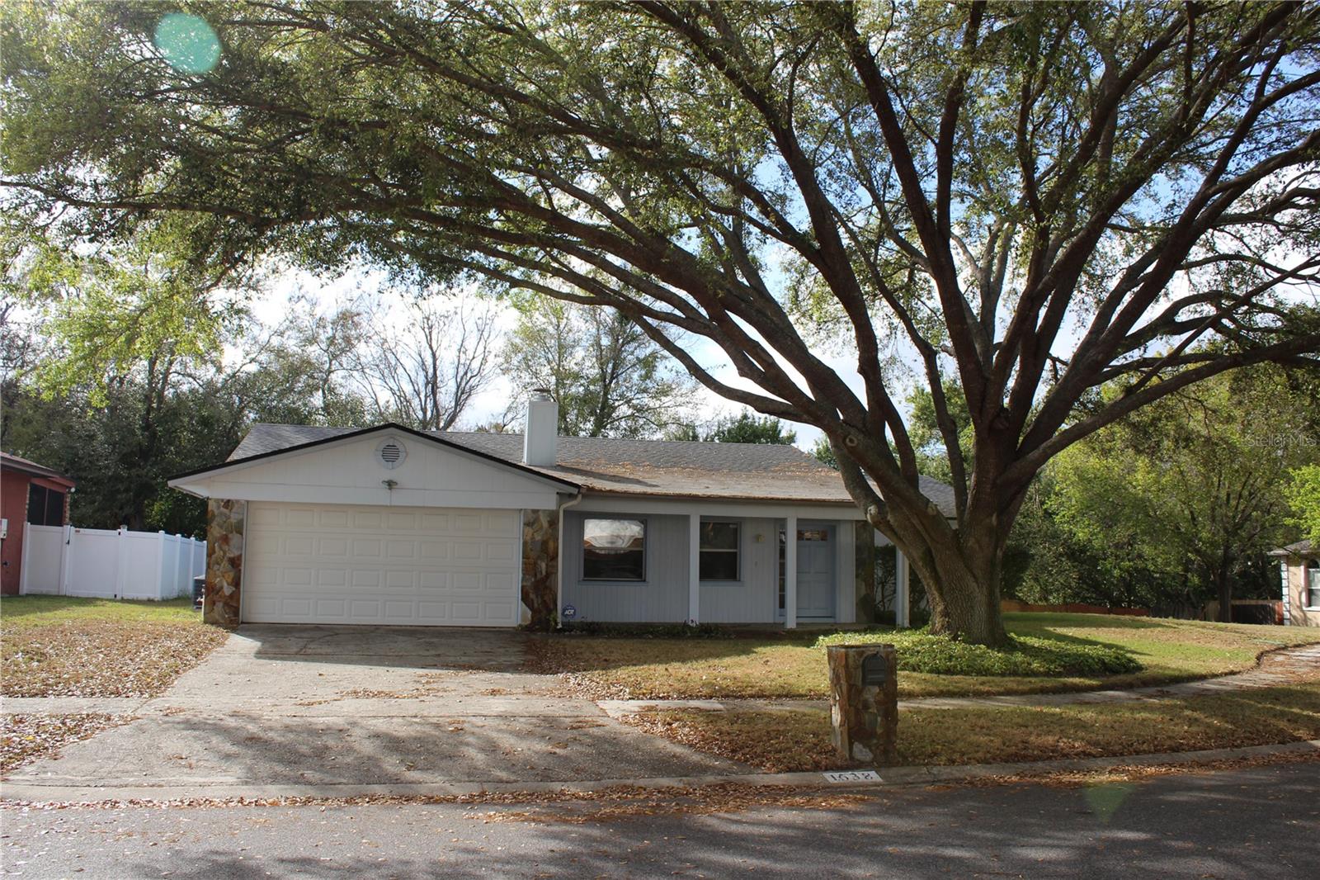
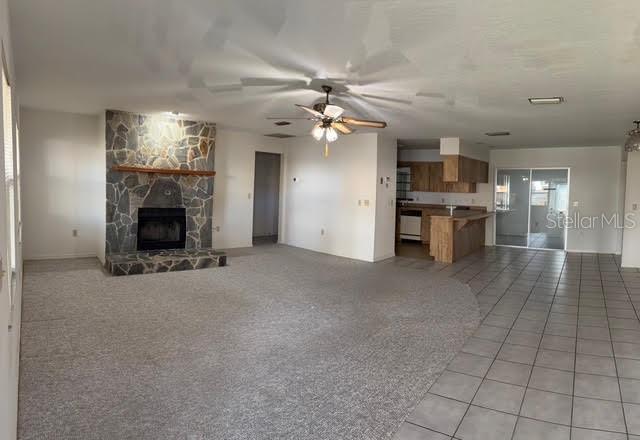
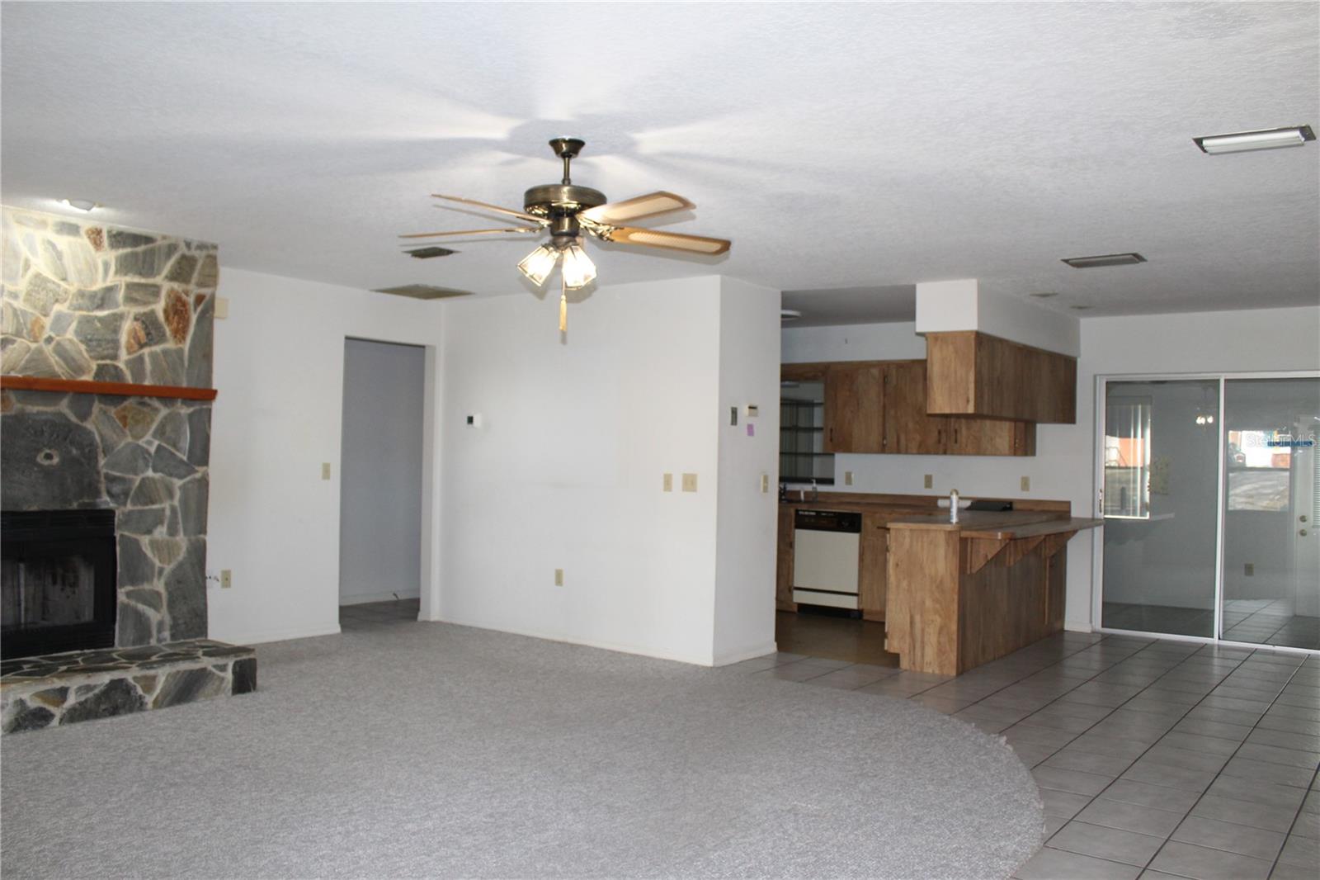
One or more photo(s) has been virtually staged. NEW PRICE! Fresh Opportunity! ** Now is the perfect time to take another look at this well-built home offering generous living space, mature landscaping, and the chance to create your dream home. If you've been waiting for the right home to make your own, this is it. Nestled beneath a stunning canopy of mature trees, this spacious, well-cared-for home offers a fantastic layout, solid construction, and the chance to update it exactly the way you want. Homes with this kind of potential—and this much character—don't come along every day.
If you’ve been looking for a home with a practical split floor plan, open living areas, and room to grow without wasted space, this one checks those boxes. The layout creates separation between the primary suite and guest bedrooms, giving privacy for families, guests, or work-from-home flexibility.
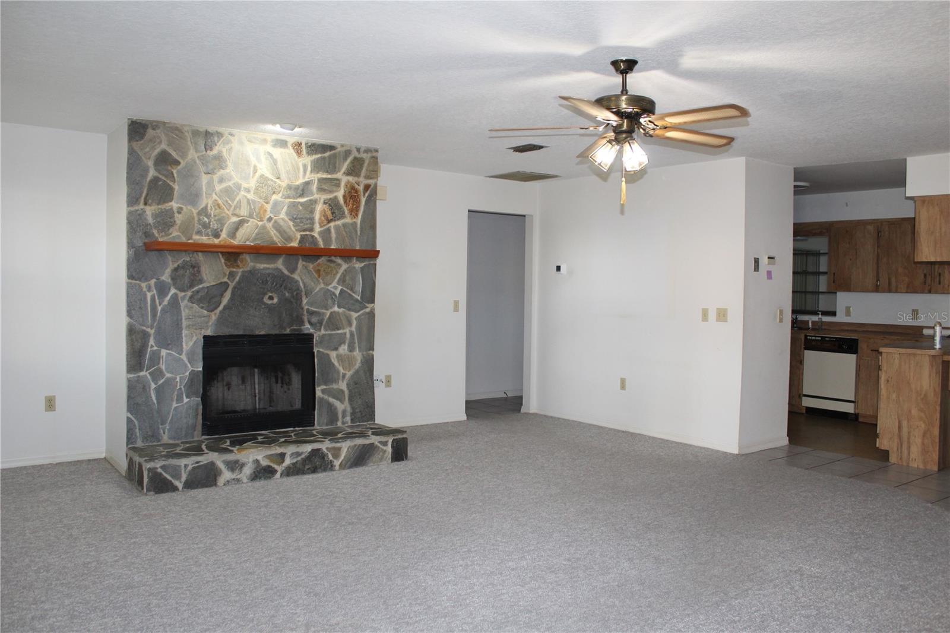
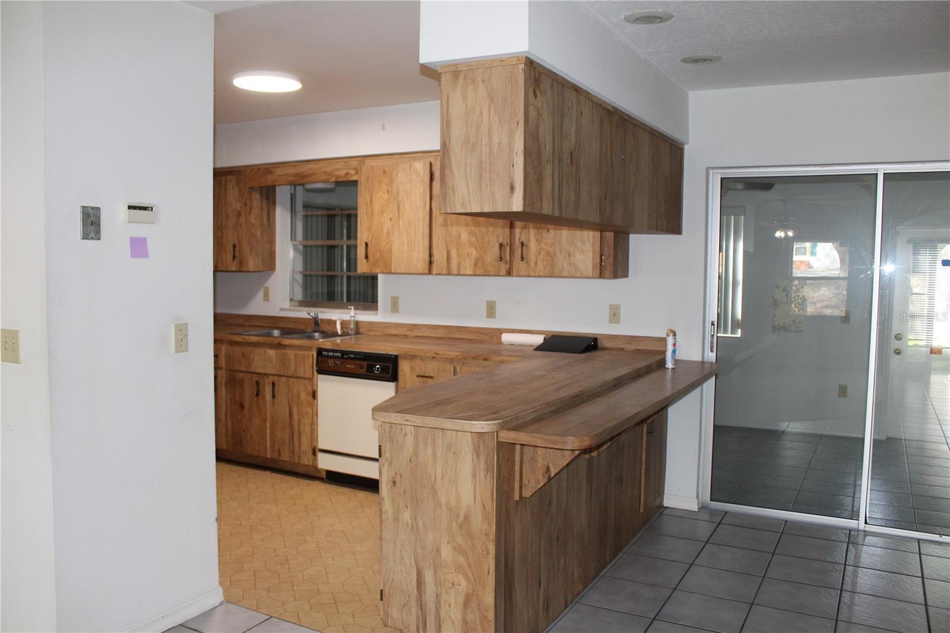
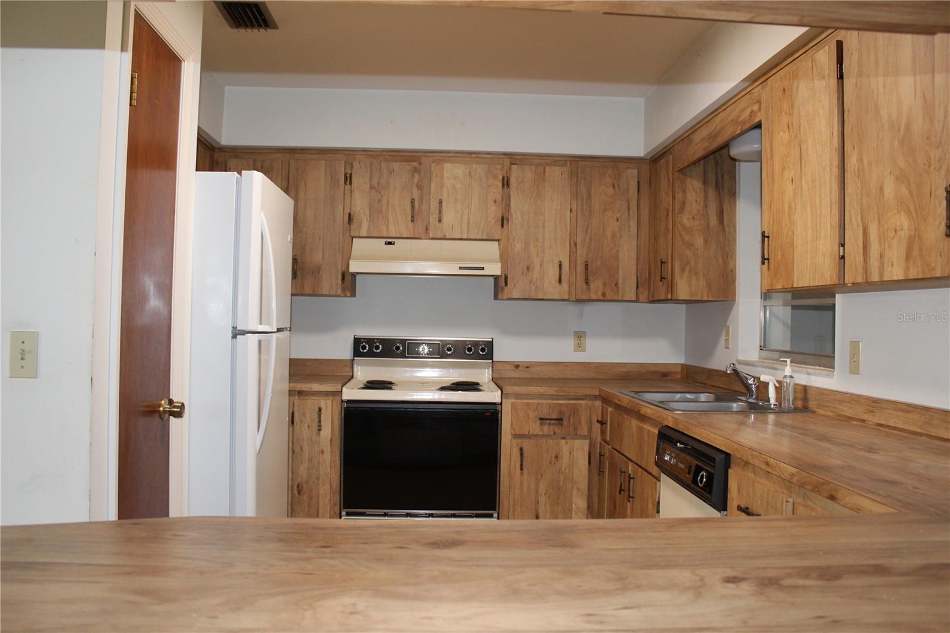
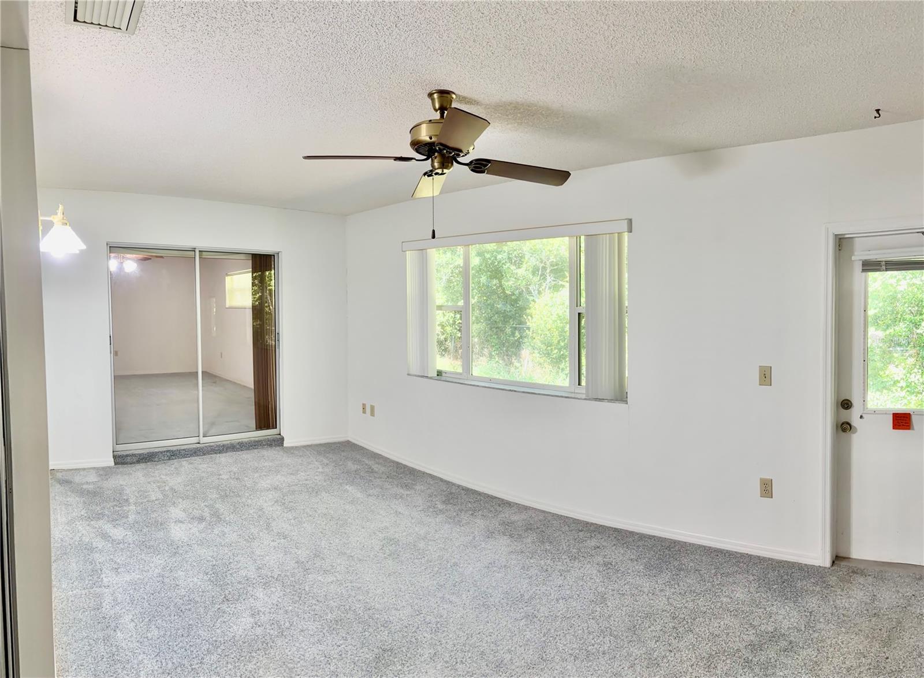
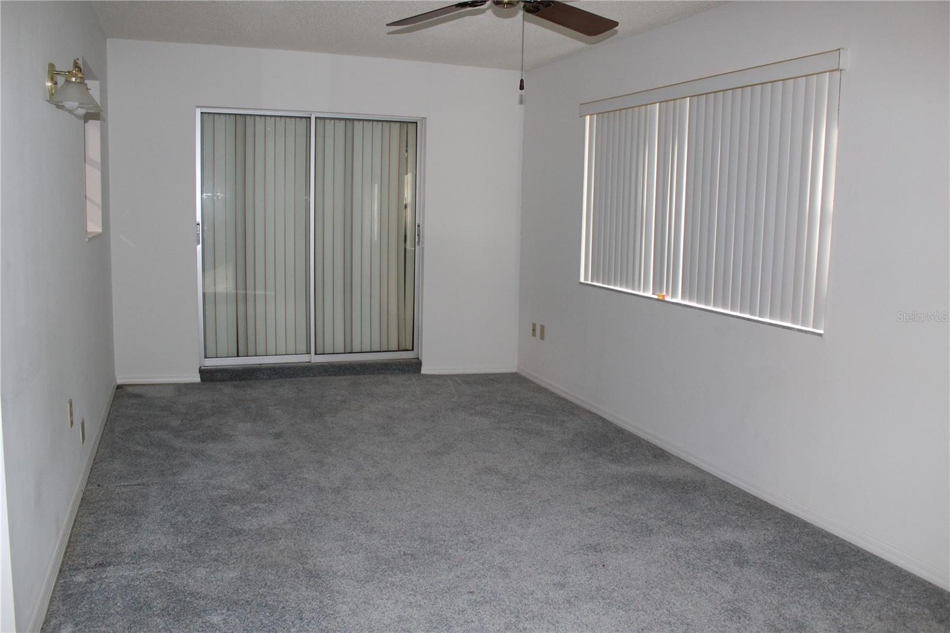
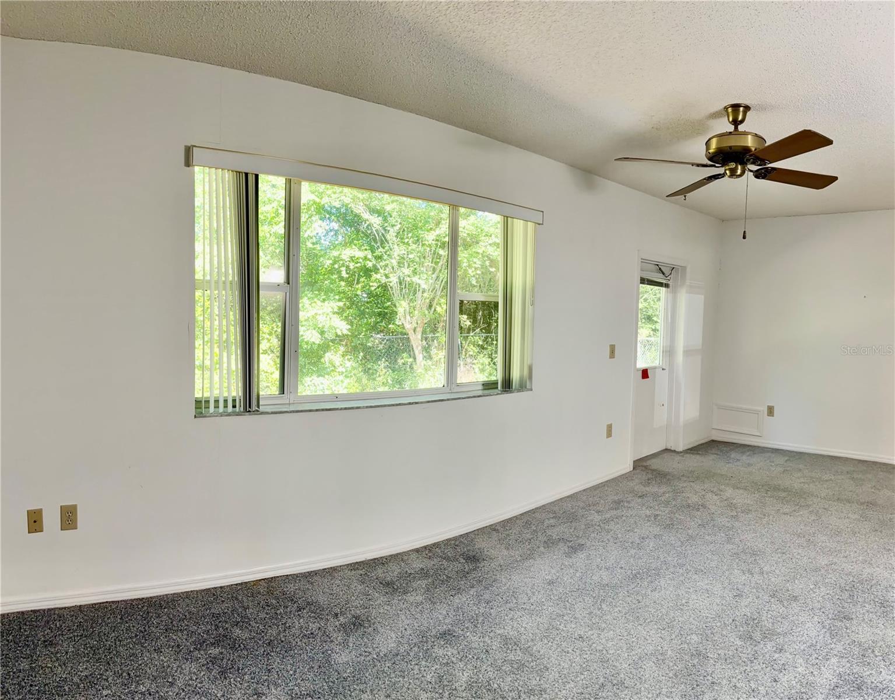
The main living area flows naturally into the kitchen and dining space, making it ideal for entertaining, daily routines, or keeping everyone connected without feeling crowded.
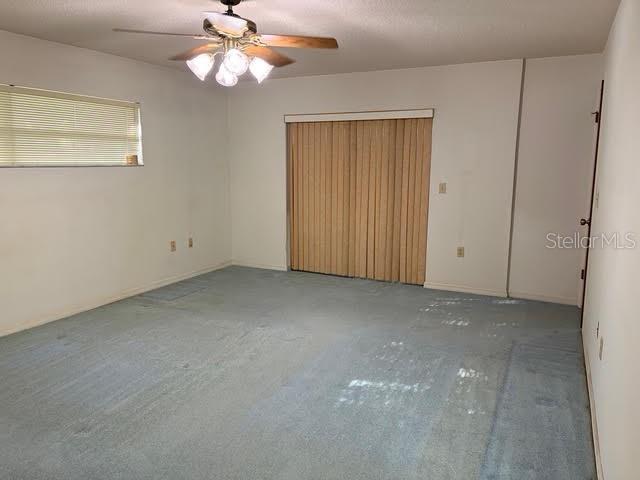
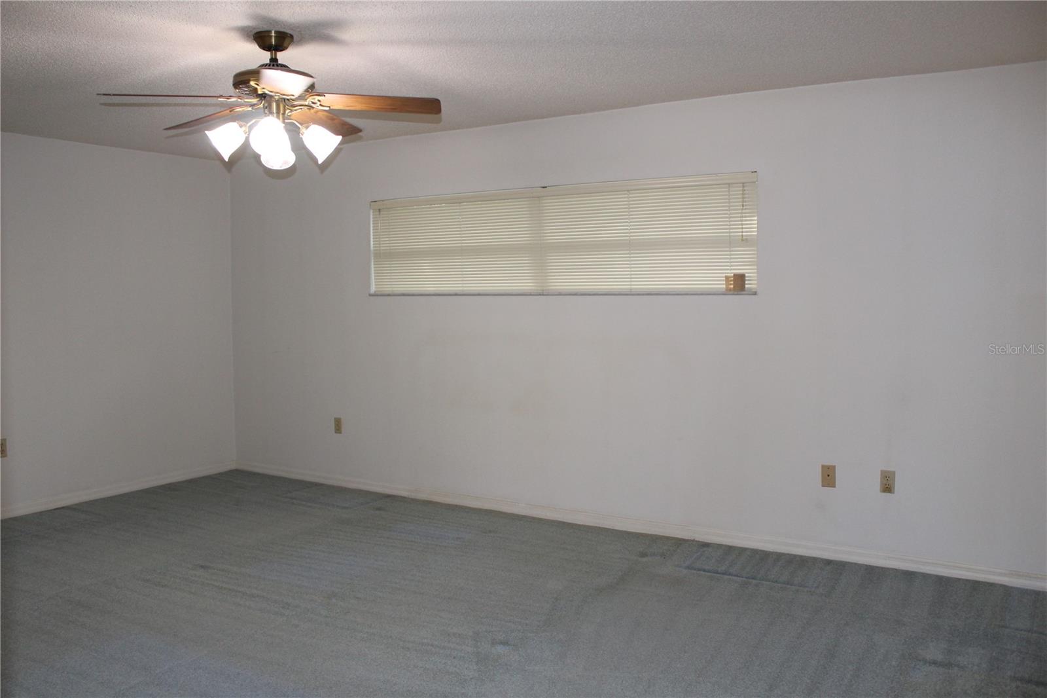
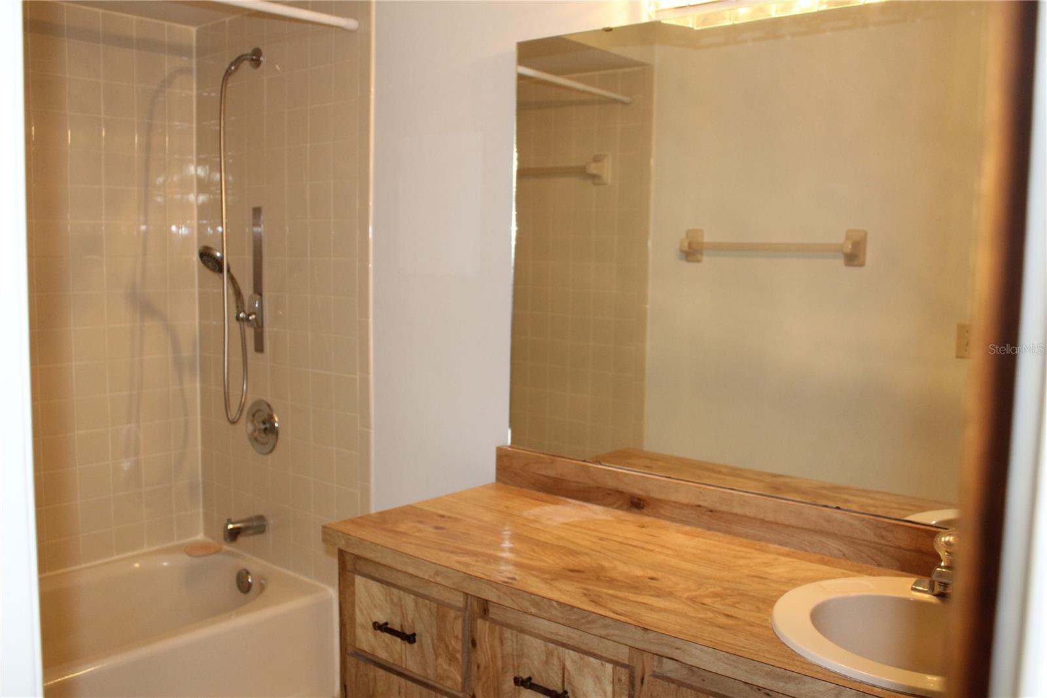
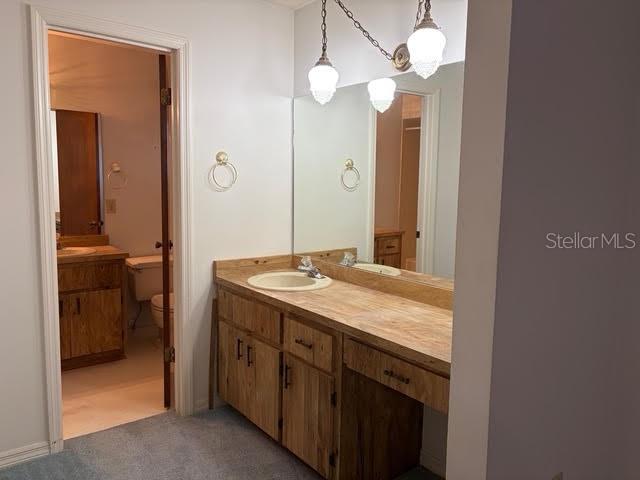
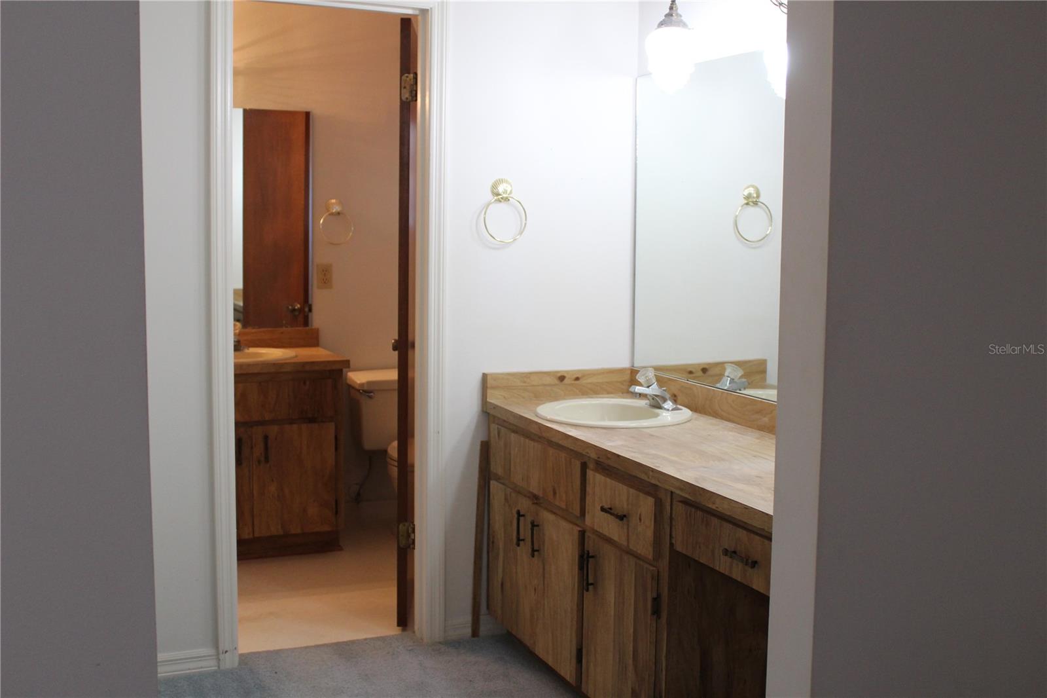
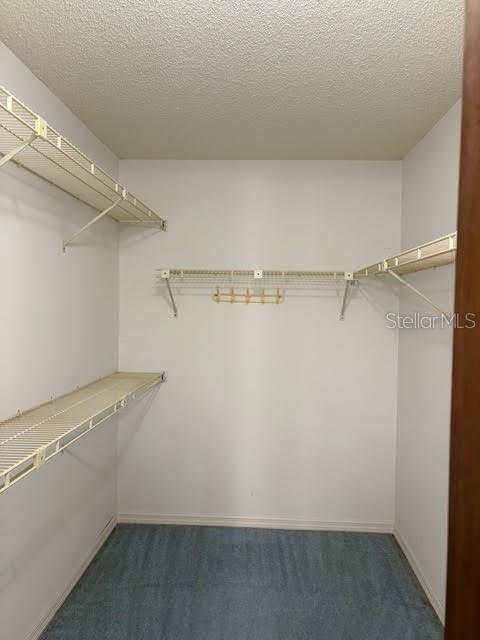
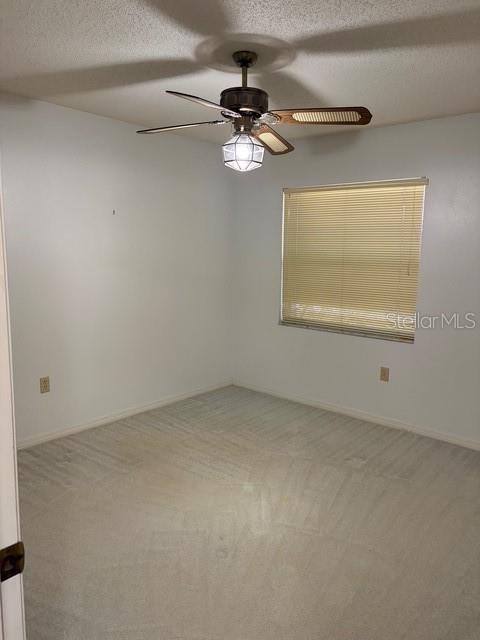
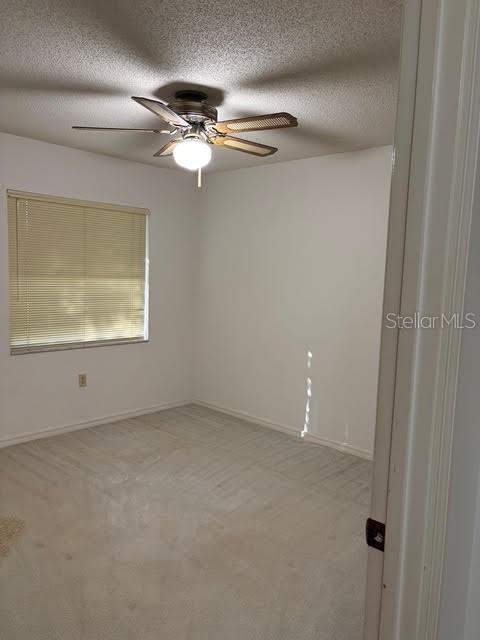

The primary suite offers a comfortable retreat with enough room to unwind, while additional bedrooms provide flexibility for home office space, guest rooms, or hobby areas, something buyers are prioritizing more than ever.
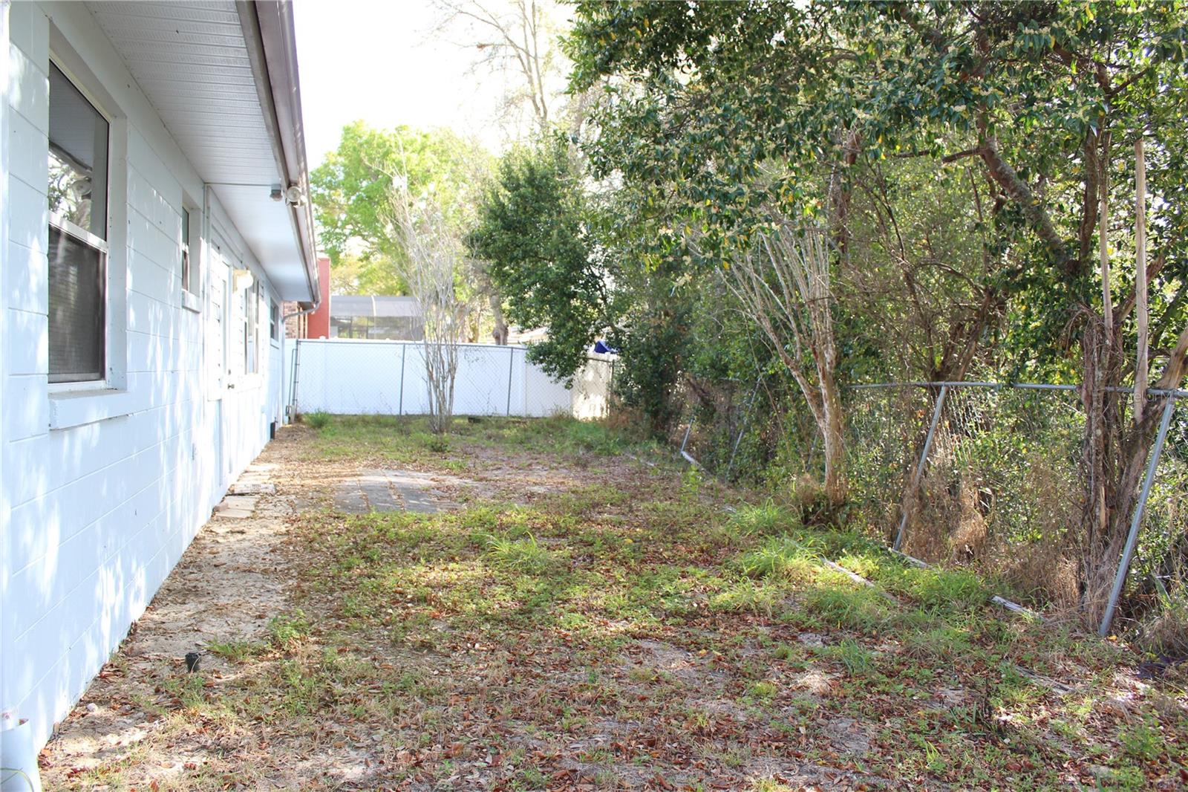
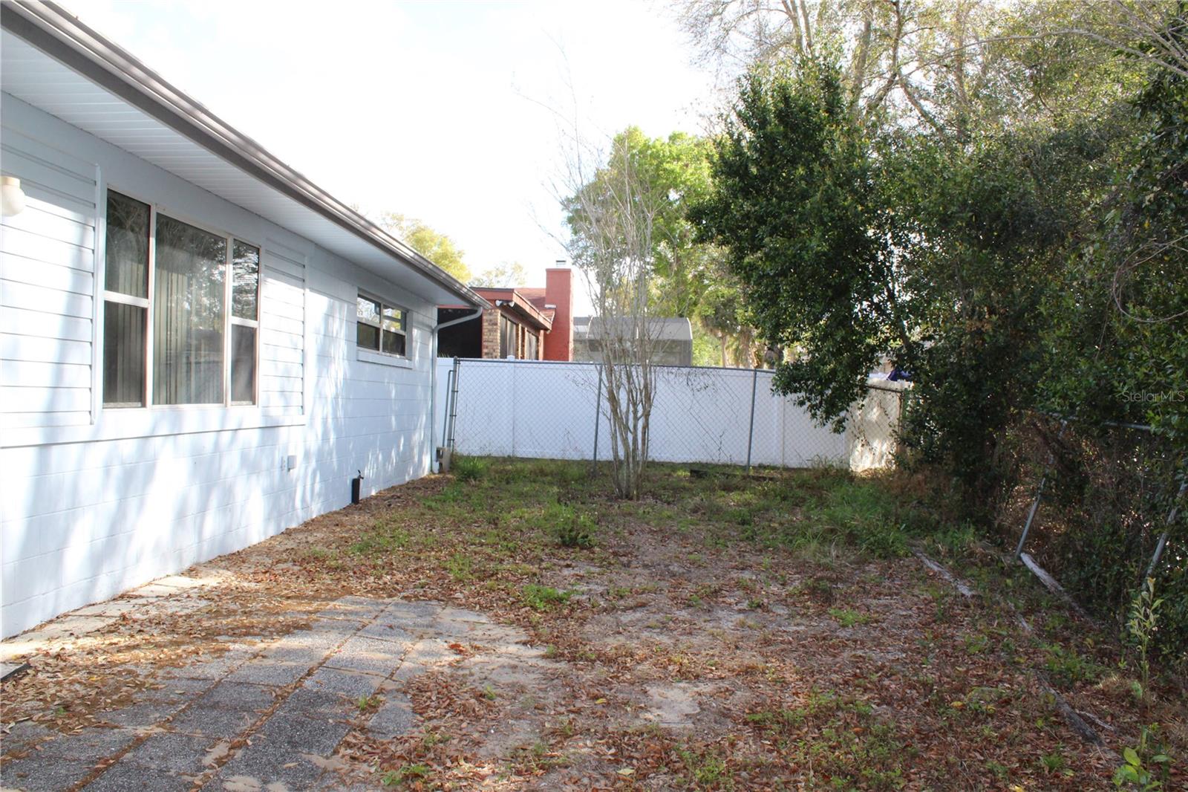
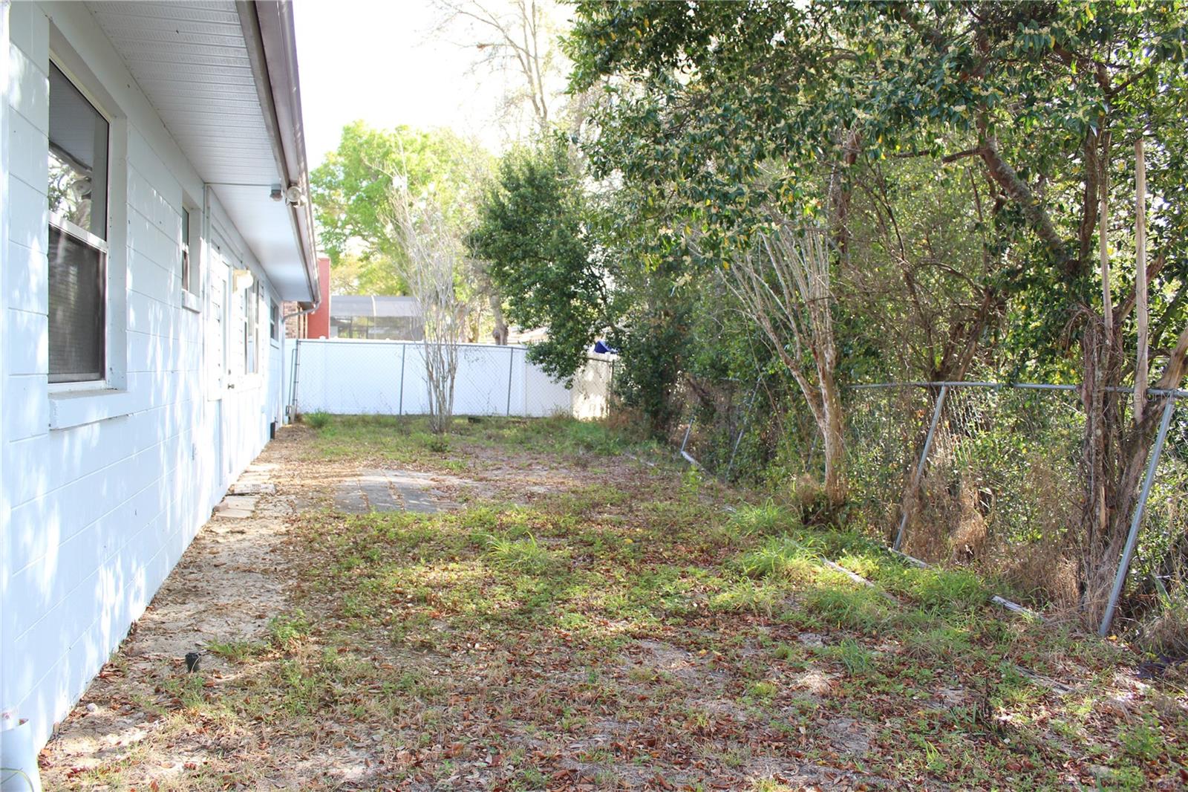
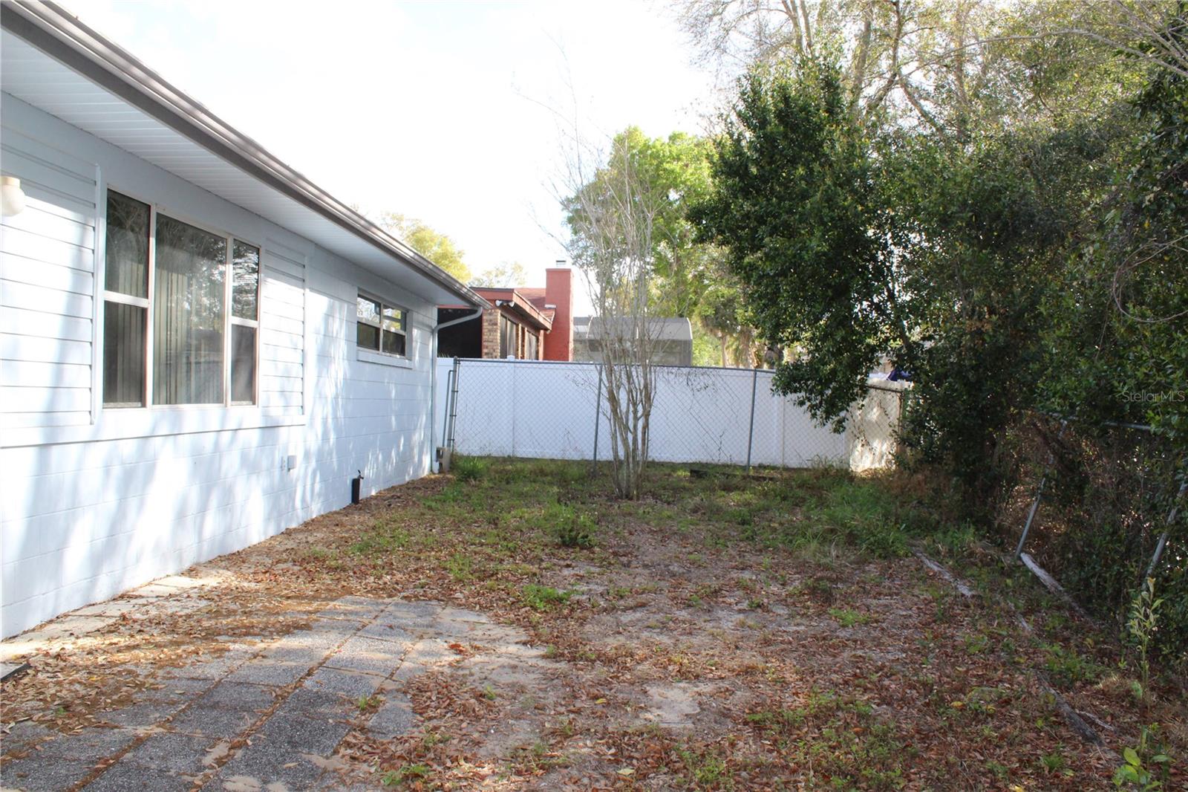
Outside, the property offers usable yard space without overwhelming maintenance. The backyard is fenced making it ideal for privacy or pets.
Located minutes away from grocery stores, gas stations, and restaurants wit easy access to highways.
Come see in person.
If you’ve been looking for a home with a practical split floor plan, open living areas, and room to grow without wasted space, this one checks those boxes. The layout creates separation between the primary suite and guest bedrooms, giving privacy for families, guests, or work-from-home flexibility.
The main living area flows naturally into the kitchen and dining space, making it ideal for entertaining, daily routines, or keeping everyone connected without feeling crowded.
The primary suite offers a comfortable retreat with enough room to unwind, while additional bedrooms provide flexibility for home office space, guest rooms, or hobby areas, something buyers are prioritizing more than ever.
Outside, the property offers usable yard space without overwhelming maintenance. The backyard is fenced making it ideal for privacy or pets.
Located minutes away from grocery stores, gas stations, and restaurants wit easy access to highways.
Come see in person.
Property Details
Basics
- Property Type
- Residential
- Property Subtype
- Single Family Residence
- MLS Number
- G5109097
- Days on Market
- 148
- Year Built
- 1986
- Levels
- One
- Direction Faces
- East
- Occupant Type
- Vacant
Size & Structure
- Living Area
- 1,928 sqft
- Total Area
- 2,572 sqft
- Lot Size
- 0.37 acres
- Lot Sq Ft
- 16,261 sqft
- Bedrooms
- 3
- Full Baths
- 2
- Garage Spaces
- 2
- Stories
- 1
Interior
- Flooring
- Carpet
- Appliances
- Dishwasher, Dryer, Range, Refrigerator, Washer
- Interior Features
- Ceiling Fans(s), Living Room/Dining Room Combo, Open Floorplan
- Laundry
- In Garage
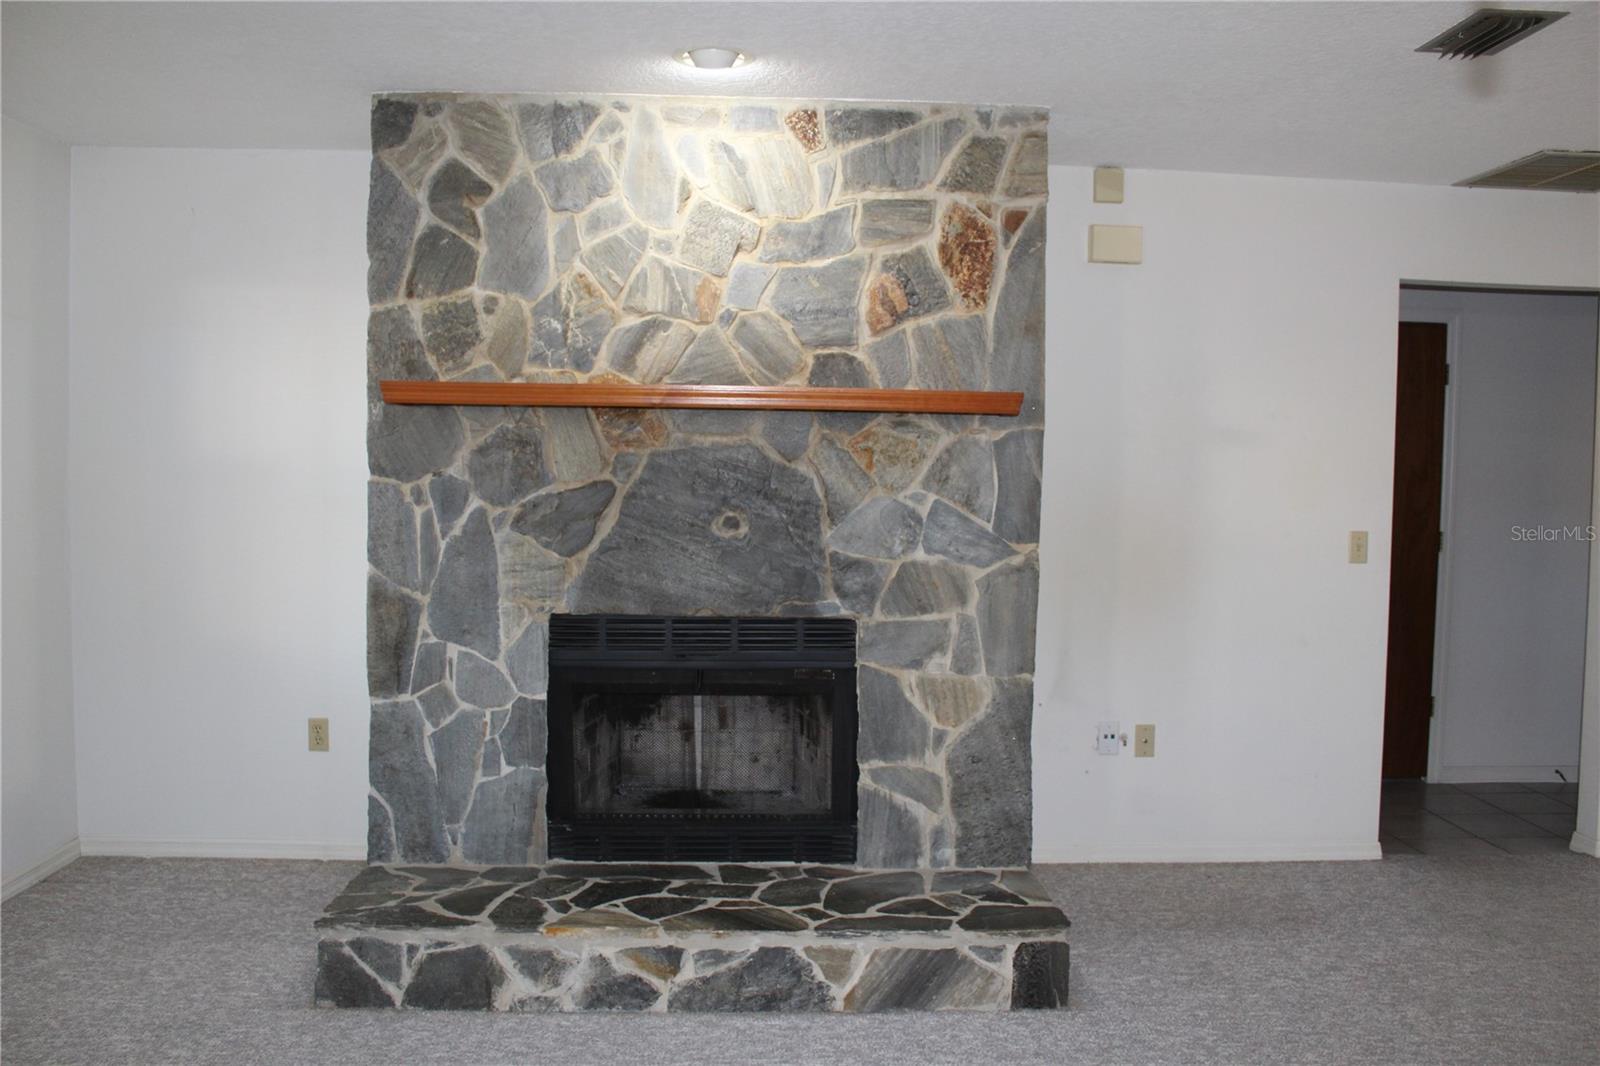
- Fireplace
- Yes — Living Room
- Furnished
- Unfurnished
- A/C
- Central Air
- Heating
- Electric
Exterior & Lot
- Exterior Features
- Private Mailbox, Sidewalk
- Construction
- Block
- Roof
- Shingle
- Foundation
- Slab
Water & Pool
Community & HOA
- HOA
- No
- Homestead
- Yes
Utilities & Systems
- Water
- Public
- Sewer
- Public Sewer
- Utilities
- Cable Available, Electricity Connected, Water Connected
- Cooling
- Central Air
- Heating
- Electric
- Flood Zone
- X
Financial
- List Price
- $325,000
- Original Price
- $375,000
- Annual Taxes
- $1,641
- Tax Year
- 2024
- Listing Terms
- Cash, Conventional, FHA
- Special Conditions
- None