1 / 49
$499,900
Original: $519,900
Active
1637 GRAN VIADUCT
ORLANDO, FL 32825 — RIO PINAR SOUTH PH 01 SEC 05
4 Beds
3 Baths
2,232 sqft
0.36 acres
Built 1982
2-Car Garage
About This Property
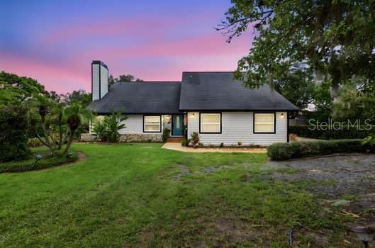
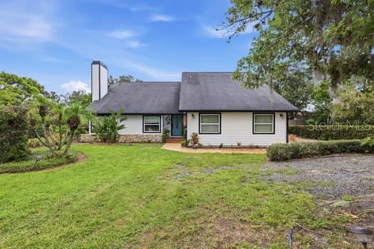
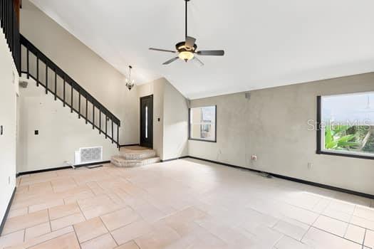
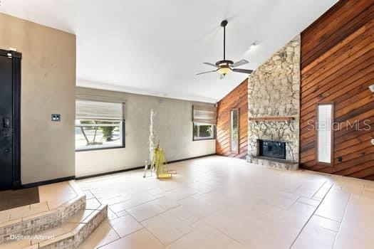
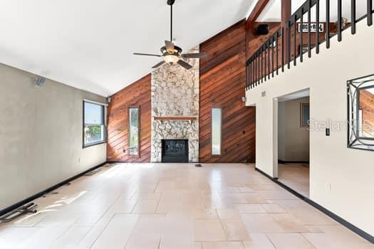
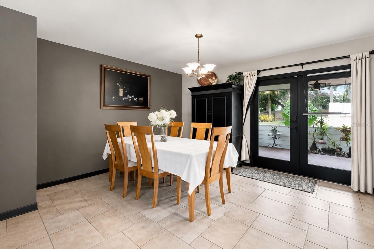
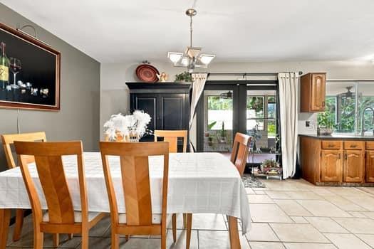
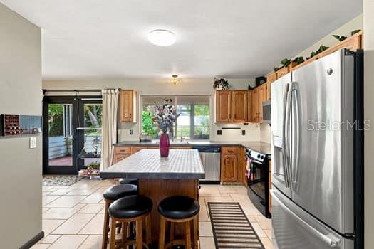
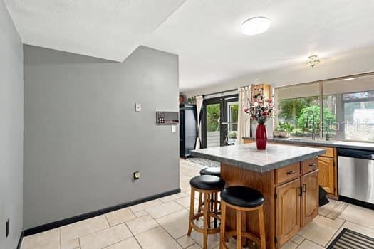
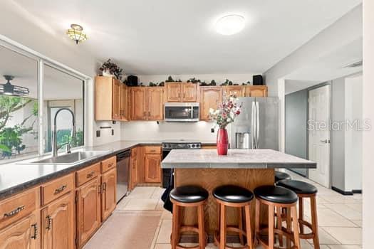
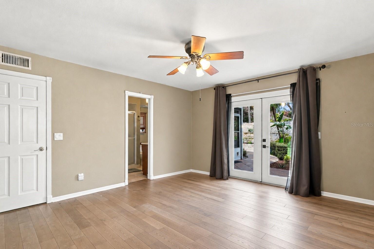
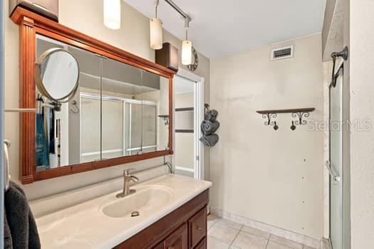
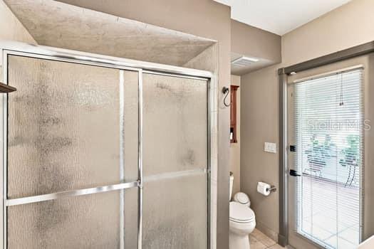
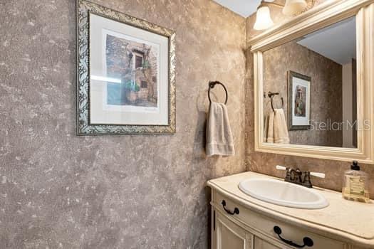
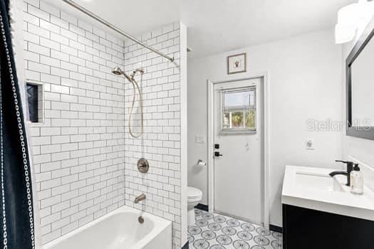
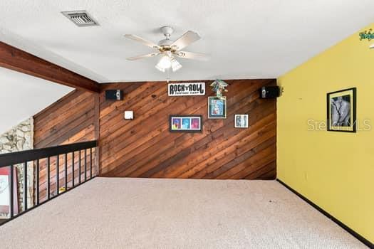
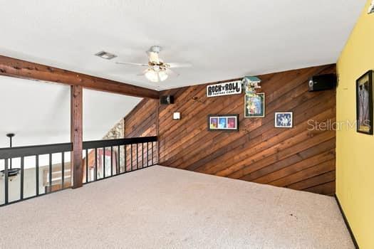
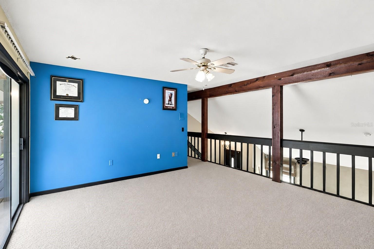
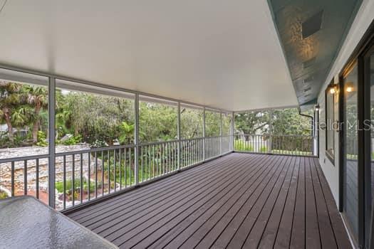
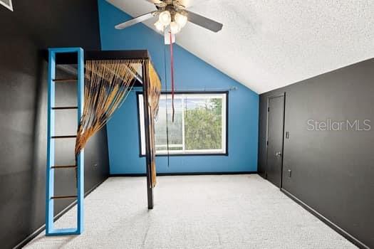
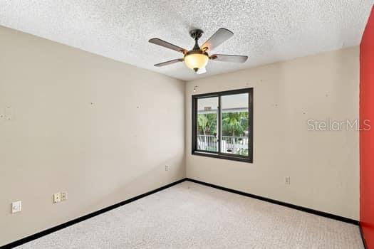
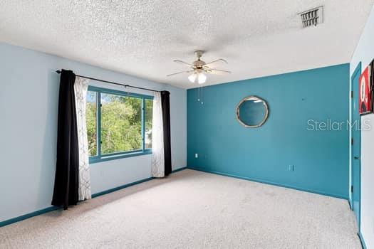
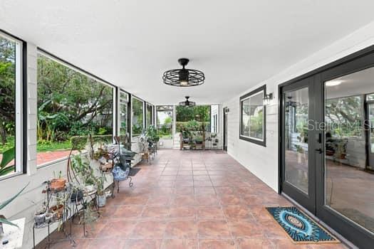
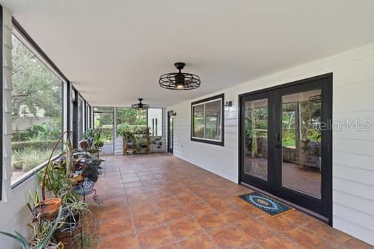
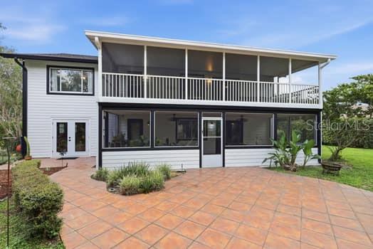
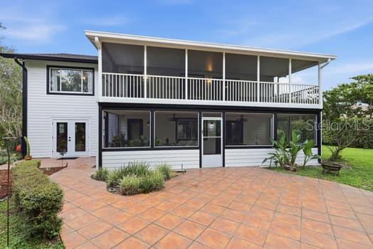
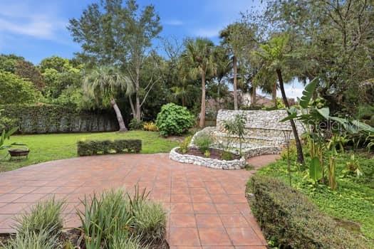
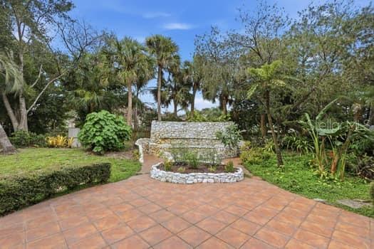
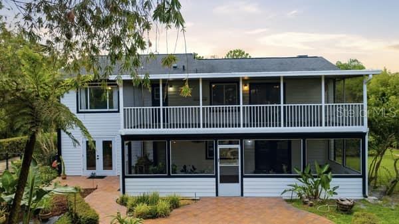
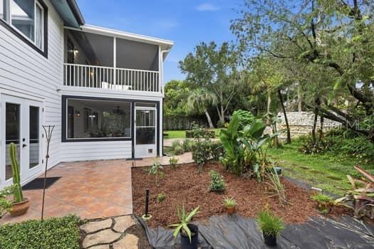
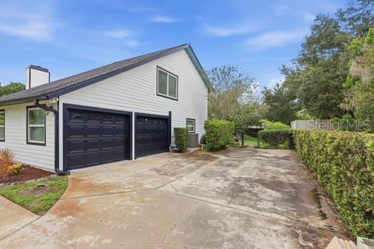
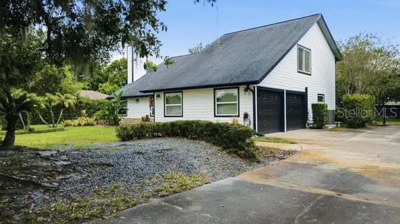
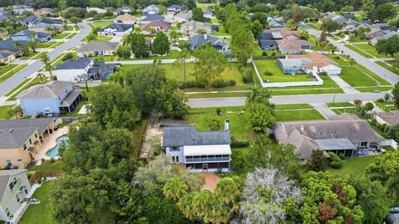
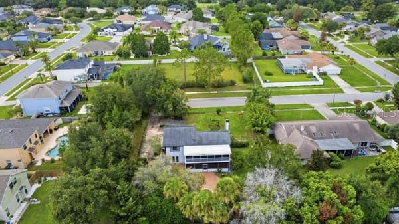

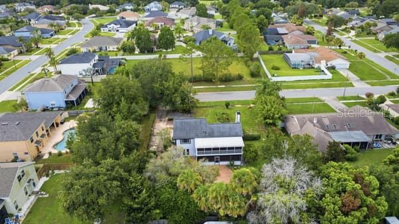
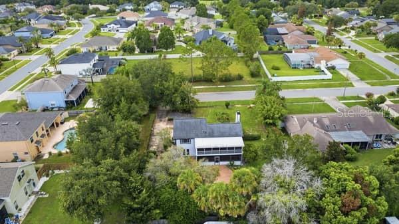
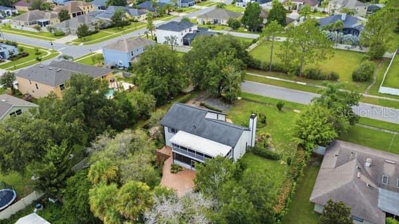
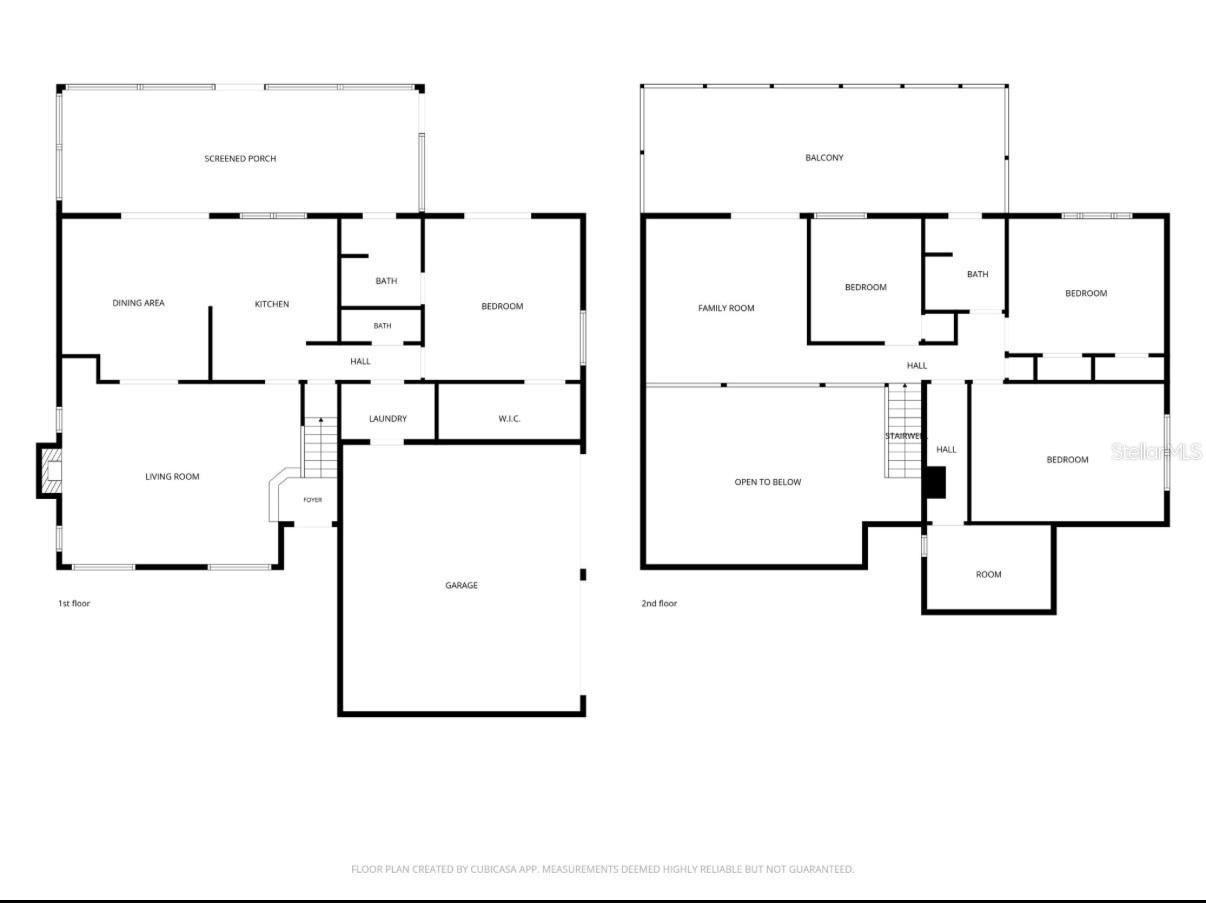
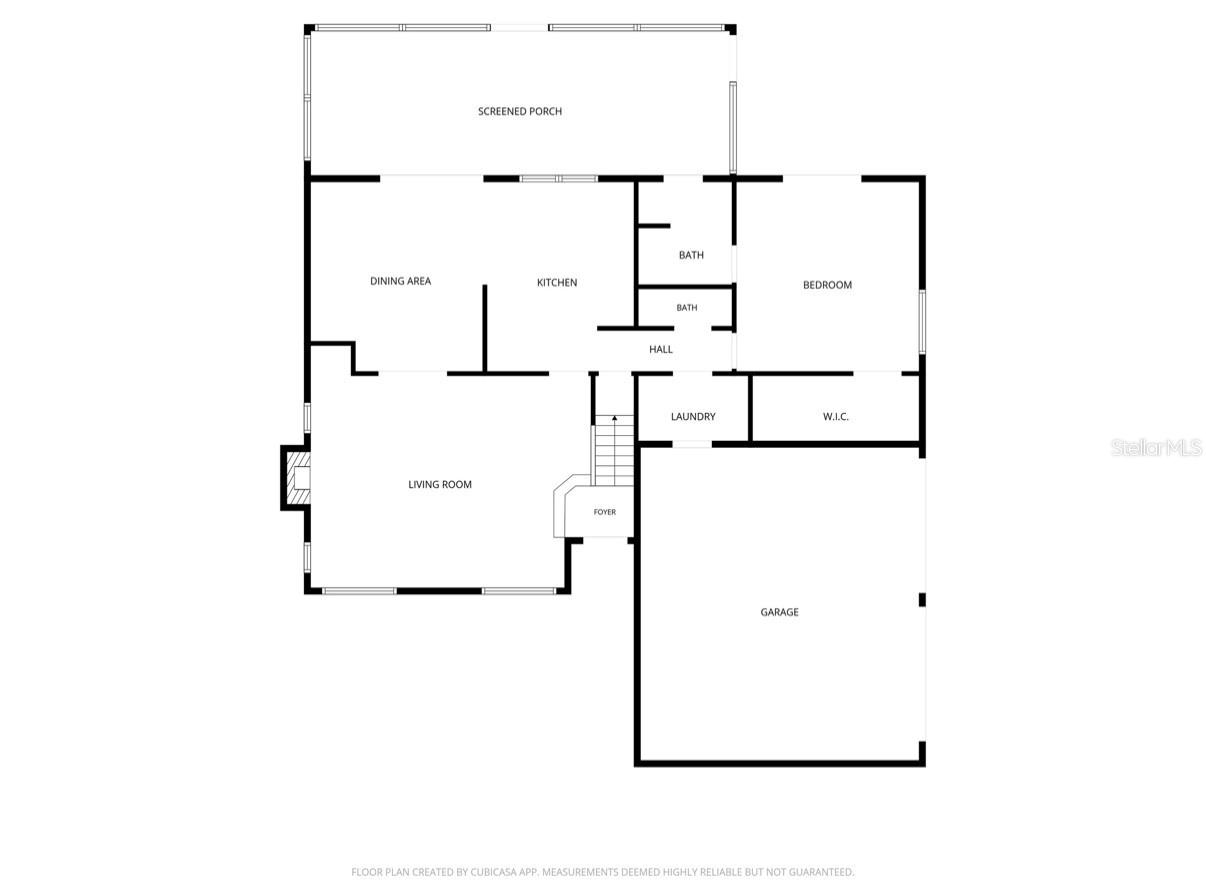
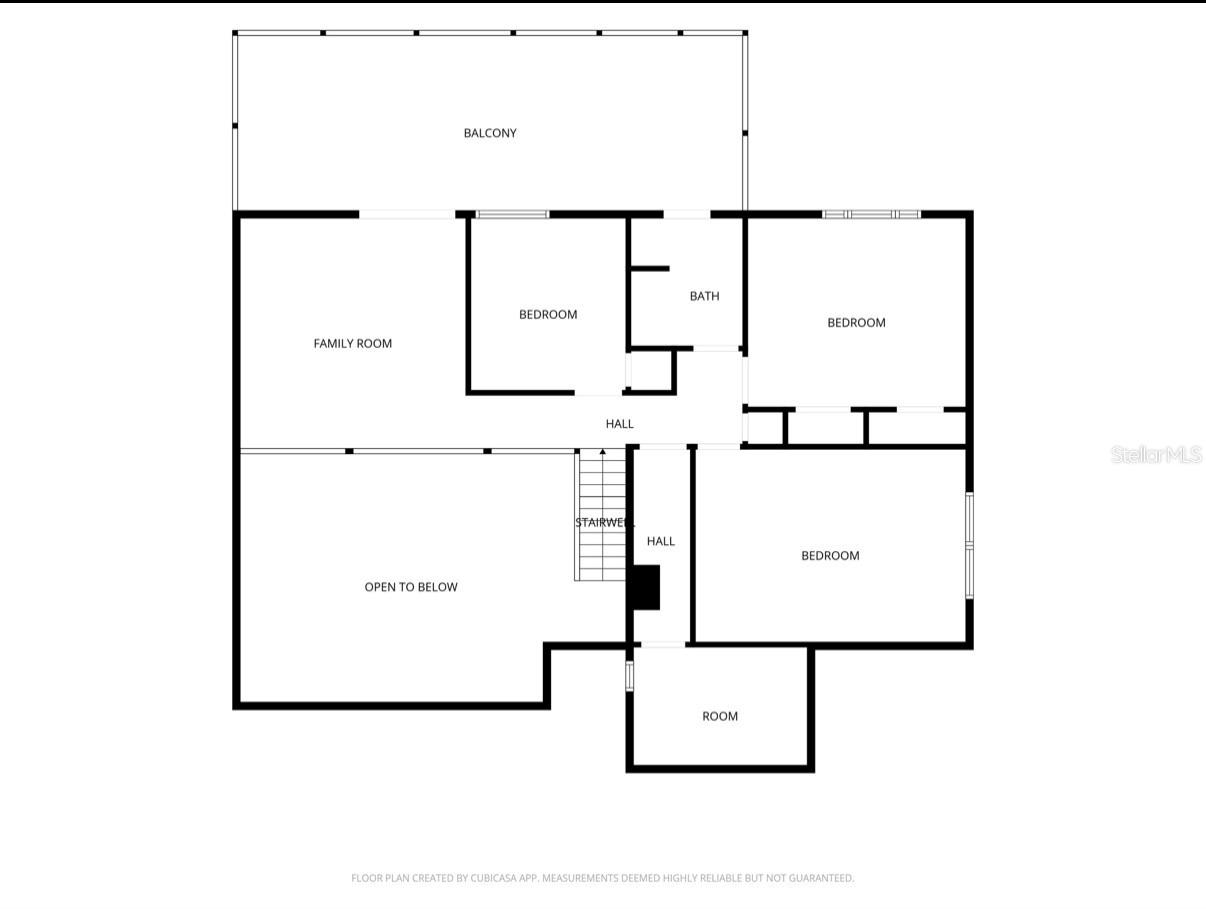
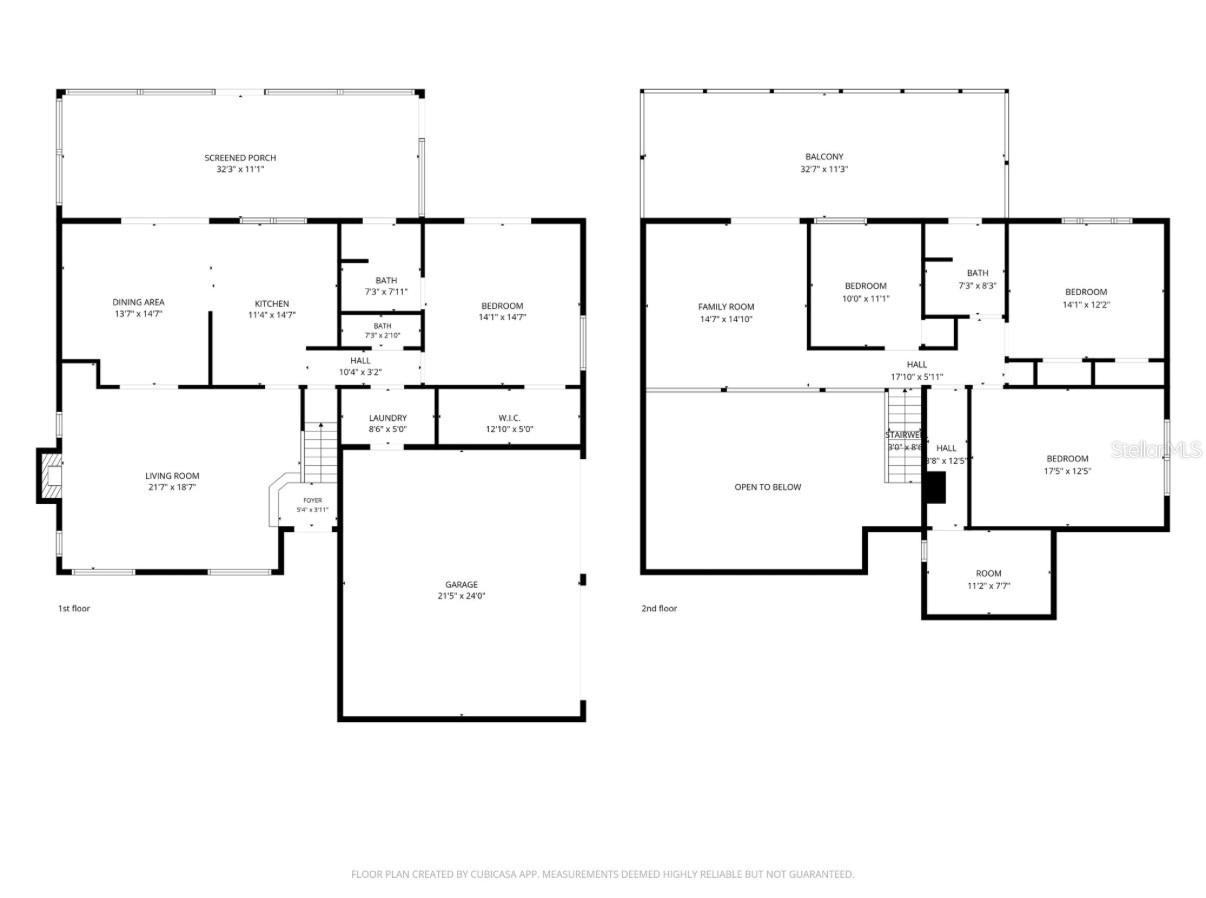
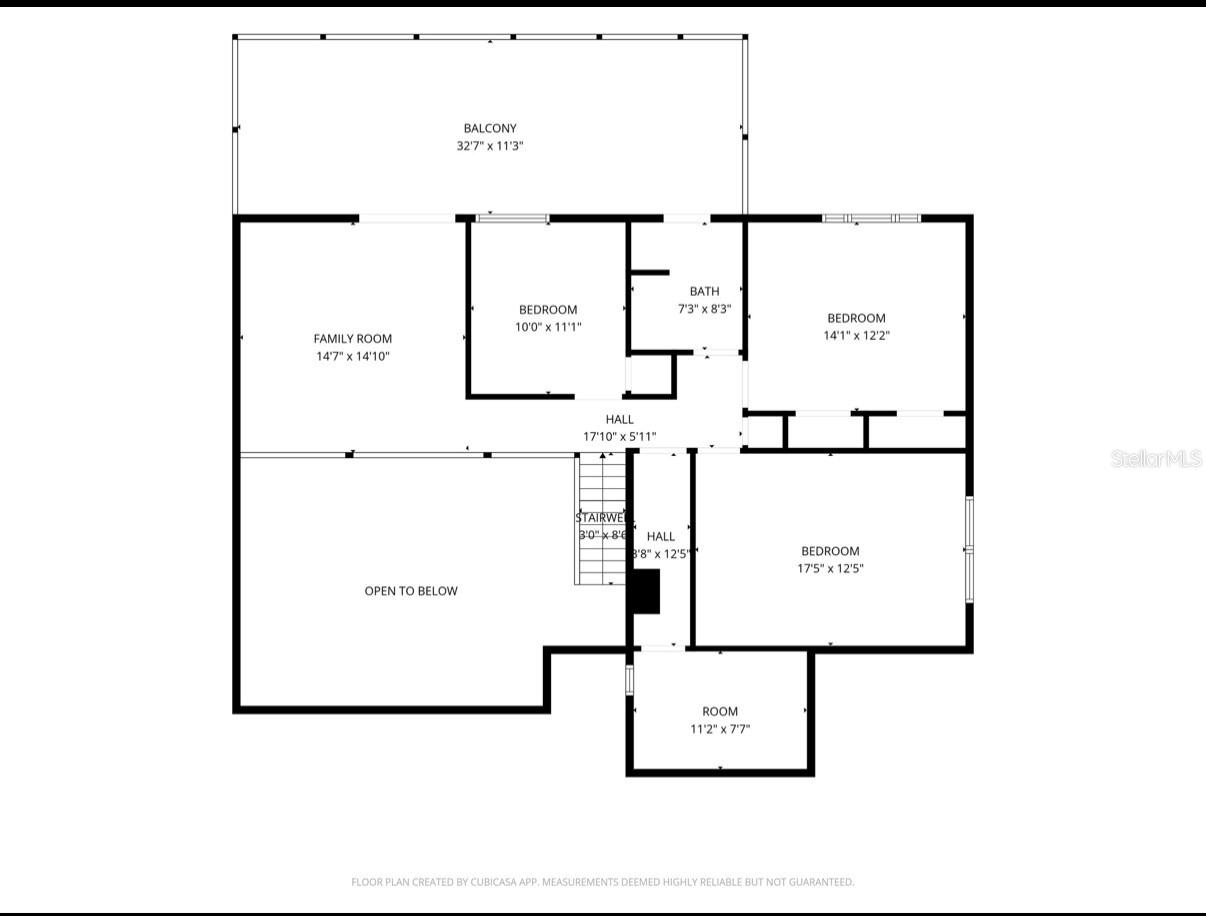
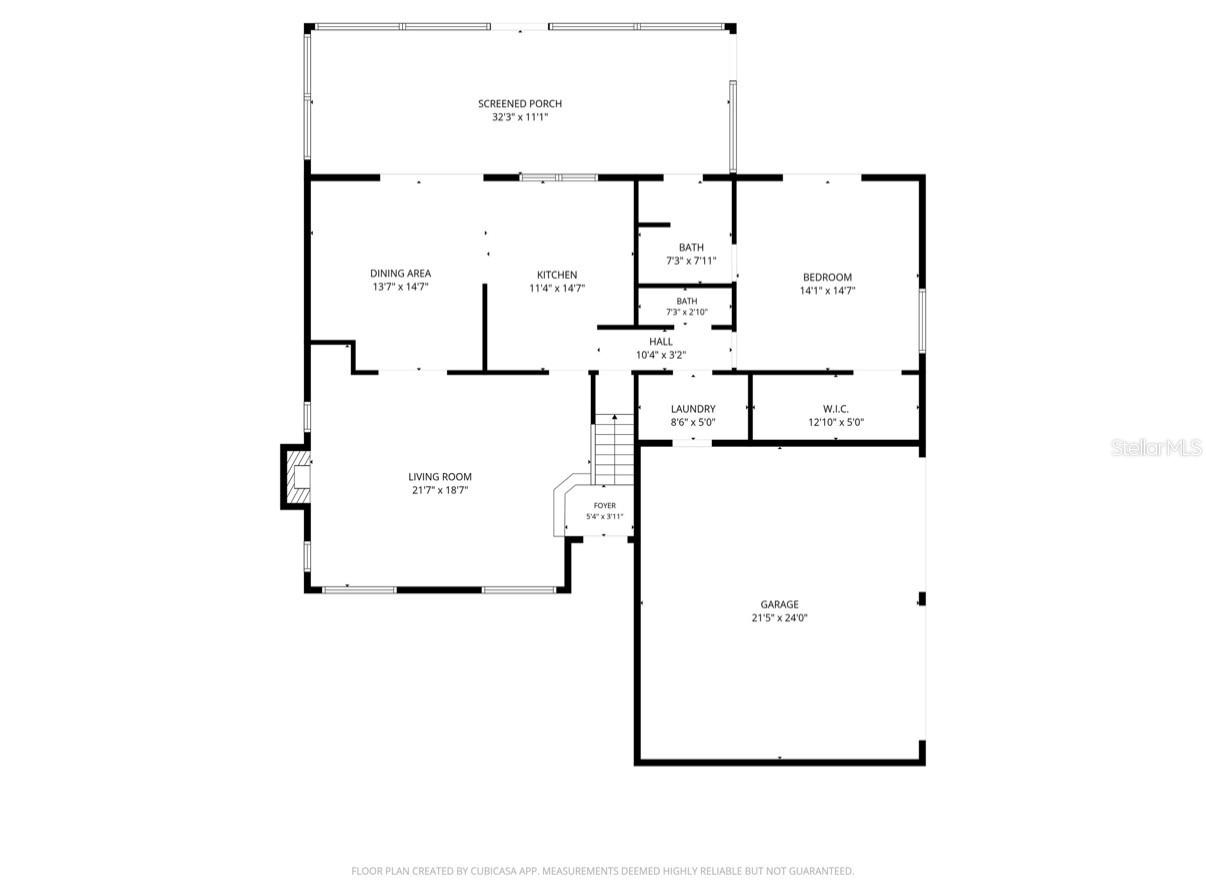
Welcome to 1637 Gran Via, a home full of character, space, and unexpected charm! Tucked away as the last home on a quiet dead end road, this unique 4 bedroom, 2.5 bath property offers a private setting on an oversized .36 acre lot with NO HOA, no flood zone, and a great location in unincorporated Orlando. Inside, you’ll find an inviting layout with a wood burning fireplace and plenty of natural light throughout. The kitchen features stainless steel appliances, an updated island countertop, and large windows overlooking the backyard, giving you a beautiful view of the greenery while cooking or gathering in the heart of the home. The primary bedroom features new wood flooring, and one of the bathrooms has been tastefully remodeled. Upstairs, a large loft creates an impressive bonus living space with endless possibilities. Use it as a home office, game room, media room, playroom, or additional lounge. The loft also opens to its own screened balcony, creating a peaceful spot to enjoy the outdoors from the second floor. Step into the backyard and you’ll quickly see what makes this property special. Mature plants, established landscaping, and a beautiful fountain create a lush, garden inspired setting with plenty of room to relax, entertain, garden, or make the space your own. The generous .36 acre lot provides the kind of outdoor space and privacy that can be hard to find in Orlando. Major improvements include a BRAND NEW 2026 HVAC system, updated electrical, a 2015 roof, and fresh exterior paint. The home also features an irrigation system, whole house central vacuum, gas water heater, gas dryer connection, an attached two car garage, and a large driveway with plenty of additional parking. Come see this one for yourself!
Property Details
Basics
- Property Type
- Residential
- Property Subtype
- Single Family Residence
- MLS Number
- O6425932
- Days on Market
- 31
- Year Built
- 1982
- Levels
- Two
- Floor Number
- 2
- Direction Faces
- West
- Occupant Type
- Owner
Size & Structure
- Living Area
- 2,232 sqft
- Total Area
- 3,464 sqft
- Lot Size
- 0.36 acres
- Lot Sq Ft
- 15,750 sqft
- Bedrooms
- 4
- Full Baths
- 2
- Half Baths
- 1
- Garage Spaces
- 2
Interior
- Flooring
- Carpet, Tile, Wood
- Appliances
- Convection Oven, Cooktop, Dishwasher, Microwave, Range, Refrigerator, Tankless Water Heater
- Interior Features
- Ceiling Fans(s), Eat-in Kitchen, Primary Bedroom Main Floor, Solid Wood Cabinets, Walk-In Closet(s), Wet Bar
- Laundry
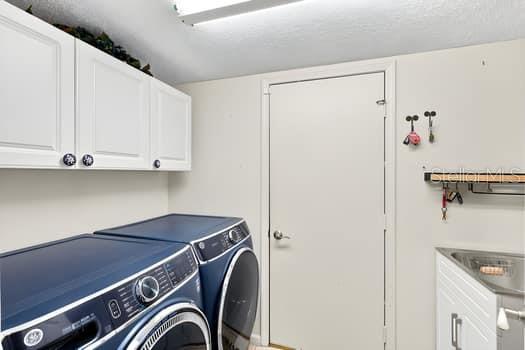
- Laundry Room
- Fireplace
- Yes — Living Room, Wood Burning
- Furnished
- Unfurnished
- A/C
- Central Air
- Heating
- Central
Exterior & Lot
- Exterior Features
- Balcony, Permeable Paving, Sidewalk
- Construction
- Cedar
- Roof
- Shingle
- Foundation
- Slab
- Patio/Porch
- Covered, Deck, Enclosed, Porch, Rear Porch, Screened
- Other Structures
- Shed(s)
- Fencing
- Chain Link
- Lot Features
- Street Dead-End, Unincorporated
- View
- Garden
Water & Pool
Community & HOA
- HOA
- No
- Homestead
- Yes
Utilities & Systems
- Water
- Public
- Sewer
- Public Sewer
- Utilities
- Propane, Sewer Connected, Sprinkler Well, Water Connected
- Cooling
- Central Air
- Heating
- Central
- Flood Zone
- X
- Parking
- Garage Faces Side
Financial
- List Price
- $499,900
- Original Price
- $519,900
- Annual Taxes
- $2,988
- Tax Year
- 2025
- Listing Terms
- Cash, Conventional, FHA, VA Loan
- Special Conditions
- None
- Possession
- Close Of Escrow