1 / 24
$499,990
Original: $514,318
Active
1634 CANE BAMBOO DRIVE
ST CLOUD, FL 34771 — TYSON RESERVE
4 Beds
2 Baths
1,981 sqft
0.17 acres
Built 2026
2-Car Garage
About This Property
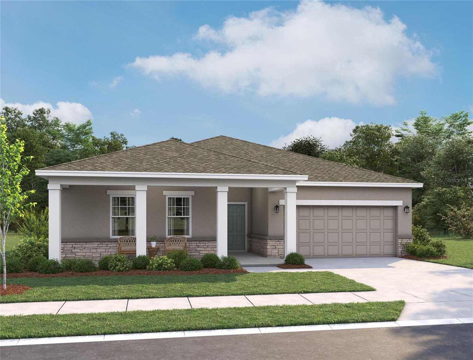
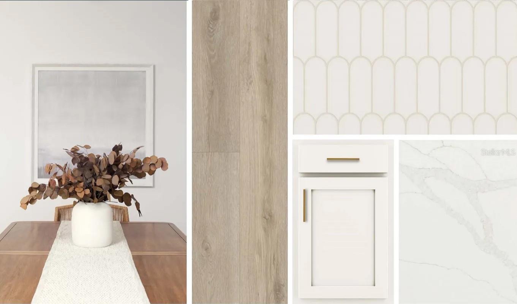
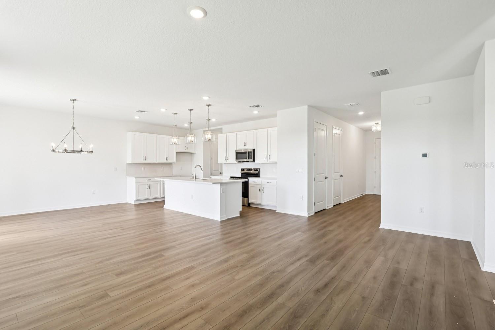
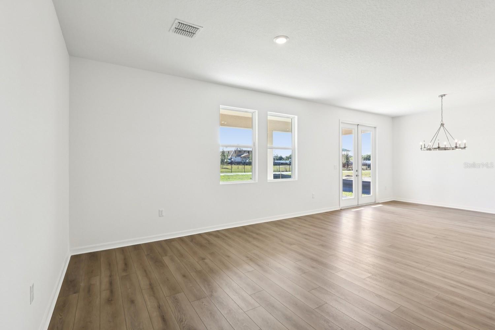
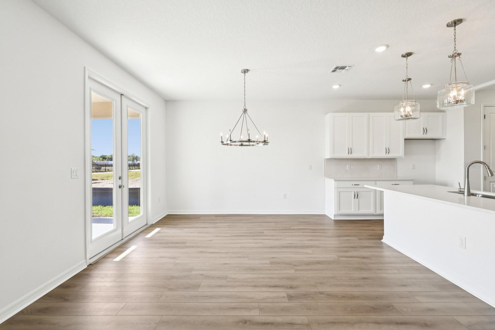
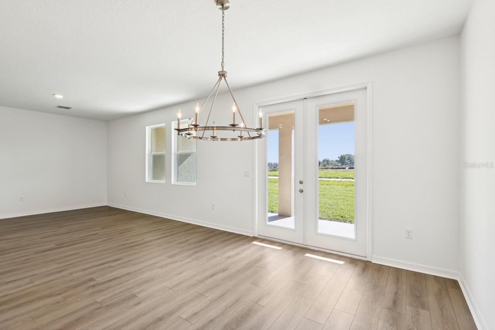
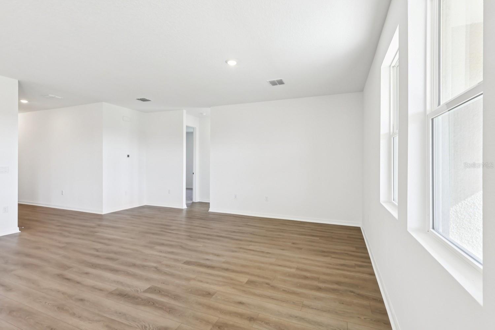
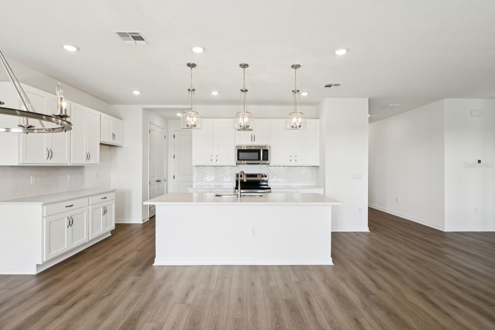
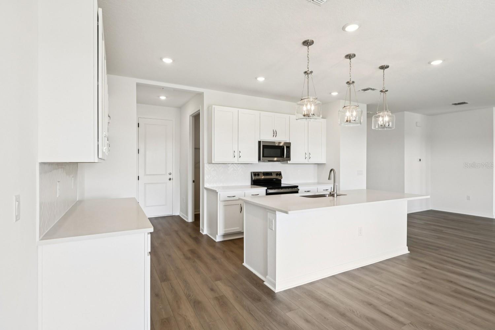
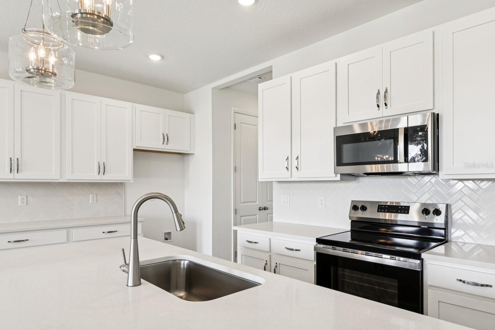
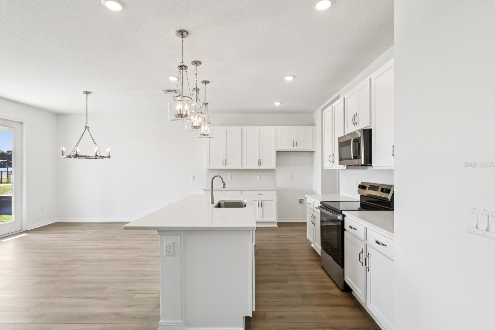
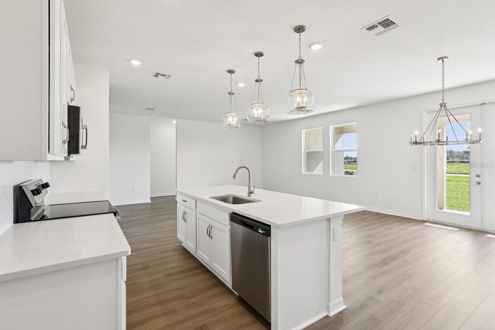
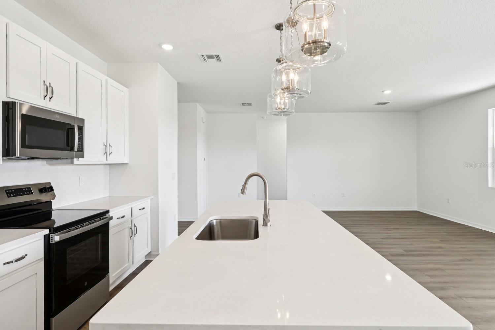
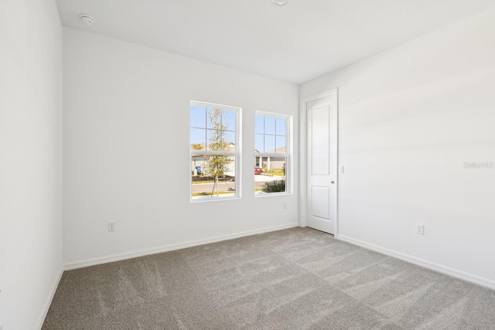
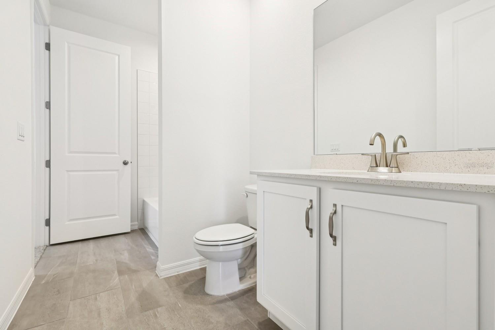
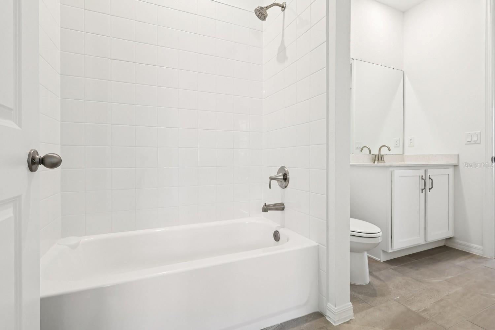
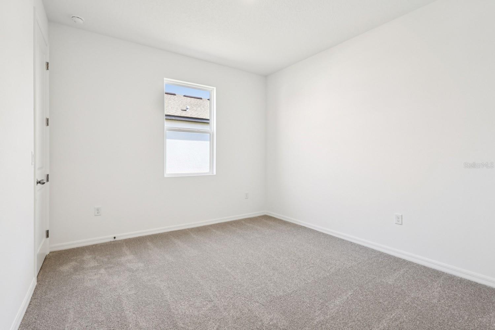
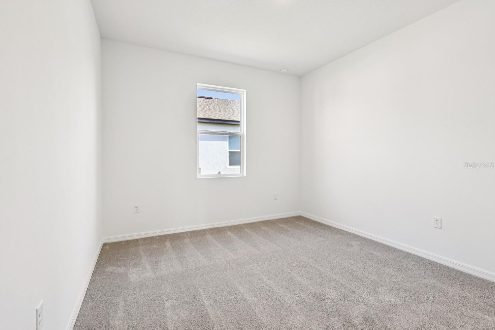
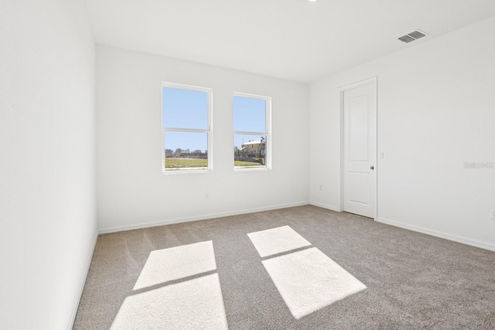
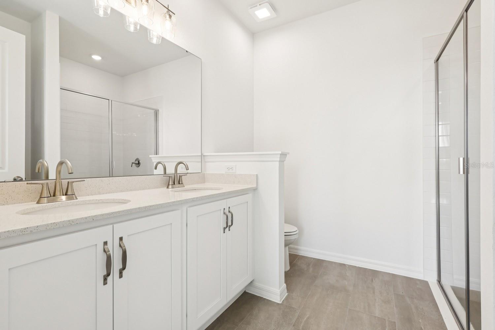
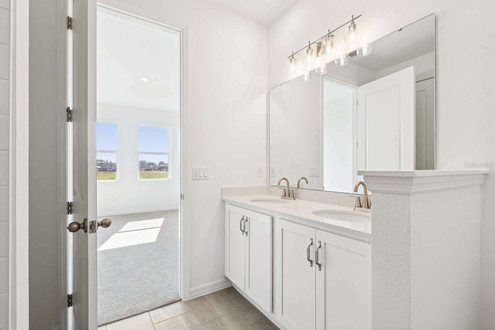
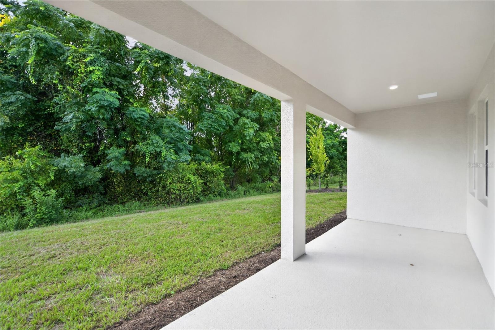
Discover comfortable Florida living in this beautifully designed home located in the intimate Tyson Reserve community in St. Cloud. Set on an oversized homesite with extended depth and peaceful green space views, this residence offers both privacy and room to relax. Inside, the open-concept layout is enhanced by 8’ tall interior and exterior doors and thoughtfully curated finishes inspired by the AW Collection Serene. The kitchen features modern cabinets, luxury quartz countertops, and a stunning backsplash, creating a bright and inviting space for everyday living and entertaining. Quartz countertops continue throughout the kitchen and bathrooms, adding a cohesive, elevated feel. A large covered lanai extends the living space outdoors, perfect for enjoying Florida evenings. The community itself is quaint and exclusive, offering only 122 homes, along with a shaded playground and a peaceful walking trail that wraps around a scenic pond. With oversized homesites, refined interior design, and a quiet St. Cloud location, this home delivers a perfect blend of style, comfort, and tranquility.
Property Details
Basics
- Property Type
- Residential
- Property Subtype
- Single Family Residence
- MLS Number
- TB8530013
- Days on Market
- 59
- Year Built
- 2026
- New Construction
- Yes
- Levels
- One
- Direction Faces
- East
- Occupant Type
- Vacant
Size & Structure
- Living Area
- 1,981 sqft
- Total Area
- 2,626 sqft
- Lot Size
- 0.17 acres
- Lot Sq Ft
- 7,405 sqft
- Bedrooms
- 4
- Full Baths
- 2
- Garage Spaces
- 2
Interior
- Flooring
- Carpet, Luxury Vinyl, Tile
- Appliances
- Dishwasher, Disposal, Electric Water Heater, Exhaust Fan, Microwave, Range
- Interior Features
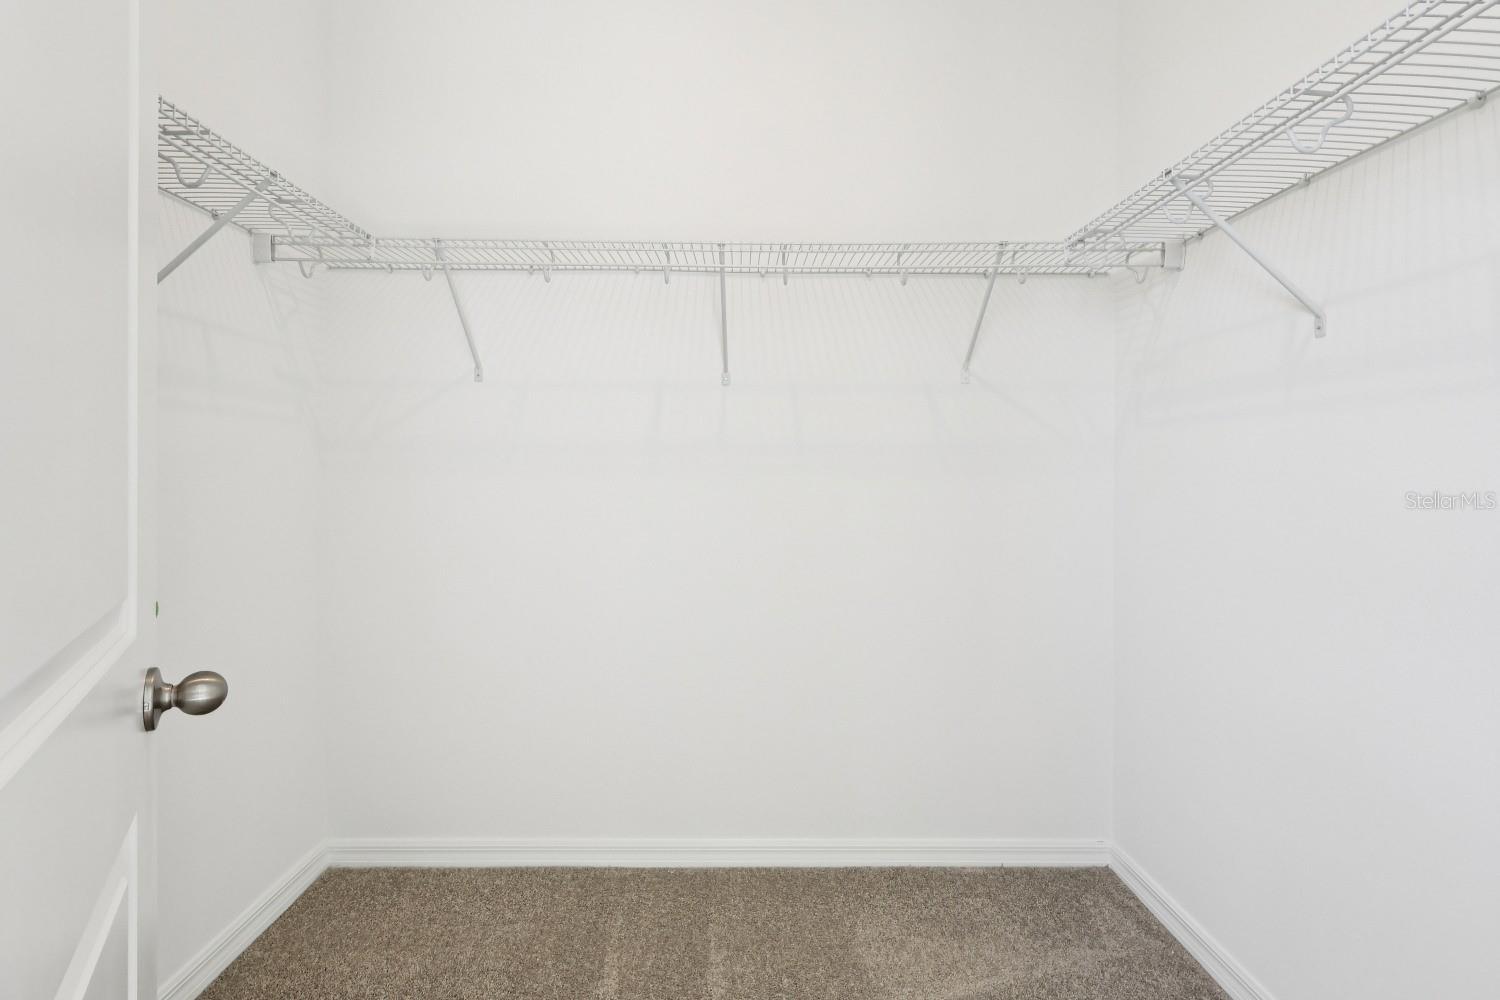
- Eat-in Kitchen, Living Room/Dining Room Combo, Open Floorplan, Solid Surface Counters, Thermostat, Walk-In Closet(s)
- Laundry
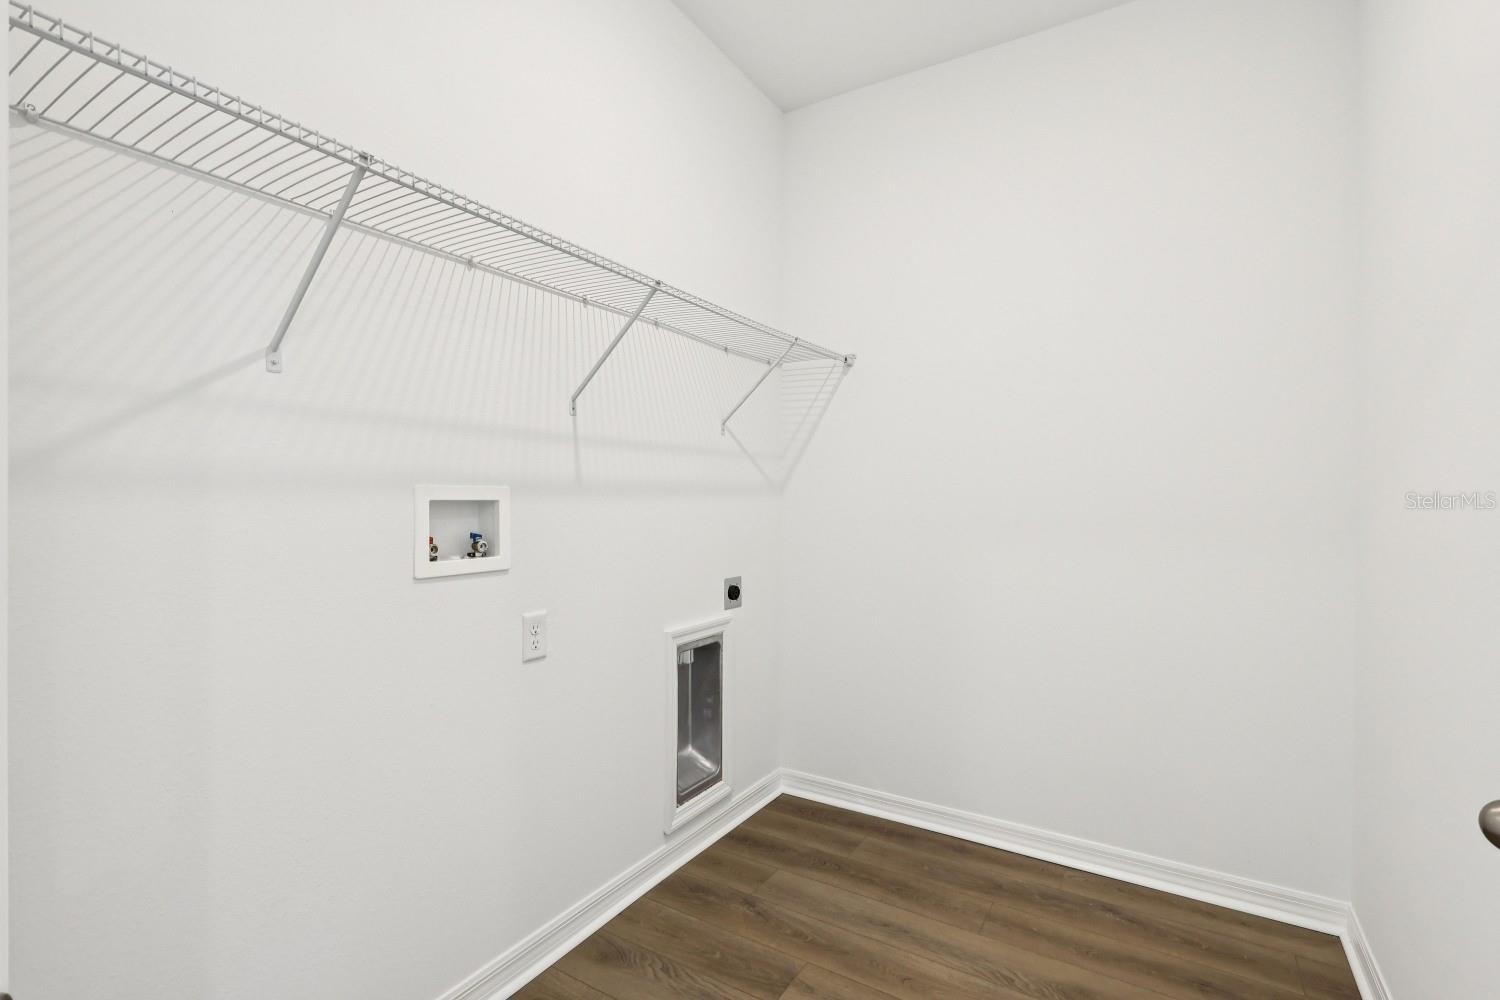
- Electric Dryer Hookup, Laundry Room, Washer Hookup
- Furnished
- Unfurnished
- A/C
- Central Air
- Heating
- Central, Electric
Exterior & Lot
- Exterior Features
- Sidewalk, Sprinkler Metered
- Construction
- Block, Stucco
- Roof
- Shingle
- Foundation
- Slab
Water & Pool
Community & HOA
- HOA
- Yes
- HOA Fee
- $74/Monthly
- HOA Amenities
- Playground, Trail(s)
- Community Features
- Community Mailbox, Playground, Sidewalks, Street Lights
- Pets Allowed
- Cats OK, Dogs OK
Utilities & Systems
- Water
- Public
- Sewer
- Public Sewer
- Utilities
- Cable Available, Electricity Connected, Phone Available, Sewer Connected, Underground Utilities, Water Connected
- Cooling
- Central Air
- Heating
- Central, Electric
- Flood Zone
- X
Financial
- List Price
- $499,990
- Original Price
- $514,318
- Annual Taxes
- $224
- Tax Year
- 2025
- Listing Terms
- Cash, Conventional, FHA, VA Loan
- Special Conditions
- None