1 / 25
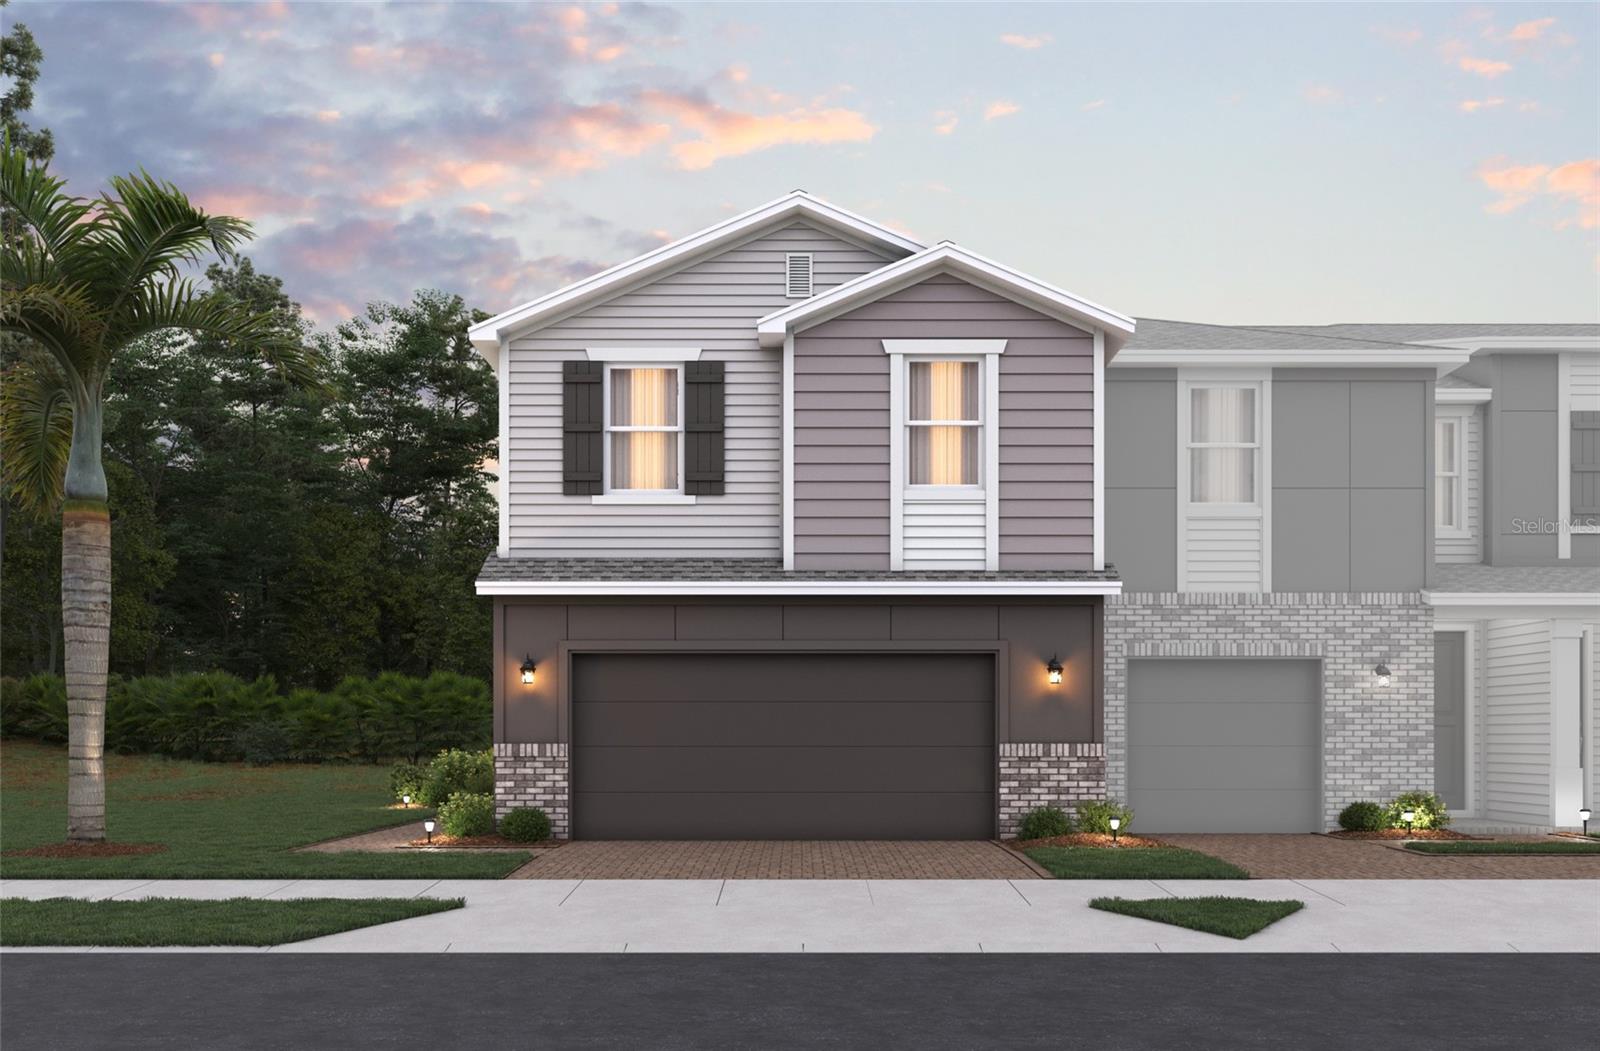
$499,990
Original: $489,990
Active
1633 GREENLEAF WOODS COVE
OVIEDO, FL 32765 — TOWNS AT GREENLEAF
3 Beds
3 Baths
1,783 sqft
0.08 acres
Built 2025
2-Car Garage
About This Property
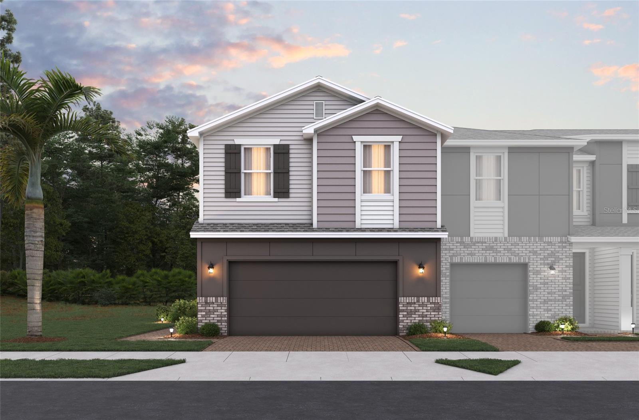
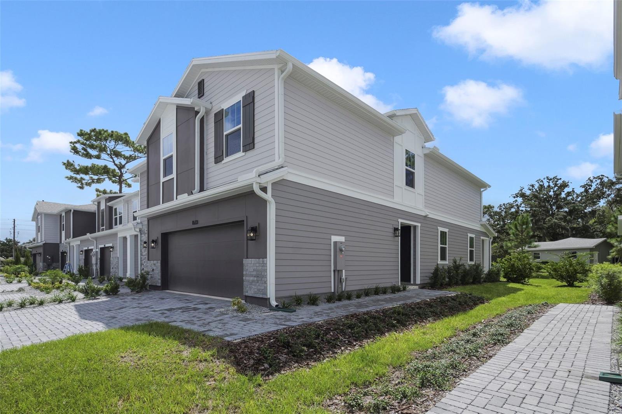
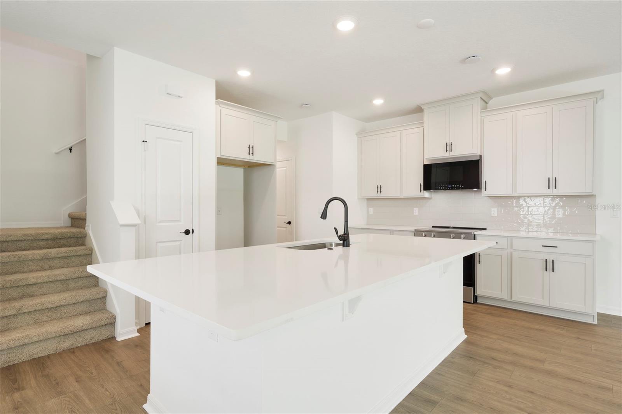
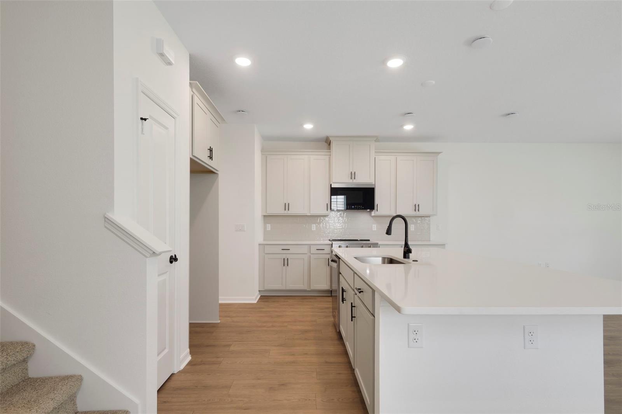
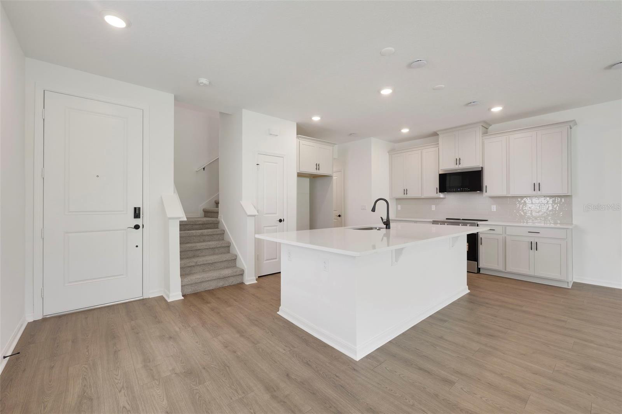
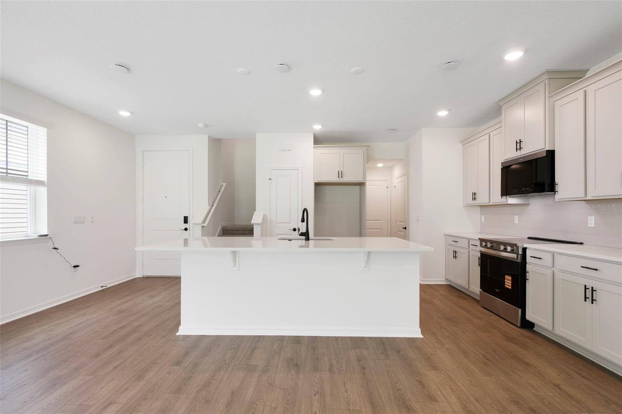
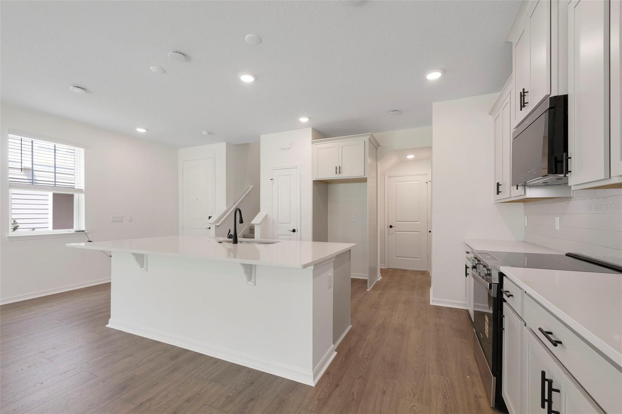
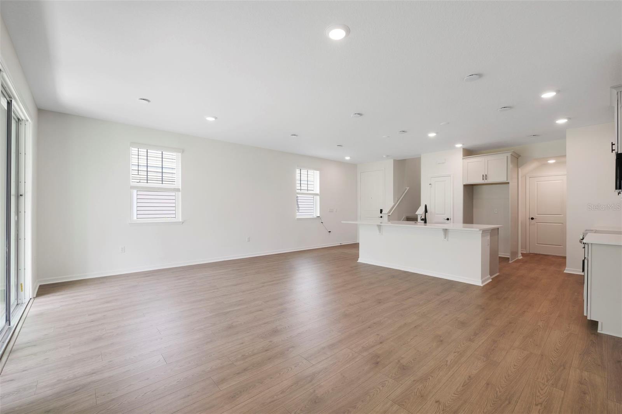
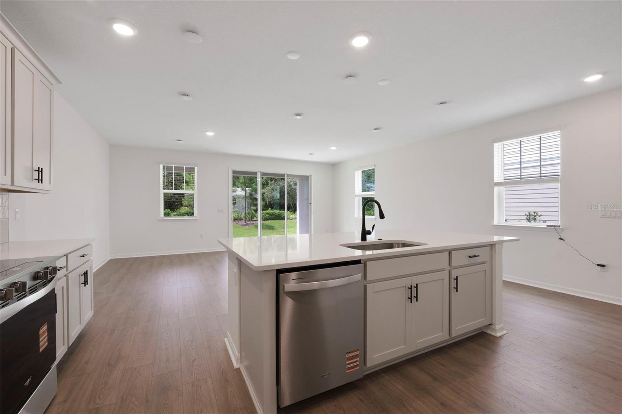
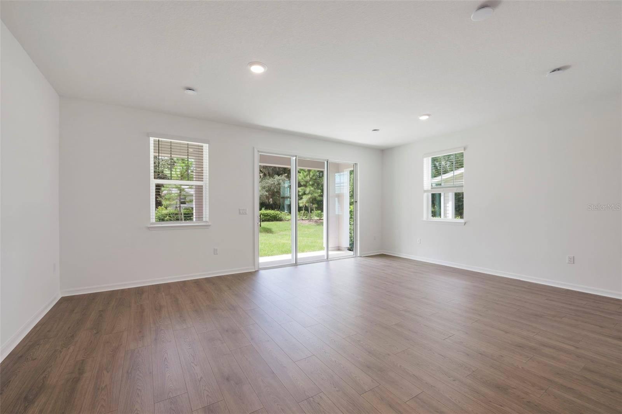
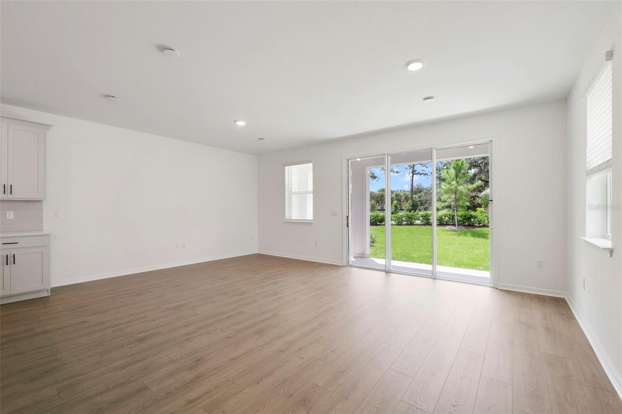
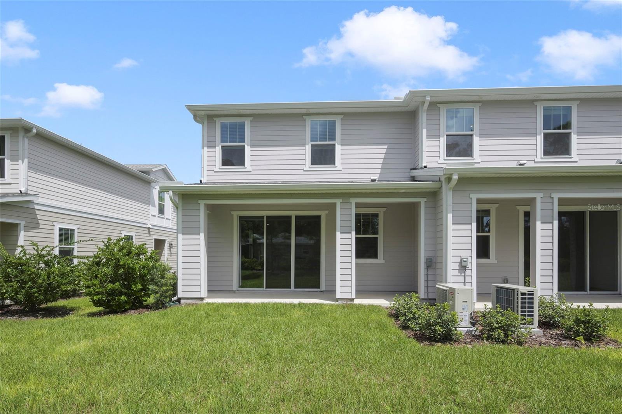
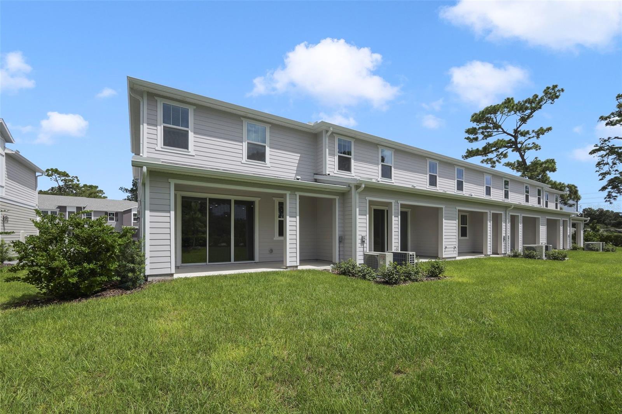
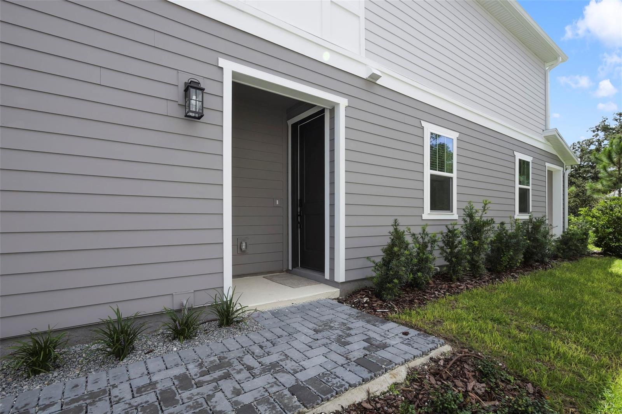
Under Construction. Welcome to 1633 Greenleaf Woods Cove, a stunning townhome situated in the desirable Towns at Greenleaf neighborhood of Oviedo built by Beazer Homes. This elegant home features 3 beds and 2.5 baths, providing a spacious and comfortable living environment. The 1,783 sq ft open floor plan includes a bright living room, a gourmet kitchen with quartz countertops, cabinets with 42" uppers with crown molding, a tiled backsplash and a dining area perfect for gatherings.
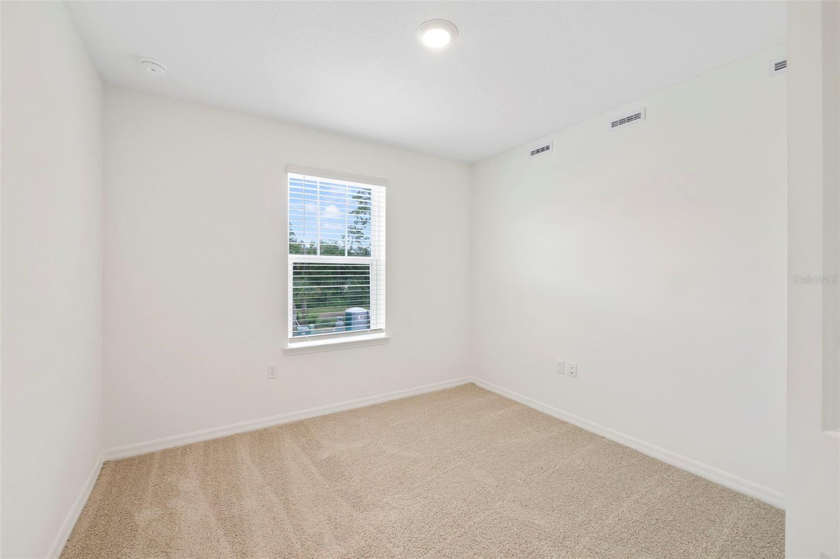
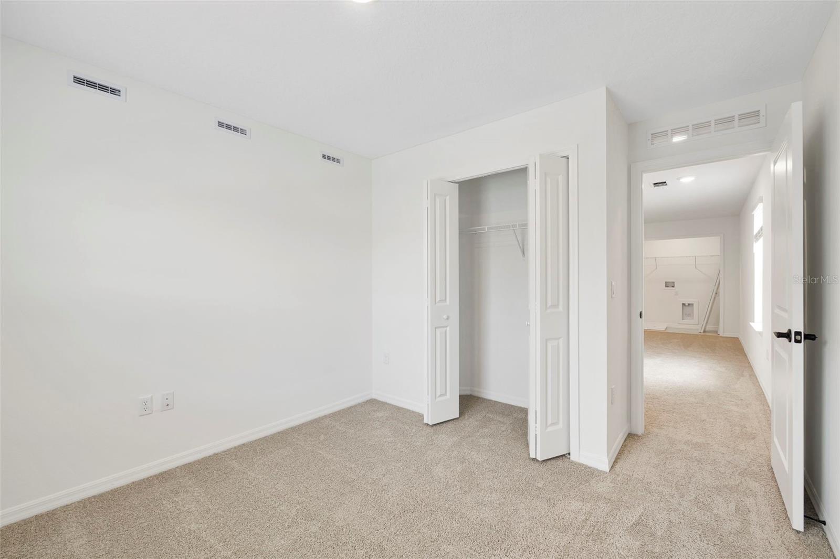
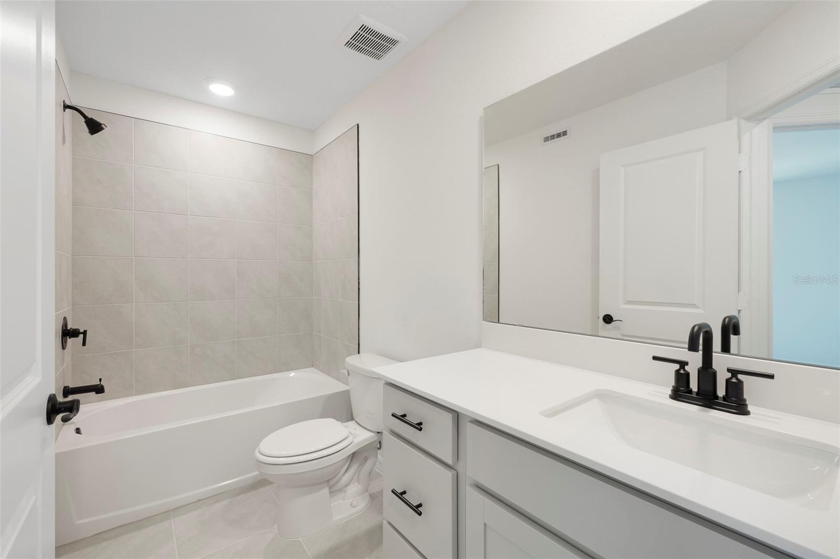
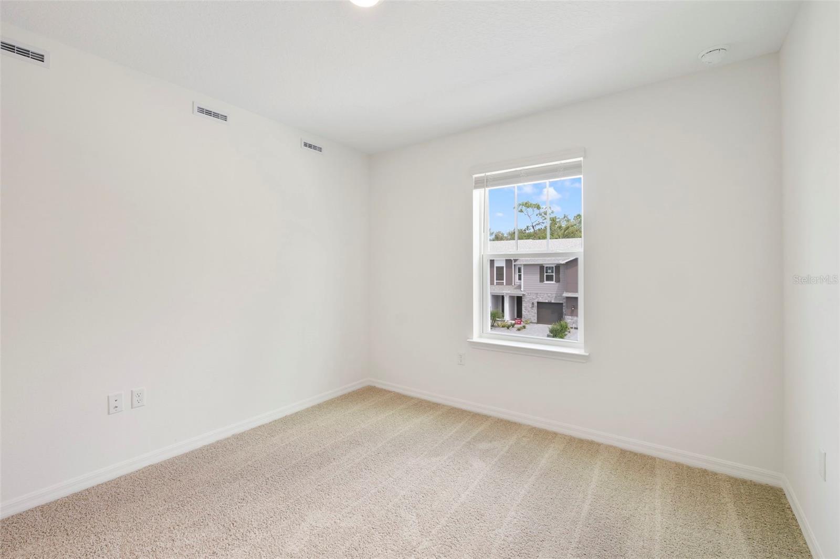
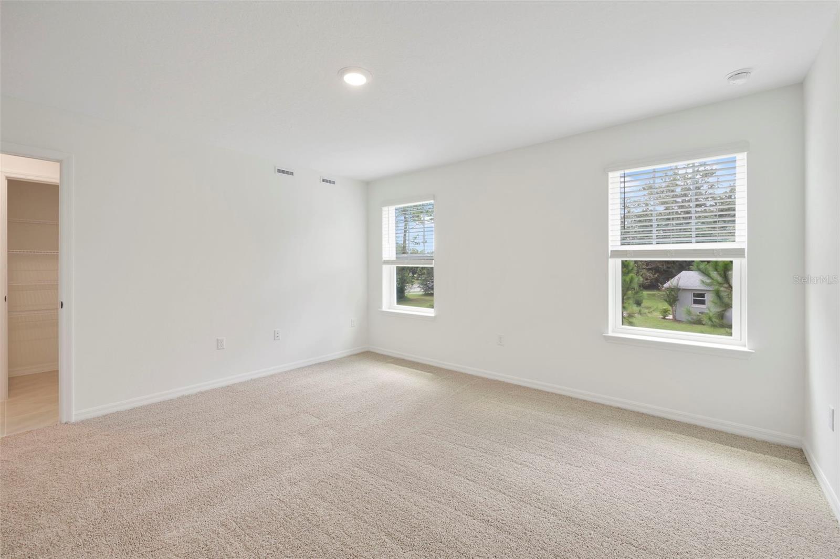
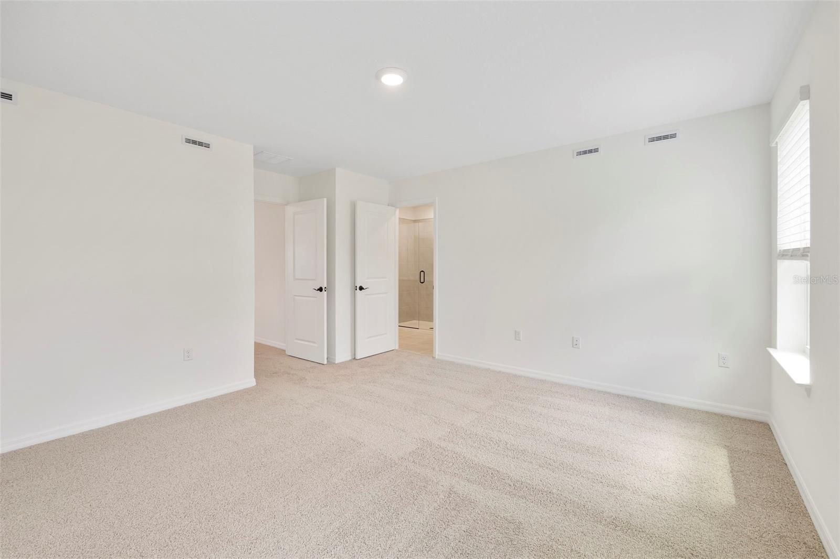
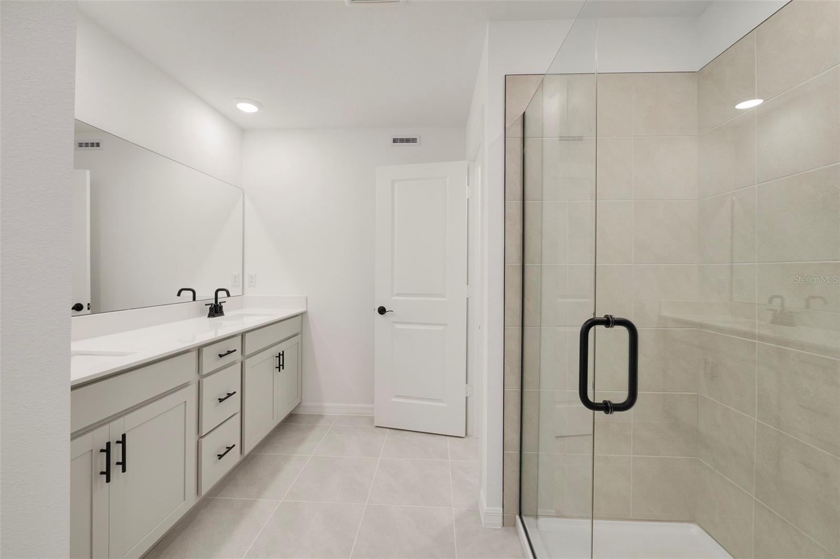
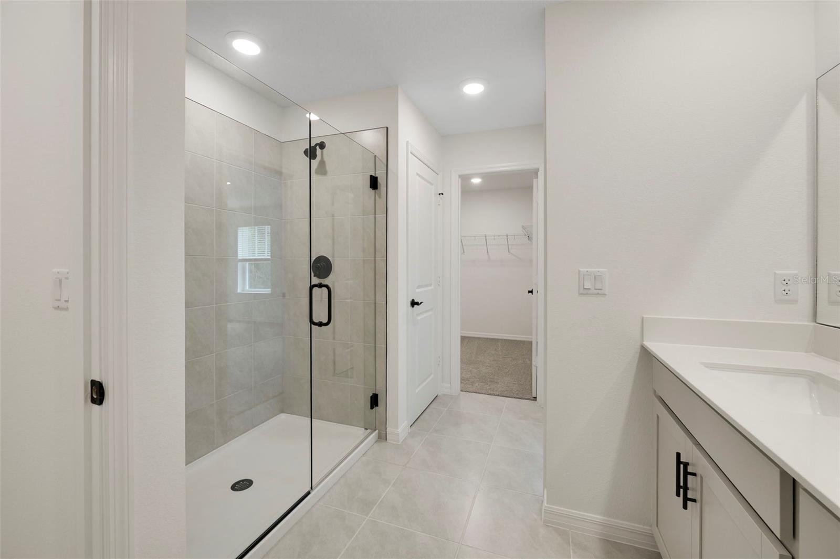
The primary bedroom offers a walk-in closet, dual sinks, and a large shower creating a serene retreat. Additional bedrooms are generously sized and versatile, suitable for family, guests, or a home office.
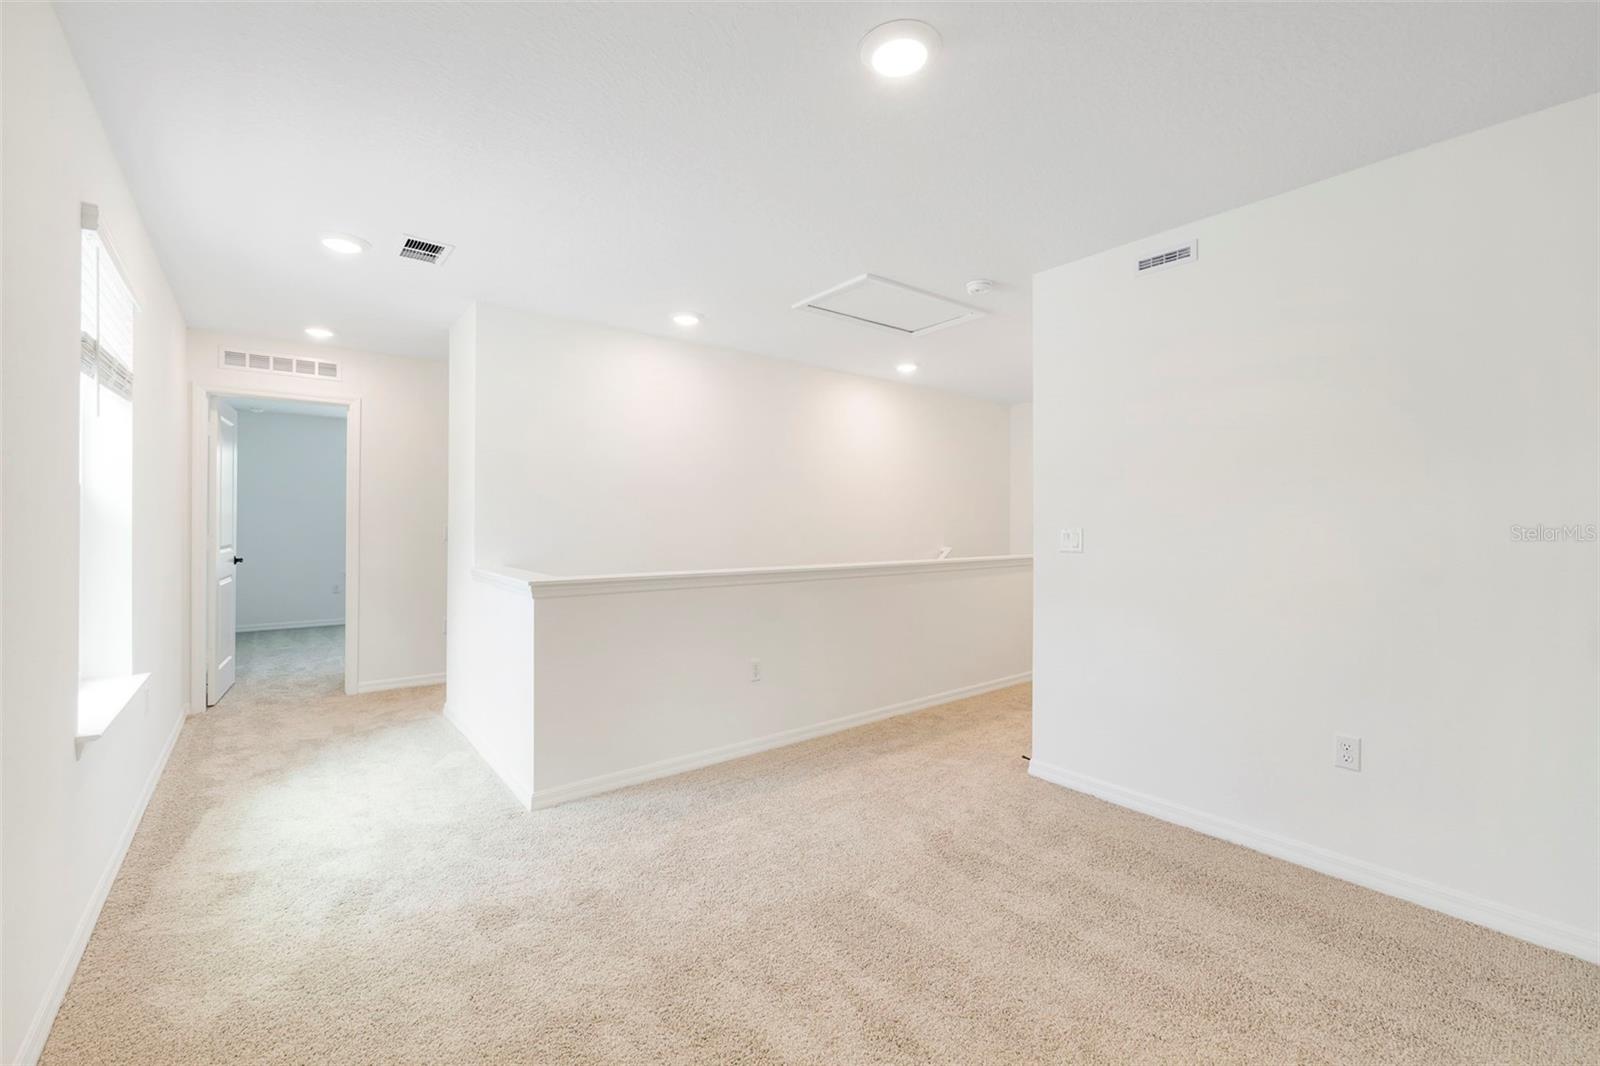
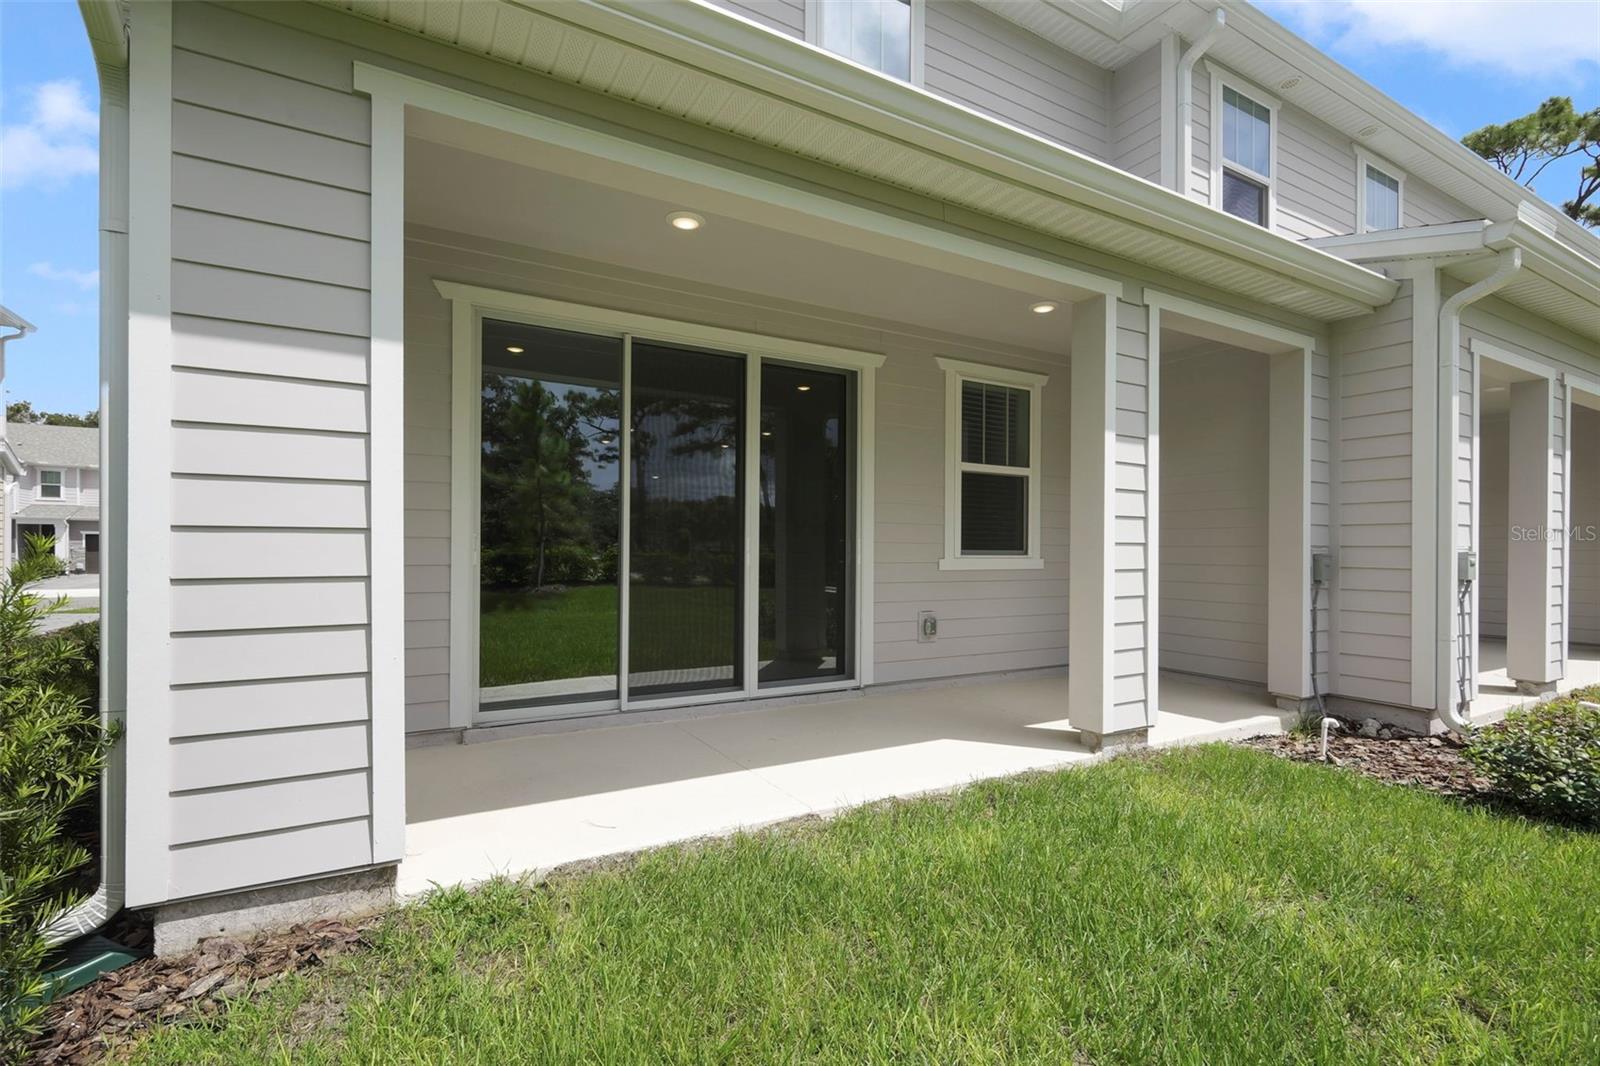
Enjoy the covered rear lanai, ideal for outdoor entertaining or relaxation. This townhome also includes a loft area upstairs and a 2 car Garage.
Located close to the 417 and numerous shopping areas, this home offers convenience and a vibrant community atmosphere.
Beazer Homes is proud to be America’s #1 Energy-Efficient homebuilder. In 2024, our homes achieved an average net HERS® score of 37 (including solar) and a gross HERS® score of 42—the lowest publicly reported scores among the top 30 U.S. homebuilders identified by Builder Magazine’s Top 100 list (ranked by 2024 closings).
Take advantage of our special buyer incentives which may include closing costs, design studio upgrades, FLEX dollars, and more. Contact us today to learn more about how you can benefit from these exclusive offers.
The primary bedroom offers a walk-in closet, dual sinks, and a large shower creating a serene retreat. Additional bedrooms are generously sized and versatile, suitable for family, guests, or a home office.
Enjoy the covered rear lanai, ideal for outdoor entertaining or relaxation. This townhome also includes a loft area upstairs and a 2 car Garage.
Located close to the 417 and numerous shopping areas, this home offers convenience and a vibrant community atmosphere.
Beazer Homes is proud to be America’s #1 Energy-Efficient homebuilder. In 2024, our homes achieved an average net HERS® score of 37 (including solar) and a gross HERS® score of 42—the lowest publicly reported scores among the top 30 U.S. homebuilders identified by Builder Magazine’s Top 100 list (ranked by 2024 closings).
Take advantage of our special buyer incentives which may include closing costs, design studio upgrades, FLEX dollars, and more. Contact us today to learn more about how you can benefit from these exclusive offers.
Property Details
Basics
- Property Type
- Residential
- Property Subtype
- Townhouse
- MLS Number
- O6433024
- Days on Market
- 26
- Year Built
- 2025
- New Construction
- Yes
- Levels
- Two
- Direction Faces
- North
- Occupant Type
- Vacant
Size & Structure
- Living Area
- 1,783 sqft
- Total Area
- 2,330 sqft
- Lot Size
- 0.08 acres
- Lot Sq Ft
- 3,520 sqft
- Bedrooms
- 3
- Full Baths
- 2
- Half Baths
- 1
- Garage Spaces
- 2
Interior
- Flooring
- Carpet, Laminate, Tile
- Appliances
- Dishwasher, Microwave, Range
- Interior Features
- Kitchen/Family Room Combo, Living Room/Dining Room Combo, PrimaryBedroom Upstairs, Stone Counters, Thermostat, Walk-In Closet(s)
- Laundry
- Electric Dryer Hookup, Inside, Laundry Closet, Upper Level, Washer Hookup
- Furnished
- Unfurnished
- A/C
- Central Air
- Heating
- Central, Electric
Exterior & Lot
- Exterior Features
- Lighting, Rain Gutters, Sidewalk
- Construction
- Cement Siding, HardiPlank Type
- Roof
- Shingle
- Foundation
- Slab
Water & Pool
Community & HOA
- HOA
- Yes
- HOA Fee
- $237/Monthly
- Community Features
- Community Mailbox, Sidewalks
- Pets Allowed
- Yes
Utilities & Systems
- Water
- Public
- Sewer
- Public Sewer
- Utilities
- Electricity Connected, Sewer Connected, Water Connected
- Cooling
- Central Air
- Heating
- Central, Electric
- Flood Zone
- X
Financial
- List Price
- $499,990
- Original Price
- $489,990
- Annual Taxes
- $958
- Tax Year
- 2025
- Special Conditions
- None