1 / 5
$675,000
Active
1630 MORGANS MILL CIRCLE
ORLANDO, FL 32825 — MORGANS MILL
5 Beds
3 Baths
3,229 sqft
0.23 acres
Built 1999
3-Car Garage
About This Property
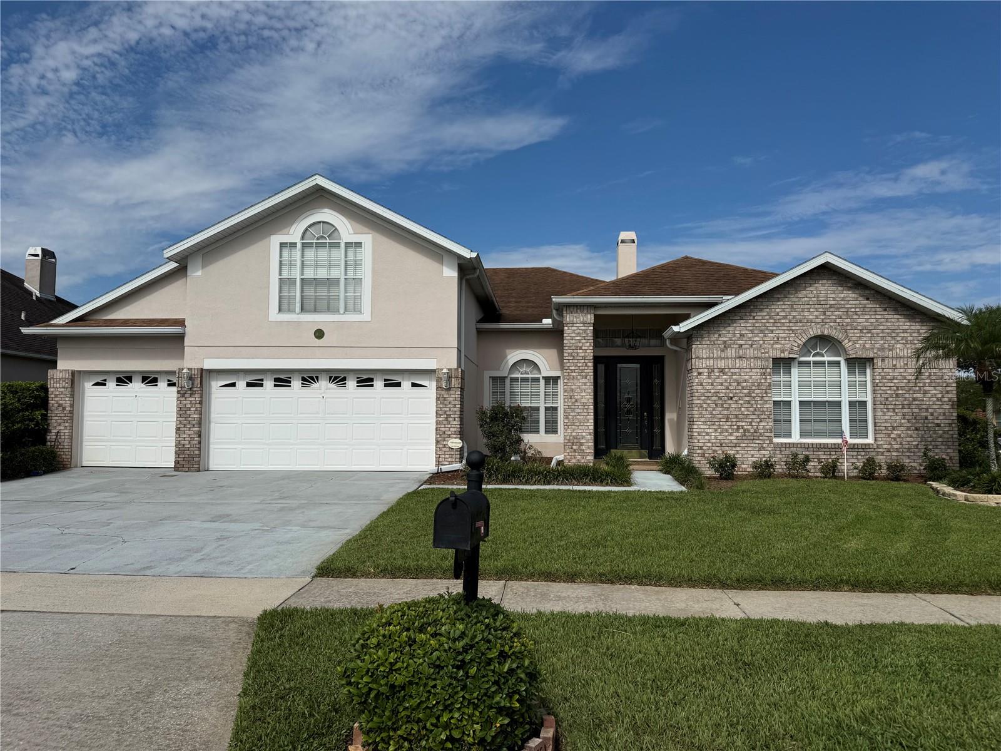
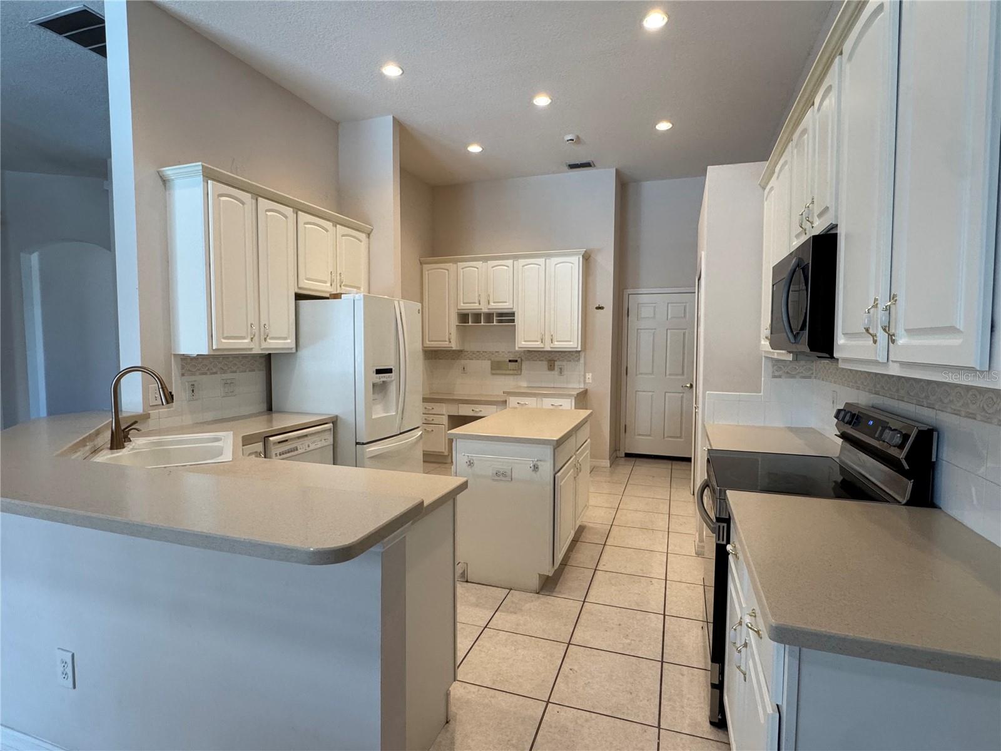
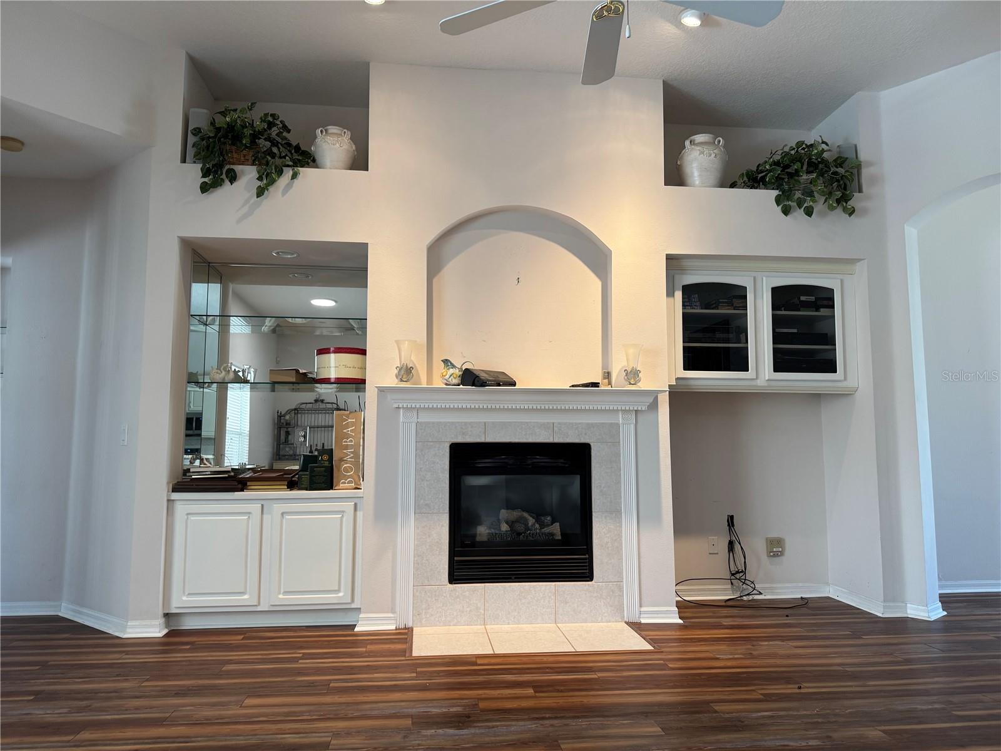
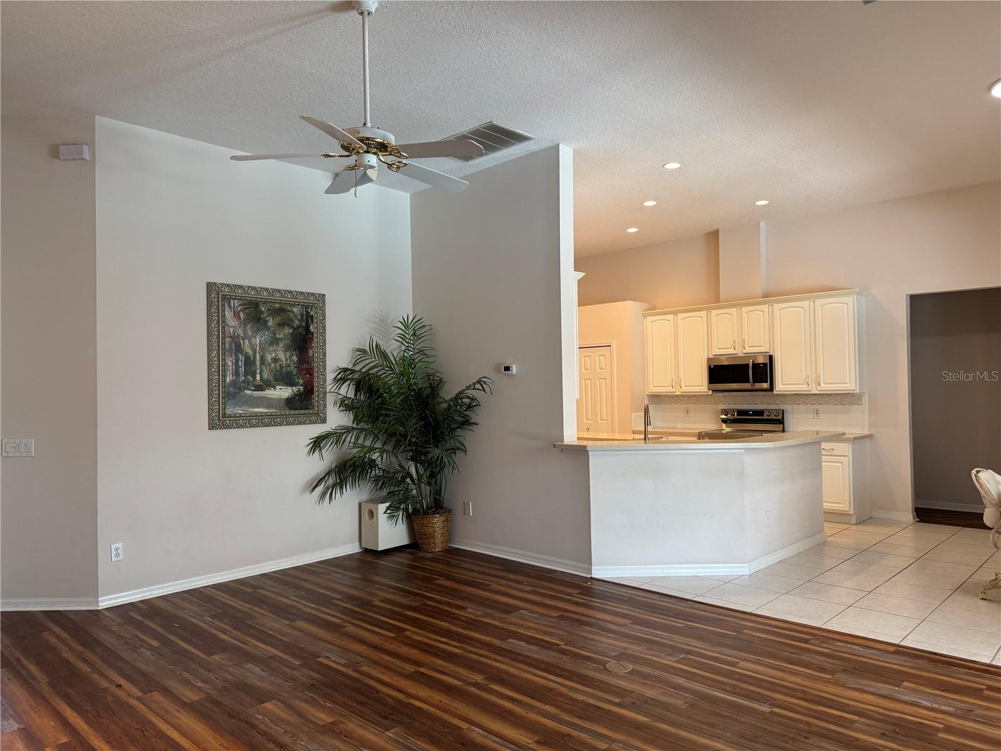
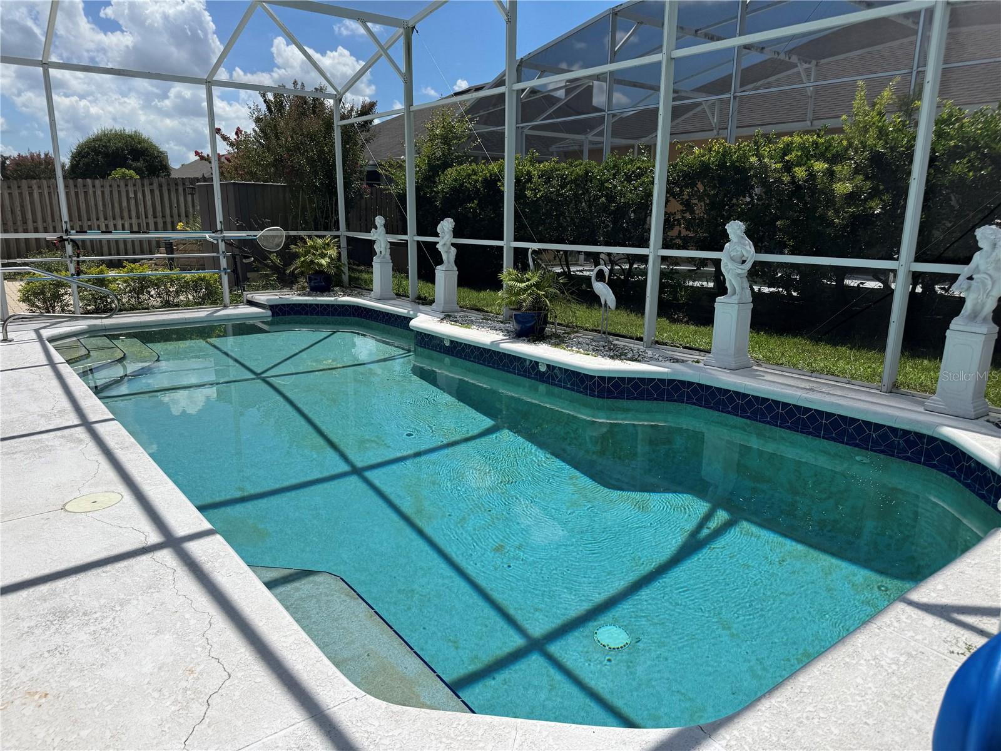
Welcome to this beautiful 5-bedroom, 3-bath pool home nestled within the highly sought-after gated community of Morgans Mill. From the moment you arrive, you’ll appreciate the pride of ownership and inviting curb appeal of this one-owner home. Inside, a spacious open and split-bedroom floor plan is complemented by soaring ceilings, creating a bright and welcoming atmosphere. The expansive family room features a cozy fireplace and flows seamlessly into the heart of the home. The owner's suite is a private retreat, overlooking the sparkling pool and offering a luxurious bathroom with a soaking tub, separate shower, and his-and-hers closets. The kitchen and breakfast nook overlook the screened-in lanai, pool, spa, and expansive pool deck, creating the perfect setting for morning coffee, entertaining friends, or relaxing after a long day. The lushly landscaped backyard provides a private outdoor oasis you'll enjoy year-round. Additional living spaces include a formal living room and dining room, perfect for entertaining or creating flexible spaces to suit your lifestyle. Two brand-new HVAC systems provide added comfort and peace of mind. Upstairs, a dedicated HVAC system keeps the spacious bonus room/5th bedroom comfortable year-round, offering endless possibilities for a home office, media room, guest suite, or additional living space. Morgans Mill is a small, gated community known for its pride of ownership, offering a desirable location with convenient access to major roadways including the 417, 528, and 408. Enjoy easy access to Downtown Orlando, UCF, AdventHealth, Lockheed Martin, Orlando International Airport, and countless dining, shopping, and entertainment options. From the sparkling pool and spa to the spacious interior and exceptional location, this home offers the perfect combination of comfort, privacy, and convenience. Don't miss your opportunity to make this beautiful Morgans Mill home your own!
Property Details
Basics
- Property Type
- Residential
- Property Subtype
- Single Family Residence
- MLS Number
- O6435209
- Days on Market
- 1
- Year Built
- 1999
- Levels
- One
- Additional Rooms
- Attic,Bonus Room,Family Room,Formal Dining Room Separate,Formal Living Room Separate,Inside Utility
- Direction Faces
- East
- Occupant Type
- Owner
Size & Structure
- Living Area
- 3,229 sqft
- Total Area
- 4,234 sqft
- Lot Size
- 0.23 acres
- Lot Sq Ft
- 9,985 sqft
- Bedrooms
- 5
- Full Baths
- 3
- Garage Spaces
- 3
Interior
- Flooring
- Carpet, Ceramic Tile, Luxury Vinyl
- Appliances
- Dishwasher, Disposal, Microwave, Range
- Interior Features
- Cathedral Ceiling(s), Ceiling Fans(s), Eat-in Kitchen, High Ceilings, Kitchen/Family Room Combo, Open Floorplan, Split Bedroom, Walk-In Closet(s), Window Treatments
- Laundry
- Inside, Laundry Room
- Windows
- Blinds
- Fireplace
- Yes — Family Room, Gas
- Furnished
- Unfurnished
- A/C
- Central Air, Zoned
- Heating
- Central, Electric
Exterior & Lot
- Exterior Features
- Private Mailbox, Sprinkler Metered
- Construction
- Block
- Roof
- Shingle
- Foundation
- Slab
- Patio/Porch
- Covered, Front Porch, Rear Porch, Screened
- Lot Features
- Corner Lot, Landscaped, Sidewalk, Paved, Private
- View
- Pool
Water & Pool
- Pool
- Yes — Gunite
Community & HOA
- HOA
- Yes
- HOA Fee
- $1,000/Annually
- Community Features
- Deed Restrictions, Gated Community - No Guard, Sidewalks
- Pets Allowed
- Cats OK, Dogs OK
- Homestead
- Yes
- Security
- Gated Community
Utilities & Systems
- Water
- Public
- Sewer
- Public Sewer
- Utilities
- Cable Available, Electricity Connected, Sewer Connected, Sprinkler Meter, Water Connected
- Cooling
- Central Air, Zoned
- Heating
- Central, Electric
- Flood Zone
- X
Financial
- List Price
- $675,000
- Annual Taxes
- $4,061
- Tax Year
- 2025
- Listing Terms
- Cash, Conventional, FHA, VA Loan
- Special Conditions
- None
- Possession
- Close Of Escrow
Schools
- Elementary
- Deerwood Elem (Orange Cty)
- Middle School
- Liberty Middle
- High School
- Colonial High