1 / 38

$668,000
Active
16277 HONEY HARVEST STREET
WINTER GARDEN, FL 34787 — HARVEST/OVATION
4 Beds
5 Baths
2,930 sqft
0.09 acres
Built 2024
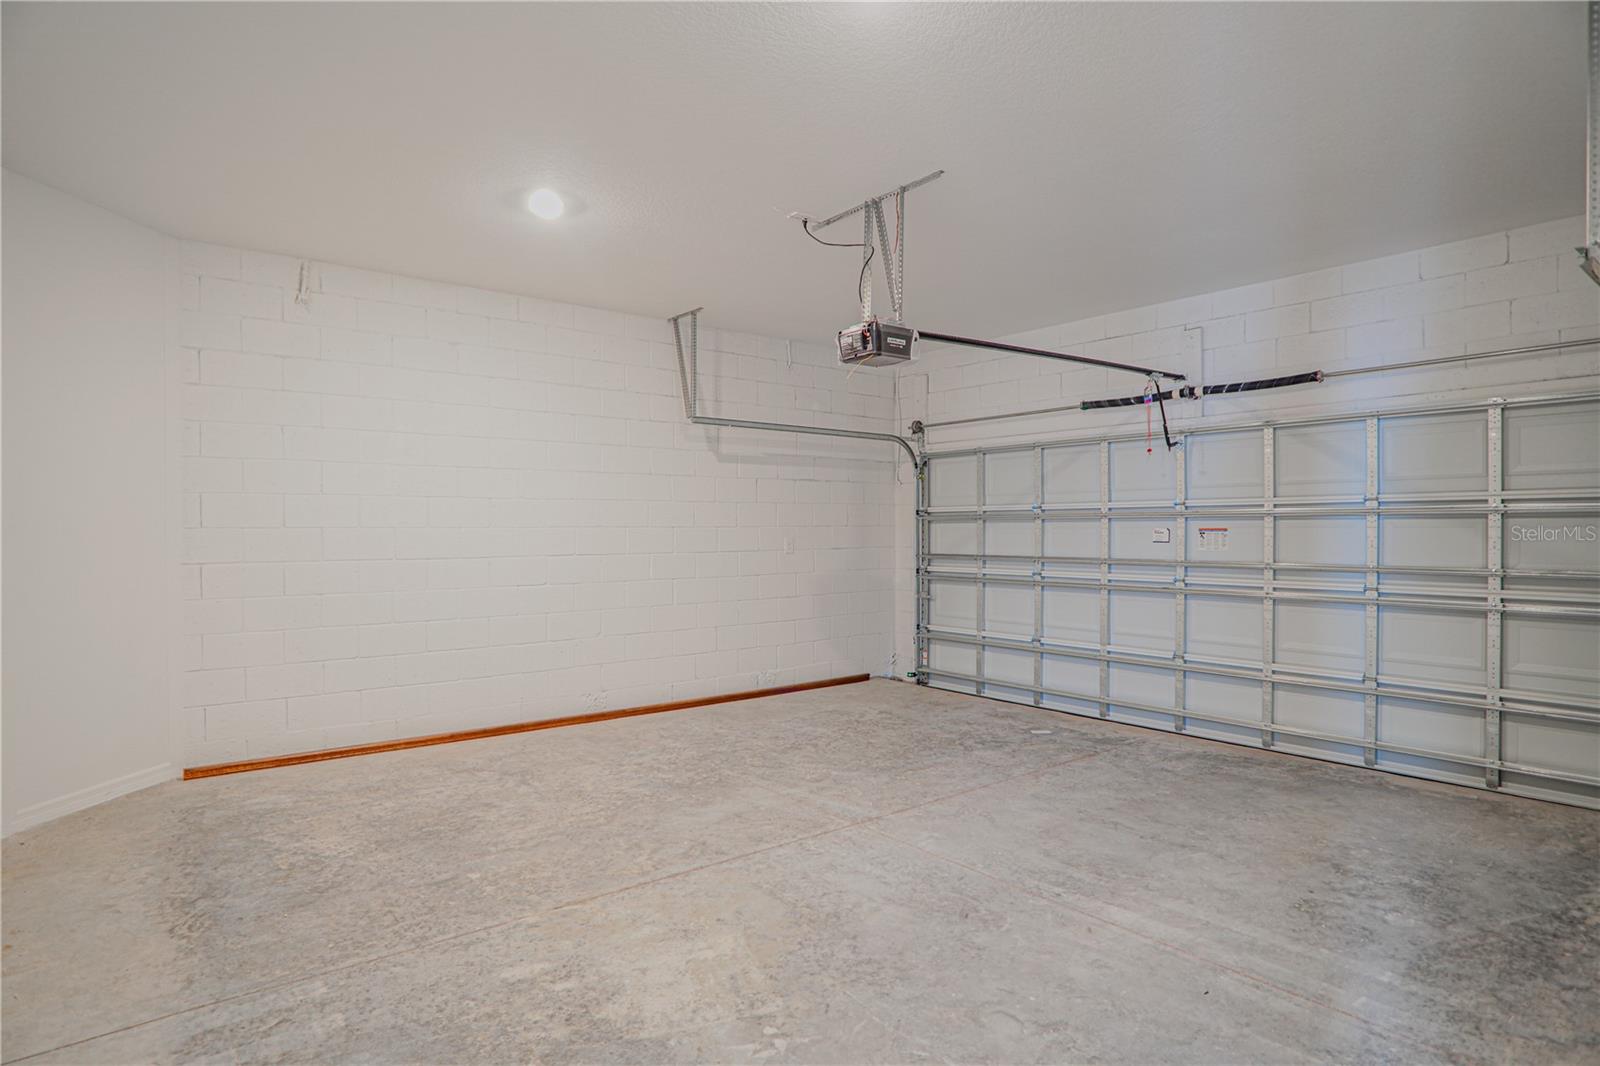
2-Car Garage
About This Property
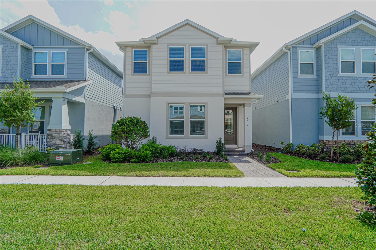
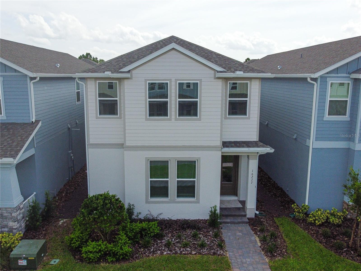
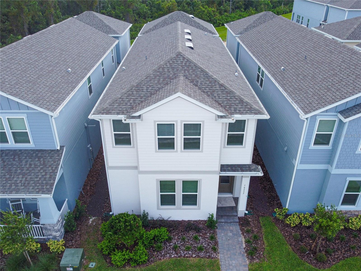
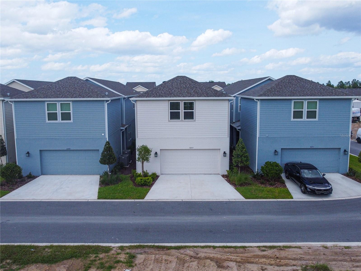
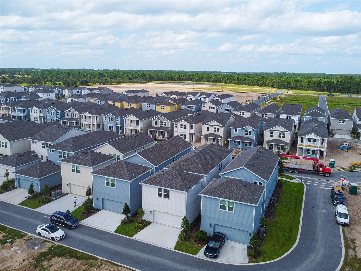
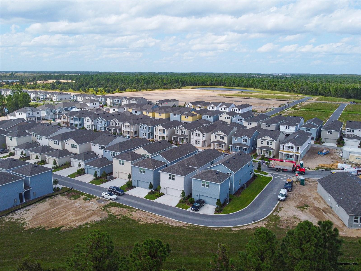
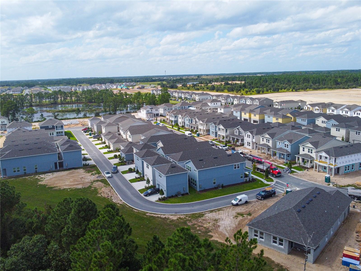
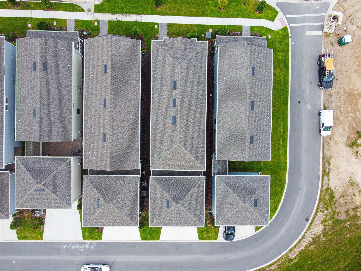
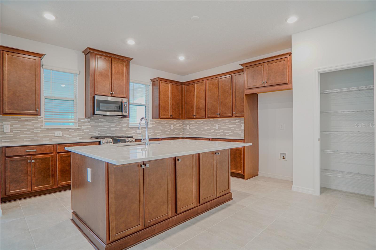
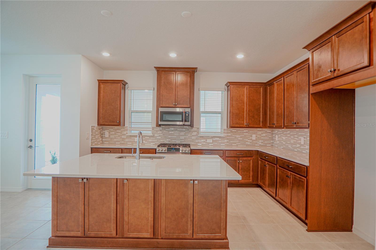
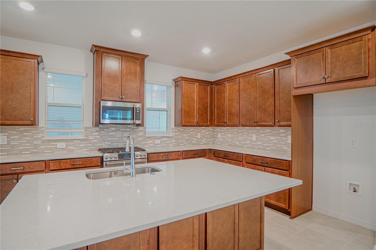
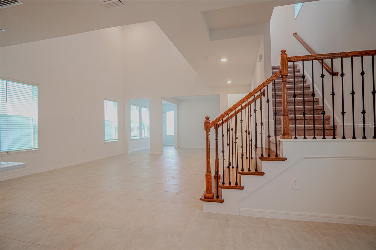
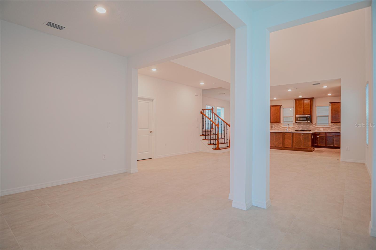
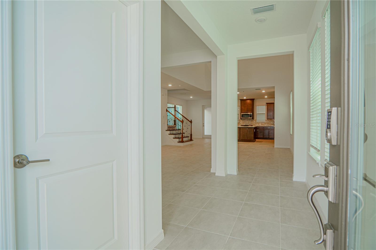
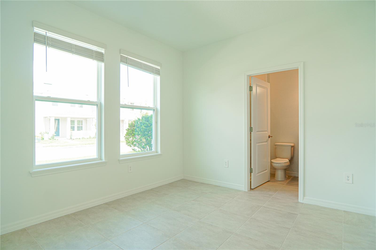
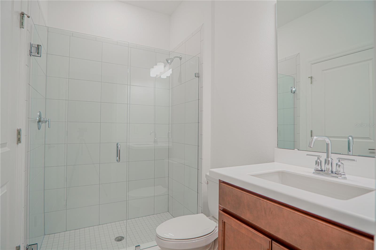
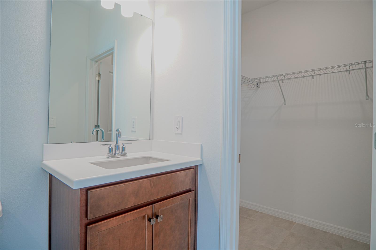
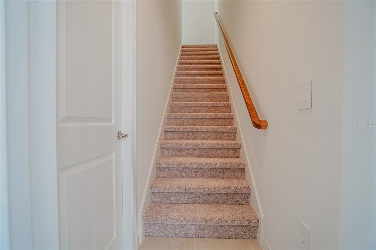
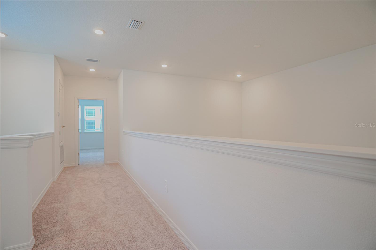
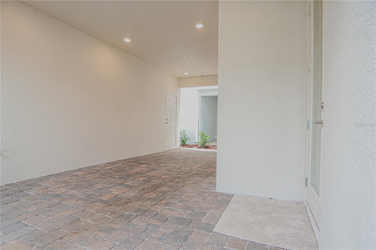
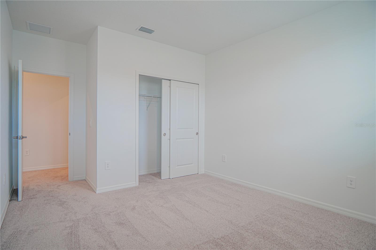
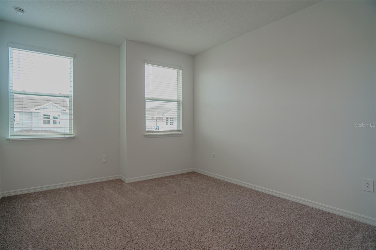
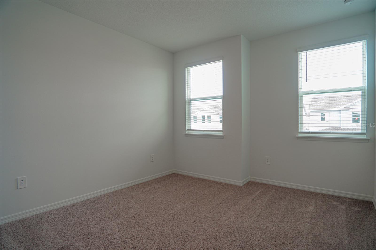
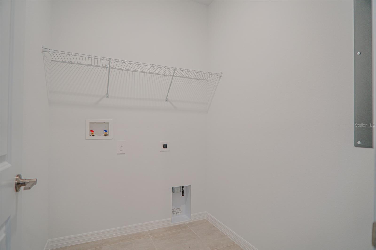
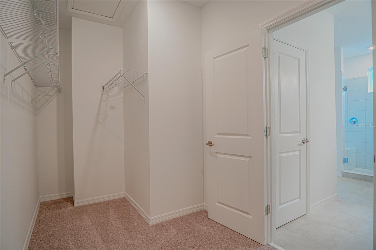
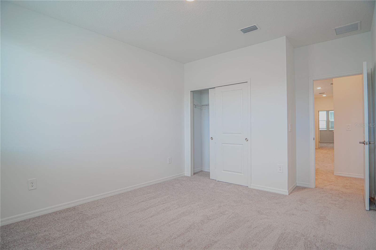
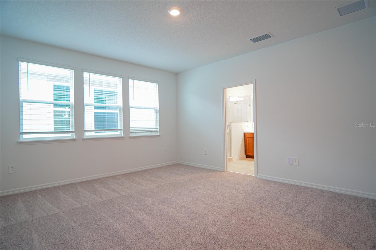
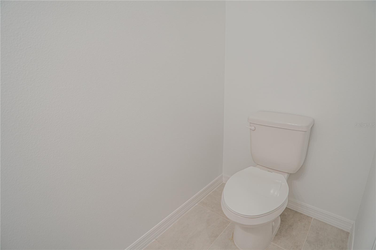
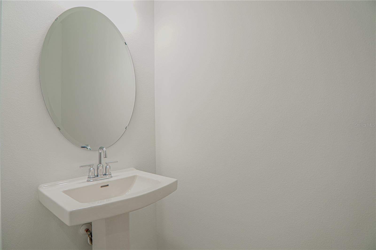
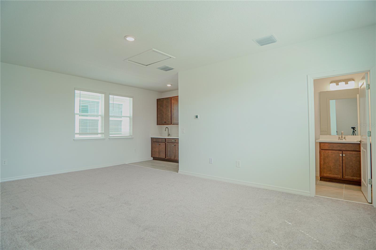
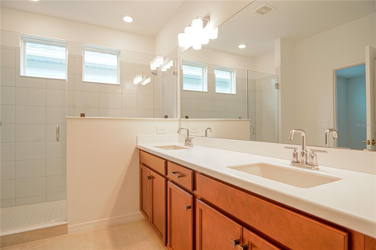
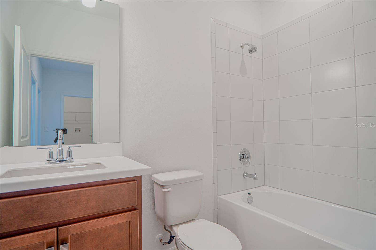
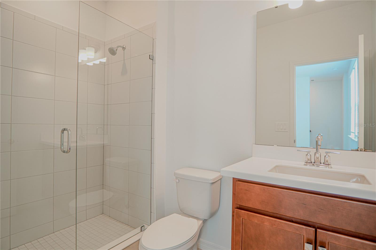
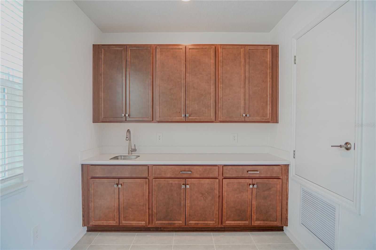
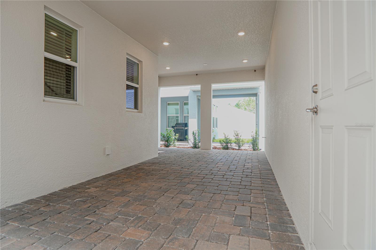
Discover exceptional comfort, versatility, and privacy in this beautiful home located in the highly sought-after Harvest at Ovation community in Winter Garden. Situated on a premium homesite backing to a scenic conservation area with no direct rear neighbors, this residence offers peaceful natural views and added privacy. Inside, a bright open-concept floor plan features soaring ceilings, abundant natural light, and thoughtfully designed living spaces. The main level includes a private guest bedroom and full bathroom, while the spacious living area flows seamlessly into the well-appointed kitchen featuring quartz countertops, custom cabinetry, stainless steel appliances, and a large center island. Upstairs, the primary suite provides a relaxing retreat with a spacious walk-in closet and well-appointed en-suite bathroom, along with additional bedrooms, a full bathroom, and a conveniently located laundry room. One of the home's most distinctive features is the private suite above the detached garage, complete with its own separate entrance and full bathroom, offering exceptional flexibility for guests, a home office, media room, fitness area, or other lifestyle needs. This versatile space may also present potential income-producing opportunities, subject to buyer verification of all applicable regulations and restrictions. Enjoy outdoor living on the covered lanai overlooking the conservation area. Residents of Harvest at Ovation enjoy access to resort-style amenities including a community pool, clubhouse, fitness center, playgrounds, walking trails, dog park, and beautifully maintained common areas. Conveniently located near Horizon West, Hamlin Town Center, shopping, dining, entertainment, major roadways, and area attractions, this home offers an outstanding combination of location, functionality, and lifestyle. Schedule your private showing today and discover all the exceptional features that make this property truly special.
Property Details
Basics
- Property Type
- Residential
- Property Subtype
- Single Family Residence
- MLS Number
- O6411737
- Days on Market
- 61
- Year Built
- 2024
- Levels
- Two
- Architectural Style
- Contemporary, Mid-Century Modern
- Direction Faces
- North
- Occupant Type
- Vacant
Size & Structure
- Living Area
- 2,930 sqft
- Total Area
- 4,107 sqft
- Lot Size
- 0.09 acres
- Lot Sq Ft
- 3,840 sqft
- Bedrooms
- 4
- Full Baths
- 4
- Half Baths
- 1
- Garage Spaces
- 2
Interior
- Flooring
- Carpet, Tile, Wood
- Appliances
- Dishwasher, Dryer, Microwave, Range, Refrigerator, Washer
- Interior Features
- Eat-in Kitchen, High Ceilings, Kitchen/Family Room Combo, Living Room/Dining Room Combo, Open Floorplan, Primary Bedroom Main Floor, Solid Wood Cabinets, Stone Counters, Thermostat, Walk-In Closet(s)
- Laundry
- Inside, Laundry Room
- Furnished
- Unfurnished
- A/C
- Central Air
- Heating
- Central
Exterior & Lot
- Exterior Features
- Garden, Lighting, Rain Gutters, Sidewalk
- Construction
- Block, Stucco
- Roof
- Shingle
- Foundation
- Slab
- Patio/Porch
- Covered, Front Porch, Patio, Rear Porch
- Lot Features
- Sidewalk, Paved
Water & Pool
Community & HOA
- HOA
- Yes
- HOA Fee
- $228/Monthly
- Community Features
- Clubhouse, Dog Park, Park, Playground, Pool, Sidewalks
- Pets Allowed
- Breed Restrictions, Yes
Utilities & Systems
- Water
- Public
- Sewer
- Public Sewer
- Utilities
- BB/HS Internet Available, Cable Available, Electricity Available, Sewer Available, Water Available
- Cooling
- Central Air
- Heating
- Central
- Flood Zone
- X
- Parking
- Garage Door Opener, Garage Faces Rear
Financial
- List Price
- $668,000
- Annual Taxes
- $9,784
- Tax Year
- 2025
- Listing Terms
- Cash, Conventional, FHA, VA Loan
- Special Conditions
- None
Schools
- Elementary
- Water Spring Elementary
- Middle School
- Water Spring Middle
- High School
- Horizon High School