1 / 19
$560,000
Original: $565,000
Active
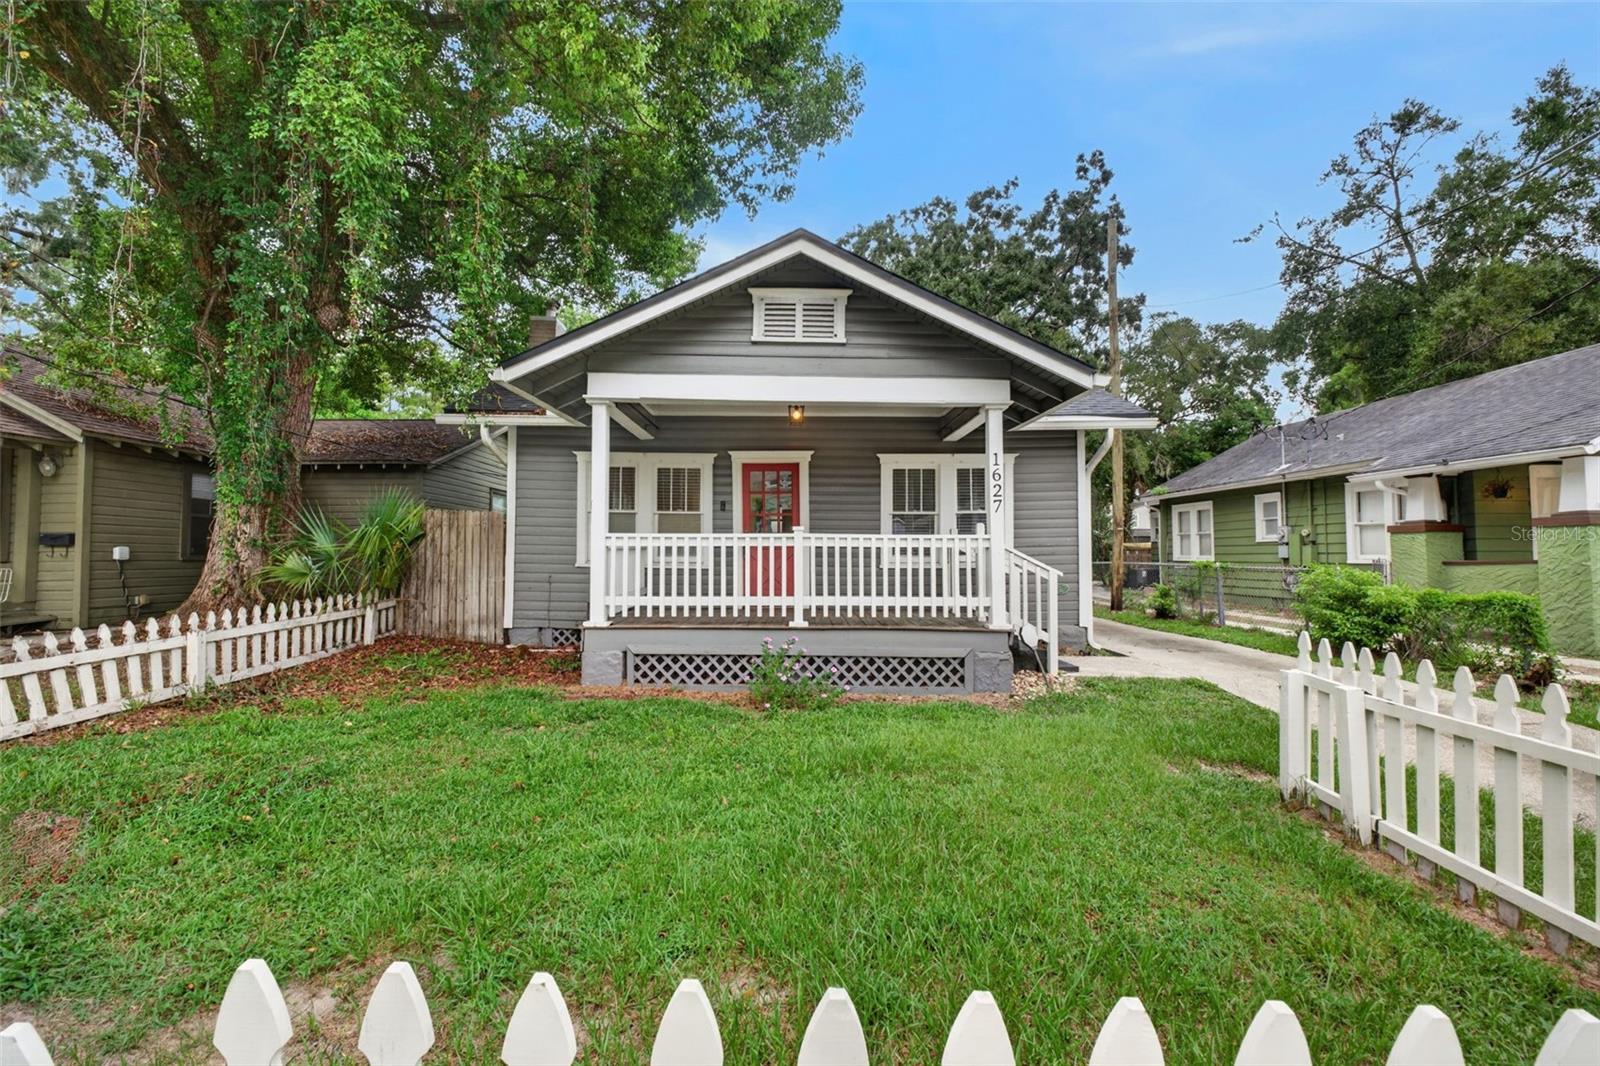
1627 E CONCORD STREET
ORLANDO, FL 32803 — NA
4 Beds
2 Baths
1,524 sqft
0.14 acres
Built 1926
About This Property
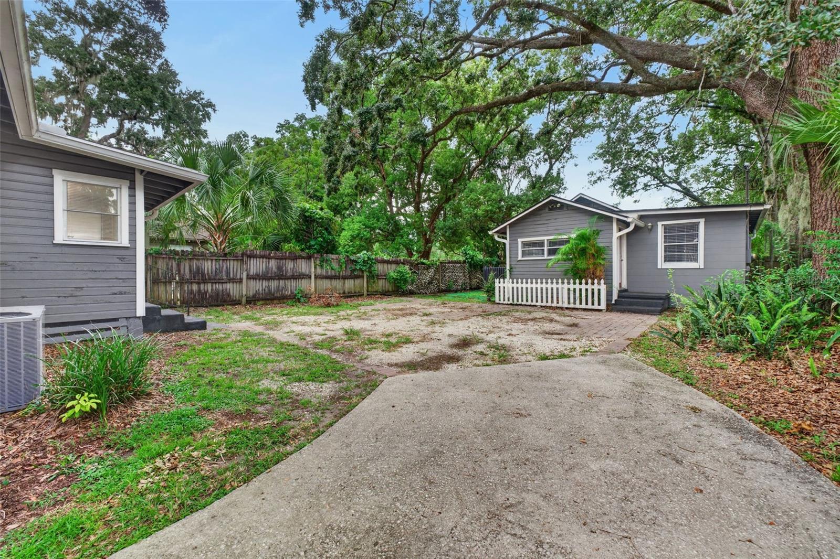
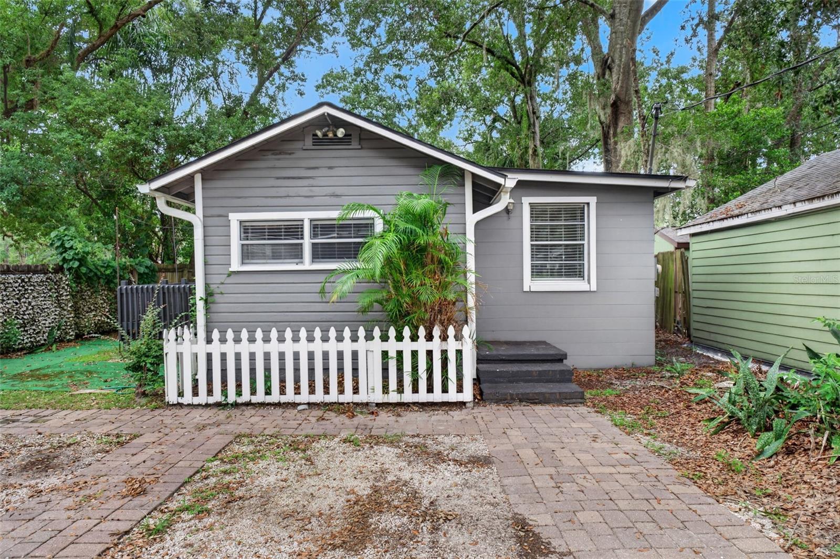
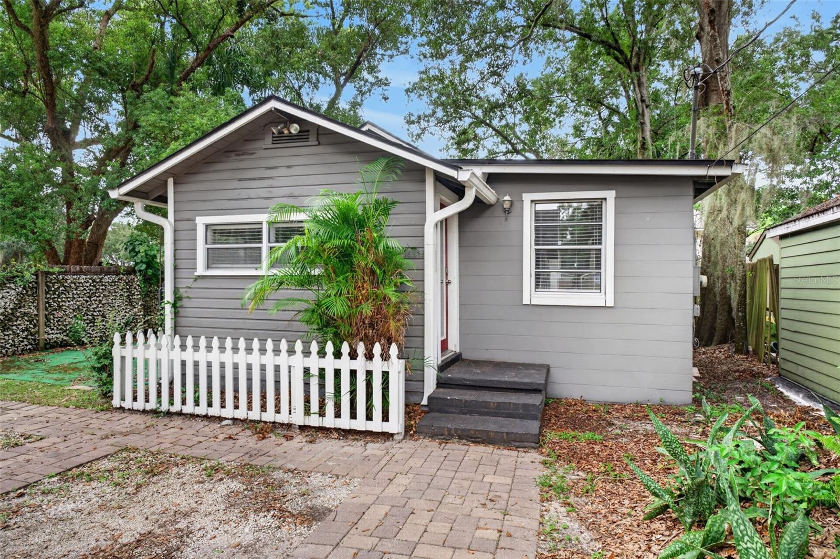
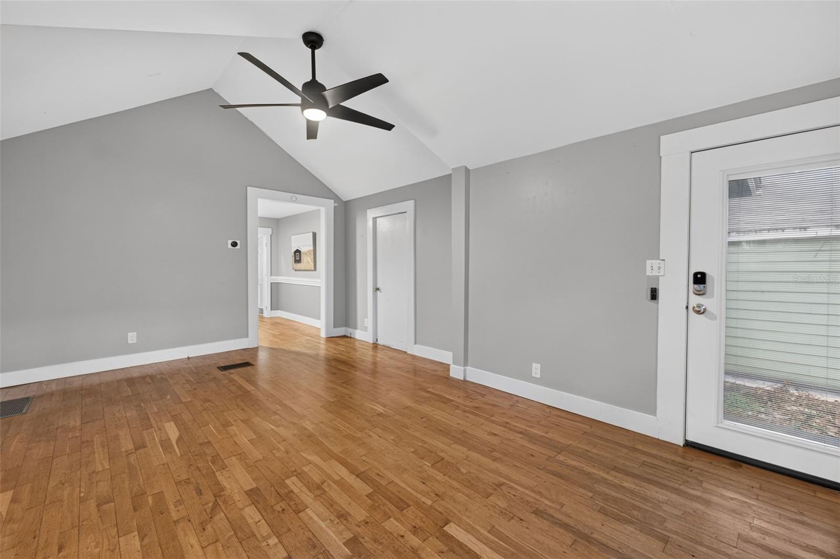
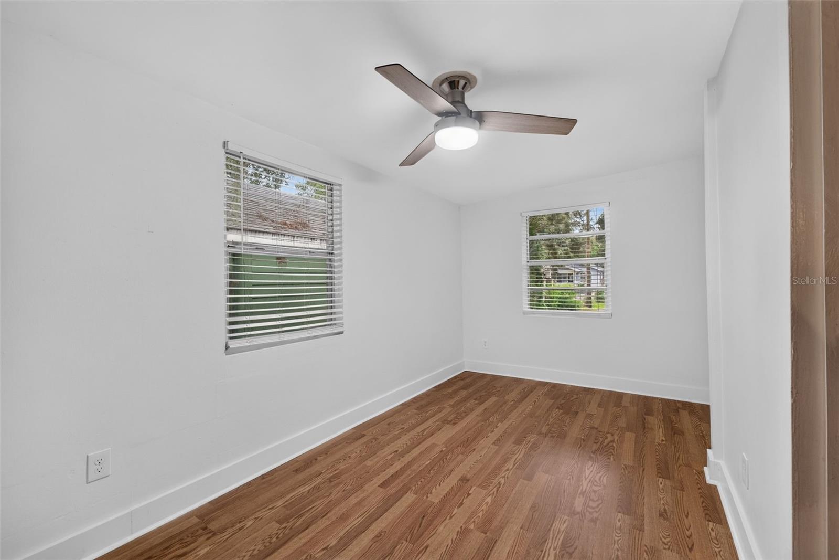
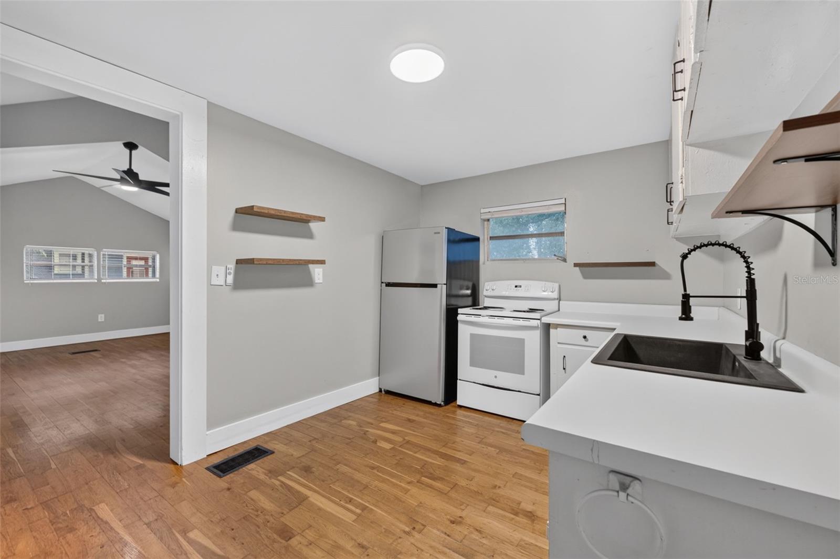
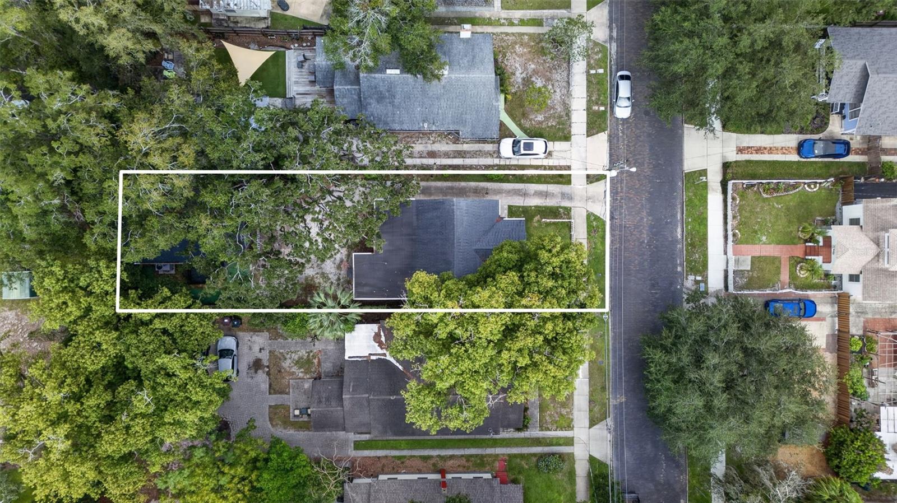
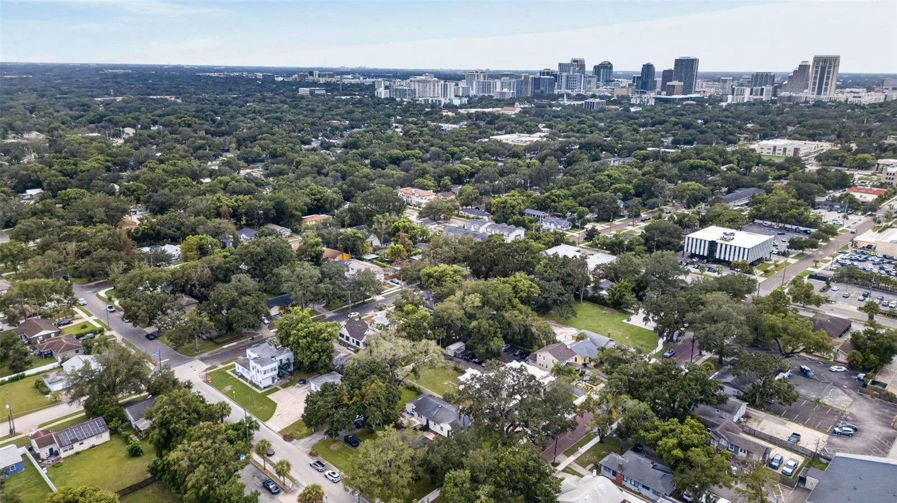
Charming 1920s Orlando bungalow with a Detached 1-BEDROOM ADU, minutes from Downtown, Thornton
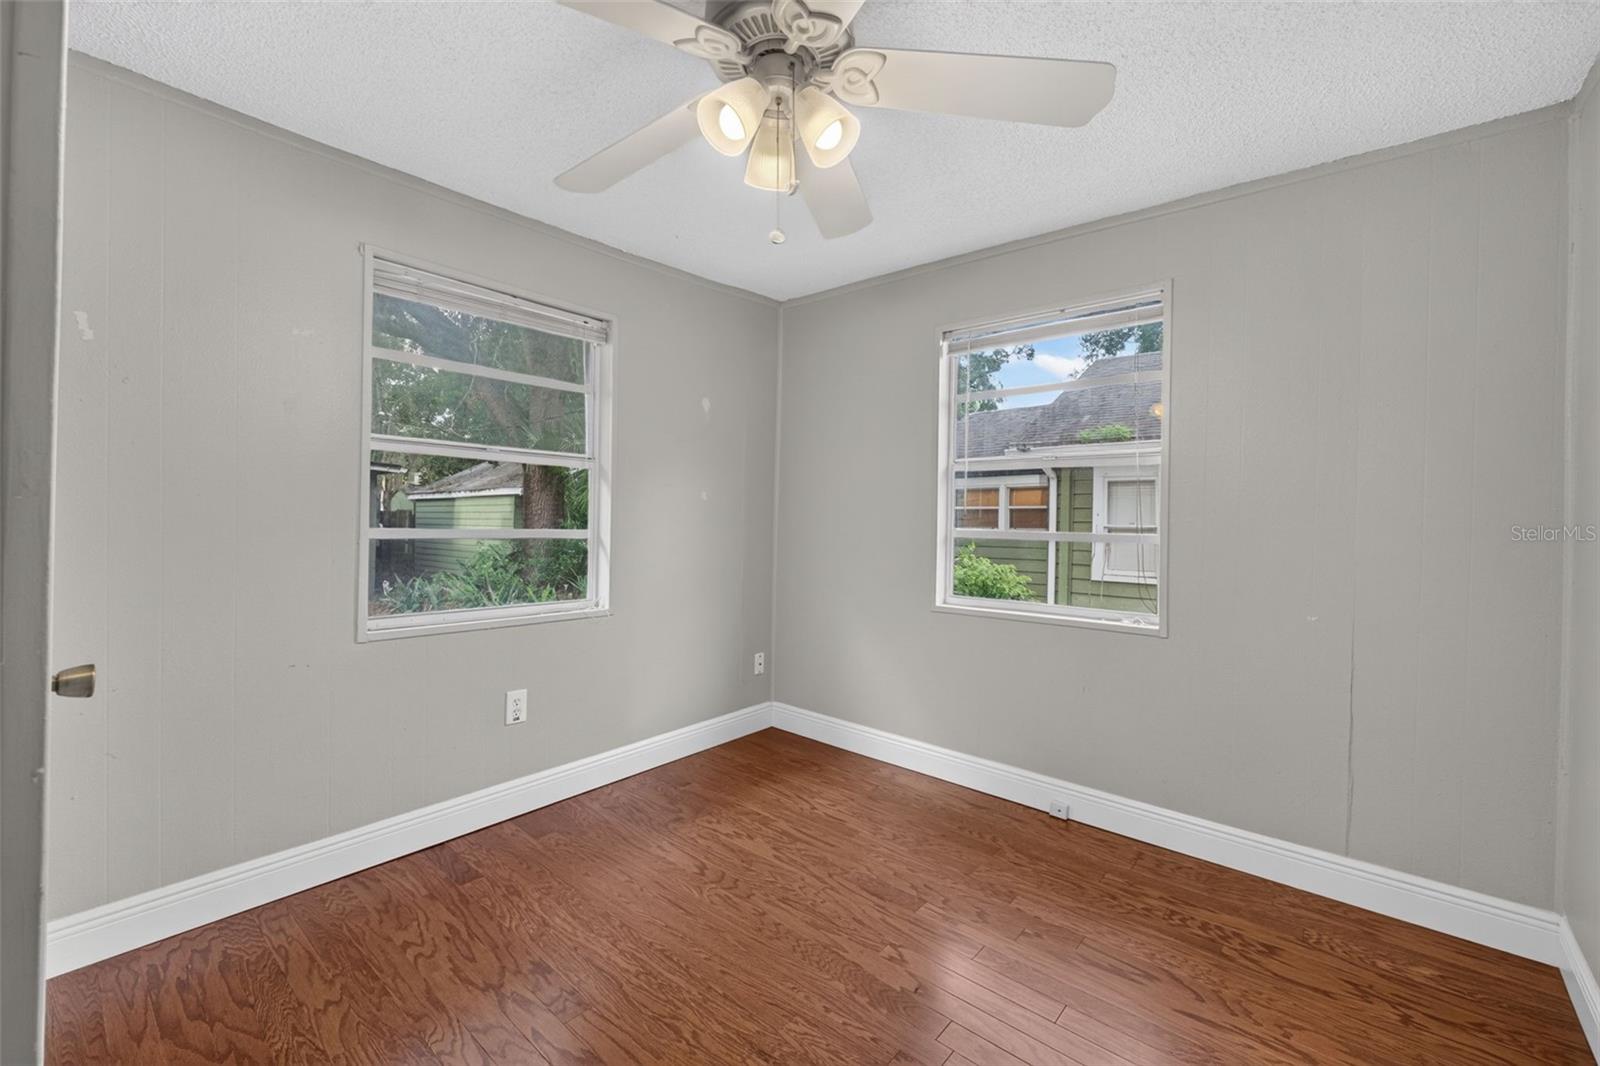
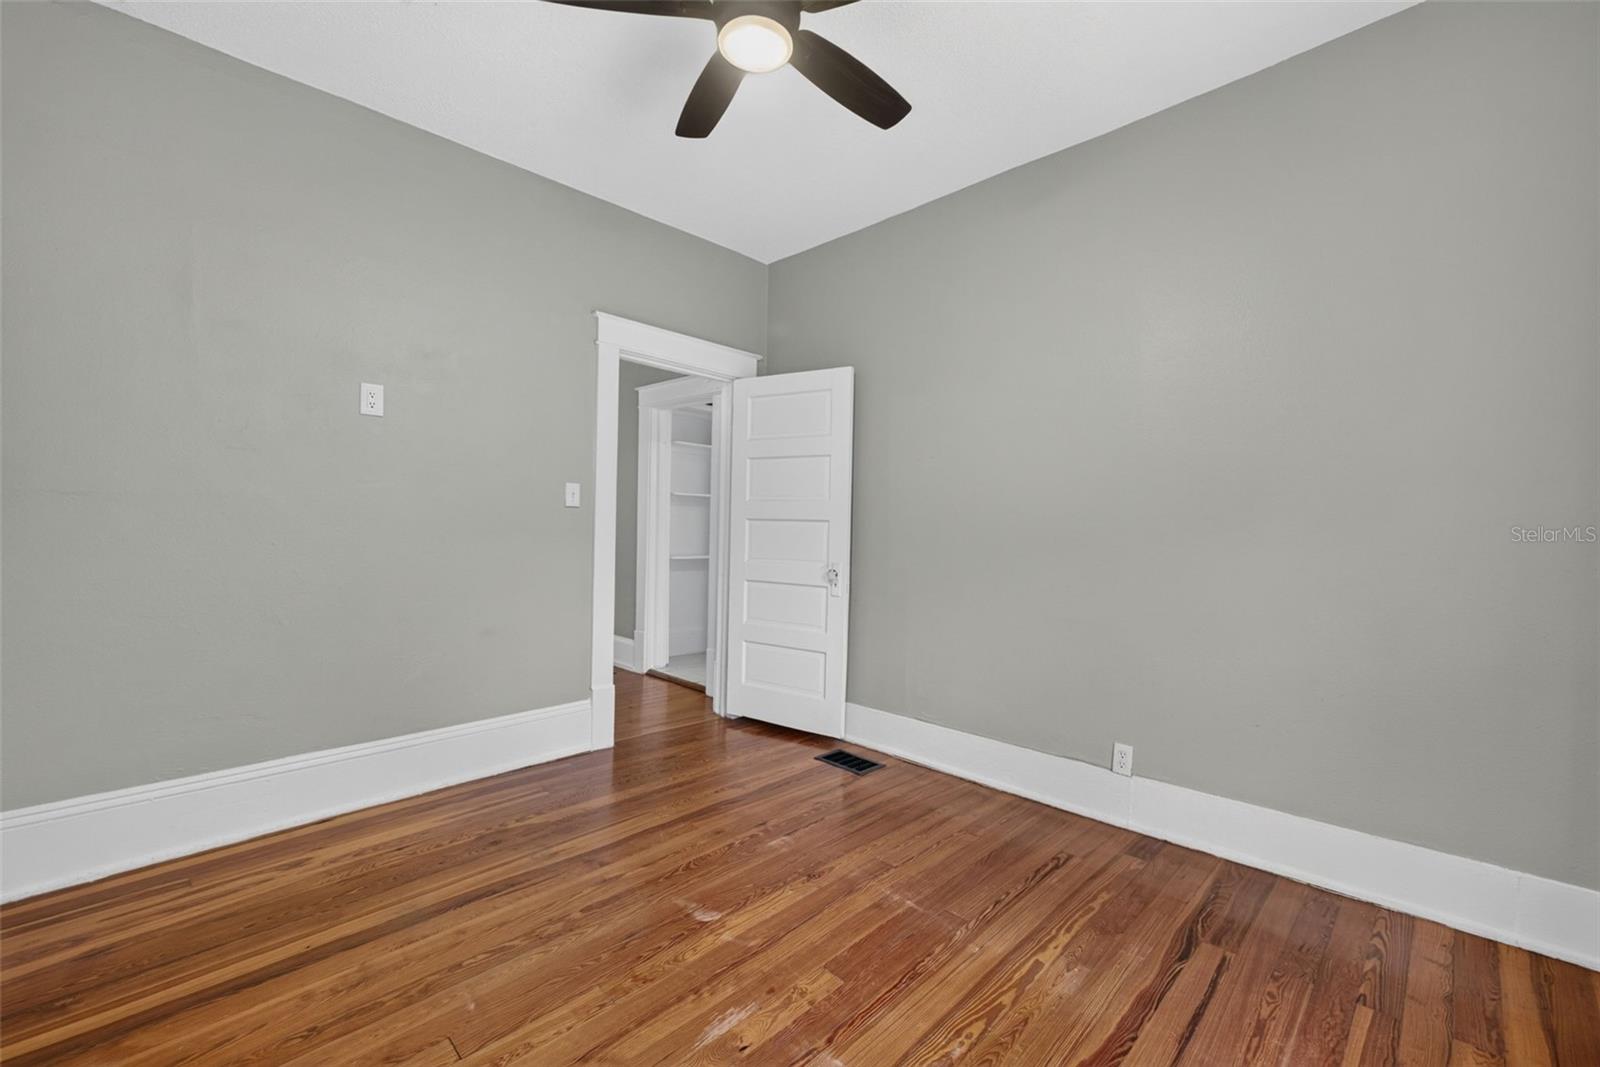
Park, the Milk District, Mills 50, dining, shopping and entertainment! The 3-bedroom, 1-bath main
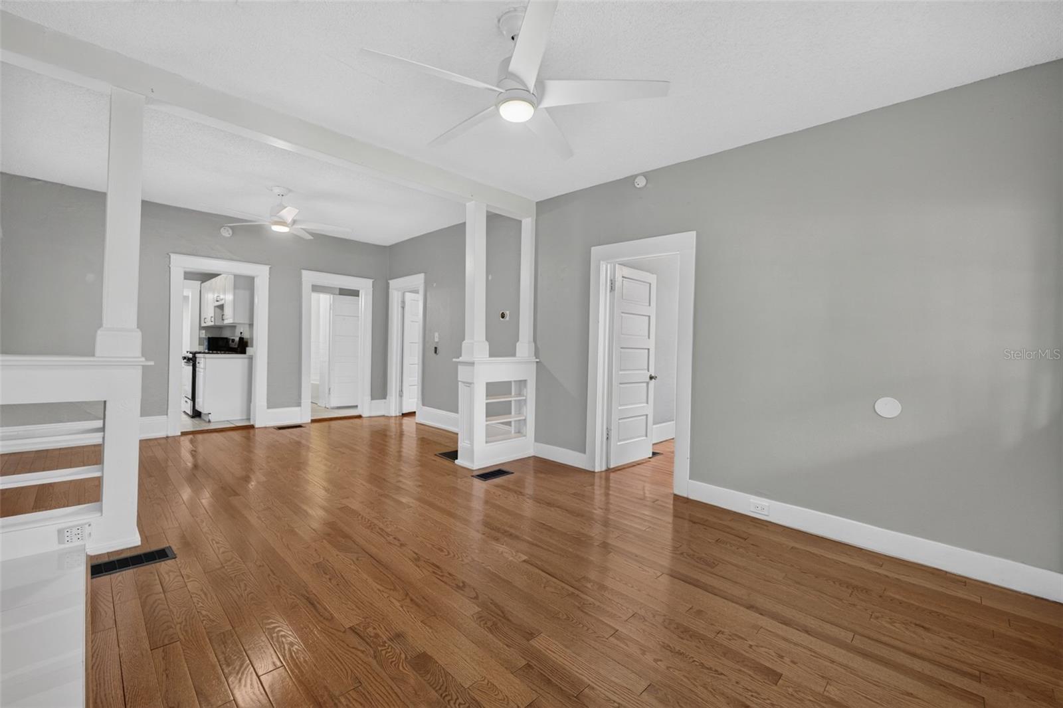
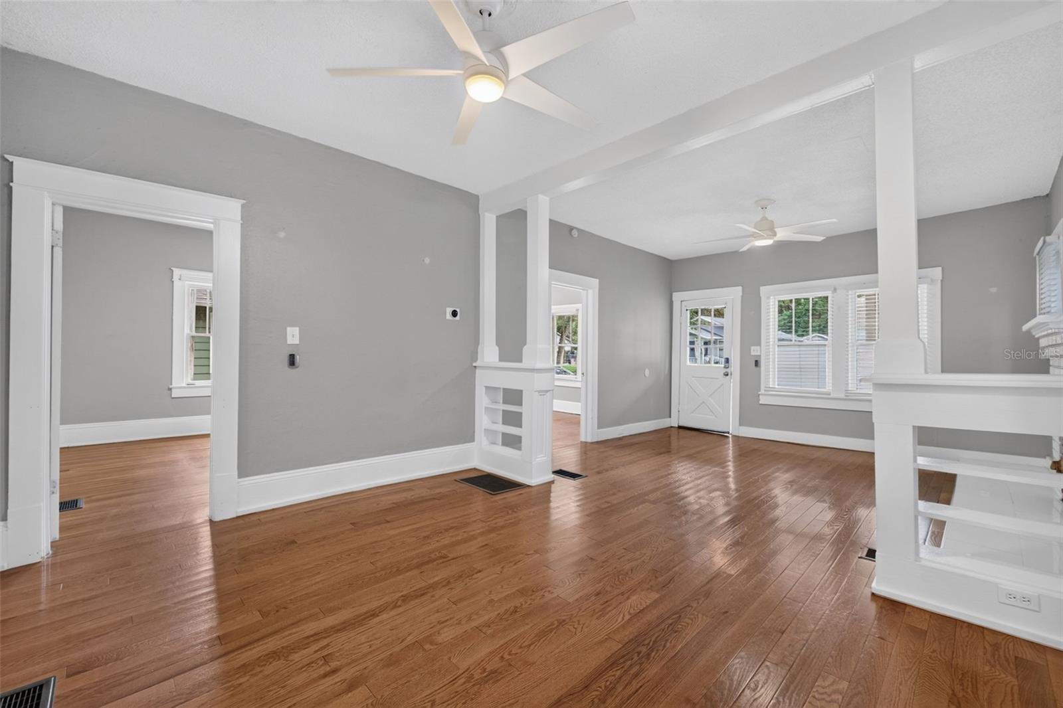
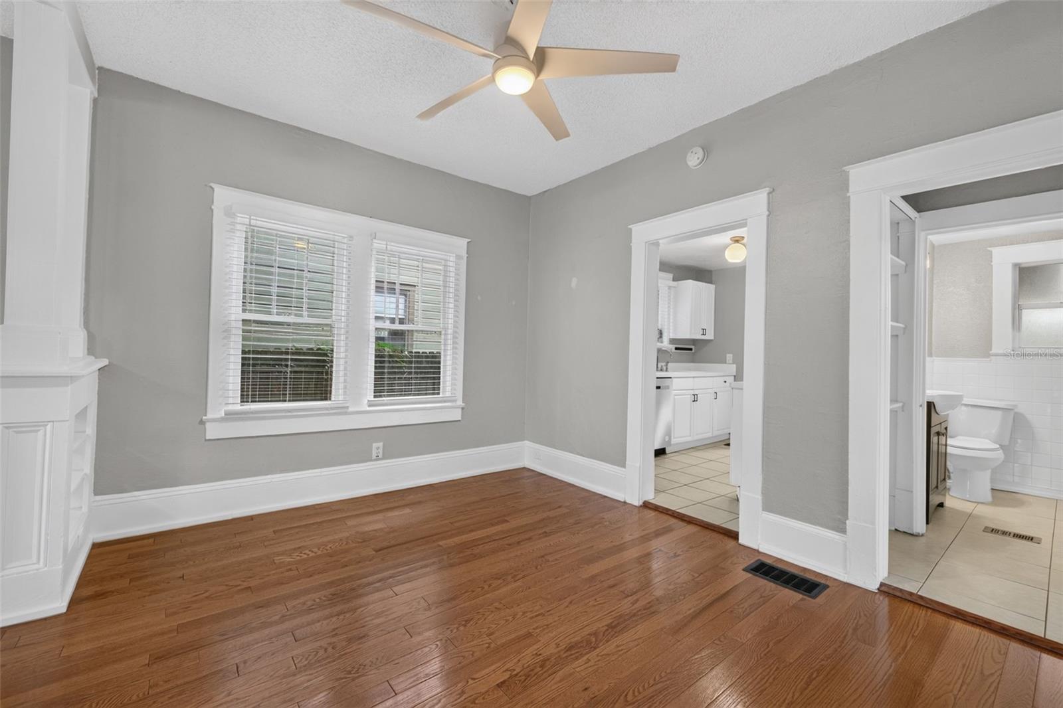
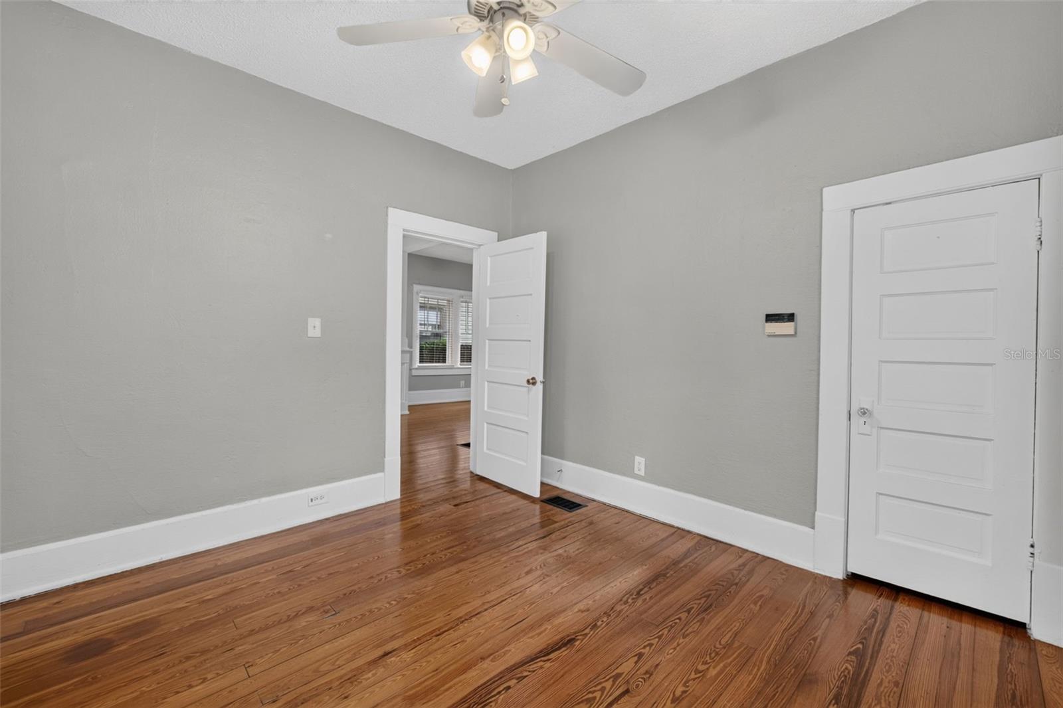
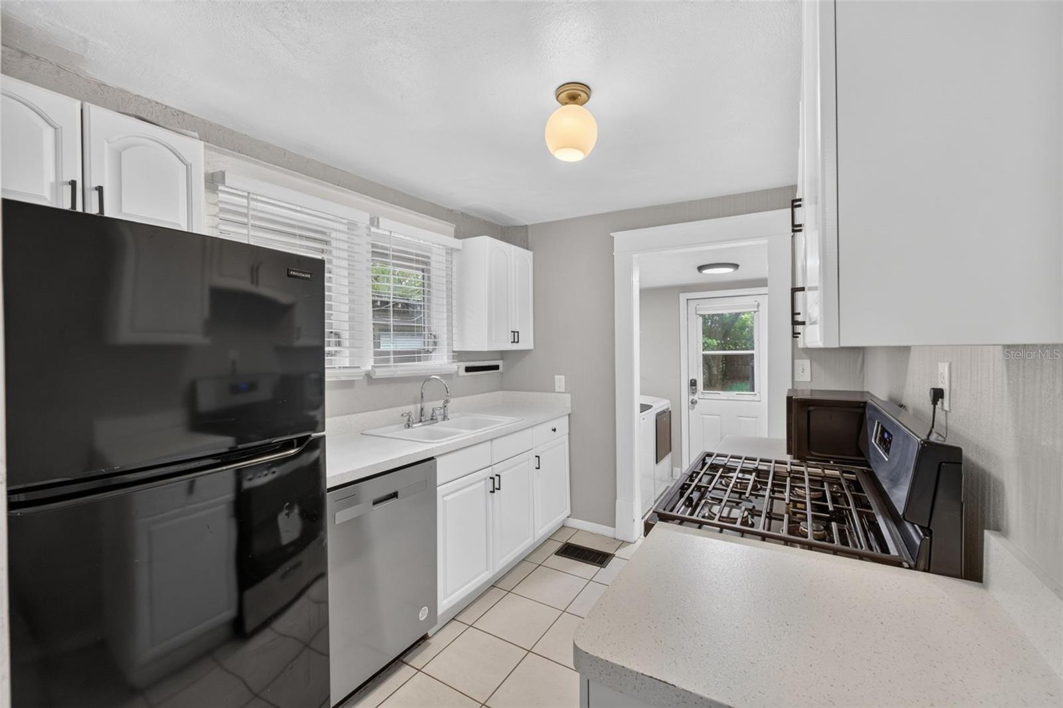
home features original hardwood floors, a wood-burning fireplace, formal dining area, newer
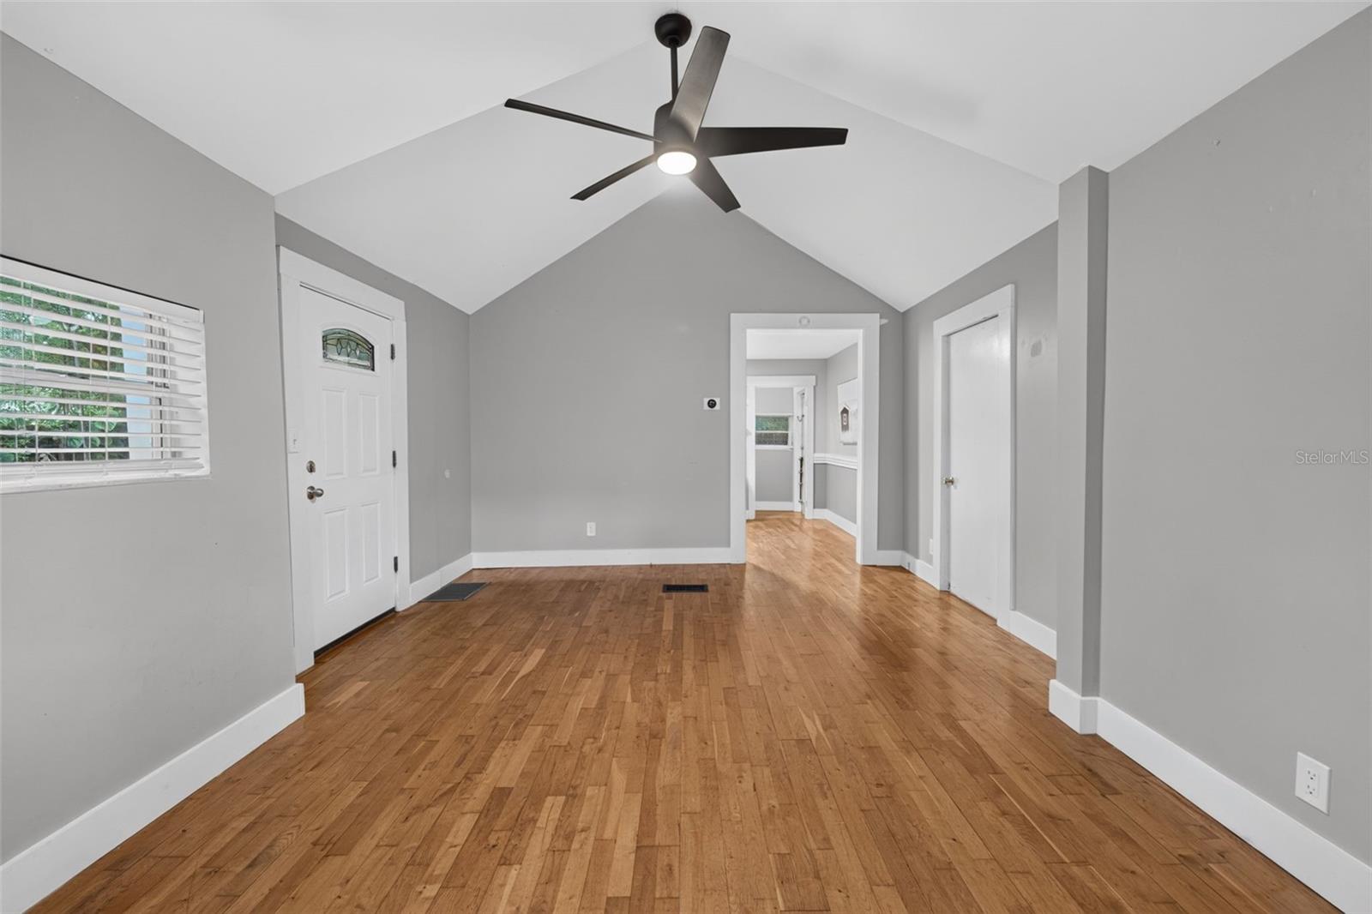
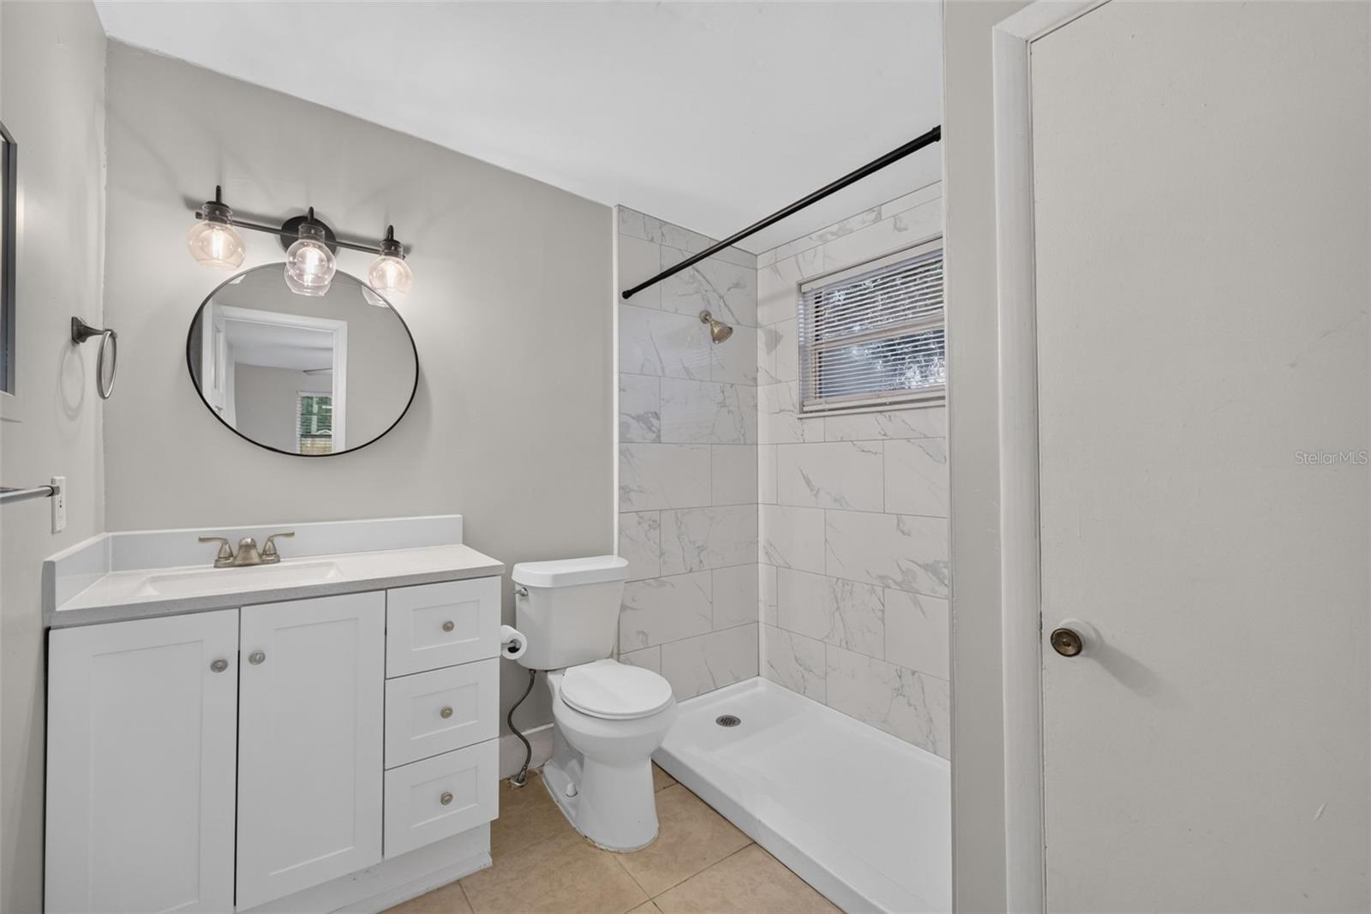
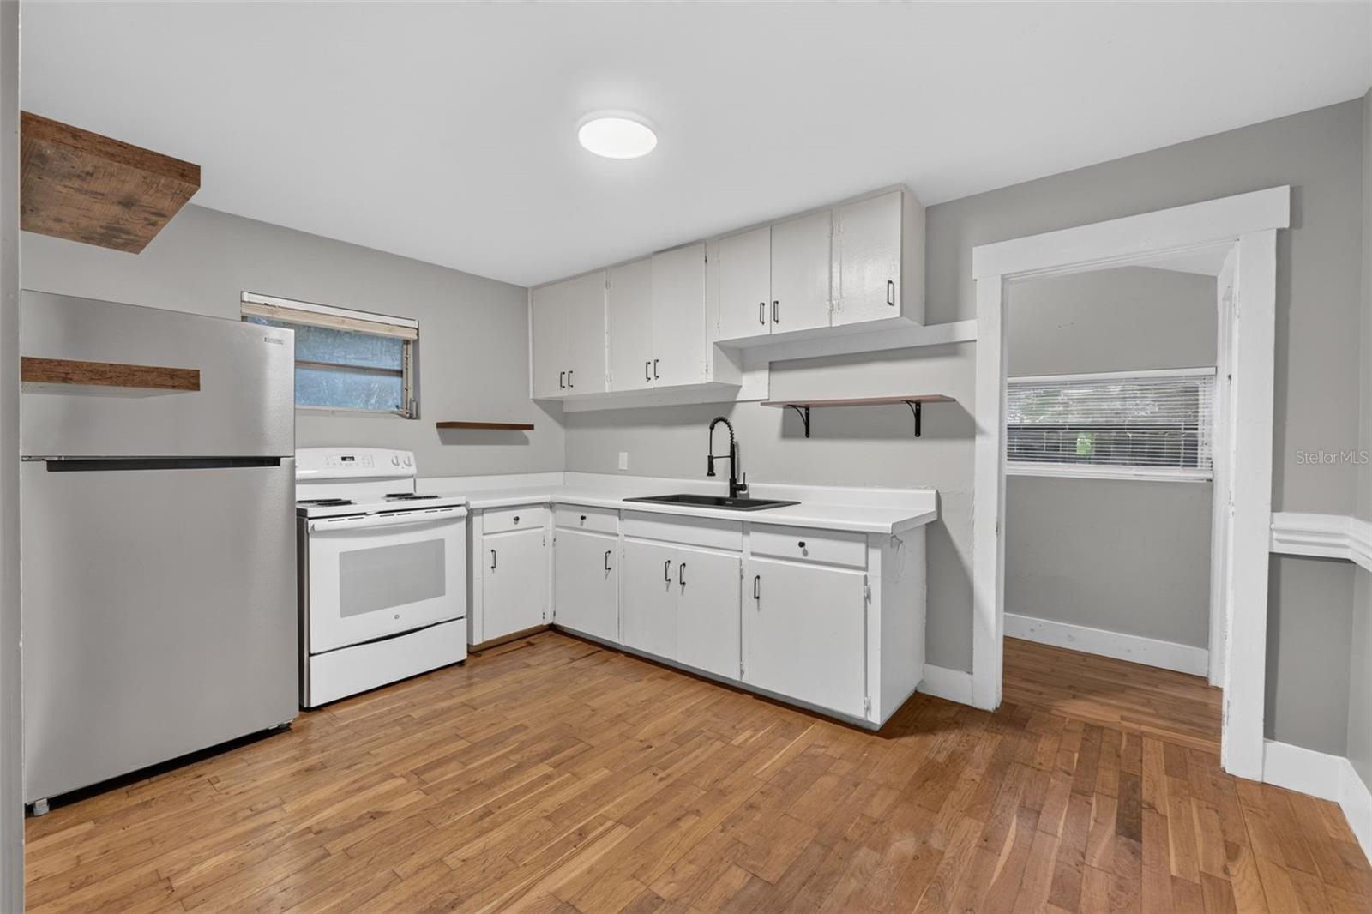
appliances and a spacious laundry room. The detached ADU features two private entry points, 1
bedroom, updated bathroom, kitchen, living area and laundry, plus a vaulted ceiling and private
outdoor space—perfect for investors, additional income, or extended family. This unit generated over $21,000
in 2025! Major updates include a 2024 FULL REPIPE with 10-year parts/labor warranty, 2019 HVACs,
upgraded electrical, 2021/2023 water heaters, 2023 gutters and NEW 2026 attic insulation. Main
roof replaced in 2014 and ADU roof in 2018. Two separate living spaces, major recent
improvements, 1920s character, and an outstanding central Orlando location make this a truly
unique opportunity. Schedule your showing today!
Park, the Milk District, Mills 50, dining, shopping and entertainment! The 3-bedroom, 1-bath main
home features original hardwood floors, a wood-burning fireplace, formal dining area, newer
appliances and a spacious laundry room. The detached ADU features two private entry points, 1
bedroom, updated bathroom, kitchen, living area and laundry, plus a vaulted ceiling and private
outdoor space—perfect for investors, additional income, or extended family. This unit generated over $21,000
in 2025! Major updates include a 2024 FULL REPIPE with 10-year parts/labor warranty, 2019 HVACs,
upgraded electrical, 2021/2023 water heaters, 2023 gutters and NEW 2026 attic insulation. Main
roof replaced in 2014 and ADU roof in 2018. Two separate living spaces, major recent
improvements, 1920s character, and an outstanding central Orlando location make this a truly
unique opportunity. Schedule your showing today!
Property Details
Basics
- Property Type
- Residential
- Property Subtype
- Single Family Residence
- MLS Number
- O6439512
- Days on Market
- 11
- Year Built
- 1926
- Levels
- One
- Direction Faces
- South
- Occupant Type
- Vacant
Size & Structure
- Living Area
- 1,524 sqft
- Total Area
- 1,742 sqft
- Lot Size
- 0.14 acres
- Lot Sq Ft
- 6,125 sqft
- Bedrooms
- 4
- Full Baths
- 2
- Stories
- 1
Interior
- Flooring
- Tile, Wood
- Appliances
- Dishwasher, Range, Refrigerator
- Interior Features
- Ceiling Fans(s), Thermostat
- Laundry
- Inside, Laundry Room
- Fireplace
- Yes — Wood Burning
- Furnished
- Unfurnished
- A/C
- Central Air
- Heating
- Central
Exterior & Lot
- Exterior Features
- Lighting, Sidewalk
- Construction
- Brick, Frame
- Roof
- Shingle
- Foundation
- Crawlspace
Water & Pool
Community & HOA
- HOA
- No
Utilities & Systems
- Water
- Public
- Sewer
- Public Sewer
- Utilities
- Electricity Available, Water Available
- Cooling
- Central Air
- Heating
- Central
- Flood Zone
- X
Financial
- List Price
- $560,000
- Original Price
- $565,000
- Annual Taxes
- $6,935
- Tax Year
- 2025
- Listing Terms
- Cash, Conventional, FHA, VA Loan
- Special Conditions
- None