1 / 43
$325,000
Original: $339,900
Active
1626 TARPON BOULEVARD
ST CLOUD, FL 34771 — PINE GROVE PARK
3 Beds
2 Baths
1,568 sqft
0.22 acres
Built 2024
About This Property
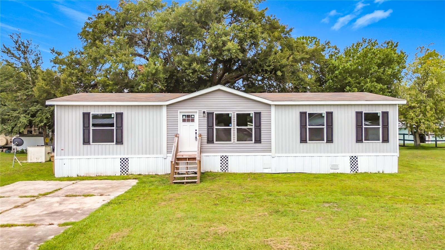
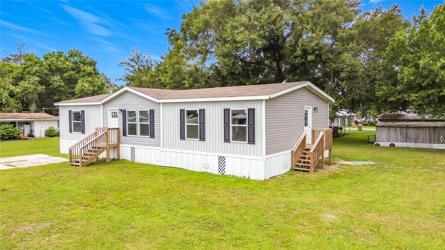
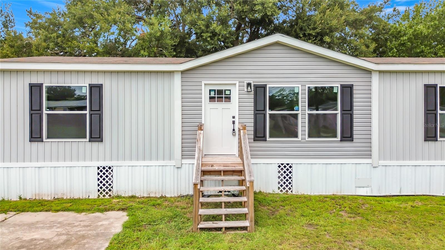
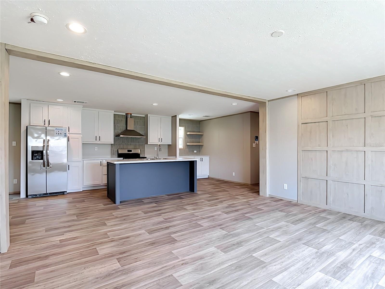
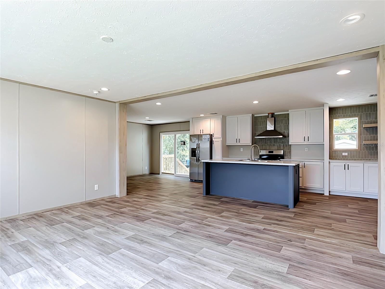
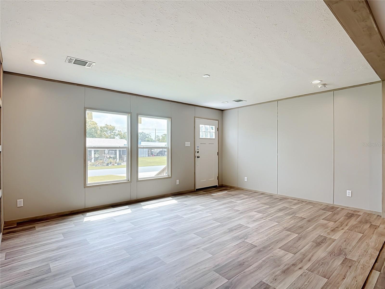
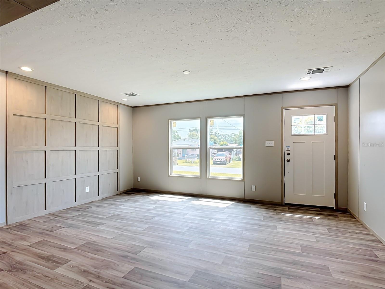
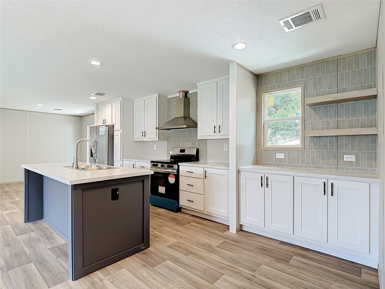
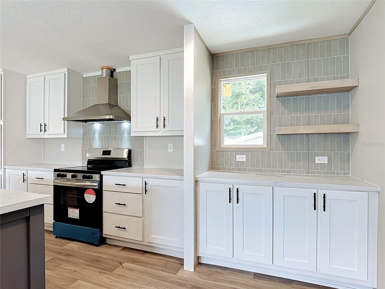
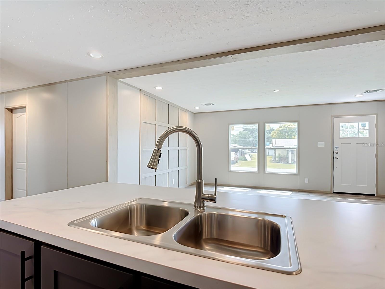
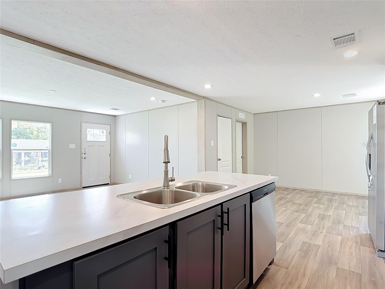
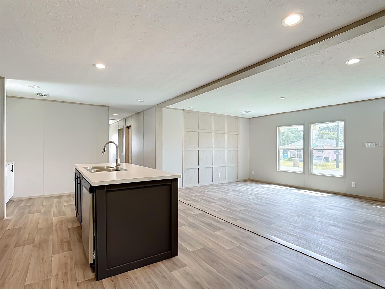
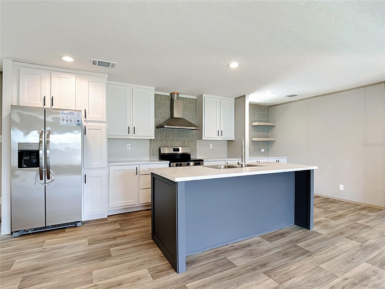
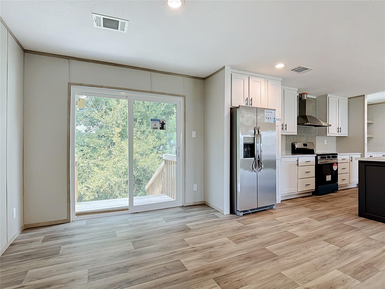
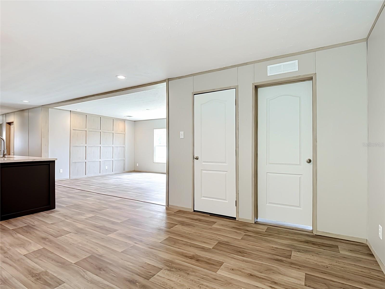
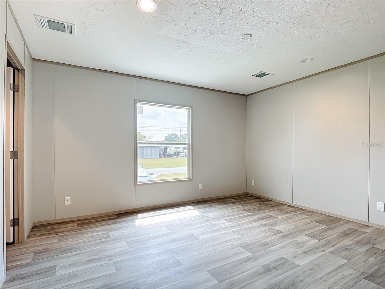
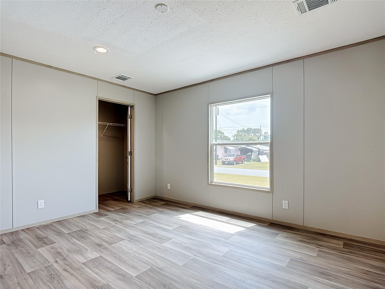
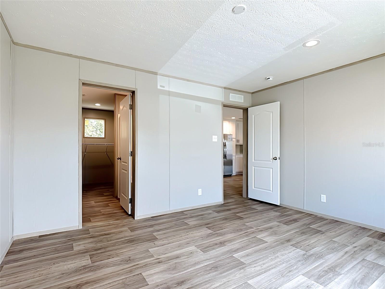
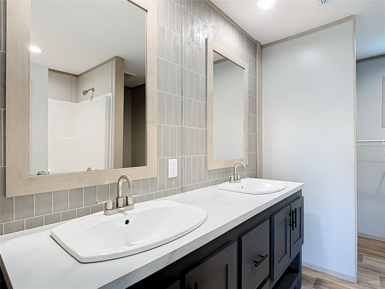
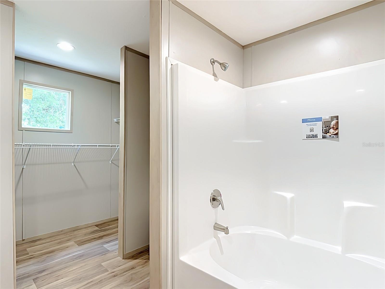
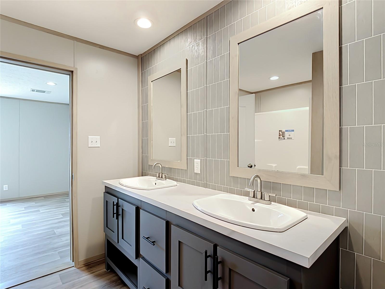
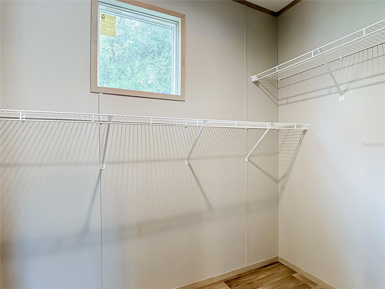
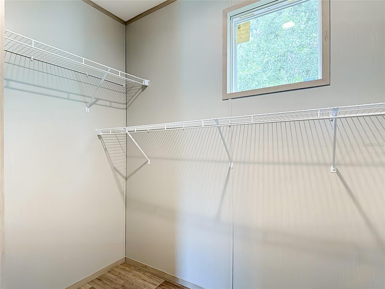
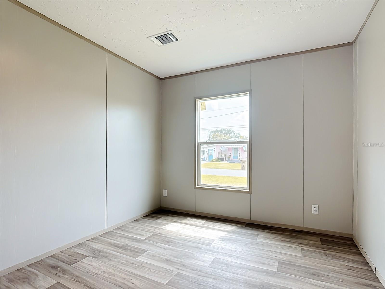
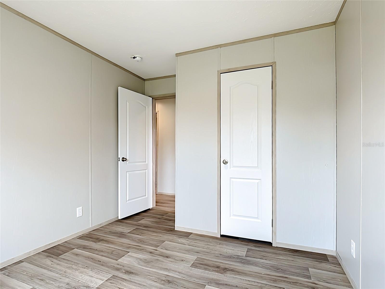
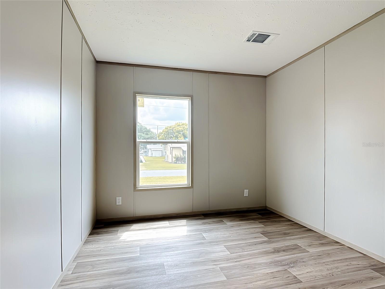
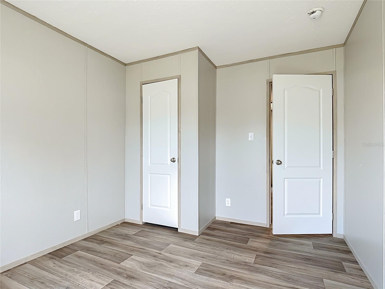
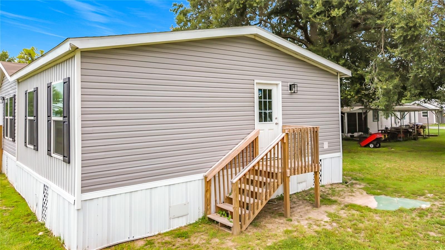
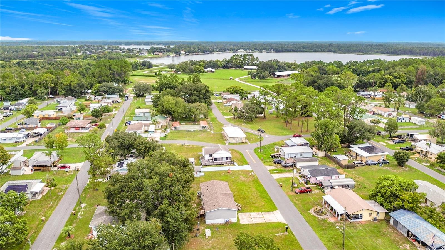
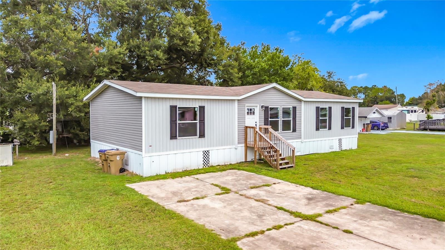
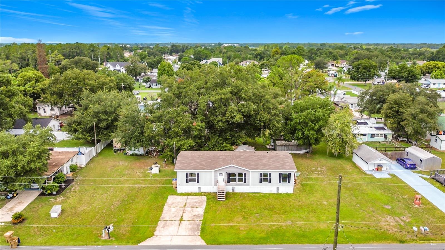
Brand new, never-lived-in 3-bedroom, 2-bath manufactured home situated on an oversized homesite in the peaceful countryside of St. Cloud! This thoughtfully designed split-bedroom floor plan maximizes living space with minimal wasted hallway area. The private primary suite is located on one end of the home, while two guest bedrooms and a full bath are positioned on the opposite side for added privacy. The spacious living room flows seamlessly into the bright, modern kitchen and family-sized dining area, creating an open and inviting space for everyday living and entertaining.
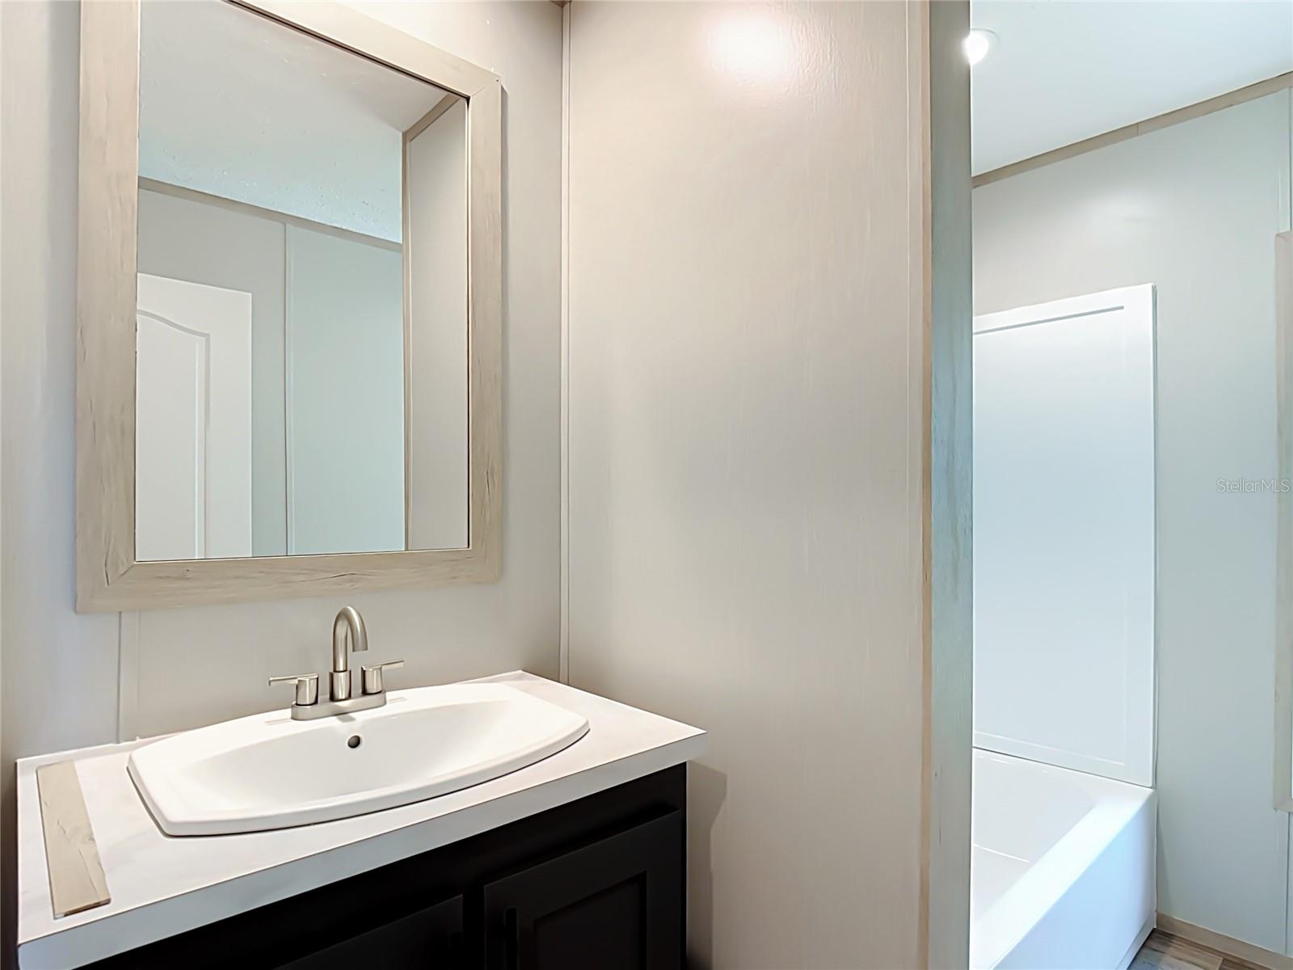
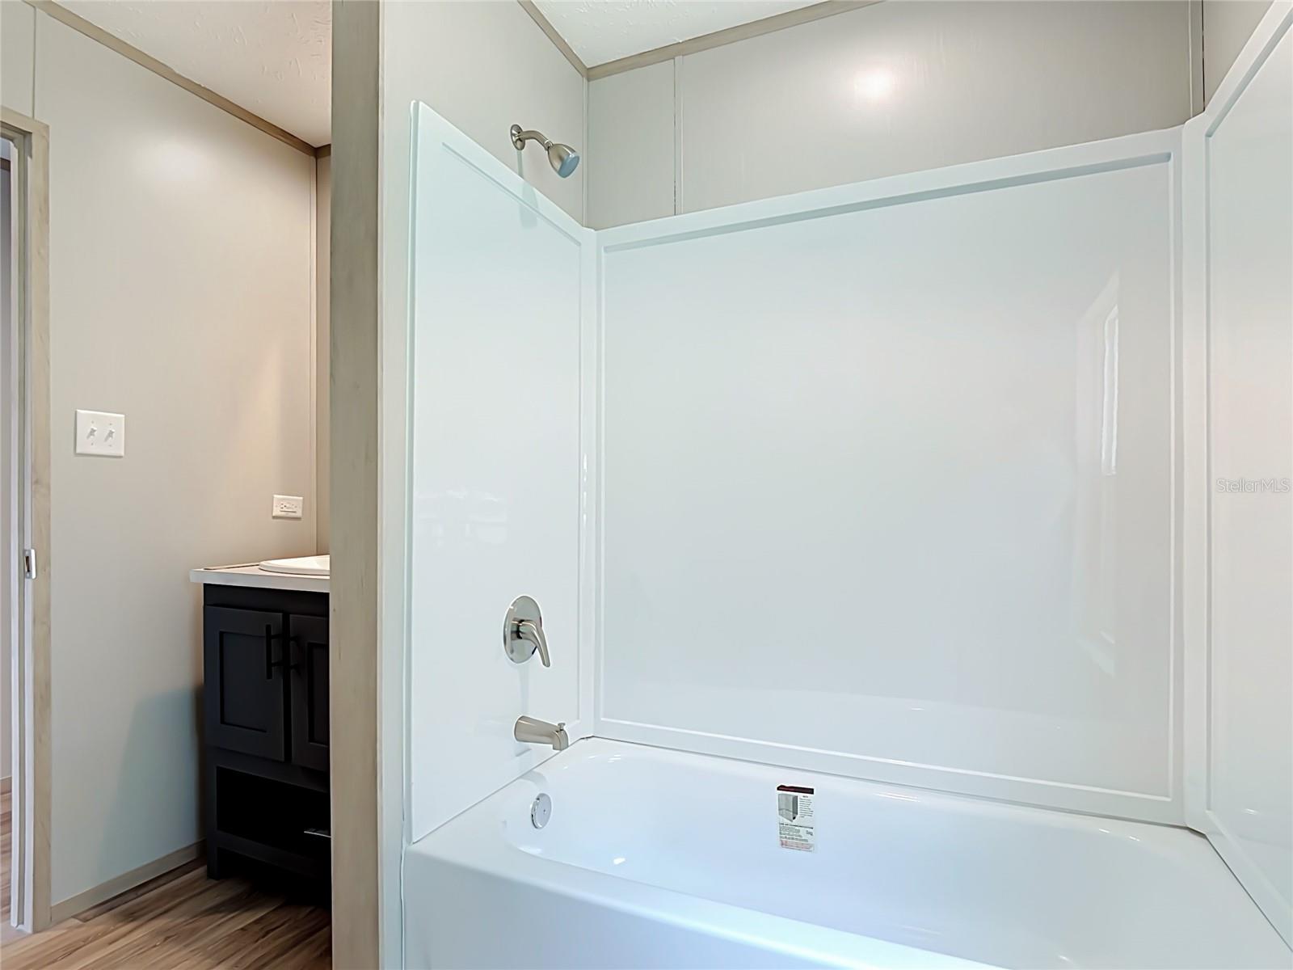
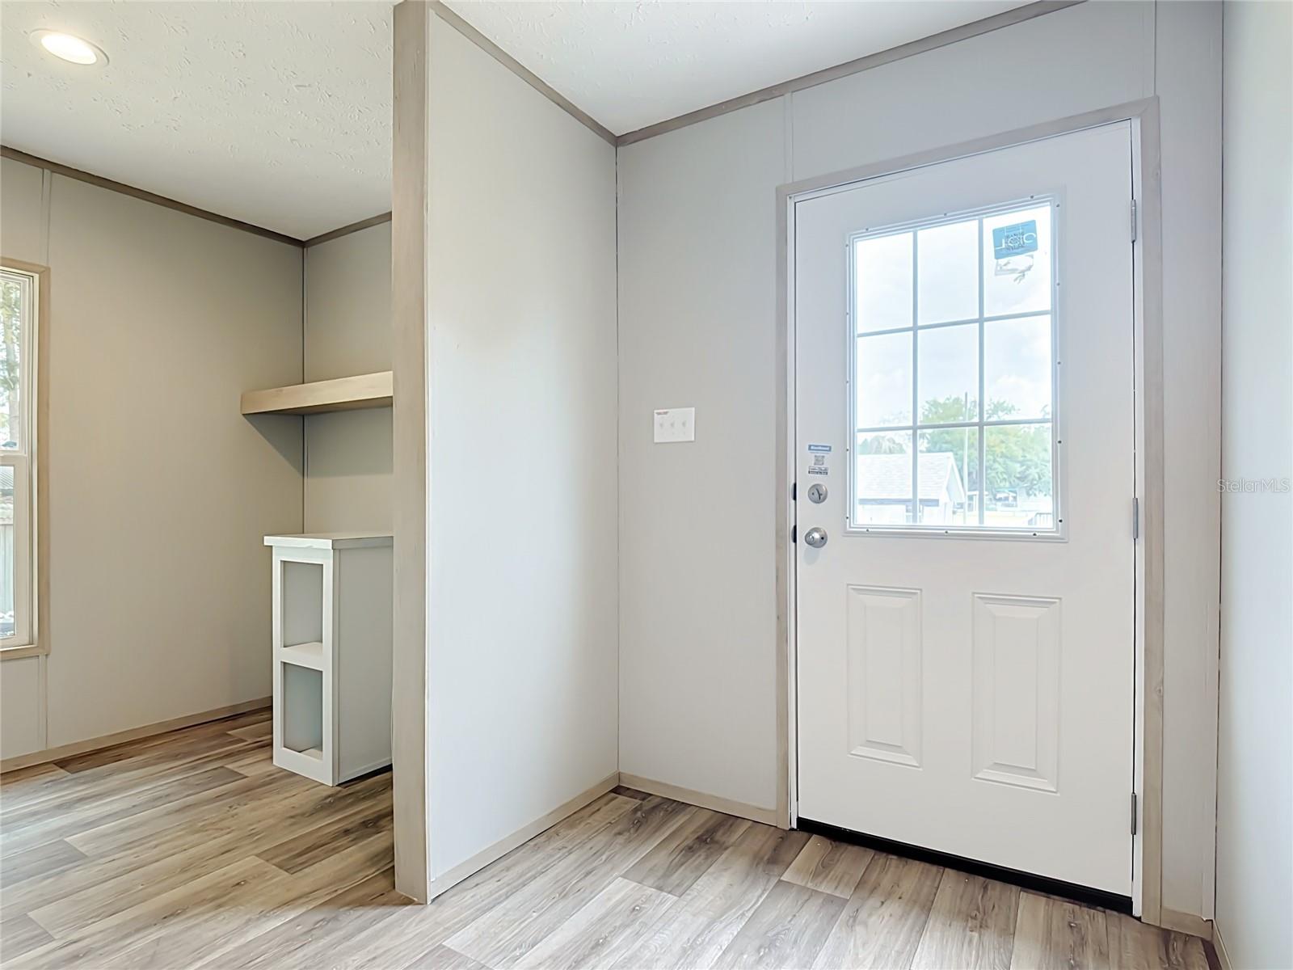
Built to the U.S. Department of Energy's Zero Energy Ready Home manufactured housing standards, this home features insulated exterior doors, sealed ductwork, Pfister bathroom fixtures, Energy Star Frigidaire appliances, an ecobee smart thermostat, and is solar-ready for added energy efficiency.
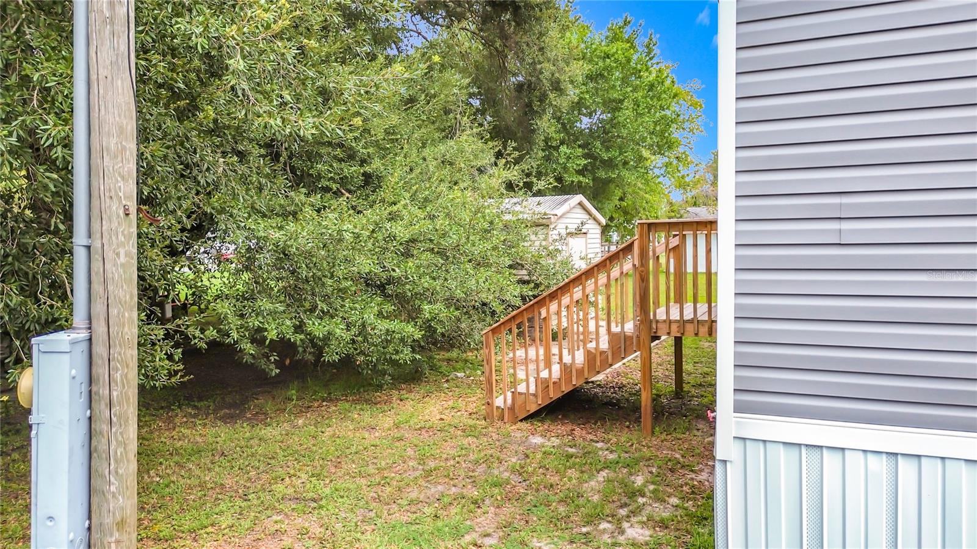
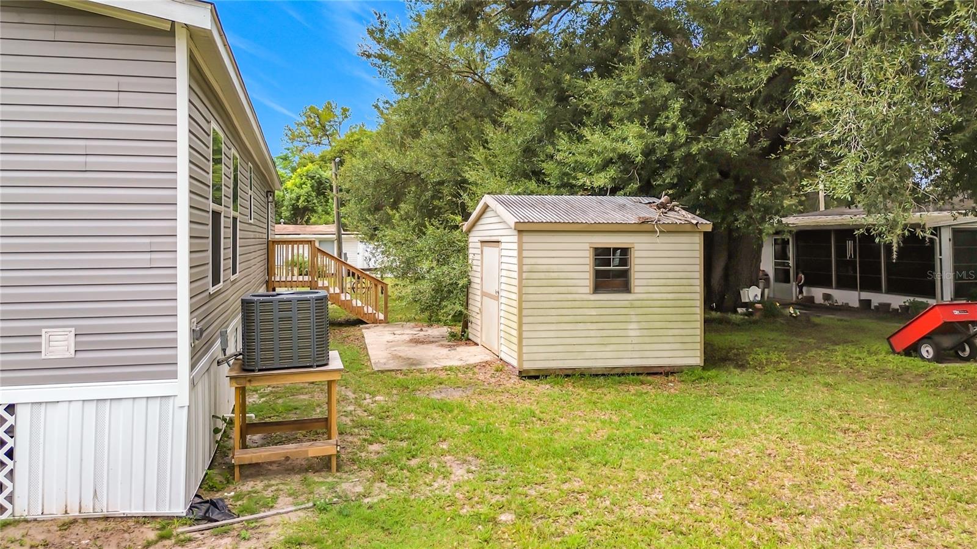
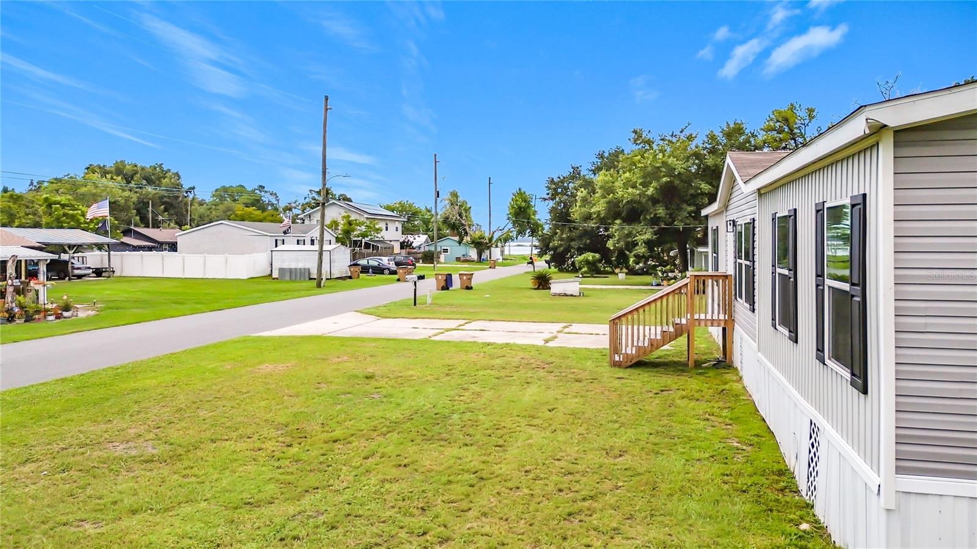
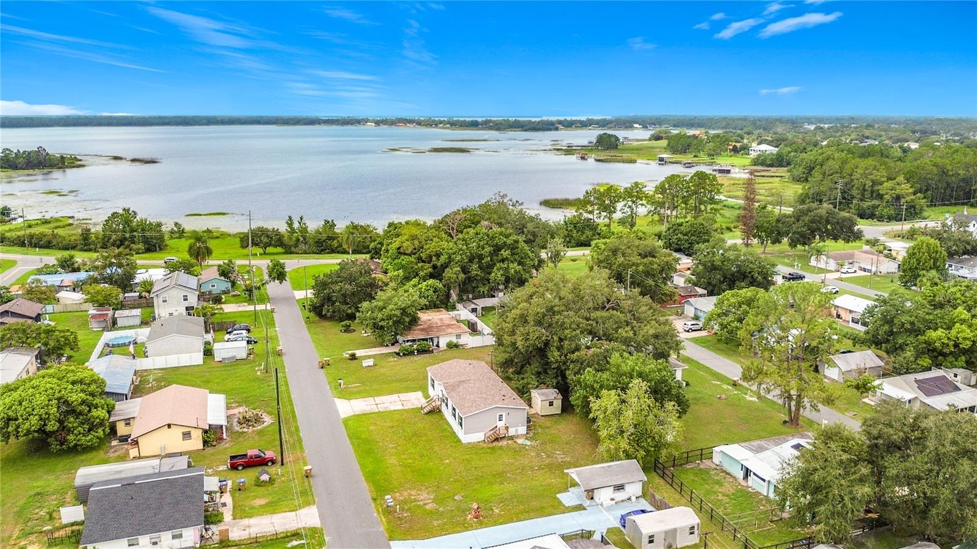
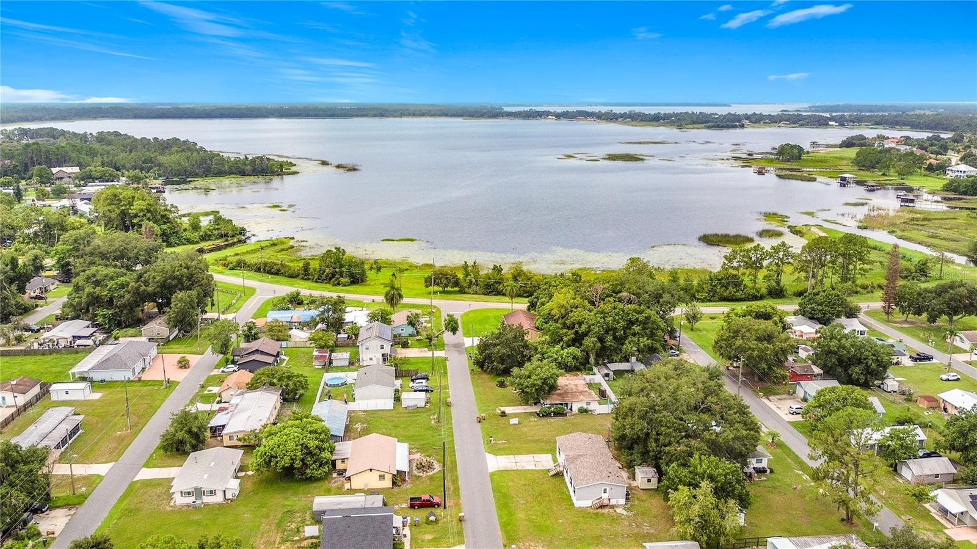
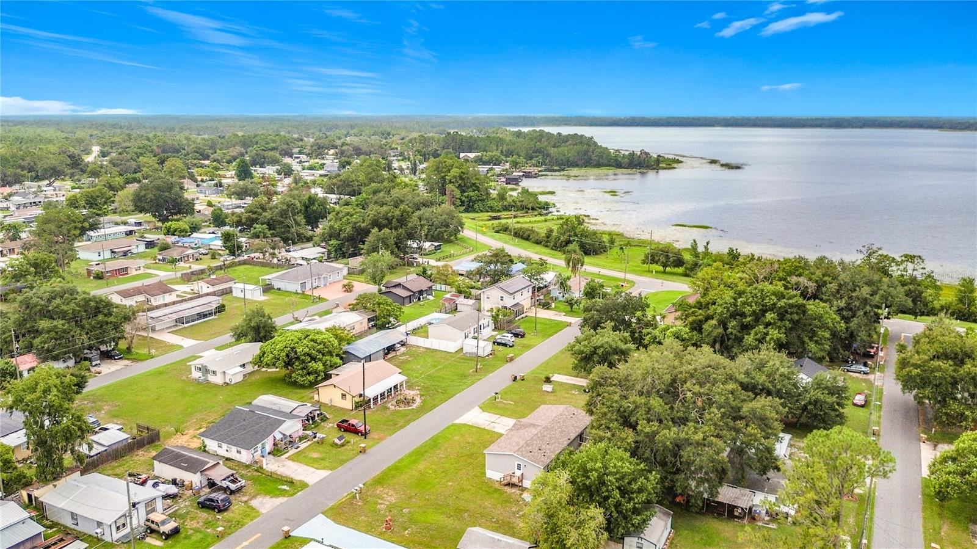
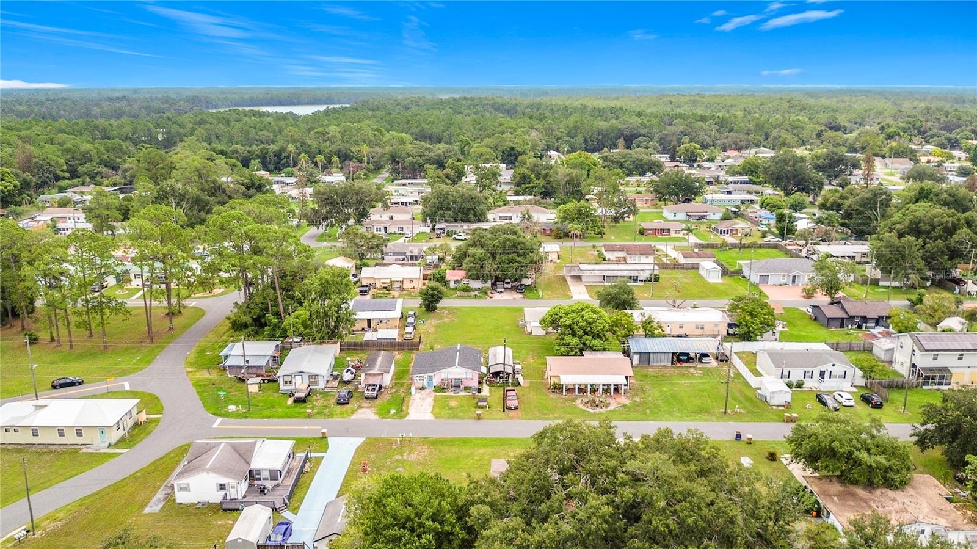
The expansive lot provides even more room to park your boat, RV, trailers, work vehicles, or create the outdoor living space you've always wanted. With no HOA, you'll enjoy the freedom to make the property your own. Located just two blocks from beautiful Lake Lizzie, part of the renowned Alligator Chain of Lakes, this property is a dream for boating and fishing enthusiasts, offering convenient access to six interconnected lakes and a public boat ramp nearby.
Families will appreciate the proximity to highly regarded area schools, while everyone will enjoy the convenience of being just a short drive from shopping, Historic Downtown St. Cloud, the St. Cloud Lakefront, Lake Nona Medical City, Orlando International Airport, major highways, and approximately one hour from Florida's Atlantic beaches.
Experience the perfect blend of space, outdoor recreation, peaceful country living, and modern energy-efficient construction in this beautiful new home.
Built to the U.S. Department of Energy's Zero Energy Ready Home manufactured housing standards, this home features insulated exterior doors, sealed ductwork, Pfister bathroom fixtures, Energy Star Frigidaire appliances, an ecobee smart thermostat, and is solar-ready for added energy efficiency.
The expansive lot provides even more room to park your boat, RV, trailers, work vehicles, or create the outdoor living space you've always wanted. With no HOA, you'll enjoy the freedom to make the property your own. Located just two blocks from beautiful Lake Lizzie, part of the renowned Alligator Chain of Lakes, this property is a dream for boating and fishing enthusiasts, offering convenient access to six interconnected lakes and a public boat ramp nearby.
Families will appreciate the proximity to highly regarded area schools, while everyone will enjoy the convenience of being just a short drive from shopping, Historic Downtown St. Cloud, the St. Cloud Lakefront, Lake Nona Medical City, Orlando International Airport, major highways, and approximately one hour from Florida's Atlantic beaches.
Experience the perfect blend of space, outdoor recreation, peaceful country living, and modern energy-efficient construction in this beautiful new home.
Property Details
Basics
- Property Type
- Residential
- Property Subtype
- Manufactured Home
- MLS Number
- O6430522
- Days on Market
- 20
- Year Built
- 2024
- Levels
- One
- Additional Rooms
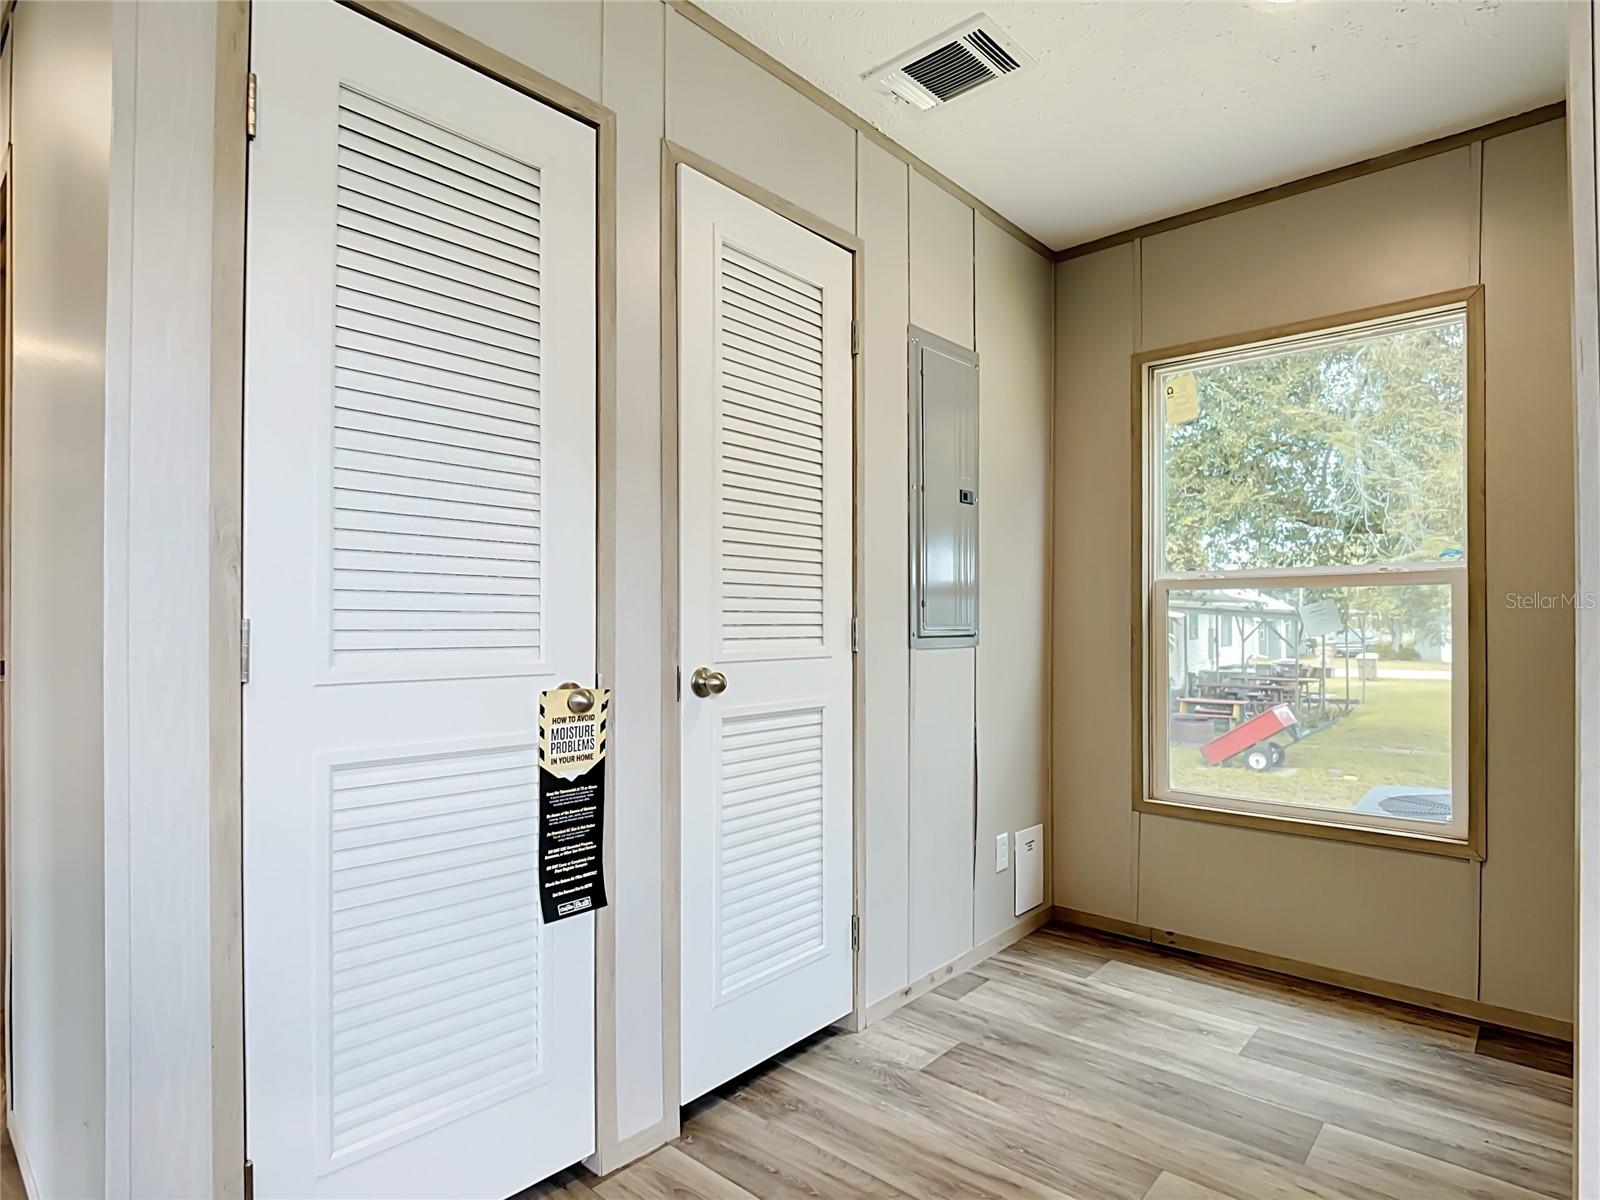
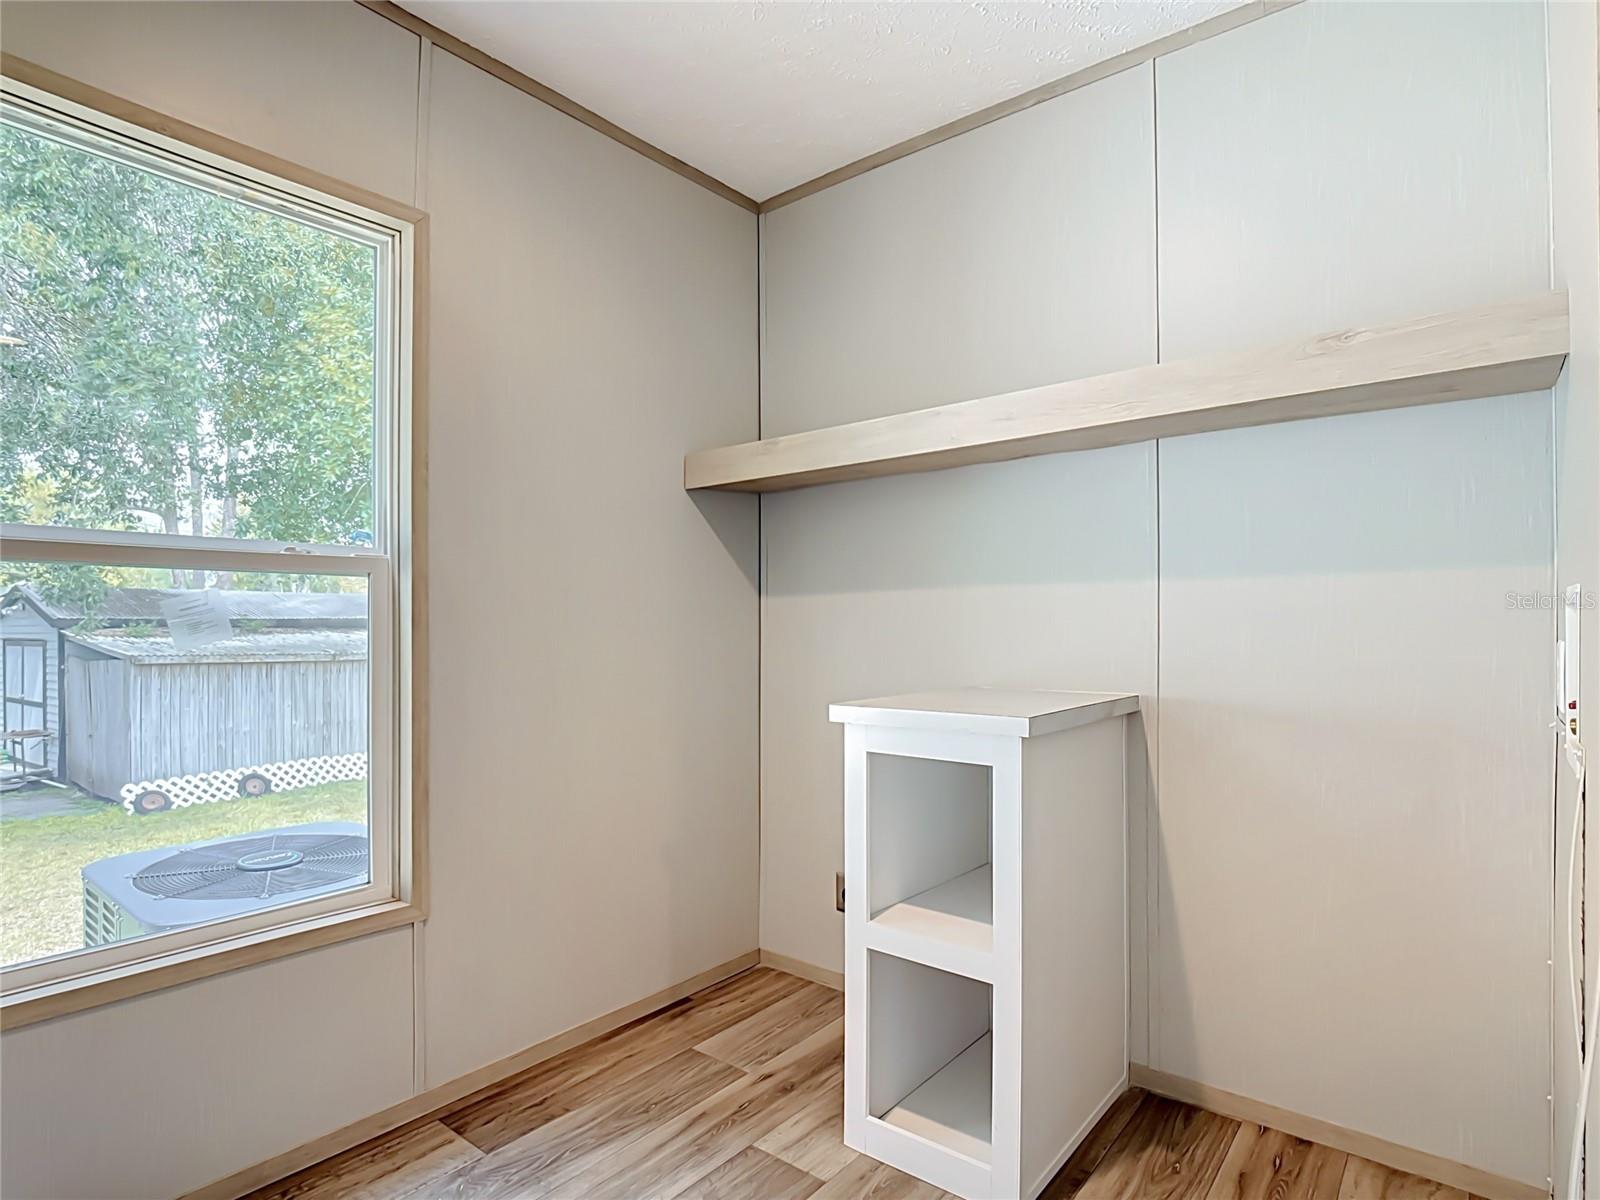
- Inside Utility
- Direction Faces
- East
- Occupant Type
- Owner
Size & Structure
- Living Area
- 1,568 sqft
- Total Area
- 1,568 sqft
- Lot Size
- 0.22 acres
- Lot Sq Ft
- 9,583 sqft
- Bedrooms
- 3
- Full Baths
- 2
Interior
- Flooring
- Vinyl
- Appliances
- Dishwasher, Microwave, Range, Refrigerator
- Interior Features
- Living Room/Dining Room Combo
- Laundry
- Electric Dryer Hookup, Inside, Washer Hookup
- Furnished
- Unfurnished
- A/C
- Central Air
- Heating
- Central
Exterior & Lot
- Exterior Features
- Storage
- Construction
- Vinyl Siding
- Roof
- Other
- Foundation
- Crawlspace
- Lot Features
- Paved
Water & Pool
Community & HOA
- HOA
- No
- Pets Allowed
- Yes
Utilities & Systems
- Water
- Well
- Sewer
- Septic Tank
- Utilities
- Public
- Cooling
- Central Air
- Heating
- Central
- Flood Zone
- AE
Financial
- List Price
- $325,000
- Original Price
- $339,900
- Annual Taxes
- $618
- Tax Year
- 2025
- Listing Terms
- Cash, Conventional
- Special Conditions
- None
- Possession
- Close Of Escrow
Schools
- Elementary
- Harmony Community School (K-5)
- Middle School
- Harmony Middle
- High School
- Harmony High