1 / 32
$419,500
Active
162 BRUSHCREEK DRIVE
SANFORD, FL 32771 — COUNTRY CLUB PARK
3 Beds
2 Baths
1,462 sqft
0.12 acres
Built 1997
2-Car Garage
About This Property
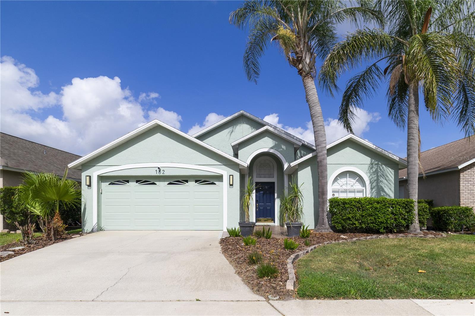
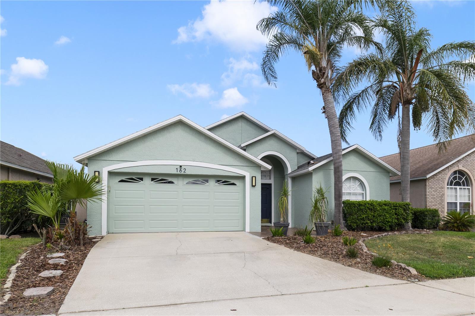
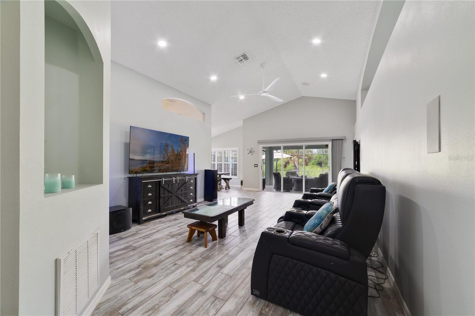
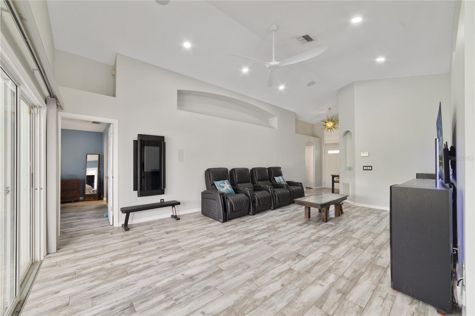
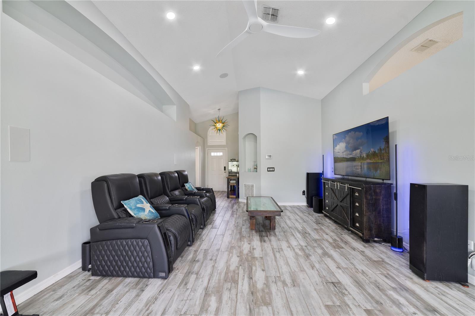
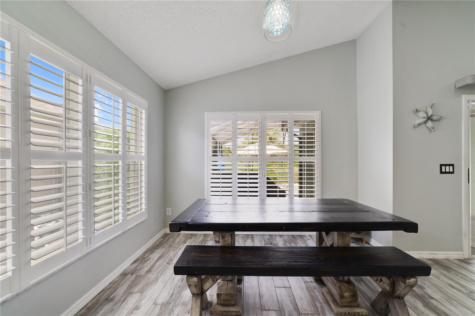
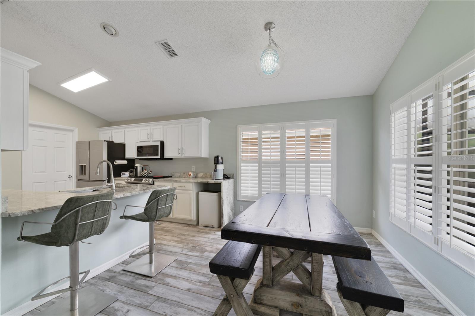
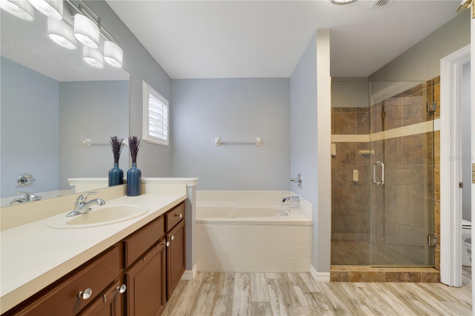
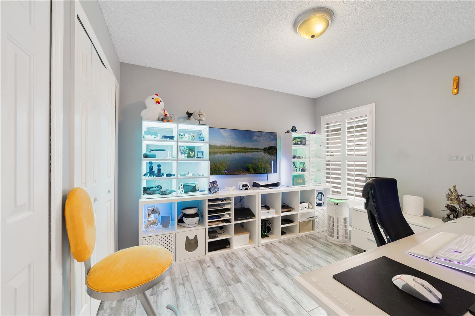
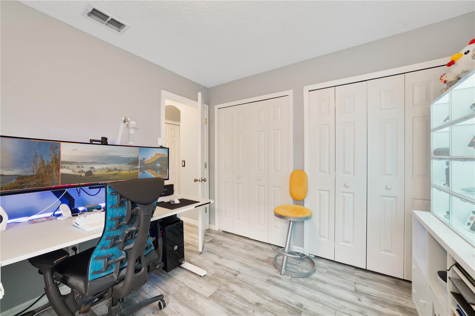
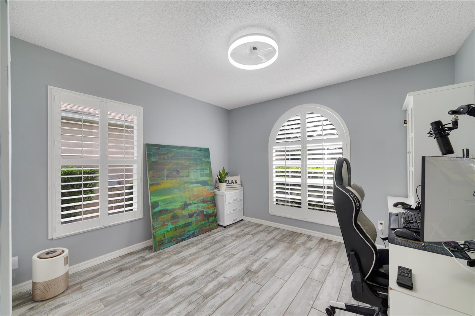
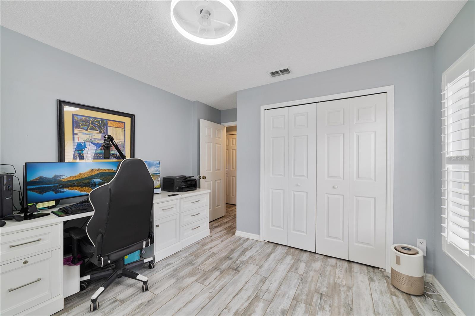
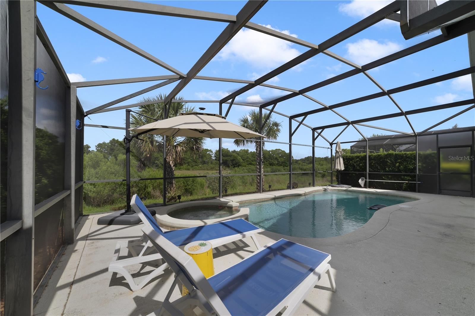
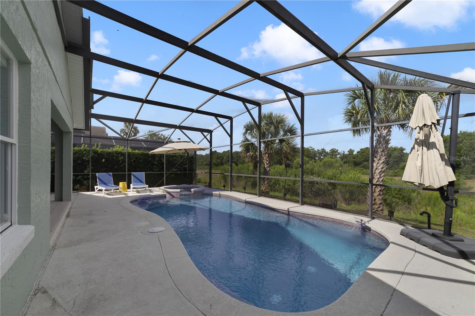
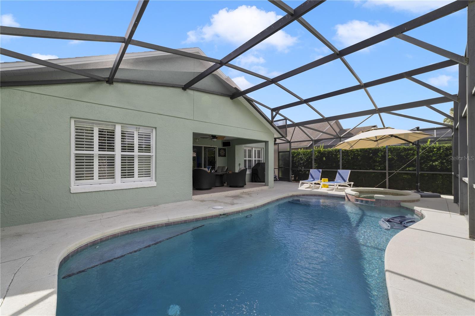
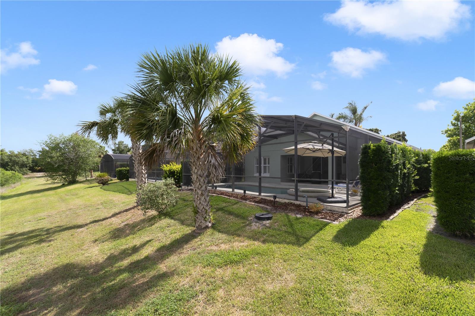
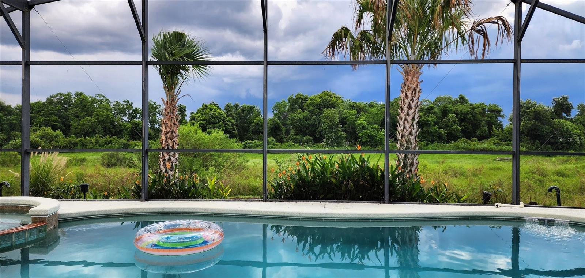
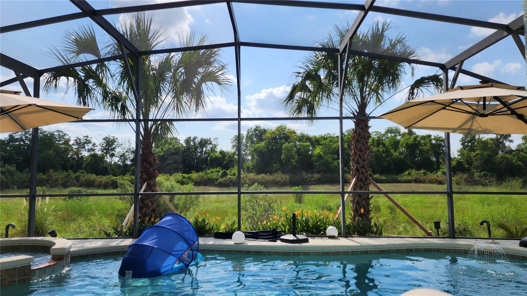
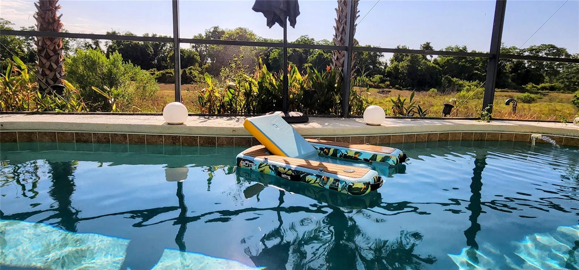
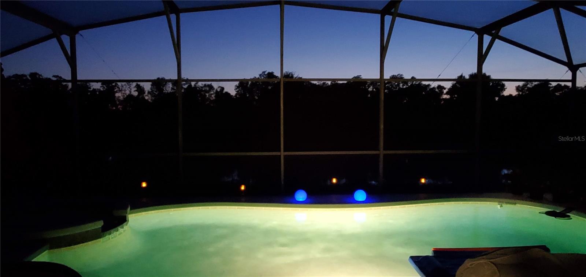
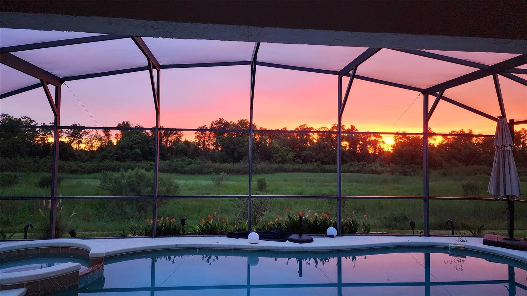
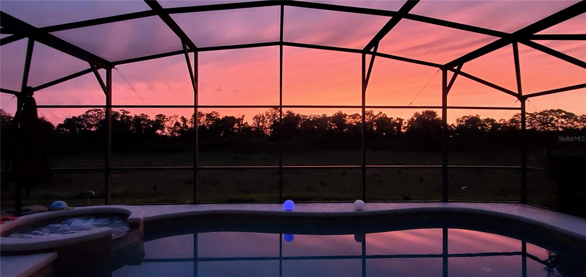
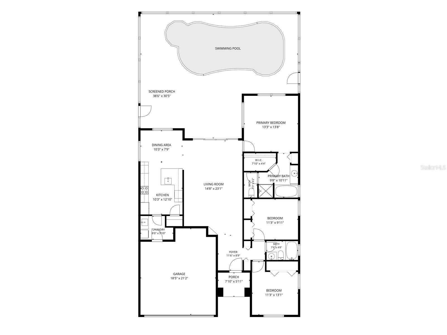
Welcome to one of the most private and thoughtfully upgraded homes in sought-after Country Club Park, featuring no rear neighbors and a serene backyard retreat complete with a heated pool & spa, and lush tropical landscaping. Situated on a quiet street in the Lake Mary/Sanford area, this beautifully maintained residence offers an open-concept floor plan with wood-look tile throughout, fresh interior paint, a renovated kitchen, and major system upgrades, including a new roof (2020), new HVAC (2022), and new pool heater & pump.
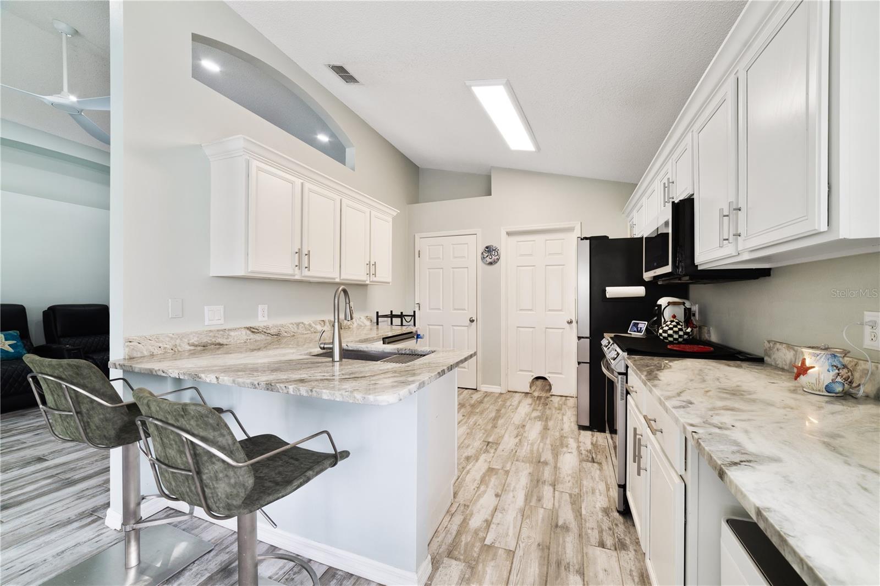
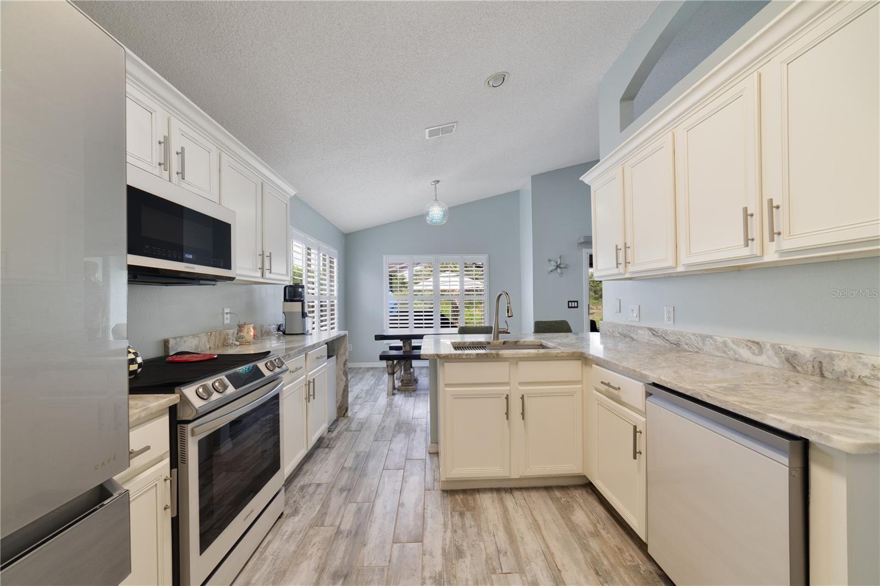
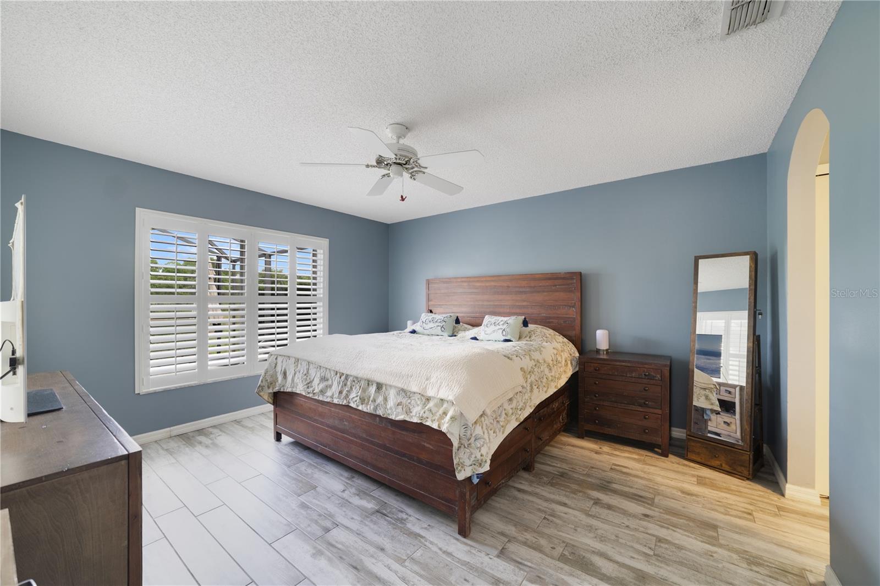
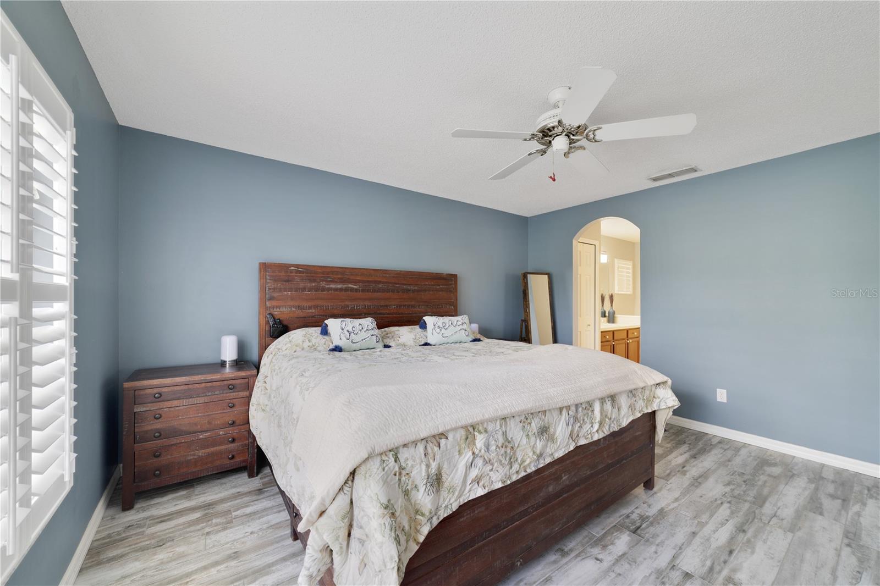
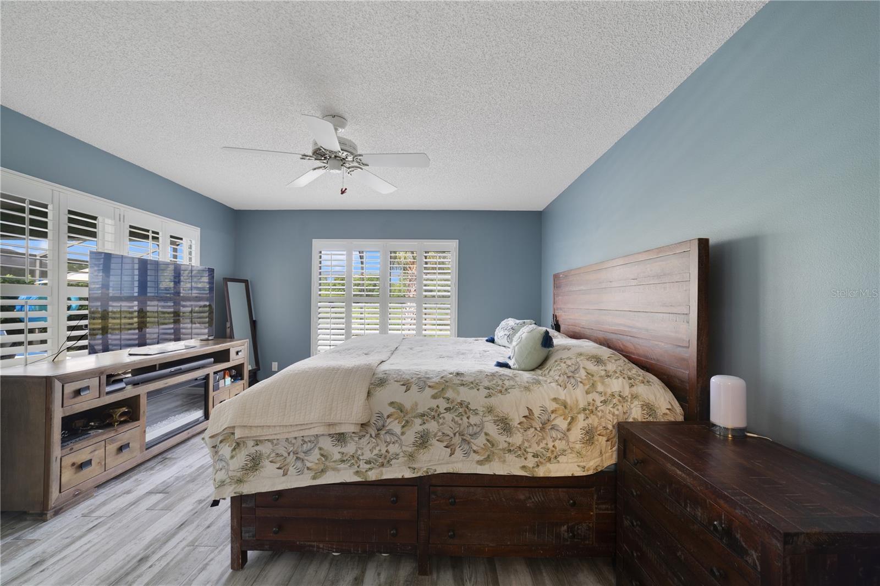
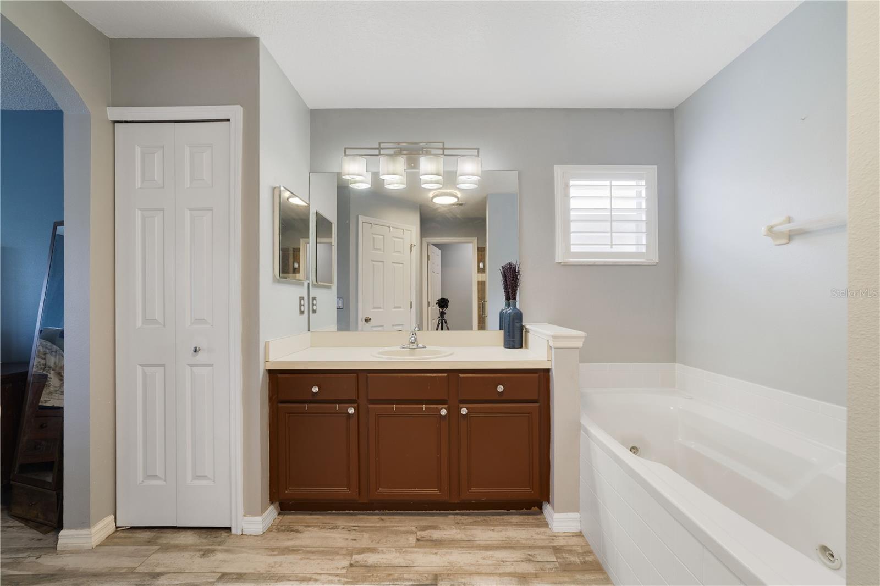
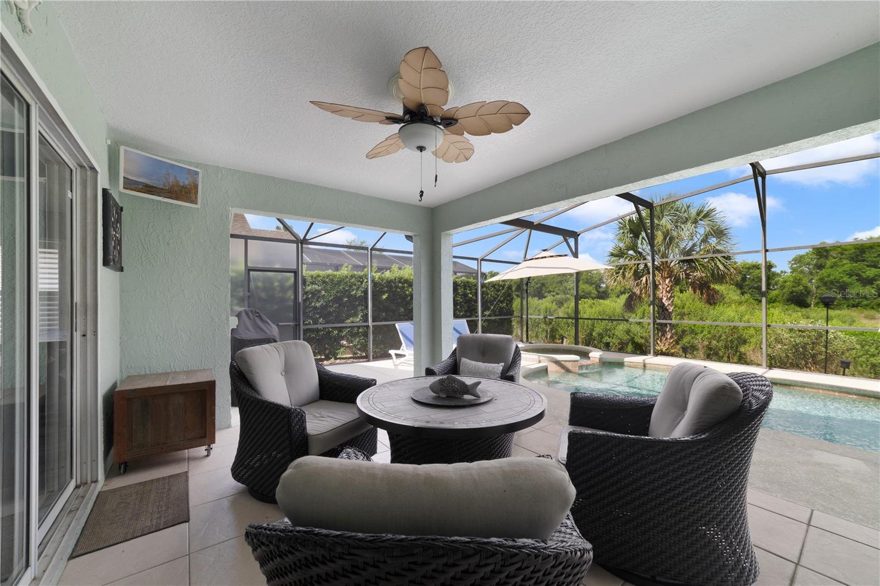
The chef-inspired kitchen showcases Samsung Bespoke appliances, a GE Café refrigerator, an induction cooktop, and modern finishes designed for both entertaining and everyday living. The spacious primary suite and split-bedroom layout create functionality and comfort, while the screened outdoor living space delivers the true Florida lifestyle experience. The backyard offers a rare level of privacy with no rear neighbors and mature landscaping that creates a peaceful outdoor retreat
Conveniently located just minutes from I-4 and SR-417, this home provides quick access to Downtown Orlando, major employers, Orlando Sanford International Airport, and the beaches. Residents enjoy proximity to highly rated Seminole County schools, Colonial TownPark, Seminole Towne Center, upscale dining, golf courses, parks, and the Cross Seminole Trail. Sanford/Lake Mary continues to be one of Central Florida’s most desirable locations thanks to its blend of luxury, convenience, safety, and strong long-term value. Also, the vibrant downtown area, great unique restaurants, craft breweries, Lake Monroe, the new RiverWalk for biking and walking along the water, live music, community events, and more. This is a rare opportunity to own a move-in-ready home with premium upgrades, exceptional privacy, and resort-style outdoor living in an unbeatable location.
The chef-inspired kitchen showcases Samsung Bespoke appliances, a GE Café refrigerator, an induction cooktop, and modern finishes designed for both entertaining and everyday living. The spacious primary suite and split-bedroom layout create functionality and comfort, while the screened outdoor living space delivers the true Florida lifestyle experience. The backyard offers a rare level of privacy with no rear neighbors and mature landscaping that creates a peaceful outdoor retreat
Conveniently located just minutes from I-4 and SR-417, this home provides quick access to Downtown Orlando, major employers, Orlando Sanford International Airport, and the beaches. Residents enjoy proximity to highly rated Seminole County schools, Colonial TownPark, Seminole Towne Center, upscale dining, golf courses, parks, and the Cross Seminole Trail. Sanford/Lake Mary continues to be one of Central Florida’s most desirable locations thanks to its blend of luxury, convenience, safety, and strong long-term value. Also, the vibrant downtown area, great unique restaurants, craft breweries, Lake Monroe, the new RiverWalk for biking and walking along the water, live music, community events, and more. This is a rare opportunity to own a move-in-ready home with premium upgrades, exceptional privacy, and resort-style outdoor living in an unbeatable location.
Property Details
Basics
- Property Type
- Residential
- Property Subtype
- Single Family Residence
- MLS Number
- O6410296
- Days on Market
- 14
- Year Built
- 1997
- Levels
- One
- Direction Faces
- East
- Occupant Type
- Owner
Size & Structure
- Living Area
- 1,462 sqft
- Total Area
- 2,070 sqft
- Lot Size
- 0.12 acres
- Lot Sq Ft
- 5,250 sqft
- Bedrooms
- 3
- Full Baths
- 2
- Garage Spaces
- 2
- Stories
- 1
Interior
- Flooring
- Ceramic Tile
- Appliances
- Dishwasher, Microwave, Range, Refrigerator
- Interior Features
- Cathedral Ceiling(s), Ceiling Fans(s), High Ceilings, Living Room/Dining Room Combo, Open Floorplan, Primary Bedroom Main Floor, Split Bedroom, Stone Counters, Thermostat, Vaulted Ceiling(s), Walk-In Closet(s)
- Laundry
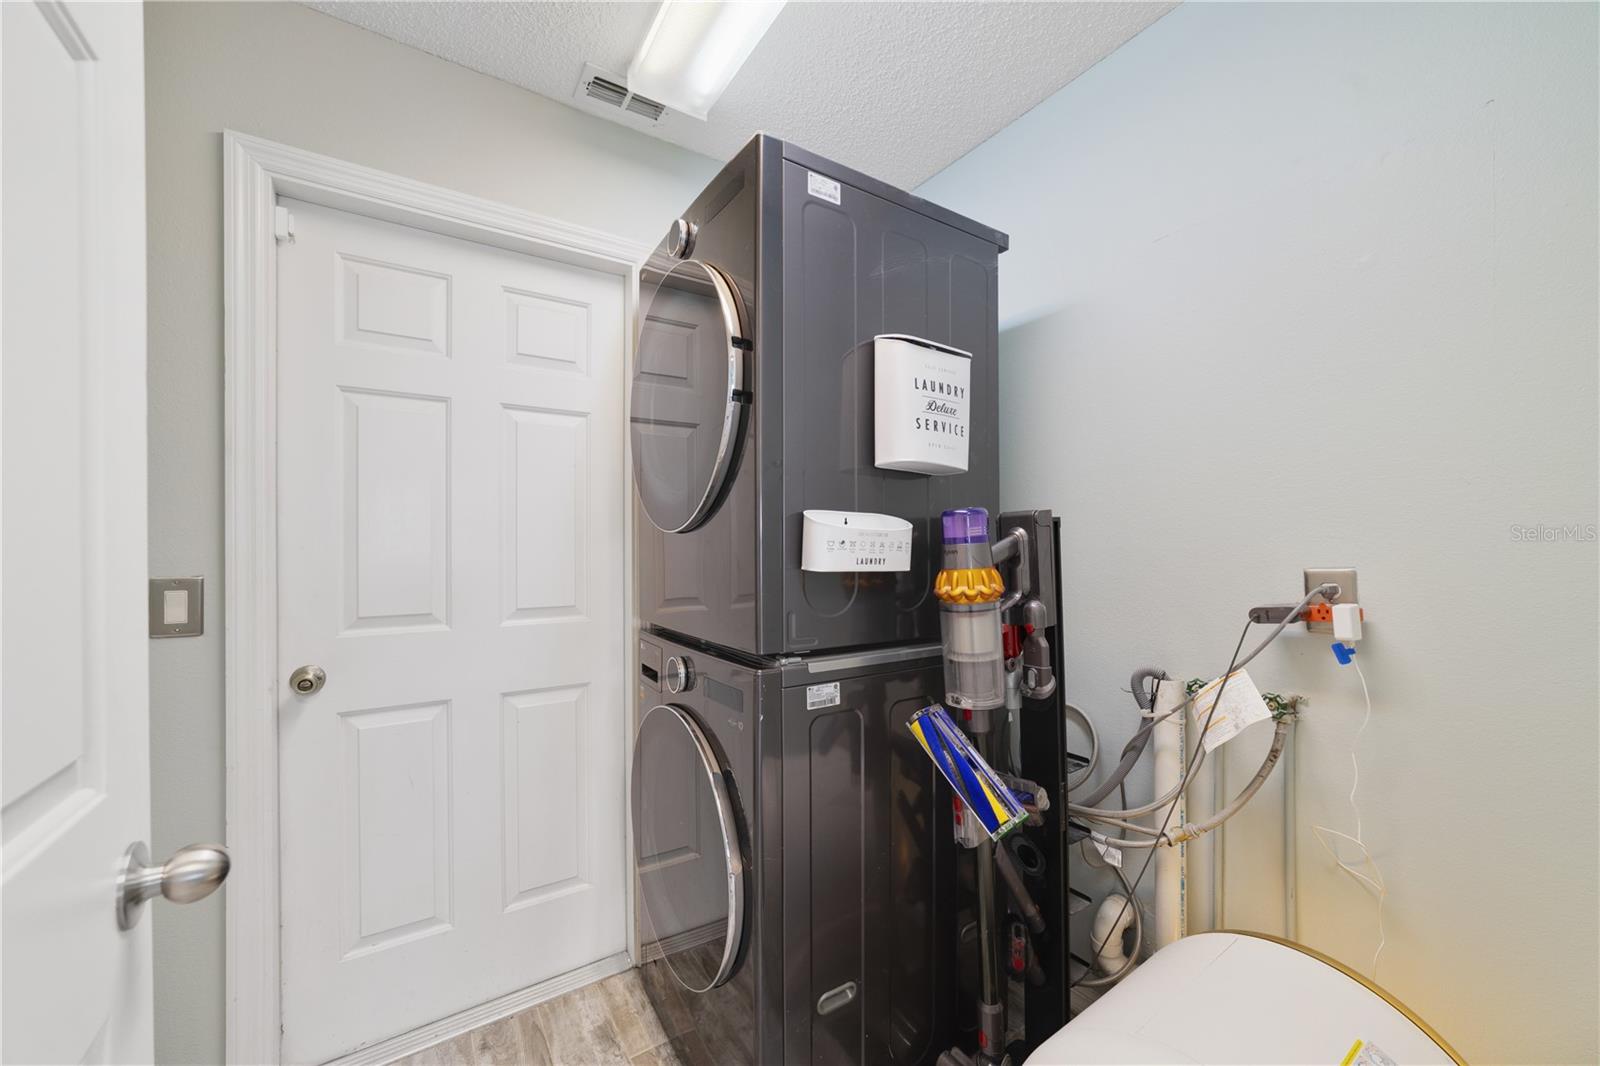
- Inside
- Windows
- Shutters
- Furnished
- Unfurnished
- A/C
- Central Air
- Heating
- Central, Electric
Exterior & Lot
- Exterior Features
- Lighting, Private Yard, Sidewalk, Sliding Doors
- Construction
- Block, Stucco
- Roof
- Shingle
- Foundation
- Slab
- Patio/Porch
- Deck, Enclosed, Screened
Water & Pool
- Pool
- Yes — Gunite, Heated, In Ground, Screen Enclosure
- Spa
- Yes — Heated, In Ground
Community & HOA
- HOA
- Yes
- HOA Fee
- $250/Annually
- Pets Allowed
- Cats OK, Dogs OK
- Homestead
- Yes
Utilities & Systems
- Water
- Public
- Sewer
- Public Sewer
- Utilities
- Public
- Cooling
- Central Air
- Heating
- Central, Electric
- Flood Zone
- X
Financial
- List Price
- $419,500
- Annual Taxes
- $3,658
- Tax Year
- 2025
- Listing Terms
- Cash, Conventional, FHA, VA Loan
- Special Conditions
- None