1 / 94



$699,000
Original: $870,000
Active
16192 HONEY HARVEST STREET
WINTER GARDEN, FL 34787 — HARVEST/OVATION PH 2
5 Beds
5 Baths
2,725 sqft
0.08 acres
Built 2025
2-Car Garage
About This Property
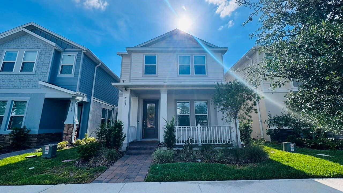
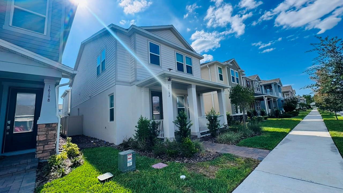
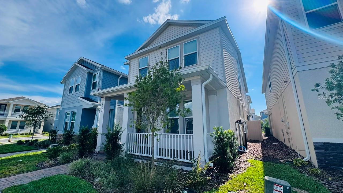
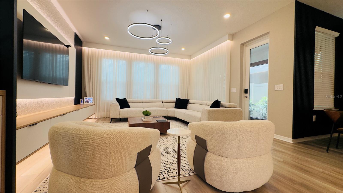
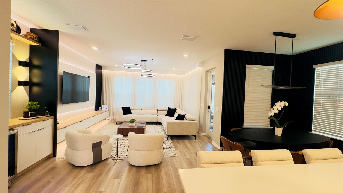
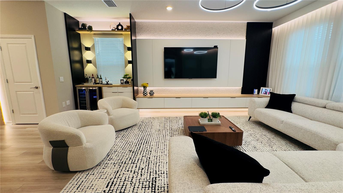
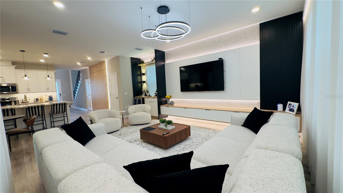
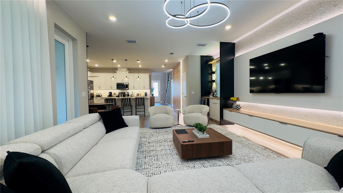
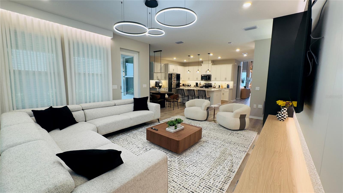
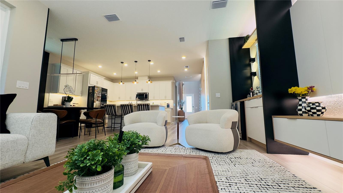
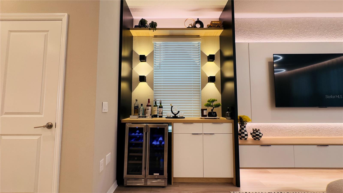
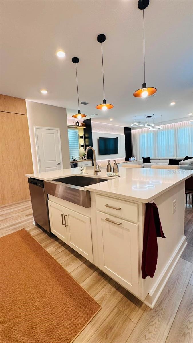
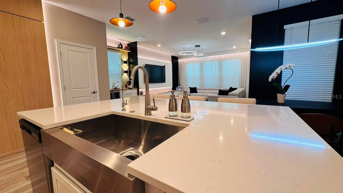
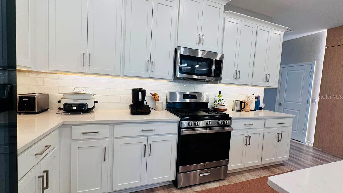
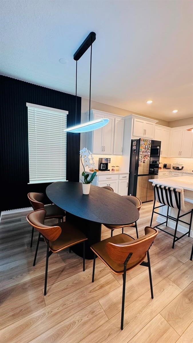
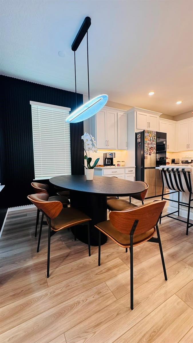
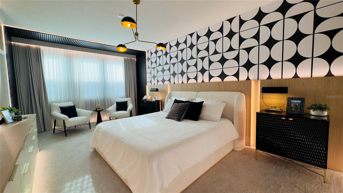
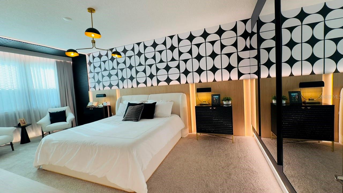
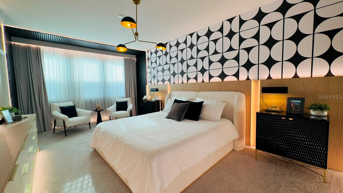
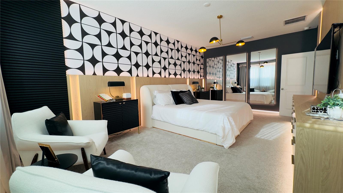
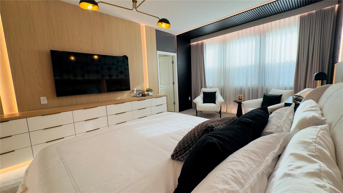
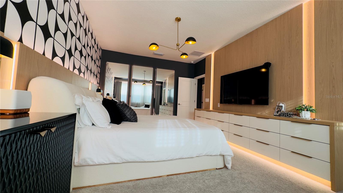
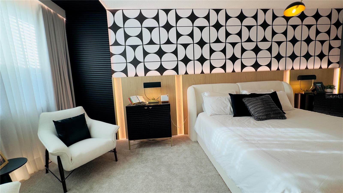
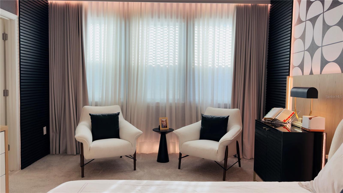
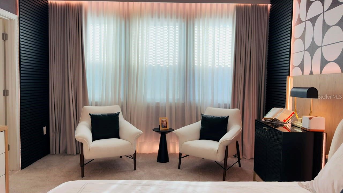
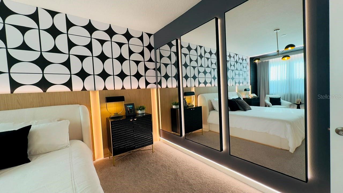
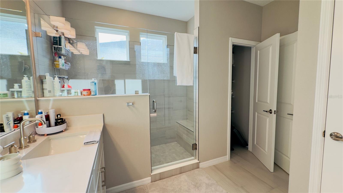
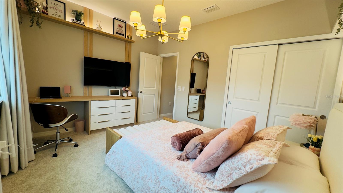
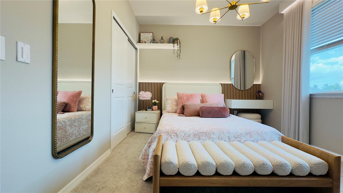
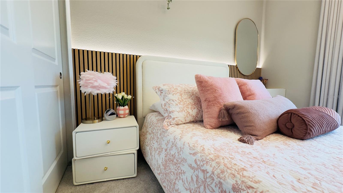
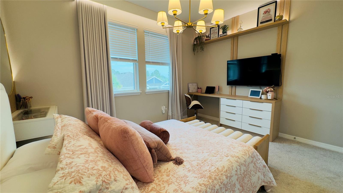
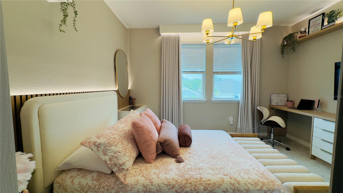
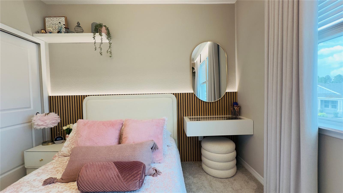
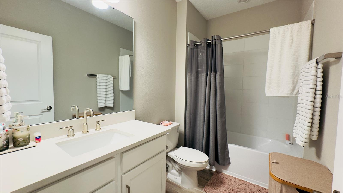
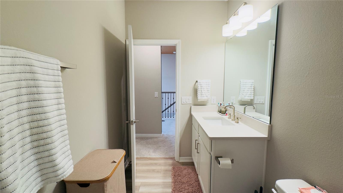
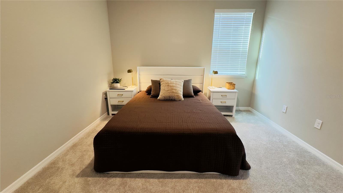
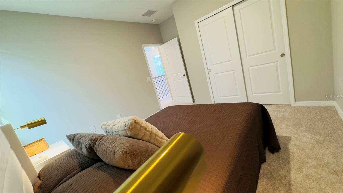
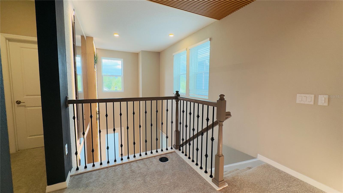
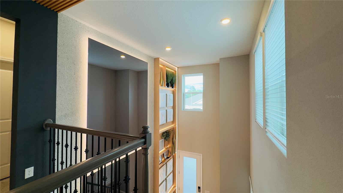
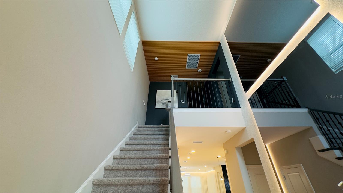
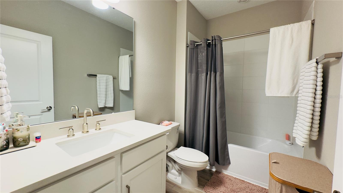
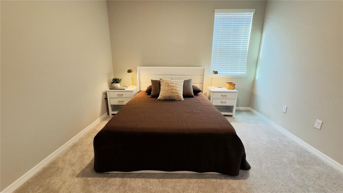
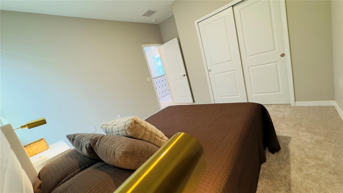
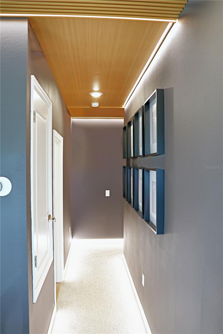
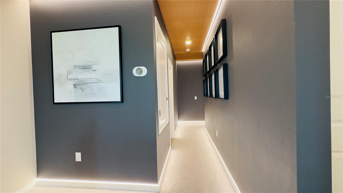
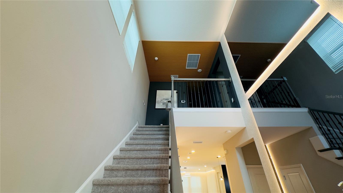
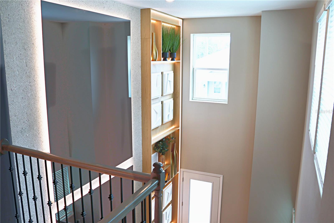
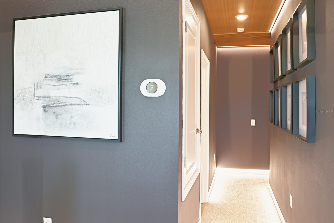
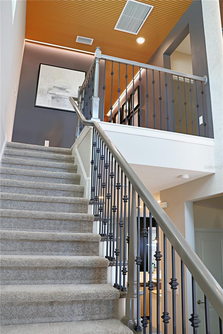
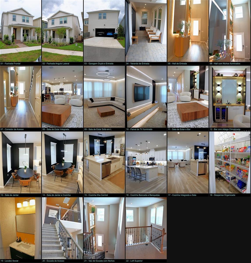
A truly exceptional luxury residence in the highly desirable **Harvest at Ovation community of Winter Garden**. Professionally designed and curated by a team of renowned **architects and interior designers**, this magazine-worthy home showcases sophisticated interiors, premium finishes, elegant décor, and exceptional attention to detail throughout.
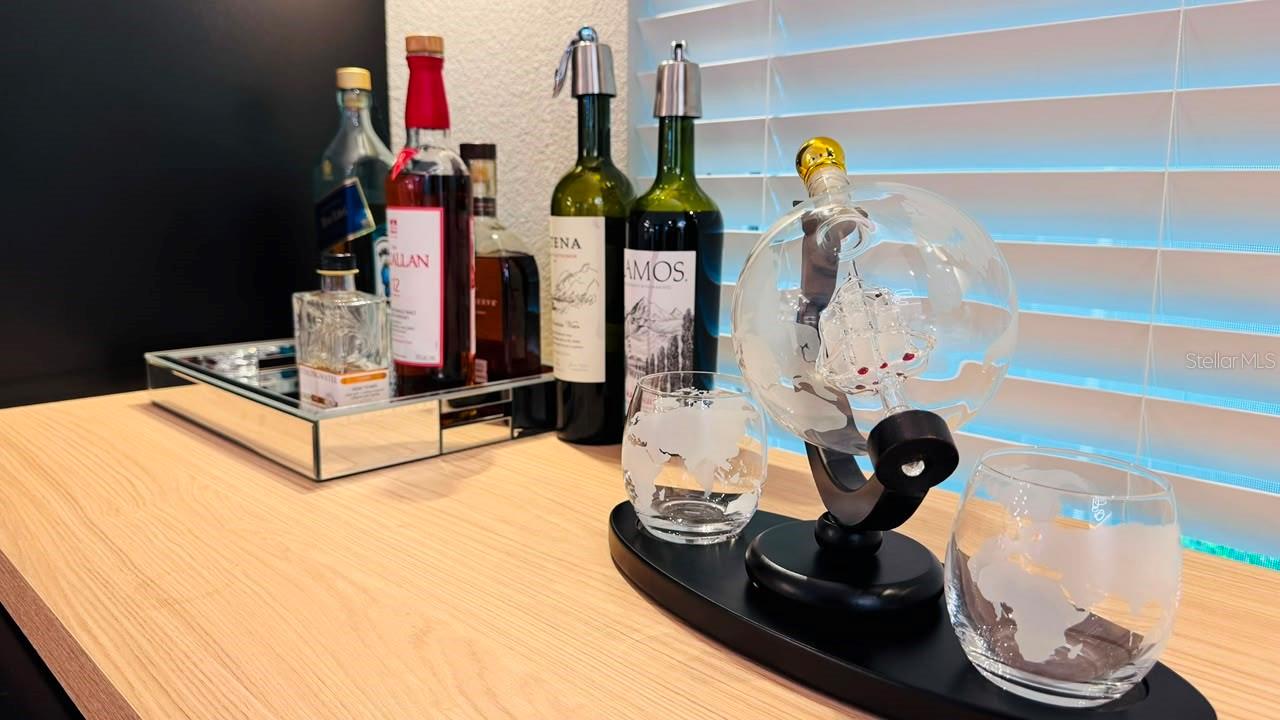
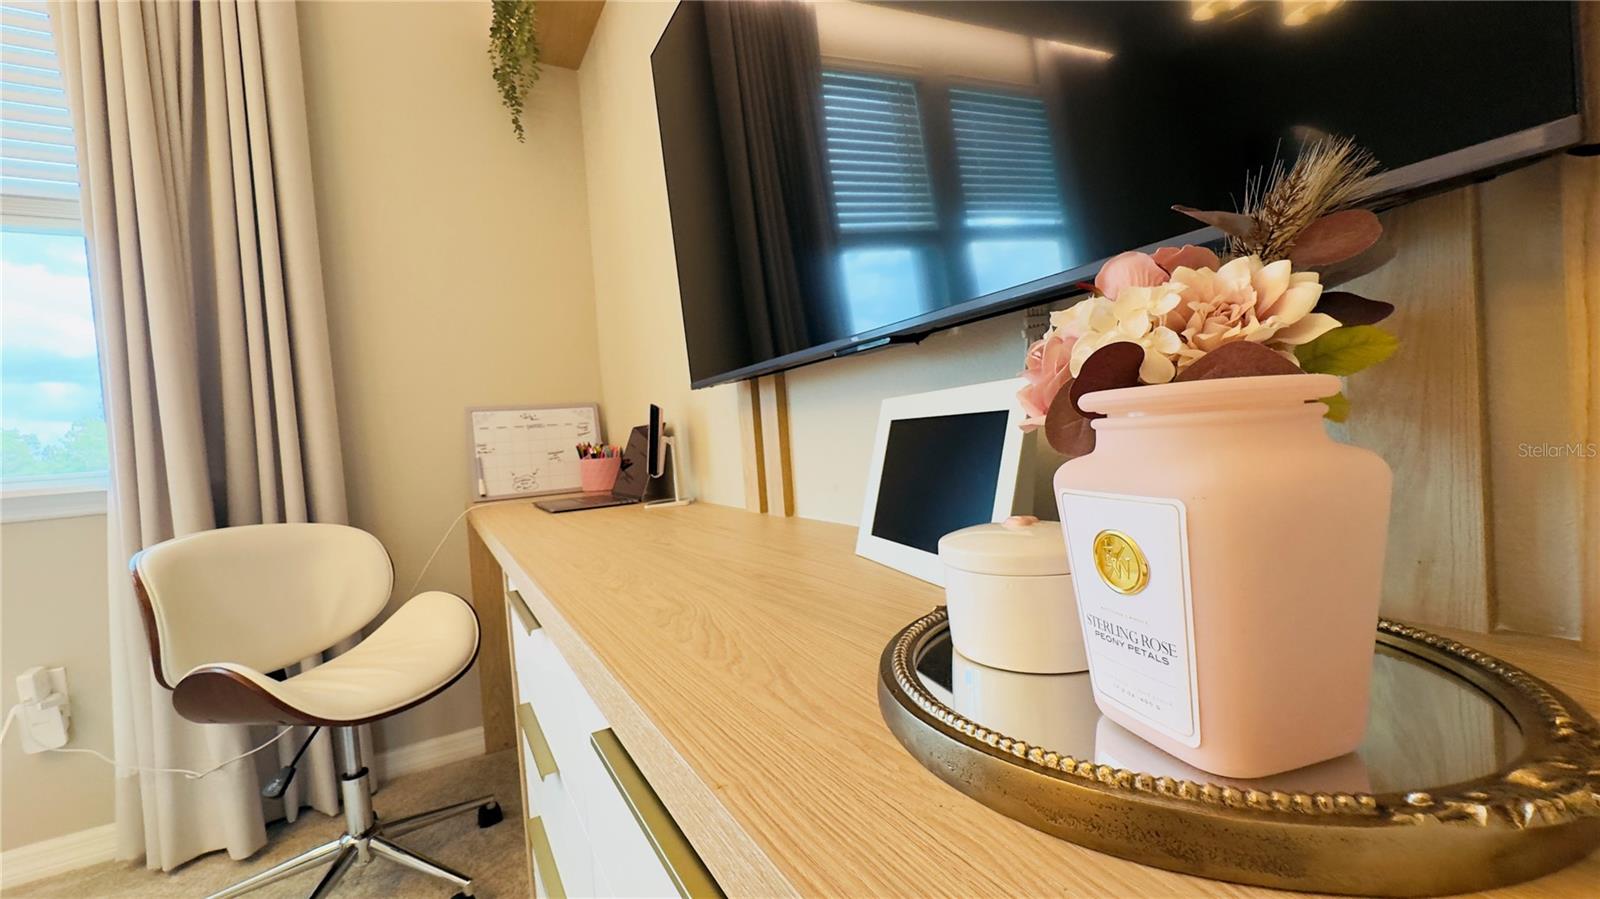
Every space has been thoughtfully designed to create a refined yet comfortable living experience, with **designer-selected furnishings and décor available for negotiation**.
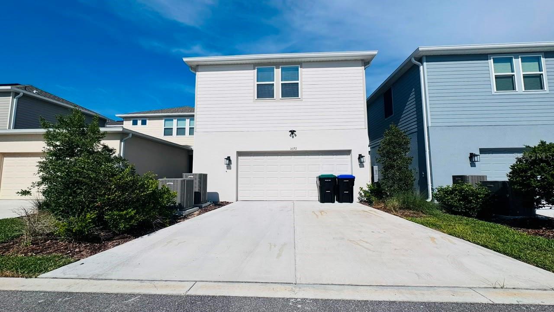
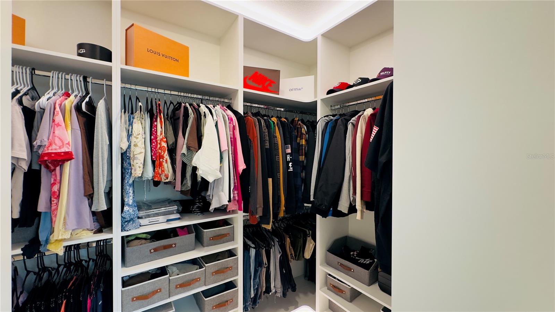
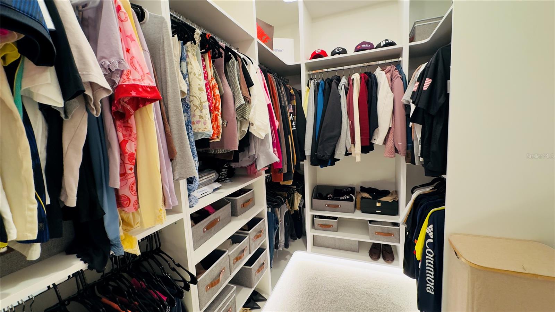
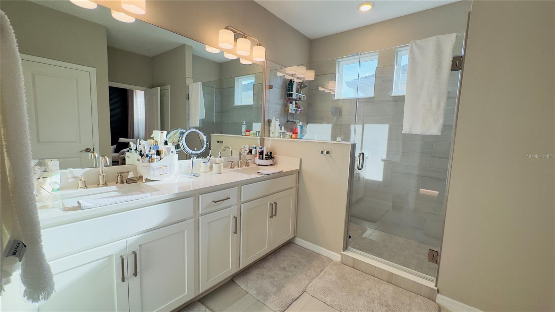
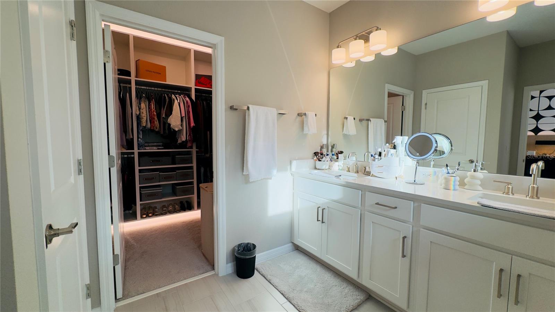
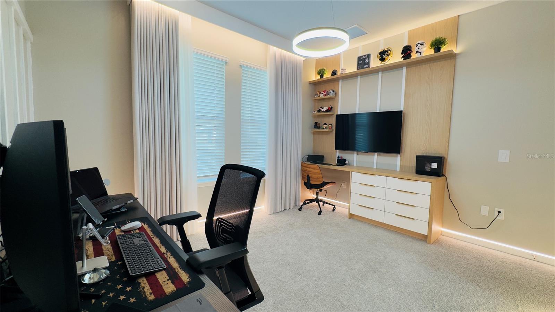
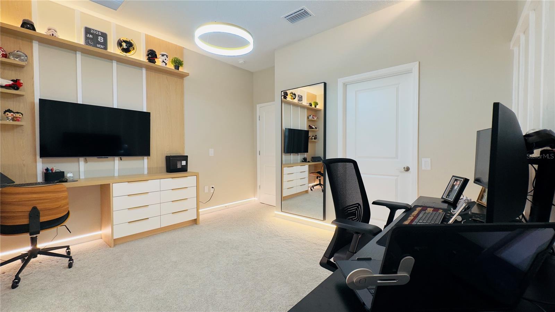
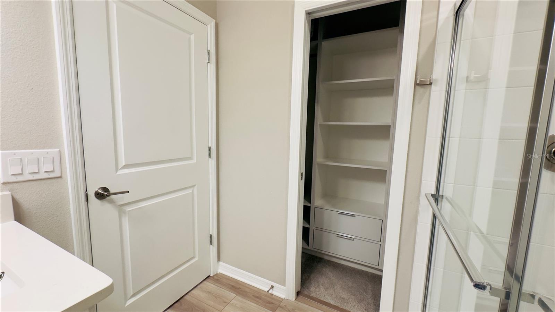
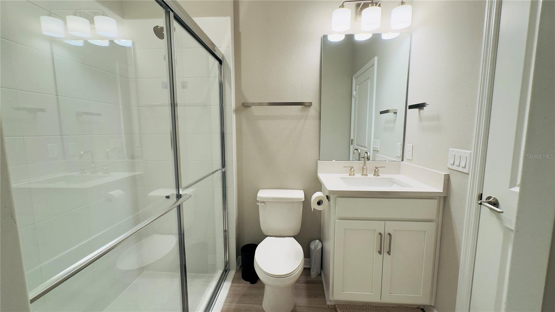
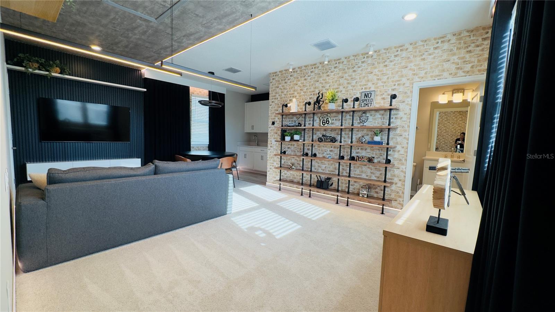
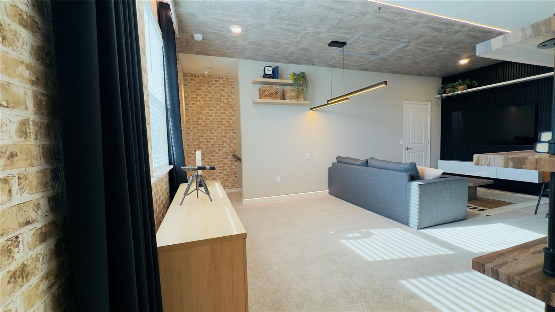
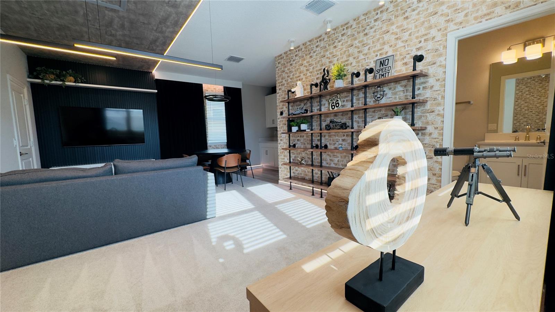
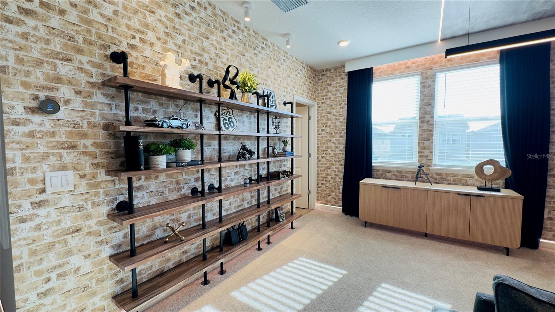
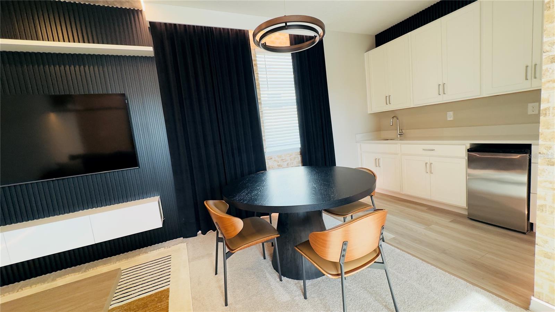
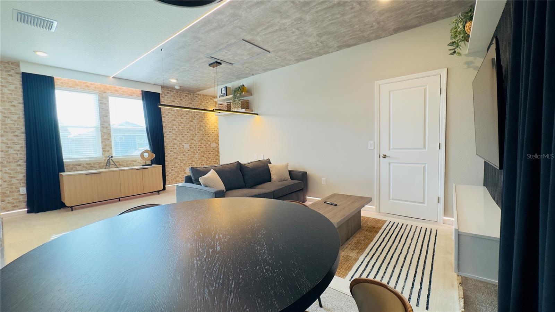
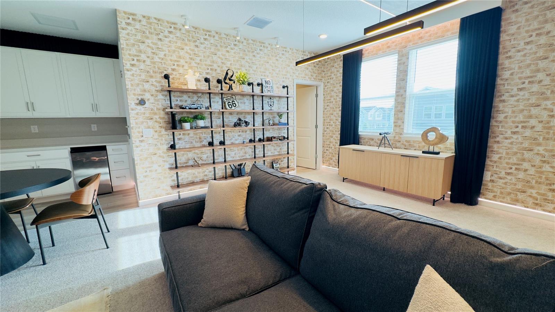
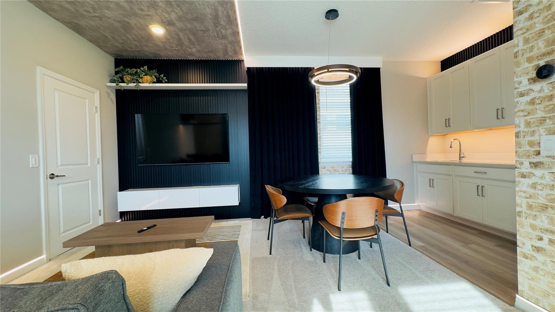
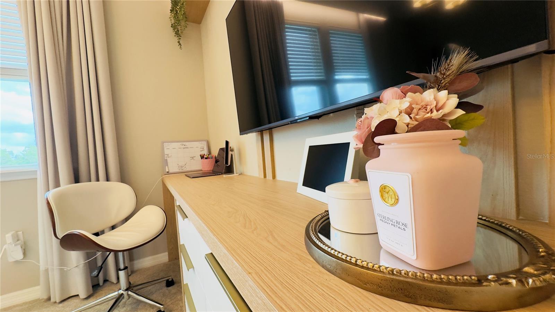
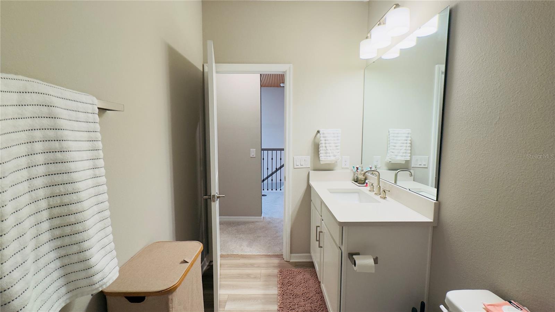
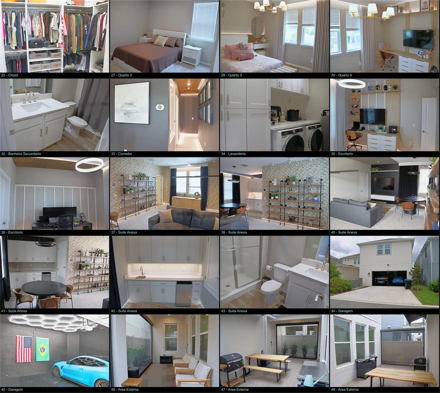
A standout feature is the **fully finished private studio above the garage**, complete with a full bathroom, walk-in closet, and independent access—perfect as a guest suite, executive office, private workspace, or additional living space.
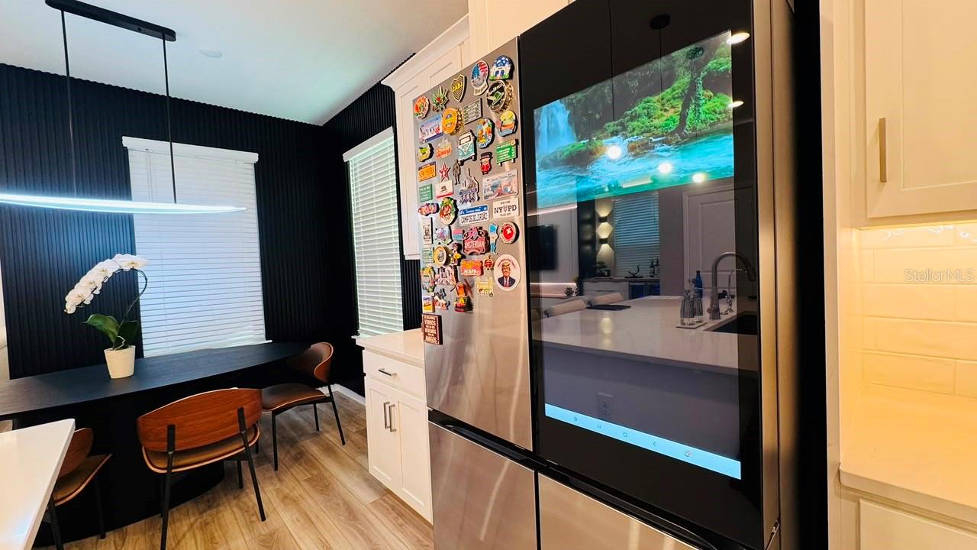
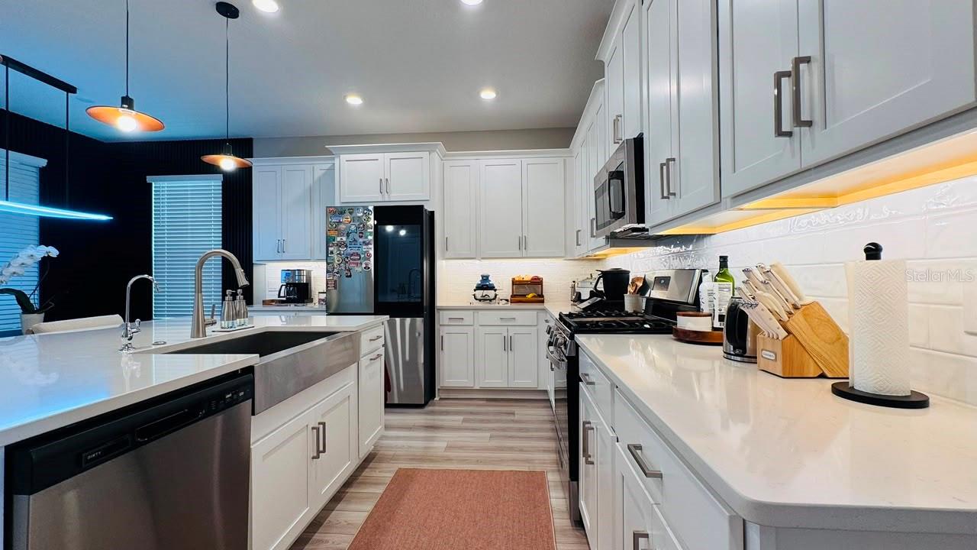
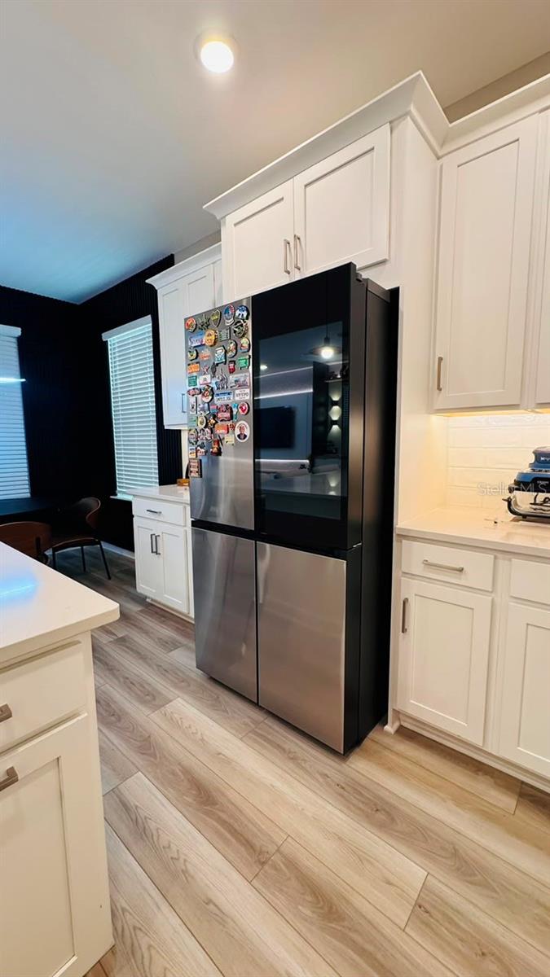
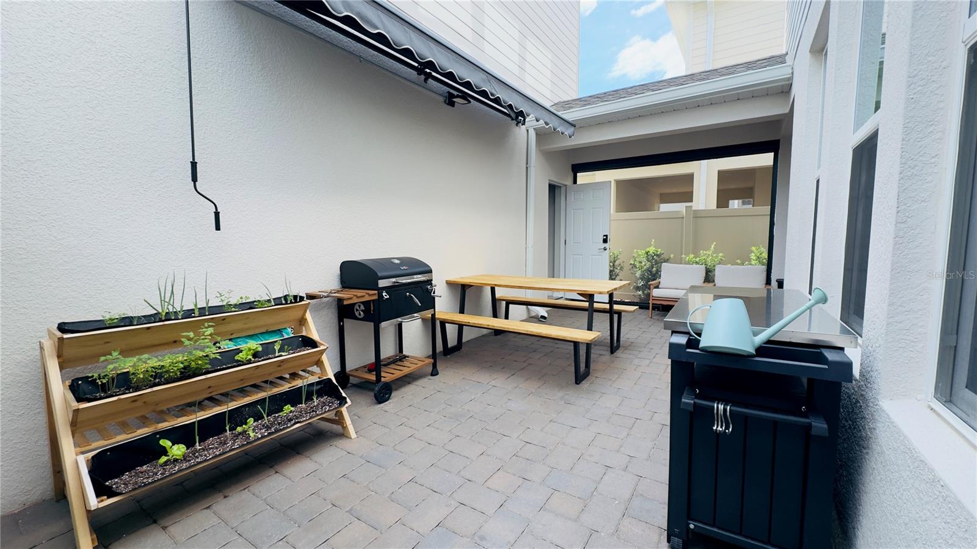
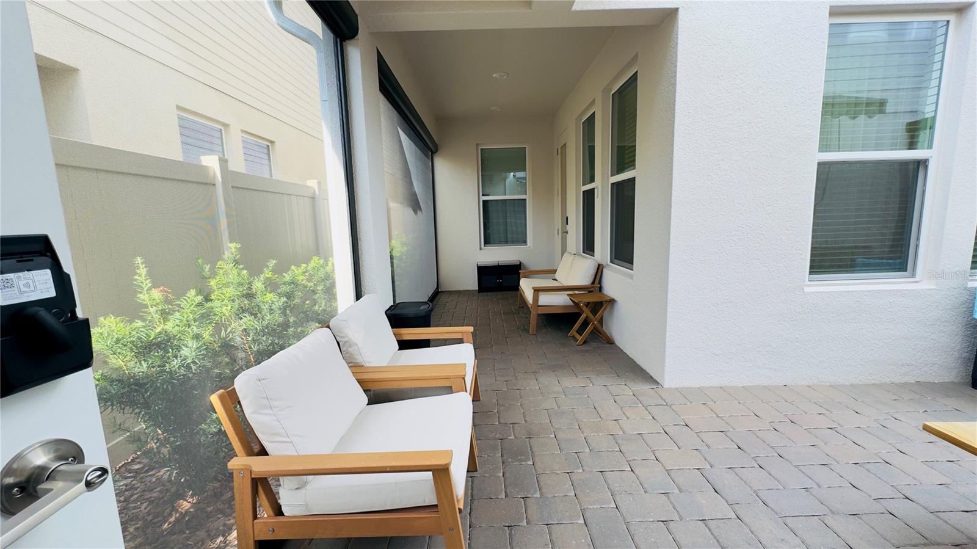
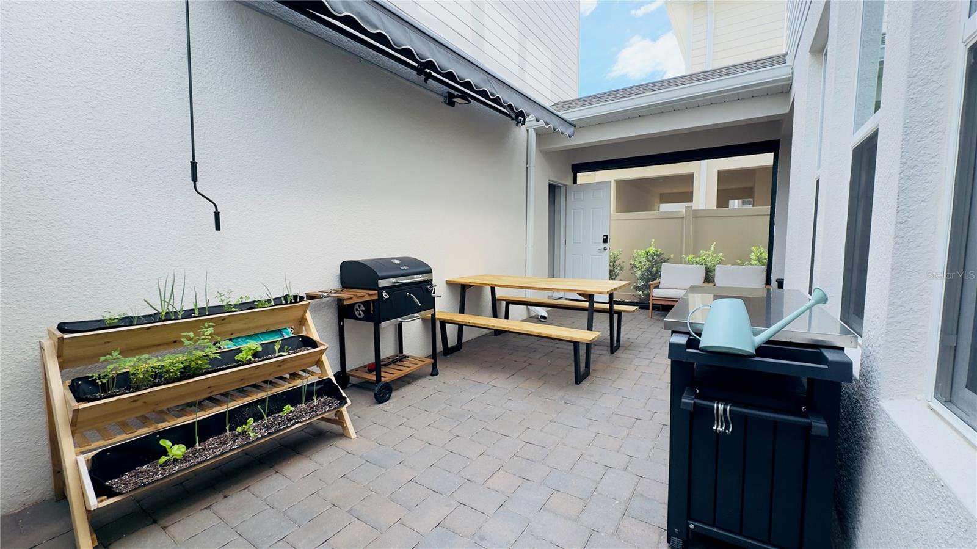
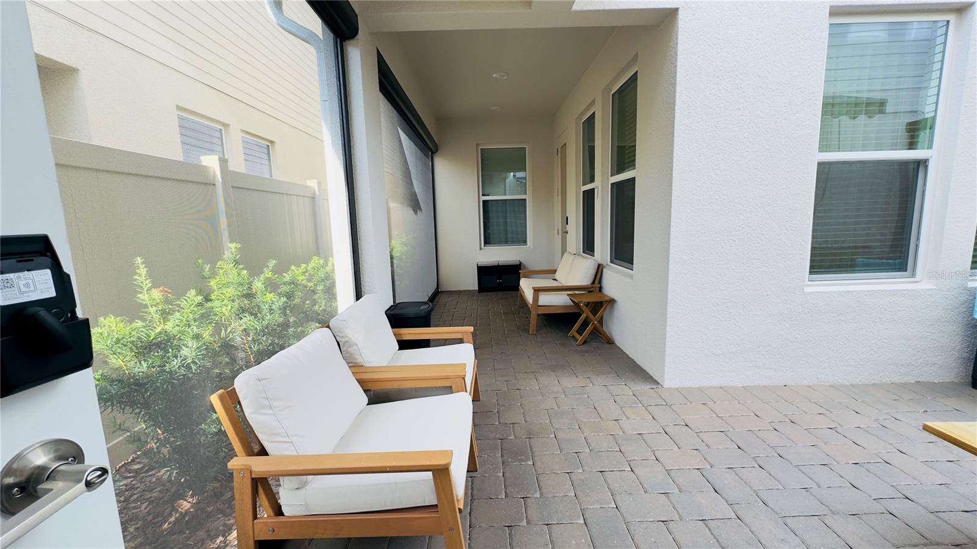
The gourmet kitchen features premium finishes and a state-of-the-art smart double-door refrigerator with internet connectivity. Enjoy Florida living in the screened outdoor area with mosquito protection, electric retractable awning, outdoor grill, and fenced yard.
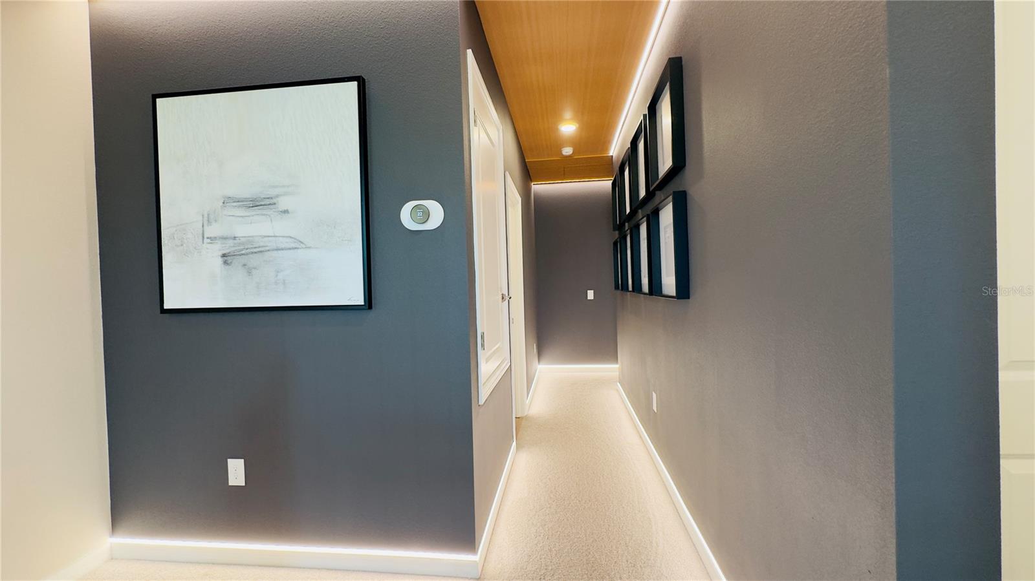
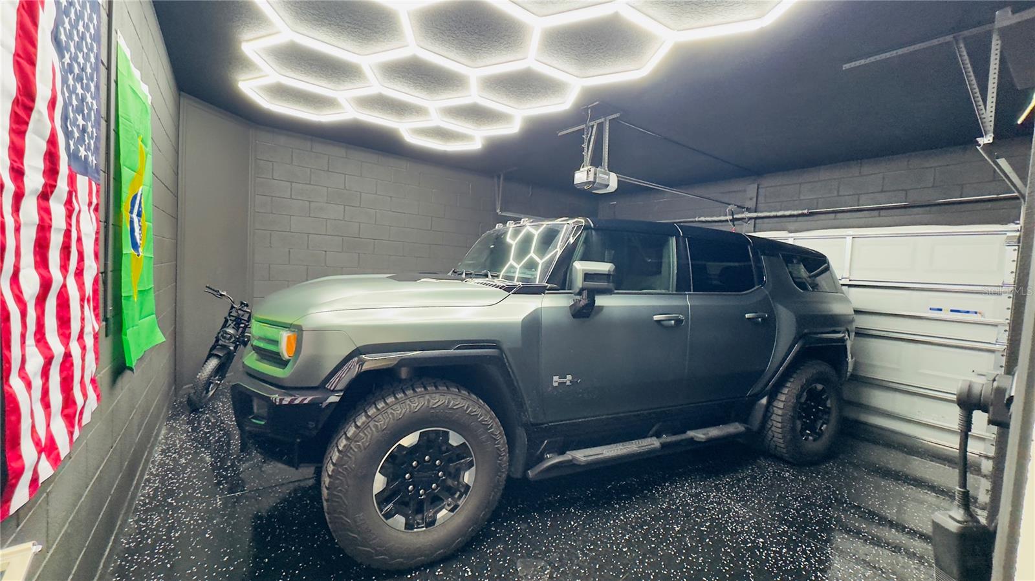
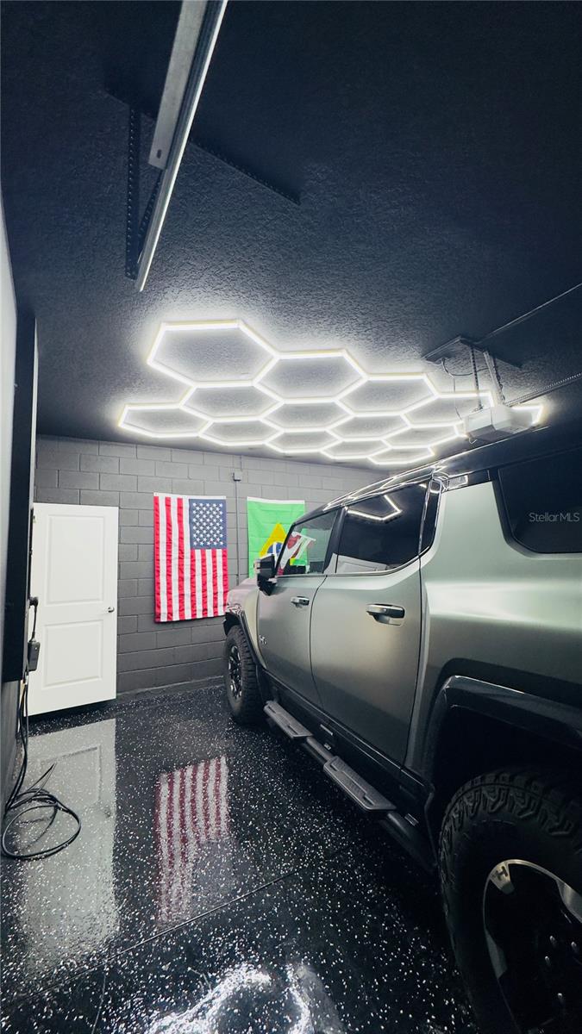
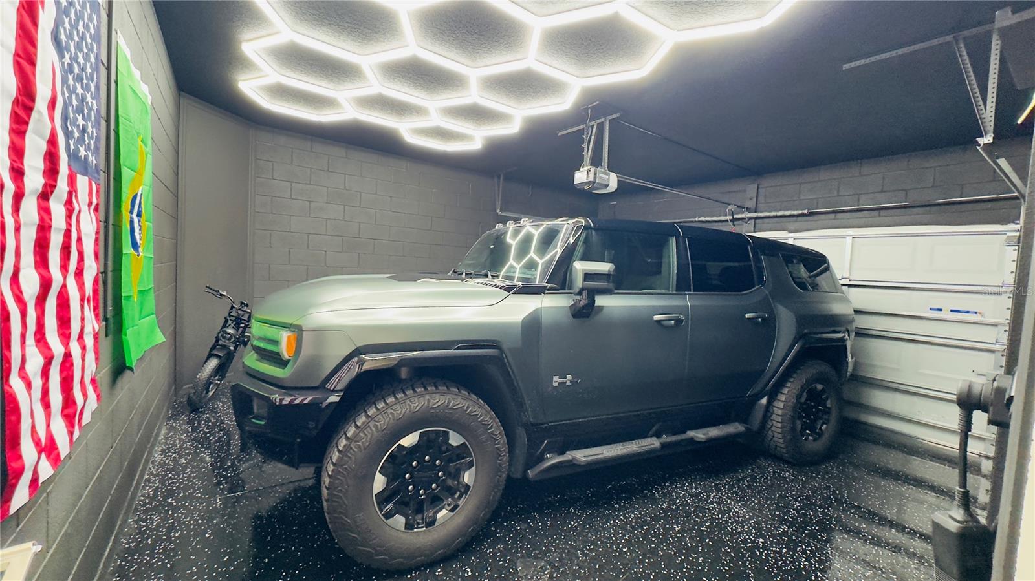
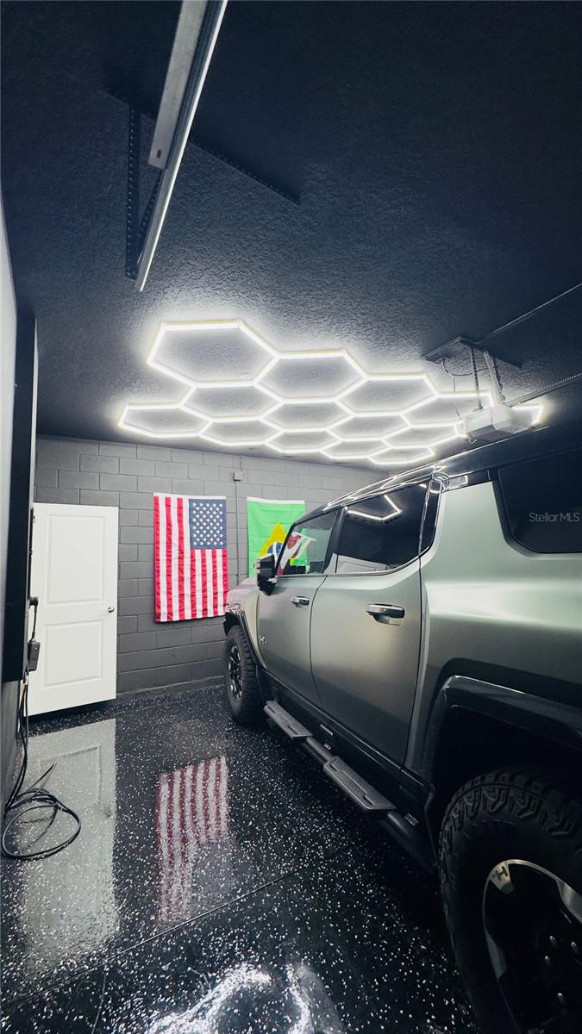
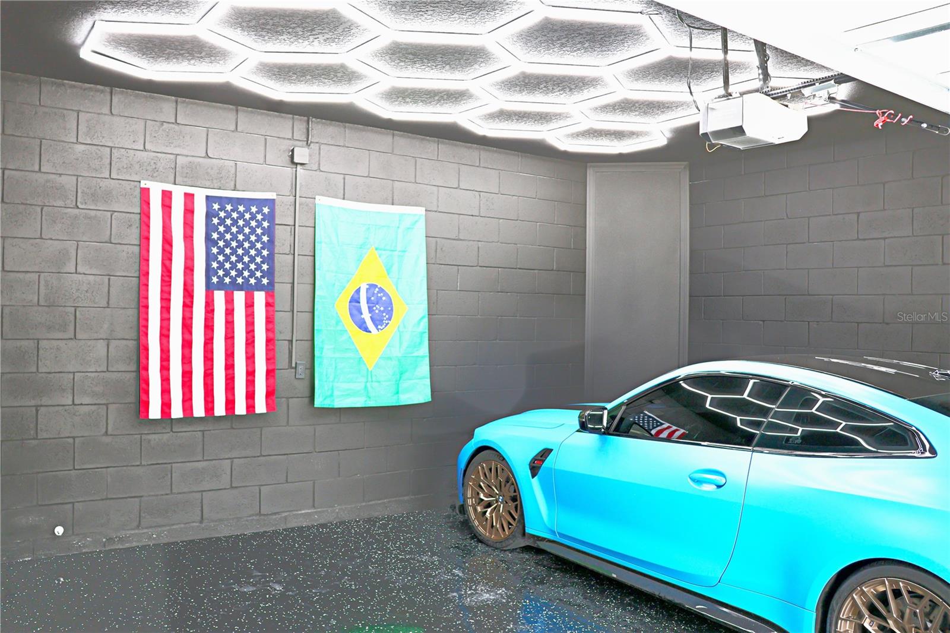
Additional upgrades include whole-home water filtration, premium kitchen water purification, epoxy garage flooring, LED ceiling lighting, and paver waterproofing.
Ideally located near **excellent schools, shopping, dining, major highways, and Central Florida attractions**.
**A rare opportunity to own a fully designed and beautifully curated luxury home where architecture, interiors, and lifestyle come together seamlessly. This is a home that truly needs to be experienced in person.**
**Upgrades are negotiable: solar panels, whole-house water purification system, electric vehicle charger, furniture, and internet-connected double-door refrigerator.
Every space has been thoughtfully designed to create a refined yet comfortable living experience, with **designer-selected furnishings and décor available for negotiation**.
A standout feature is the **fully finished private studio above the garage**, complete with a full bathroom, walk-in closet, and independent access—perfect as a guest suite, executive office, private workspace, or additional living space.
The gourmet kitchen features premium finishes and a state-of-the-art smart double-door refrigerator with internet connectivity. Enjoy Florida living in the screened outdoor area with mosquito protection, electric retractable awning, outdoor grill, and fenced yard.
Additional upgrades include whole-home water filtration, premium kitchen water purification, epoxy garage flooring, LED ceiling lighting, and paver waterproofing.
Ideally located near **excellent schools, shopping, dining, major highways, and Central Florida attractions**.
**A rare opportunity to own a fully designed and beautifully curated luxury home where architecture, interiors, and lifestyle come together seamlessly. This is a home that truly needs to be experienced in person.**
**Upgrades are negotiable: solar panels, whole-house water purification system, electric vehicle charger, furniture, and internet-connected double-door refrigerator.
Property Details
Basics
- Property Type
- Residential
- Property Subtype
- Single Family Residence
- MLS Number
- O6432479
- Days on Market
- 14
- Year Built
- 2025
- New Construction
- Yes
- Levels
- Two
- Additional Rooms
- Interior In-Law Suite w/Private Entry,Loft
- Direction Faces
- Southwest
- Occupant Type
- Owner
Size & Structure
- Living Area
- 2,725 sqft
- Total Area
- 3,479 sqft
- Lot Size
- 0.08 acres
- Lot Sq Ft
- 3,479 sqft
- Bedrooms
- 5
- Full Baths
- 4
- Half Baths
- 1
- Garage Spaces
- 2
Interior
- Flooring
- Carpet, Laminate
- Appliances
- Convection Oven, Cooktop, Dishwasher, Dryer, Electric Water Heater, Freezer, Ice Maker, Microwave, Refrigerator, Washer
- Interior Features
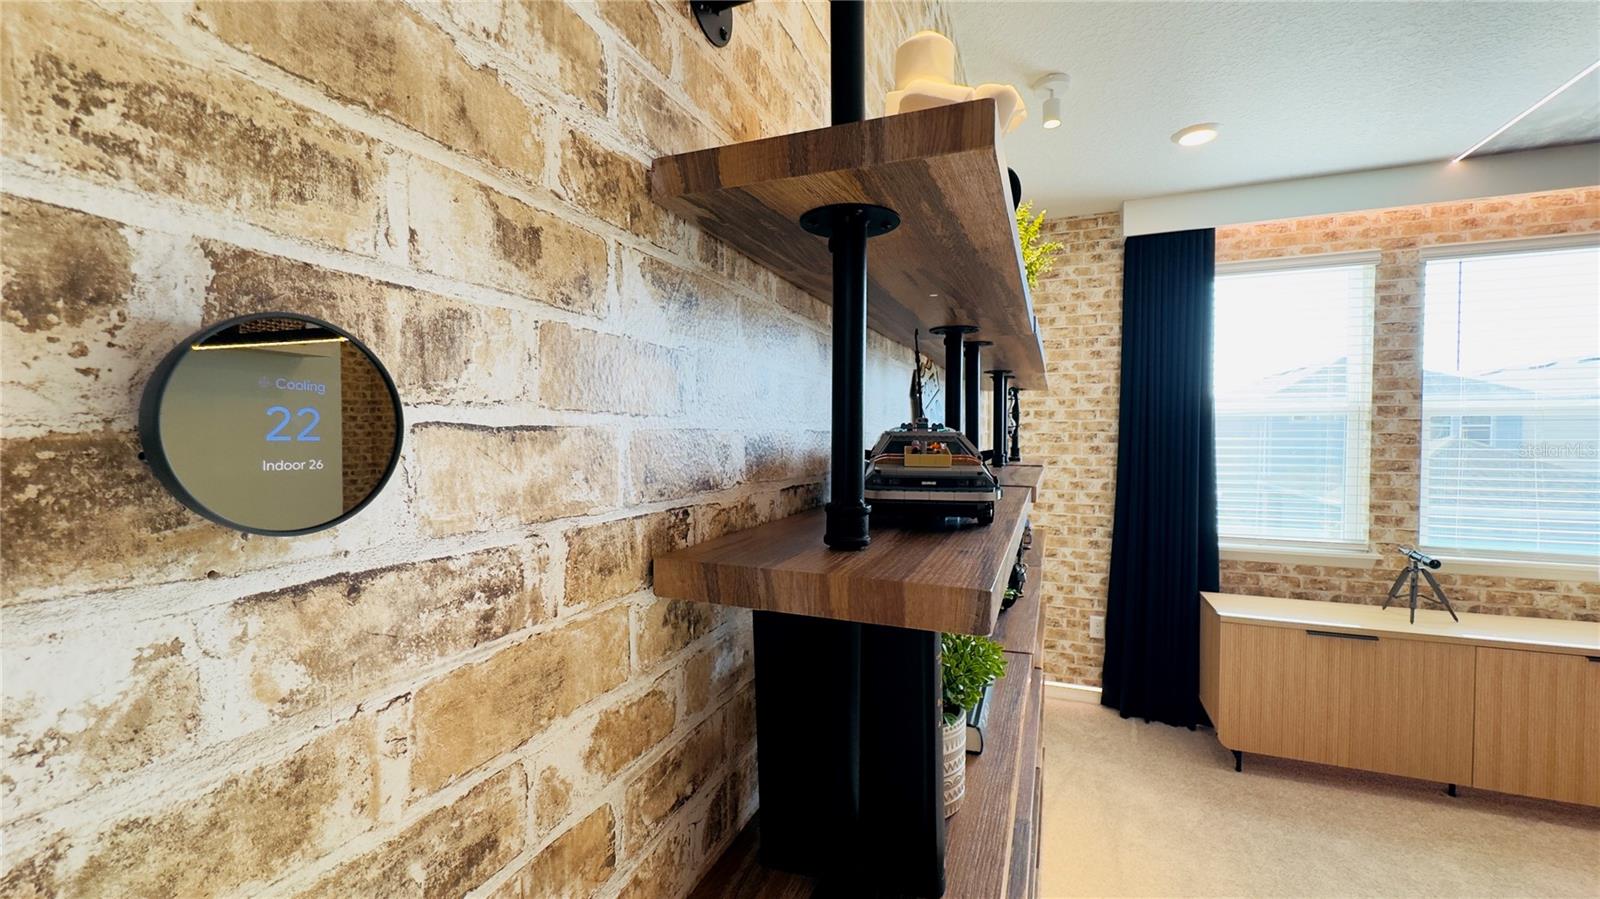
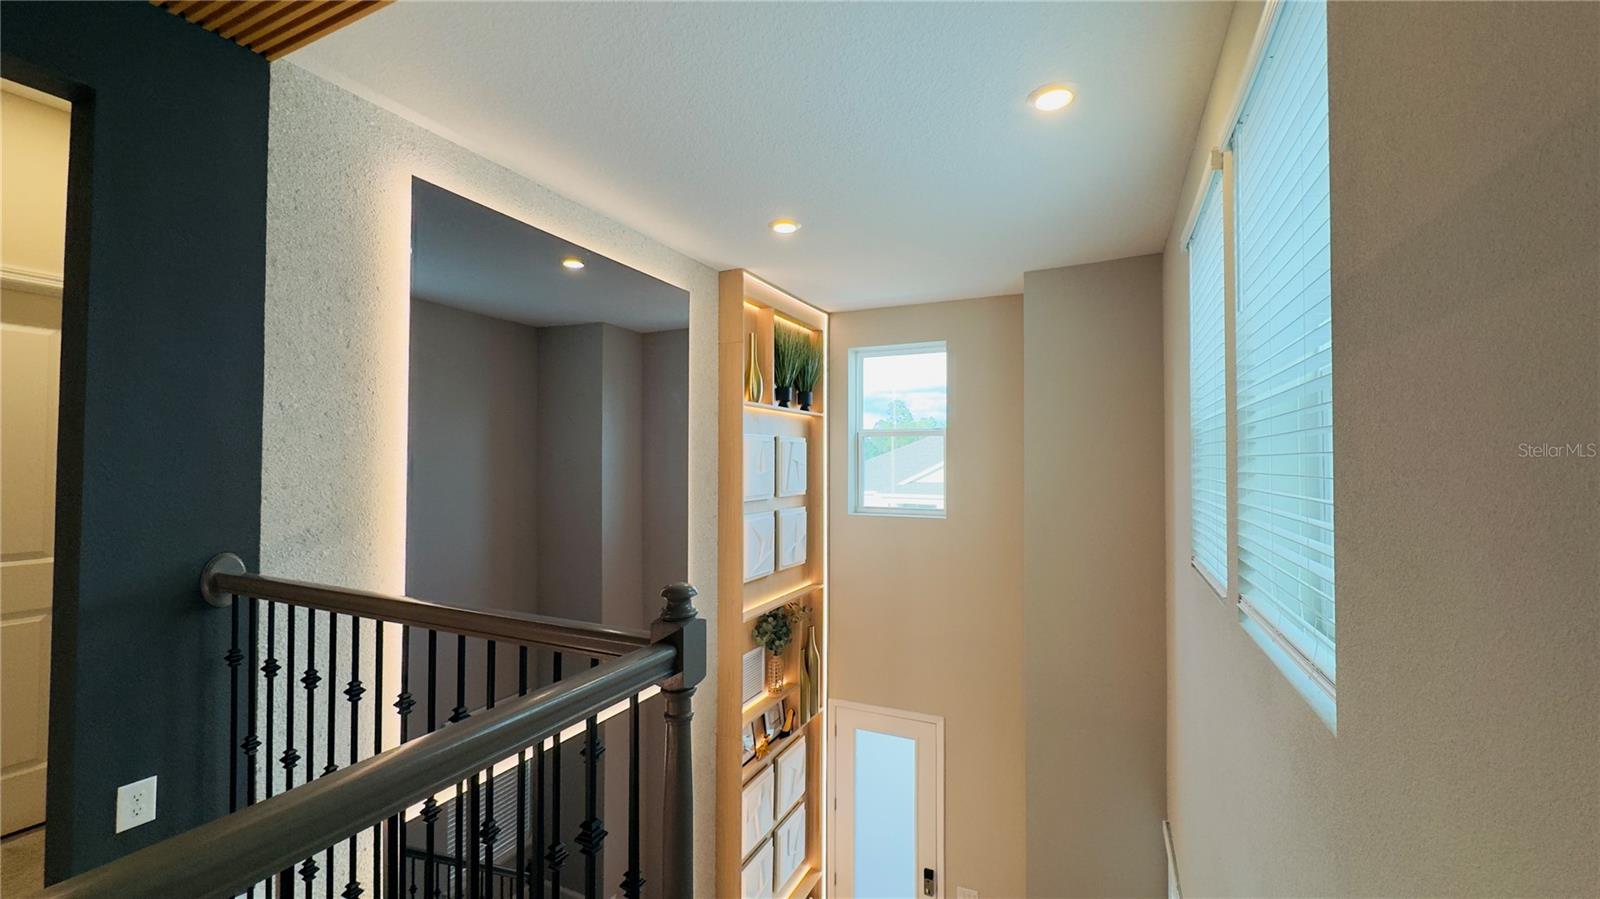
- Built-in Features, Crown Molding, Eat-in Kitchen, High Ceilings, Kitchen/Family Room Combo, L Dining, Living Room/Dining Room Combo, Open Floorplan, Primary Bedroom Main Floor, PrimaryBedroom Upstairs, Smart Home, Solid Surface Counters, Solid Wood Cabinets, Stone Counters, Thermostat, Vaulted Ceiling(s), Walk-In Closet(s)
- Laundry
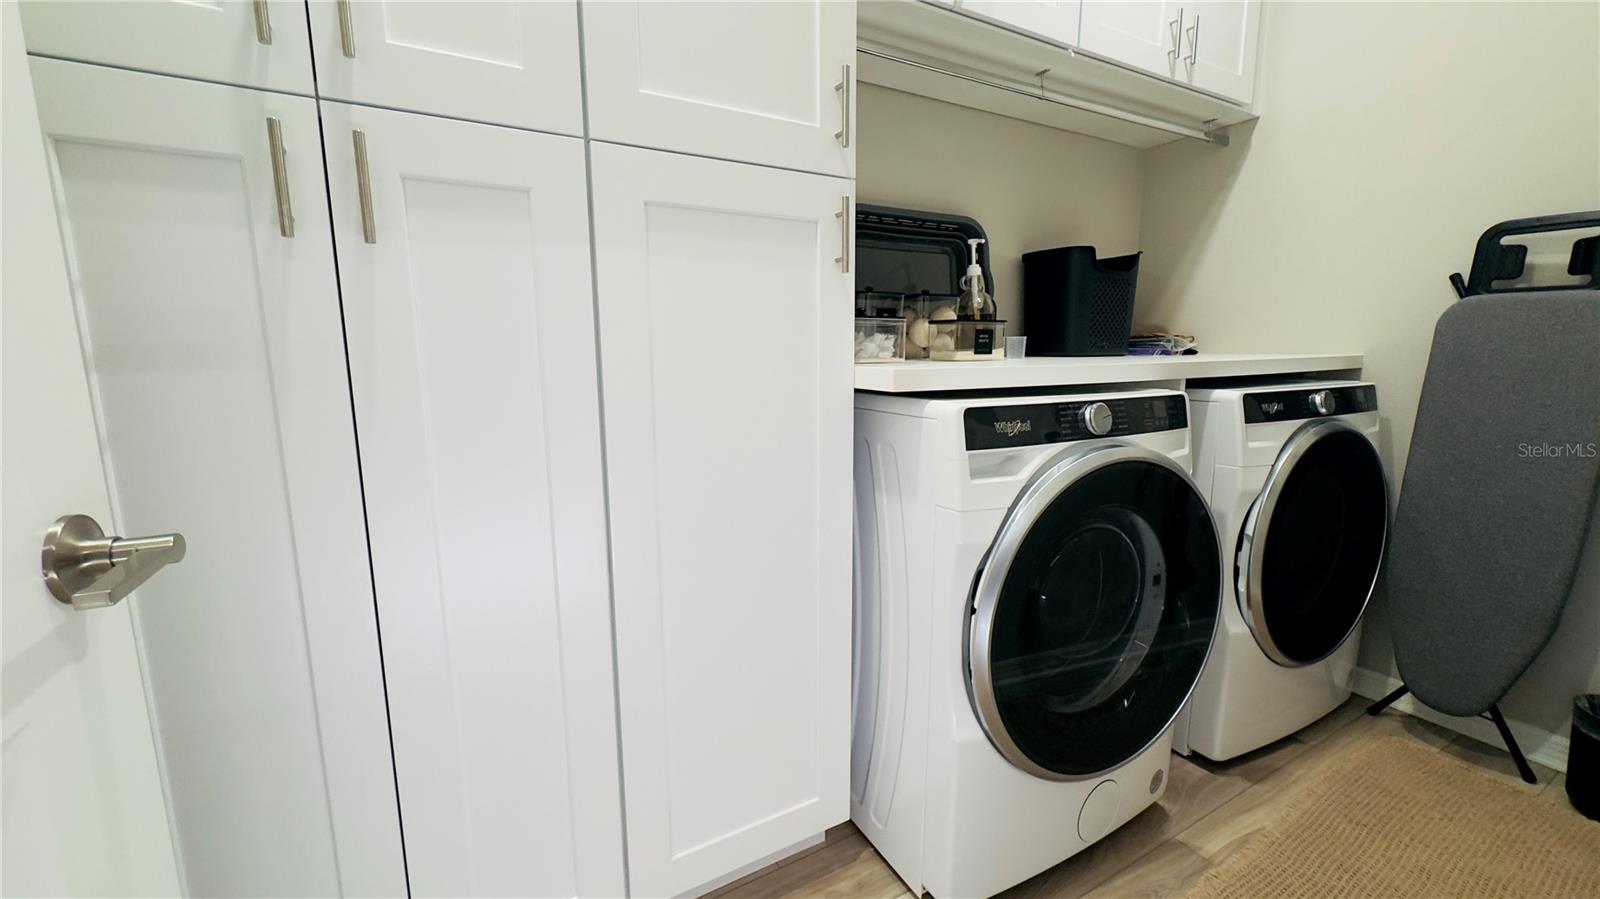
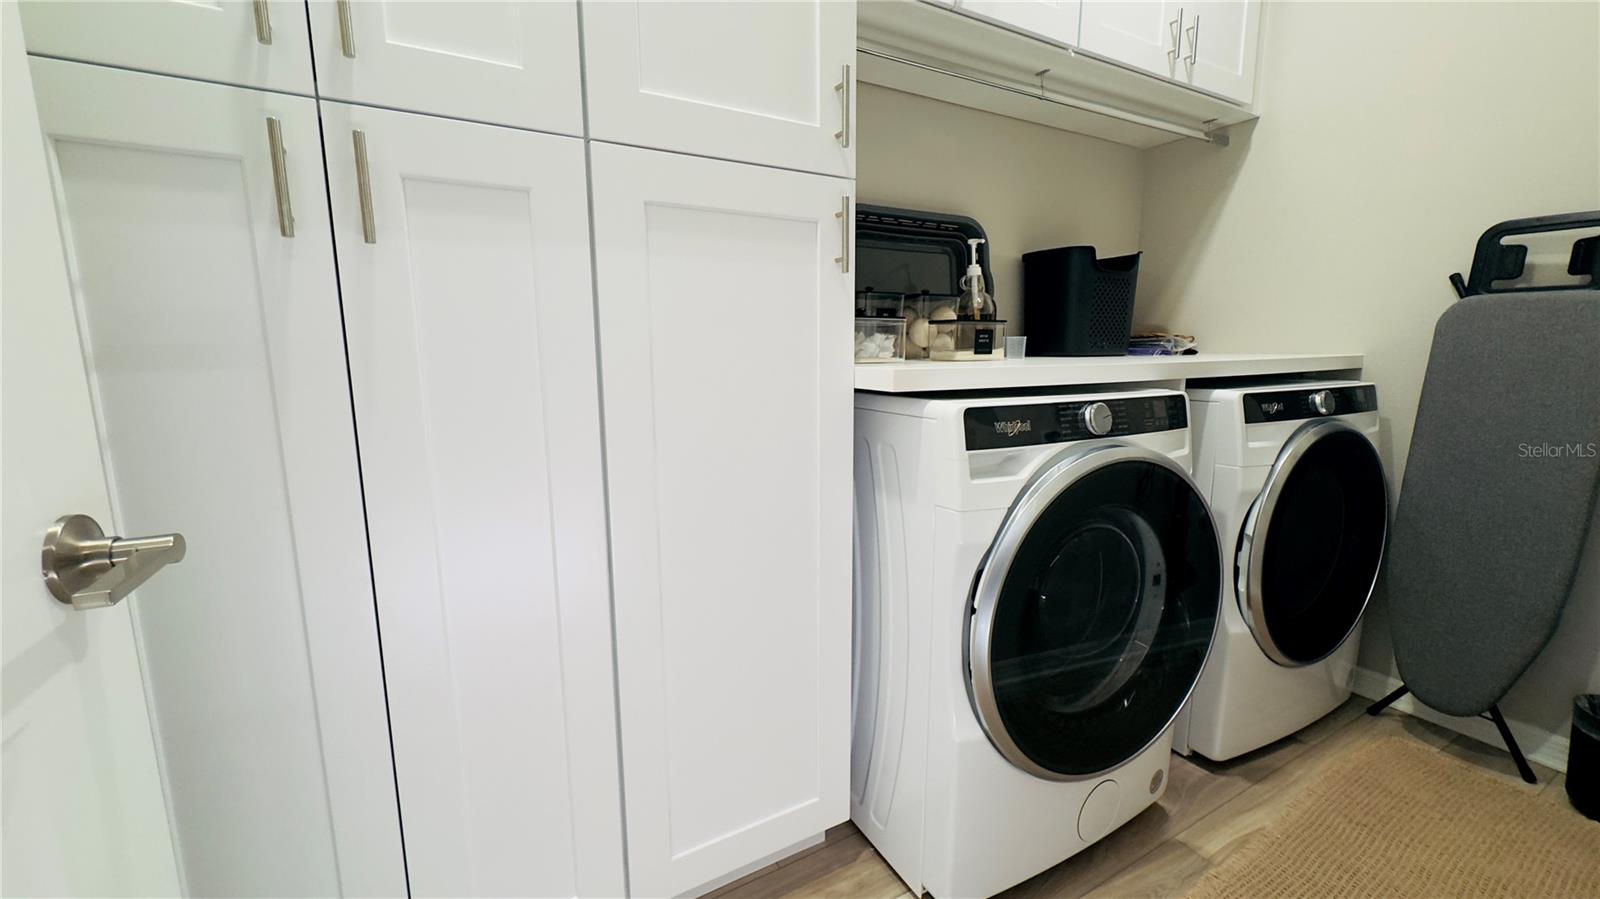
- Laundry Room
- Furnished
- Unfurnished
- A/C
- Central Air
- Heating
- Central
Exterior & Lot
- Exterior Features
- Balcony, Permeable Paving, Sidewalk
- Construction
- Concrete
- Roof
- Shingle
- Foundation
- Slab
- Patio/Porch
- Covered, Front Porch, Patio
- Fencing
- Fenced
Water & Pool
Community & HOA
- HOA
- Yes
- HOA Amenities
- Clubhouse
- Community Features
- Buyer Approval Required, Clubhouse, Community Mailbox, Dog Park, Park, Playground, Pool
- Pets Allowed
- Cats OK, Dogs OK
Utilities & Systems
- Water
- Public
- Sewer
- Public Sewer
- Utilities
- Cable Connected, Electricity Connected, Private, Sprinkler Meter, Water Available, Water Connected
- Cooling
- Central Air
- Heating
- Central
- Flood Zone
- X
- Parking
- Electric Vehicle Charging Station(s)
Financial
- List Price
- $699,000
- Original Price
- $870,000
- Annual Taxes
- $1,614
- Tax Year
- 2025
- Special Conditions
- None
Schools
- Elementary
- Water Spring Elementary
- Middle School
- Water Spring Middle
- High School
- Horizon High School