1 / 5
$350,000
Active
1619 ELMSTEAD COURT
ORLANDO, FL 32824 — SPRING LAKE
3 Beds
2 Baths
1,420 sqft
0.12 acres
Built 1991
2-Car Garage
About This Property
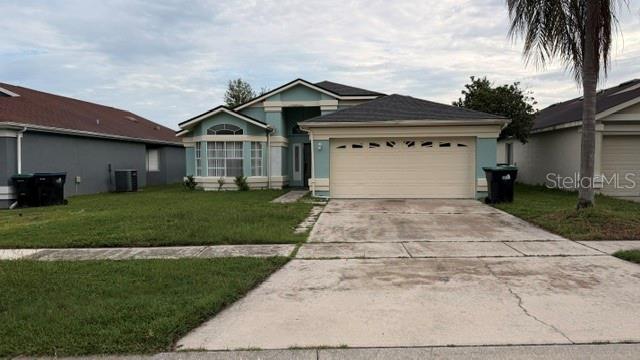
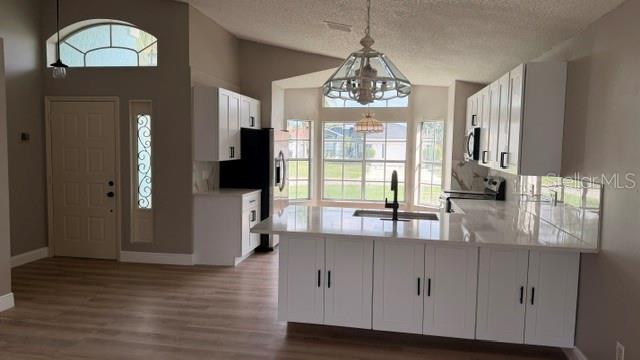
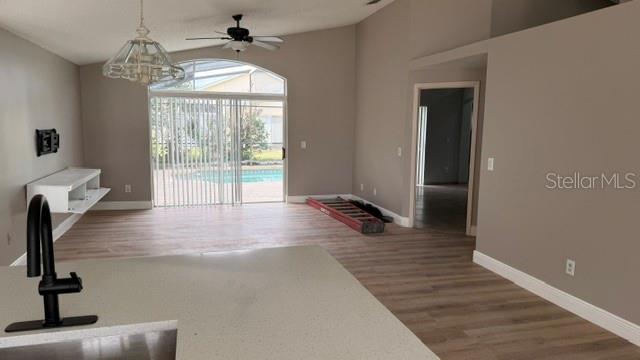
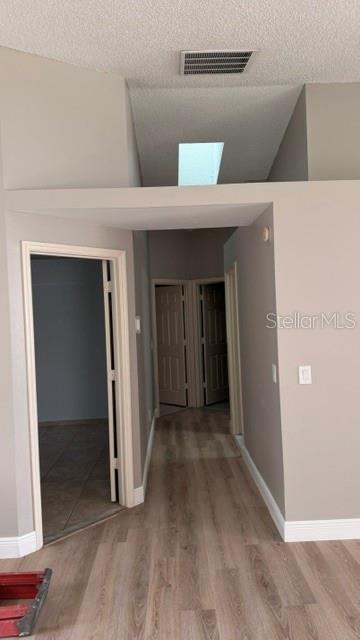
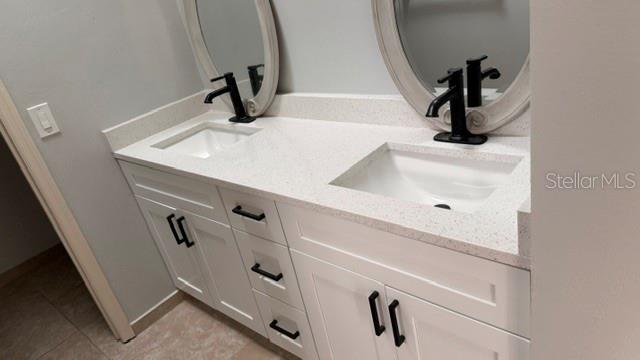
LOCATION, LOCATION, LOCATION! MOVE-IN READY POOL HOME NEAR LAKE NONA & OIA! This beautifully renovated 3-bedroom, 2-bathroom home with a 2 car garage is the opportunity you've been waiting for! Step inside and discover a bright, open floor plan designed for comfortable living and entertaining. The updated kitchen features Stainless steel appliances and luxurious cabinetry, an open layout, and fantastic view of the screened-in pool--making it the heart of the home. Additional interior features include vaulted ceilings, modern recently replaced skylights, ceramic tile and a dedicated interior laundry room. Outside, enjoy your own private screened-in pool area, perfect for relaxing or entertaining year-round. This home also features recently replaced roof shingles and an oversized 2-car garage providing plenty of space for vehicles, storage, or hobbies. And then there's the location! Enjoy convenient access to public transportation and nearby grocery stores, with major roadways including Florida's Turnpike, and State Road 417 (Greenway), and N. Lake Nona Boulevard all just minutes away. Your also conveniently located in between Walt Disney World and the Orlando International Airport's back entrance toward Terminal C. making travel exceptionally convenient. This home combines modern updates, an ideal location, and affordable homeownership. Don't wait, schedule your private showing today before it's gone!** H.O.A. is collected annually ONLY (not monthly)**All dimensions and/or measurements are estimate and must be verified by buyer**
Property Details
Basics
- Property Type
- Residential
- Property Subtype
- Single Family Residence
- MLS Number
- S5156020
- Days on Market
- 11
- Year Built
- 1991
- Levels
- One
- Additional Rooms
- Attic,Great Room
- Direction Faces
- South
- Occupant Type
- Vacant
Size & Structure
- Living Area
- 1,420 sqft
- Total Area
- 1,882 sqft
- Lot Size
- 0.12 acres
- Lot Sq Ft
- 5,396 sqft
- Bedrooms
- 3
- Full Baths
- 2
- Garage Spaces
- 2
Interior
- Flooring
- Carpet, Ceramic Tile
- Appliances
- Dishwasher, Disposal
- Interior Features
- Ceiling Fans(s), High Ceilings, Open Floorplan, Vaulted Ceiling(s), Walk-In Closet(s)
- Laundry
- Inside
- Windows
- Blinds
- Furnished
- Unfurnished
- A/C
- Central Air
- Heating
- Central
Exterior & Lot
- Construction
- Block
- Roof
- Shingle
- Foundation
- Slab
- Patio/Porch
- Deck, Patio, Porch, Screened
- Lot Features
- Near Public Transit, Sidewalk, Paved
Water & Pool
- Pool
- Yes — Gunite, In Ground, Screen Enclosure
Community & HOA
- HOA
- Yes
- HOA Fee
- $300/Annually
- Community Features
- Street Lights
- Pets Allowed
- Yes
- Security
- Smoke Detector(s)
Utilities & Systems
- Water
- Public
- Sewer
- Public Sewer
- Utilities
- Cable Available, Fire Hydrant, Sprinkler Recycled
- Cooling
- Central Air
- Heating
- Central
- Flood Zone
- X
- Parking
- Garage Door Opener
Financial
- List Price
- $350,000
- Annual Taxes
- $5,493
- Tax Year
- 2026
- Listing Terms
- Cash, Conventional, FHA, VA Loan
- Special Conditions
- None
- Possession
- Close Of Escrow
Schools
- Elementary
- Oakshire Elem
- Middle School
- Meadow Wood Middle
- High School
- Cypress Creek High