1 / 35
$608,000
Original: $627,000
Active
1616 REGAL COVE COURT
KISSIMMEE, FL 34744 — REGAL COVE
4 Beds
3 Baths
2,707 sqft
0.48 acres
Built 1991
2-Car Garage
About This Property
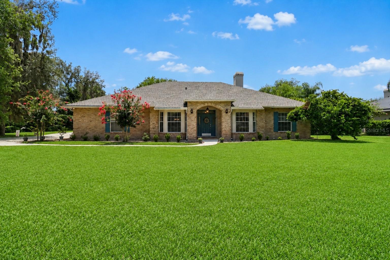
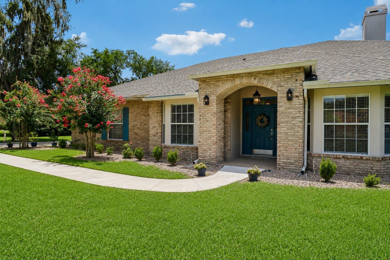
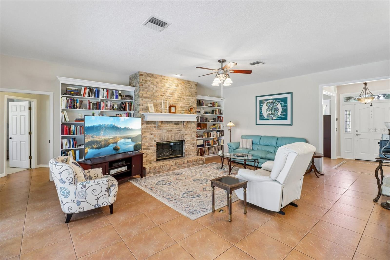
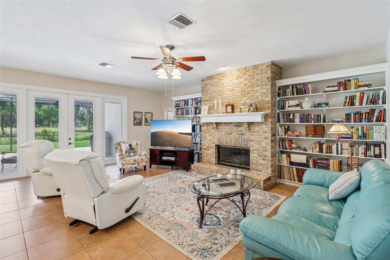
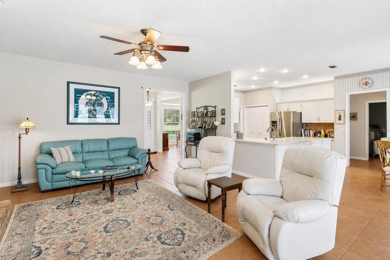
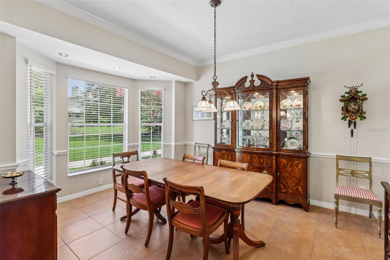
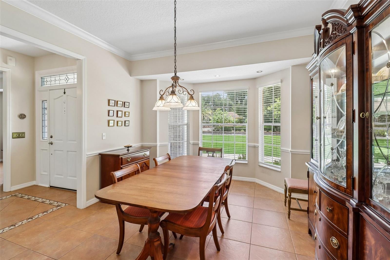
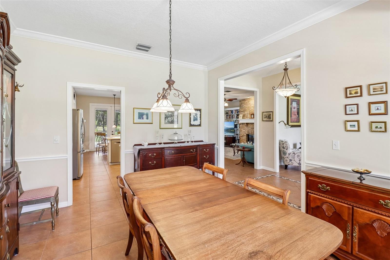
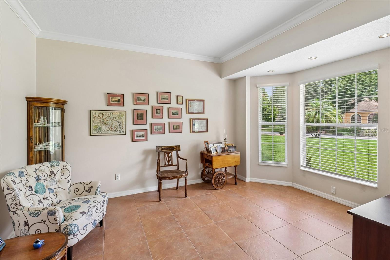
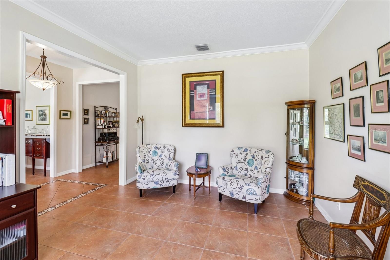
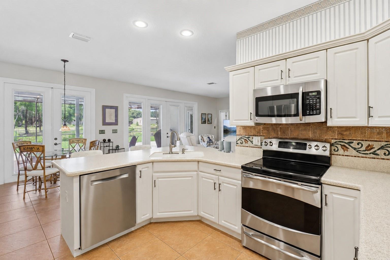
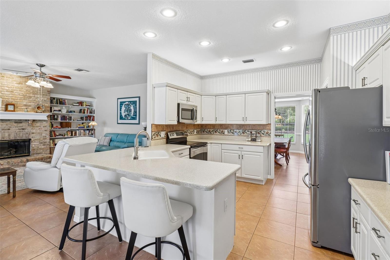
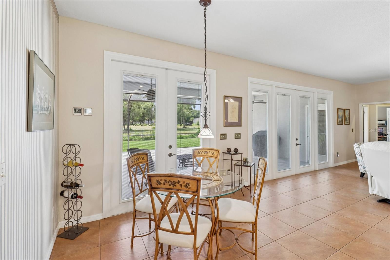
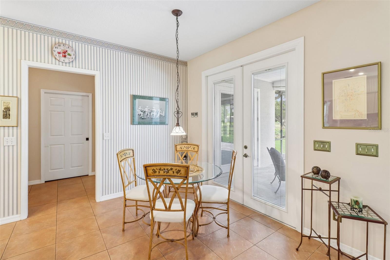
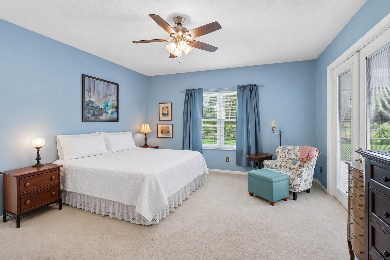
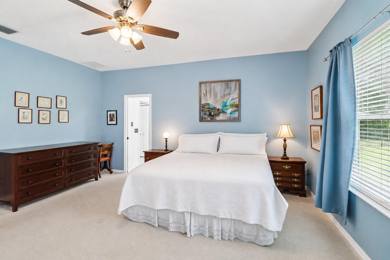
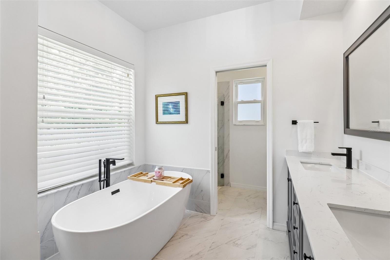
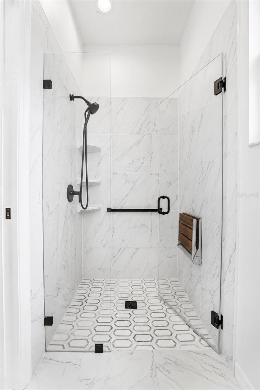
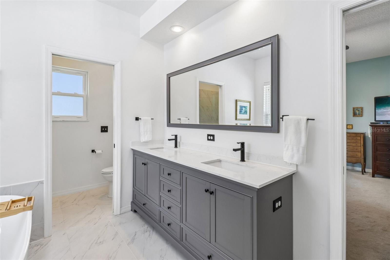
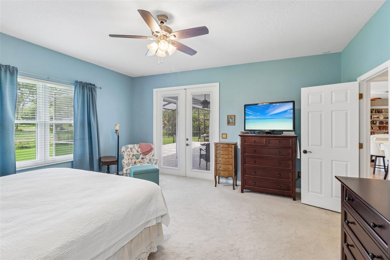
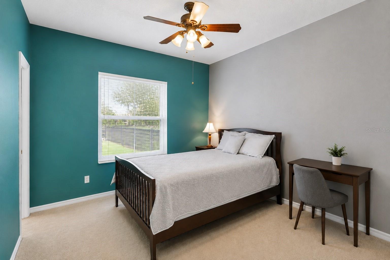
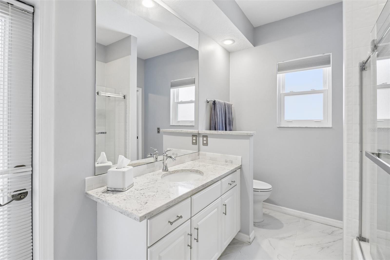
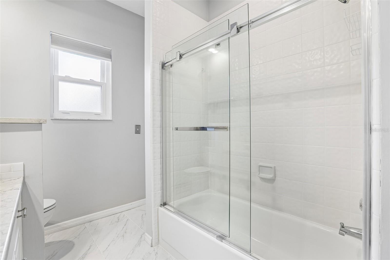
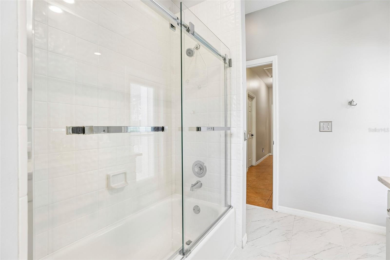
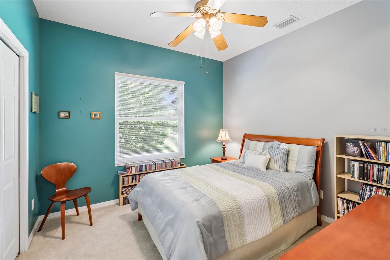
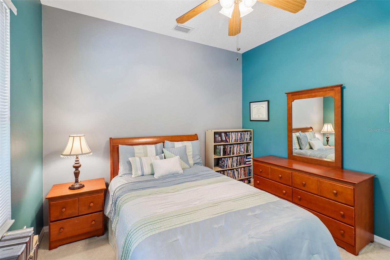
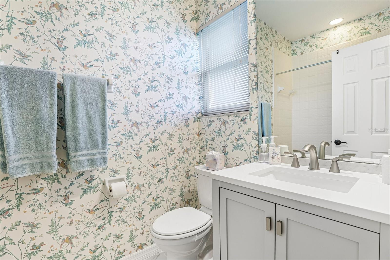
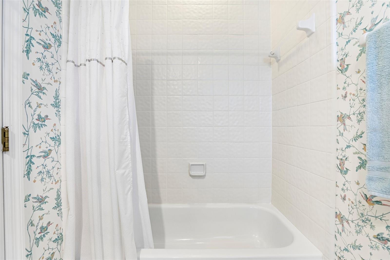
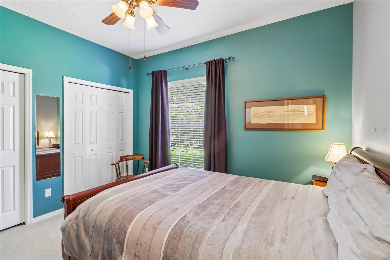
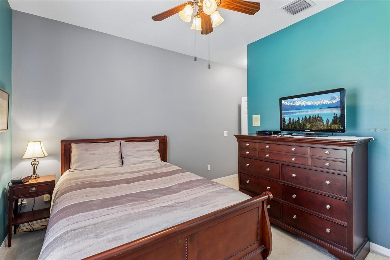
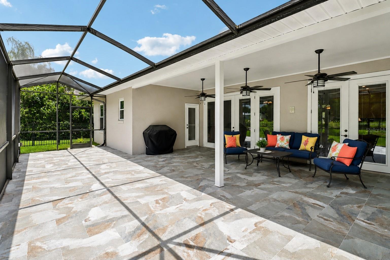
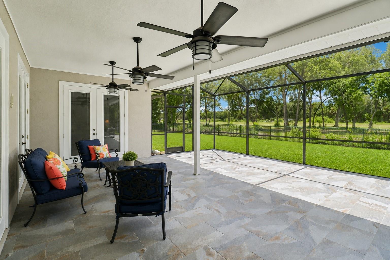
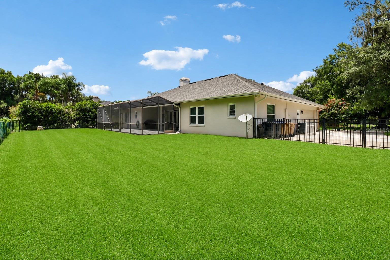
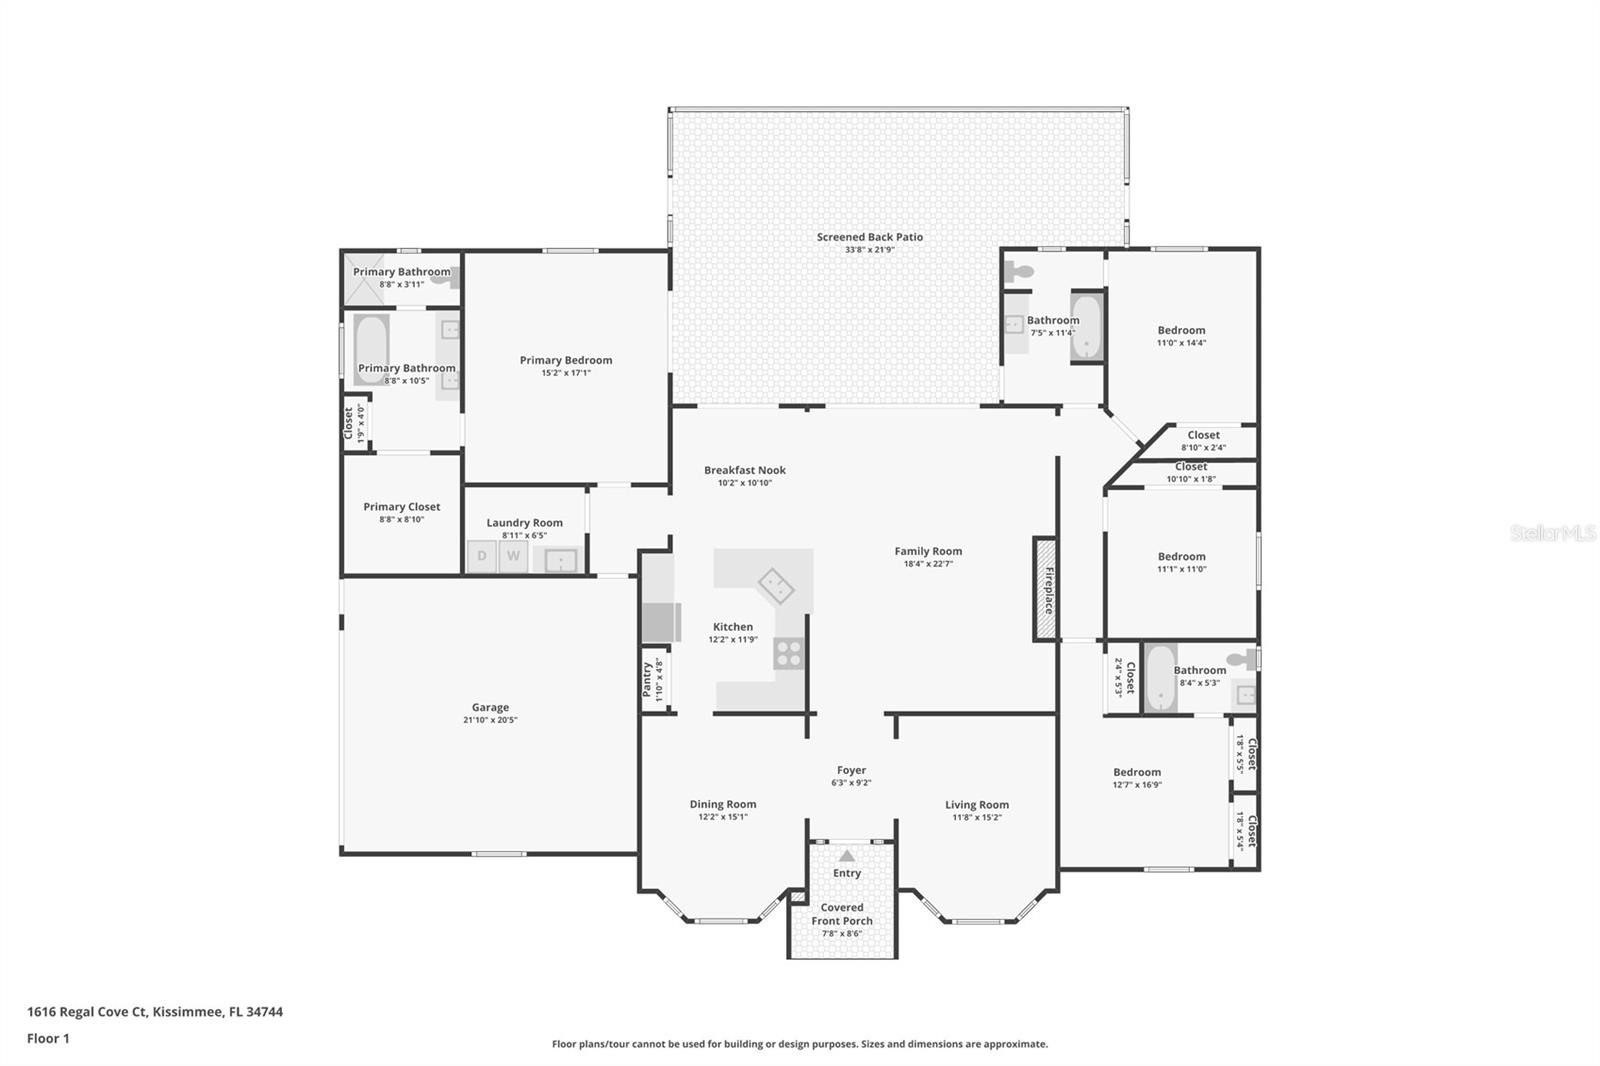
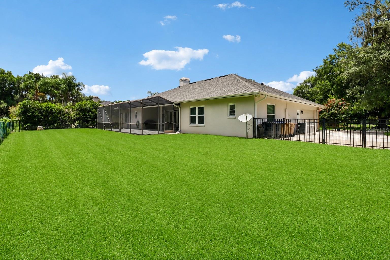
PEACEFUL COUNTRY LIVING...WITHOUT GIVING UP THE CONVENIENCES OF THE CITY! Situated on nearly one-half acre in the gated community of Regal Cove, this thoughtfully updated 4-bedroom, 3-bath home offers the perfect combination of space, privacy, and convenience just minutes from Lake Nona Medical City, Orlando International Airport, the Florida Turnpike, and Central Florida's world-famous attractions. One of the home's most impressive features is the incredible 34-foot screened lanai, creating a true outdoor living room with ample space for entertaining, outdoor dining, or simply relaxing while overlooking the expansive backyard with plenty of room for a future pool. Inside, the thoughtfully designed split-bedroom floor plan features formal living and dining rooms, a spacious family room with a wood-burning fireplace, and an updated kitchen with granite countertops, stainless steel appliances, abundant cabinetry, and a breakfast bar overlooking the main living area. The renovated primary suite offers a beautifully updated bath with dual vanities, a soaking tub, separate shower, and walk-in closet. Additional features include a newer roof (2022), an interior laundry room, and a two-car garage. Just outside the gates, a public fish camp and boat ramp provide convenient access to West Lake Tohopekaliga, one of Central Florida's premier fishing and boating lakes. If you've been searching for a home that offers generous outdoor space, a desirable gated community, and an unbeatable location close to shopping, dining, major highways, and Orlando's top destinations, you've found it!
Property Details
Basics
- Property Type
- Residential
- Property Subtype
- Single Family Residence
- MLS Number
- O6426237
- Days on Market
- 43
- Year Built
- 1991
- Levels
- One
- Architectural Style
- Florida, Traditional
- Direction Faces
- East
- Occupant Type
- Owner
Size & Structure
- Living Area
- 2,707 sqft
- Total Area
- 4,028 sqft
- Lot Size
- 0.48 acres
- Lot Sq Ft
- 20,865 sqft
- Bedrooms
- 4
- Full Baths
- 3
- Garage Spaces
- 2
- Stories
- 1
Interior
- Flooring
- Carpet, Ceramic Tile, Tile
- Appliances
- Dishwasher, Disposal, Dryer, Electric Water Heater, Microwave, Range, Refrigerator, Washer
- Interior Features
- Built-in Features, Ceiling Fans(s), Eat-in Kitchen, Kitchen/Family Room Combo, Primary Bedroom Main Floor, Walk-In Closet(s), Window Treatments
- Laundry
- Inside, Laundry Room
- Windows
- Blinds
- Fireplace
- Yes — Family Room, Wood Burning
- Furnished
- Unfurnished
- A/C
- Central Air, Zoned
- Heating
- Central
Exterior & Lot
- Construction
- Block, Concrete, Stucco
- Roof
- Shingle
- Foundation
- Slab
- Patio/Porch
- Covered, Deck, Enclosed, Patio, Porch, Rear Porch, Screened
- Fencing
- Fenced
Water & Pool
Community & HOA
- HOA
- Yes
- HOA Fee
- $450/Quarterly
- Pets Allowed
- Yes
- Homestead
- Yes
- Security
- Gated Community, Security Gate, Touchless Entry
Utilities & Systems
- Water
- Well
- Sewer
- Septic Tank
- Utilities
- Underground Utilities
- Cooling
- Central Air, Zoned
- Heating
- Central
- Flood Zone
- X
- Parking
- Boat, Driveway
Financial
- List Price
- $608,000
- Original Price
- $627,000
- Annual Taxes
- $3,516
- Tax Year
- 2025
- Listing Terms
- Cash, Conventional, FHA, VA Loan
- Special Conditions
- None
Schools
- Elementary
- Partin Settlement Elem
- Middle School
- Neptune Middle (6-8)
- High School
- Osceola High School