1 / 36
$459,000
Original: $469,000
Active
1616 E SANDPIPER TRAIL
CASSELBERRY, FL 32707 — STERLING OAKS
4 Beds
2 Baths
1,821 sqft
0.22 acres
Built 1980
2-Car Garage
About This Property
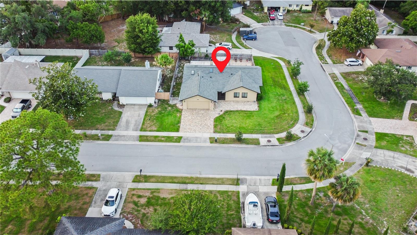
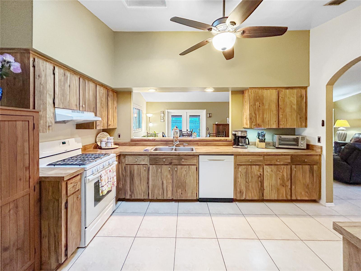
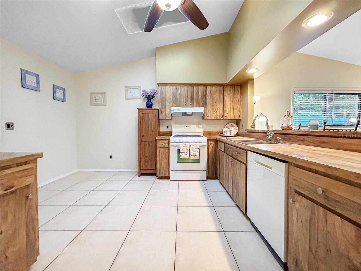
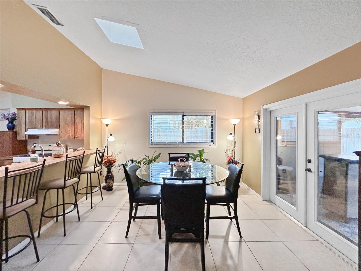
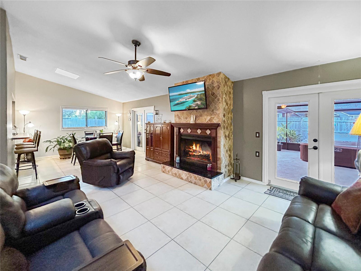
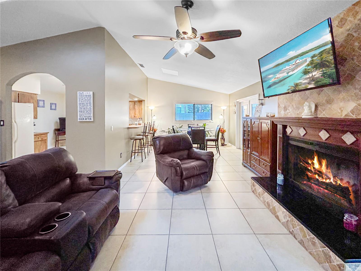
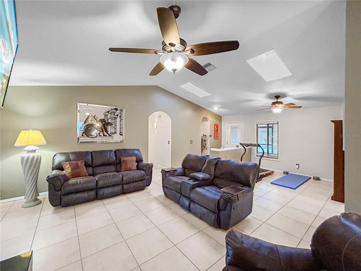
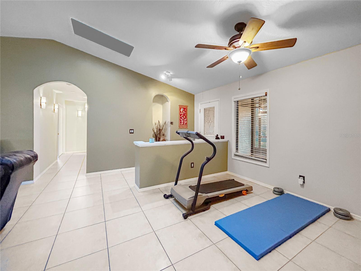
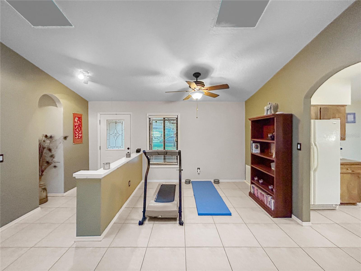
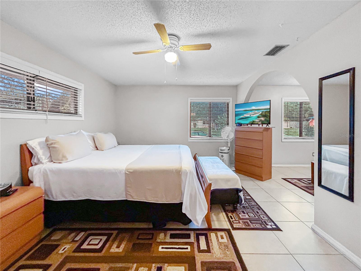
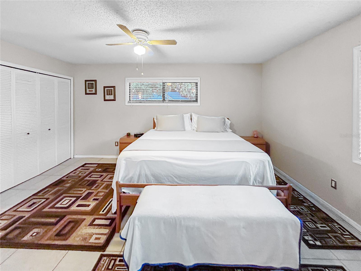
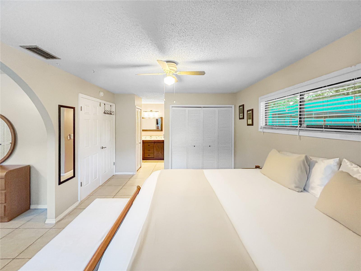
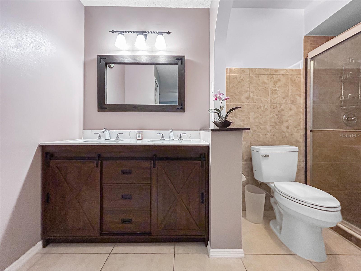
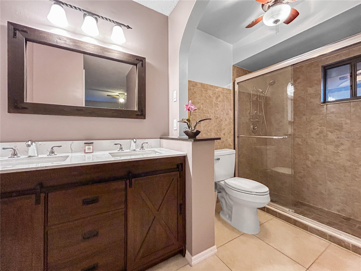
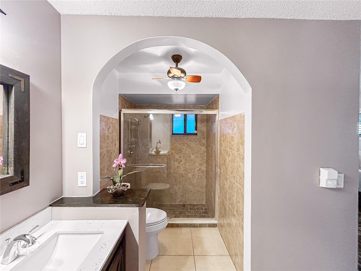
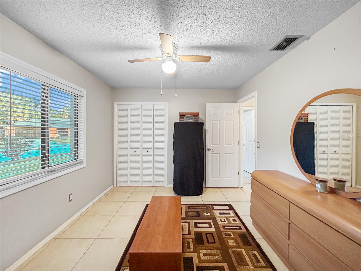
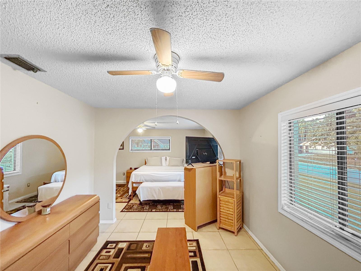
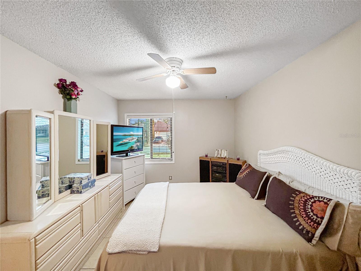
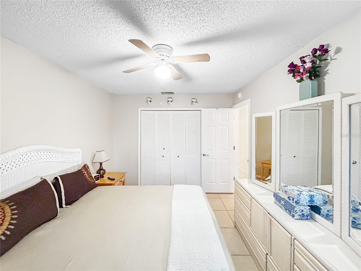
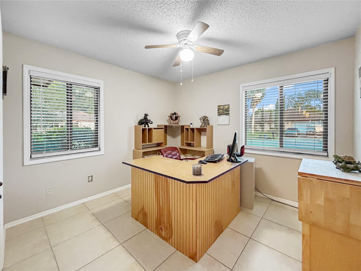
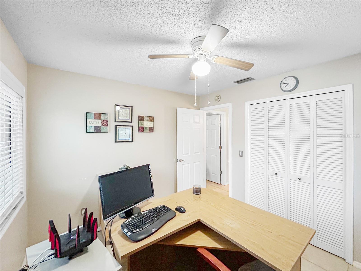
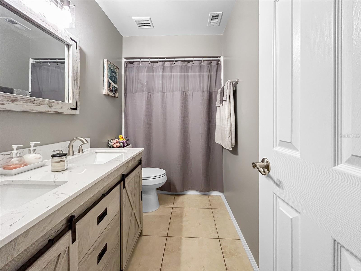
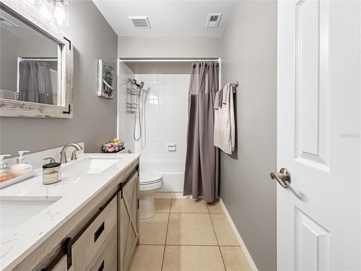
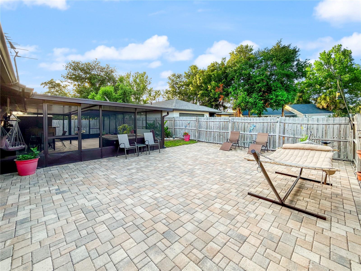
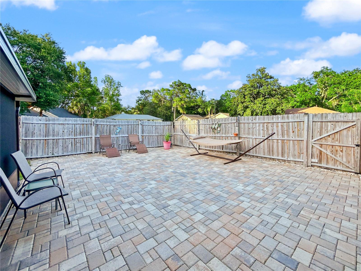
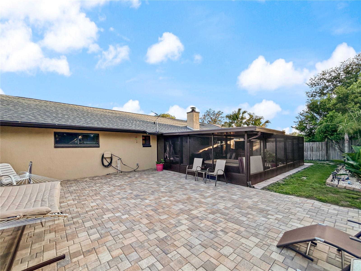
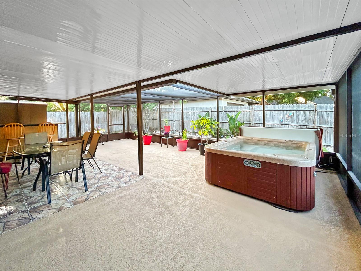
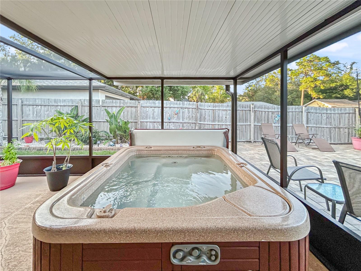
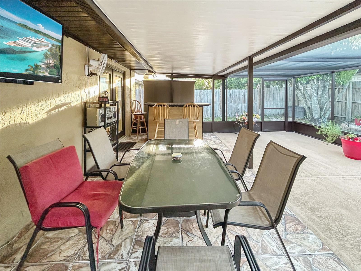
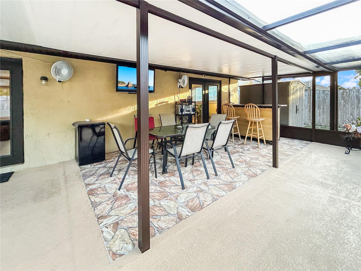
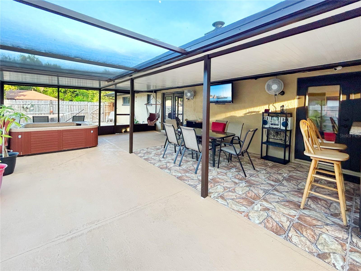
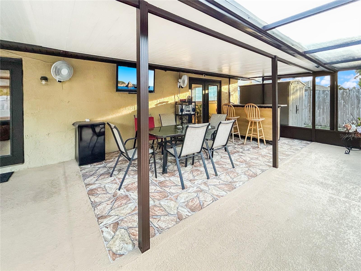
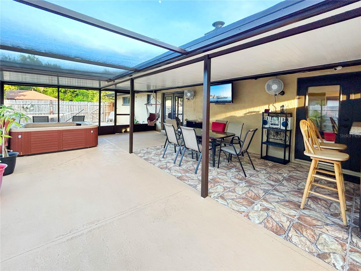
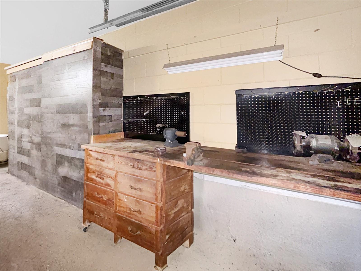
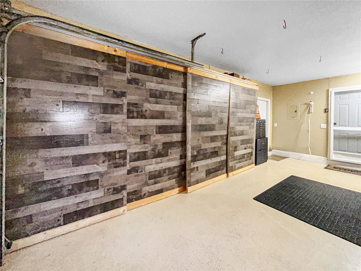
Just Reduced 10K! OPEN and spacious, this thoughtfully designed floor plan is perfect for entertaining. Brand NEW Energy Efficient 3.5 ton AC installed 6-26. with NEW Duct work. THIS IS A 4 BEDROOM HOME THAT WAS CONVERTED TO A 3 BEDROOM. IT CAN EASILY BE CONVERTED BACK. Volume ceilings and skylights fill the home with abundant natural light, while ceiling fans throughout provide comfort year-round. Elegant arched doorways add architectural charm and depth to each space. The large, chef-inspired kitchen is ideal for cooking and gathering, complemented by a gas range and gas water heater. Cozy evenings by the fireplace create a warm, inviting atmosphere. The home offers spacious bedrooms and updated master and guest bathrooms. Tile flooring runs throughout, and energy-efficient dual-pane windows provide added comfort and savings. Step outside to your private outdoor retreat featuring an extra-large screened-in porch, a fully fenced backyard, and a relaxing hot tub on the patio. Beautiful stone pavers enhance both the backyard and portions of the front exterior, adding style and durability. Additional features include a garage with a workbench and enclosed storage, with an oversized parking area, plus a full-size high-efficiency washer and dryer that convey with the home. NO HOA! This well-maintained property is a must-see—schedule your showing today.
Property Details
Basics
- Property Type
- Residential
- Property Subtype
- Single Family Residence
- MLS Number
- O6412145
- Days on Market
- 62
- Year Built
- 1980
- Levels
- One
- Floor Number
- 1
- Additional Rooms
- Attic,Den/Library/Office,Great Room,Inside Utility
- Direction Faces
- South
- Occupant Type
- Owner
Size & Structure
- Living Area
- 1,821 sqft
- Total Area
- 1,821 sqft
- Lot Size
- 0.22 acres
- Lot Sq Ft
- 9,366 sqft
- Bedrooms
- 4
- Full Baths
- 2
- Garage Spaces
- 2
- Stories
- 1
Interior
- Flooring
- Tile
- Appliances
- Dishwasher, Disposal, Dryer, Gas Water Heater, Refrigerator, Washer
- Interior Features
- Cathedral Ceiling(s), Ceiling Fans(s), Eat-in Kitchen
- Laundry
- In Garage
- Windows
- Skylight(s), ENERGY STAR Qualified Windows
- Fireplace
- Yes — Living Room
- Furnished
- Negotiable
- A/C
- Central Air
- Heating
- Central
Exterior & Lot
- Exterior Features
- French Doors, Permeable Paving, Sidewalk, Storage
- Construction
- Block, Stucco
- Roof
- Shingle
- Foundation
- Slab
Water & Pool
Community & HOA
- HOA
- No
- Homestead
- Yes
- Security
- Closed Circuit Camera(s), Smoke Detector(s)
Utilities & Systems
- Water
- Public
- Sewer
- Public Sewer
- Utilities
- Cable Available, Electricity Available, Electricity Connected, Fire Hydrant, Natural Gas Connected, Sewer Connected, Underground Utilities, Water Available, Water Connected
- Cooling
- Central Air
- Heating
- Central
- Flood Zone
- X
Financial
- List Price
- $459,000
- Original Price
- $469,000
- Annual Taxes
- $1,306
- Tax Year
- 2025
- Listing Terms
- Cash, Conventional, FHA, VA Loan
- Special Conditions
- None
- Possession
- Negotiable
Schools
- Elementary
- Sterling Park Elementary
- Middle School
- South Seminole Middle
- High School
- Lake Howell High