1 / 35
$479,900
Original: $495,000
Active
1613 LEATHERBACK LANE
ST CLOUD, FL 34771 — TURTLE CREEK PH 1B
4 Beds
4 Baths
3,041 sqft
0.14 acres
Built 2018
2-Car Garage
About This Property
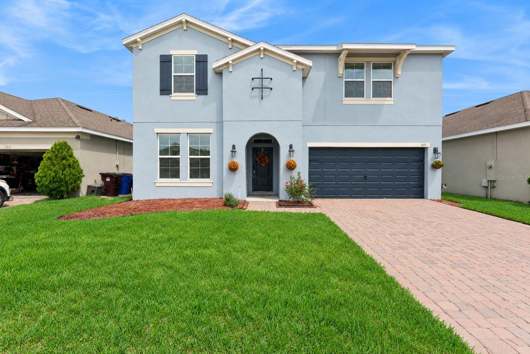
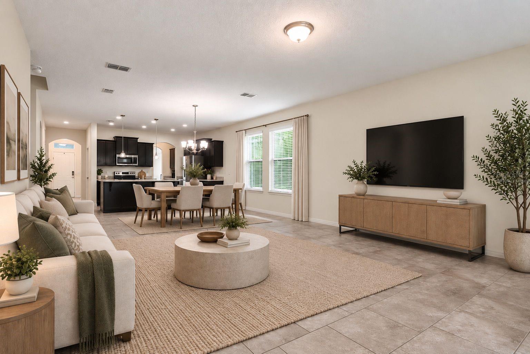
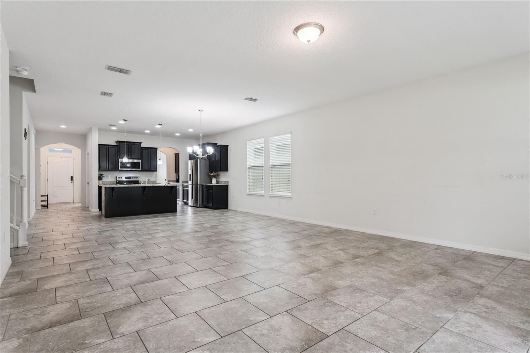
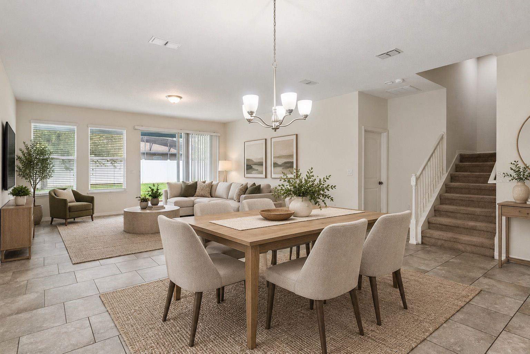
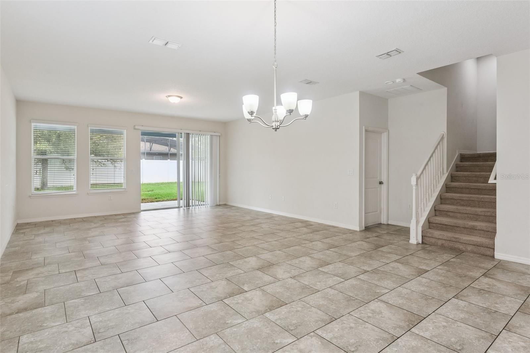
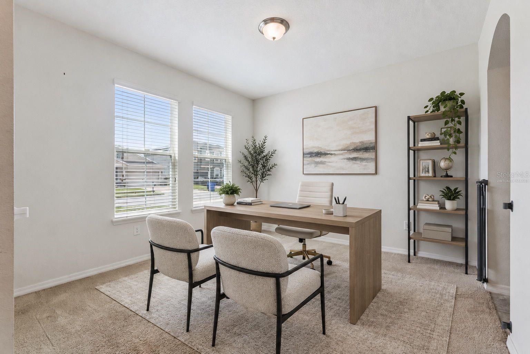
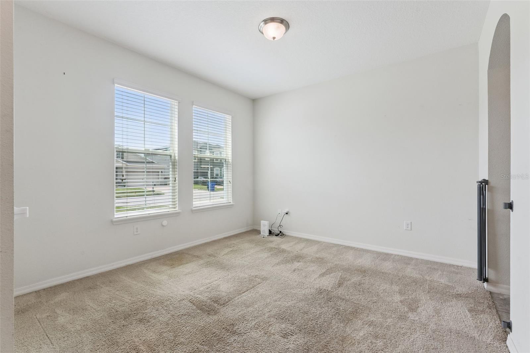
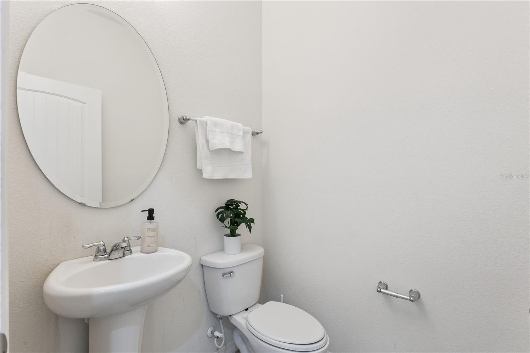
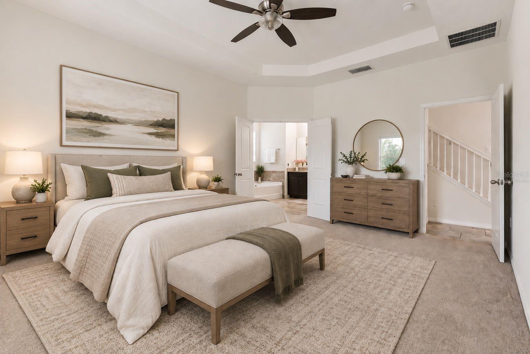
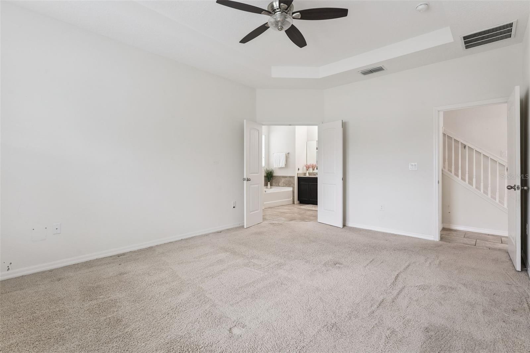
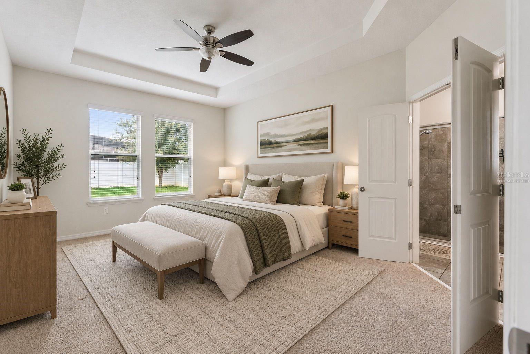
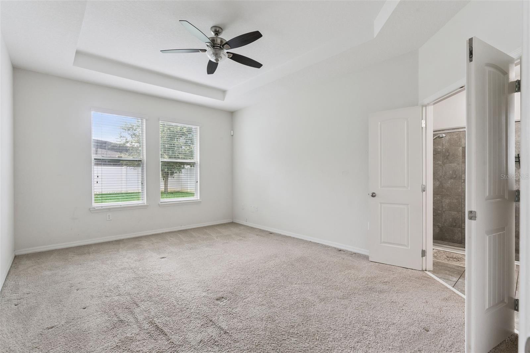
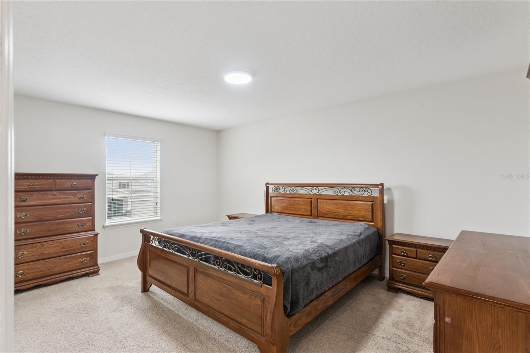
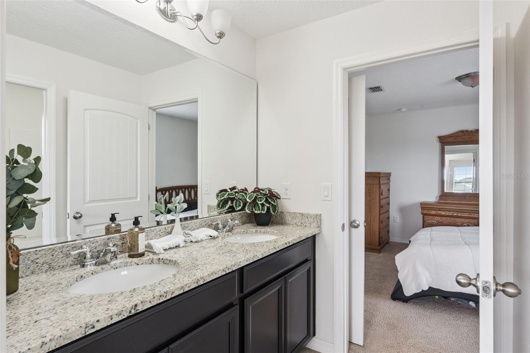
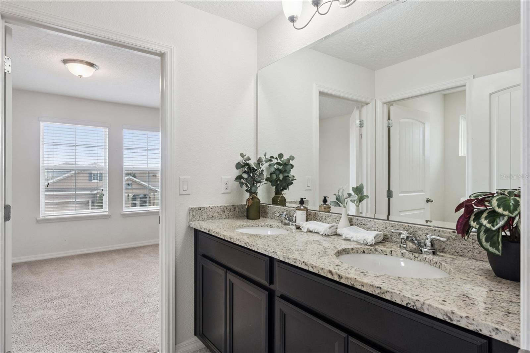
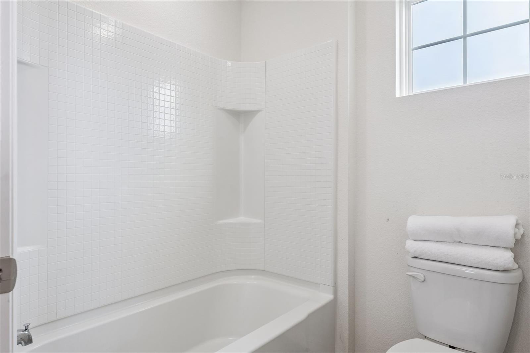
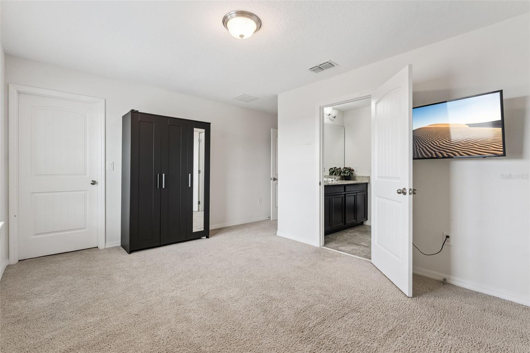
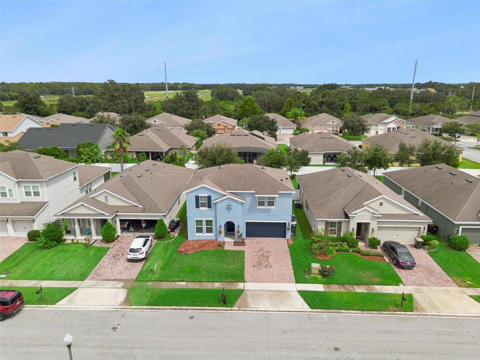
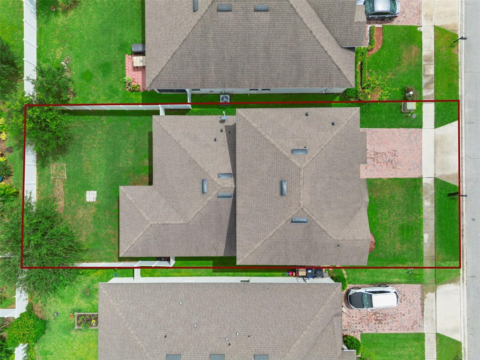
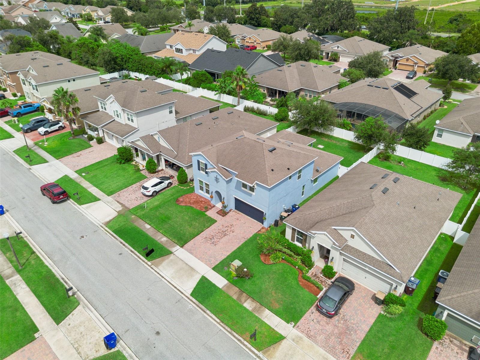
Virtually Staged. EXCEPTIONAL VALUE IN TURTLE CREEK! Offering approximately 3,040 sq. ft. of heated living space, this 4-bedroom, 3.5-bath home features a FIRST-FLOOR PRIMARY SUITE, open-concept great room, upstairs loft, covered lanai, and large fully fenced backyard.
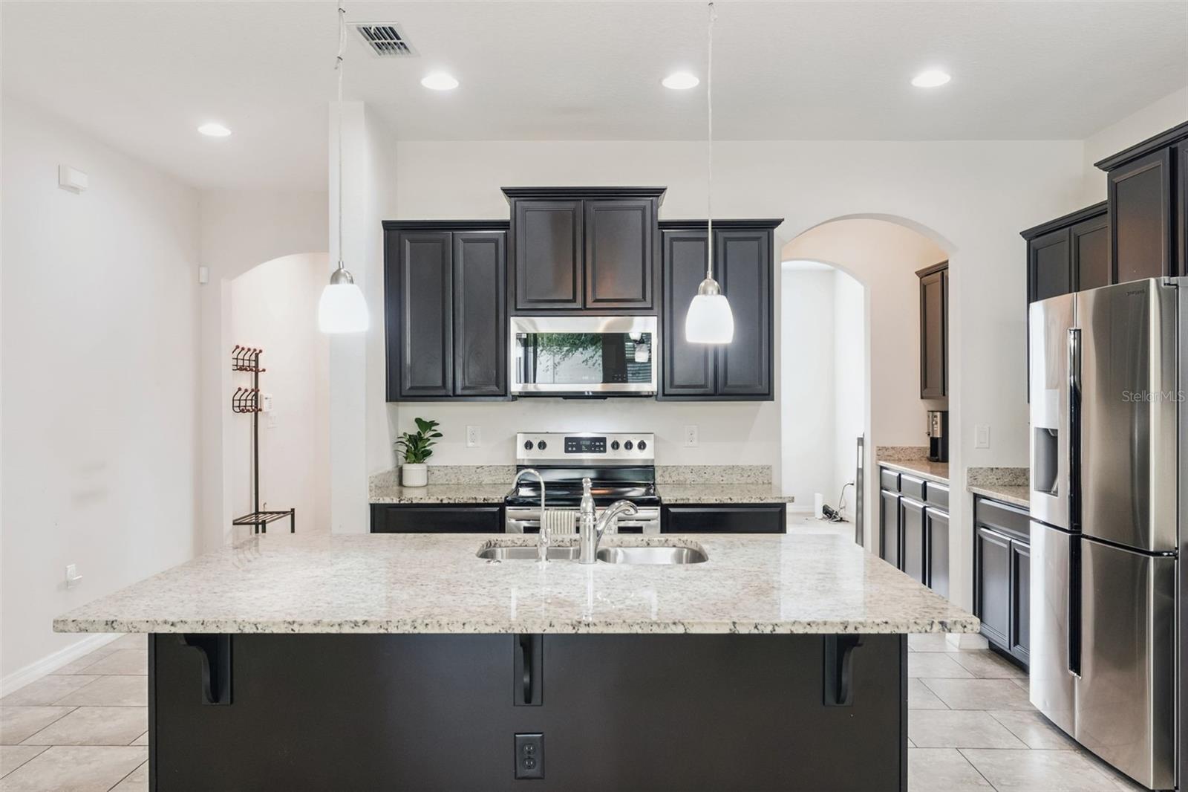
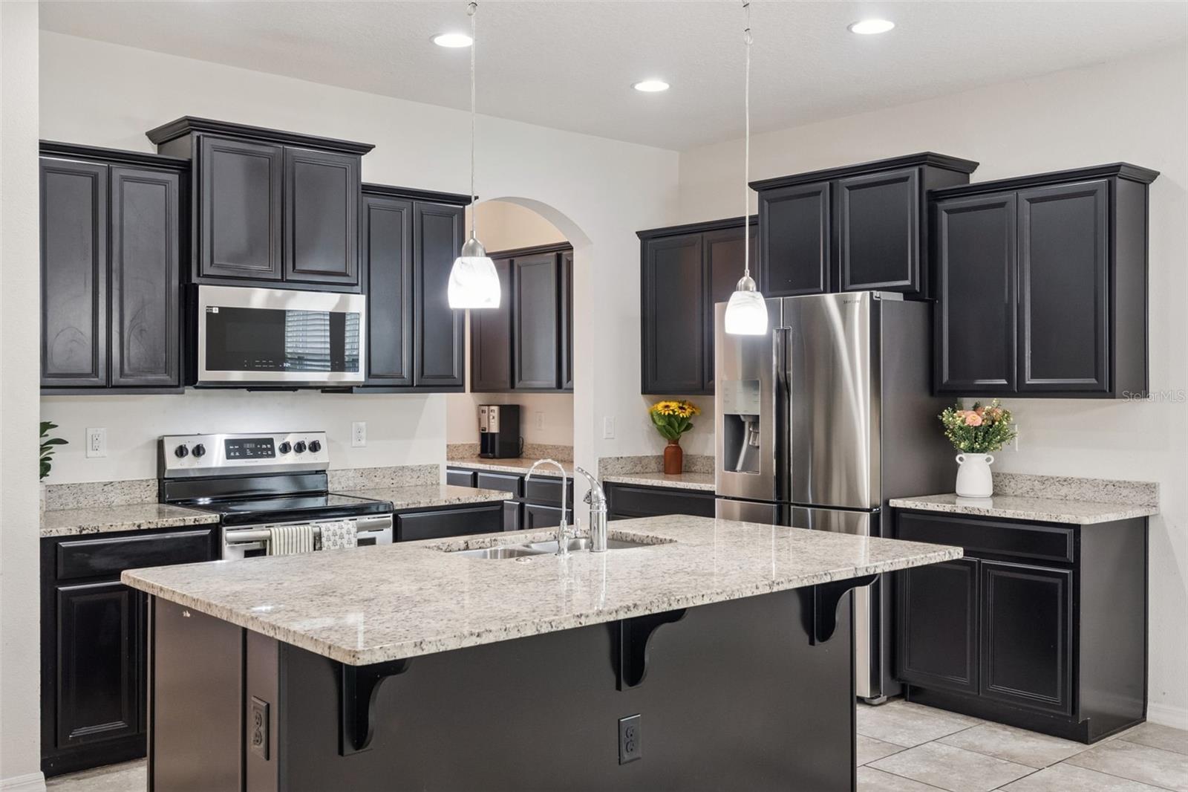
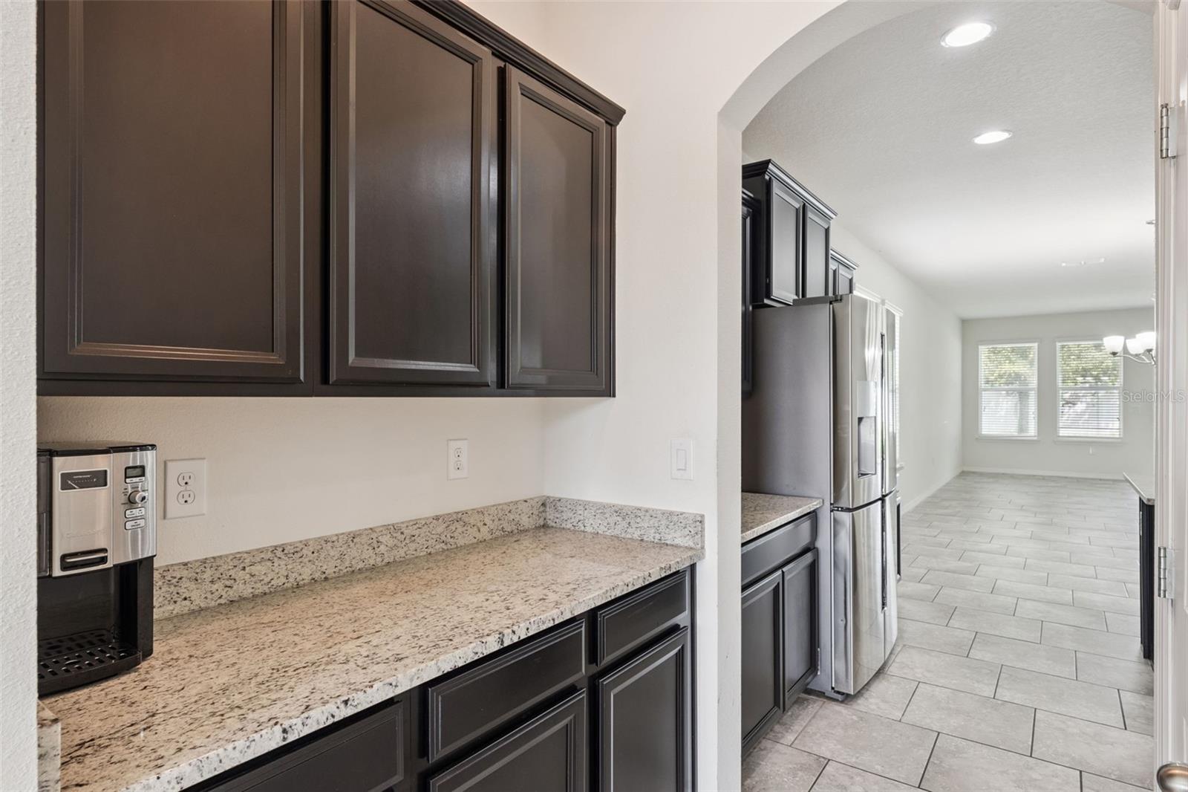
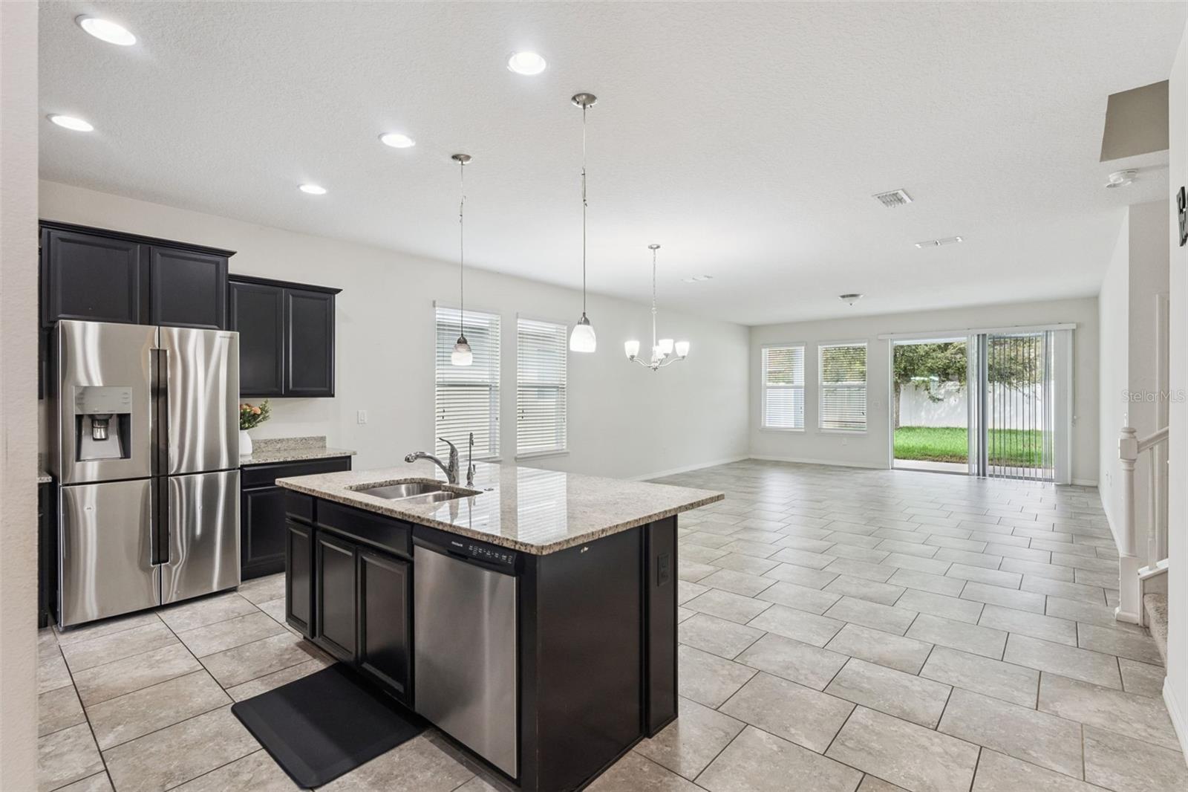
The great room flows into the dining area and kitchen, which offers wood cabinetry, granite countertops, stainless-steel appliances, a center island, breakfast bar, and closet pantry. A versatile flex room provides options for a home office, formal dining room, or additional sitting area.
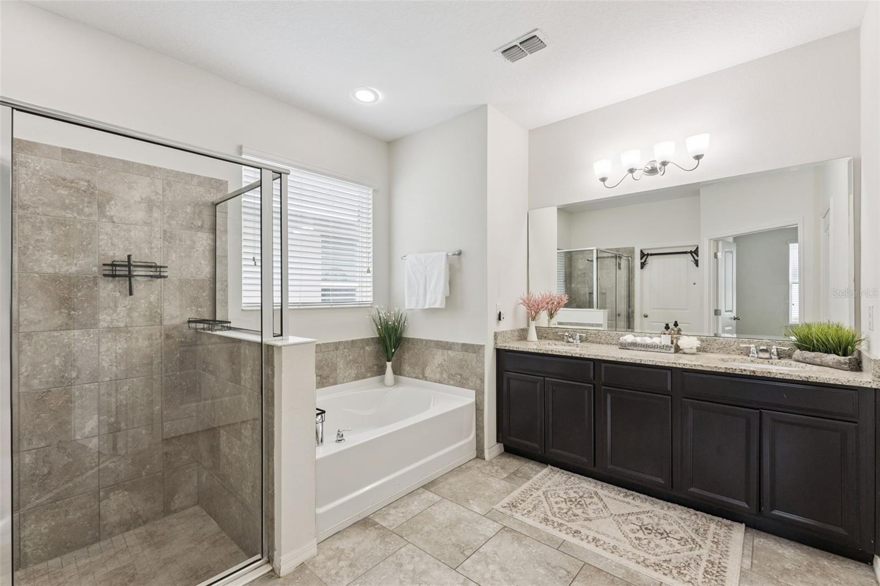
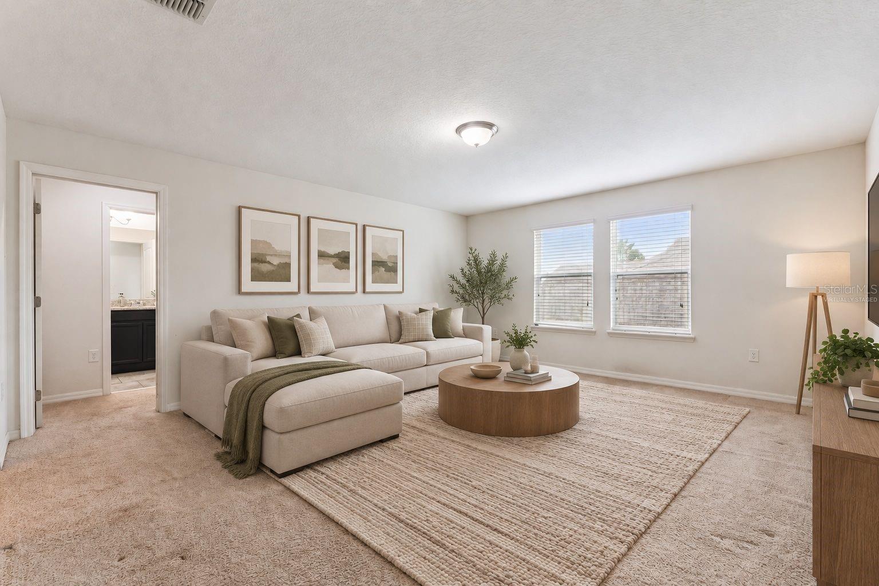
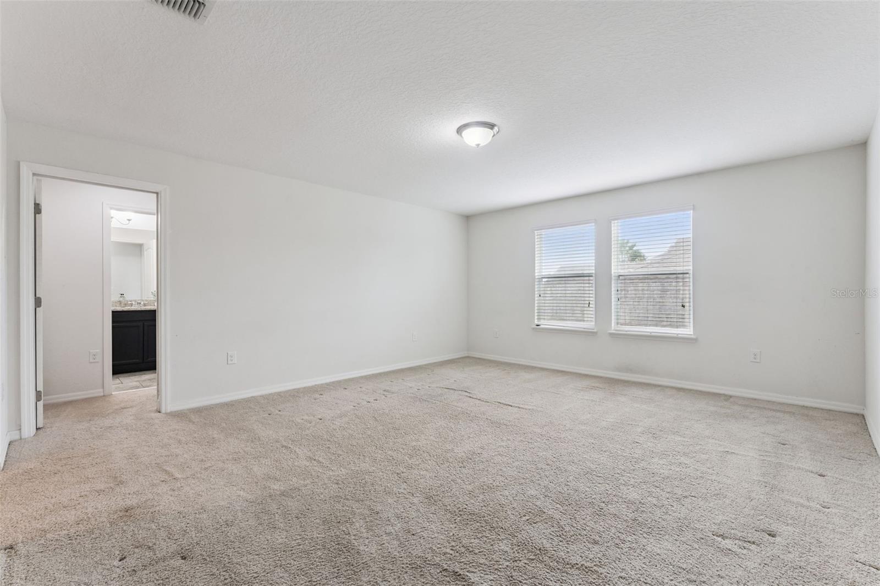
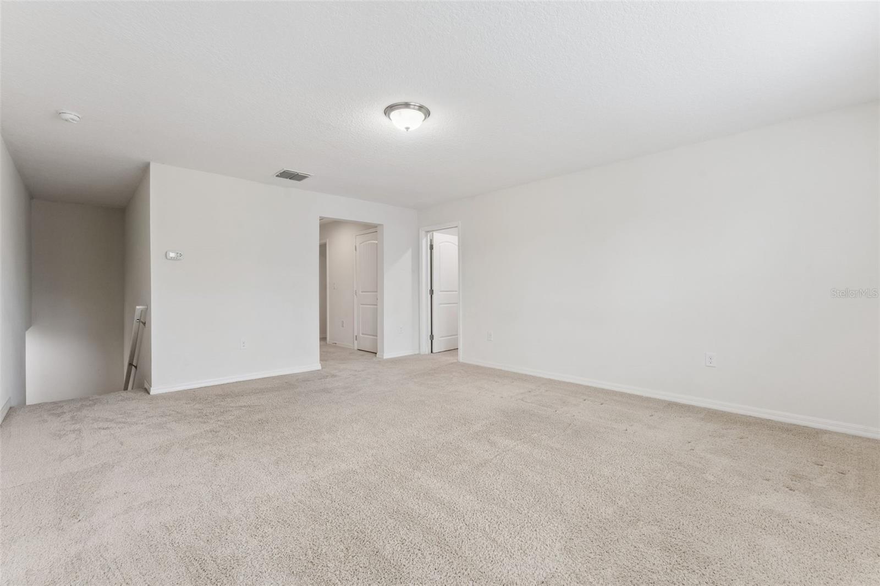
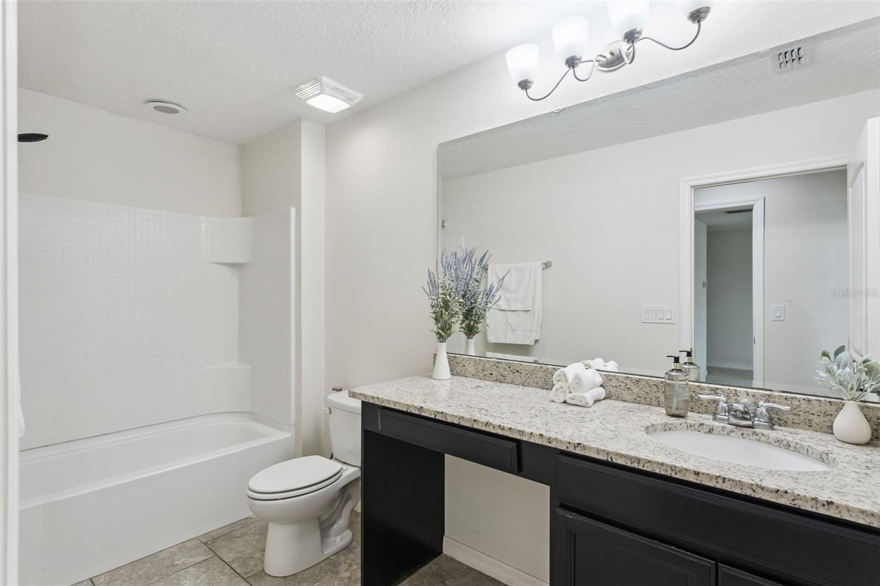
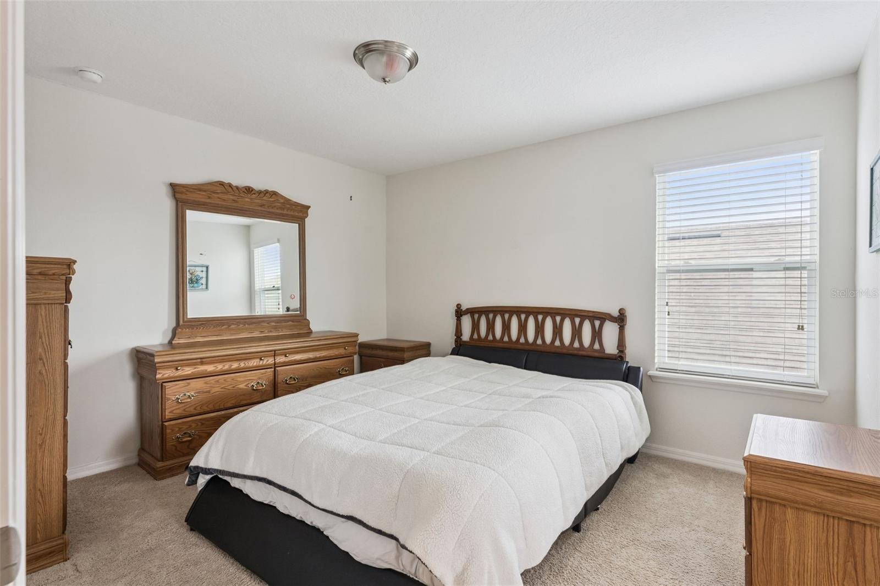
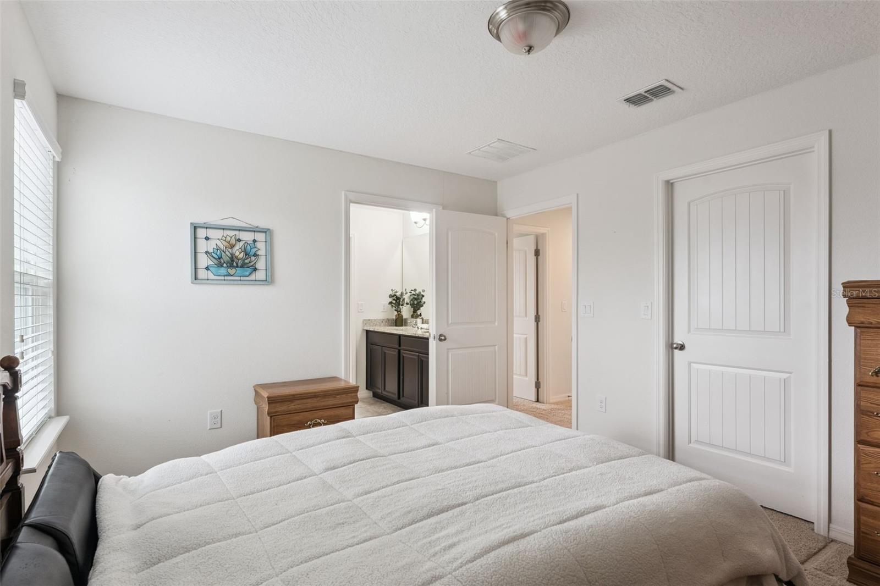
Privately located on the first floor, the primary suite includes dual sinks, a soaking tub, separate shower, and large walk-in closet. Upstairs, three additional bedrooms surround a second living area, providing extra space to relax, gather, or play.
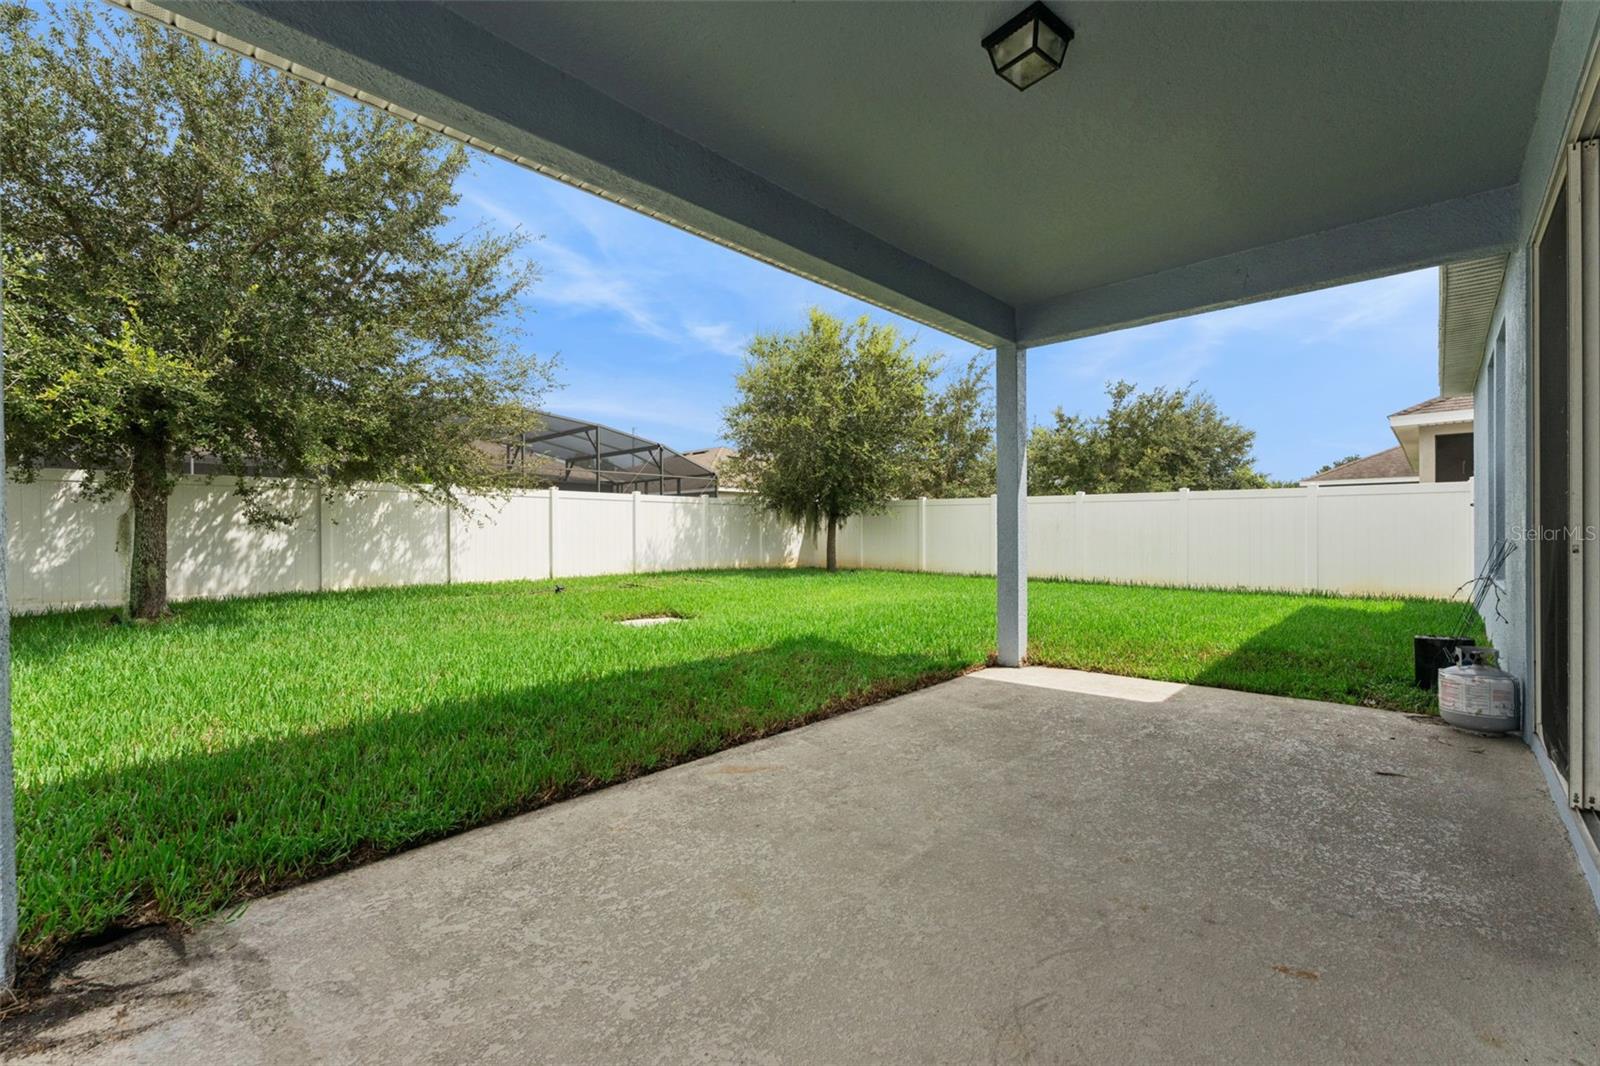
The covered lanai overlooks the fenced backyard, offering plenty of room for entertaining, gardening, recreation, or creating your own outdoor retreat. Additional highlights include a two-car attached garage, walk-in closets, and ceramic tile throughout the primary living areas.
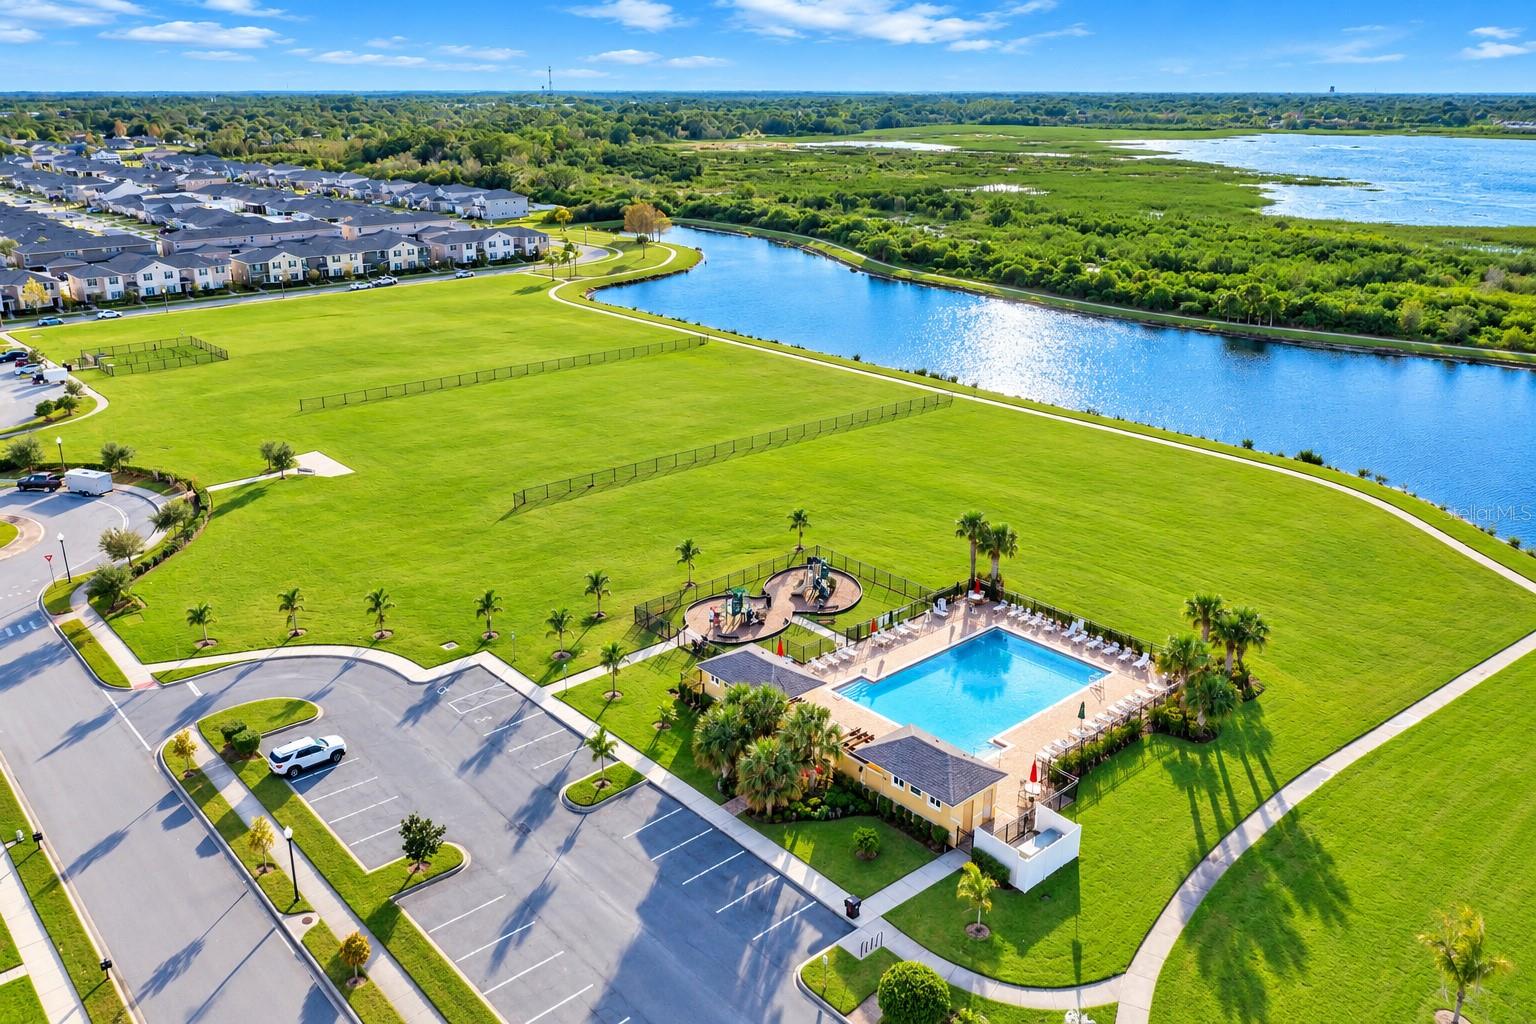
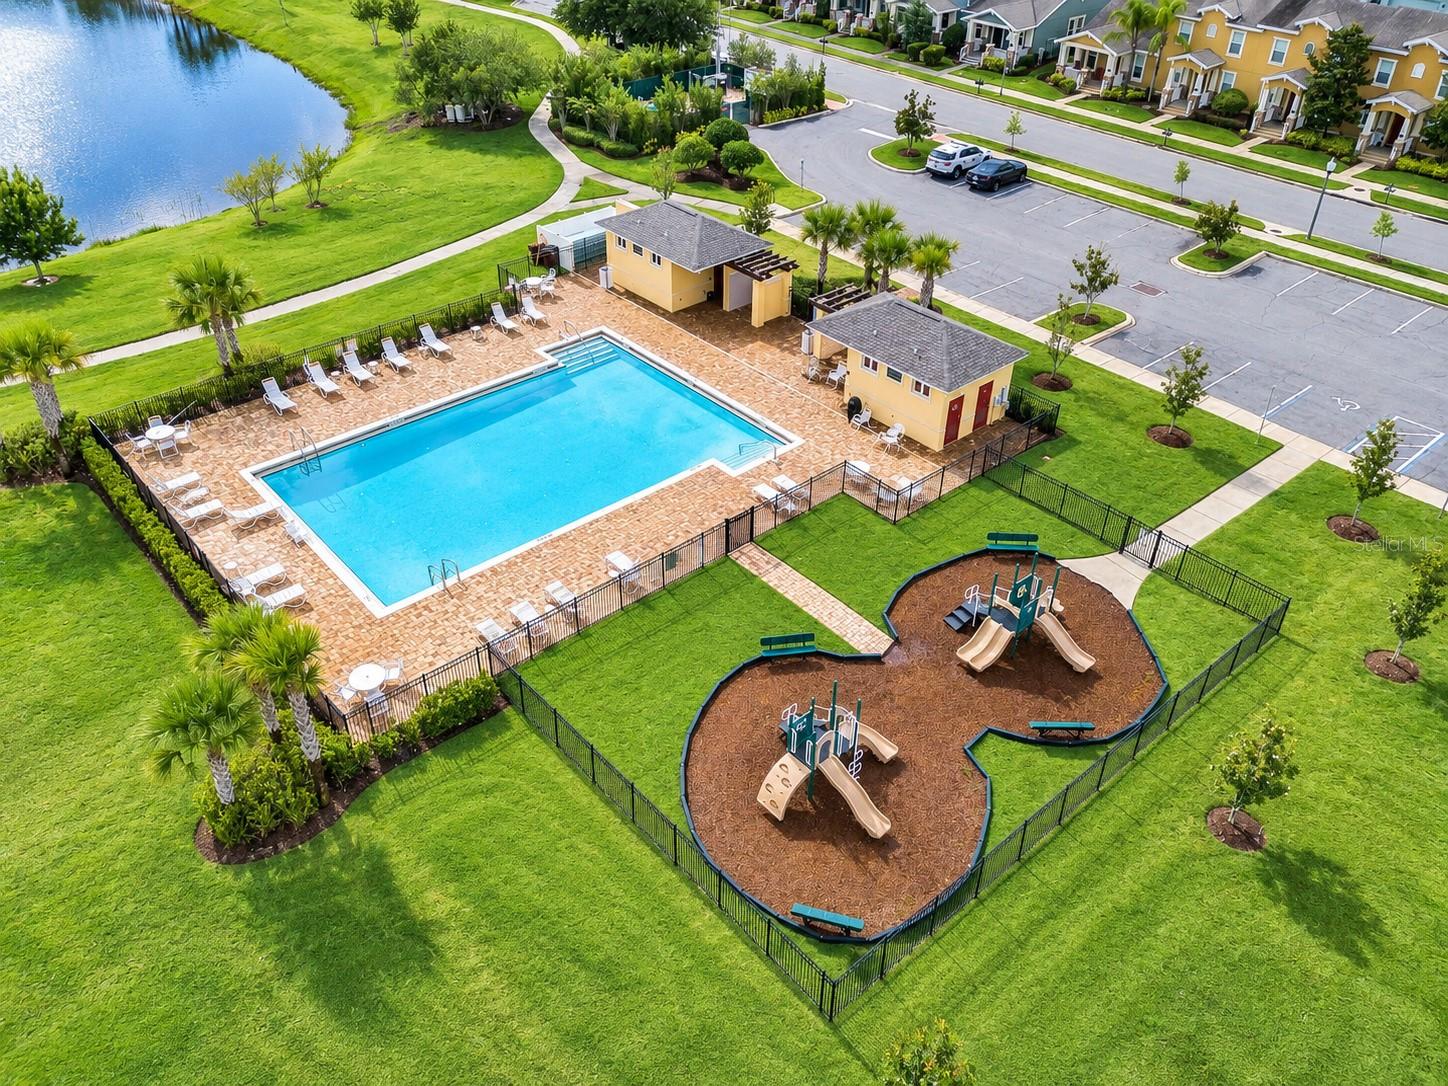
Turtle Creek residents enjoy a community pool and playground, with convenient access to shopping, dining, medical facilities, major roadways, Lake Nona, Orlando International Airport, and Central Florida attractions. Schedule your private showing and discover the space, flexibility, and value this home offers.
The great room flows into the dining area and kitchen, which offers wood cabinetry, granite countertops, stainless-steel appliances, a center island, breakfast bar, and closet pantry. A versatile flex room provides options for a home office, formal dining room, or additional sitting area.
Privately located on the first floor, the primary suite includes dual sinks, a soaking tub, separate shower, and large walk-in closet. Upstairs, three additional bedrooms surround a second living area, providing extra space to relax, gather, or play.
The covered lanai overlooks the fenced backyard, offering plenty of room for entertaining, gardening, recreation, or creating your own outdoor retreat. Additional highlights include a two-car attached garage, walk-in closets, and ceramic tile throughout the primary living areas.
Turtle Creek residents enjoy a community pool and playground, with convenient access to shopping, dining, medical facilities, major roadways, Lake Nona, Orlando International Airport, and Central Florida attractions. Schedule your private showing and discover the space, flexibility, and value this home offers.
Property Details
Basics
- Property Type
- Residential
- Property Subtype
- Single Family Residence
- MLS Number
- O6438755
- Days on Market
- 19
- Year Built
- 2018
- Levels
- Two
- Architectural Style
- Mediterranean
- Additional Rooms
- Attic,Bonus Room,Family Room,Great Room,Inside Utility,Loft
- Direction Faces
- West
- Occupant Type
- Owner
Size & Structure
- Living Area
- 3,041 sqft
- Total Area
- 3,743 sqft
- Lot Size
- 0.14 acres
- Lot Sq Ft
- 6,250 sqft
- Bedrooms
- 4
- Full Baths
- 3
- Half Baths
- 1
- Garage Spaces
- 2
Interior
- Flooring
- Carpet, Ceramic Tile
- Appliances
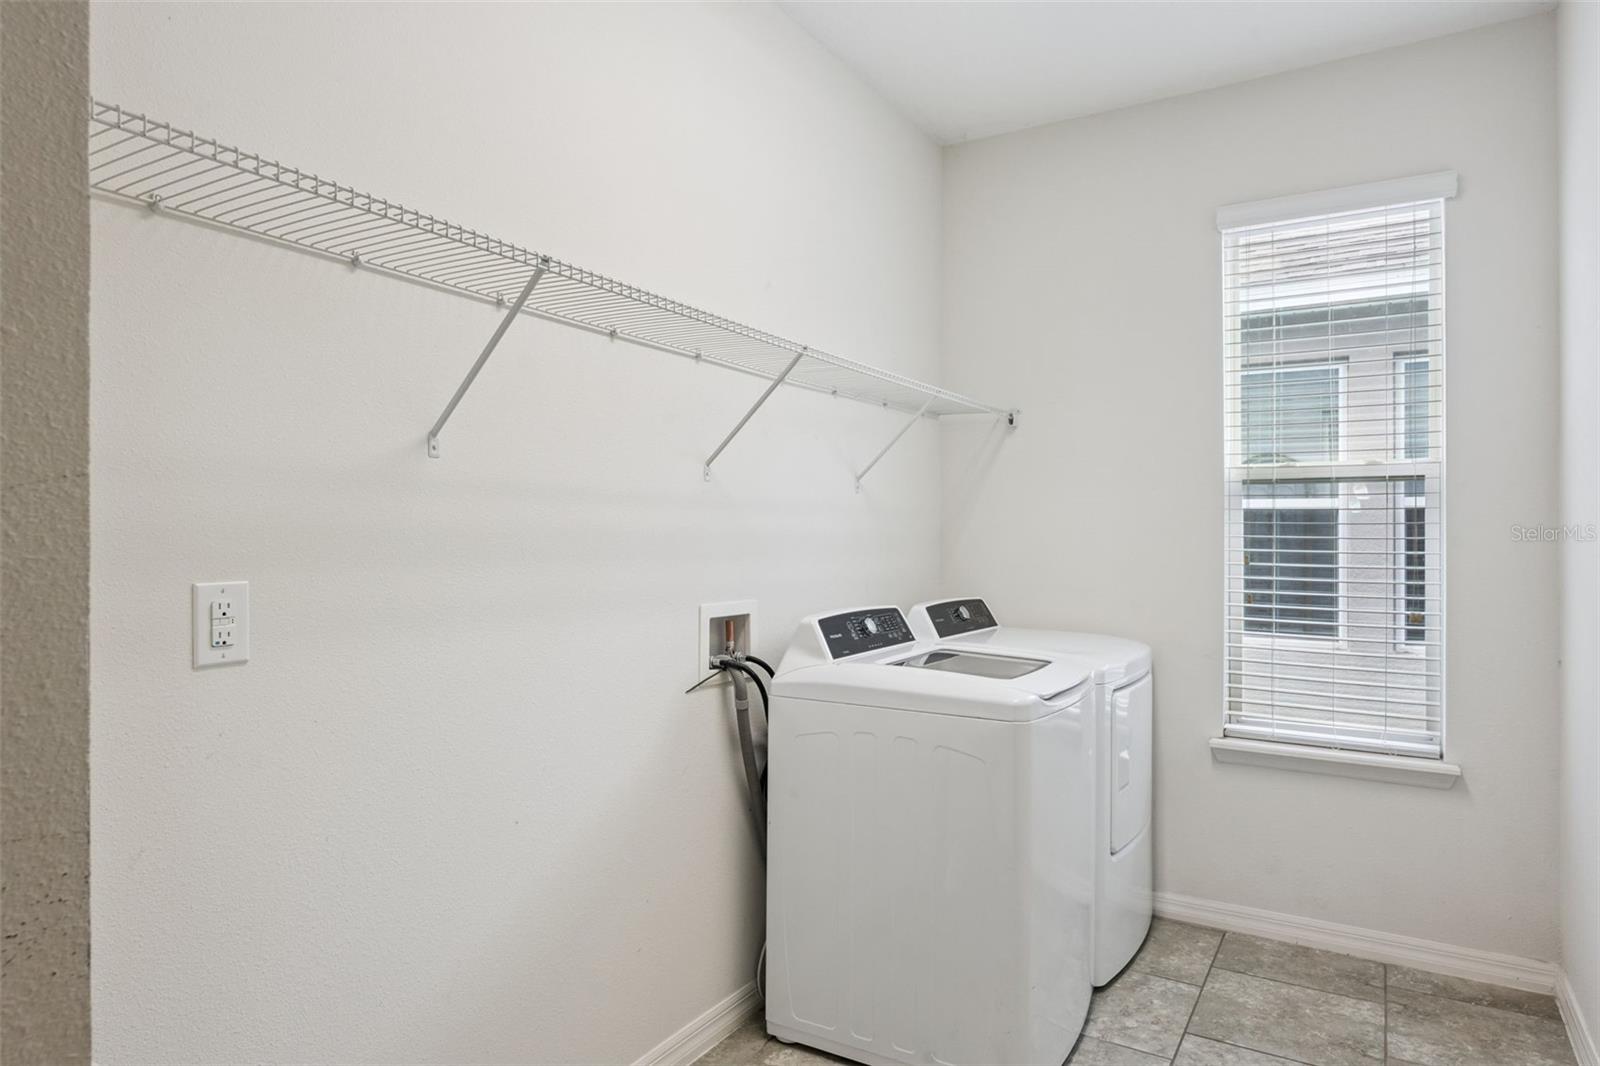
- Dishwasher, Disposal, Dryer, Microwave, Range, Refrigerator, Washer
- Interior Features
- Ceiling Fans(s), Kitchen/Family Room Combo, Primary Bedroom Main Floor, Solid Surface Counters, Stone Counters, Tray Ceiling(s), Walk-In Closet(s)
- Laundry
- Inside
- Furnished
- Unfurnished
- A/C
- Central Air
- Heating
- Central
Exterior & Lot
- Exterior Features
- Lighting, Sprinkler Metered
- Construction
- Block
- Roof
- Shingle
- Foundation
- Slab
- Patio/Porch
- Covered, Deck, Patio, Porch
- Lot Features
- City Limits, Sidewalk, Paved
Water & Pool
- Spa
- Yes
Community & HOA
- HOA
- Yes
- HOA Fee
- $93/Monthly
- HOA Amenities
- Playground, Vehicle Restrictions
- Community Features
- Deed Restrictions, Playground, Pool, Street Lights
- Pets Allowed
- Yes
- Homestead
- Yes
- Security
- Smoke Detector(s)
Utilities & Systems
- Water
- Public
- Sewer
- Public Sewer
- Utilities
- Cable Available, Electricity Connected, Fiber Optics, Public, Underground Utilities
- Cooling
- Central Air
- Heating
- Central
- Flood Zone
- X
Financial
- List Price
- $479,900
- Original Price
- $495,000
- Annual Taxes
- $4,980
- Tax Year
- 2025
- Listing Terms
- Cash, Conventional, FHA, VA Loan
- Special Conditions
- None
Schools
- Elementary
- Lakeview Elem (K 5)
- Middle School
- Narcoossee Middle
- High School
- Harmony High