1 / 25
$765,000
Original: $778,000
Active
16124 AZURE KEY STREET
WINTER GARDEN, FL 34787 — WATERLEIGH PH 2B
5 Beds
4 Baths
2,840 sqft
0.15 acres
Built 2018
2-Car Garage
About This Property
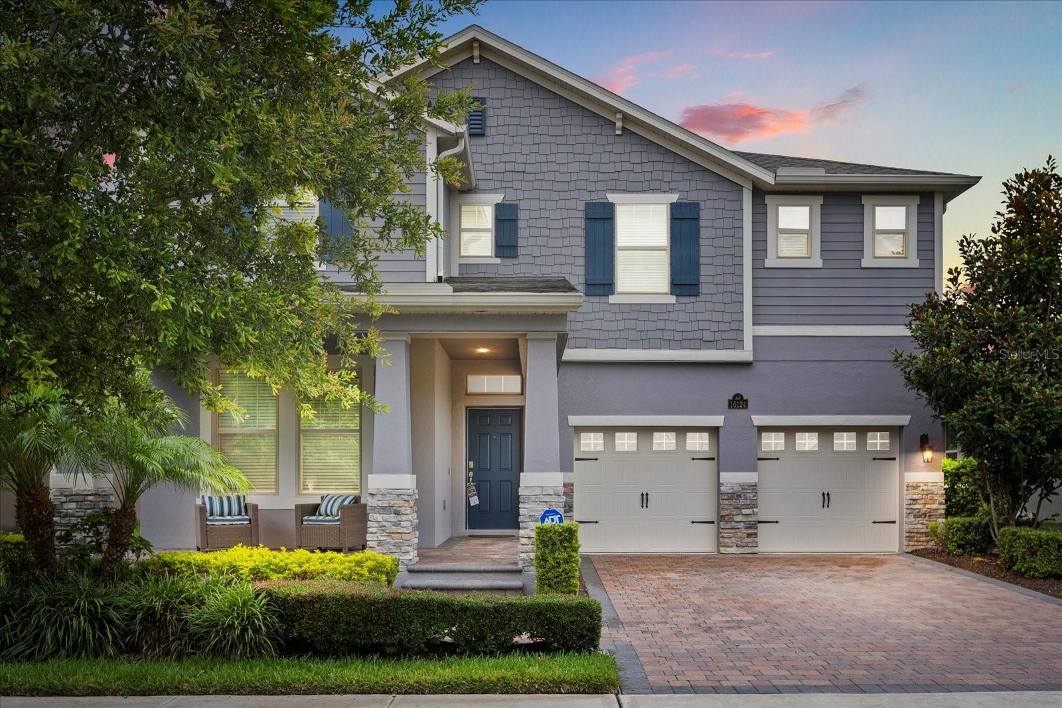
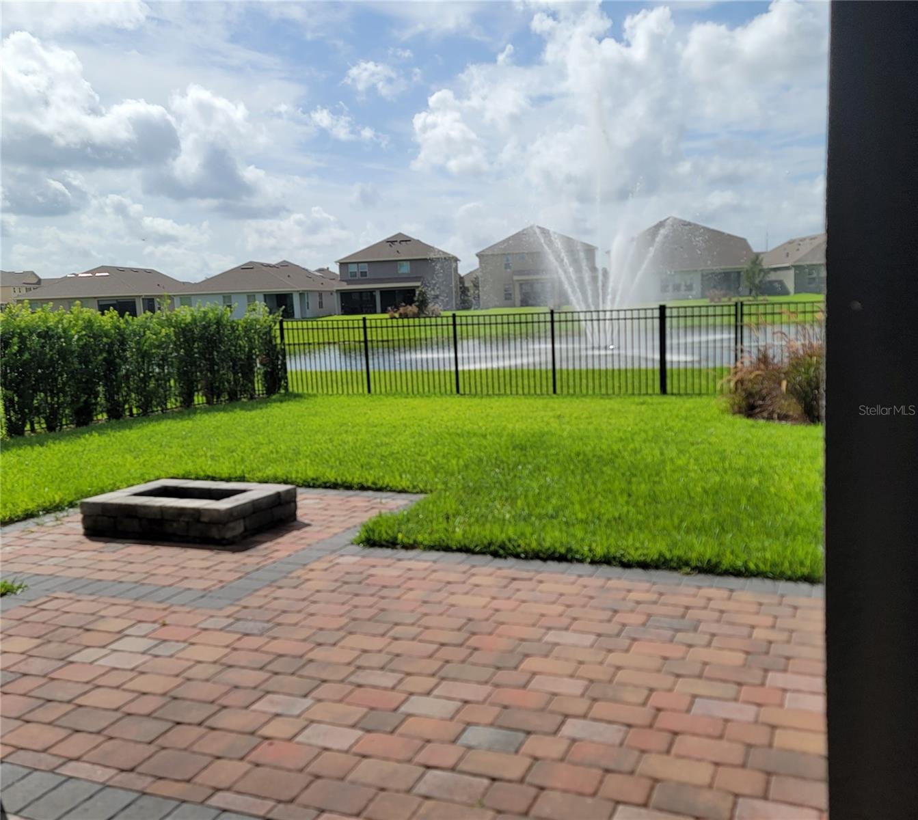
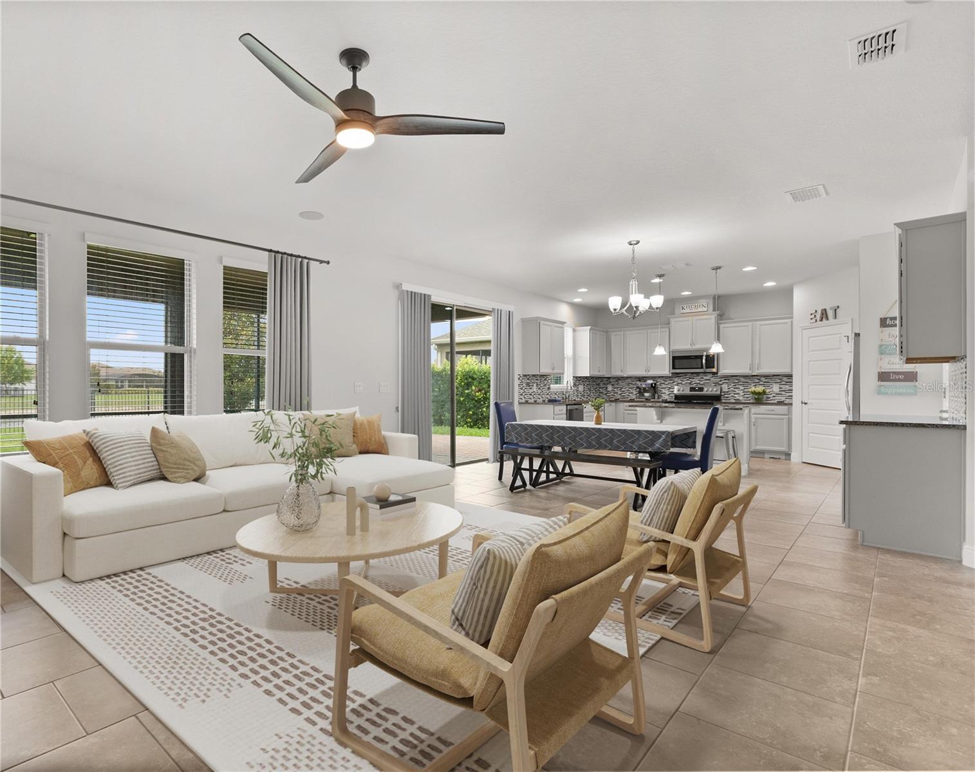
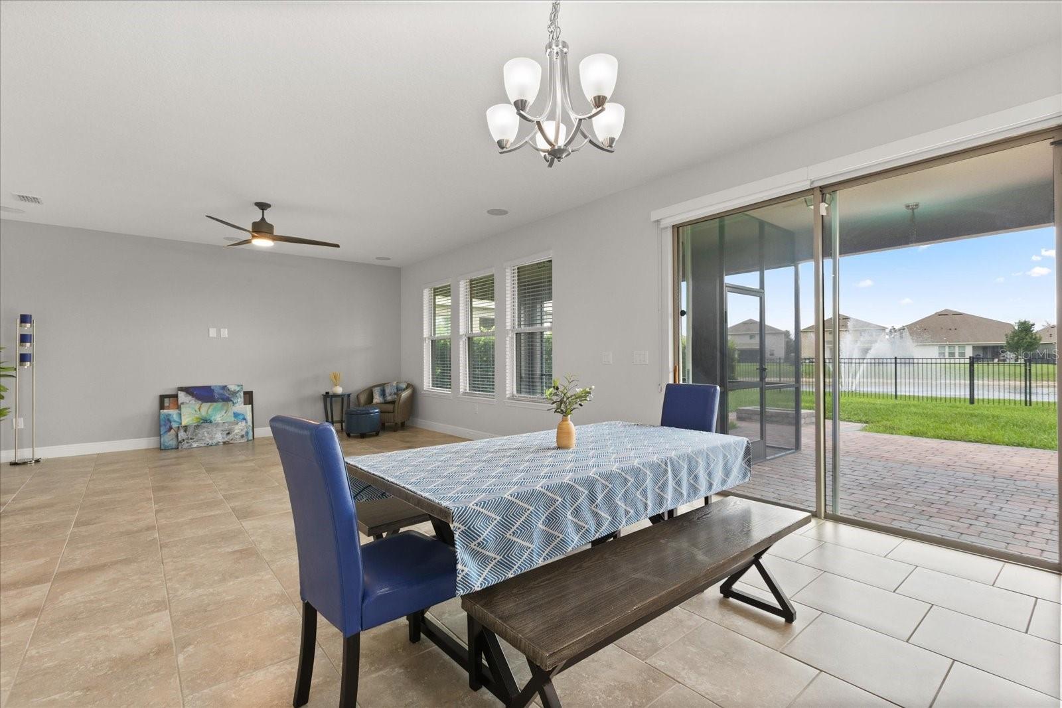
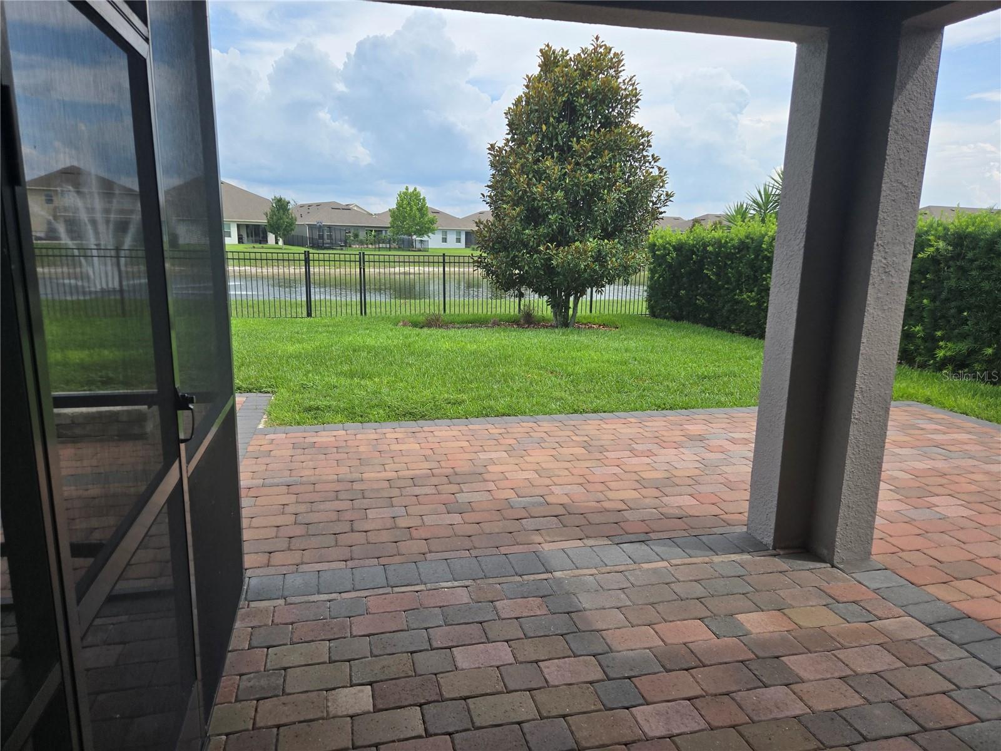
**DREAM HOME ALERT** PREMIUM LOT – WATER VIEW WITH BEAUTIFUL FOUNTAIN, NO REAR NEIGHBORS **PRIVACY BUSHES** PLUS BONUS/LOFT; FIRST FLOOR BEDROOM & FULL BATHROOM **GOURMET KITCHEN** LOTS OF UPGRADES**MAINTENANCE FREE COMMUNITY. Welcome to this beautiful spacious home located in Winter Garden’s highly coveted Waterleigh community which features beautiful homes, incredible amenities and lake views at every turn. This move-in ready Cresswell home is one of the builder’s most popular floor Plan.
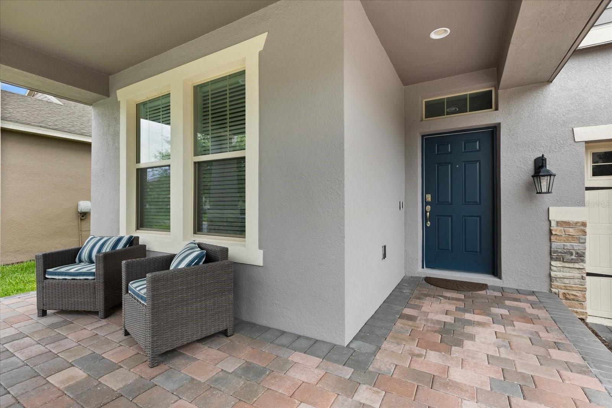
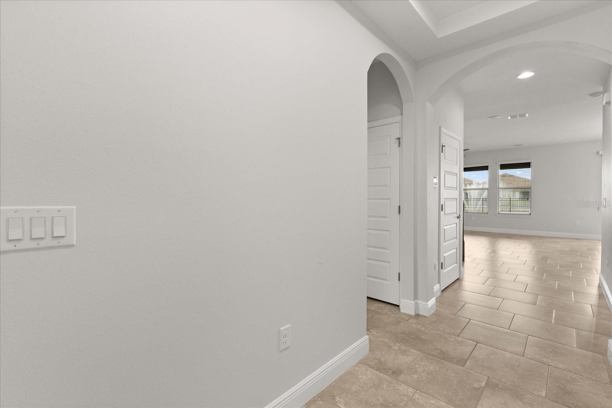
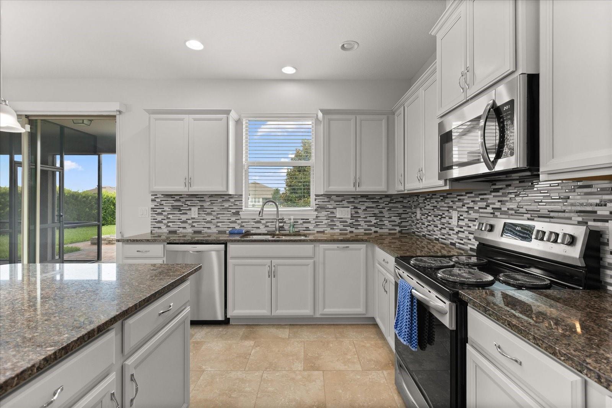
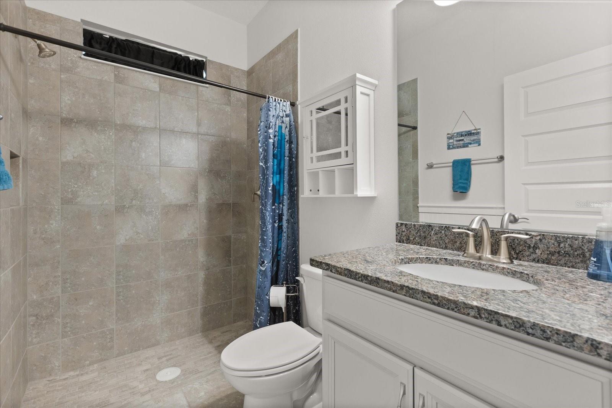
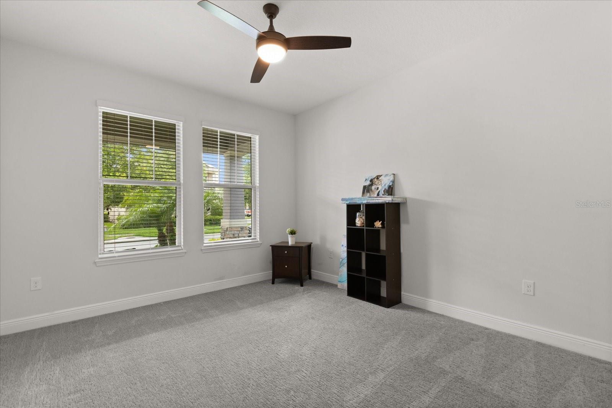
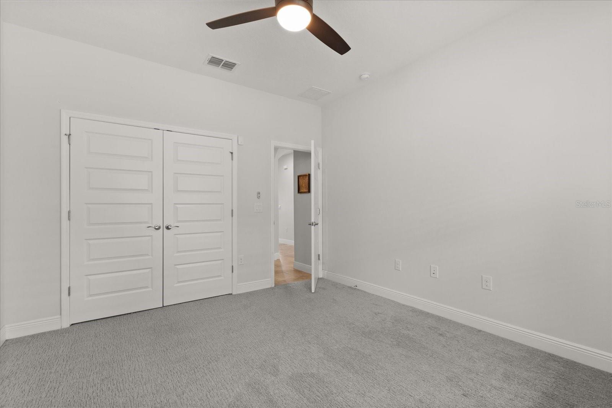
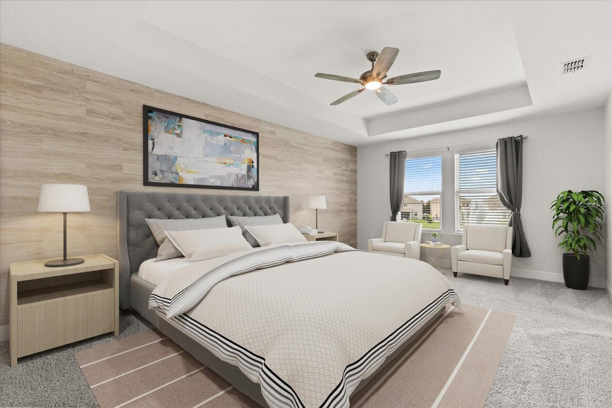
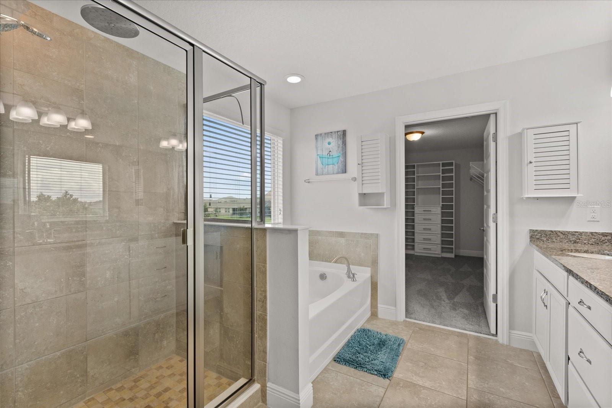
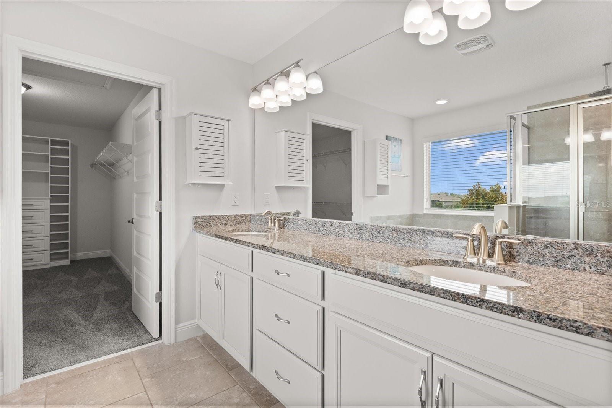
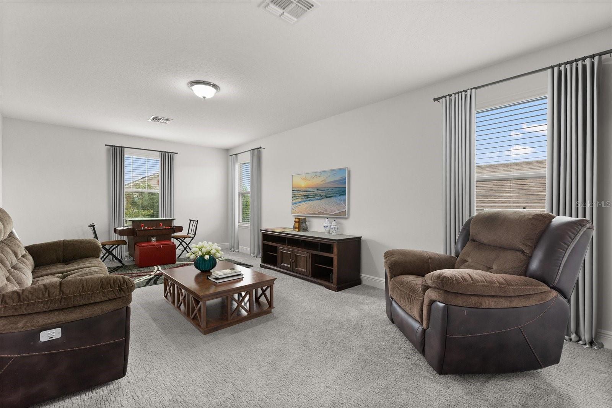
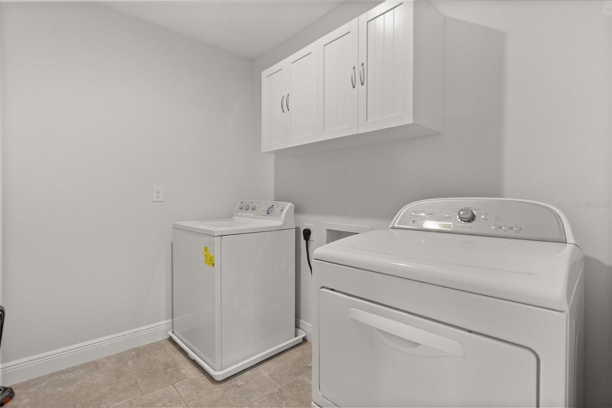
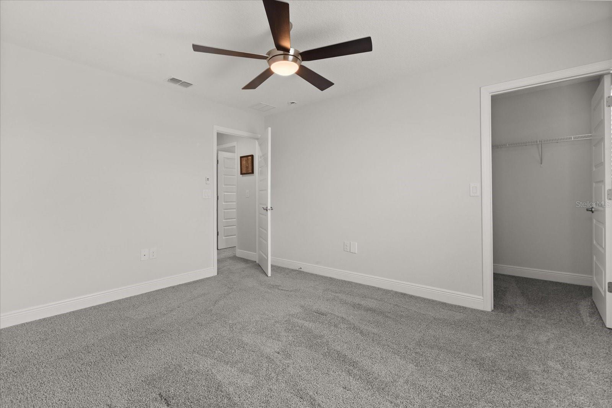
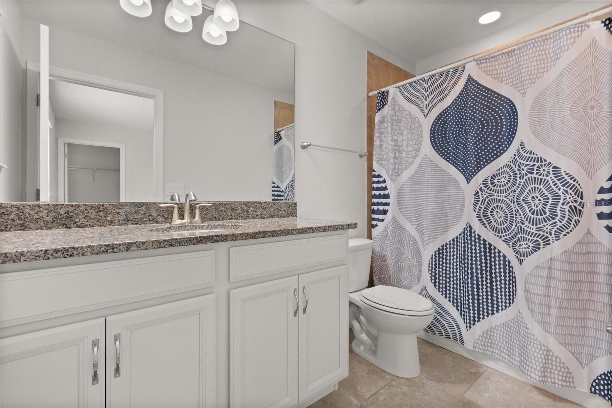
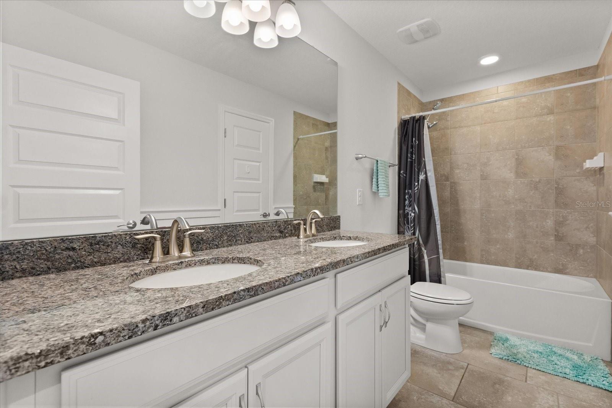
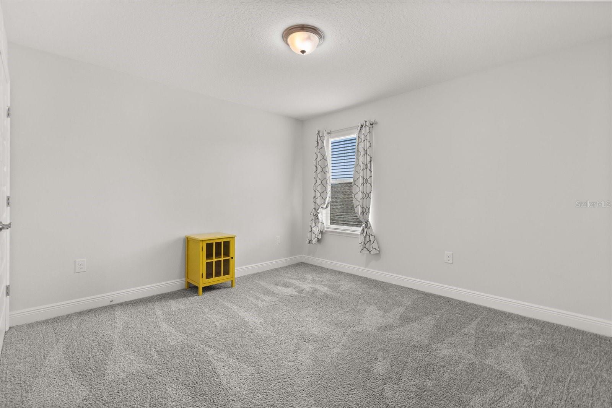
A beautiful porch welcomes you to this home, as you enter the foyer, to the left is a bedroom and full bath that can be used as an office or bedroom for an in-law or teenage/adult child offering much privacy from the rest of the home. The well-appointed gourmet kitchen overlooks the casual dining area, family room and outdoor lanai. This home features a SPACIOUS KITCHEN ISLAND and WALK-IN PANTRY for extra storage along with STAINLESS STEEL APPLIANCES. As we head up to the second floor, we are greeted with a HUGE LOFT AREA. You will also find the rest of the bedrooms and Master suite upstairs with a split plan for privacy. The Master has a VERY SPACIOUS WALK-IN CLOSET with CUSTOM BUILT-INS, as well as ensuite bathroom with double sinks, Walk-in Shower & separate SOAKING TUB and private toilet area with door. Down the hall from the master (split plan allowing privacy) we will find two additional bedrooms with large closet space that share a second upstairs bathroom with dual sinks and linen closet for extra storage. While a fourth bedroom is complete with a walk-in closet and ENSUITE BATHROOM. Your laundry room is also located on the second floor for convenience.
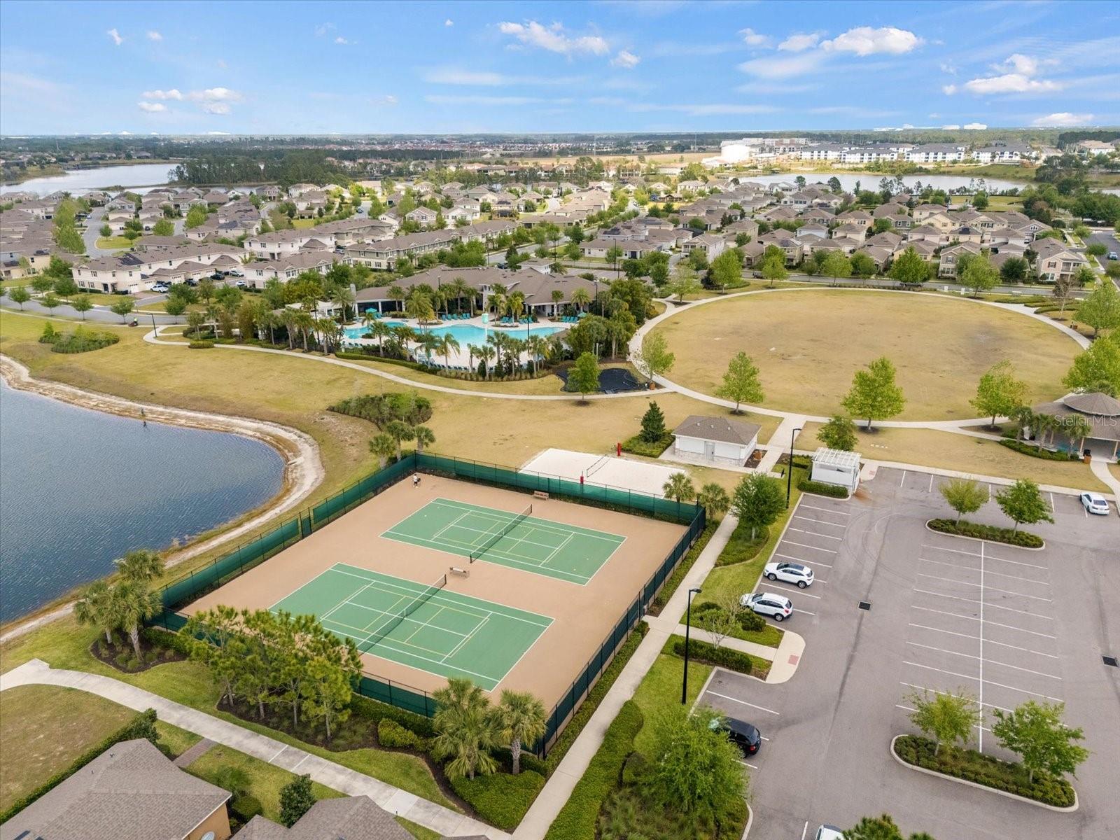
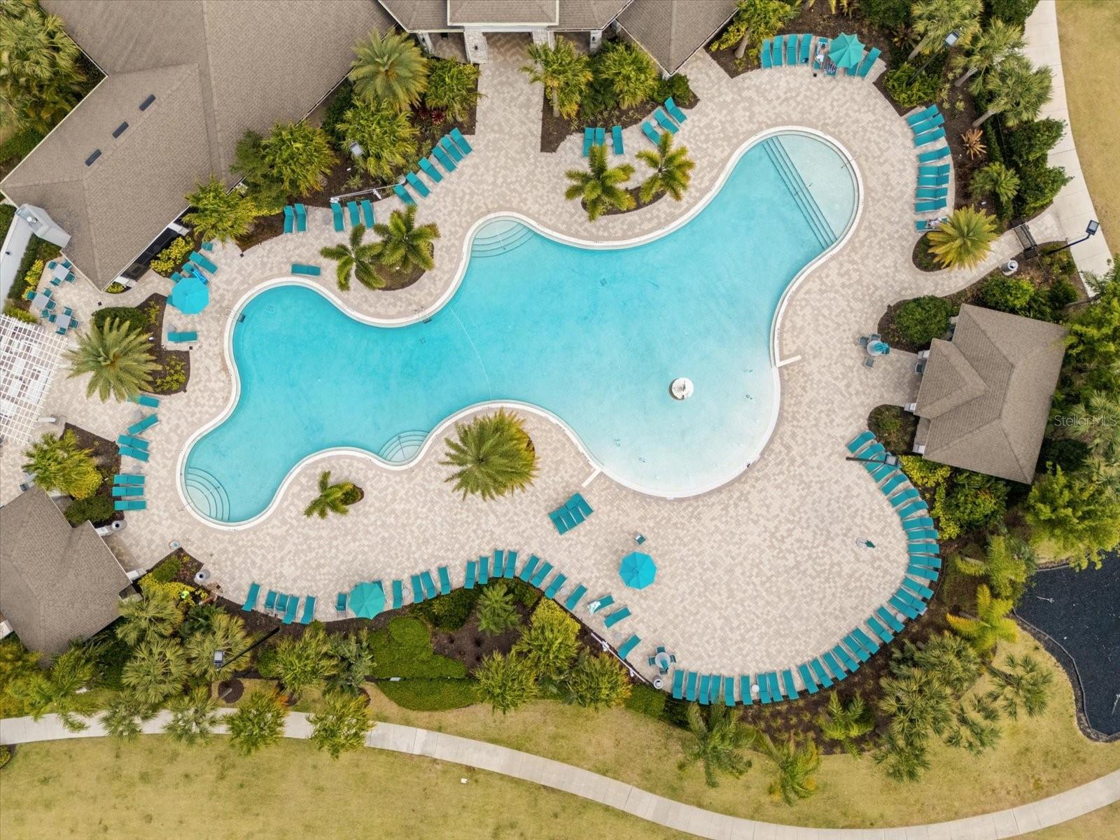
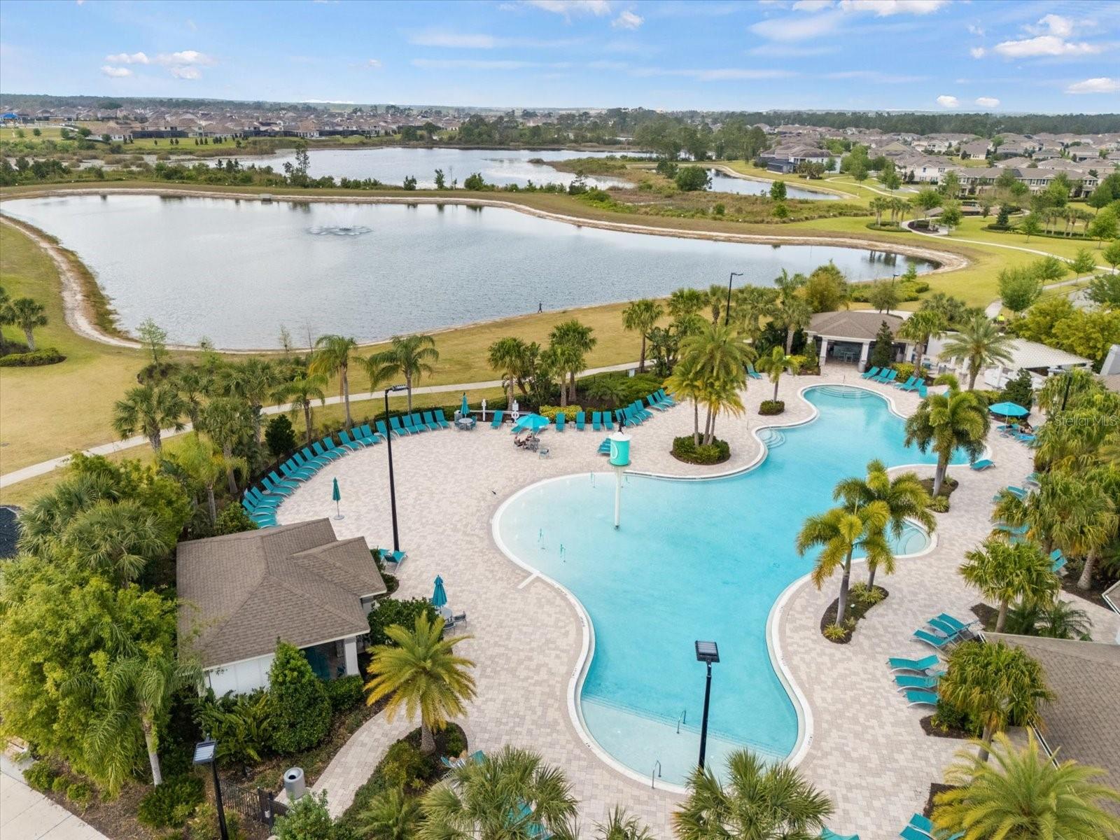
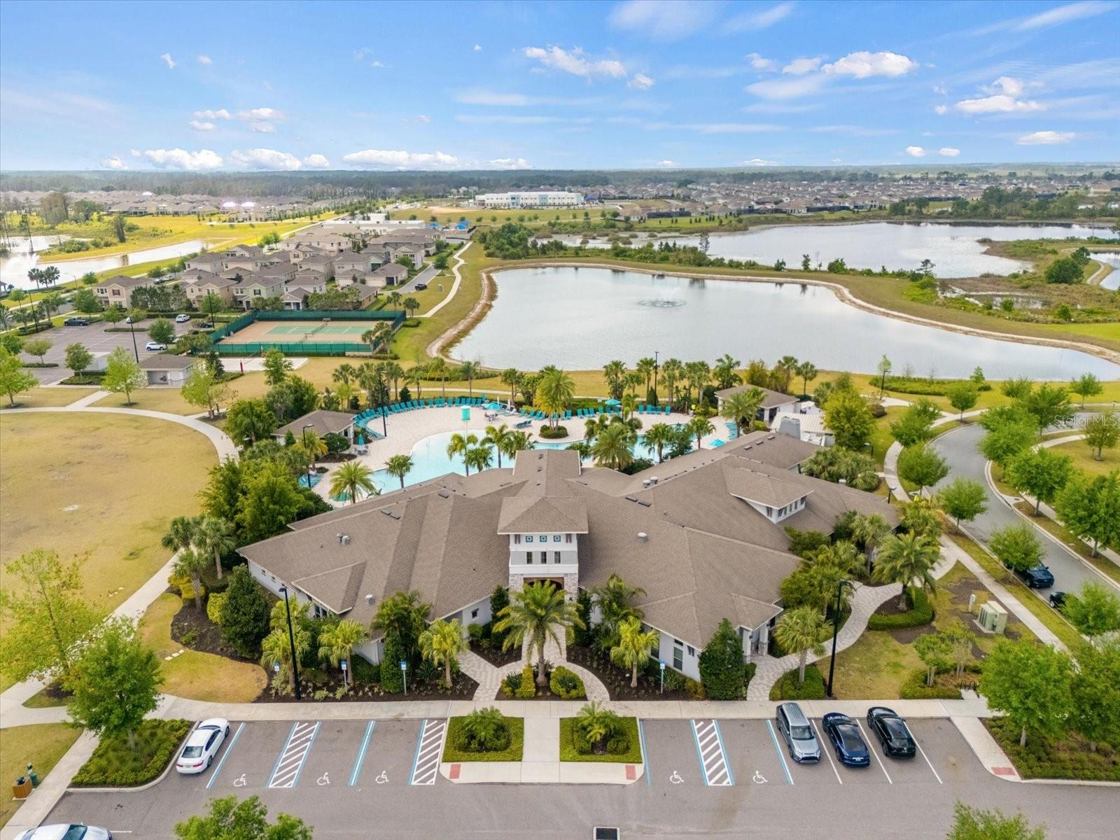
Low HOA FEE of just $245 a month and INCLUDES ALL LAWN CARE CUTTING, FERTILIZATION, EXTERIOR PEST CONTROL & TRIMMING OF HEDGES/TREES of your LARGE lot...in addition to the community's incredible resort-style pools, clubhouses, fitness centers, parks, playgrounds, dog park, beach volleyball, tennis courts, putt-putt, fishing pier, walking trails…& MORE! This HOME IS THE PERFECT location with a PUBLIX SHOPPING CENTER just a short distance from home, located at the community entrance. That’s NOT ALL-WATERLEIGH is a GOLF CART FRIENDLY COMMUNITY that is conveniently located to all of the exciting shopping, dining & entertainment of Winter Garden’s Horizon West -- minutes from Walt Disney World & other area attractions -- minutes from HWY 429 access with easy direct connection to anywhere in Central Florida & beyond -- zoned for top-notch schools. WELCOME HOME!
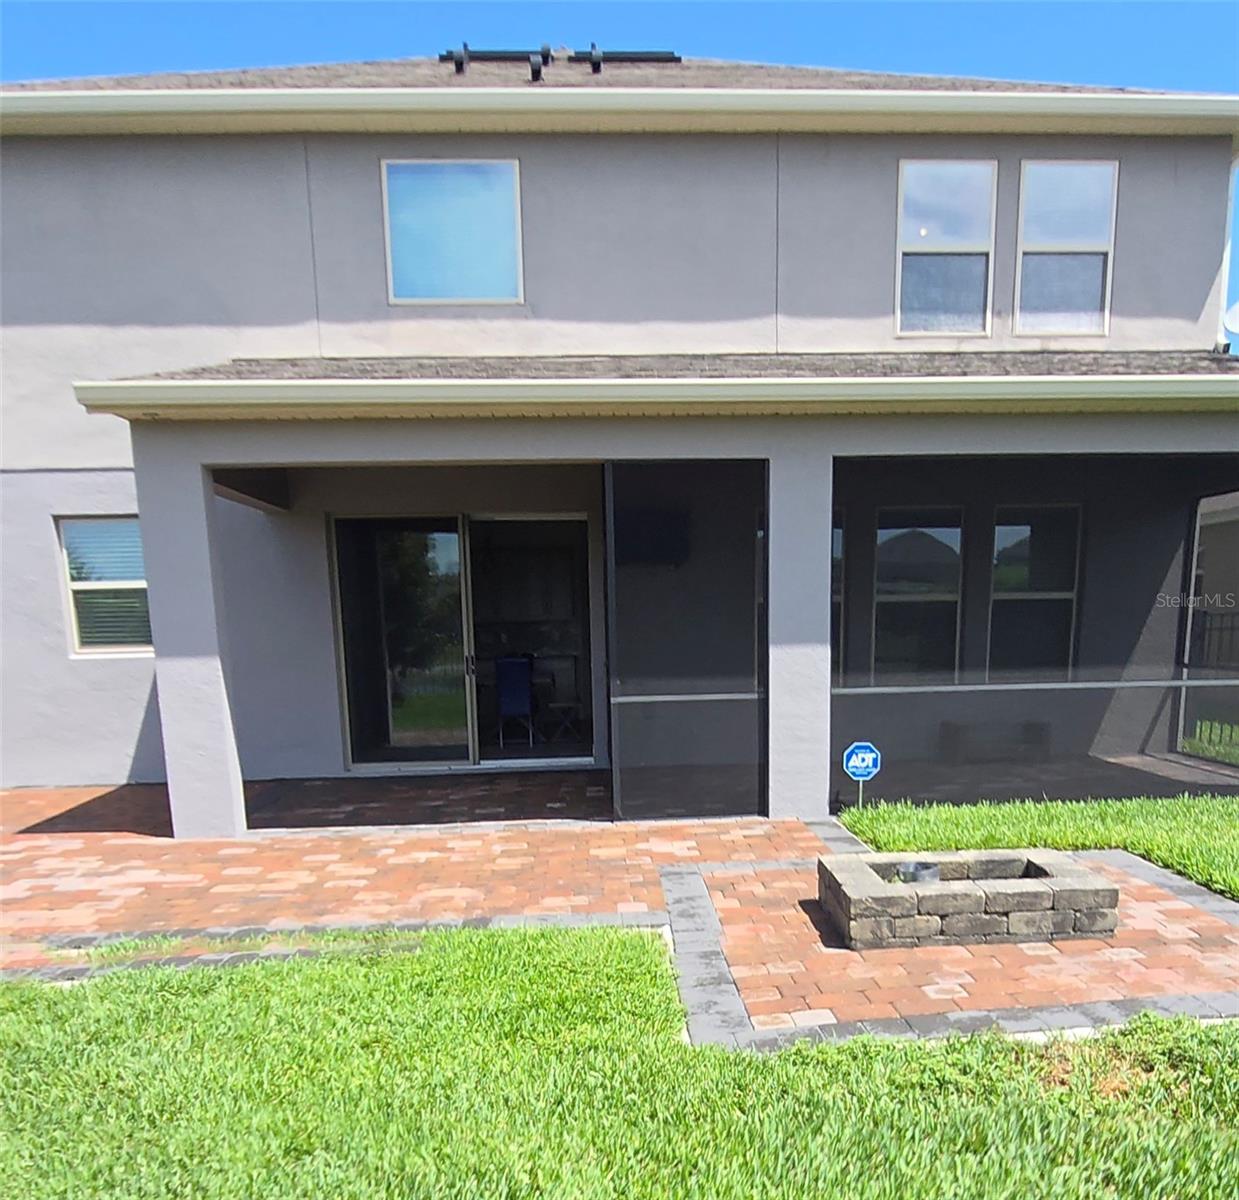
Some Post Builder UPGRADES and ADD-ONS include (see attachment for full list) Central Vac system, In-Ceiling Speakers, Internet Cable system, Upgraded Pendant lighting & tiled backsplash in Kitchen, High end Bosch Dishwasher installed 2024, Screened in porch, Extended paved deck and backyard firepit, Fully Fenced in backyard with 2 gates, Tall Privacy bushes installed on both sides of fence, GUTTERS, Epoxy floors in garage, Ultra quiet My Q controlled garage doors, Upgraded smart strand stain resistant carpet with upgraded padding for comfort and sound control, Master closet built-ins, Multiple Storage cabinets installed to laundry room and bathrooms, just to name a few.
A beautiful porch welcomes you to this home, as you enter the foyer, to the left is a bedroom and full bath that can be used as an office or bedroom for an in-law or teenage/adult child offering much privacy from the rest of the home. The well-appointed gourmet kitchen overlooks the casual dining area, family room and outdoor lanai. This home features a SPACIOUS KITCHEN ISLAND and WALK-IN PANTRY for extra storage along with STAINLESS STEEL APPLIANCES. As we head up to the second floor, we are greeted with a HUGE LOFT AREA. You will also find the rest of the bedrooms and Master suite upstairs with a split plan for privacy. The Master has a VERY SPACIOUS WALK-IN CLOSET with CUSTOM BUILT-INS, as well as ensuite bathroom with double sinks, Walk-in Shower & separate SOAKING TUB and private toilet area with door. Down the hall from the master (split plan allowing privacy) we will find two additional bedrooms with large closet space that share a second upstairs bathroom with dual sinks and linen closet for extra storage. While a fourth bedroom is complete with a walk-in closet and ENSUITE BATHROOM. Your laundry room is also located on the second floor for convenience.
Low HOA FEE of just $245 a month and INCLUDES ALL LAWN CARE CUTTING, FERTILIZATION, EXTERIOR PEST CONTROL & TRIMMING OF HEDGES/TREES of your LARGE lot...in addition to the community's incredible resort-style pools, clubhouses, fitness centers, parks, playgrounds, dog park, beach volleyball, tennis courts, putt-putt, fishing pier, walking trails…& MORE! This HOME IS THE PERFECT location with a PUBLIX SHOPPING CENTER just a short distance from home, located at the community entrance. That’s NOT ALL-WATERLEIGH is a GOLF CART FRIENDLY COMMUNITY that is conveniently located to all of the exciting shopping, dining & entertainment of Winter Garden’s Horizon West -- minutes from Walt Disney World & other area attractions -- minutes from HWY 429 access with easy direct connection to anywhere in Central Florida & beyond -- zoned for top-notch schools. WELCOME HOME!
Some Post Builder UPGRADES and ADD-ONS include (see attachment for full list) Central Vac system, In-Ceiling Speakers, Internet Cable system, Upgraded Pendant lighting & tiled backsplash in Kitchen, High end Bosch Dishwasher installed 2024, Screened in porch, Extended paved deck and backyard firepit, Fully Fenced in backyard with 2 gates, Tall Privacy bushes installed on both sides of fence, GUTTERS, Epoxy floors in garage, Ultra quiet My Q controlled garage doors, Upgraded smart strand stain resistant carpet with upgraded padding for comfort and sound control, Master closet built-ins, Multiple Storage cabinets installed to laundry room and bathrooms, just to name a few.
Property Details
Basics
- Property Type
- Residential
- Property Subtype
- Single Family Residence
- MLS Number
- O6428748
- Days on Market
- 29
- Year Built
- 2018
- Levels
- Two
- Direction Faces
- Northwest
- Occupant Type
- Tenant
Size & Structure
- Living Area
- 2,840 sqft
- Total Area
- 3,898 sqft
- Lot Size
- 0.15 acres
- Lot Sq Ft
- 6,607 sqft
- Bedrooms
- 5
- Full Baths
- 4
- Garage Spaces
- 2
- Stories
- 2
Interior
- Flooring
- Carpet, Ceramic Tile
- Appliances
- Built-In Oven, Dishwasher, Disposal, Dryer, Electric Water Heater, Freezer, Ice Maker, Microwave, Range, Refrigerator, Washer
- Interior Features
- Ceiling Fans(s), Central Vaccum, Eat-in Kitchen, High Ceilings, Open Floorplan, PrimaryBedroom Upstairs, Split Bedroom, Stone Counters, Thermostat, Tray Ceiling(s), Walk-In Closet(s), Window Treatments
- Laundry
- Inside, Laundry Room
- Furnished
- Unfurnished
- A/C
- Central Air
- Heating
- Electric
Exterior & Lot
- Exterior Features
- Fire Pit, Lighting, Private Yard, Rain Gutters, Sidewalk, Sprinkler Metered
- Construction
- Block, Concrete
- Roof
- Shingle
- Foundation
- Block, Concrete Perimeter
- Patio/Porch
- Covered, Deck, Front Porch, Patio, Rear Porch, Screened
- Fencing
- Fenced
- Lot Features
- Near Golf Course, Sidewalk
- View
- Water
Water & Pool
- Water View
- Pond
Community & HOA
- HOA
- Yes
- HOA Fee
- $245/Monthly
- Pets Allowed
- Cats OK, Dogs OK
Utilities & Systems
- Water
- Public
- Sewer
- Public Sewer
- Utilities
- BB/HS Internet Available, Cable Available, Electricity Available, Water Connected
- Cooling
- Central Air
- Heating
- Electric
- Flood Zone
- X
Financial
- List Price
- $765,000
- Original Price
- $778,000
- Annual Taxes
- $6,506
- Tax Year
- 2025
- Special Conditions
- None