1 / 43
$499,900
Original: $519,900
Active
1612 PINE MARSH LOOP
ST CLOUD, FL 34771 — NOVA POINTE PH 2
5 Beds
4 Baths
3,164 sqft
0.14 acres
Built 2014
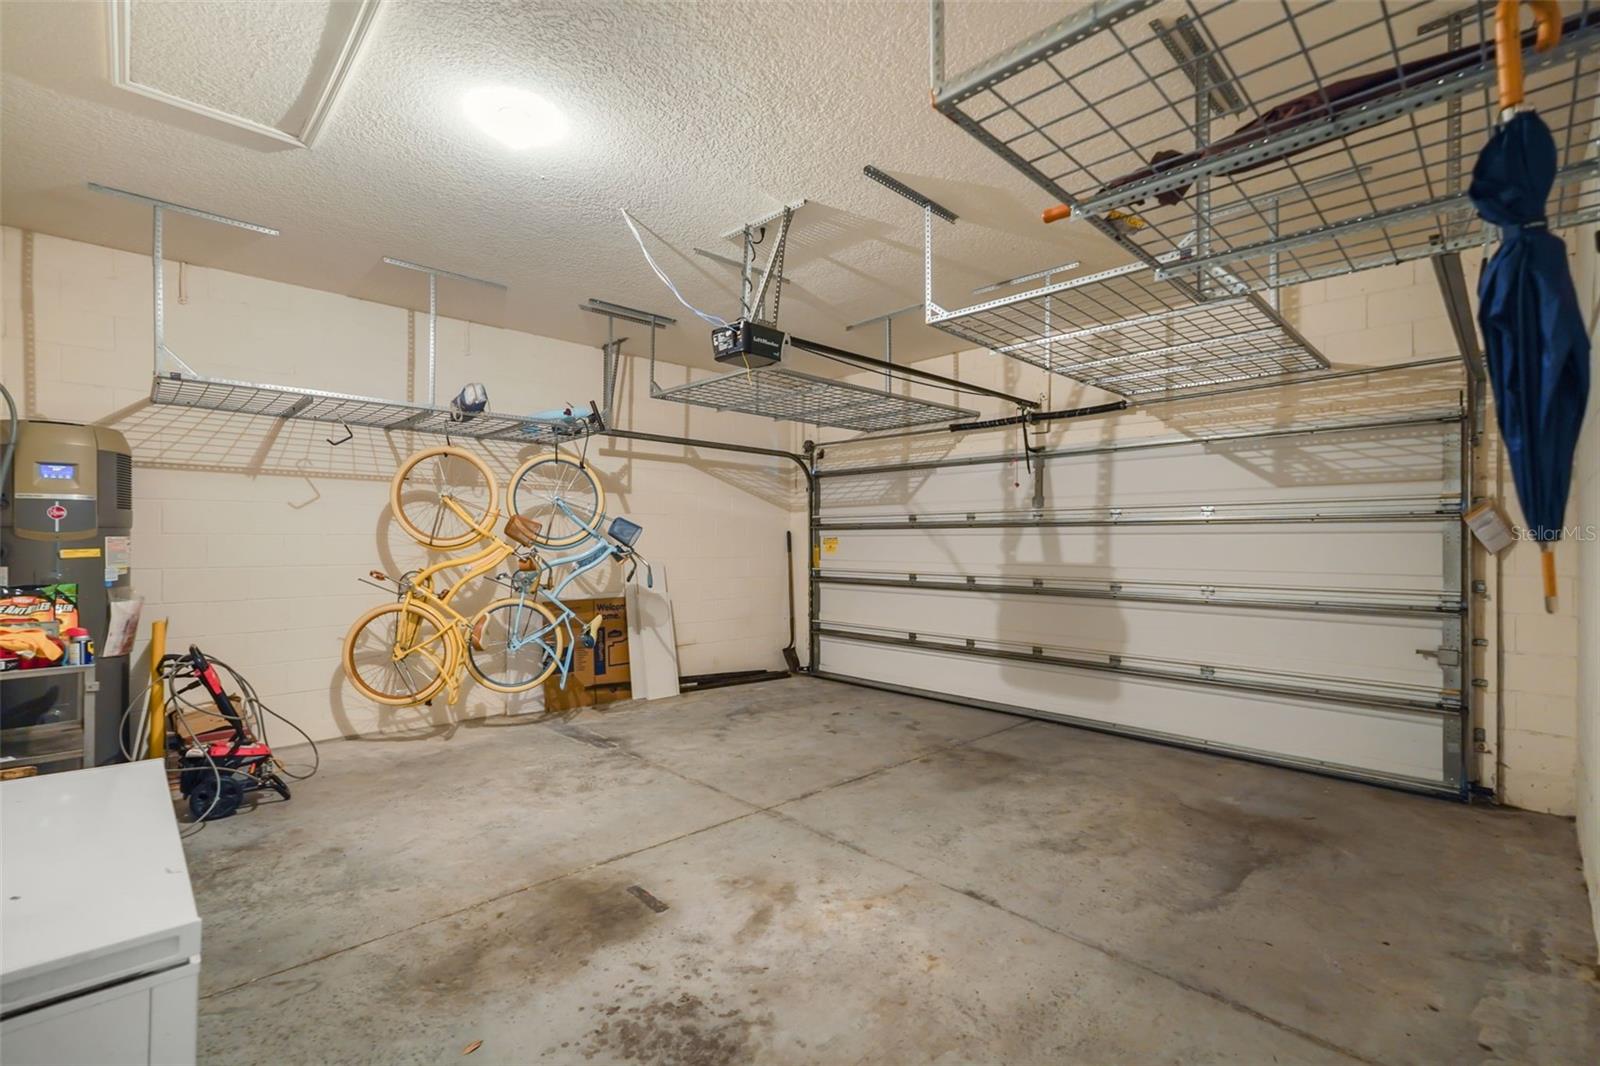
2-Car Garage
About This Property
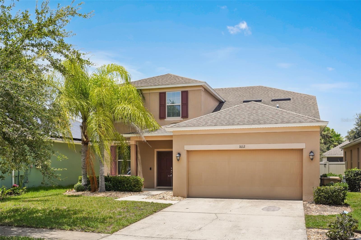
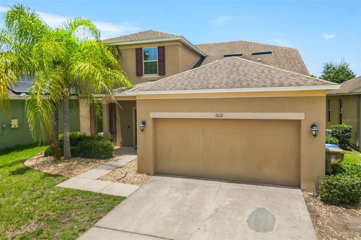
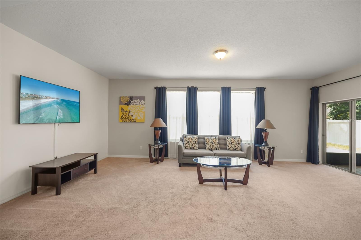
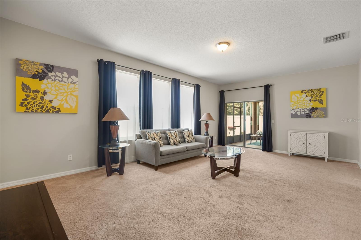
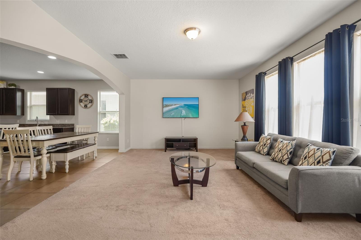
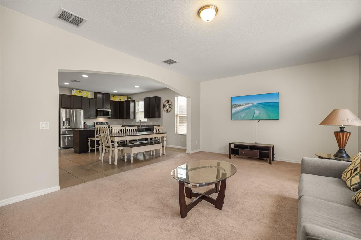
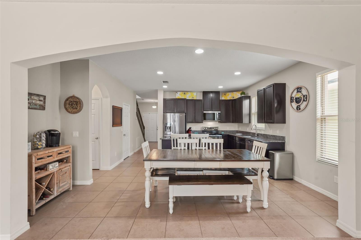
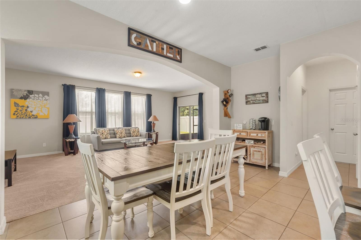
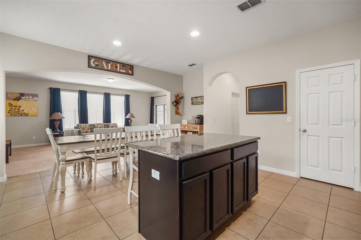
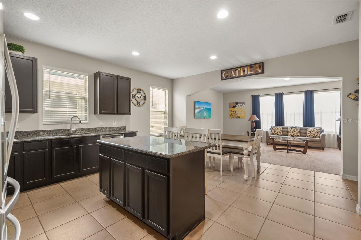
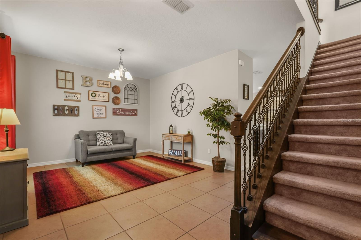
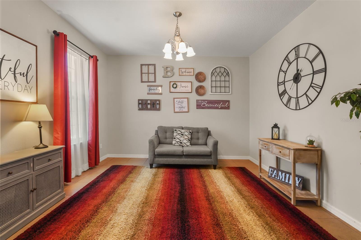
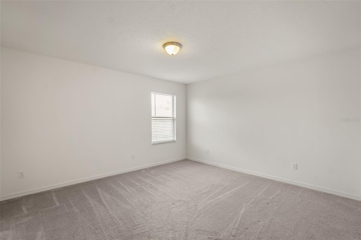
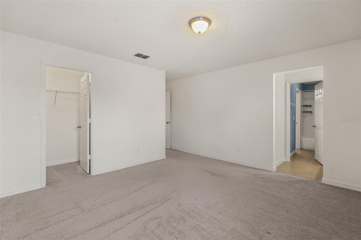
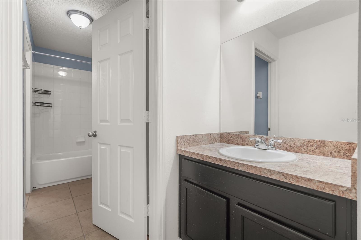
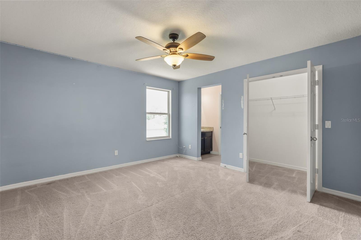
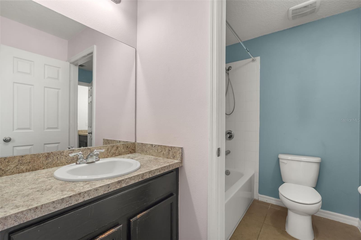
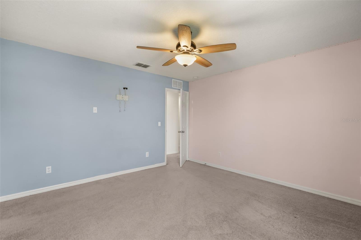
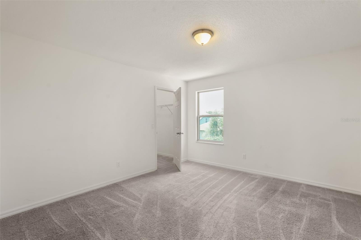
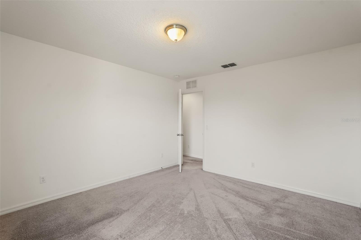
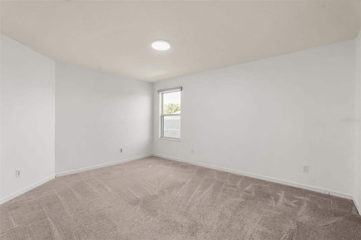
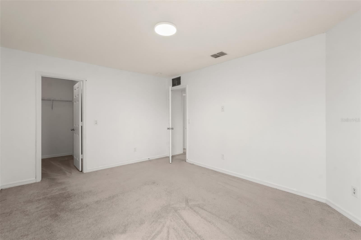
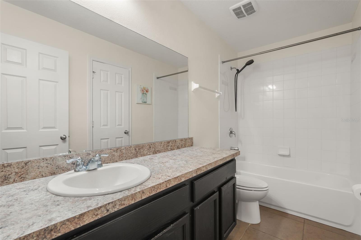
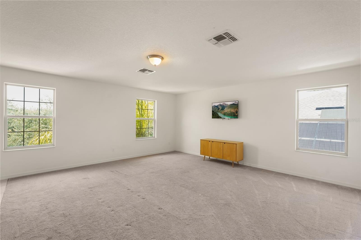
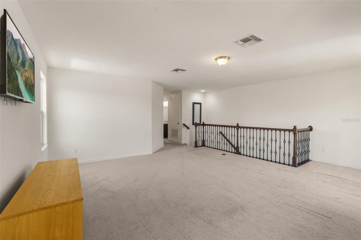
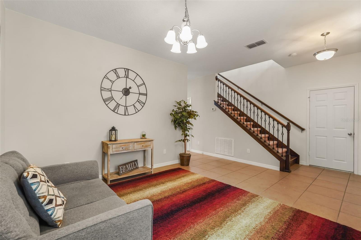
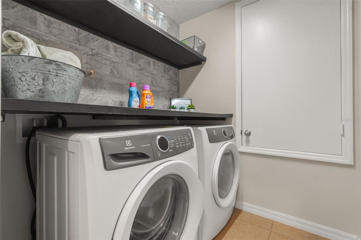
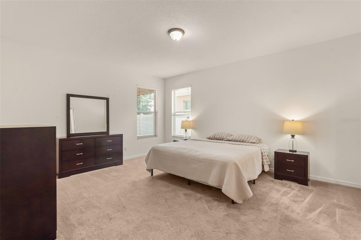
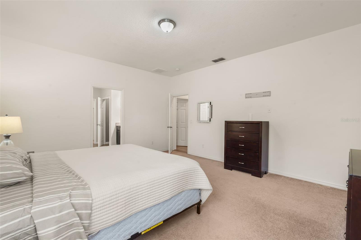
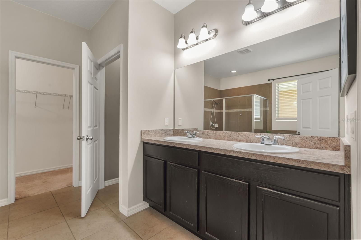
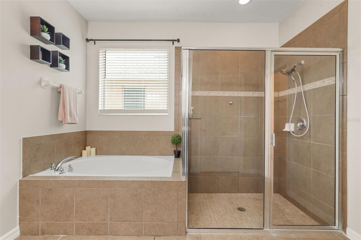
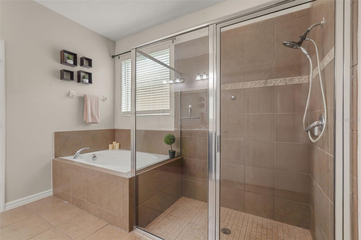
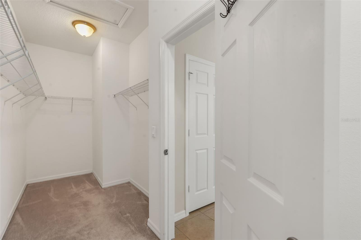
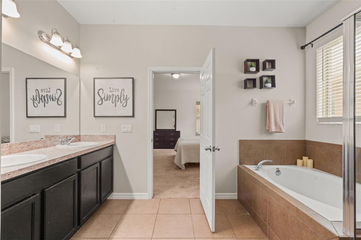
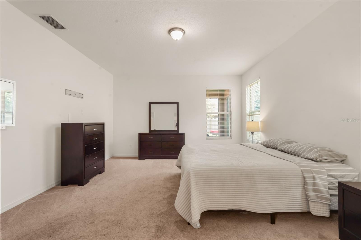
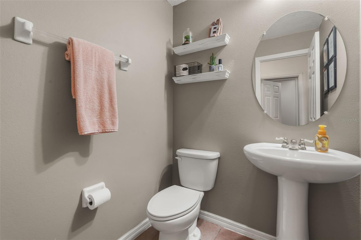
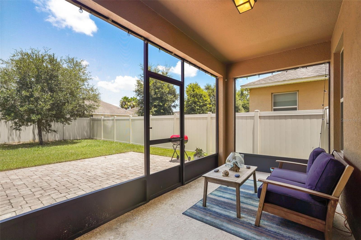
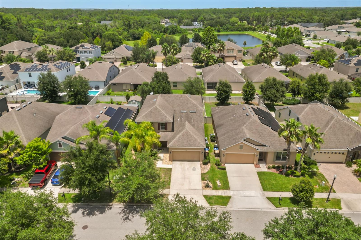
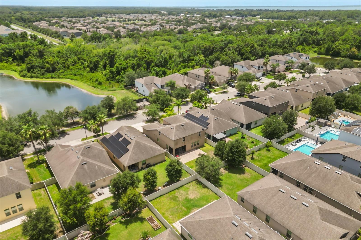
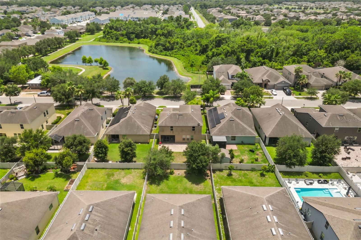
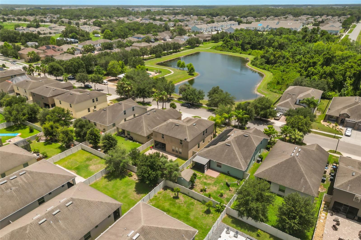
Welcome to 1612 Pine Marsh Loop, where comfort, space, and convenience come together in one exceptional home. Offering over 3,100 square feet of thoughtfully designed living space, this spacious two-story residence features 5 bedrooms, 3.5 bathrooms, and a flexible floor plan ideal for growing families, multigenerational living, or those who simply love to entertain. The heart of the home is the open-concept kitchen, complete with abundant cabinetry, generous counter space, a large island, and a seamless flow into the family room, creating the perfect setting for everyday living and memorable gatherings. A first-floor primary bedroom and full bath with a garden tub and walk in tiled shower provides privacy and flexibility. Upstairs, you’ll find four additional bedrooms all with walk in closets, well-appointed bathrooms, and a versatile loft offer endless possibilities for a media room, playroom, fitness space, or second living area. Step outside to the covered lanai and fenced backyard with mature trees, offering plenty of room to relax, entertain, or personalize your own outdoor retreat. Ideally located in one of St. Cloud’s most desirable communities, you’ll enjoy convenient access to Lake Nona Medical City, Orlando International Airport, SR 417, SR 528, major employers, shopping, dining, entertainment, and highly rated schools. Whether commuting, working from home, or enjoying Central Florida’s many attractions, this location provides exceptional convenience. With generous living spaces, functional design, and an unbeatable location, this move-in-ready home offers the perfect opportunity to enjoy the Florida lifestyle you’ve been searching for. Schedule your private showing today and discover everything 1612 Pine Marsh Loop has to offer!
Property Details
Basics
- Property Type
- Residential
- Property Subtype
- Single Family Residence
- MLS Number
- P4939289
- Days on Market
- 31
- Year Built
- 2014
- Levels
- Two
- Additional Rooms
- Bonus Room,Family Room,Inside Utility,Loft
- Direction Faces
- South
- Occupant Type
- Owner
Size & Structure
- Living Area
- 3,164 sqft
- Total Area
- 3,284 sqft
- Lot Size
- 0.14 acres
- Lot Sq Ft
- 6,098 sqft
- Bedrooms
- 5
- Full Baths
- 3
- Half Baths
- 1
- Garage Spaces
- 2
Interior
- Flooring
- Carpet, Ceramic Tile
- Appliances
- Dishwasher, Disposal, Dryer, Electric Water Heater, Microwave, Range, Refrigerator, Washer
- Interior Features
- Eat-in Kitchen, High Ceilings, Primary Bedroom Main Floor, Solid Surface Counters, Thermostat
- Laundry
- Inside
- Furnished
- Unfurnished
- A/C
- Central Air
- Heating
- Electric
Exterior & Lot
- Exterior Features
- Sidewalk
- Construction
- Block, Frame
- Roof
- Shingle
- Foundation
- Slab
Water & Pool
Community & HOA
- HOA
- Yes
- HOA Fee
- $238/Quarterly
- HOA Amenities
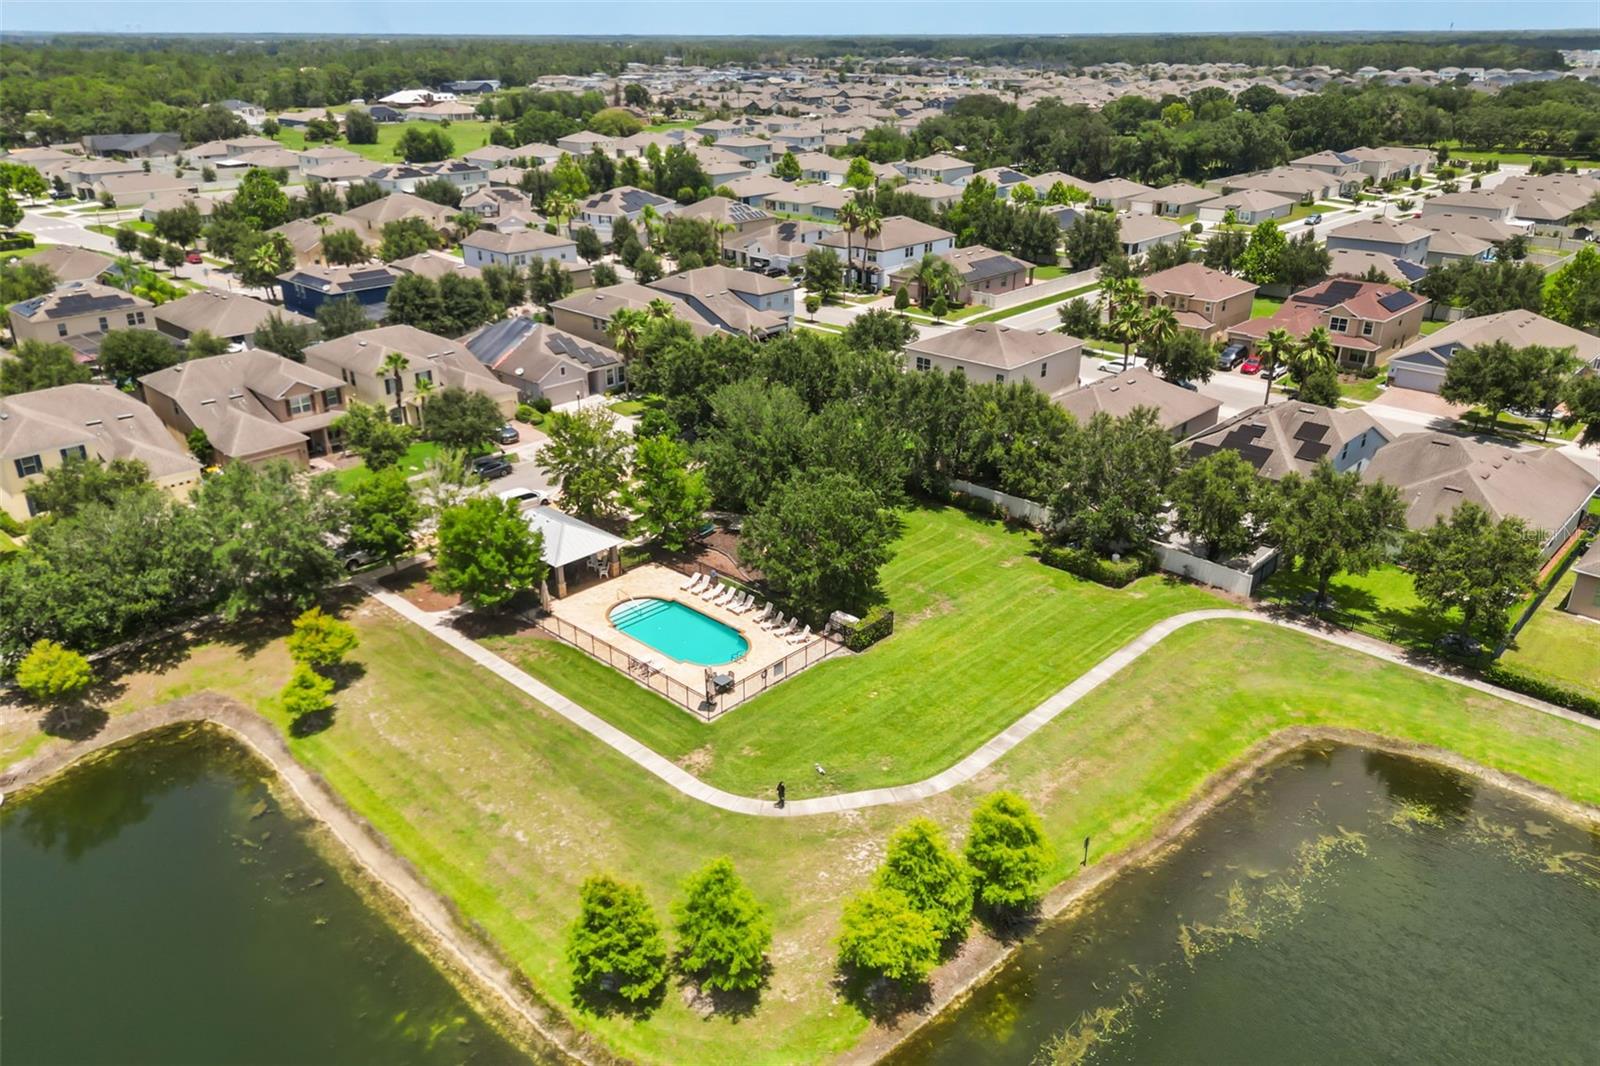
- Playground, Pool
- Community Features
- Deed Restrictions, Playground, Pool
- Pets Allowed
- Yes
- Homestead
- Yes
Utilities & Systems
- Water
- Public
- Sewer
- Public Sewer
- Utilities
- Cable Available
- Cooling
- Central Air
- Heating
- Electric
- Flood Zone
- X
Financial
- List Price
- $499,900
- Original Price
- $519,900
- Annual Taxes
- $713
- Tax Year
- 2025
- Listing Terms
- Cash, Conventional, FHA, VA Loan
- Special Conditions
- None
- Possession
- Close Of Escrow