1 / 45
$684,000
Original: $690,000
Active
16108 BRISTOL LAKE CIRCLE
ORLANDO, FL 32828 — BRISTOL ESTATES
4 Beds
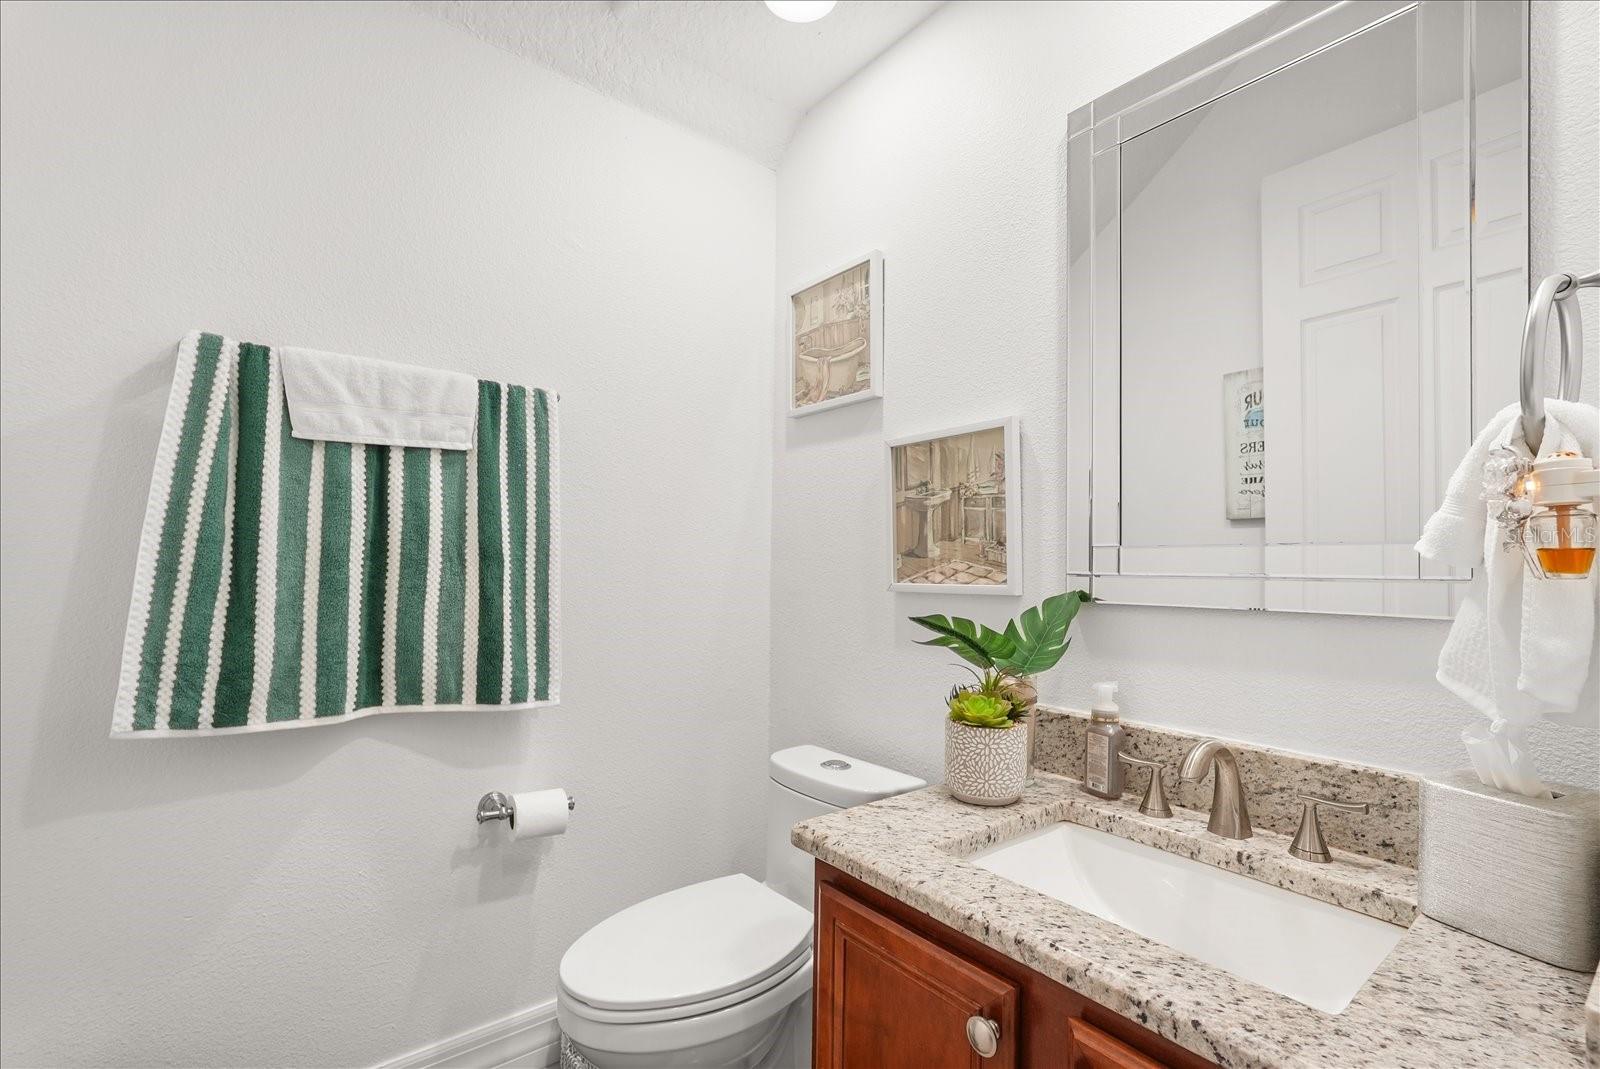
4 Baths
3,272 sqft
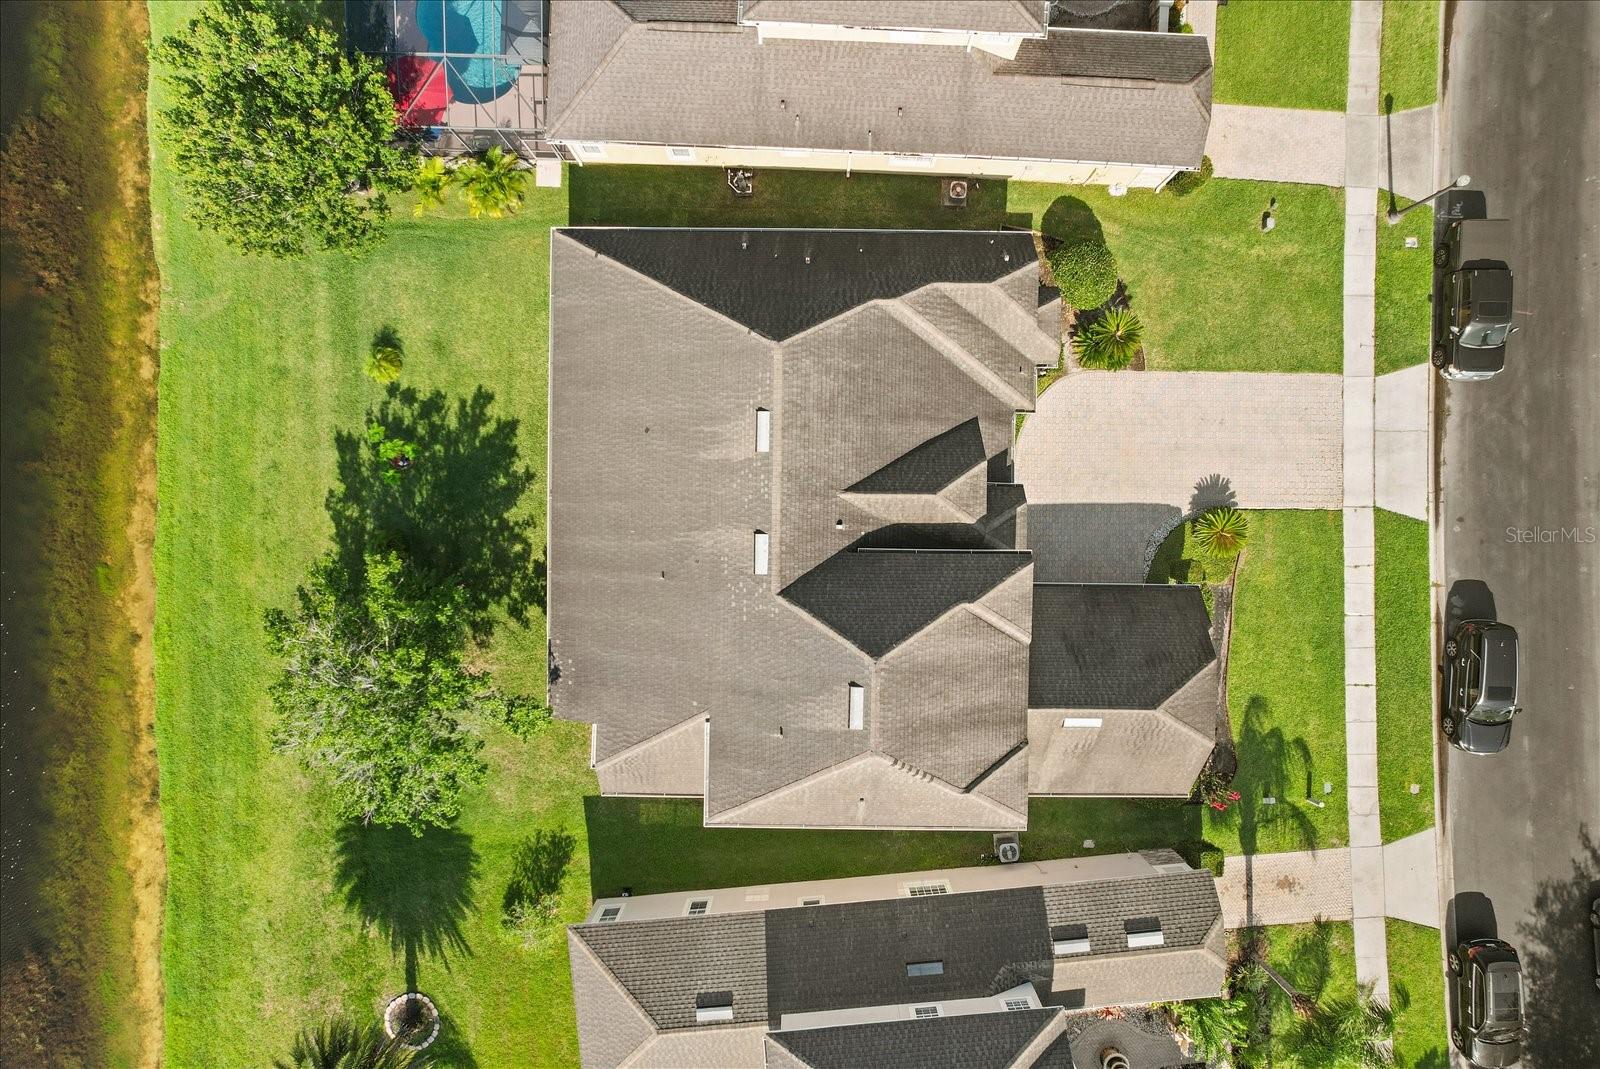
0.20 acres
Built 2005
2-Car Garage
About This Property
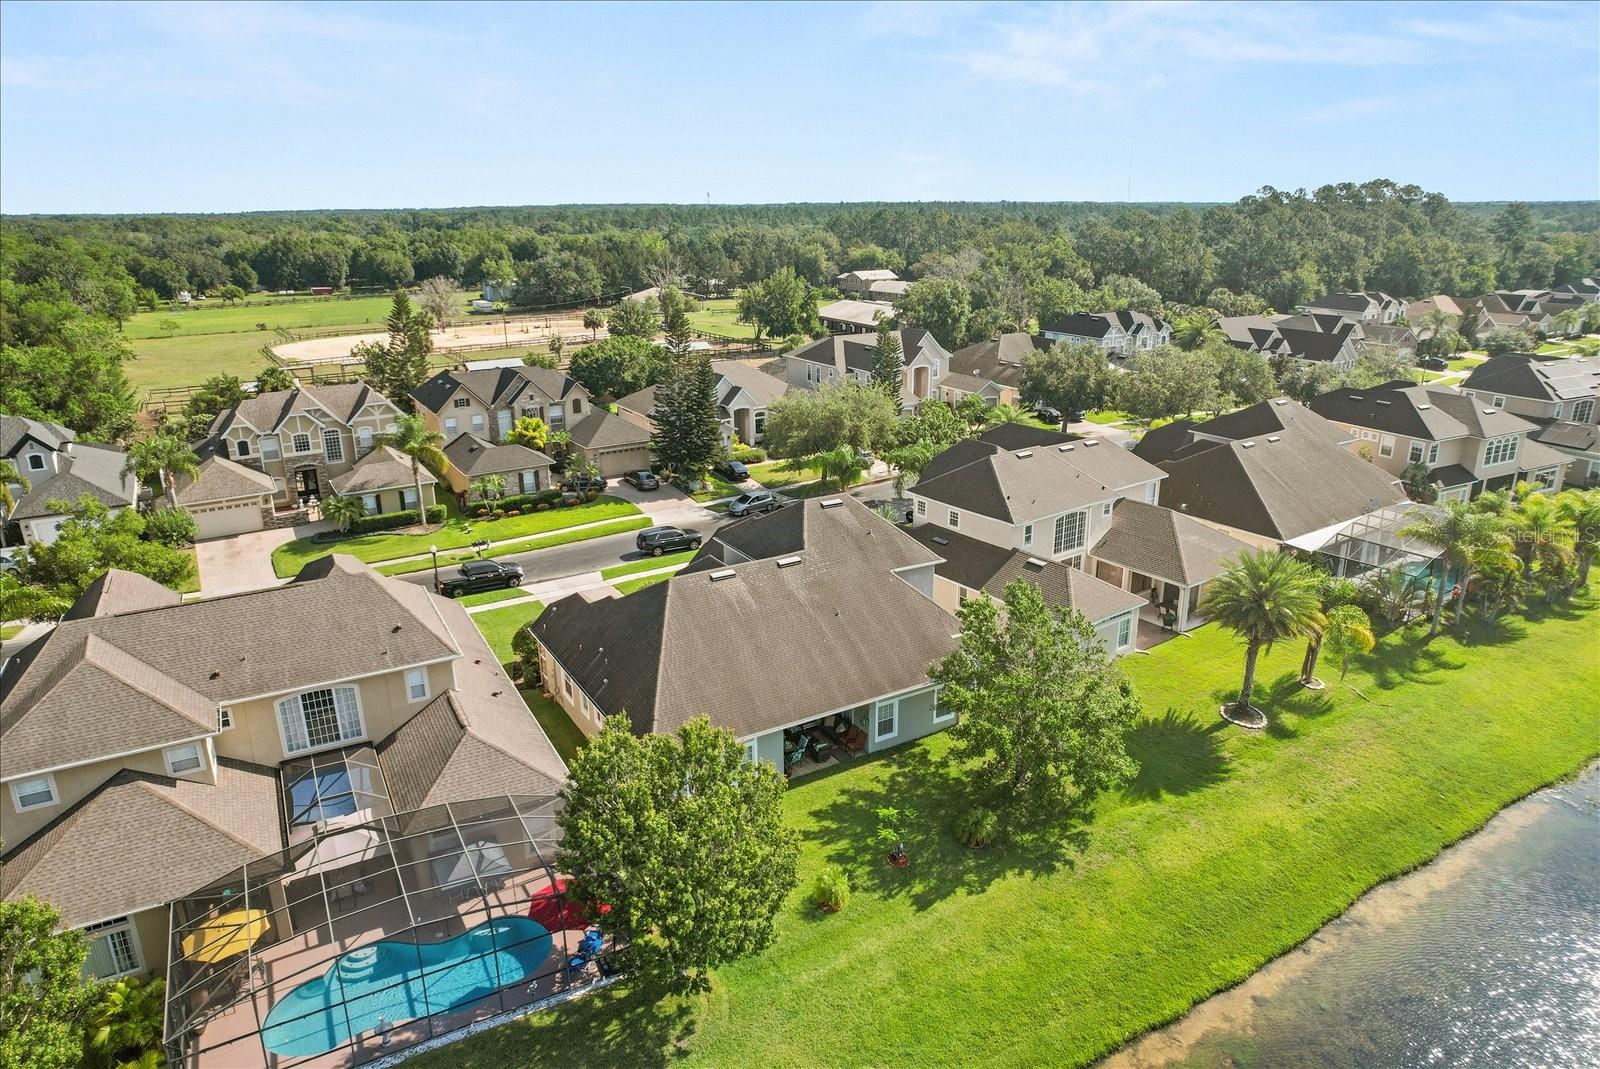
Spacious Waterfront Home for Sale in Bristol Lakes, Orlando, Florida
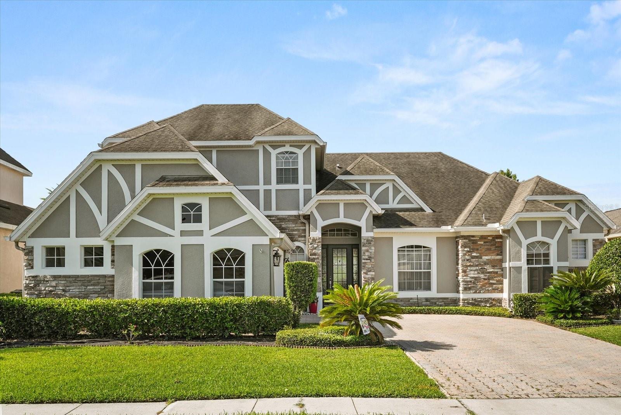
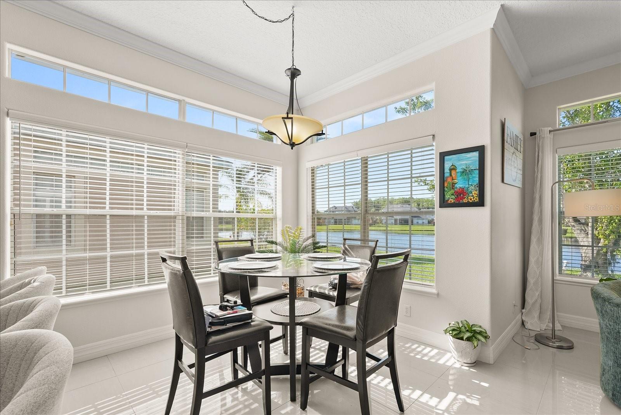
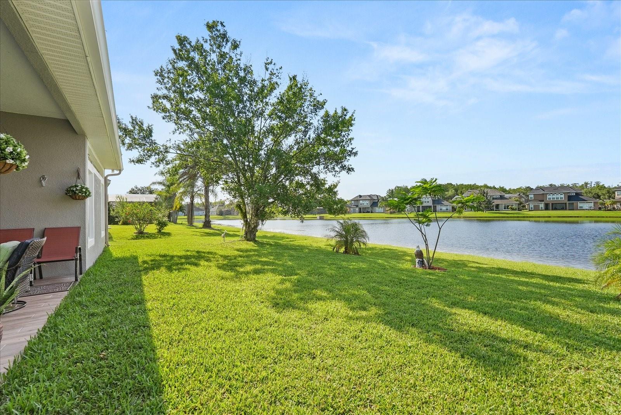
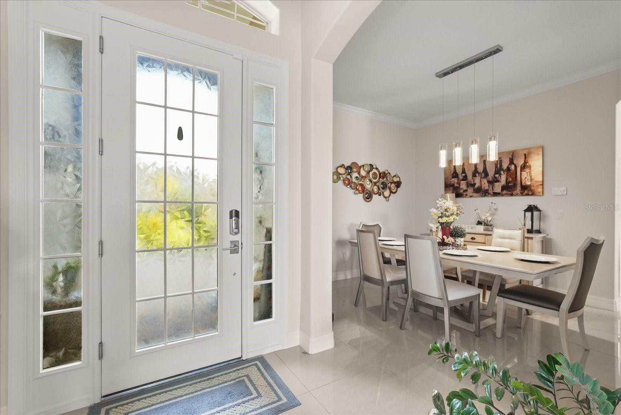
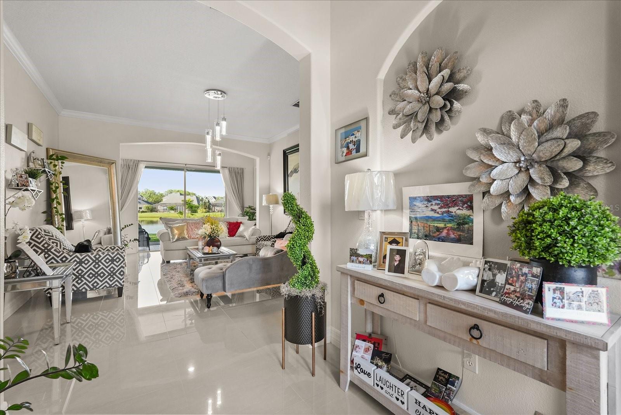
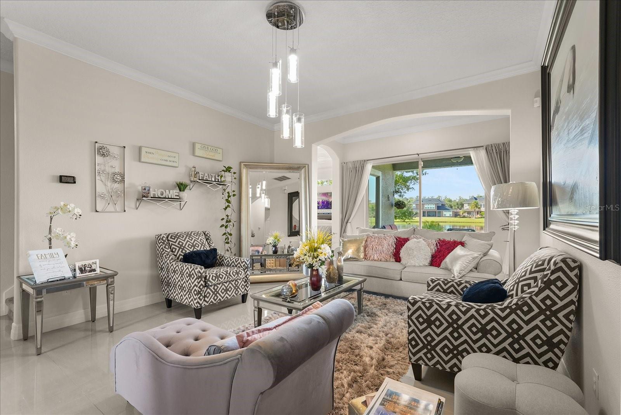
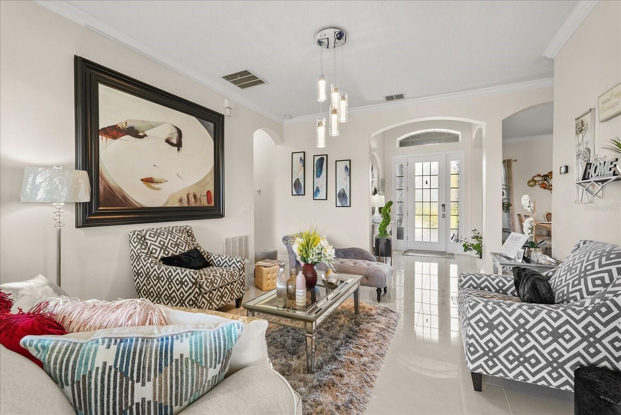
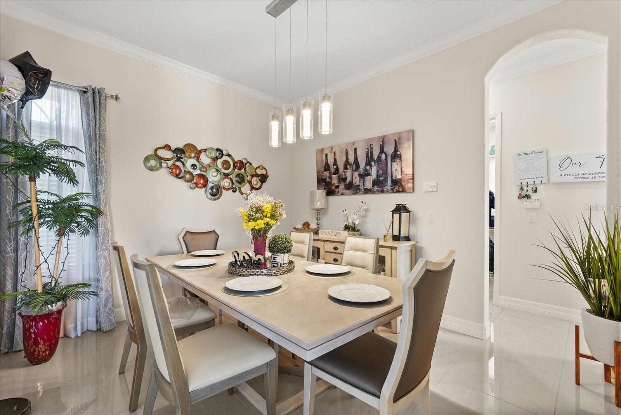
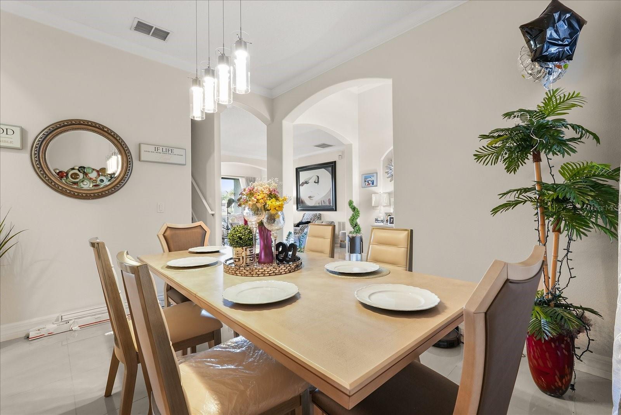

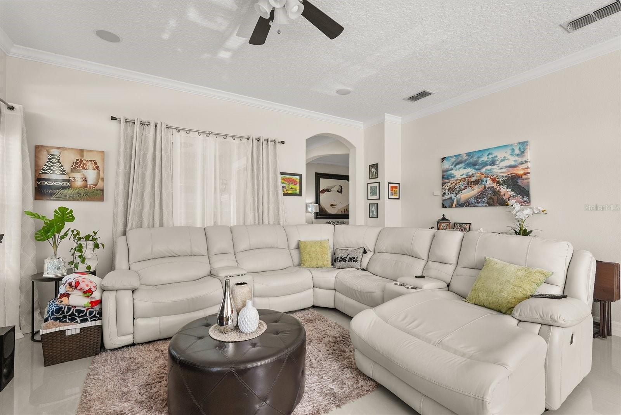
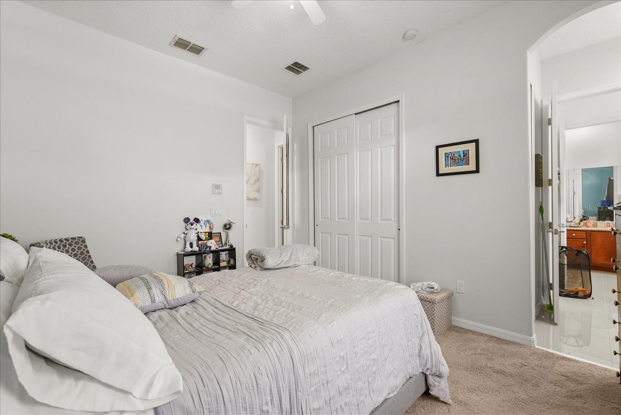
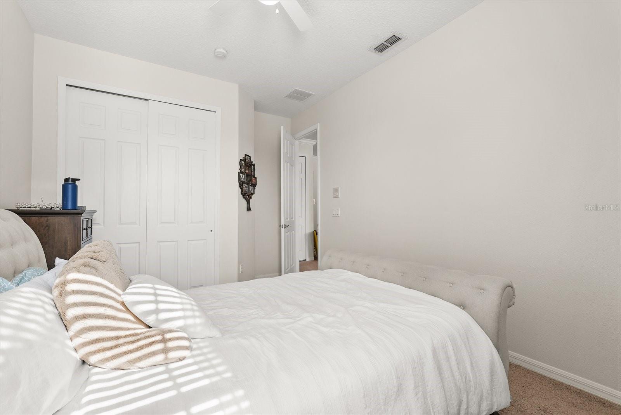
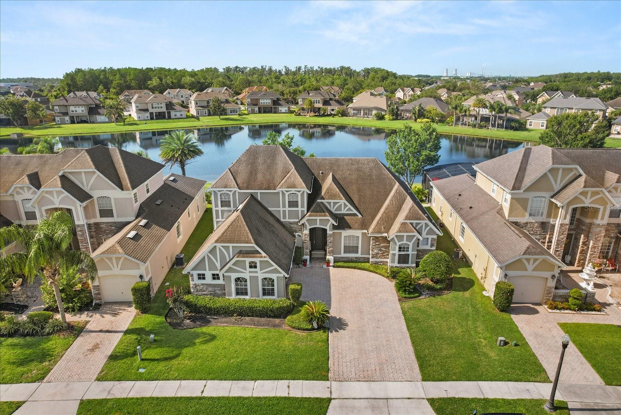
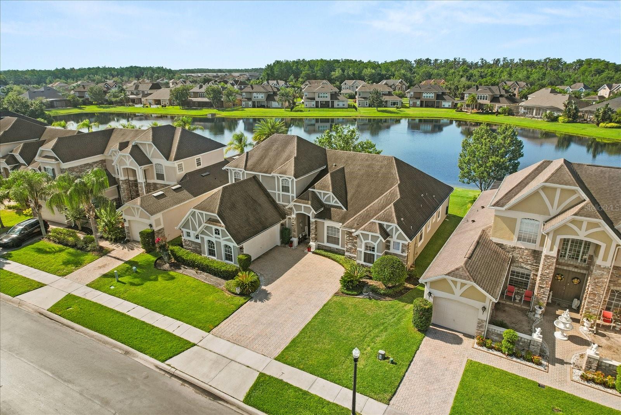
Welcome to this beautifully maintained two-story home in the highly desirable gated community of Bristol Lakes in Orlando, Florida. Offering 3,272 square feet of thoughtfully designed living space, this spacious residence combines comfort, functionality, and scenic waterfront views.
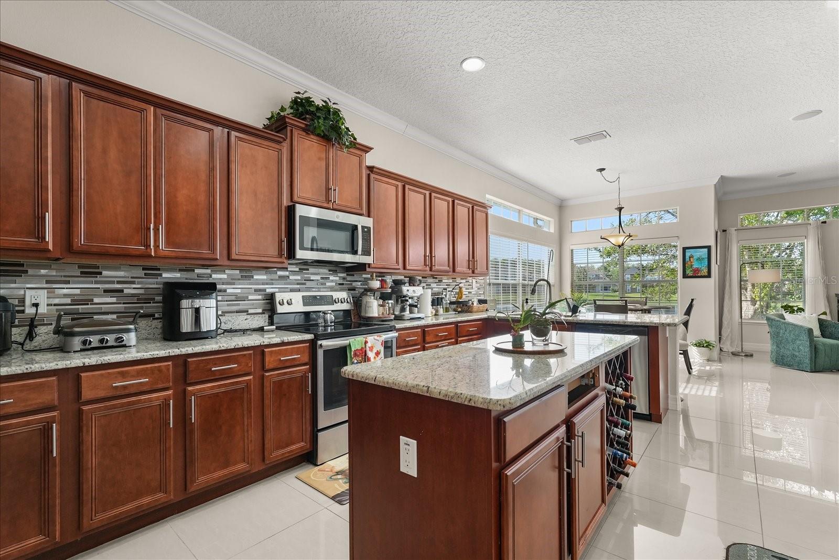
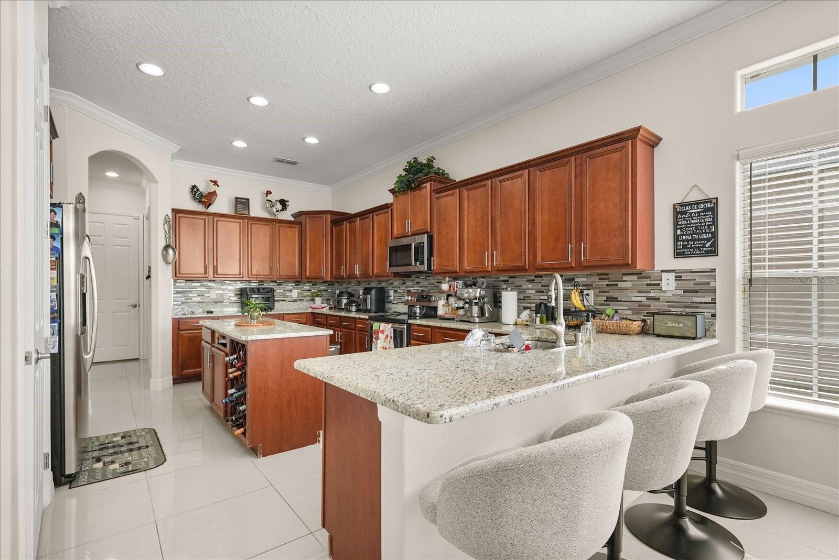
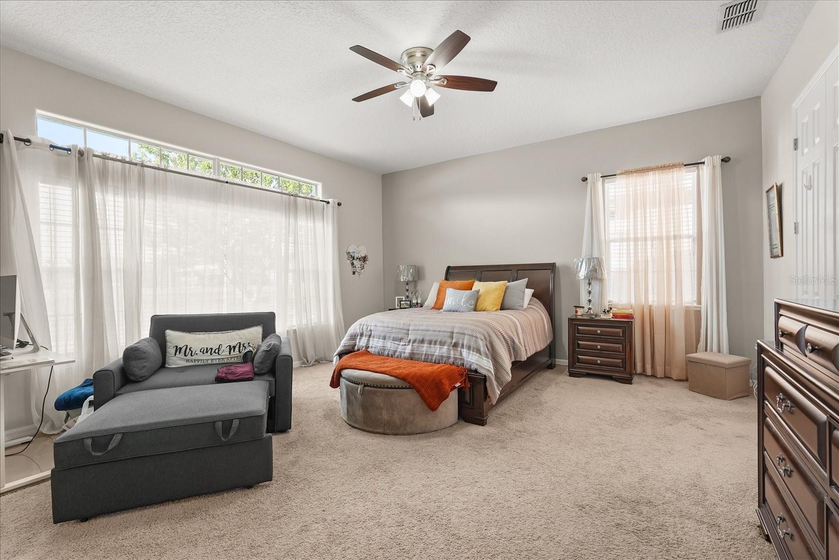
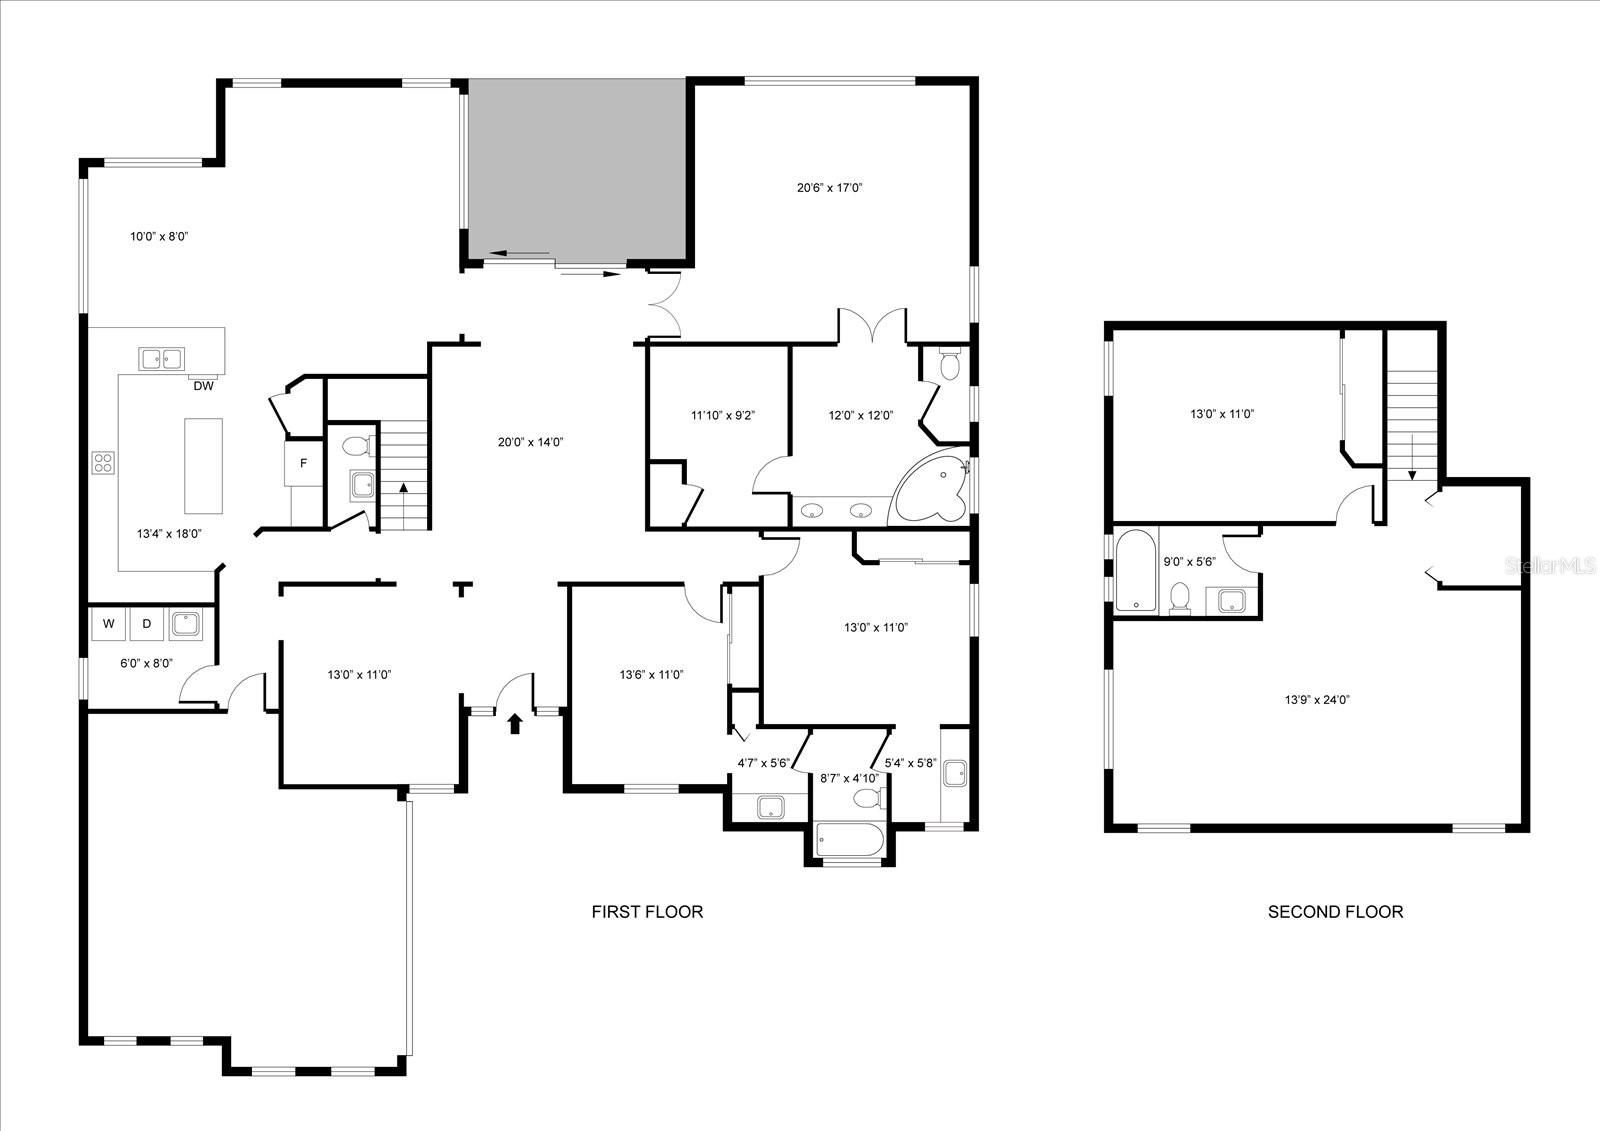
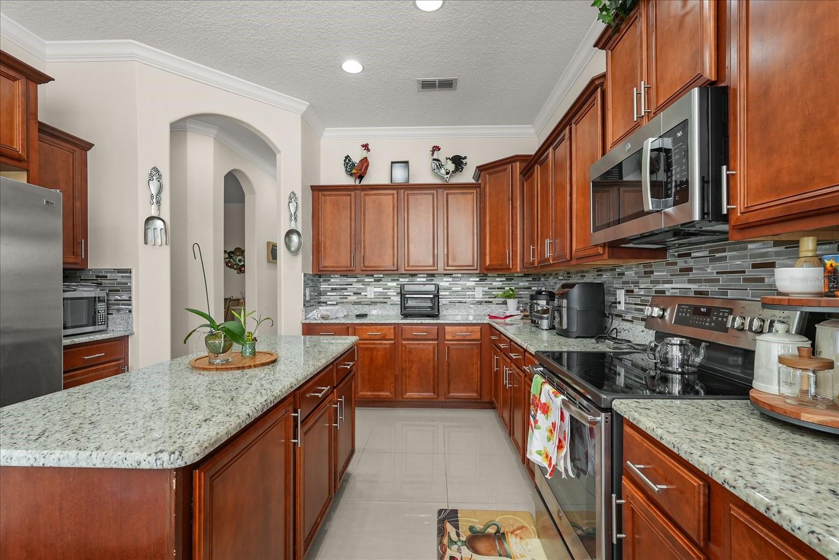
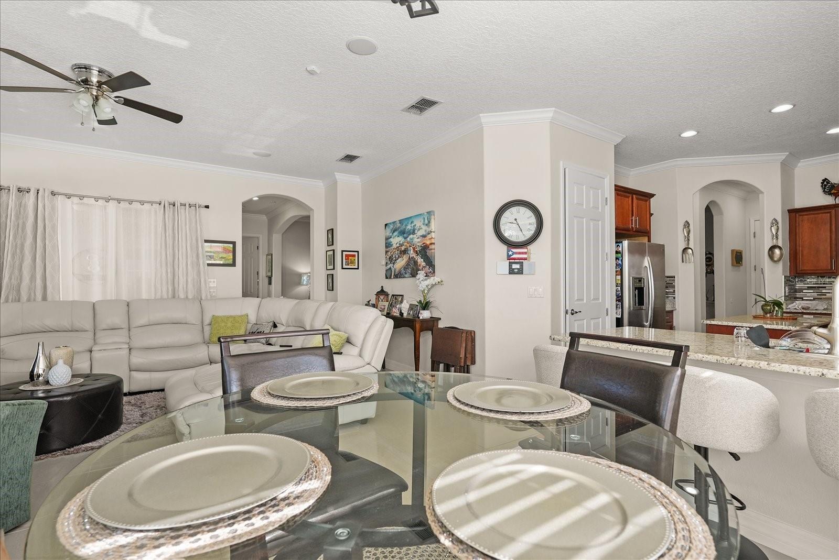
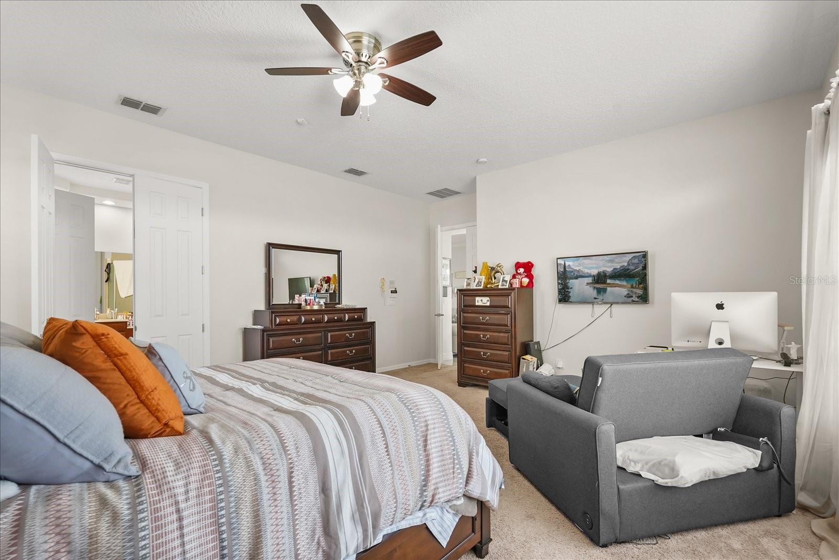
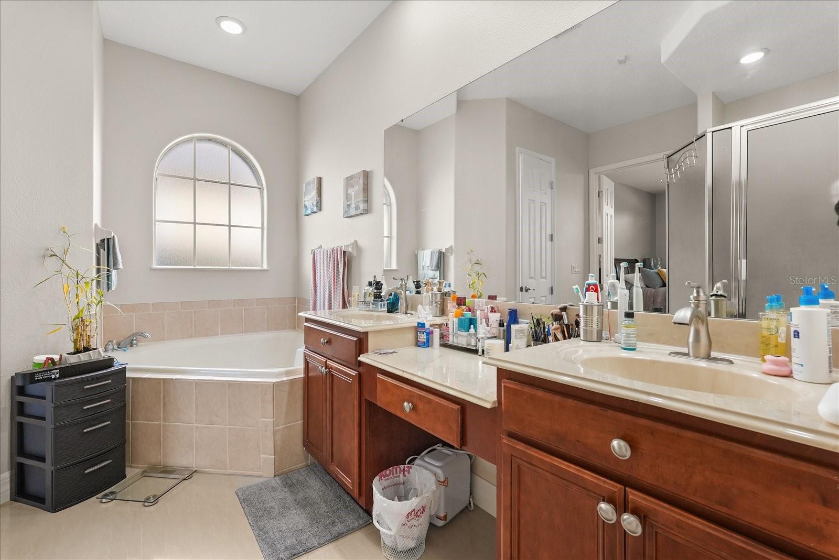
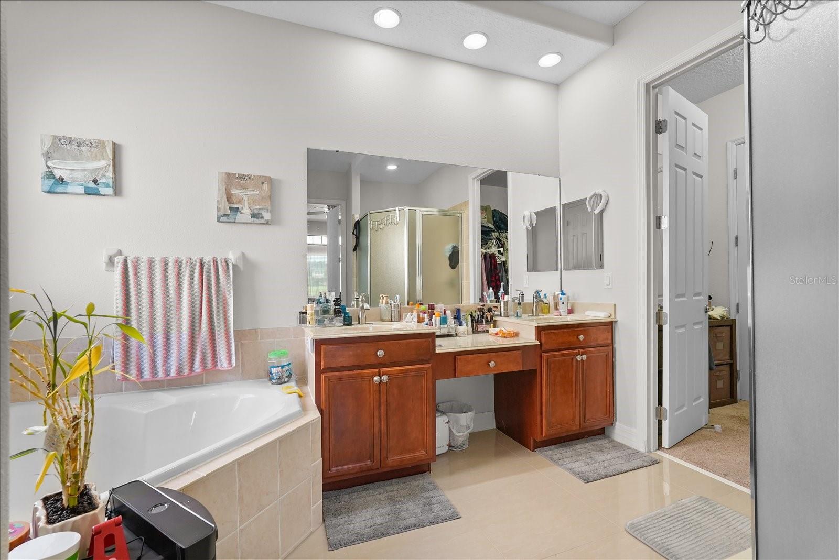
The primary suite is conveniently located on the first floor, providing privacy and ease of living. The open-concept floor plan is ideal for both everyday living and entertaining, while the kitchen features a generous walk-in pantry and overlooks the main living areas, creating the perfect gathering space for family and guests.
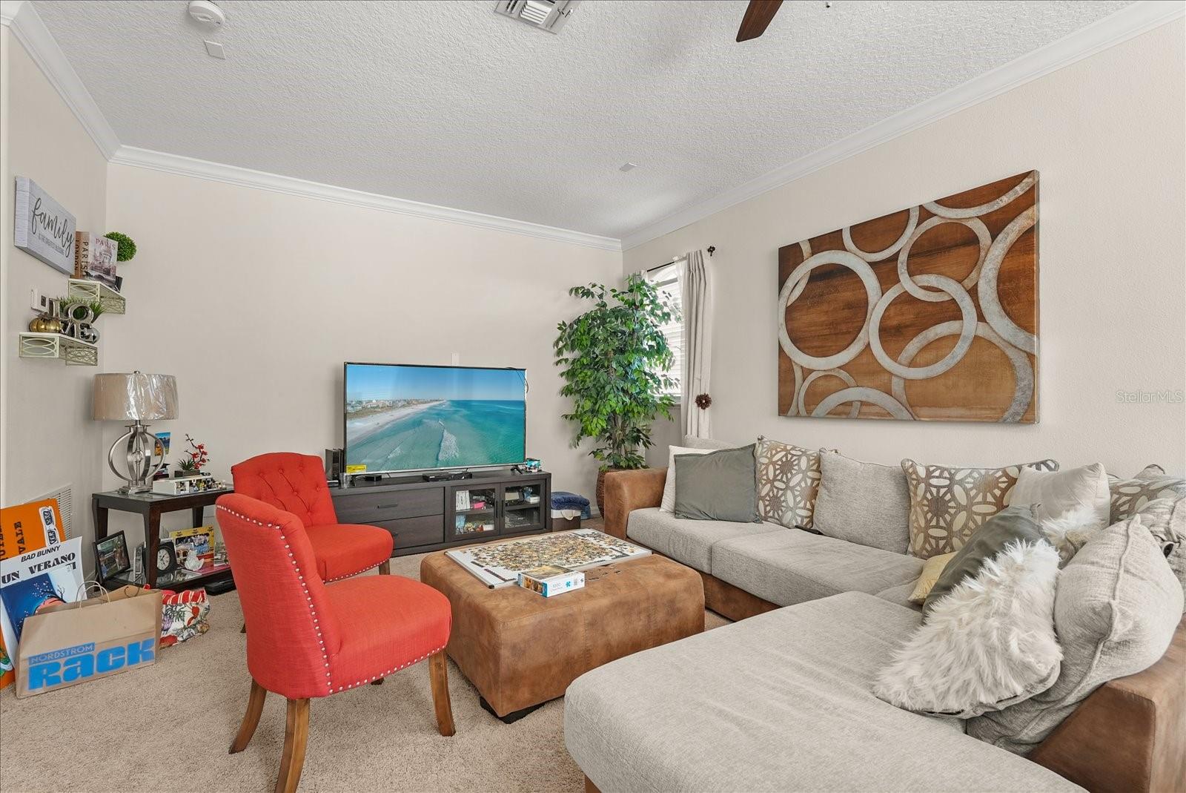
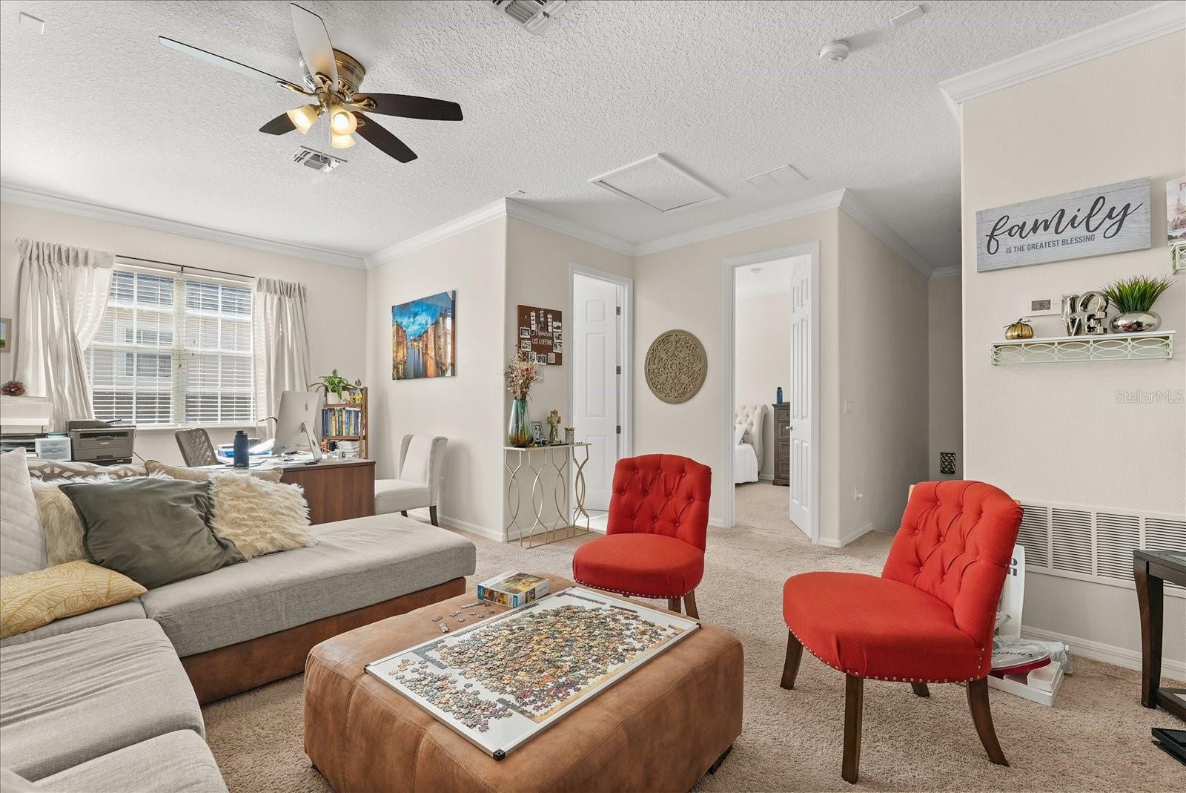
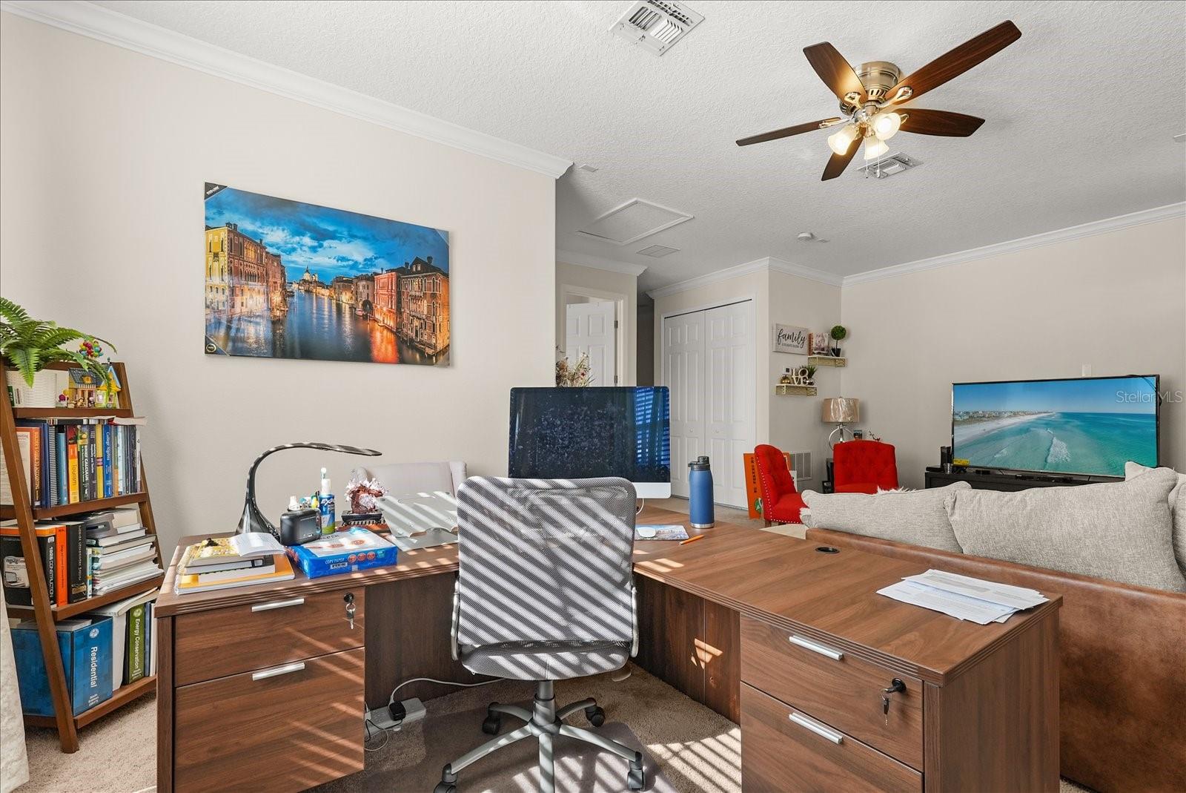
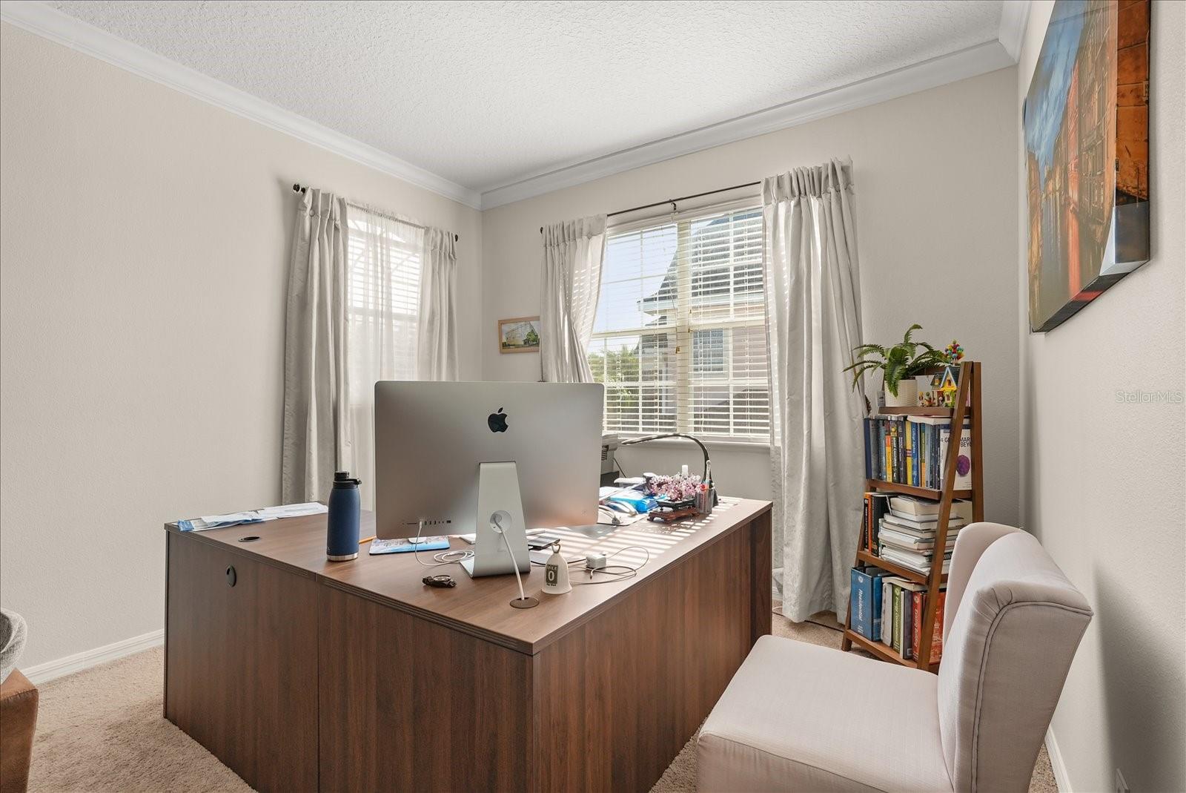
Upstairs, you'll find a versatile bonus room that can easily serve as a home office, media room, game room, fitness area, or additional flex space to suit your lifestyle.
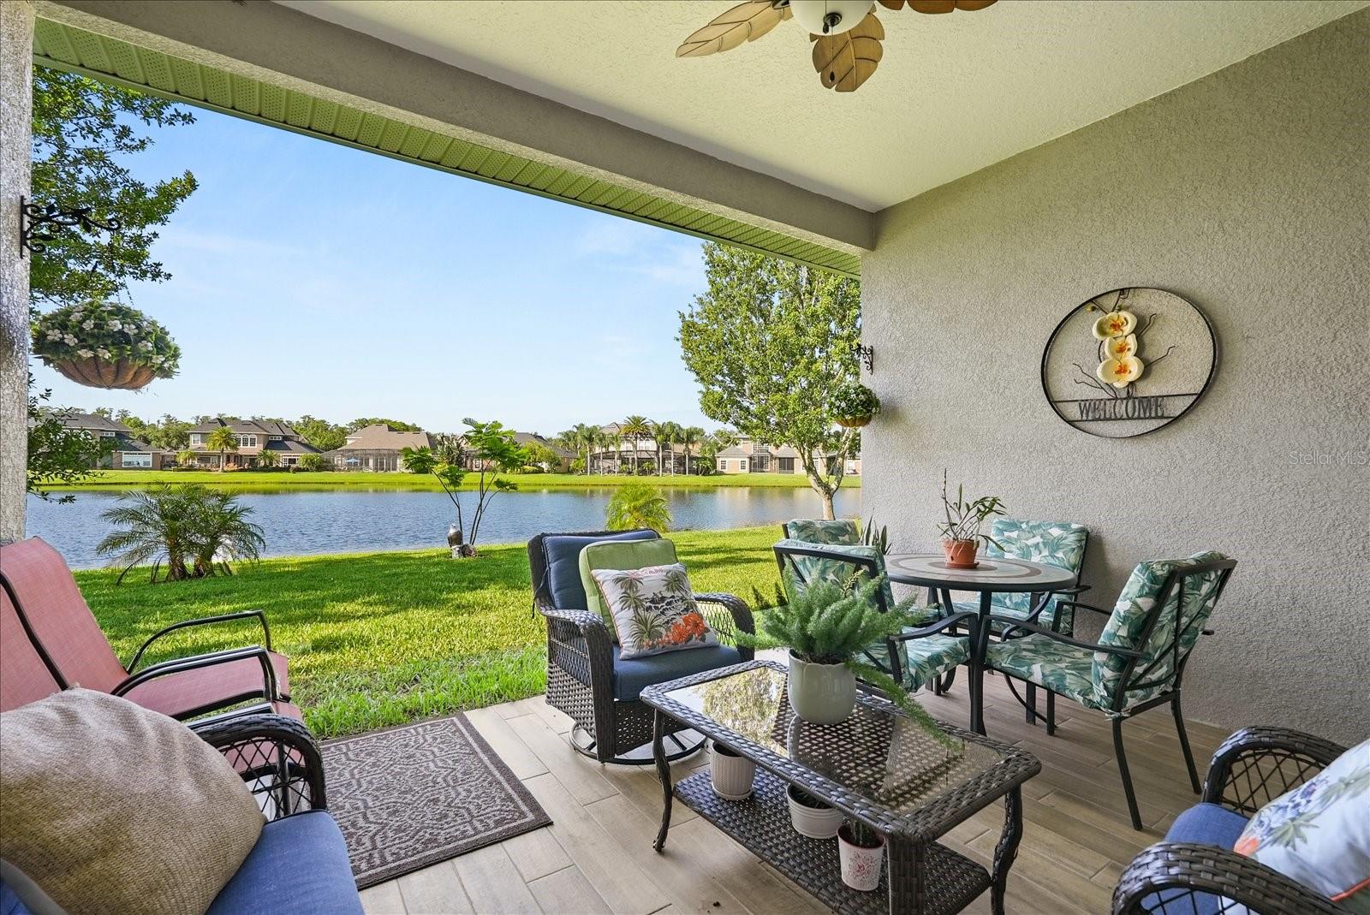
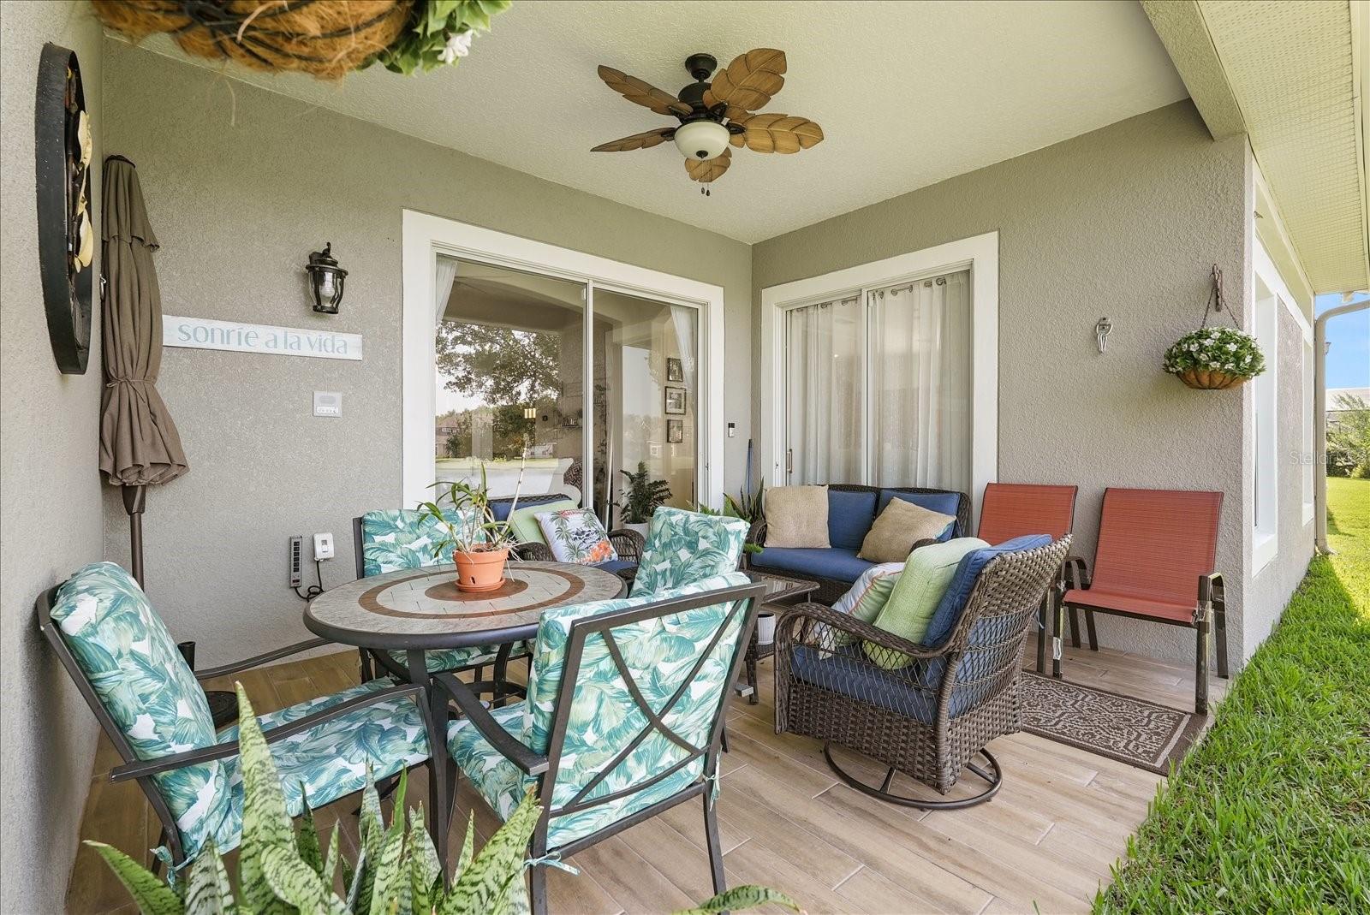
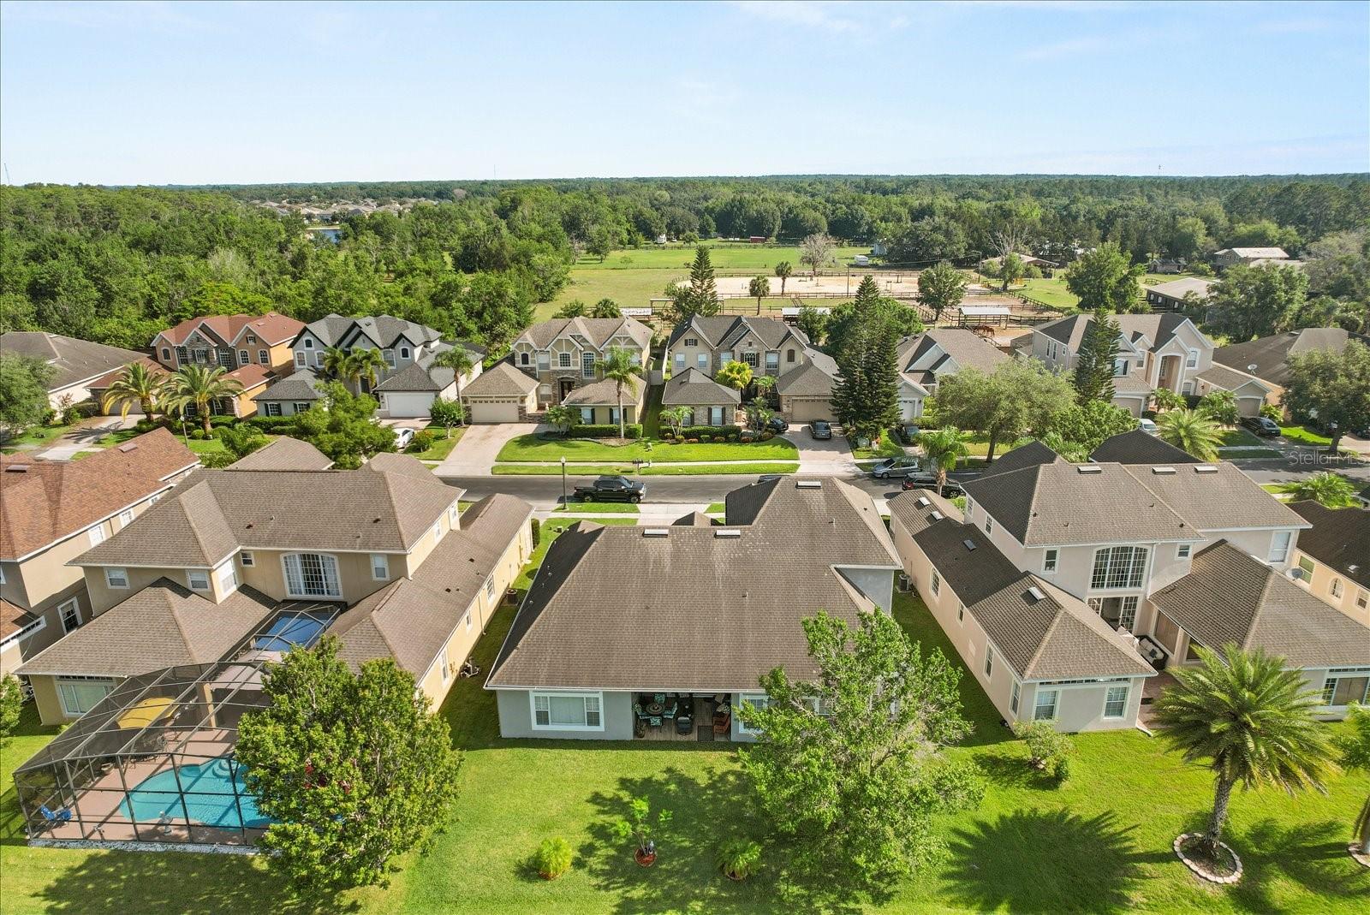
Step outside to the covered lanai, where you can relax and enjoy peaceful water views overlooking the lake and pond. The paved driveway leads to a spacious two-car garage, adding both curb appeal and convenience.
Built in 2005, this home has been thoughtfully maintained and offers numerous upgrades that enhance its value and appeal. Located within a quiet gated community without a guard, residents enjoy added privacy while remaining just minutes from major highways, shopping, dining, entertainment, Orlando International Airport, Lake Nona, Downtown Orlando, and Central Florida's world-famous attractions.
If you're searching for a waterfront home in Orlando with a first-floor primary suite, bonus room, covered lanai, and gated community amenities, this property deserves a place at the top of your list.
Schedule your private showing today and experience everything this exceptional Bristol Lakes home has to offer. NEW ROOF BEING INSTALLED BEFORE CLOSING.
Welcome to this beautifully maintained two-story home in the highly desirable gated community of Bristol Lakes in Orlando, Florida. Offering 3,272 square feet of thoughtfully designed living space, this spacious residence combines comfort, functionality, and scenic waterfront views.
The primary suite is conveniently located on the first floor, providing privacy and ease of living. The open-concept floor plan is ideal for both everyday living and entertaining, while the kitchen features a generous walk-in pantry and overlooks the main living areas, creating the perfect gathering space for family and guests.
Upstairs, you'll find a versatile bonus room that can easily serve as a home office, media room, game room, fitness area, or additional flex space to suit your lifestyle.
Step outside to the covered lanai, where you can relax and enjoy peaceful water views overlooking the lake and pond. The paved driveway leads to a spacious two-car garage, adding both curb appeal and convenience.
Built in 2005, this home has been thoughtfully maintained and offers numerous upgrades that enhance its value and appeal. Located within a quiet gated community without a guard, residents enjoy added privacy while remaining just minutes from major highways, shopping, dining, entertainment, Orlando International Airport, Lake Nona, Downtown Orlando, and Central Florida's world-famous attractions.
If you're searching for a waterfront home in Orlando with a first-floor primary suite, bonus room, covered lanai, and gated community amenities, this property deserves a place at the top of your list.
Schedule your private showing today and experience everything this exceptional Bristol Lakes home has to offer. NEW ROOF BEING INSTALLED BEFORE CLOSING.
Property Details
Basics
- Property Type
- Residential
- Property Subtype
- Single Family Residence
- MLS Number
- O6425981
- Days on Market
- 32
- Year Built
- 2005
- Levels
- Two
- Architectural Style
- Tudor
- Additional Rooms
- Attic,Bonus Room,Breakfast Room Separate,Den/Library/Office,Family Room,Formal Dining Room Separate,Formal Living Room Separate,Inside Utility
- Direction Faces
- North
- Occupant Type
- Tenant
Size & Structure
- Living Area
- 3,272 sqft
- Total Area
- 4,026 sqft
- Lot Size
- 0.20 acres
- Lot Sq Ft
- 8,767 sqft
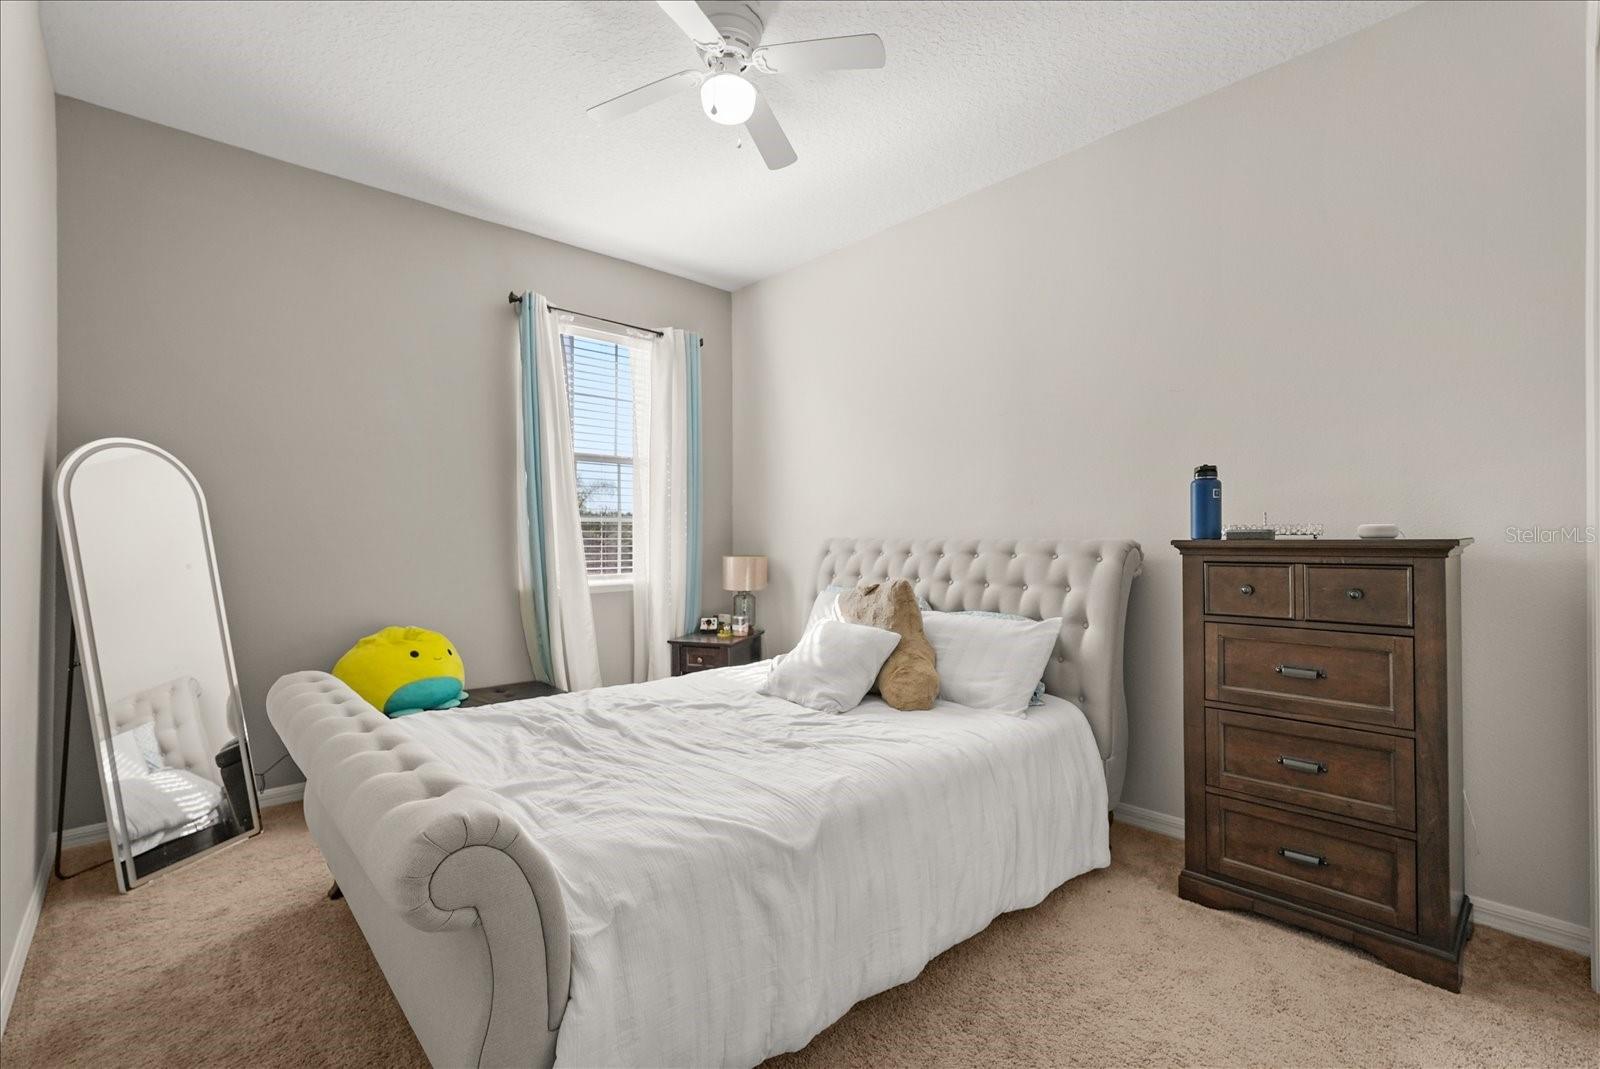
- Bedrooms
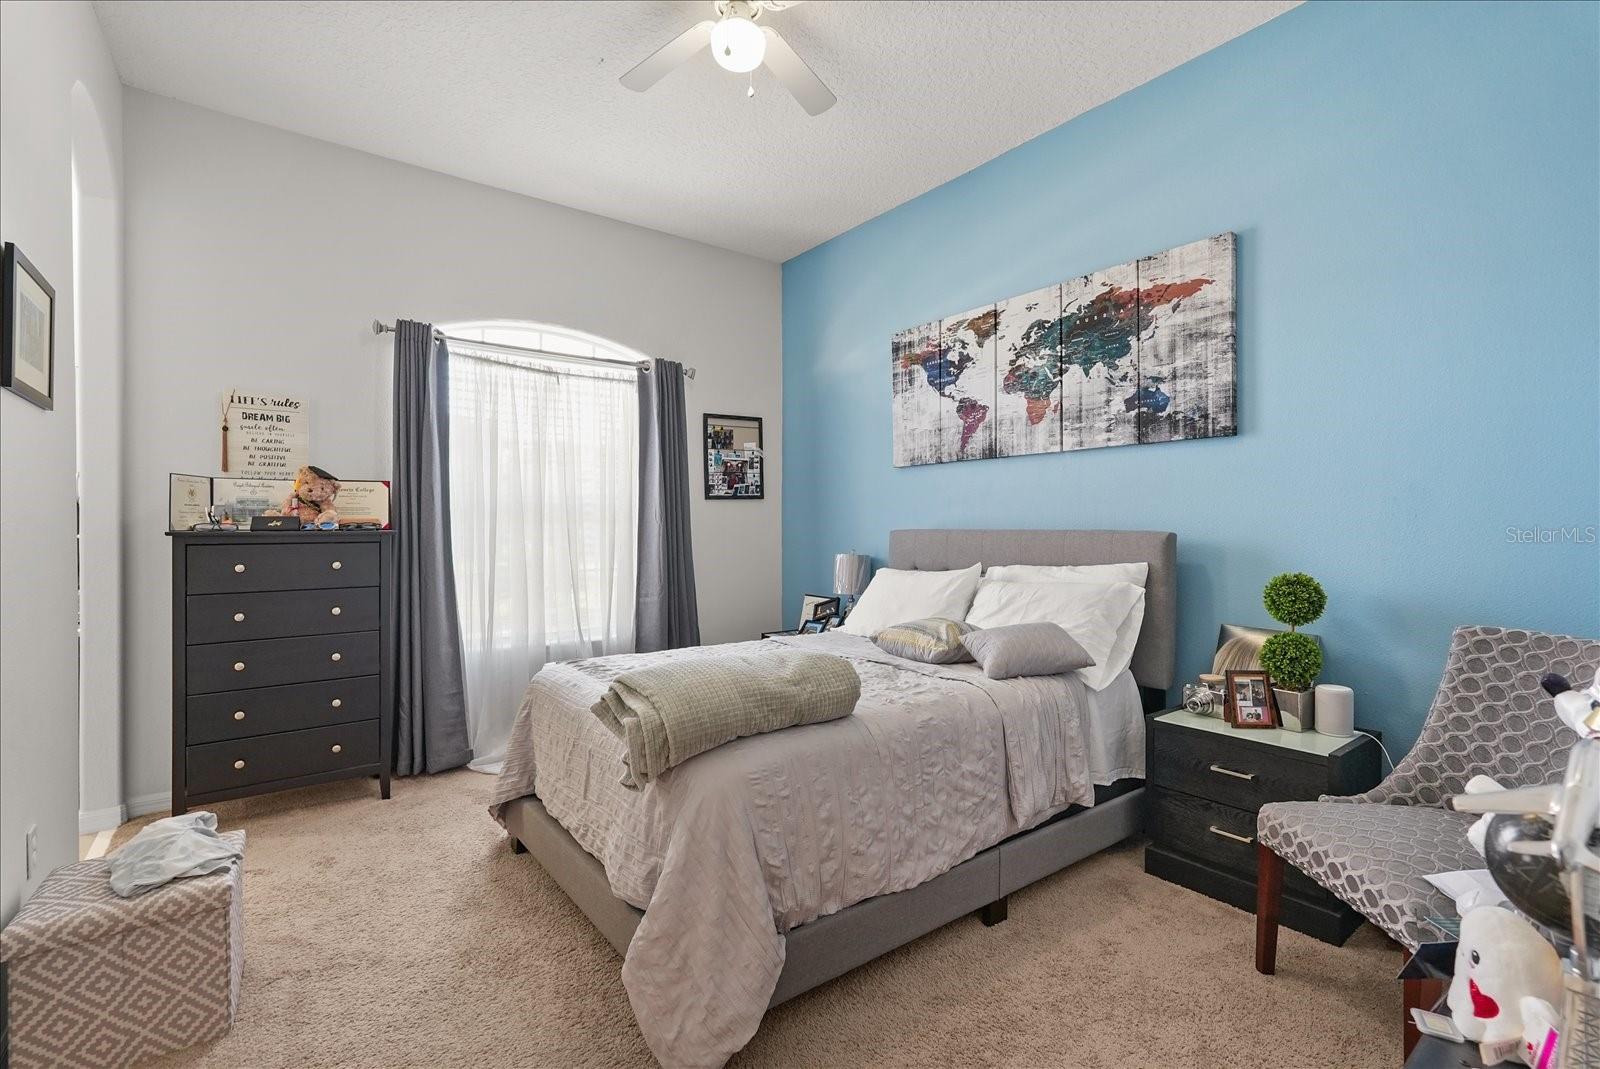
- 4
- Full Baths
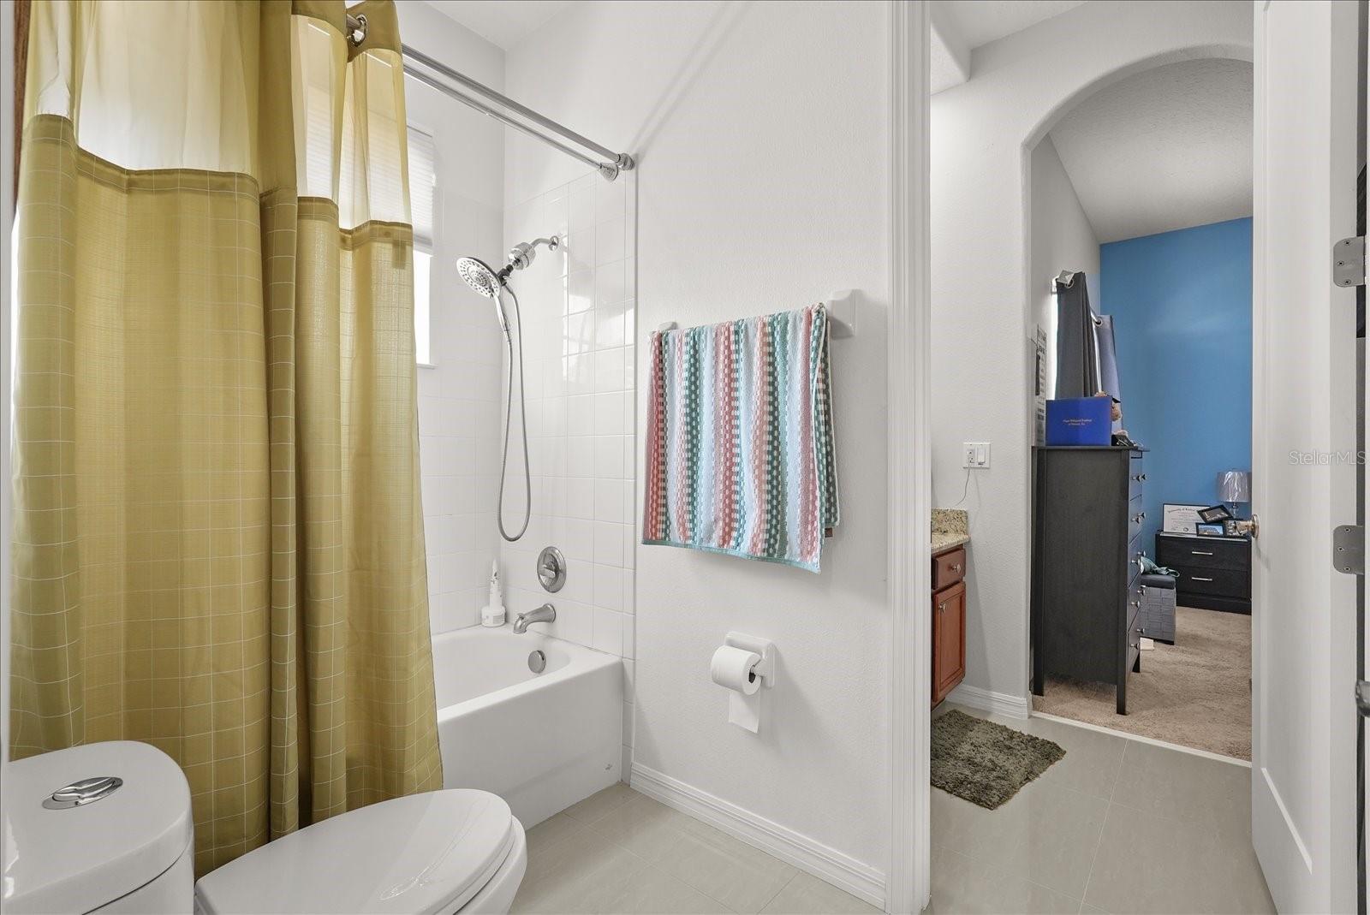
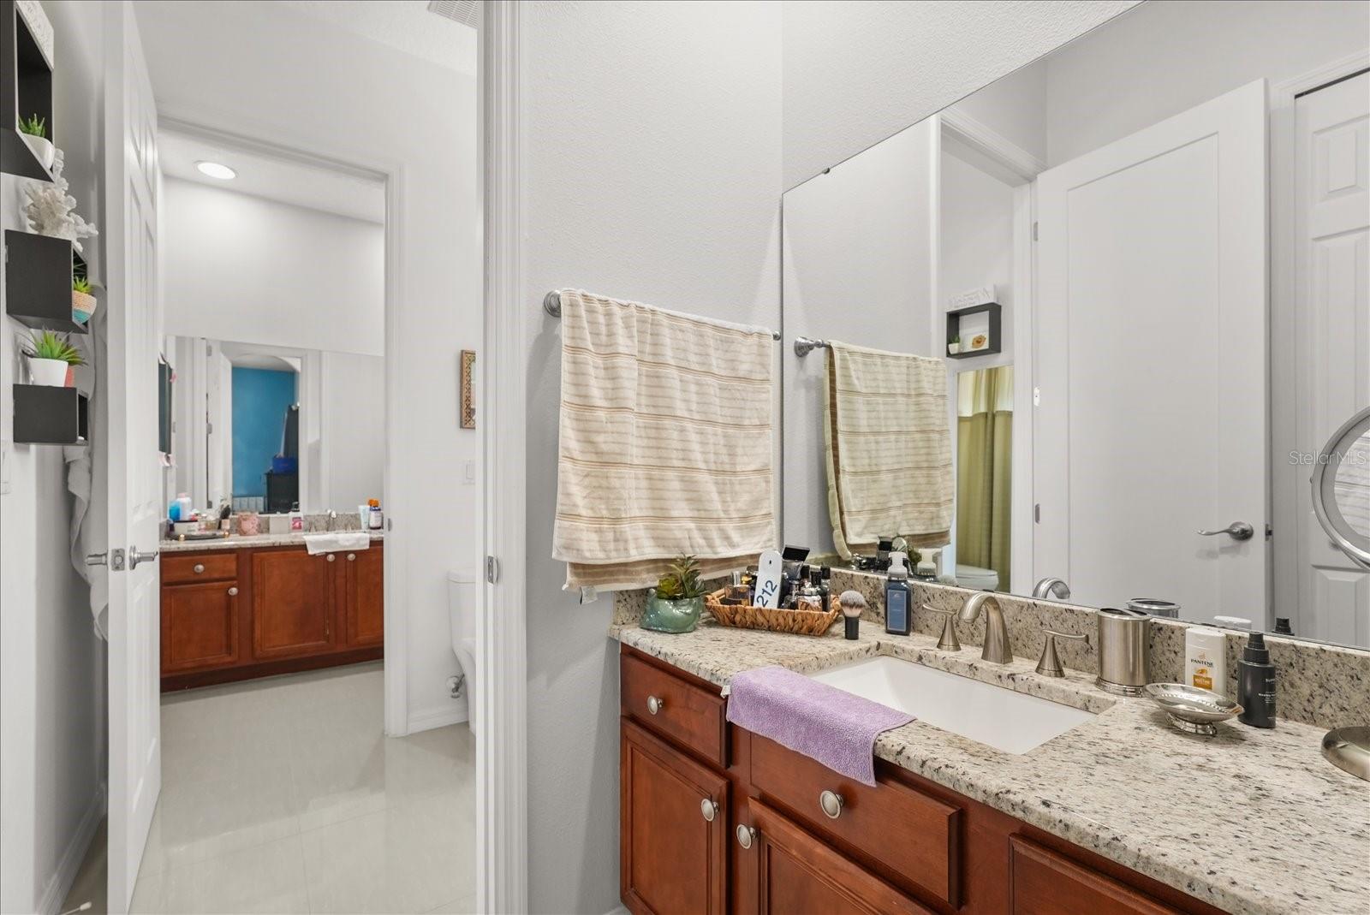
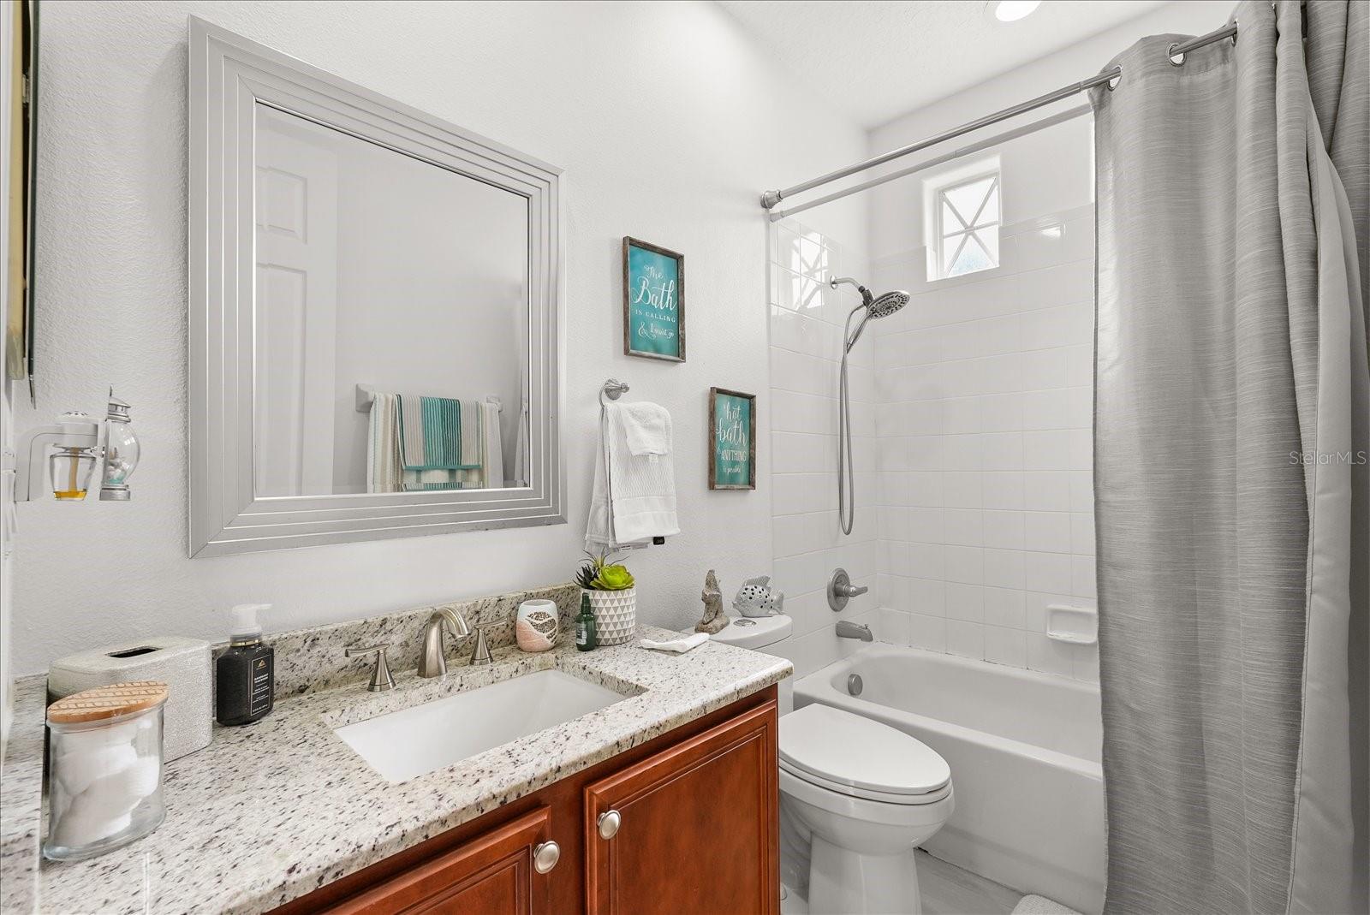
- 3
- Half Baths
- 1
- Garage Spaces
- 2
Interior
- Flooring
- Carpet, Tile
- Appliances
- Dishwasher, Electric Water Heater, Microwave, Range, Refrigerator
- Interior Features
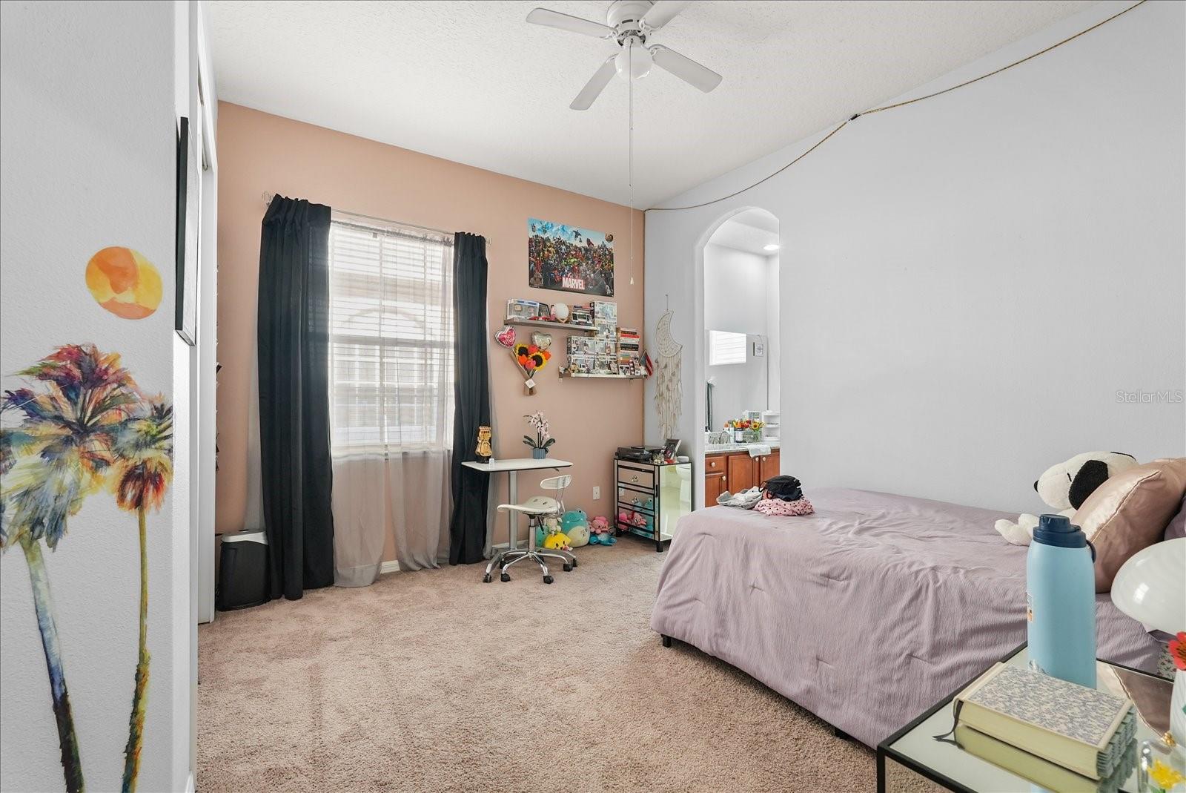
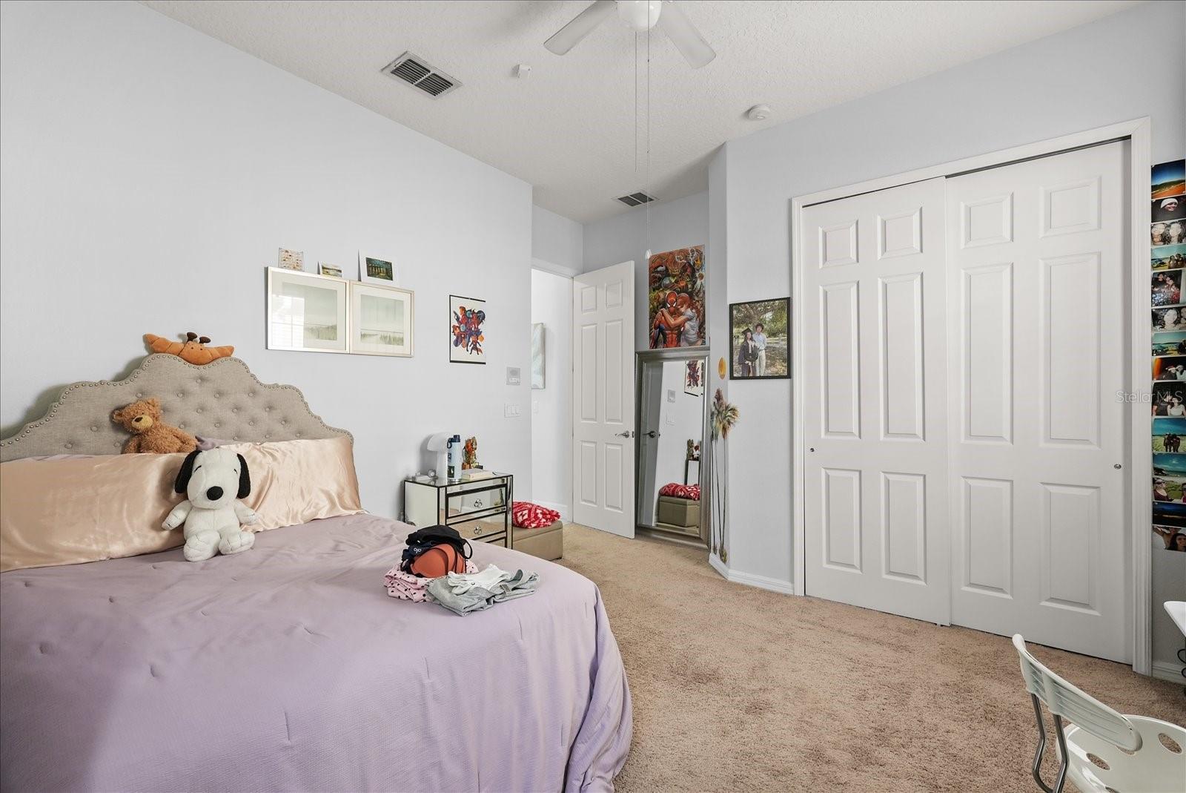
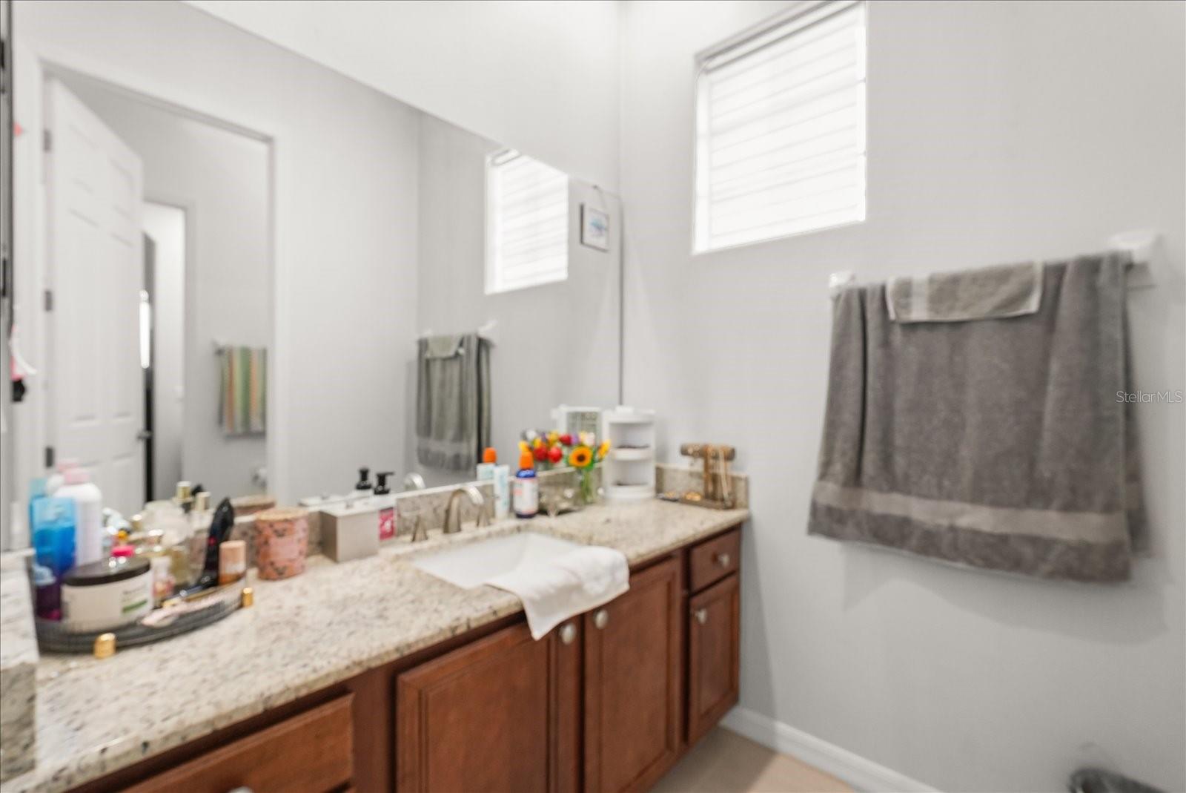
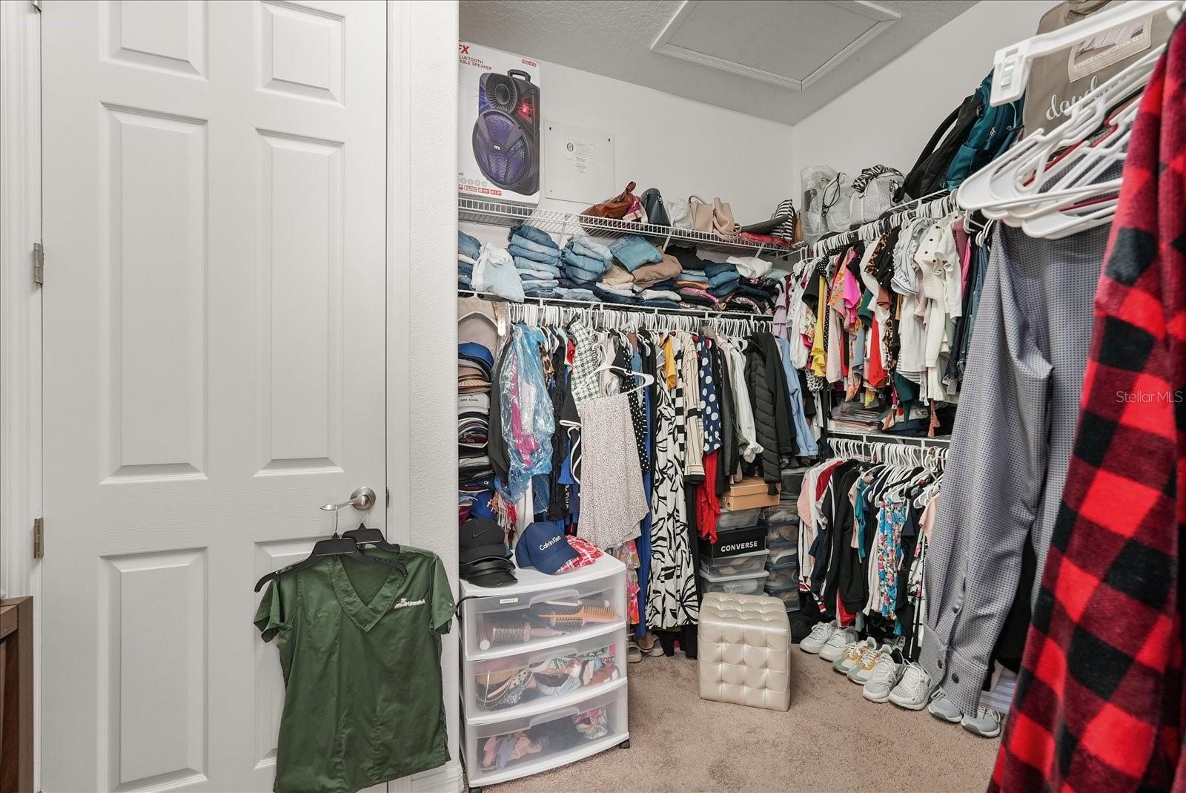
- Ceiling Fans(s), Eat-in Kitchen, Kitchen/Family Room Combo, Open Floorplan, Primary Bedroom Main Floor, Solid Wood Cabinets, Split Bedroom, Thermostat, Walk-In Closet(s), Window Treatments
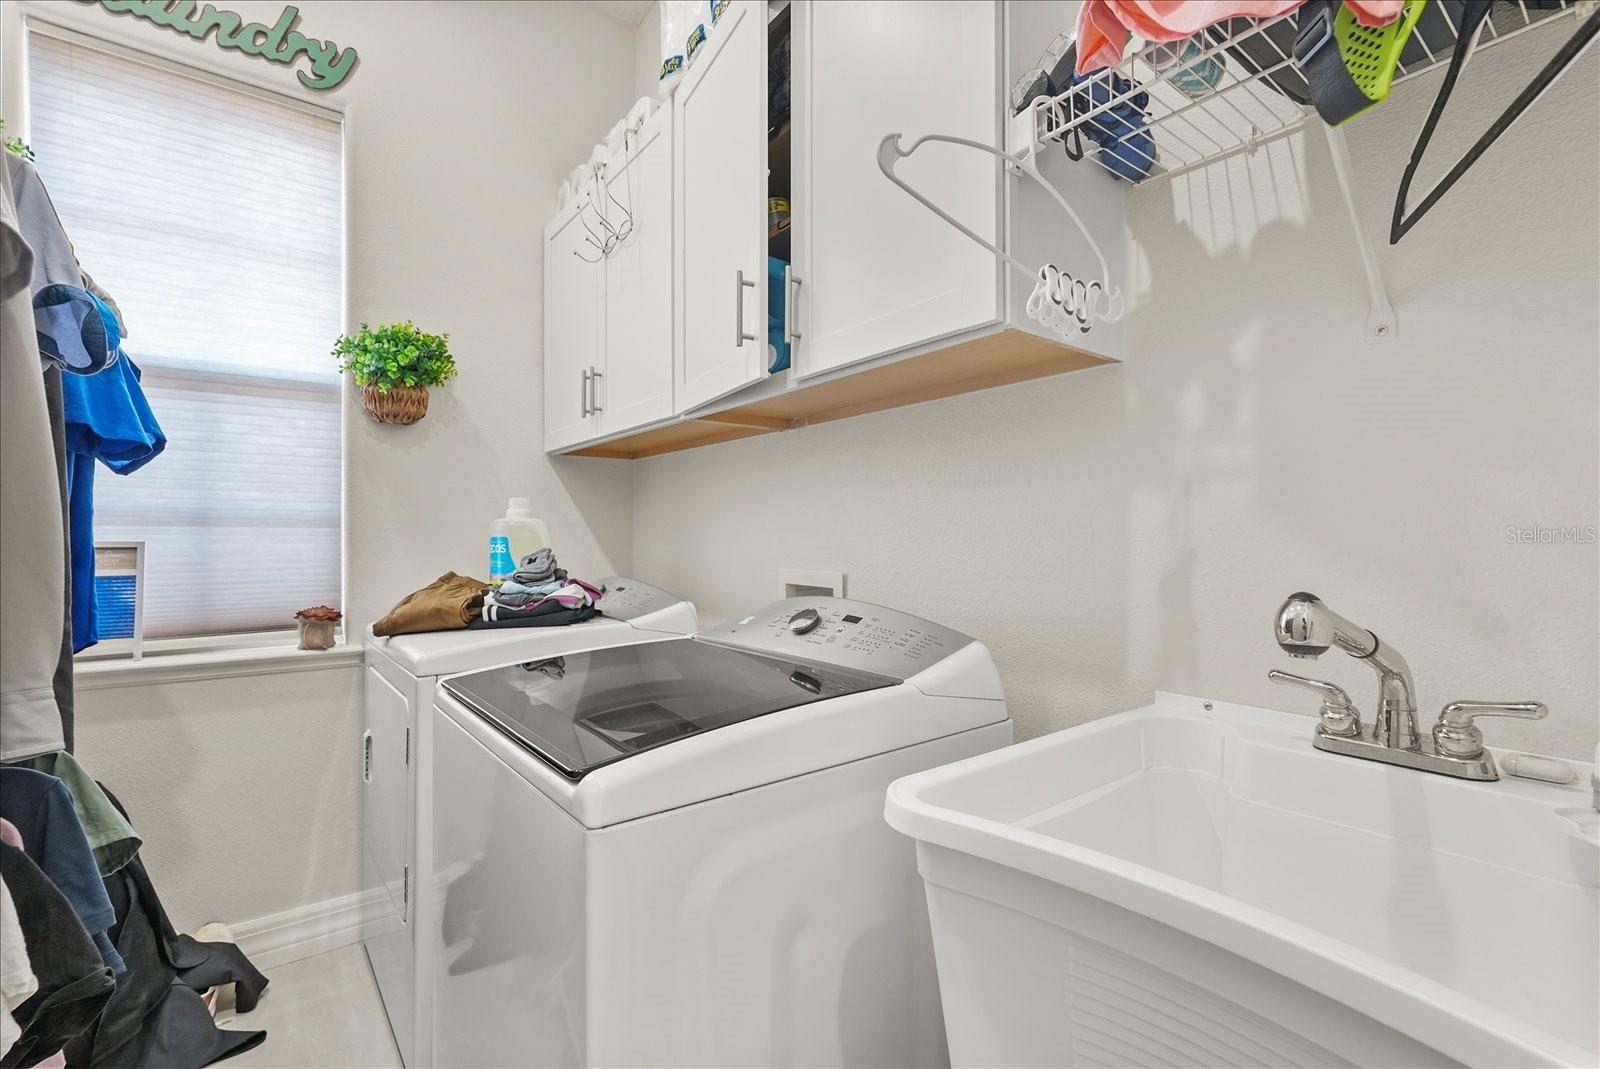
- Laundry
- Inside, Laundry Room
- Windows
- Blinds
- Furnished
- Unfurnished
- A/C
- Central Air
- Heating
- Central
Exterior & Lot
- Exterior Features
- Rain Gutters, Sidewalk
- Construction
- Block, Stucco
- Roof
- Shingle
- Foundation
- Slab
- Patio/Porch
- Covered, Patio
- Lot Features
- In County, Landscaped, Sidewalk, Paved
- View
- Water
Water & Pool
- Waterfront
- Yes — Pond
- Water View
- Pond
Community & HOA
- HOA
- Yes
- HOA Fee
- $231/Quarterly
- HOA Amenities
- Gated, Playground
- Community Features
- Gated Community - No Guard, Playground, Sidewalks, Street Lights
- Pets Allowed
- Yes
Utilities & Systems
- Water
- Public
- Sewer
- Public Sewer
- Utilities
- BB/HS Internet Available, Cable Available, Sewer Connected, Underground Utilities
- Cooling
- Central Air
- Heating
- Central
- Flood Zone
- X
- Parking
- Garage Door Opener
Financial
- List Price
- $684,000
- Original Price
- $690,000
- Annual Taxes
- $8,763
- Tax Year
- 2025
- Listing Terms
- Cash, Conventional, FHA, VA Loan
- Special Conditions
- None
Schools
- Elementary
- Timber Lakes Elementary
- Middle School
- Avalon Middle
- High School
- Timber Creek High