1 / 34
$249,900
Original: $255,000
Active
1610 PINE OAK TRAIL
SANFORD, FL 32773 — MAGNOLIA CLUB
2 Beds
2 Baths
1,214 sqft
0.04 acres
Built 2005
1-Car Garage
About This Property
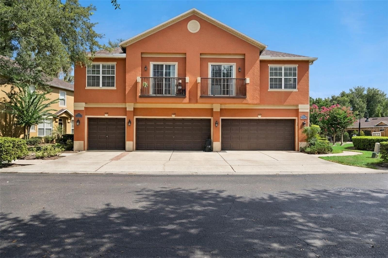
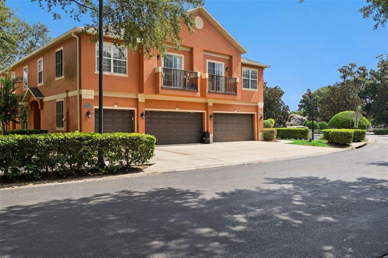
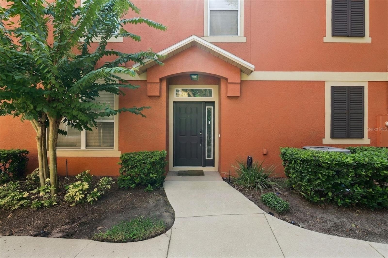
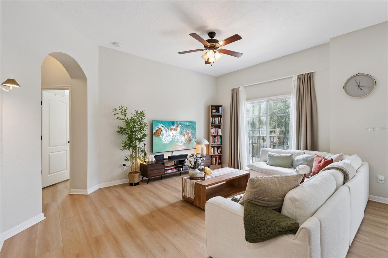
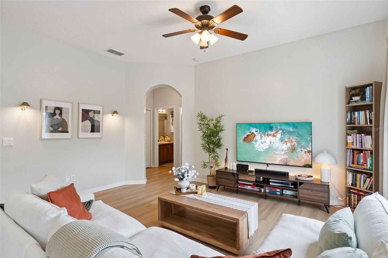
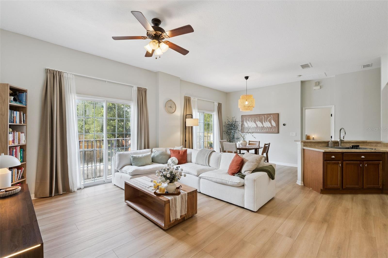
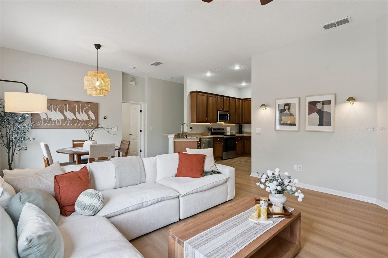
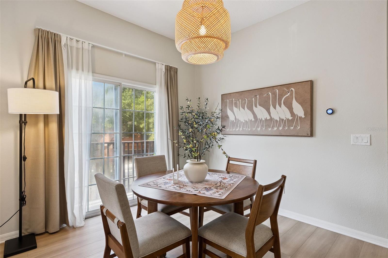
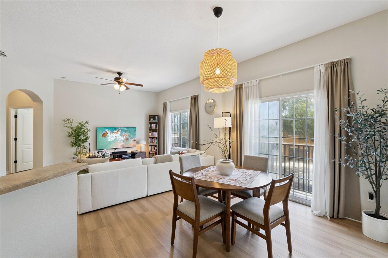
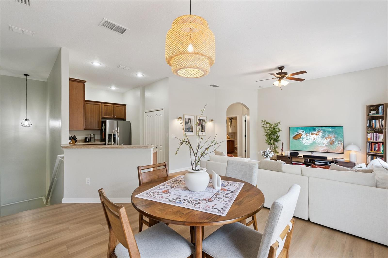
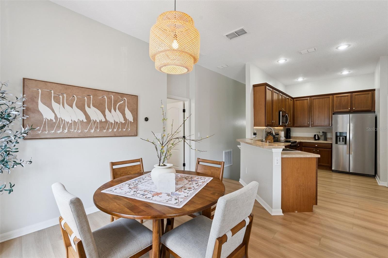
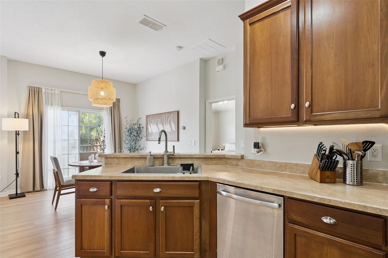
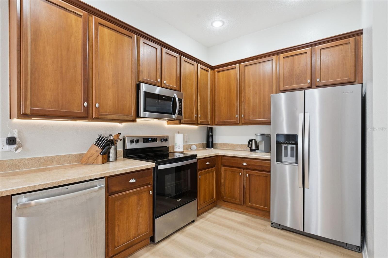
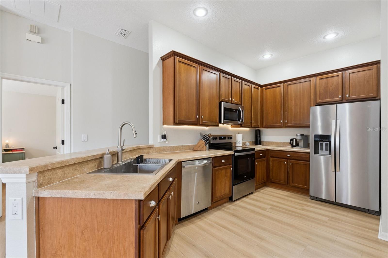
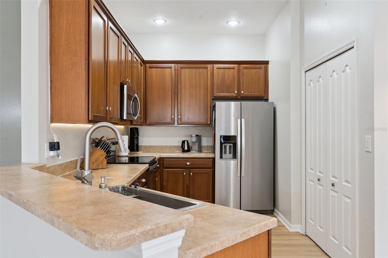
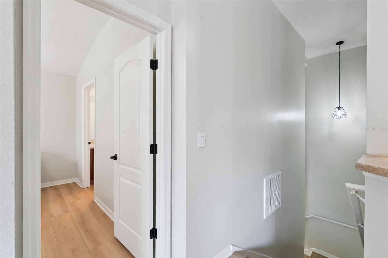
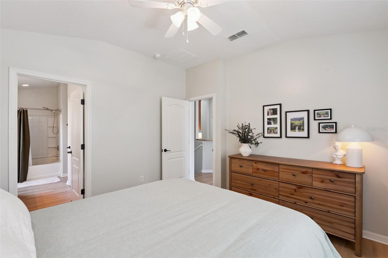
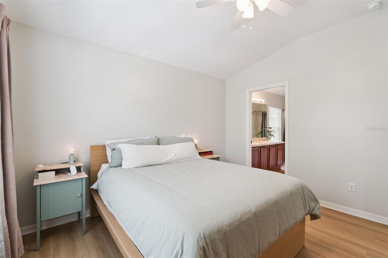
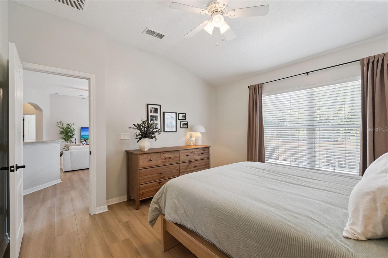
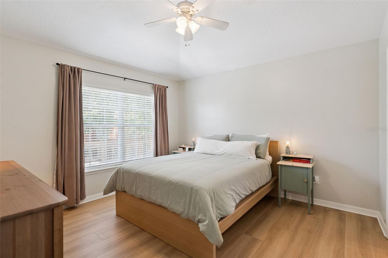
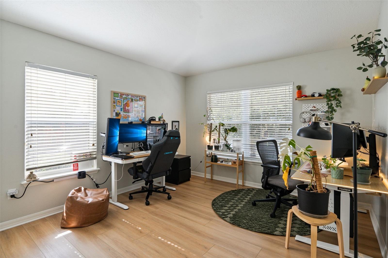
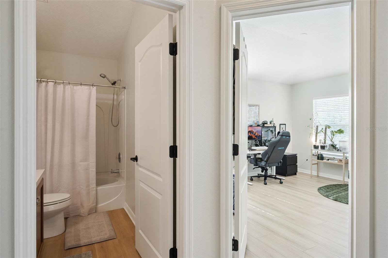
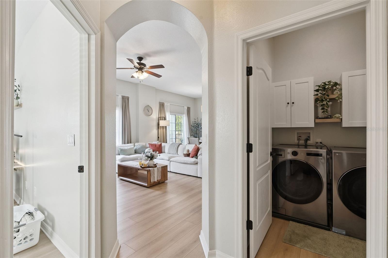
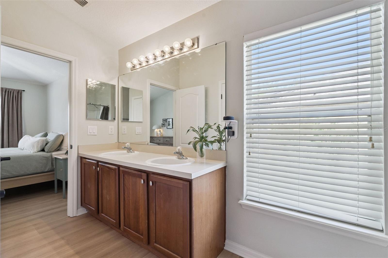
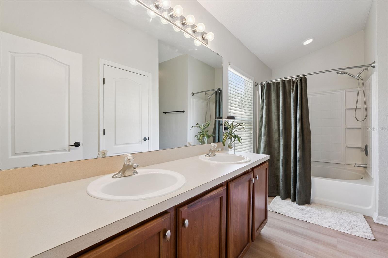
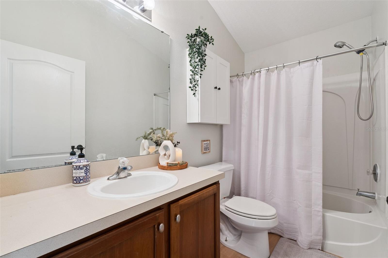
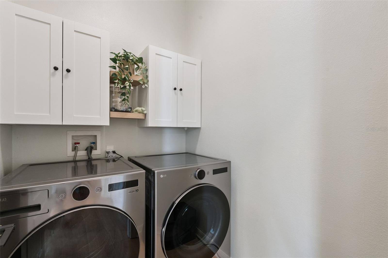
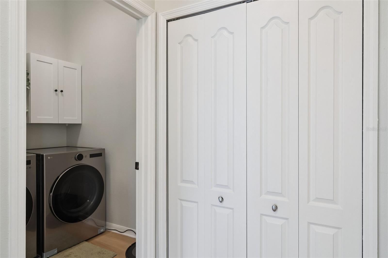
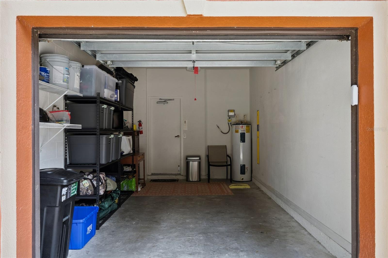
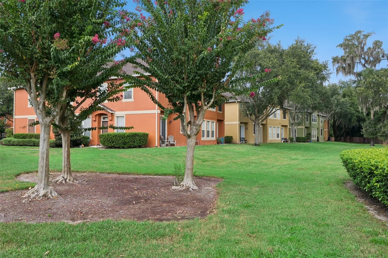
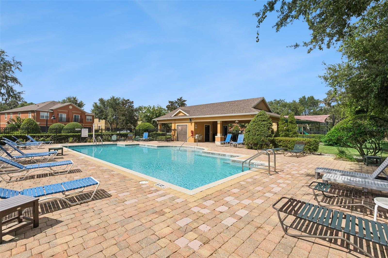
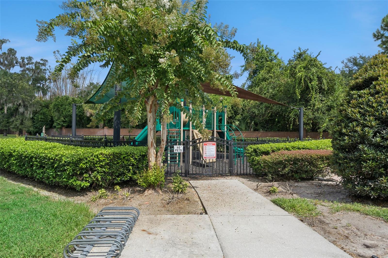
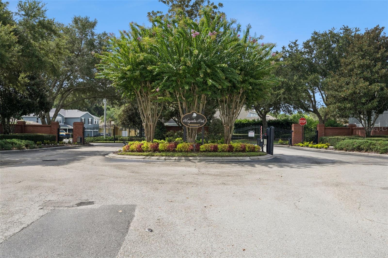
PRICED TO SELL and MOVE IN READY townhome in gated Magnolia Point in Sanford. Easy living at its best with no worries. Welcome to this well-maintained two-bedroom, two-bath townhome in the desirable gated community of Magnolia Point. Among mature landscaping in a blend of single-family homes and townhomes, this community reflects pride of ownership and a well-kept neighborhood feel. Inside you’ll find a practical, move-in ready layout featuring two bedrooms, two full baths, an in-unit laundry room and a convenient one-car garage. Recent seller improvements make this home turnkey, with beautiful neutral-tone luxury vinyl flooring throughout, fresh interior paint and a new air-conditioning system installed in 2026. The townhome is ideally near additional guest parking, the central mailbox system, and the community’s pool and grill area, making everyday living easy and enjoyable. Magnolia Point offers a quiet setting with valuable amenities, including a playground, sparkling community pool, grill and picnic area. The location is excellent, just minutes from Orlando Sanford International Airport, close to SR 417 (and nearby shopping and dining along the 17-92 corridor), and conveniently positioned for easy access to everyday conveniences. This is low-maintenance living in a gated community that combines privacy, amenities, recent updates and strong location advantages. Ready for its next owner to move right in and enjoy.
Property Details
Basics
- Property Type
- Residential
- Property Subtype
- Townhouse
- MLS Number
- O6434898
- Days on Market
- 16
- Year Built
- 2005
- Levels
- Two
- Direction Faces
- South
- Occupant Type
- Owner
Size & Structure
- Living Area
- 1,214 sqft
- Total Area
- 1,452 sqft
- Lot Size
- 0.04 acres
- Lot Sq Ft
- 1,769 sqft
- Bedrooms
- 2
- Full Baths
- 2
- Garage Spaces
- 1
Interior
- Flooring
- Luxury Vinyl
- Appliances
- Dishwasher, Disposal, Electric Water Heater, Microwave, Range, Refrigerator
- Interior Features
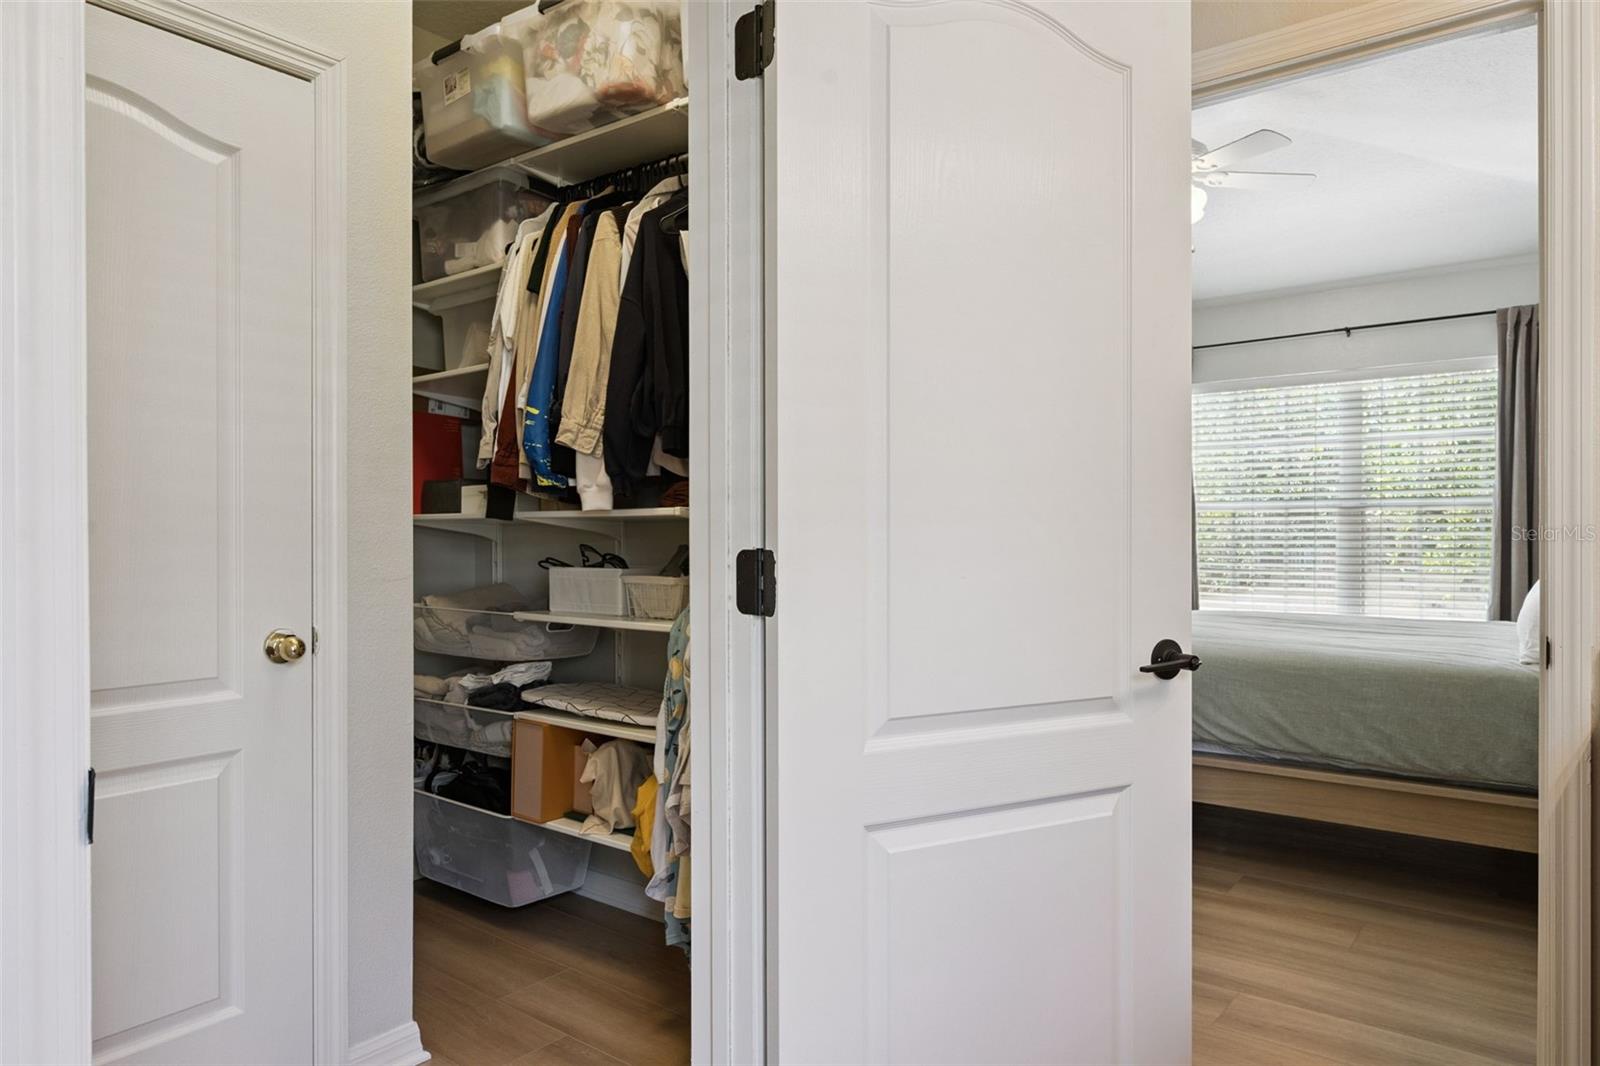
- Ceiling Fans(s), High Ceilings, Kitchen/Family Room Combo, Open Floorplan, PrimaryBedroom Upstairs, Solid Wood Cabinets, Split Bedroom, Walk-In Closet(s)
- Laundry
- Electric Dryer Hookup, Inside, Laundry Room
- Windows
- Blinds
- Furnished
- Unfurnished
- A/C
- Central Air
- Heating
- Central, Electric
Exterior & Lot
- Exterior Features
- Balcony, Sidewalk
- Construction
- Block, Stucco
- Roof
- Shingle
- Foundation
- Slab
- View
- Park/Greenbelt
Water & Pool
Community & HOA
- HOA
- Yes
- HOA Fee
- $337/Monthly
- Community Features
- Community Mailbox, Deed Restrictions, Gated Community - No Guard, Playground, Pool, Sidewalks, Street Lights
- Pets Allowed
- Yes
- Security
- Gated Community
Utilities & Systems
- Water
- Public
- Sewer
- Public Sewer
- Utilities
- Cable Connected, Electricity Connected, Public, Sewer Connected, Water Connected
- Cooling
- Central Air
- Heating
- Central, Electric
- Flood Zone
- X
- Parking
- Driveway, Garage Door Opener, Ground Level
Financial
- List Price
- $249,900
- Original Price
- $255,000
- Annual Taxes
- $3,975
- Tax Year
- 2025
- Listing Terms
- Cash, Conventional
- Special Conditions
- None
- Possession
- Close Of Escrow