1 / 29
$334,990
Active
161 NINE IRON DRIVE
DAVENPORT, FL 33896 — TRACT X
3 Beds
3 Baths
1,864 sqft
0.06 acres
Built 2024
2-Car Garage
About This Property
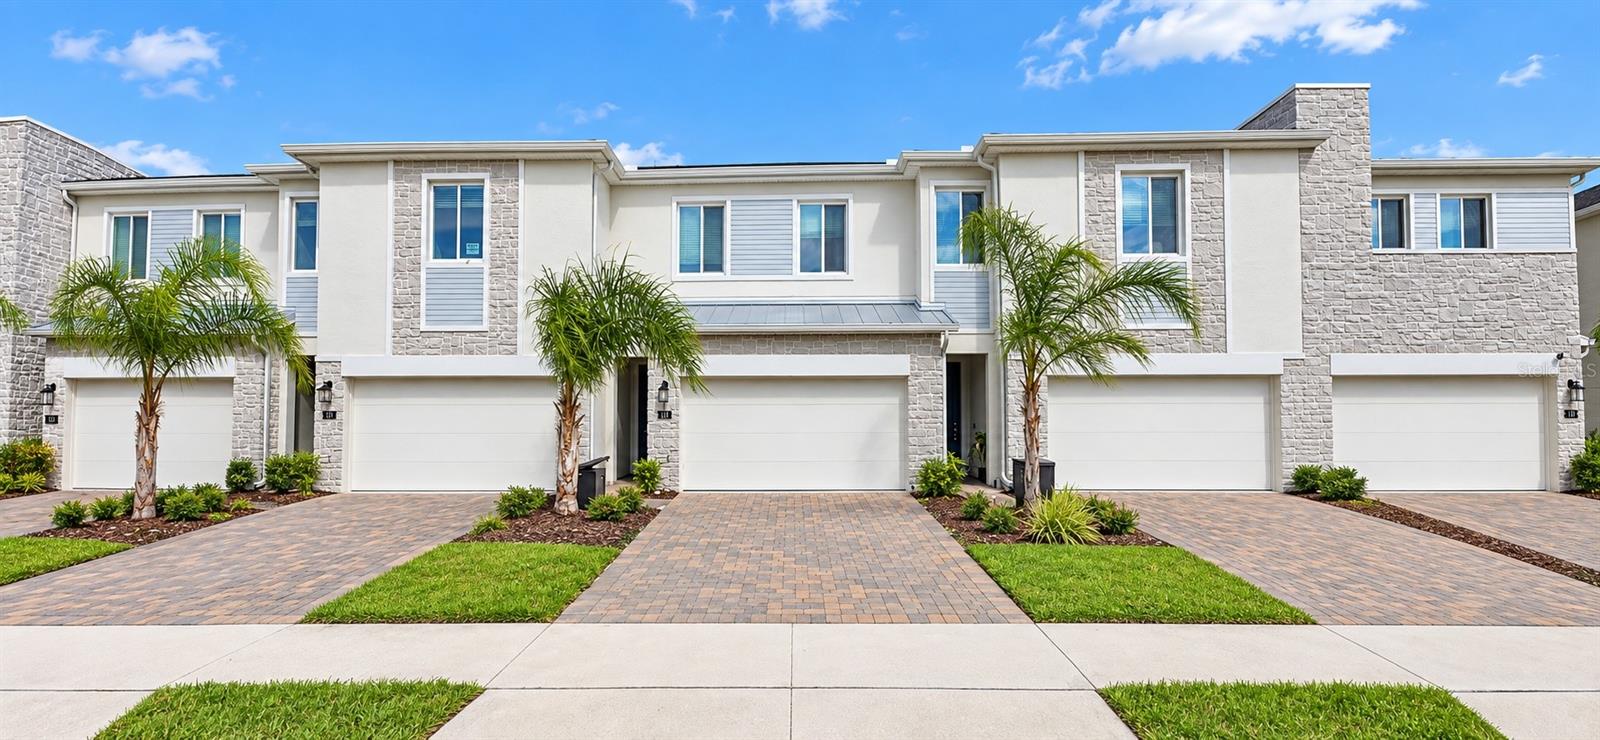
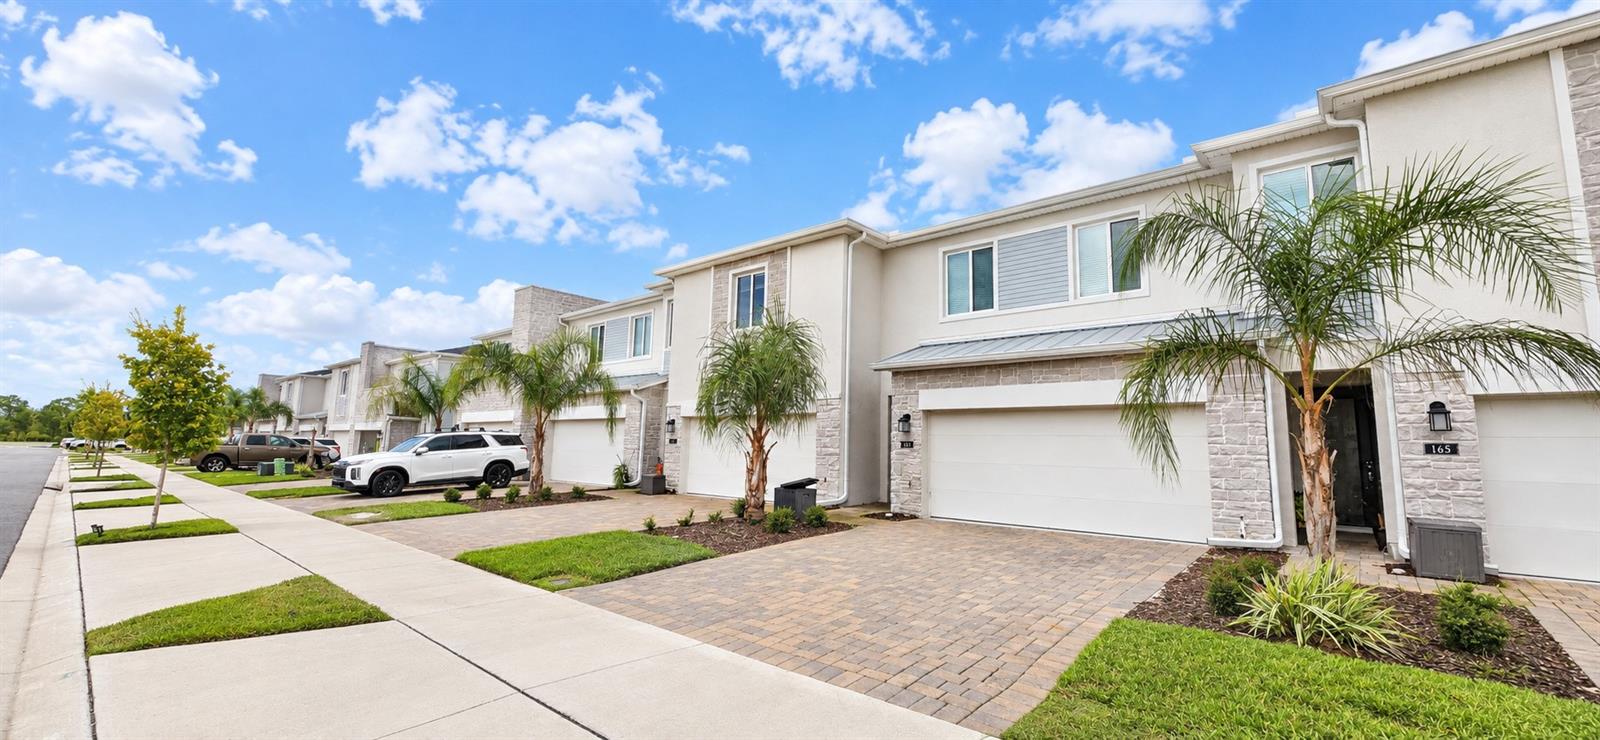
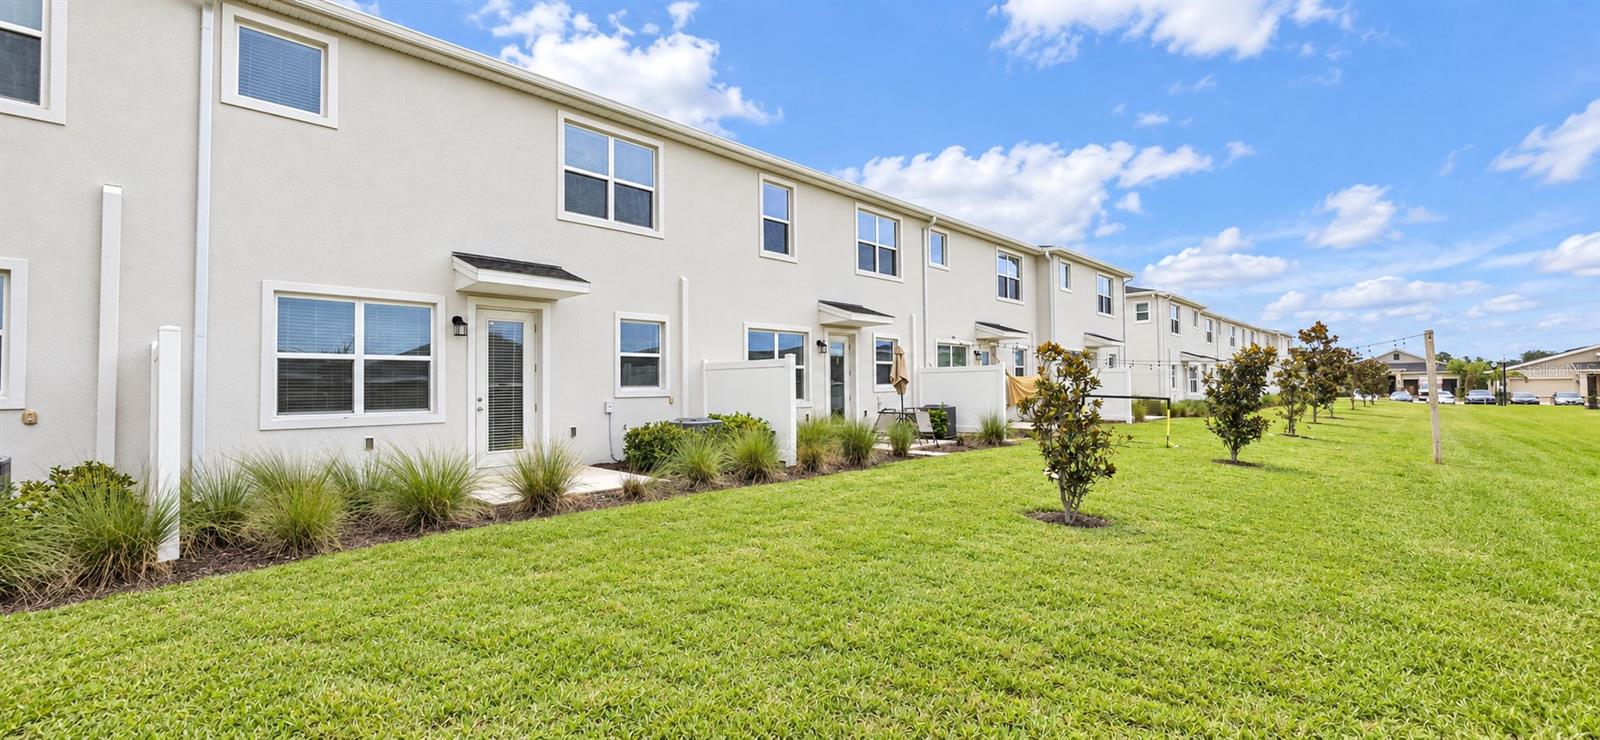
Welcome to 161 Nine Iron Dr, Davenport, FL 33896, a move-in-ready 3-bedroom, 2.5-bath townhome offering modern finishes, comfortable living space, and an excellent opportunity for first-time homebuyers and investors alike.
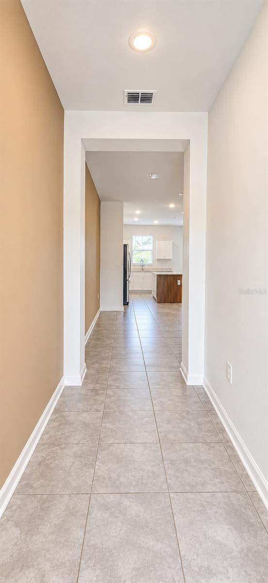
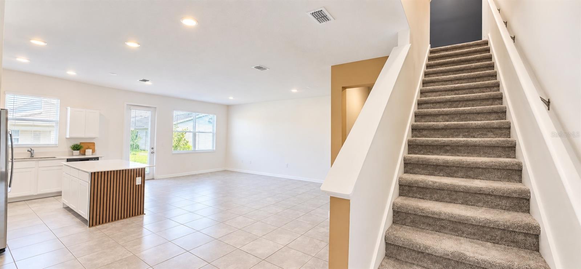
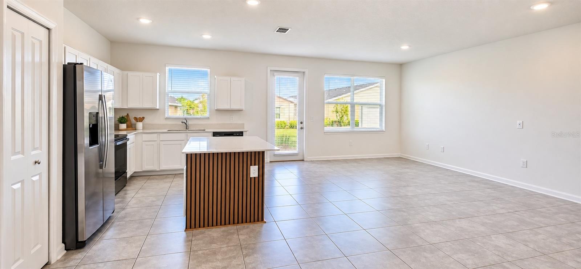
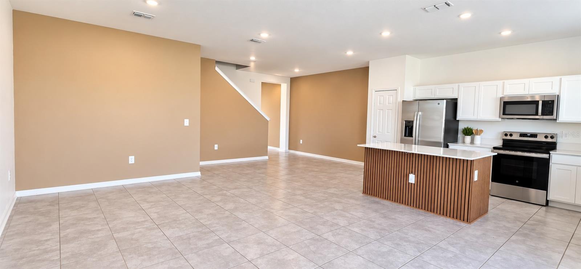
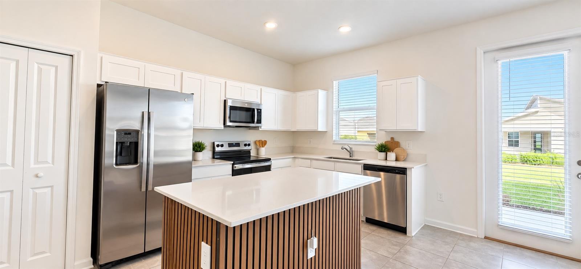
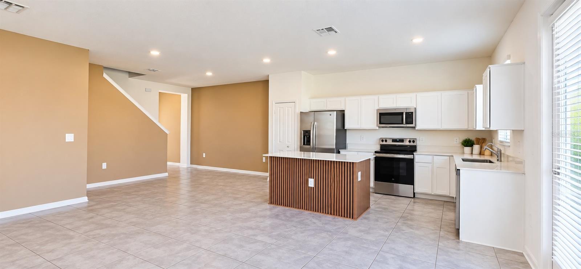
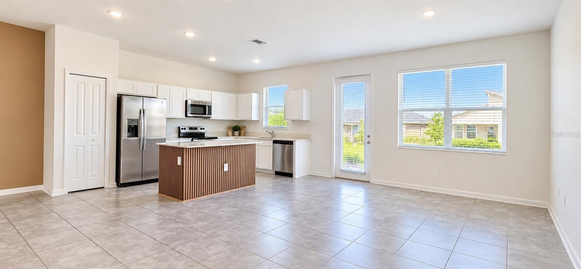
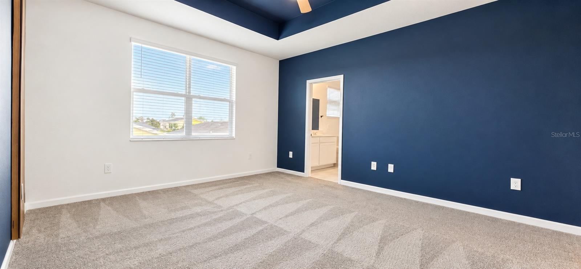
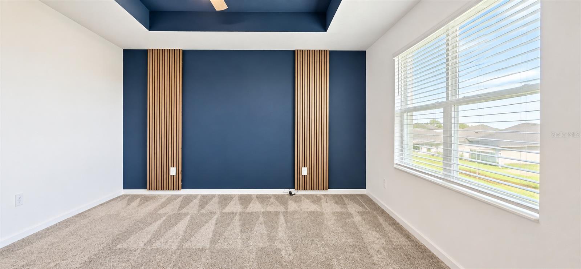
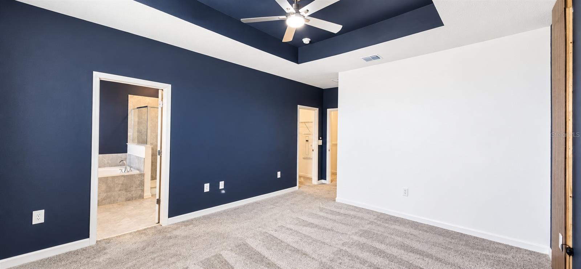
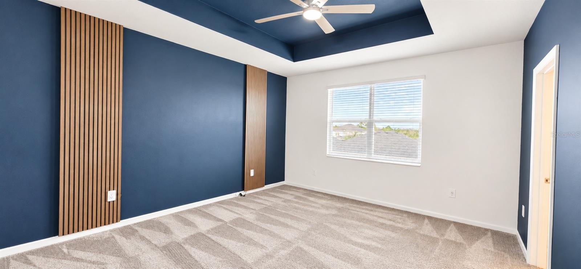
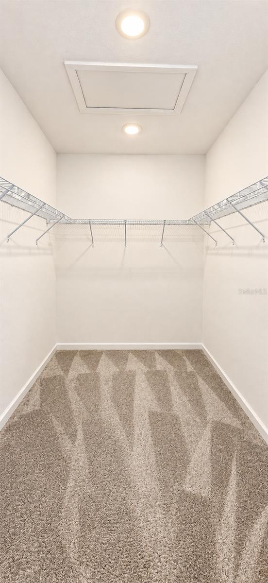
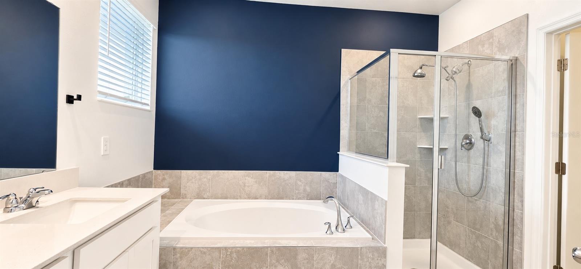
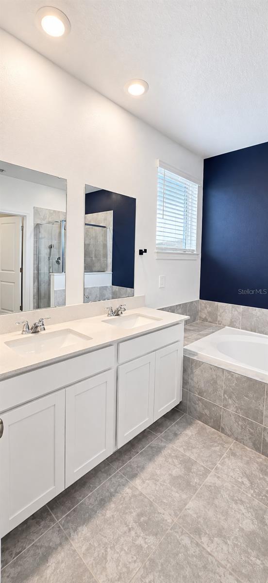
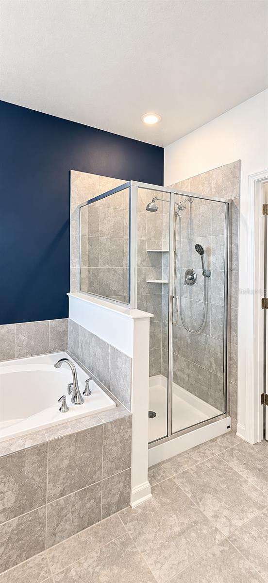
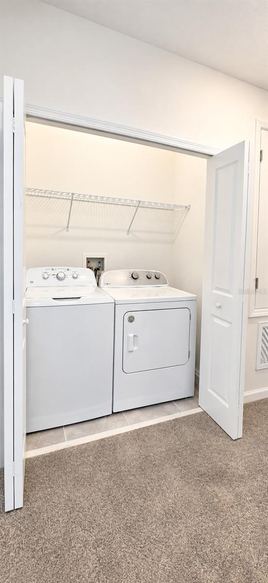
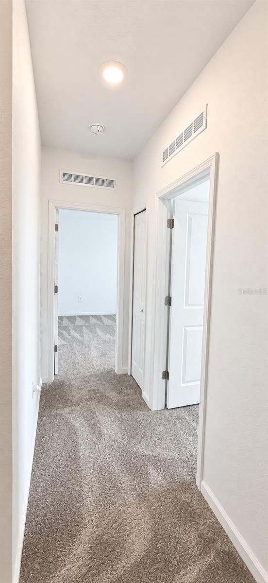
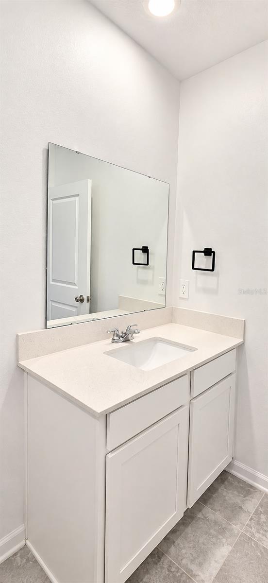
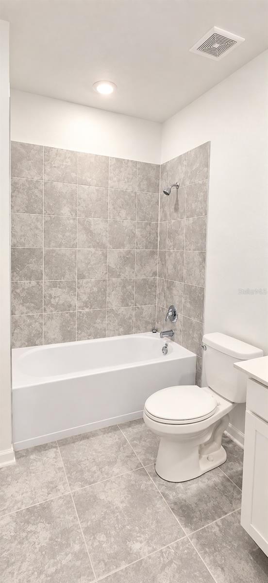
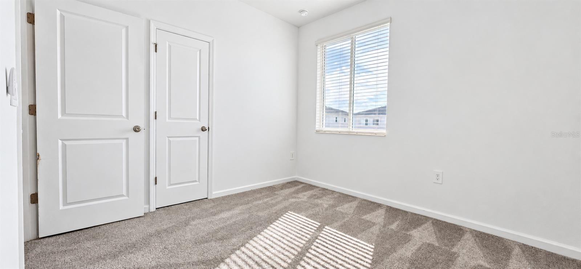
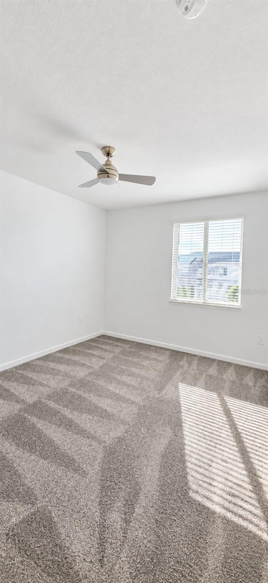
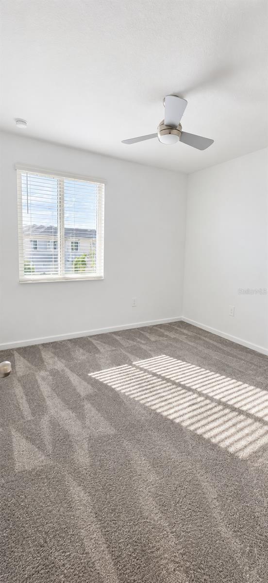
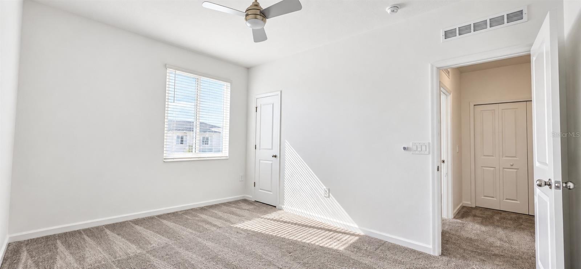
Step inside to a bright open-concept floor plan featuring a contemporary kitchen with modern light color cabinets, stone countertops, stainless steel appliances, and a large peninsula overlooking the living and dining areas. Upstairs, you'll find three well-appointed bedrooms, including a spacious primary suite with a walk-in closet and private bathroom, along with a conveniently located laundry area with washer and dryer.
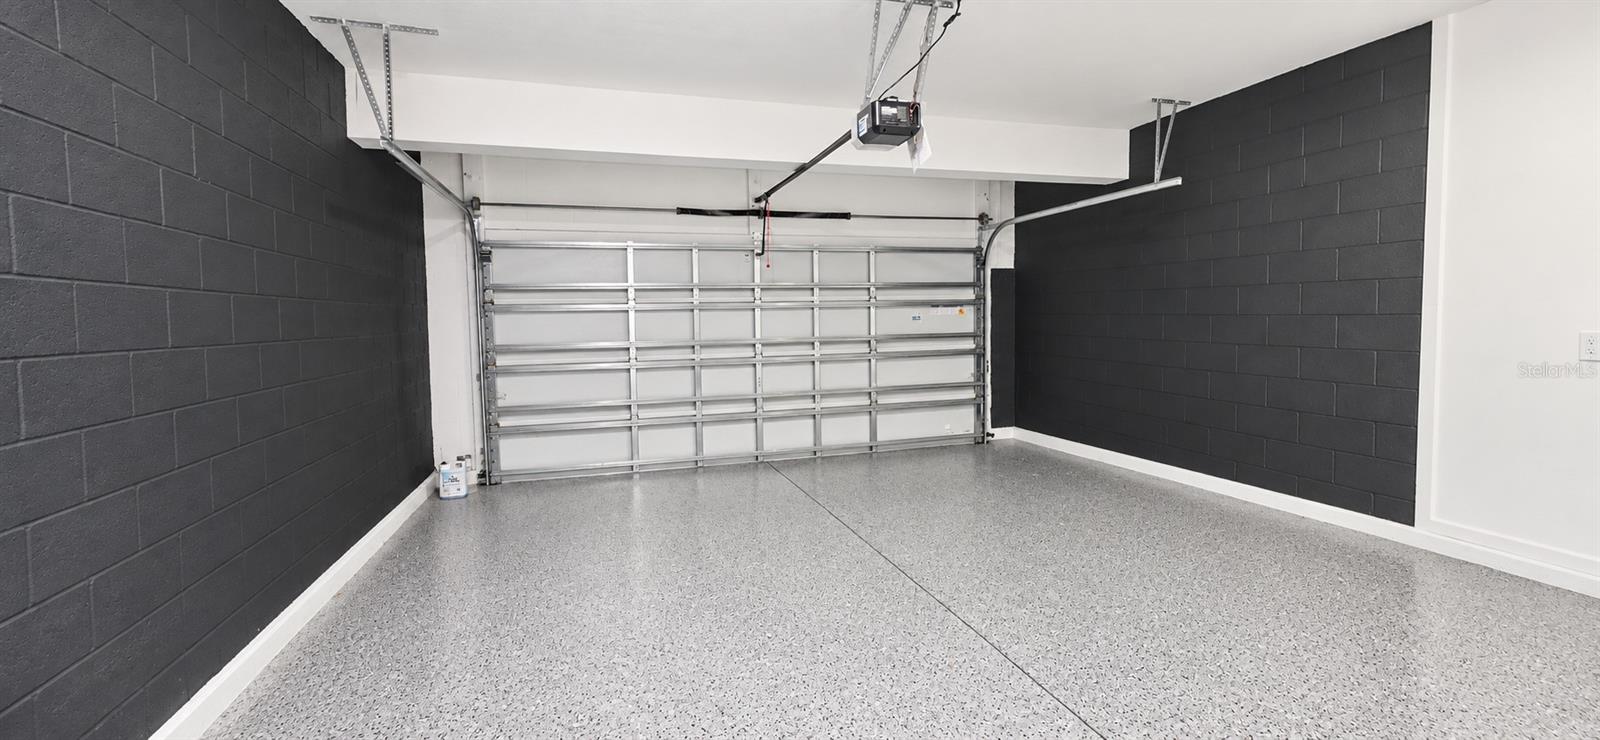
One of the standout features is the 2-car garage plus a 2-car driveway, providing valuable parking and storage space. The community also features a swimming pool, and internet service is included with the HOA payment, adding convenience and value for the new owner.
Located near ChampionsGate, I-4 and US-27, the property provides convenient access to shopping, restaurants, entertainment, employment centers, and Central Florida's world-famous attractions. The surrounding area continues to experience growth and expanding roadway connectivity.
Whether you're ready to purchase your first home or searching for an investment property in the growing Davenport / ChampionsGate area, this townhome offers an attractive combination of location, space, modern design, and value. Schedule your private showing today!
Step inside to a bright open-concept floor plan featuring a contemporary kitchen with modern light color cabinets, stone countertops, stainless steel appliances, and a large peninsula overlooking the living and dining areas. Upstairs, you'll find three well-appointed bedrooms, including a spacious primary suite with a walk-in closet and private bathroom, along with a conveniently located laundry area with washer and dryer.
One of the standout features is the 2-car garage plus a 2-car driveway, providing valuable parking and storage space. The community also features a swimming pool, and internet service is included with the HOA payment, adding convenience and value for the new owner.
Located near ChampionsGate, I-4 and US-27, the property provides convenient access to shopping, restaurants, entertainment, employment centers, and Central Florida's world-famous attractions. The surrounding area continues to experience growth and expanding roadway connectivity.
Whether you're ready to purchase your first home or searching for an investment property in the growing Davenport / ChampionsGate area, this townhome offers an attractive combination of location, space, modern design, and value. Schedule your private showing today!
Property Details
Basics
- Property Type
- Residential
- Property Subtype
- Townhouse
- MLS Number
- S5157896
- Year Built
- 2024
- Levels
- Two
- Direction Faces
- West
- Occupant Type
- Vacant
Size & Structure
- Living Area
- 1,864 sqft
- Total Area
- 2,289 sqft
- Lot Size
- 0.06 acres
- Lot Sq Ft
- 2,614 sqft
- Bedrooms
- 3
- Full Baths
- 2
- Half Baths
- 1
- Garage Spaces
- 2
- Stories
- 2
Interior
- Flooring
- Carpet, Ceramic Tile
- Appliances
- Dishwasher, Disposal, Dryer, Microwave, Range, Refrigerator, Washer
- Interior Features
- Cathedral Ceiling(s), Living Room/Dining Room Combo
- Laundry
- Laundry Closet
- Furnished
- Unfurnished
- A/C
- Central Air
- Heating
- Central
Exterior & Lot
- Exterior Features
- None, Sidewalk
- Construction
- Block, Stucco
- Roof
- Shingle
- Foundation
- Slab
Water & Pool
Community & HOA
- HOA
- Yes
- HOA Fee
- $322/Monthly
- Community Features
- Pool
- Pets Allowed
- Breed Restrictions, Yes
- CDD
- Yes
Utilities & Systems
- Water
- None
- Sewer
- Public Sewer
- Utilities
- Public
- Cooling
- Central Air
- Heating
- Central
- Flood Zone
- x
Financial
- List Price
- $334,990
- Annual Taxes
- $5,395
- Tax Year
- 2025
- Listing Terms
- Cash, Conventional, FHA, Other, VA Loan
- Special Conditions
- None
Schools
- Elementary
- Westside K-8
- Middle School
- West Side
- High School
- Celebration High