1 / 62
$729,900
Original: $739,900
Active
16082 HAMPTON CROSSING DRIVE
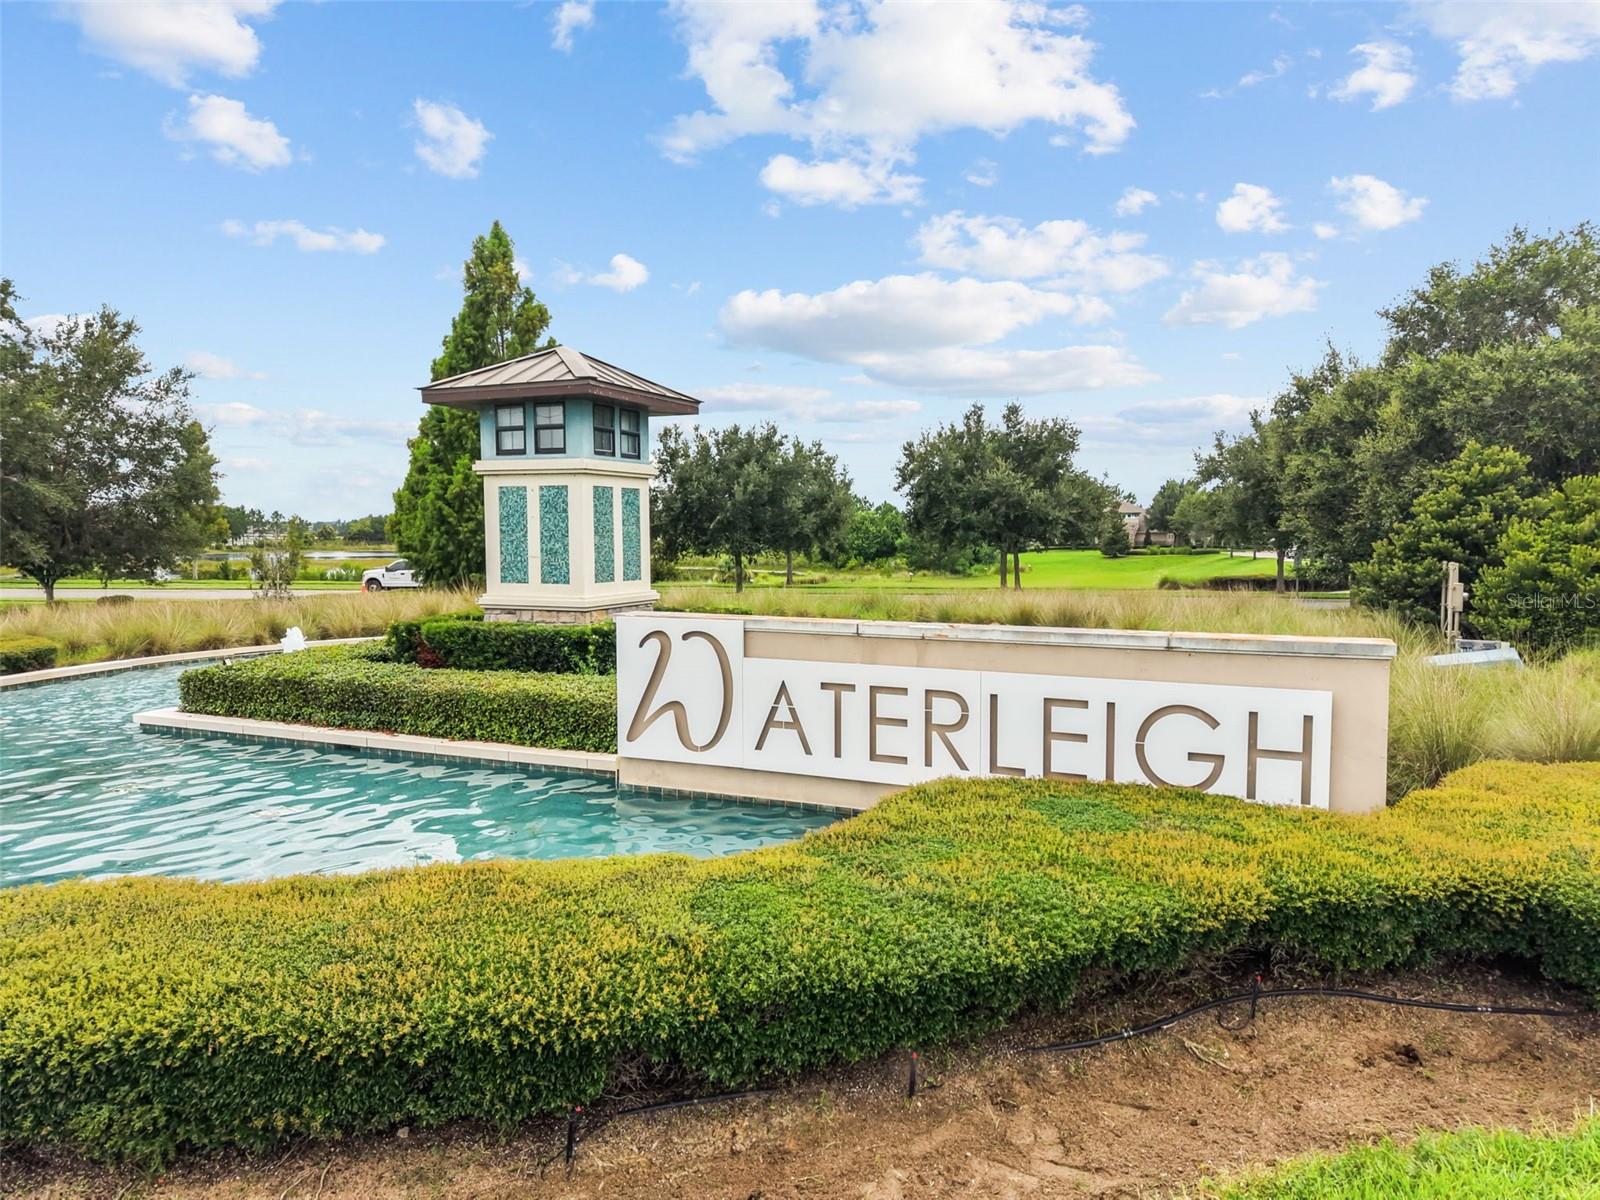
WINTER GARDEN, FL 34787 — WATERLEIGH PHASE 1C
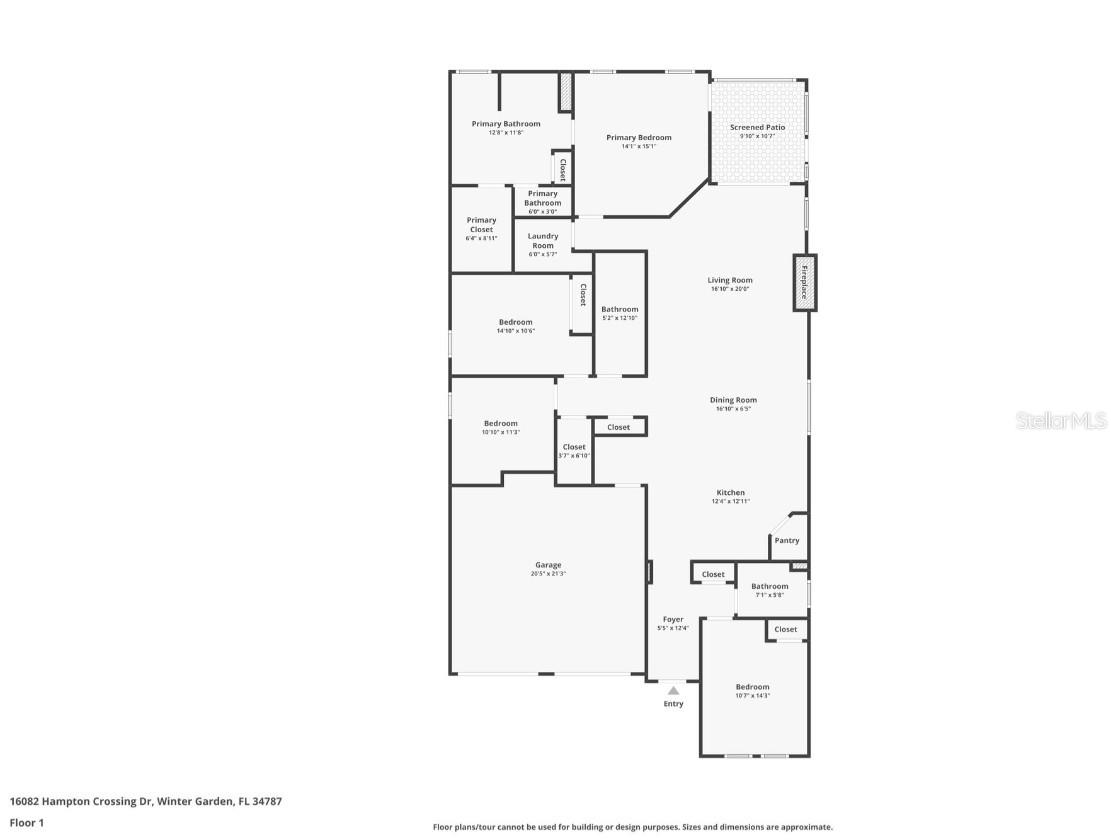
4 Beds
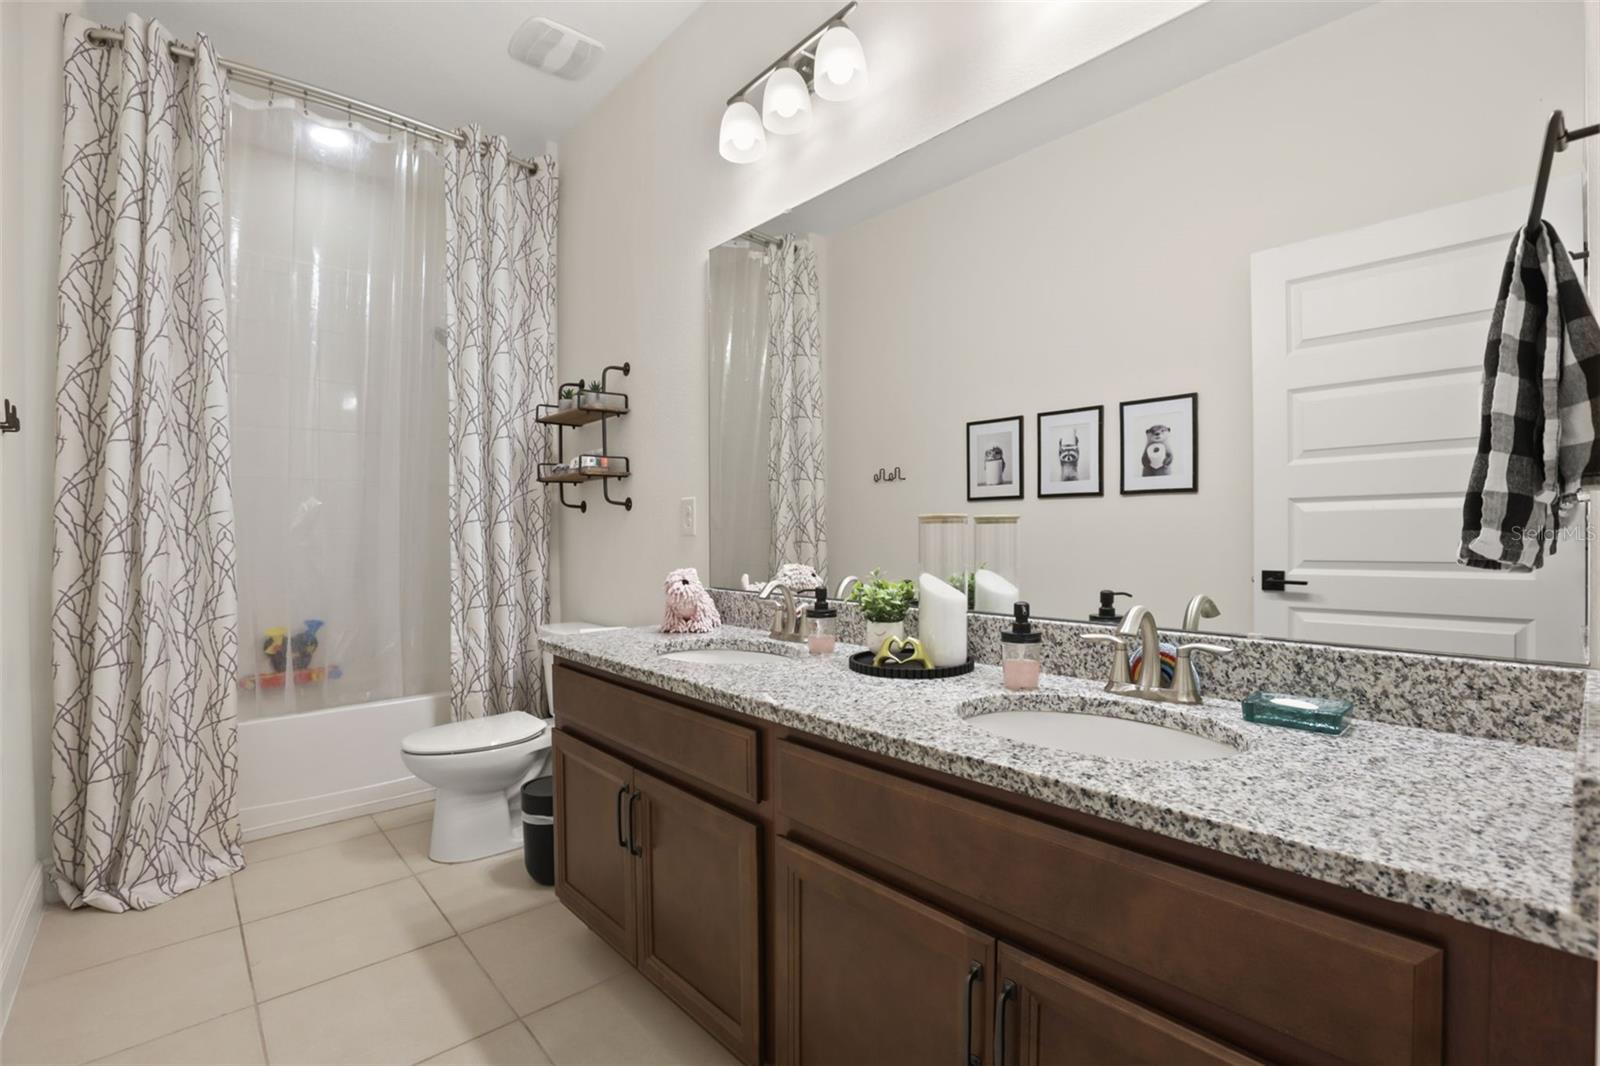
3 Baths
2,240 sqft
0.14 acres
Built 2017
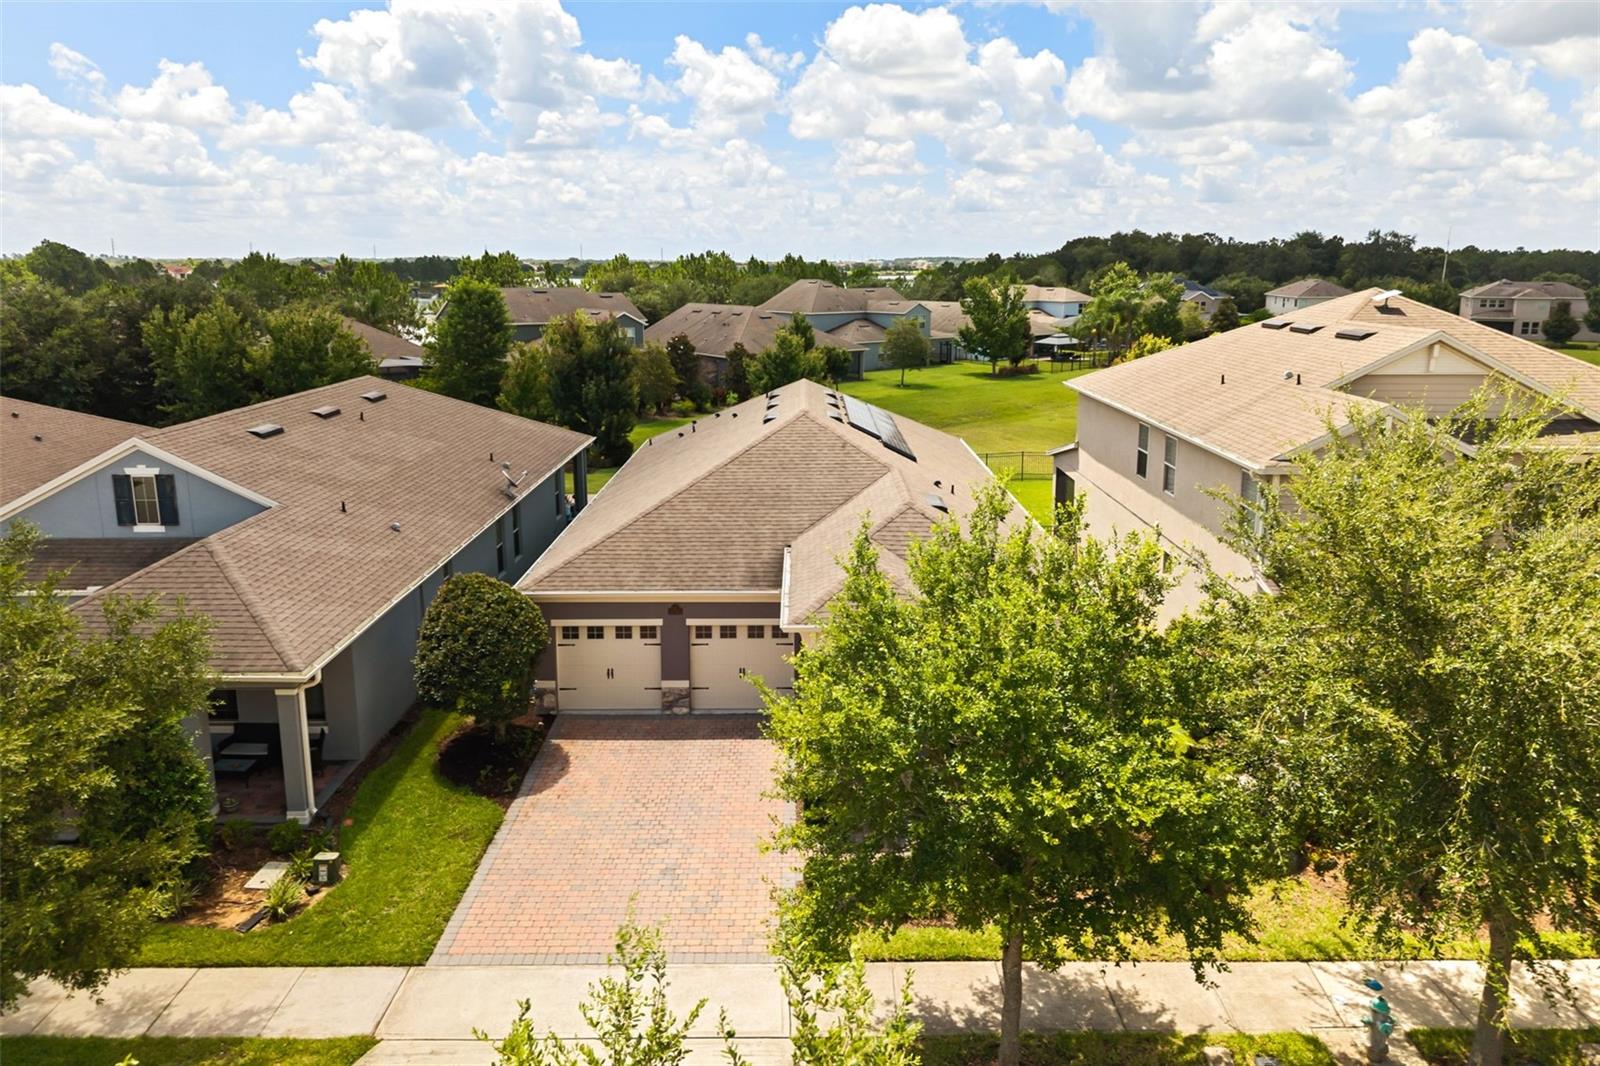
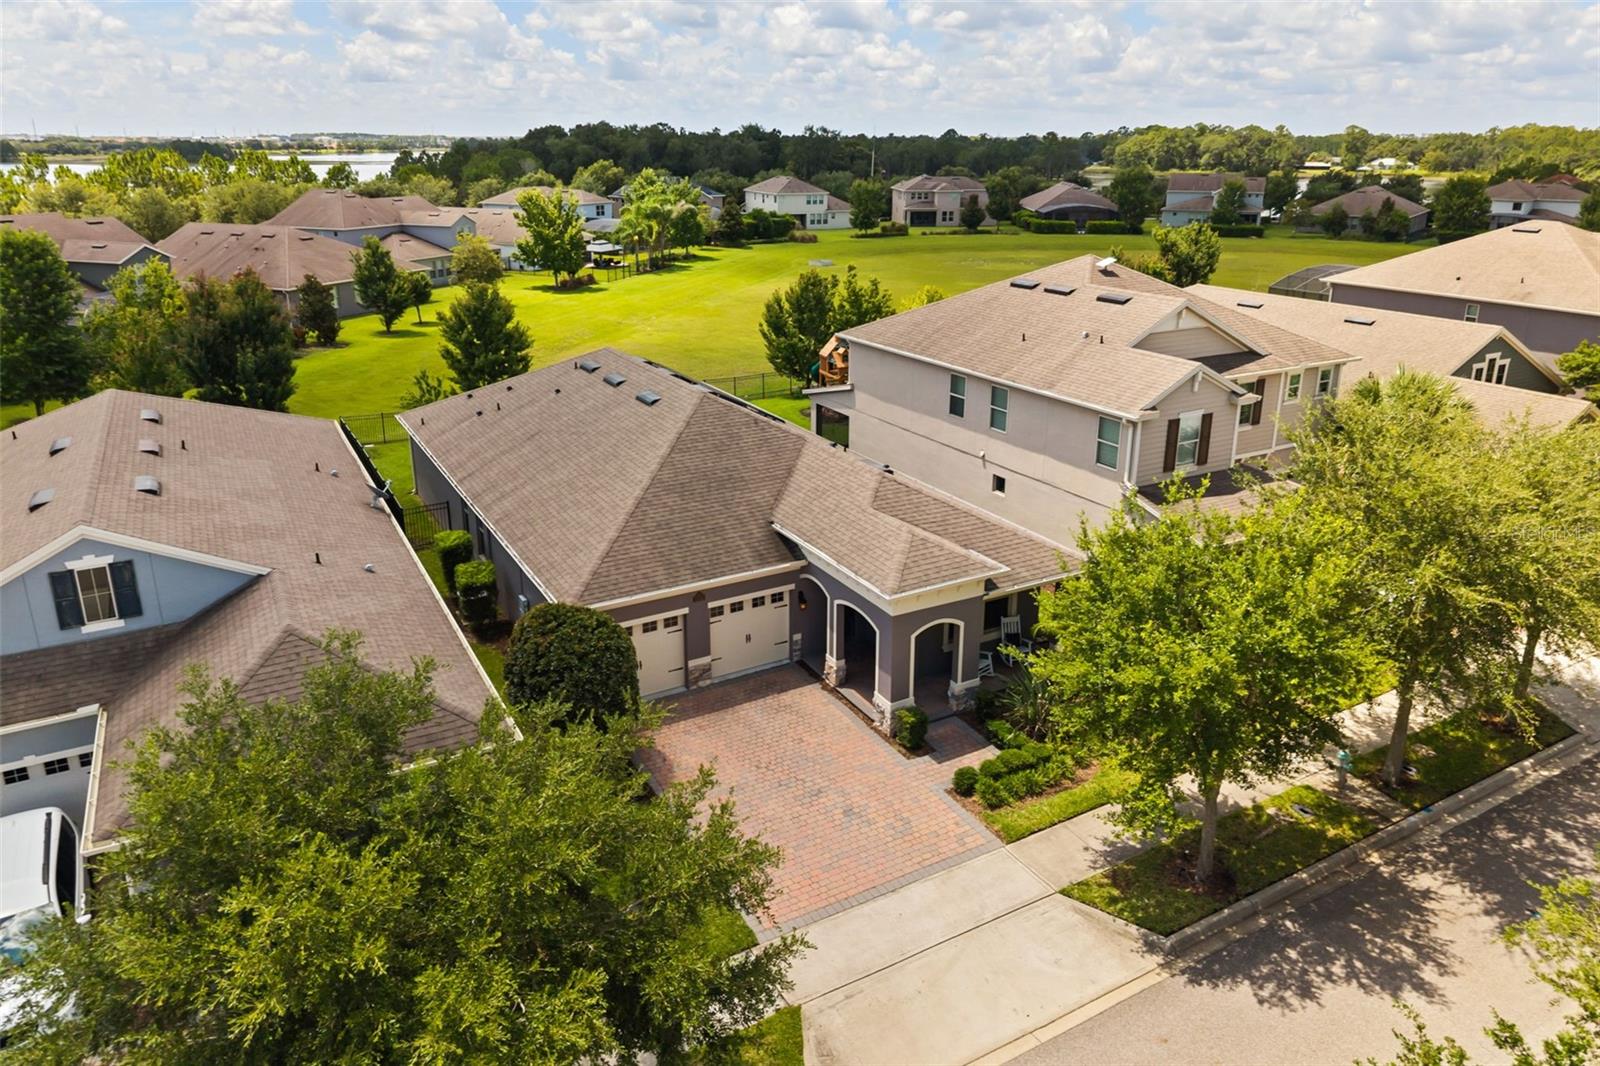
2-Car Garage
About This Property
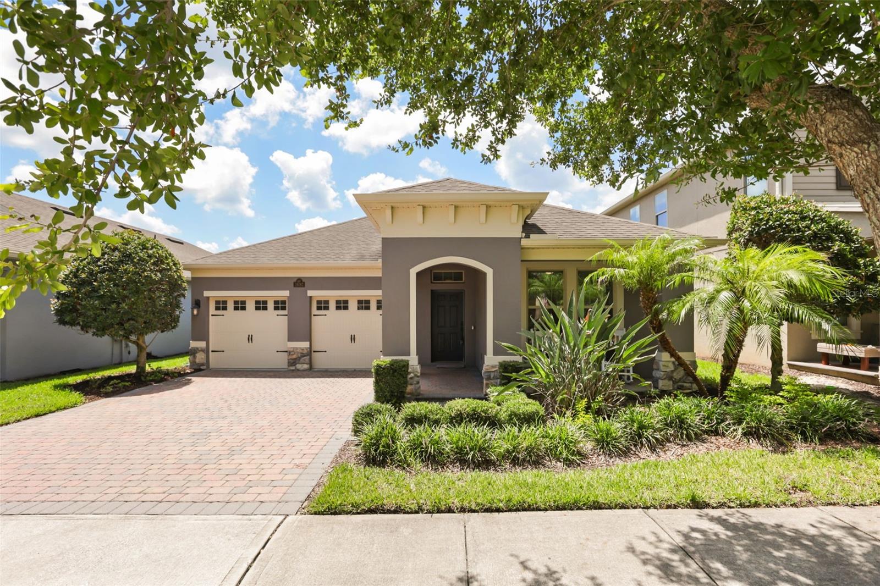
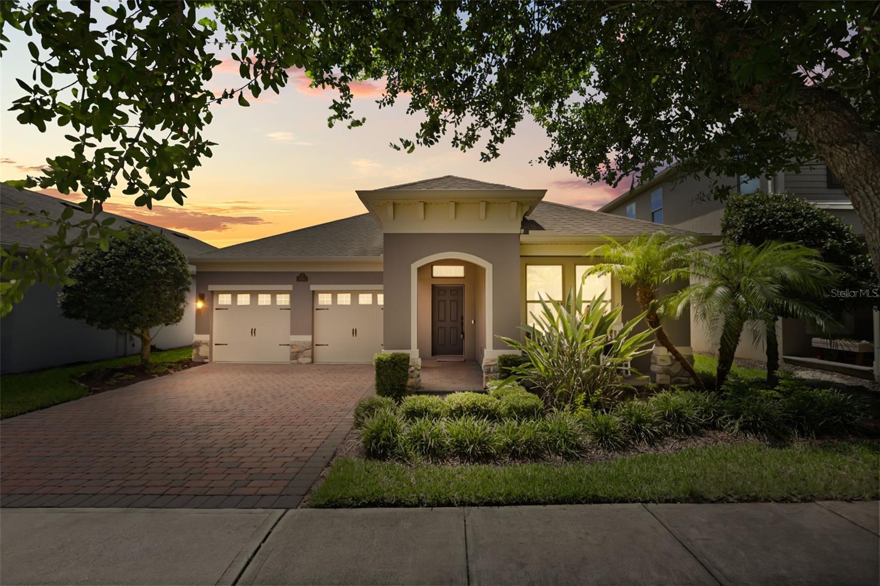
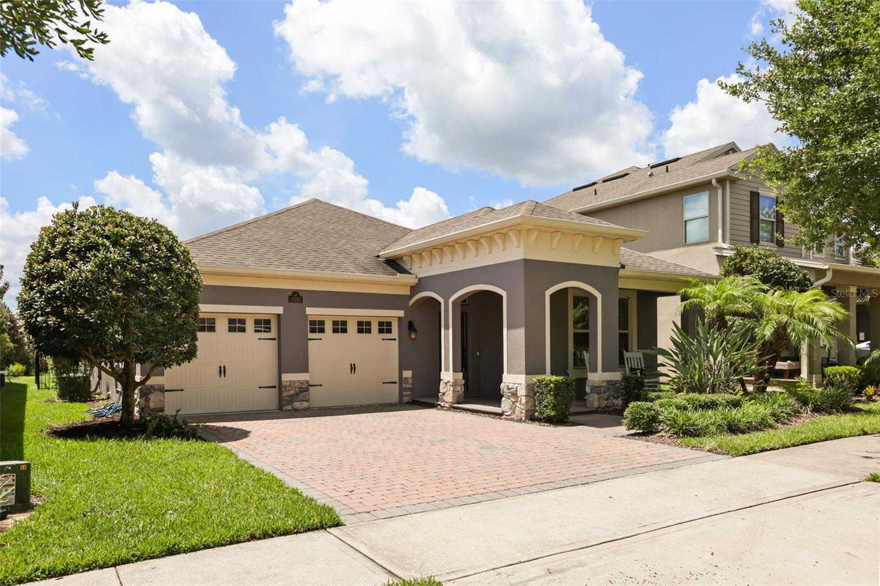
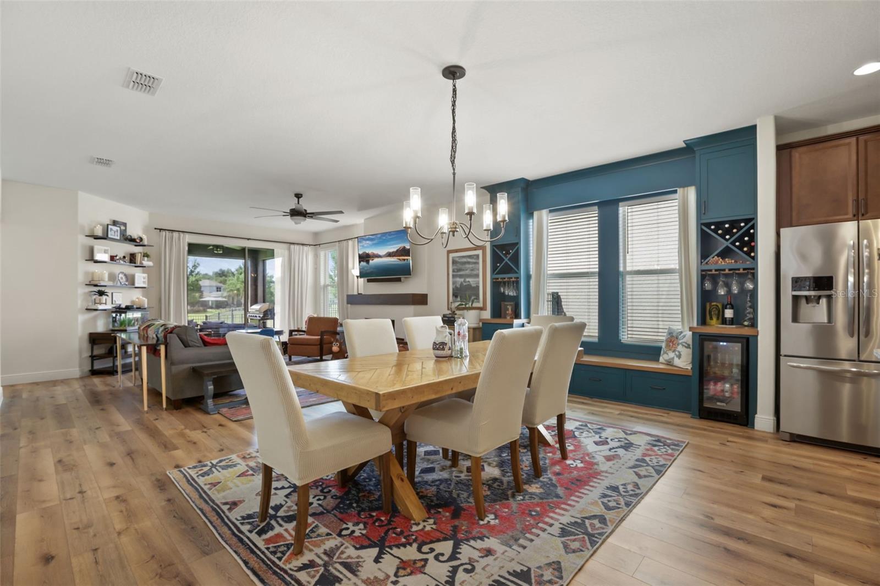
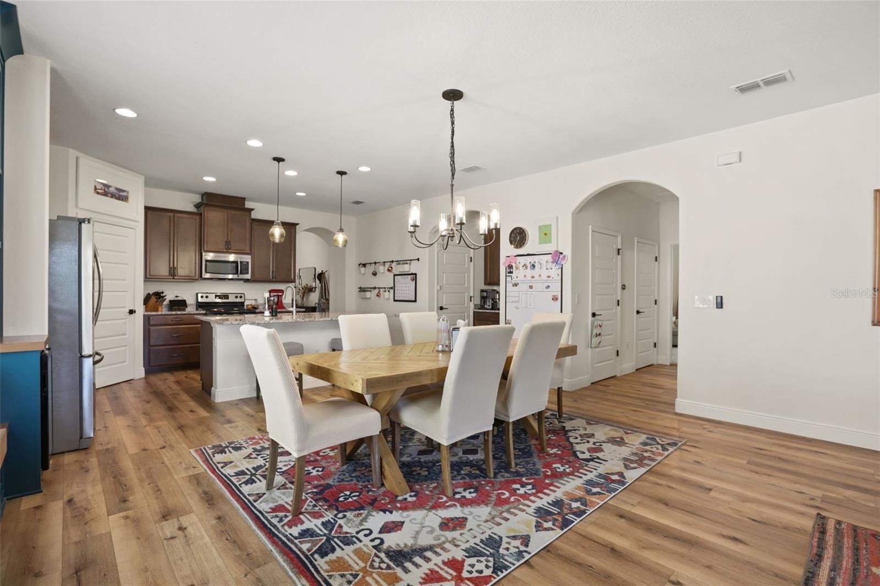
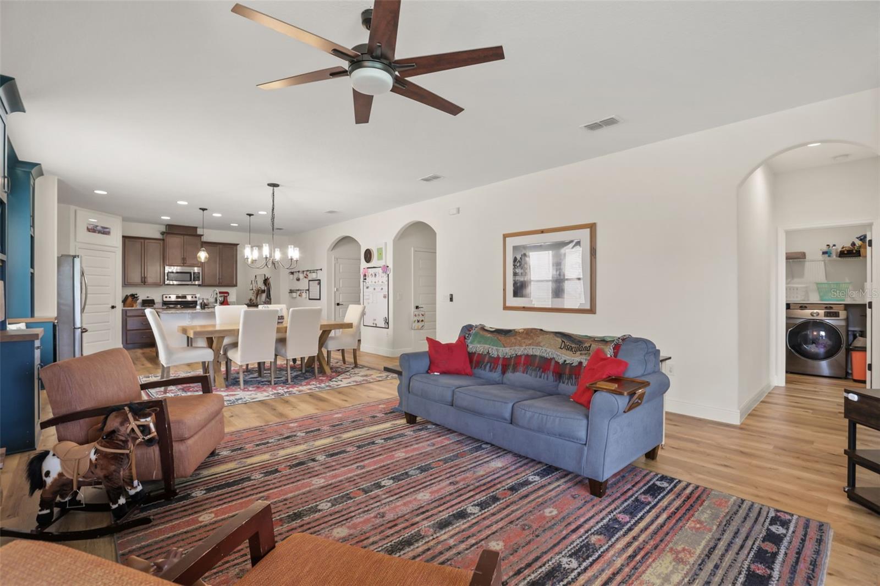
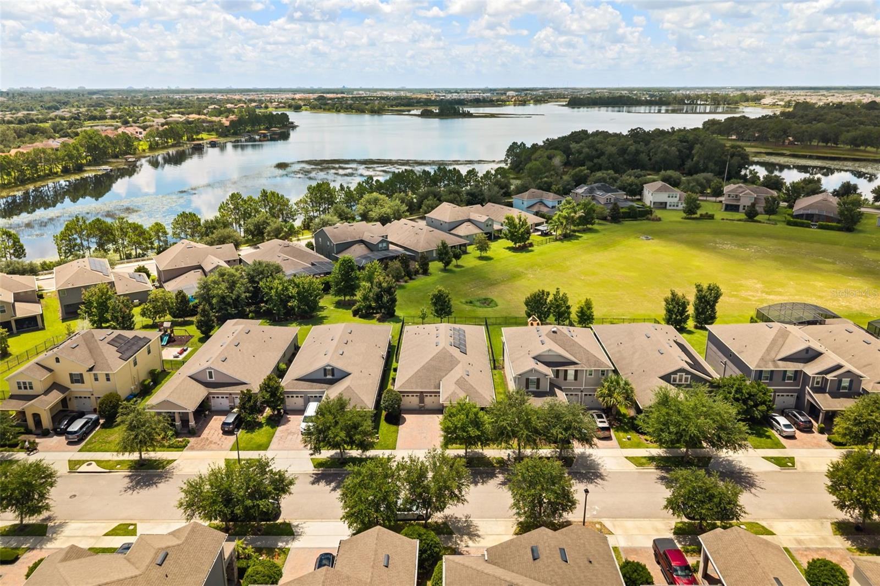
CUSTOM DETAILS + OWNED SOLAR + WHOLE-HOME BATTERY BACKUP + AN INTIMATE NEIGHBORHOOD + THE WATERLEIGH LIFESTYLE = A HOME THAT TRULY STANDS APART! Custom craftsmanship, incredible energy upgrades, and a smaller, tucked-away neighborhood setting—all while enjoying access to Waterleigh's resort-style amenities!
HOME HIGHLIGHTS:
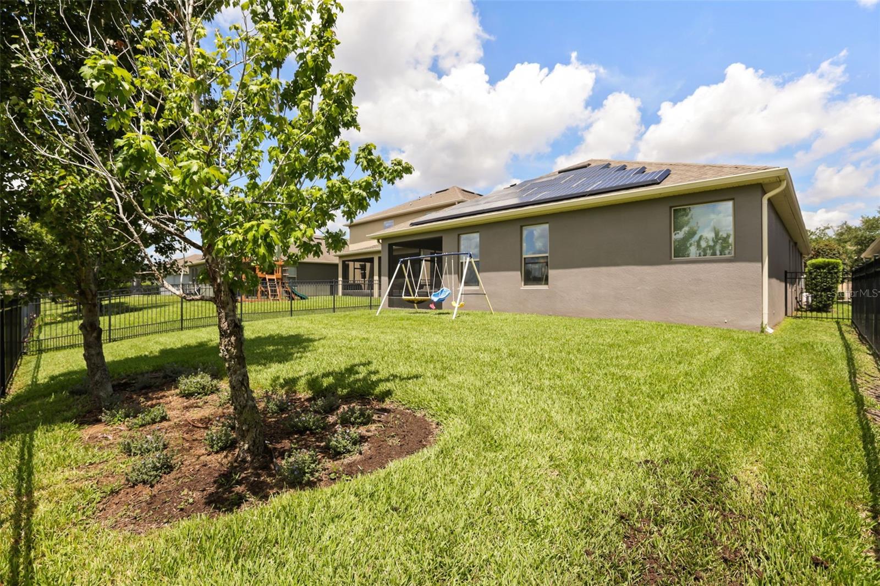
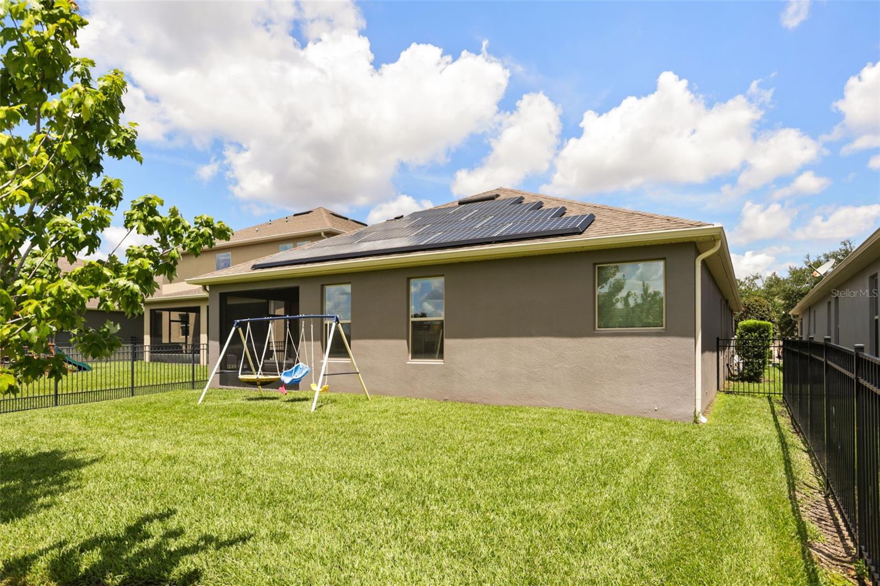
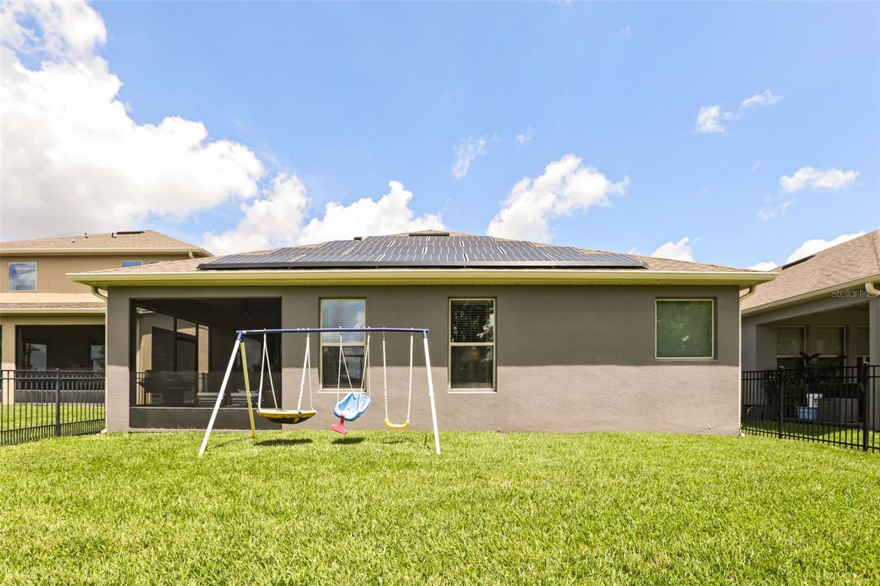
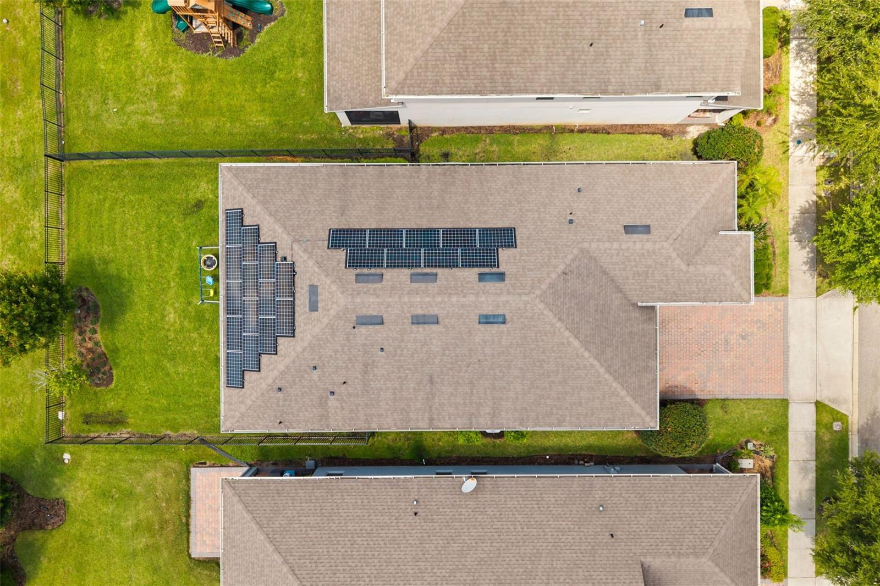
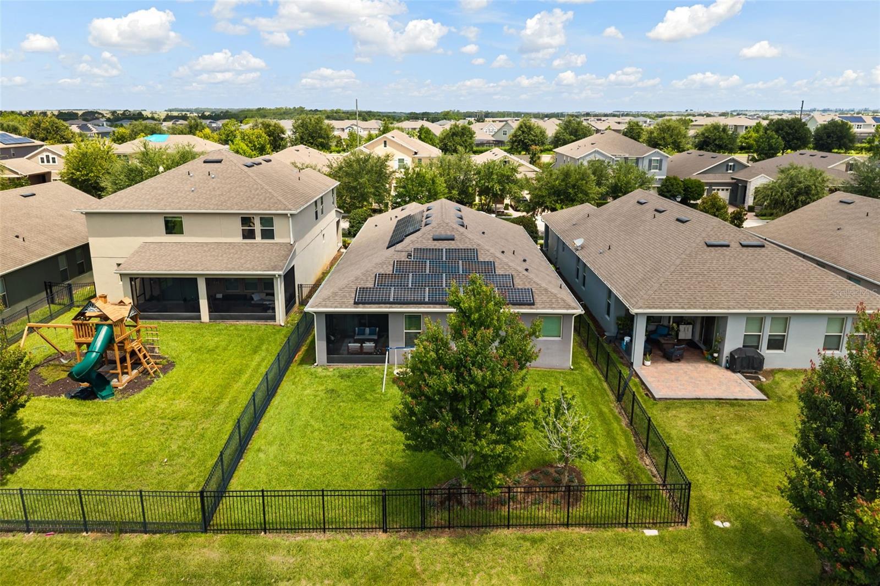
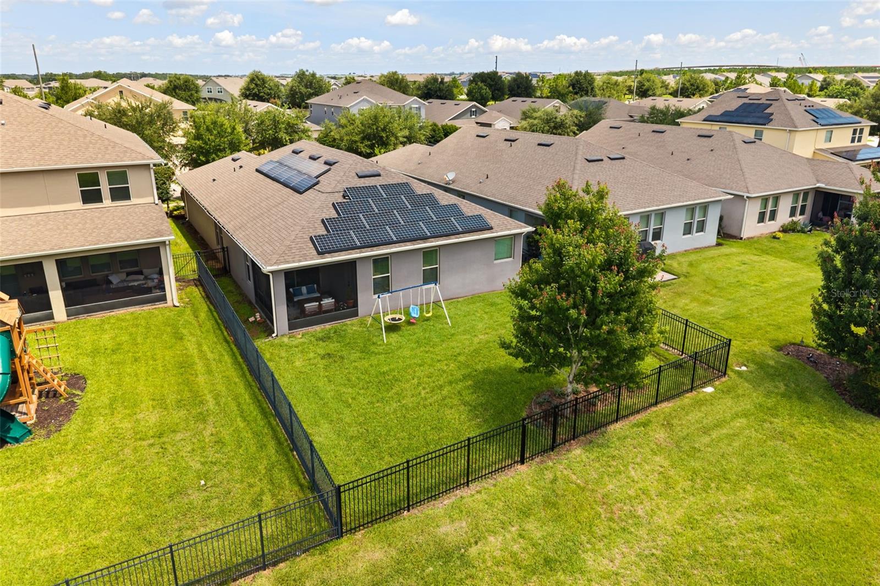
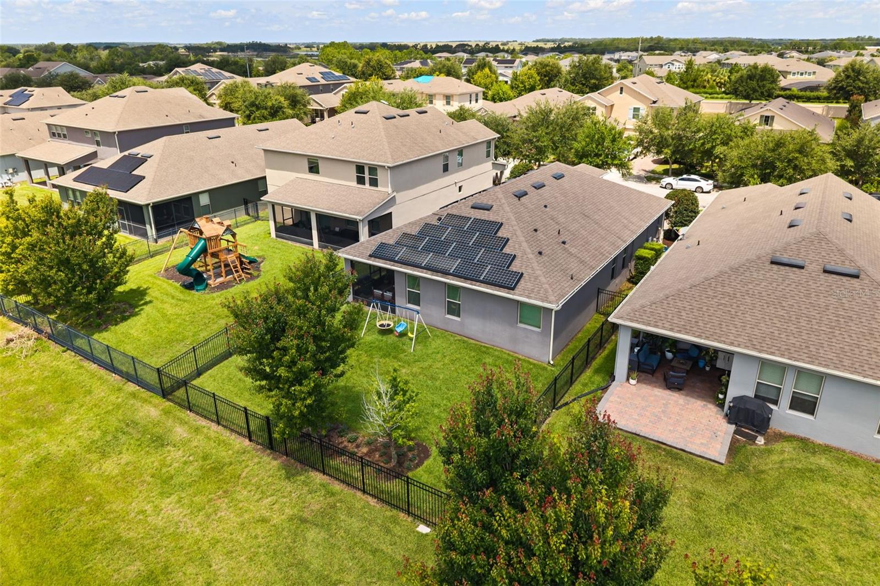
OWNED SOLAR PANELS for energy-efficient living,
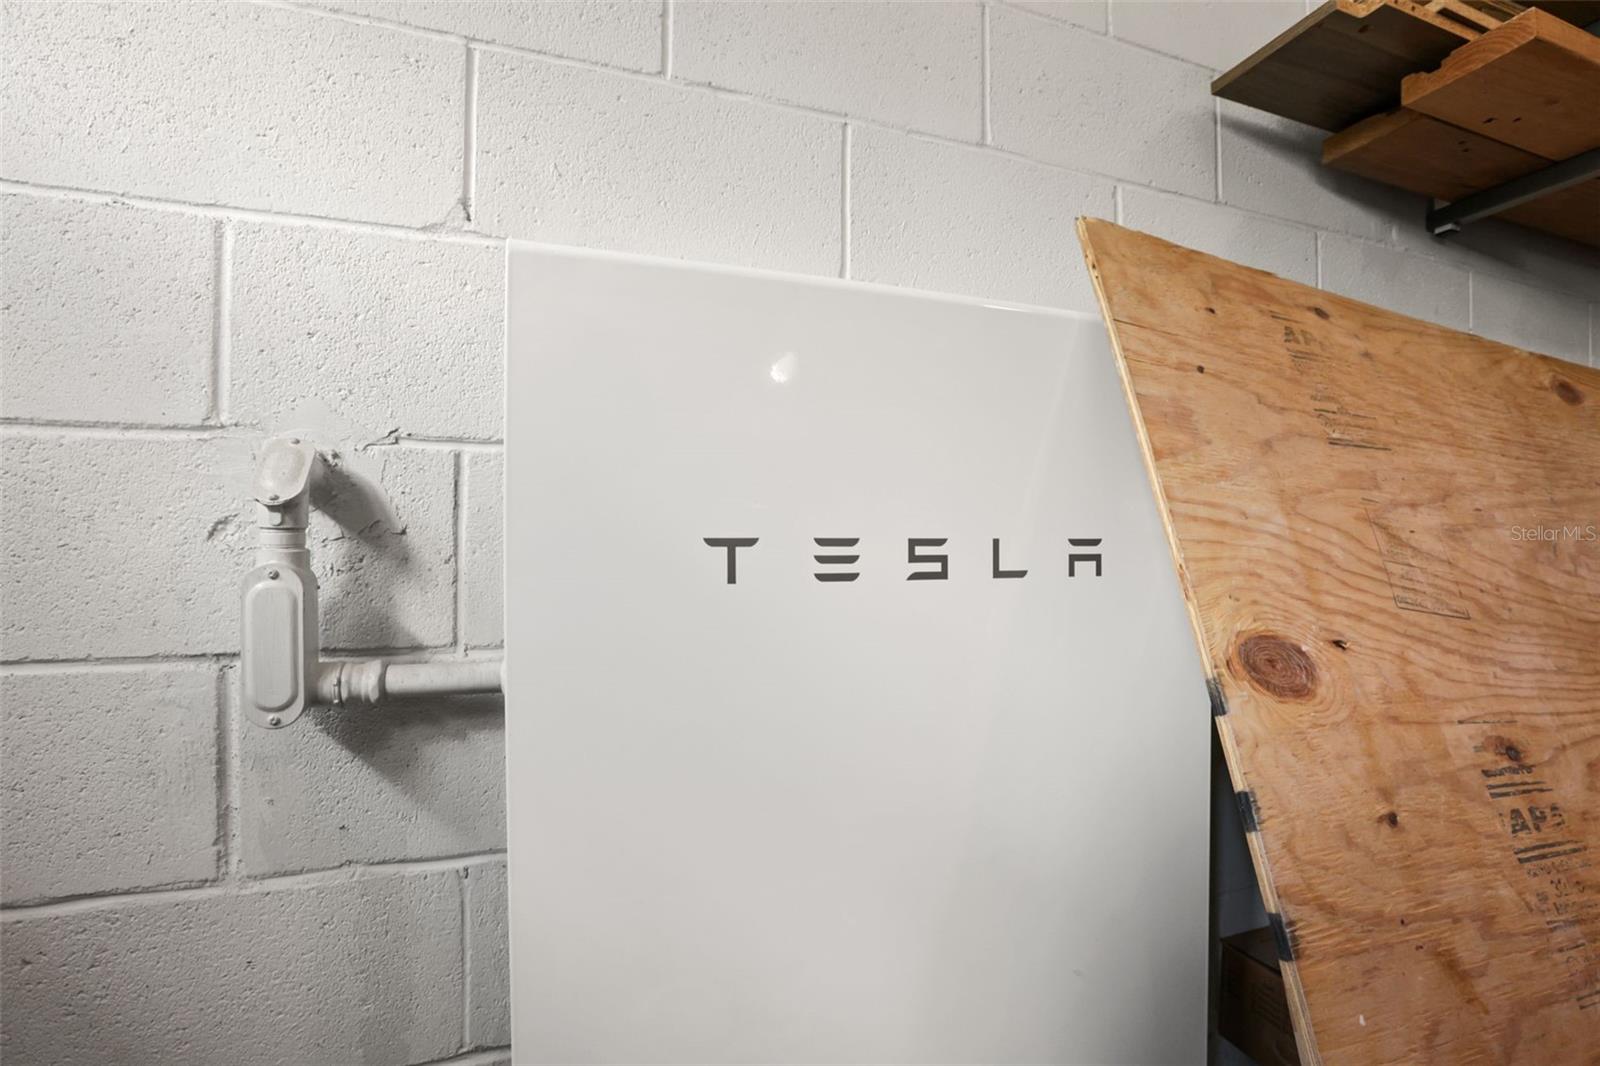
Tesla Whole-Home battery backup designed to keep essential systems running during power outages,
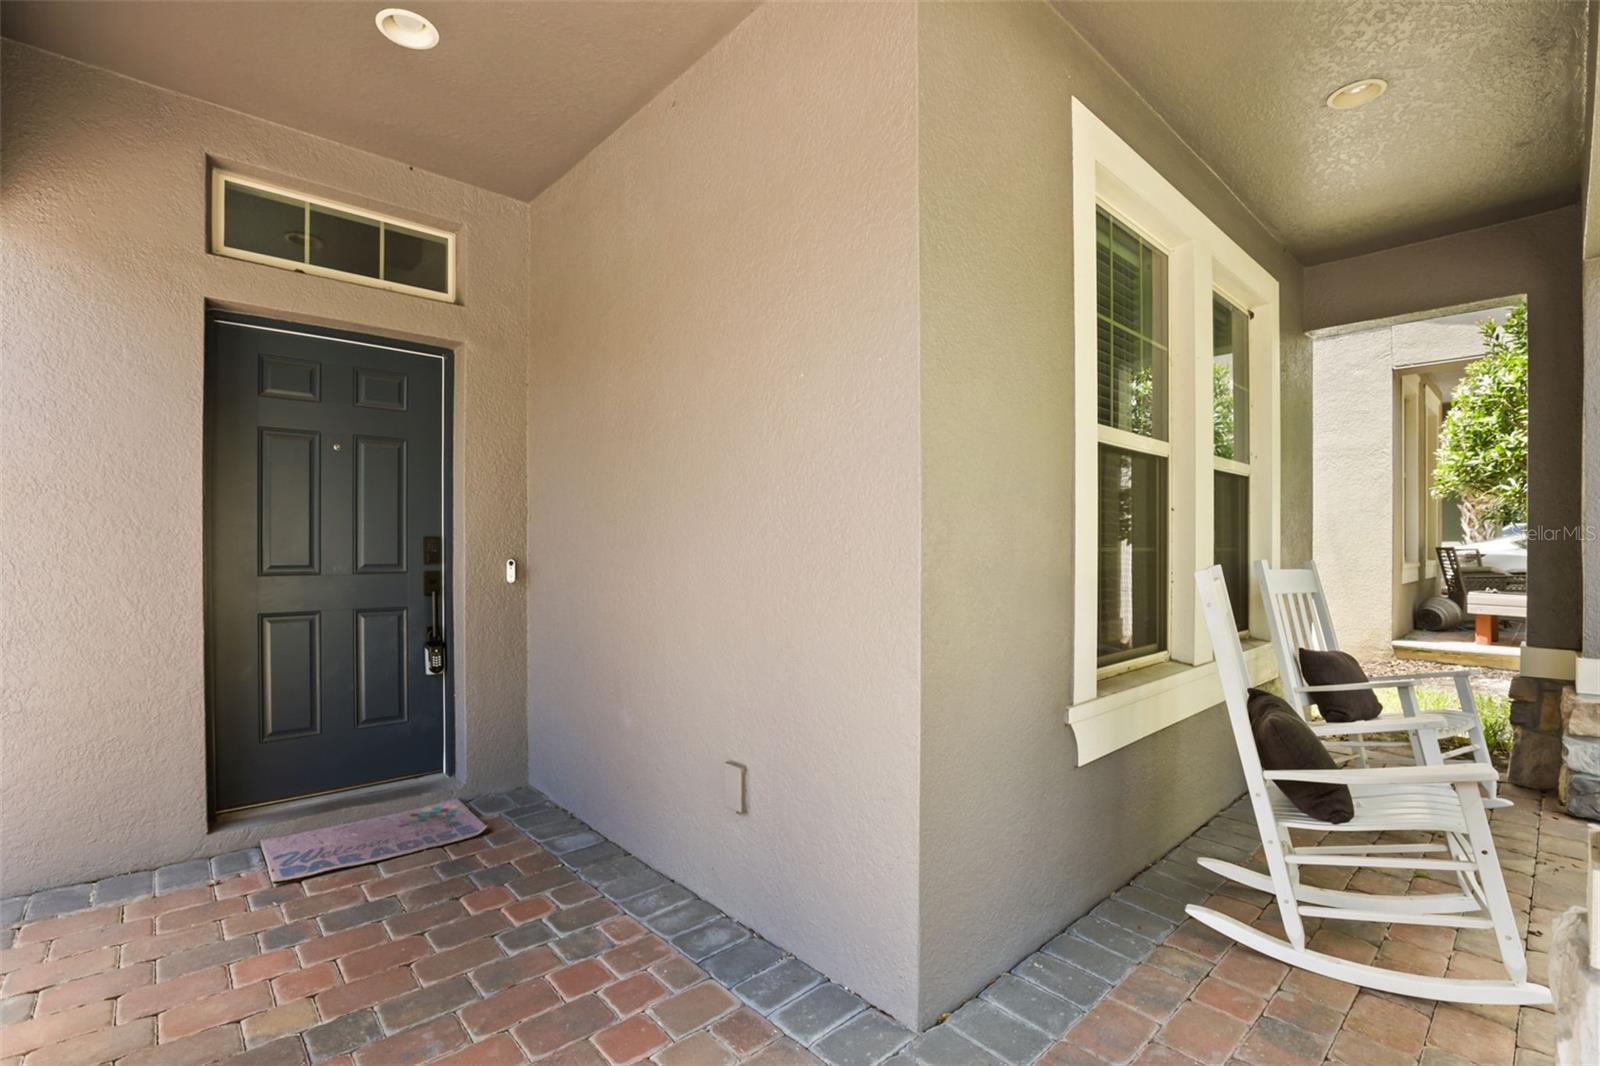
Whimsical custom entryway that makes an unforgettable first impression,
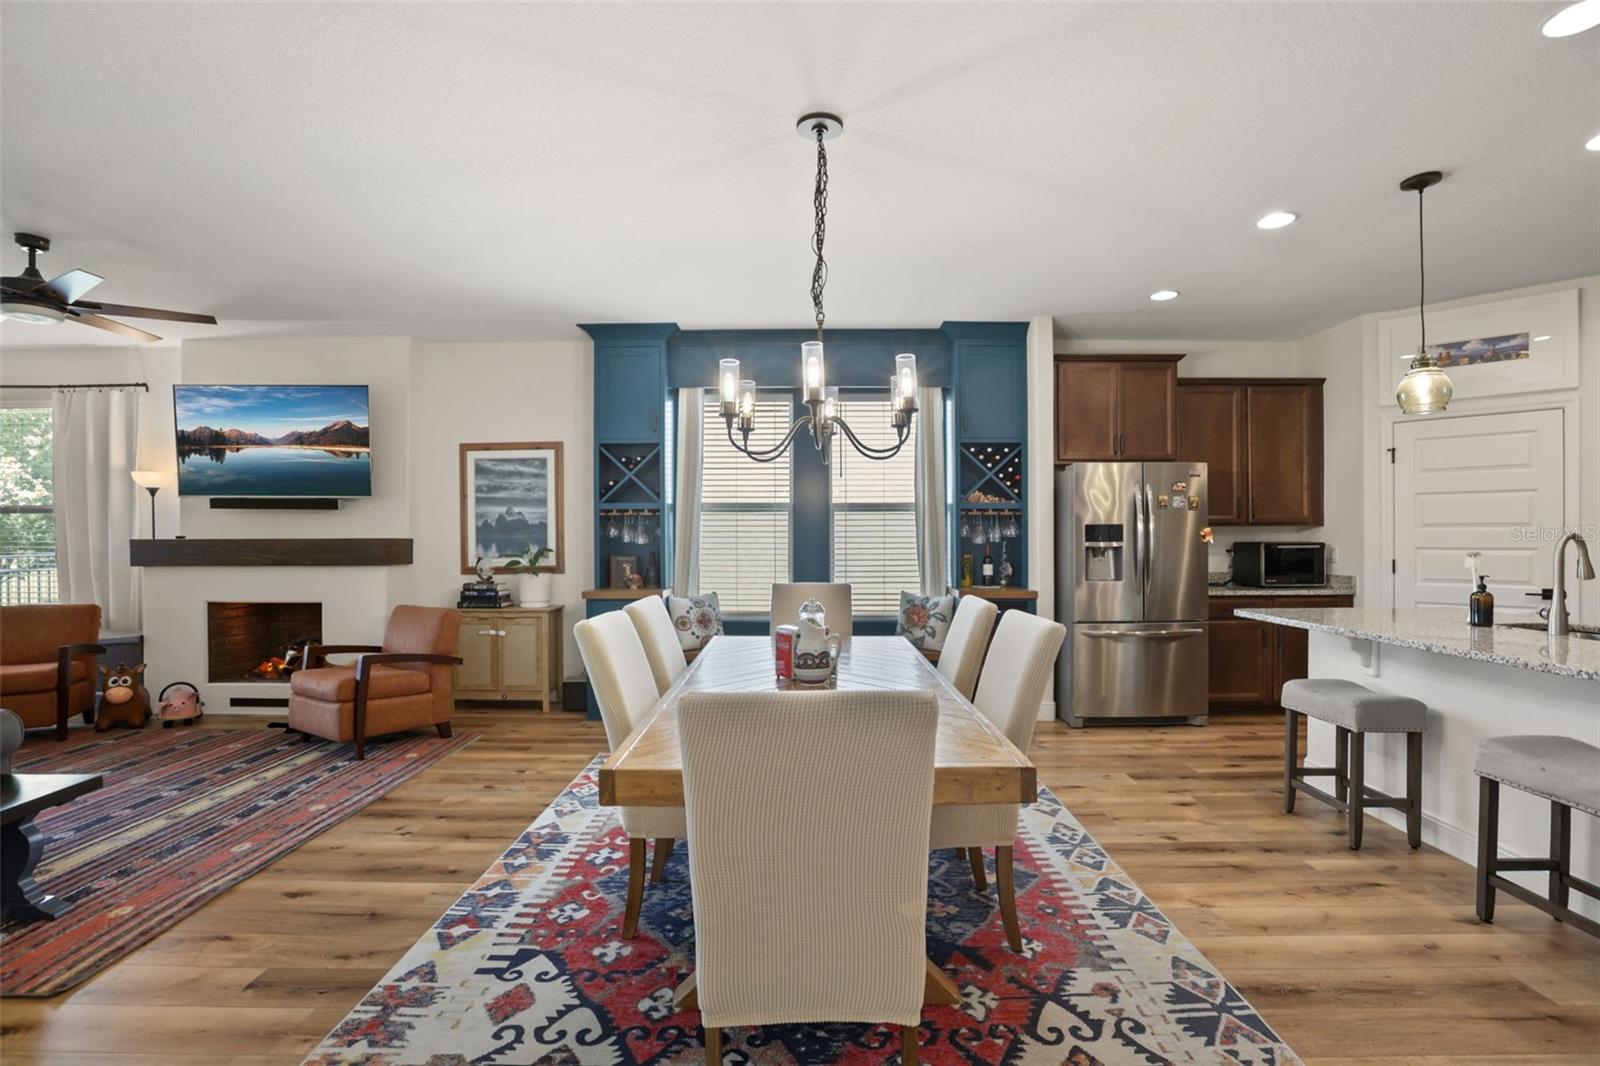
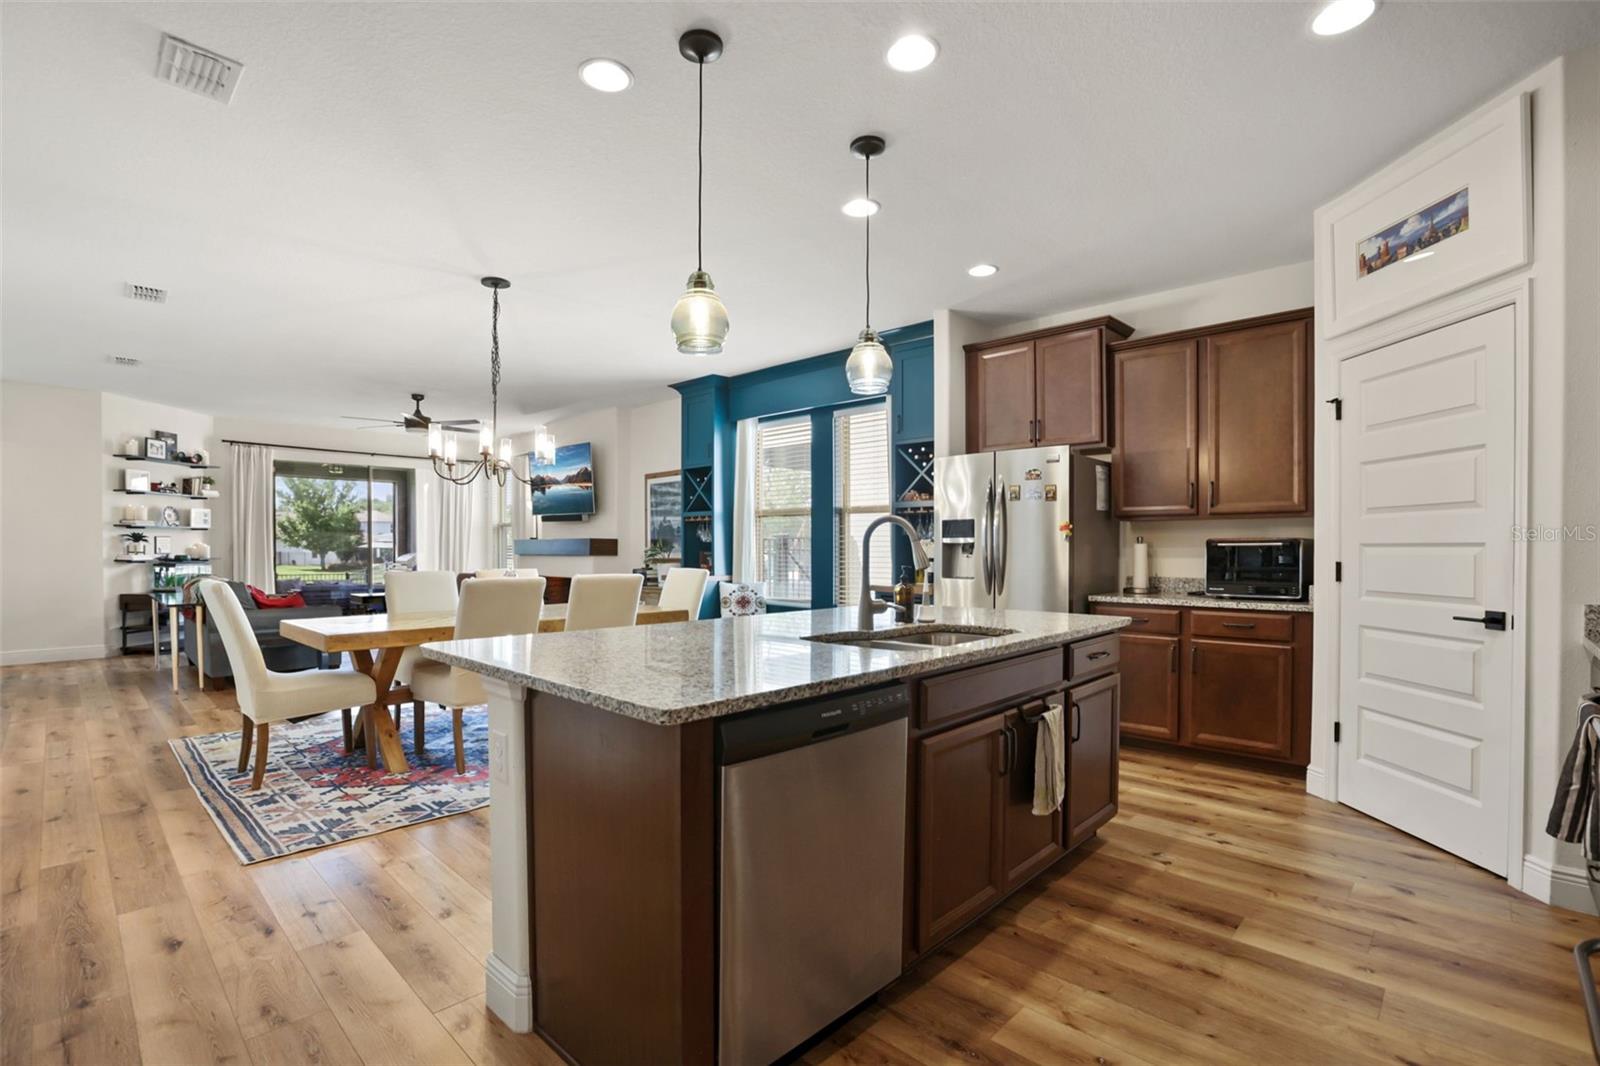
Custom dining room window seat with built-in storage,
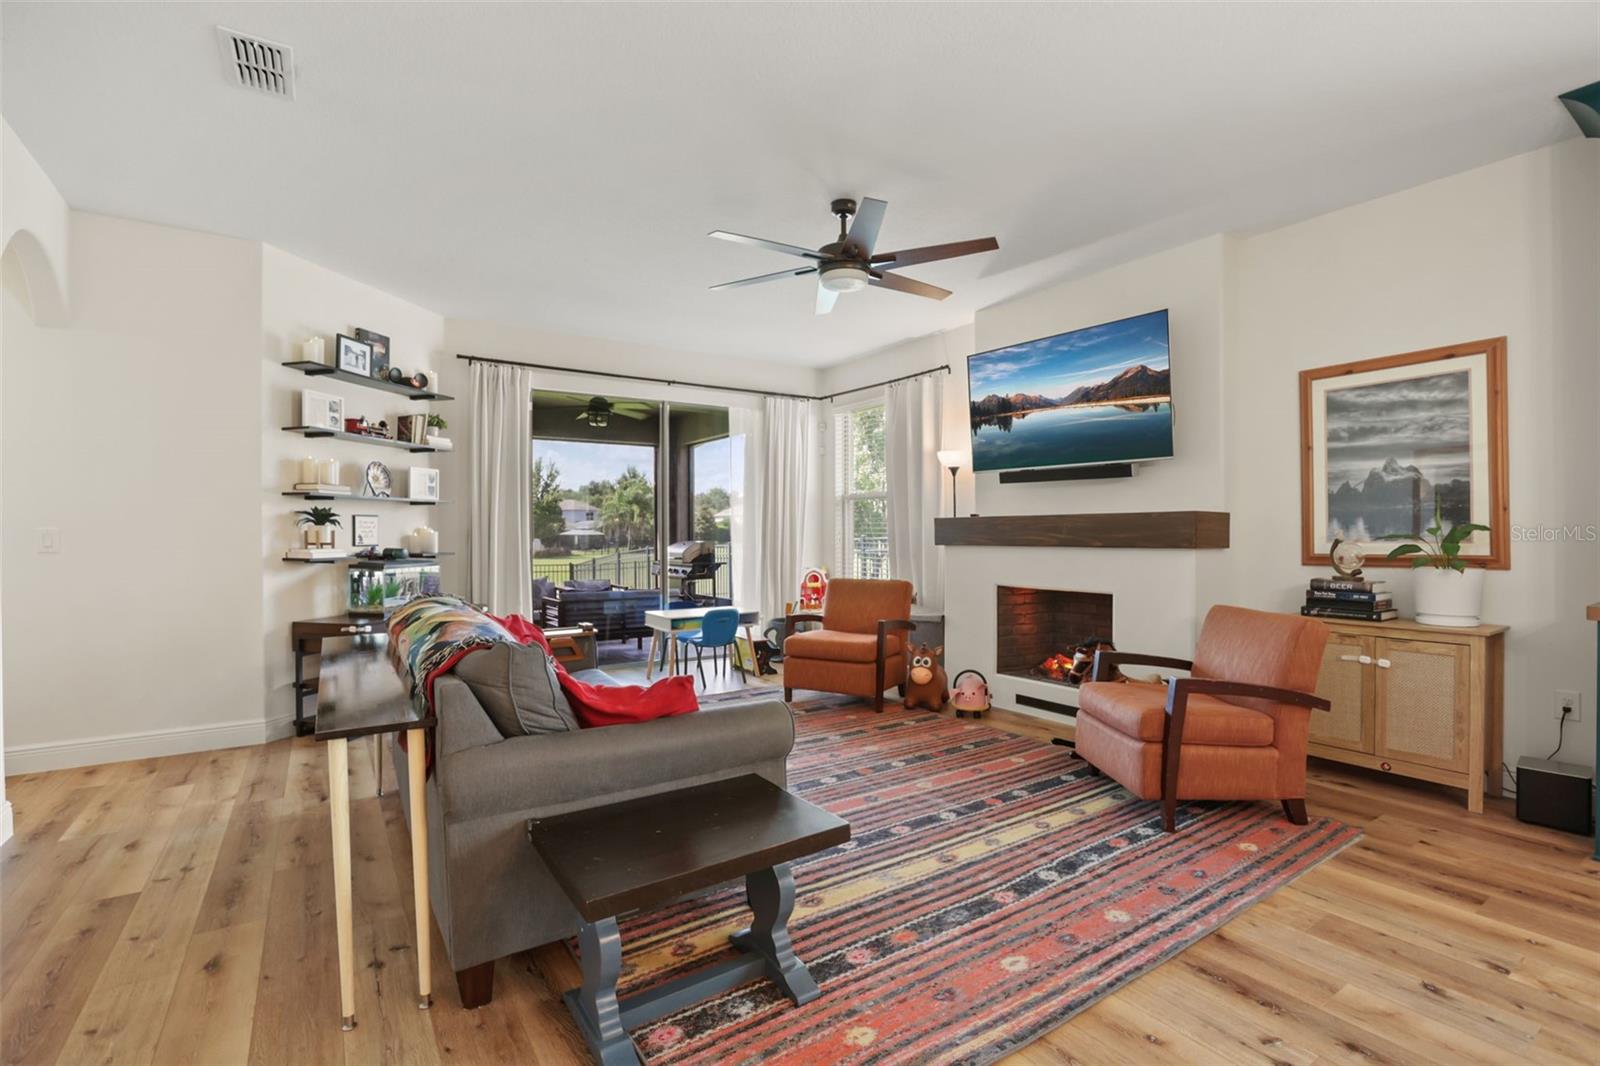
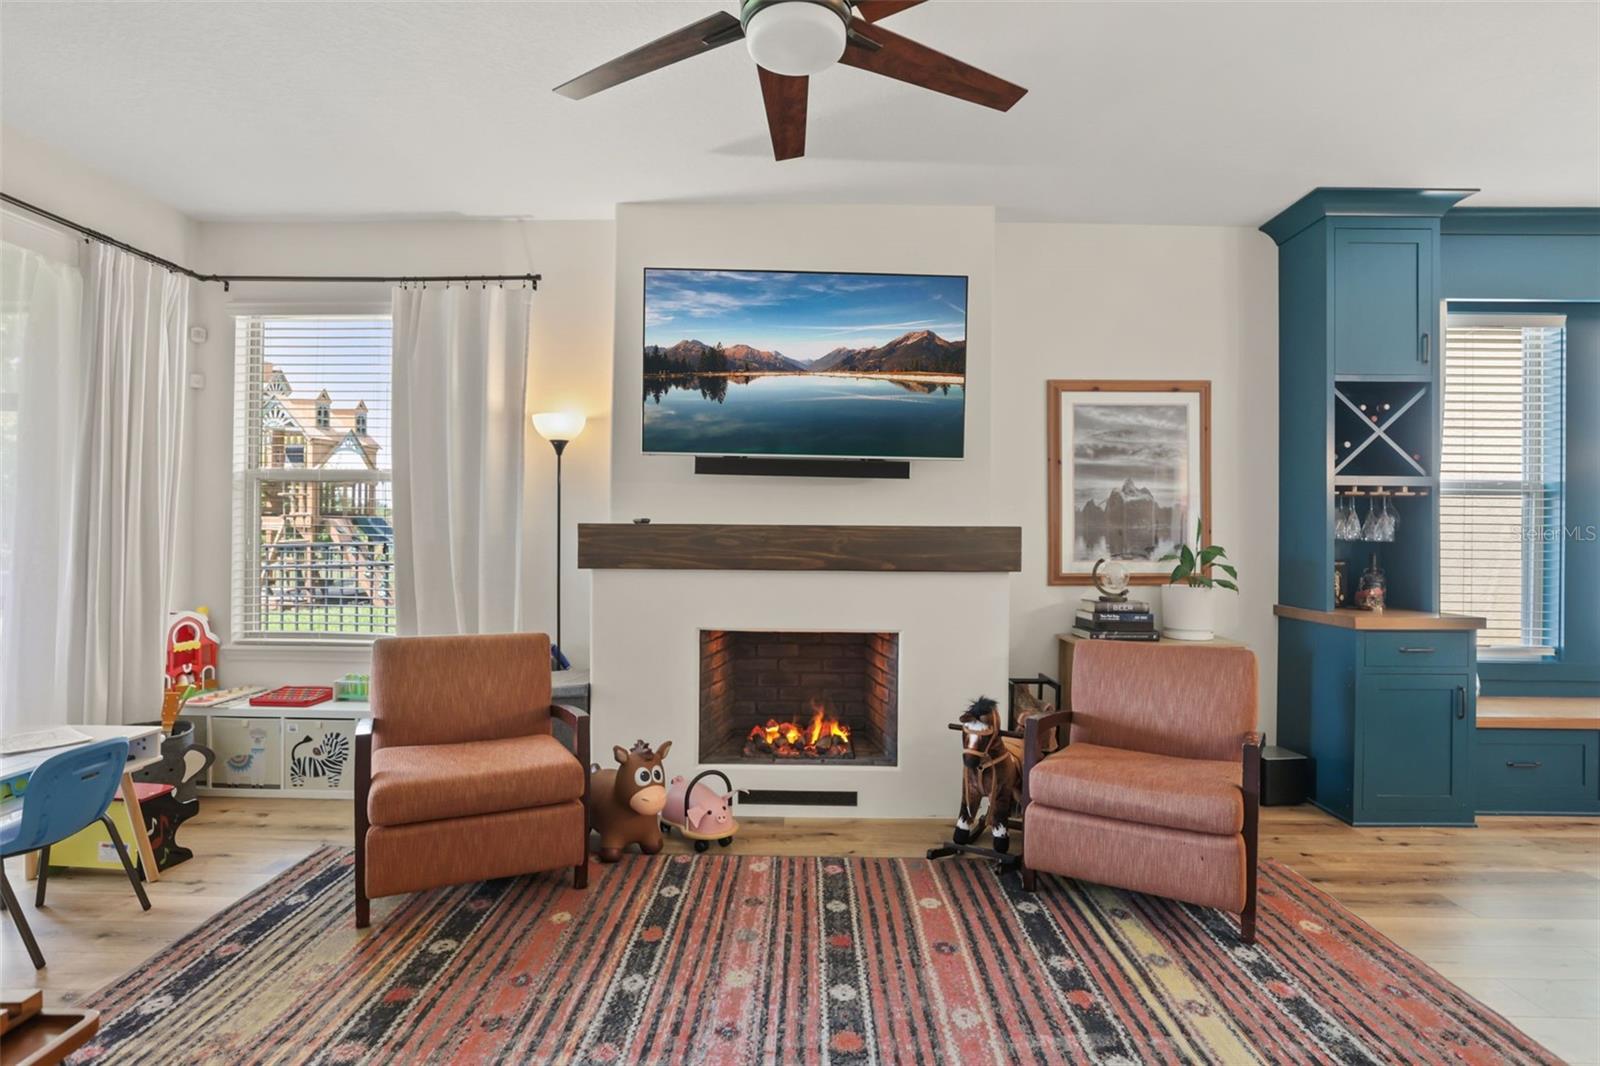
Beautiful fireplace with cleverly designed hidden storage,
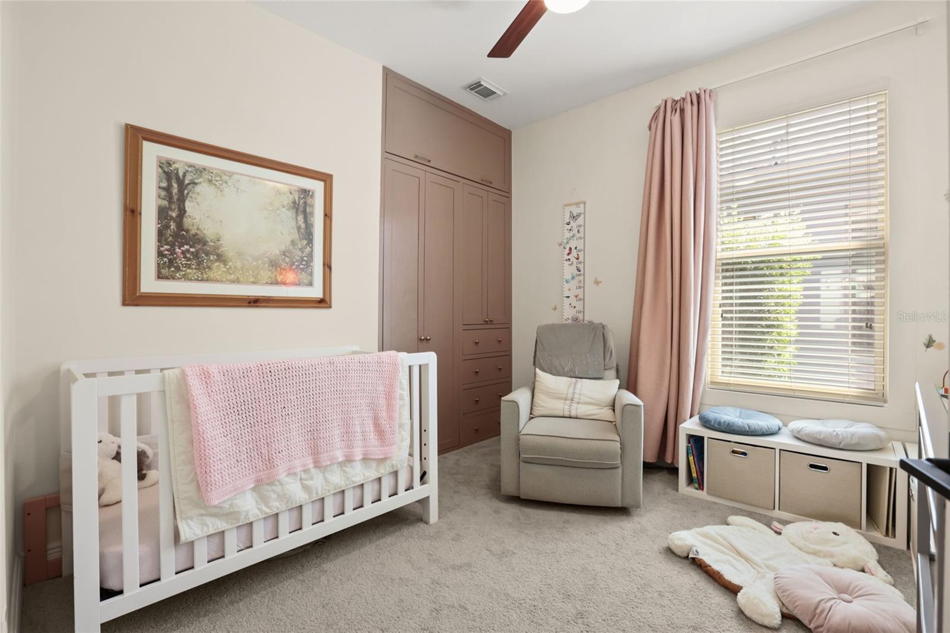
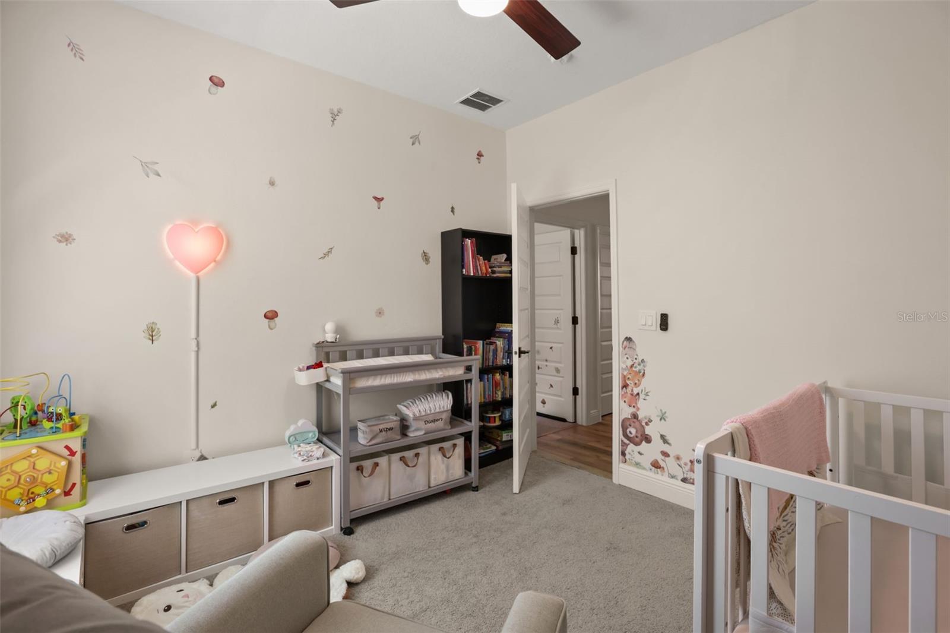
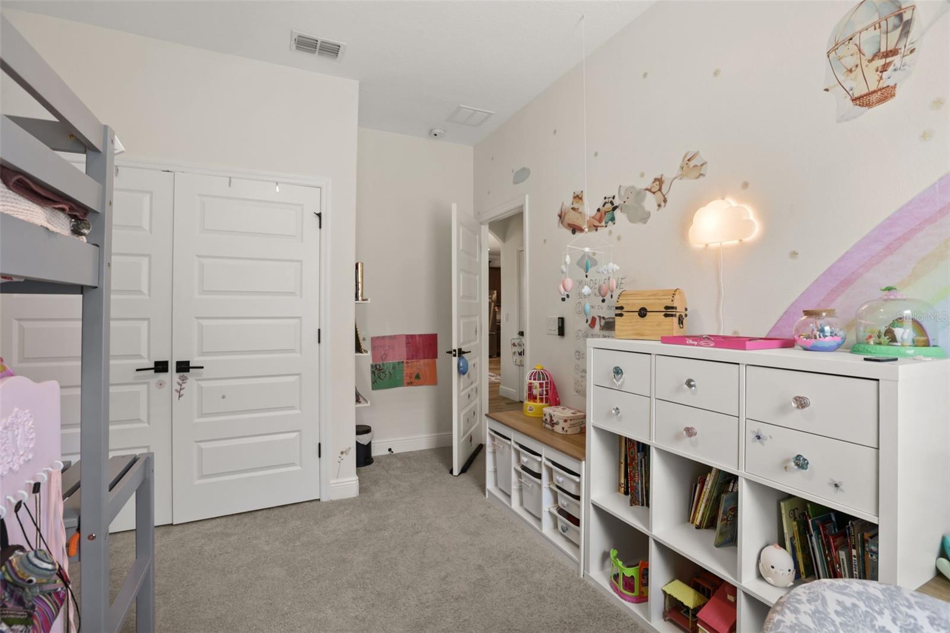
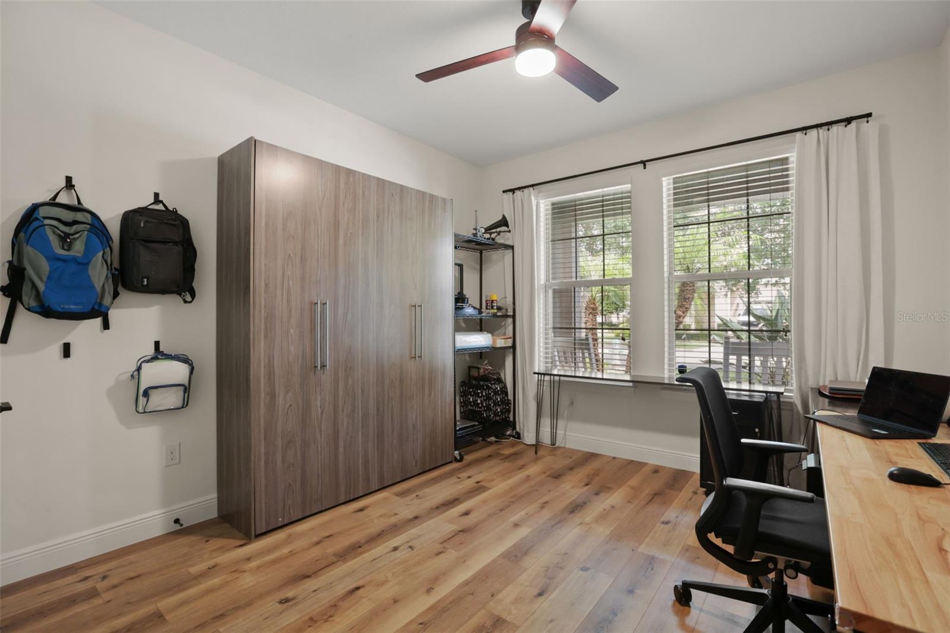
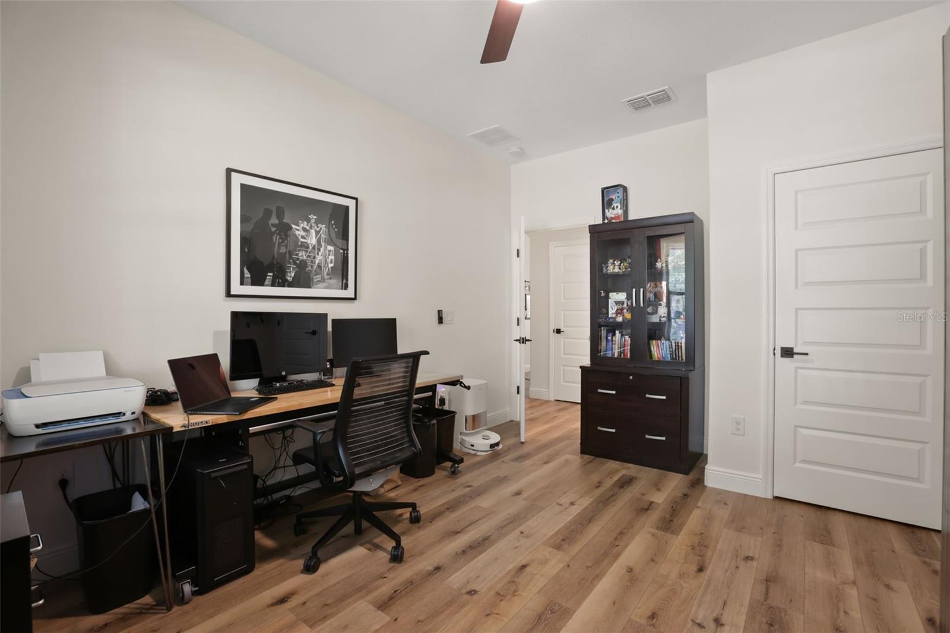
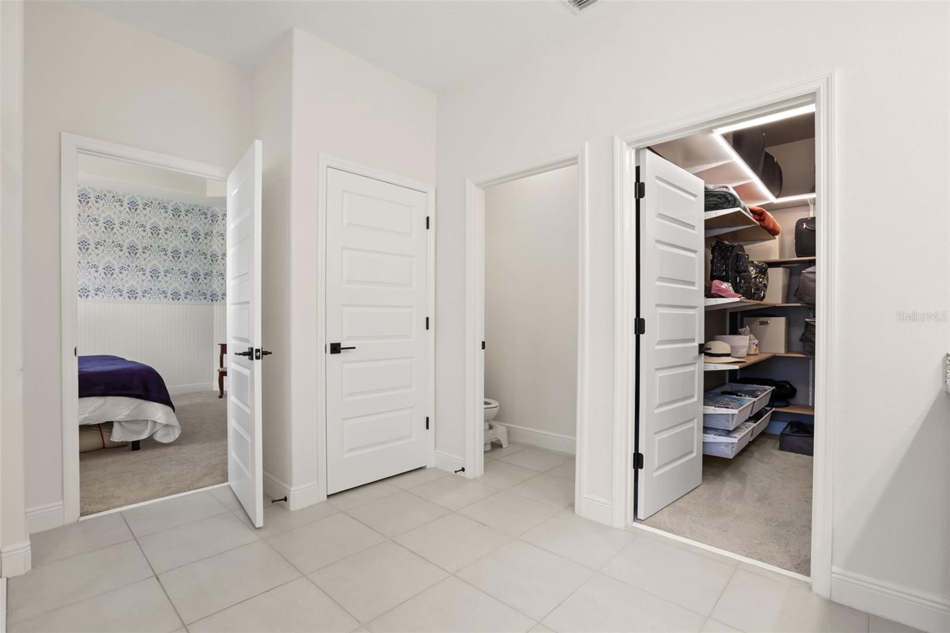
Custom built-ins in the 4th bedroom—perfect for an office, guest room, or flex space,
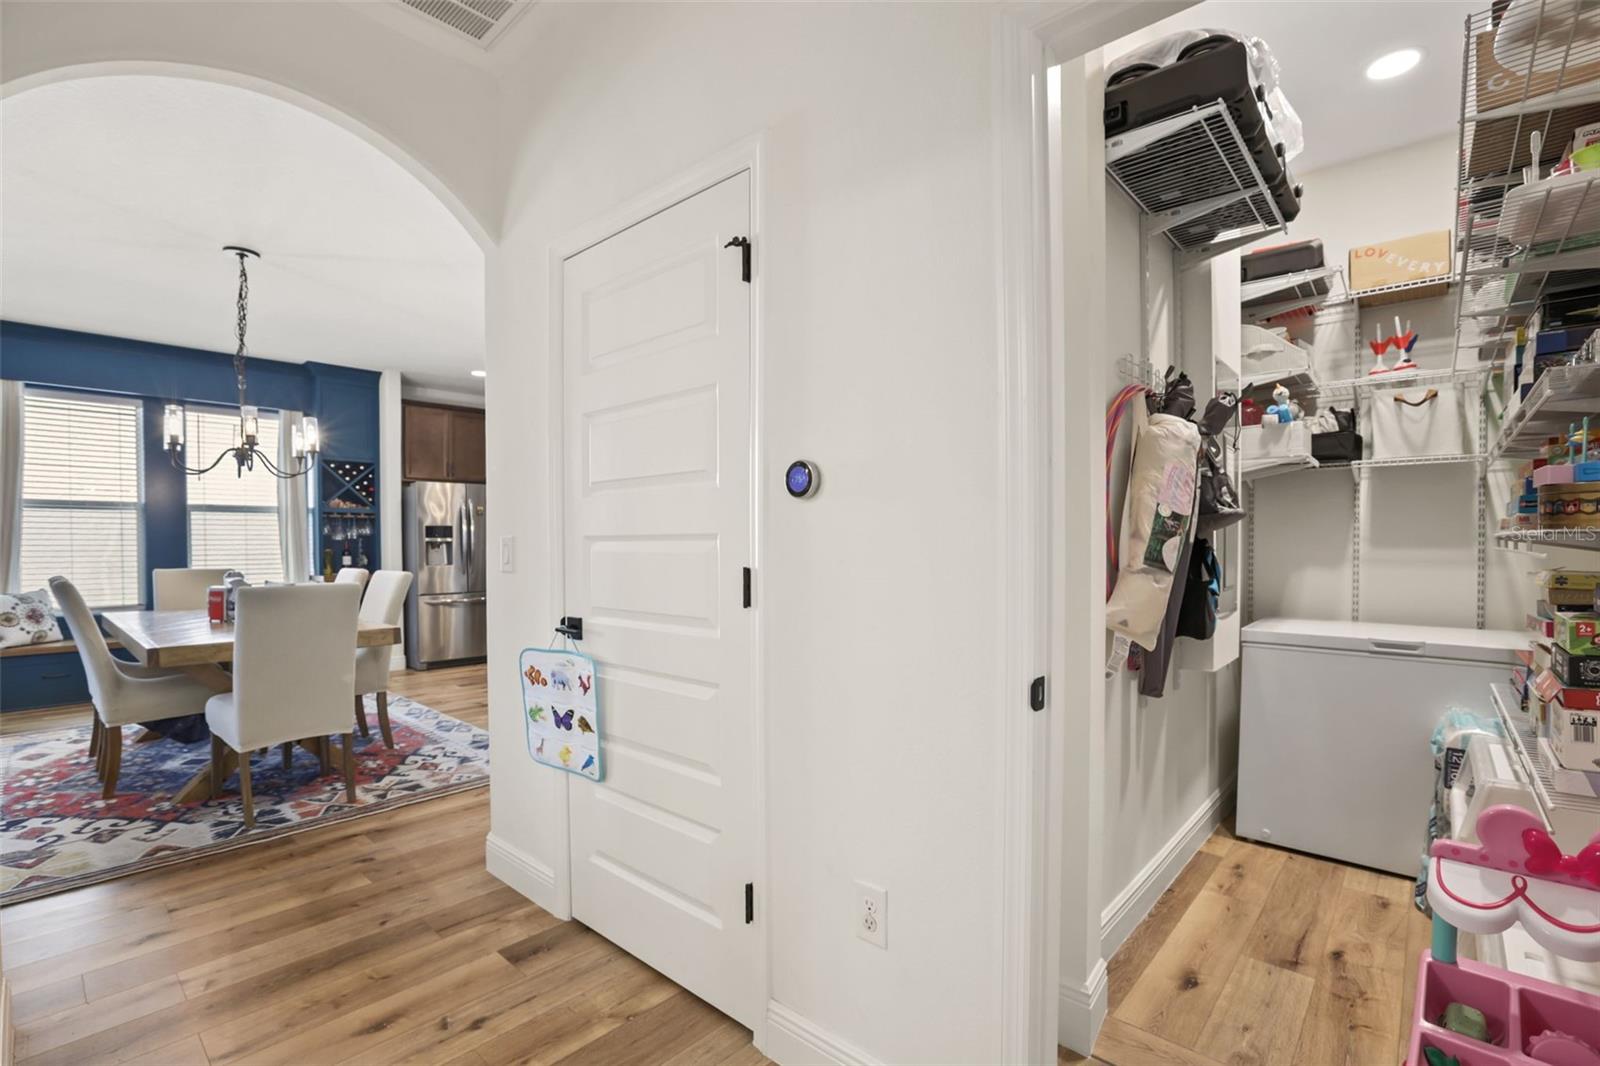
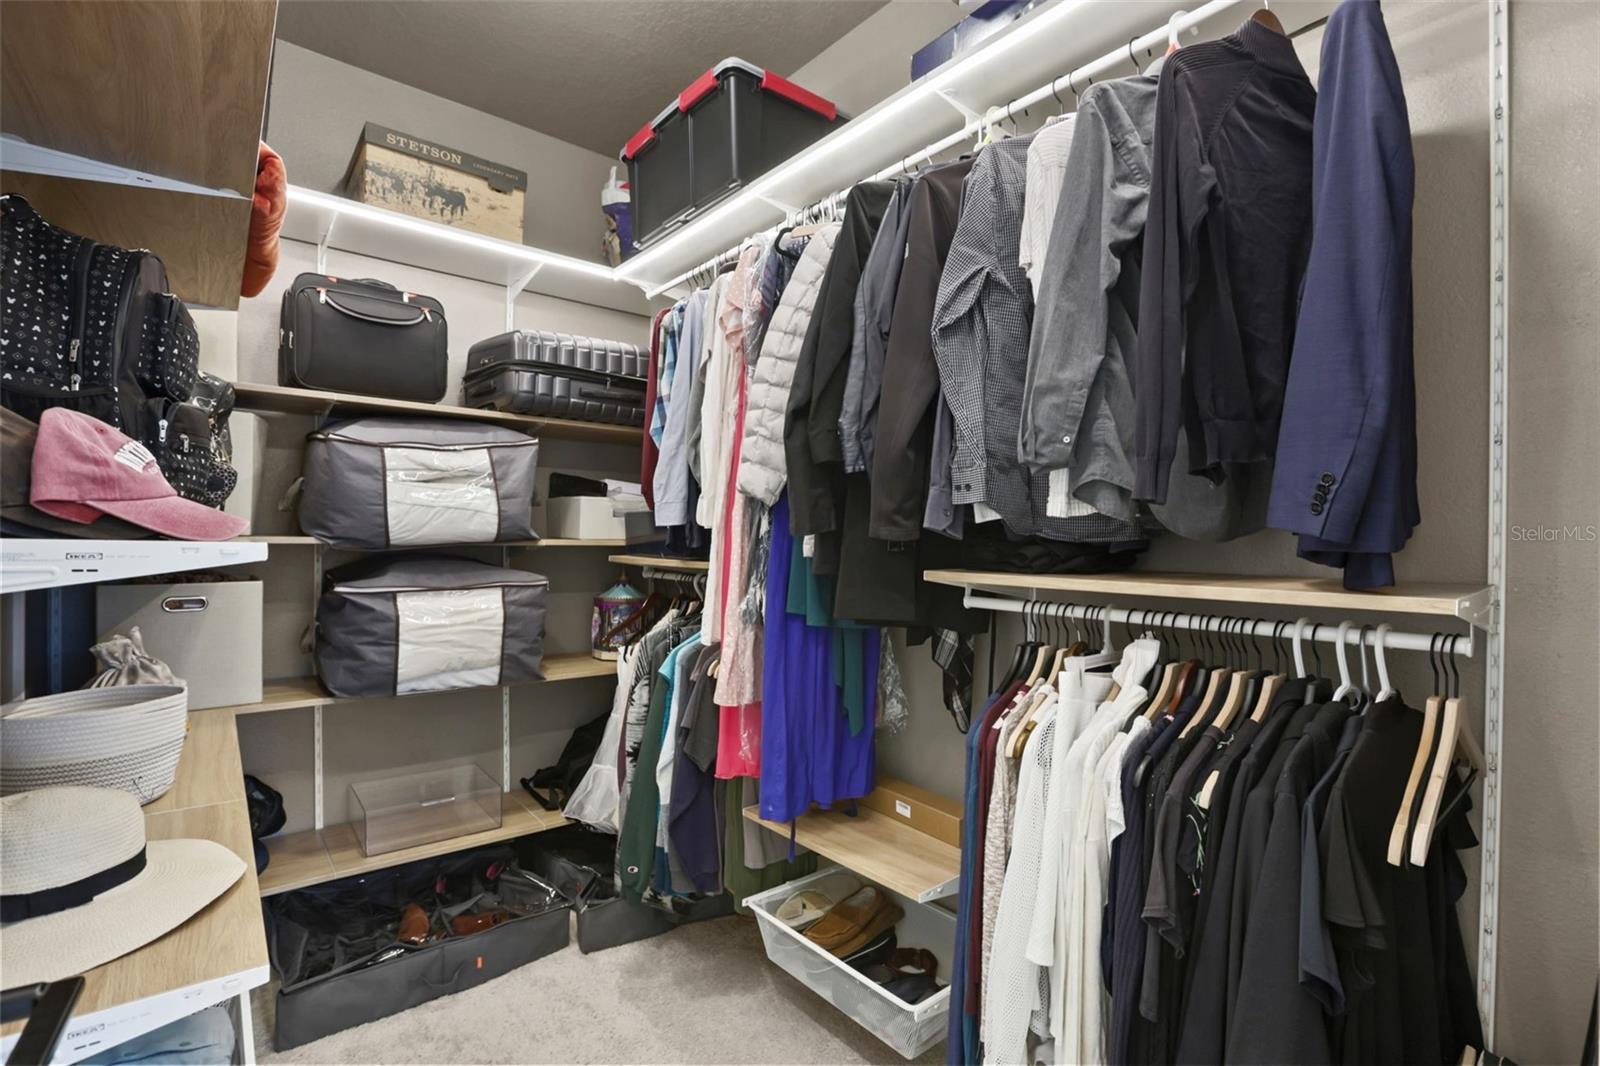
Additional dedicated storage room,
Thoughtful custom details and upgrades throughout.
WHY MARINA BAY AT WATERLEIGH?
Enjoy the intimate feel of a smaller, tucked-away neighborhood separate from the larger Waterleigh community,
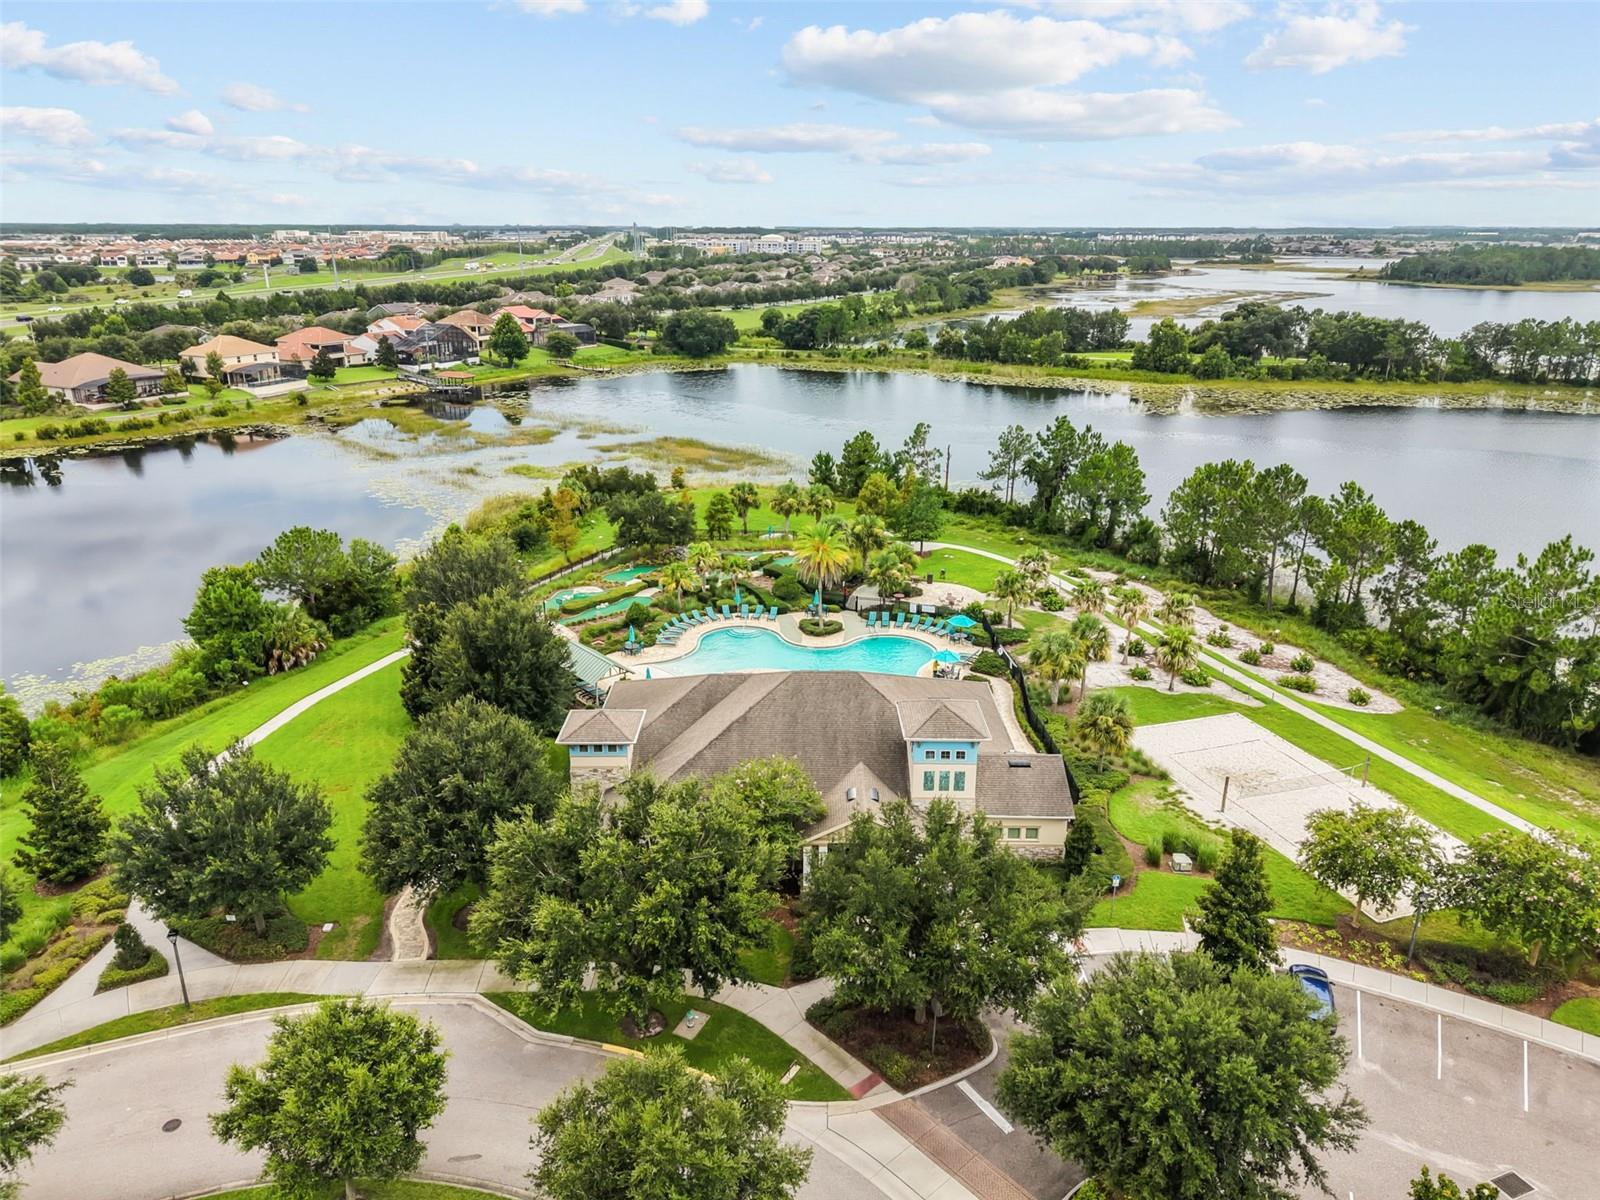
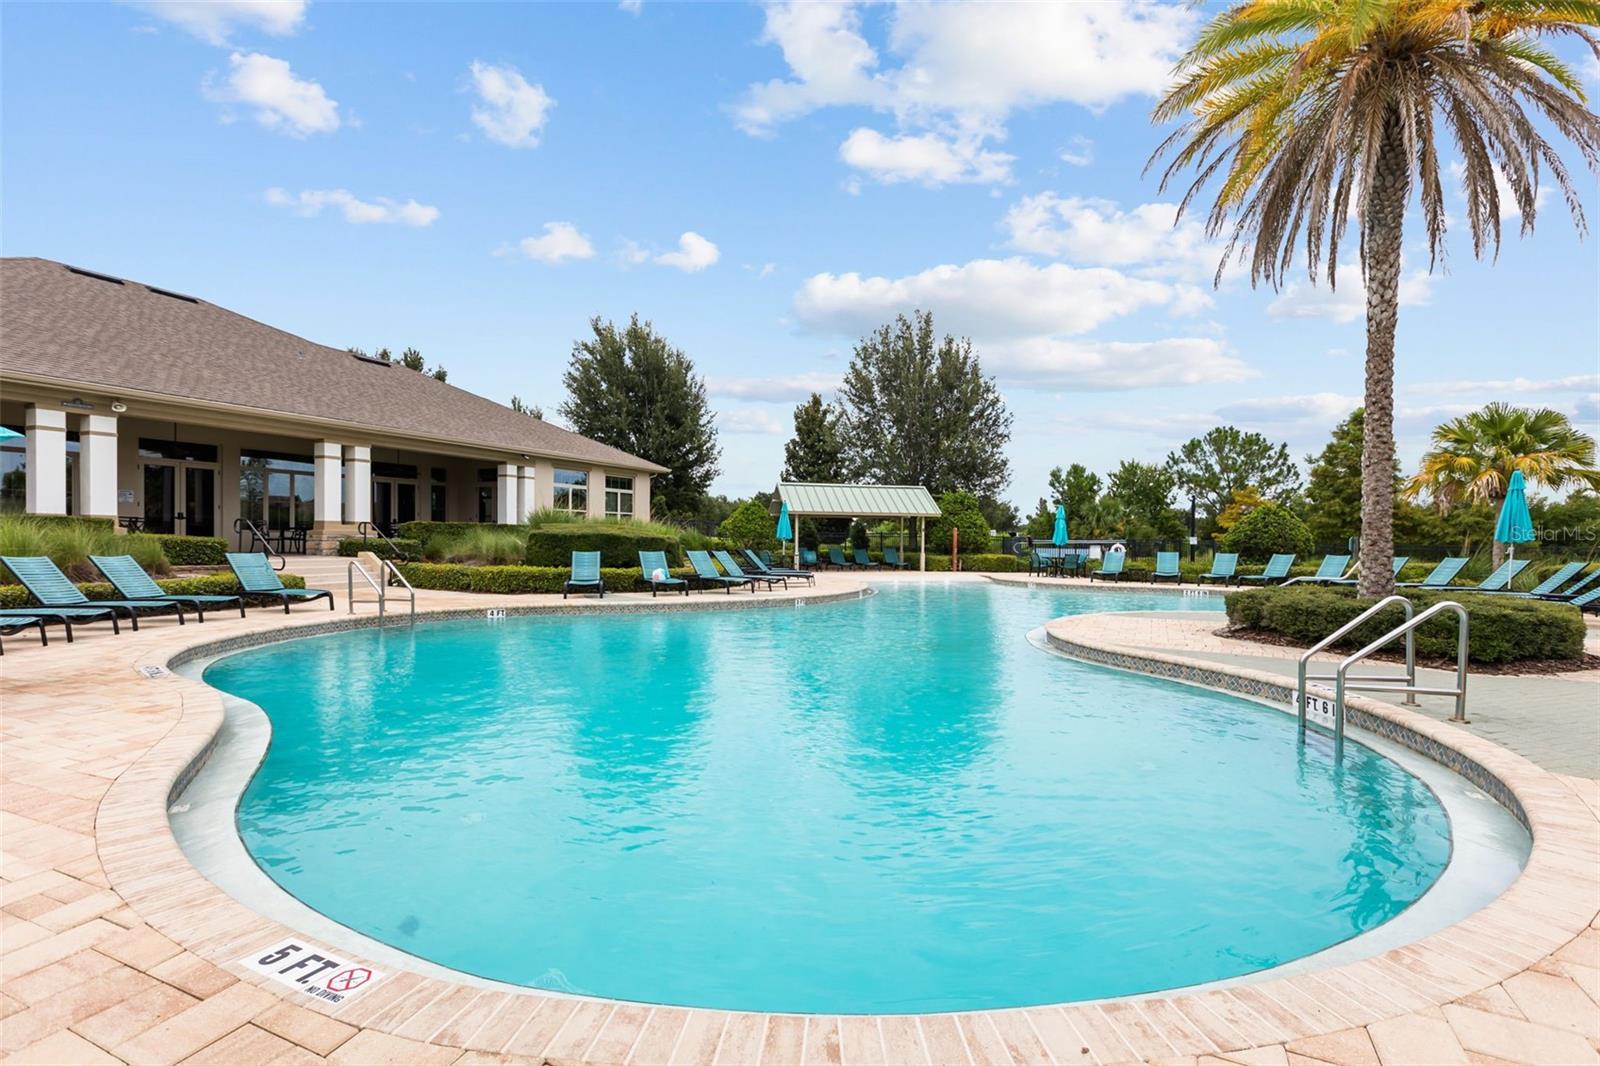
Still receive access to the incredible Waterleigh resort-style amenities,
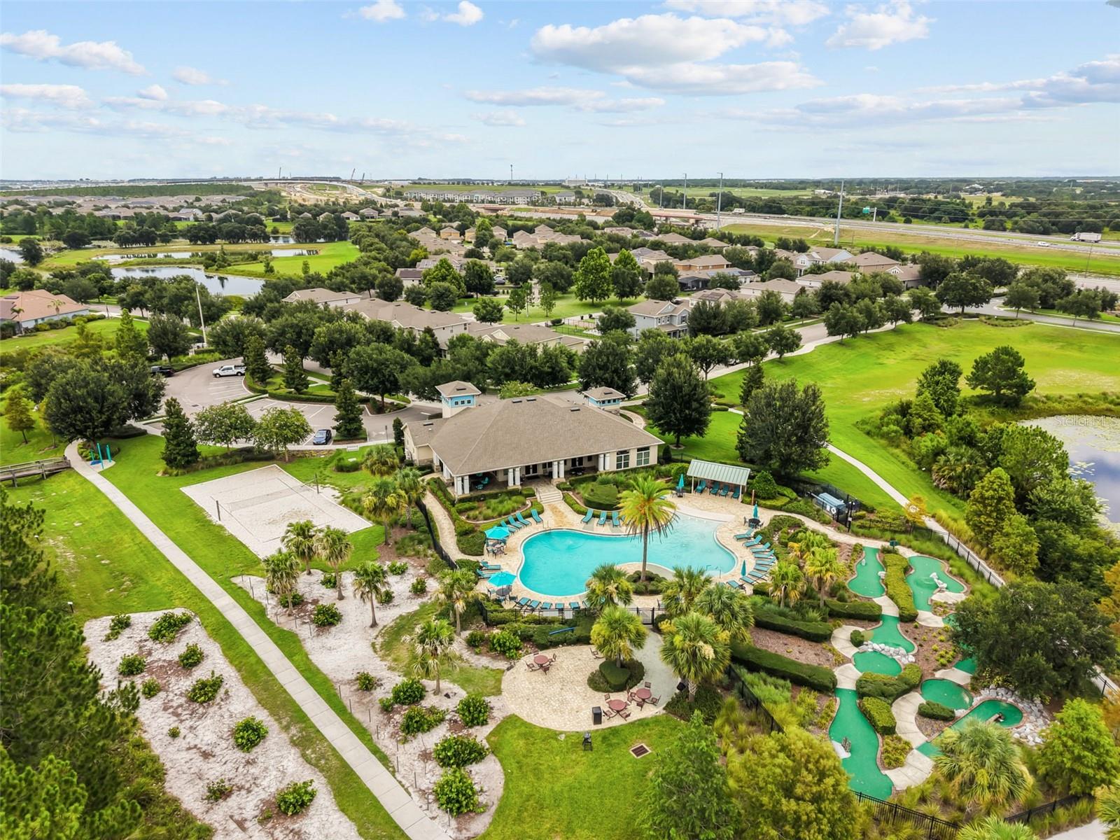
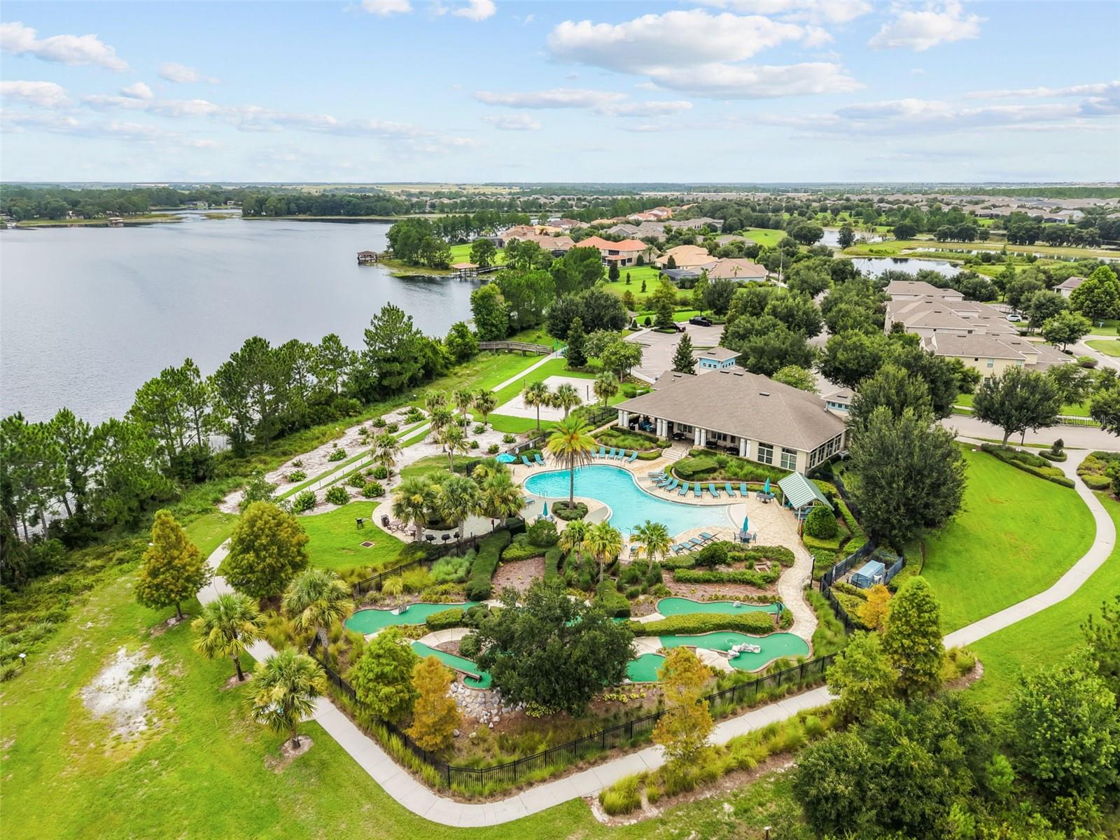
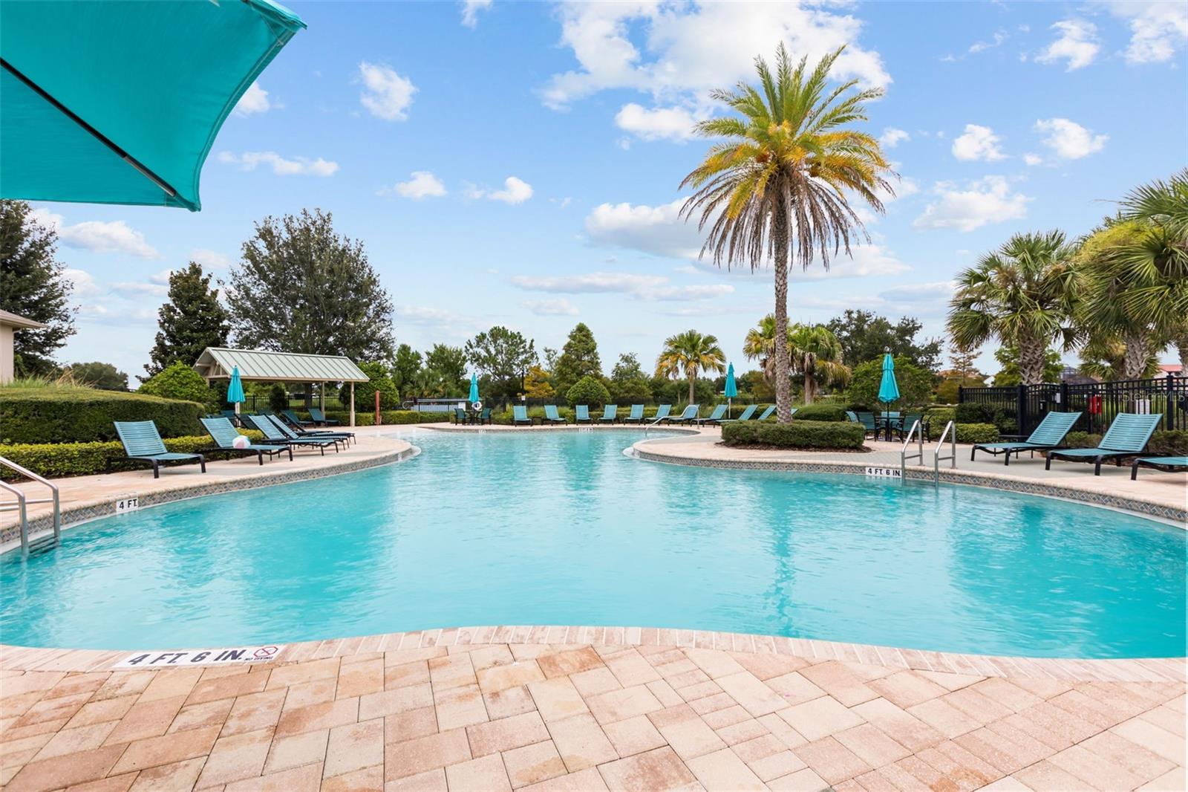
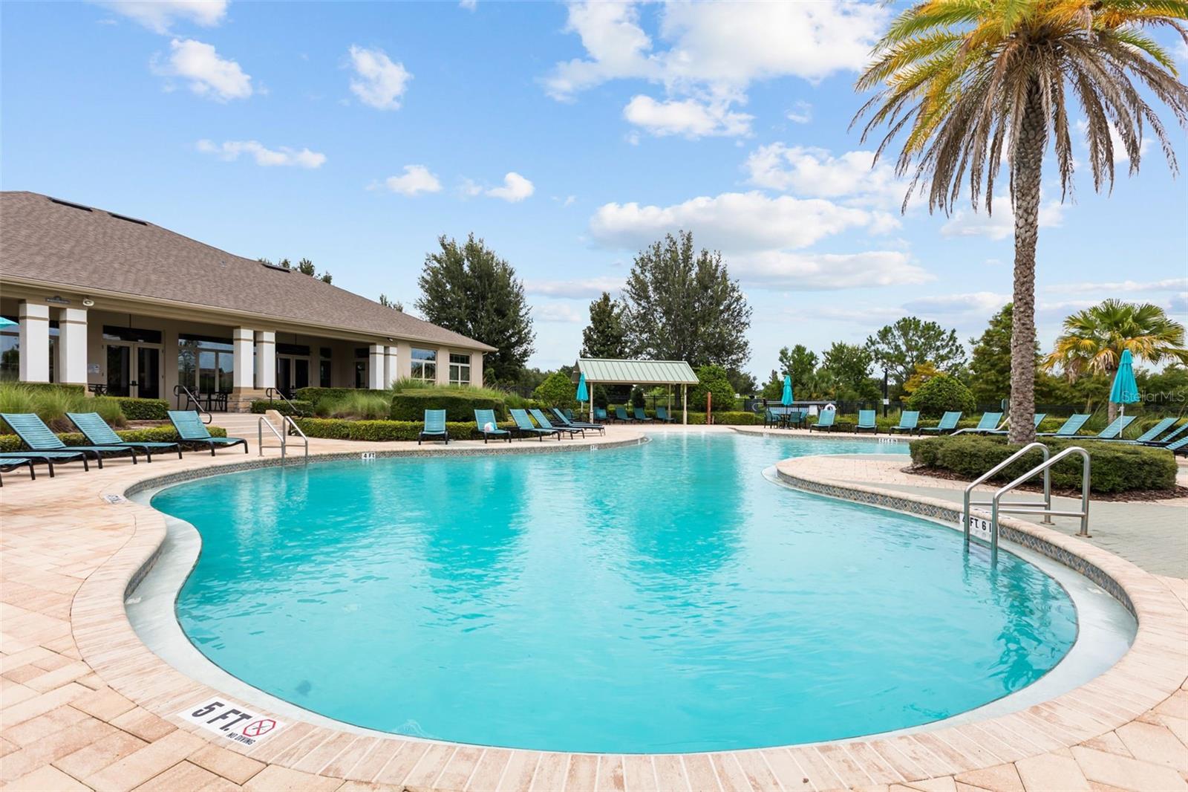
Multiple resort-style pools and clubhouses,
Fitness centers,
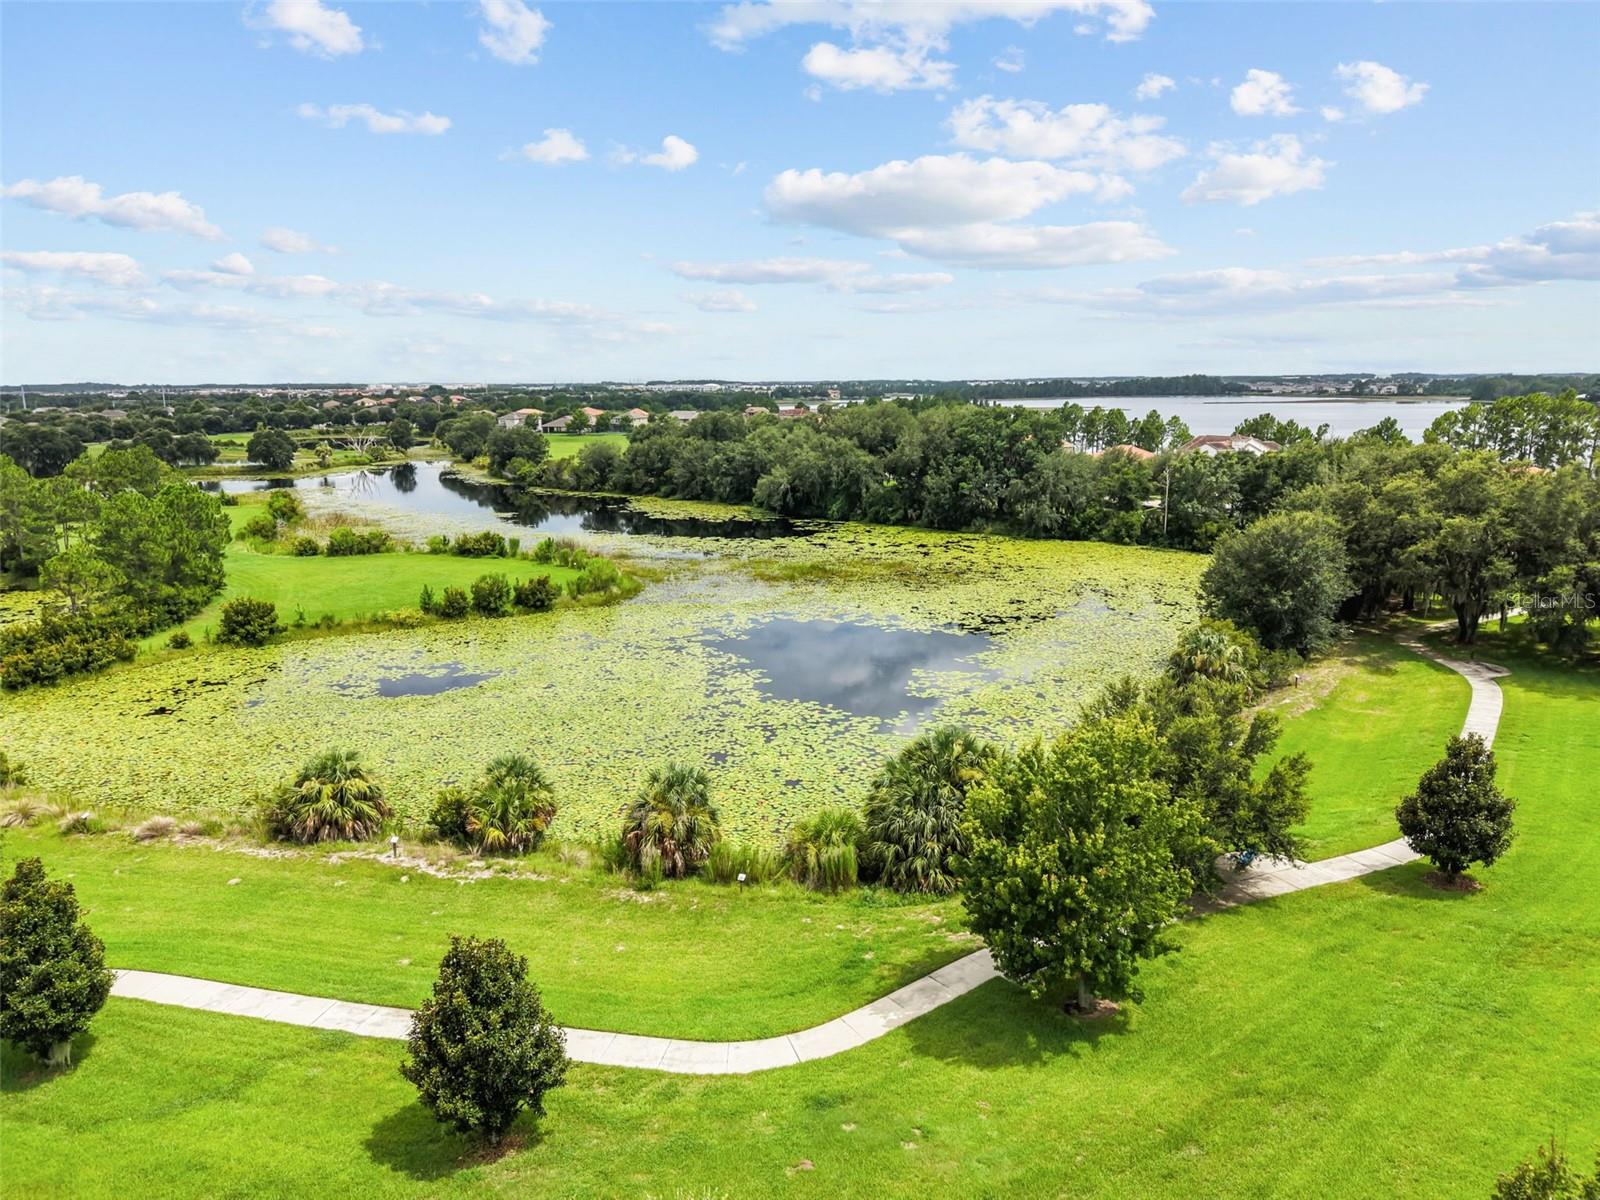
Scenic walking and biking trails,
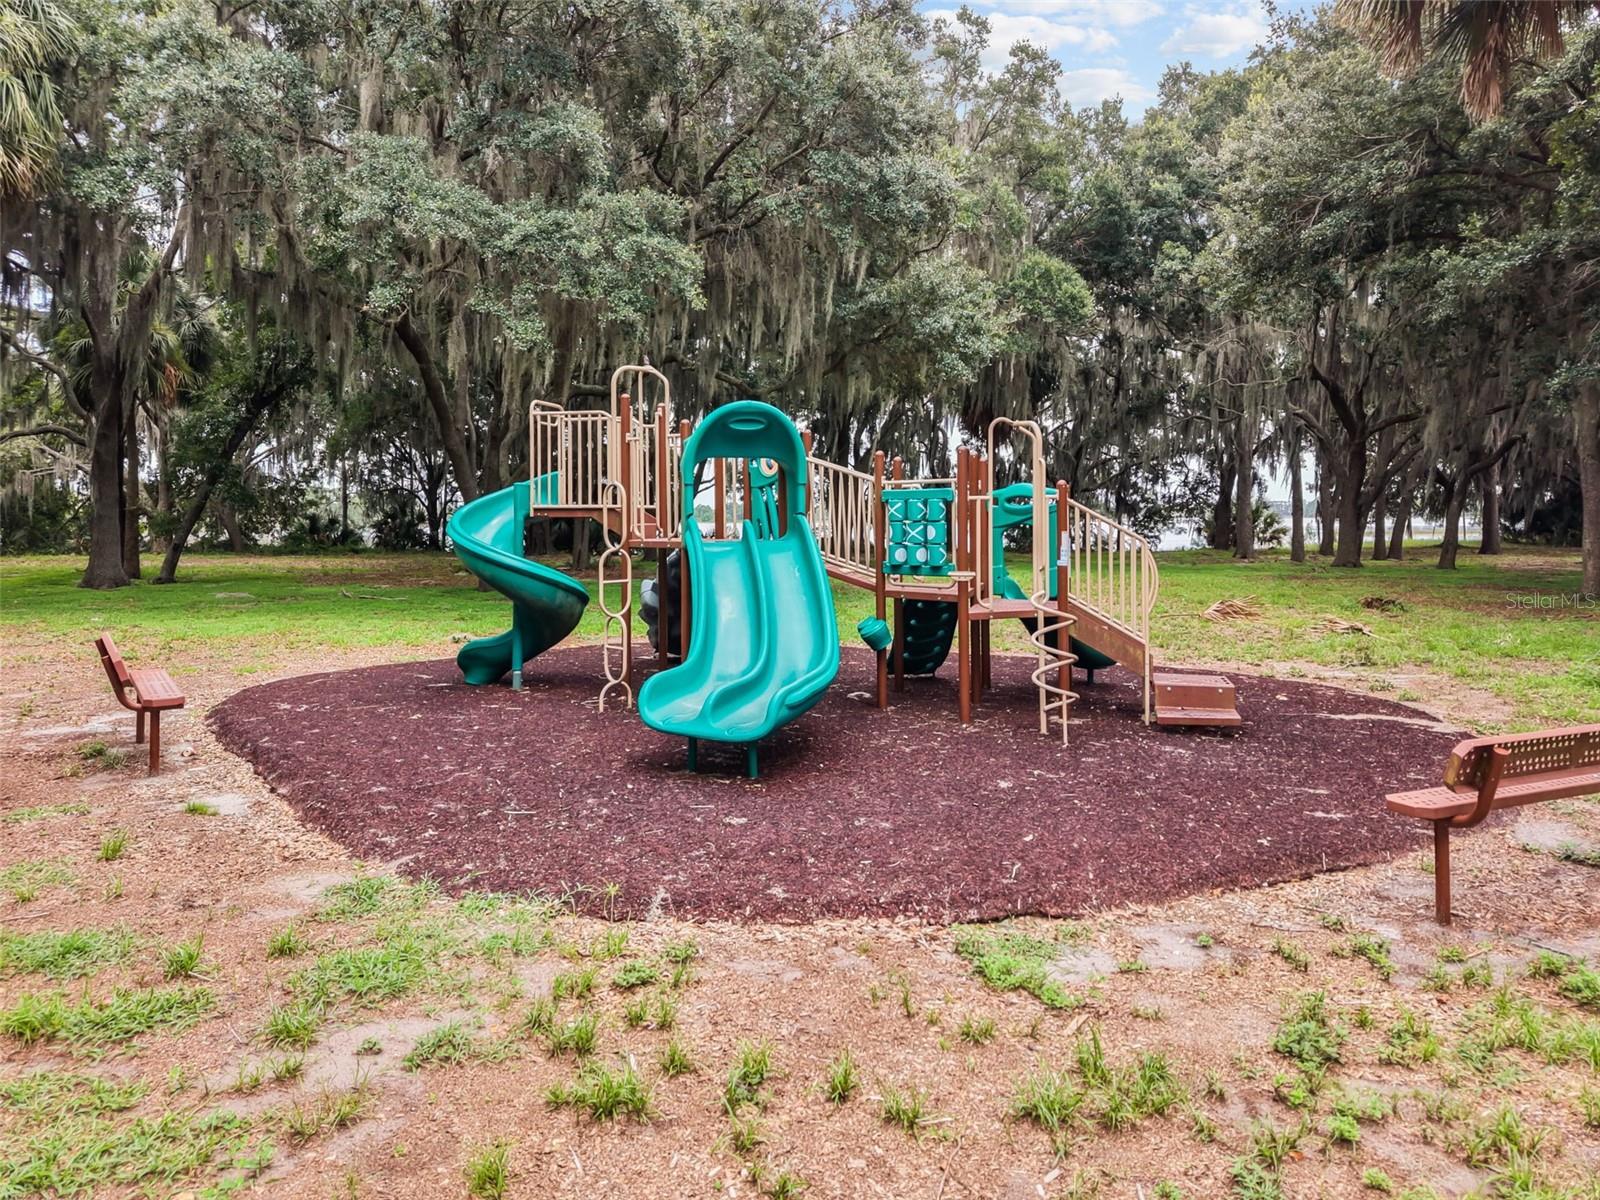
Playgrounds and dog parks,
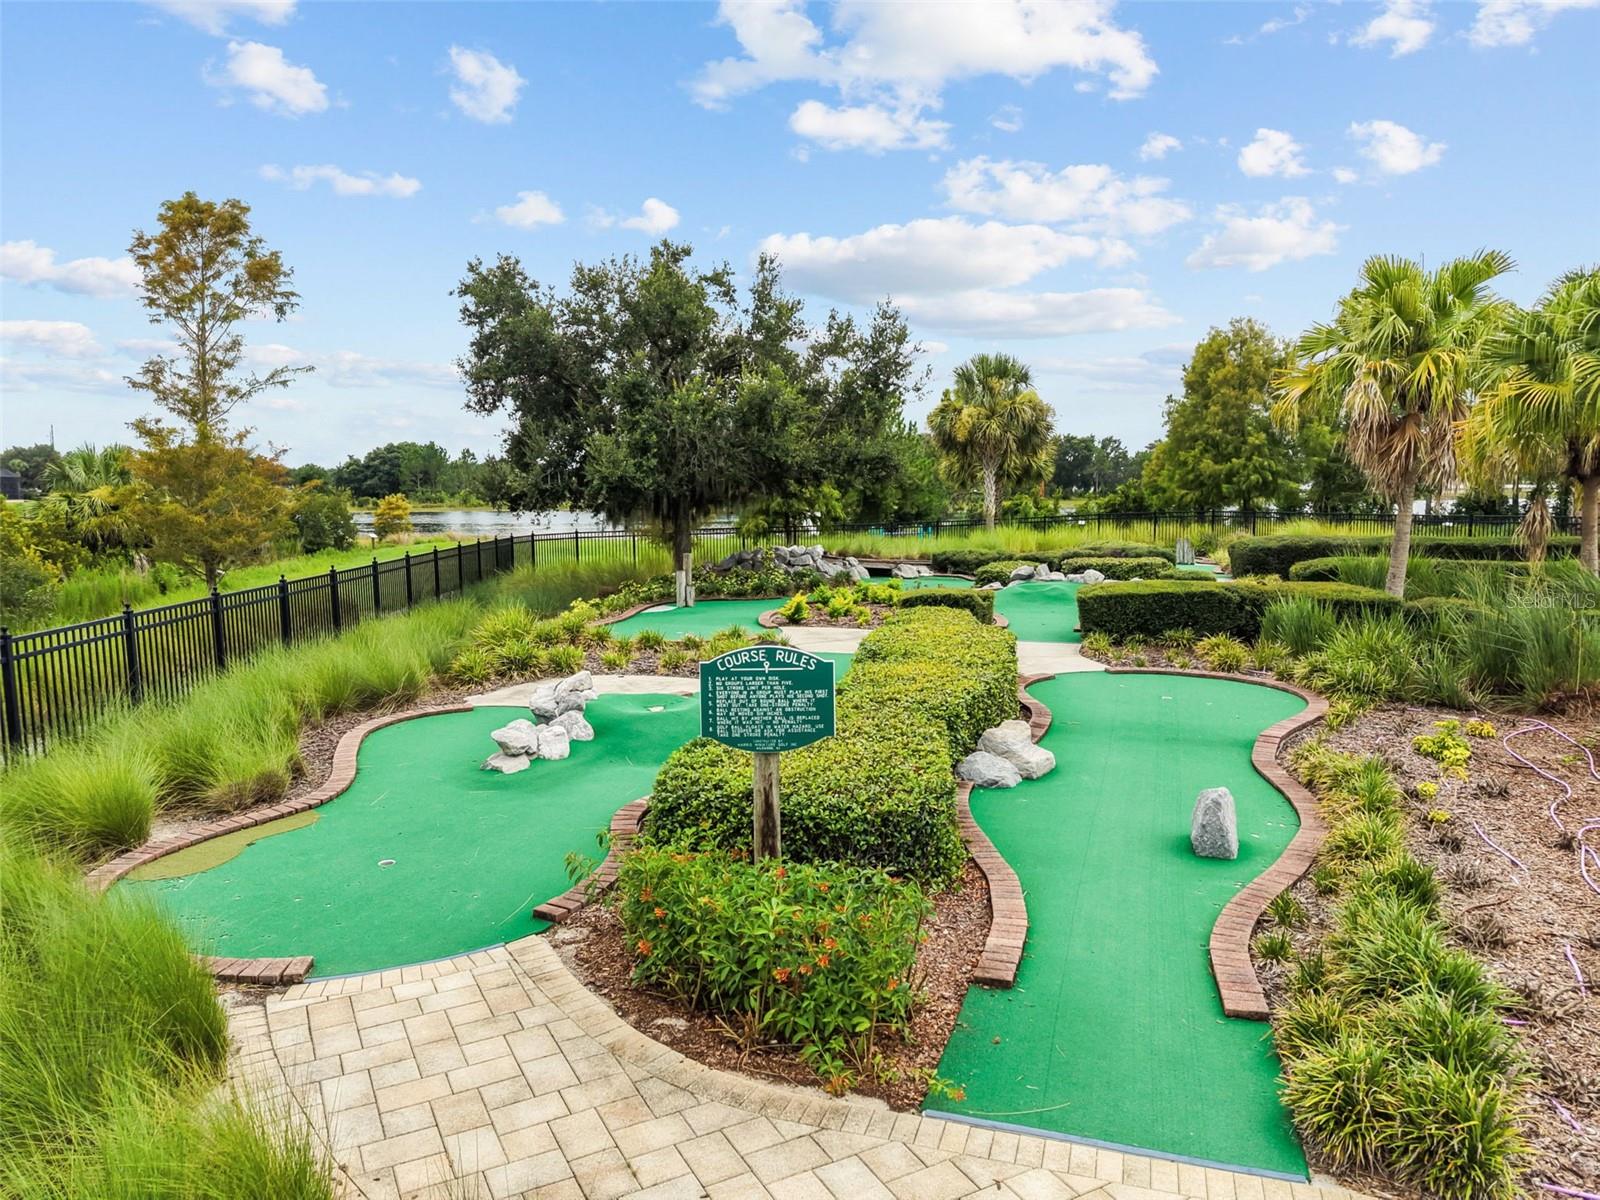
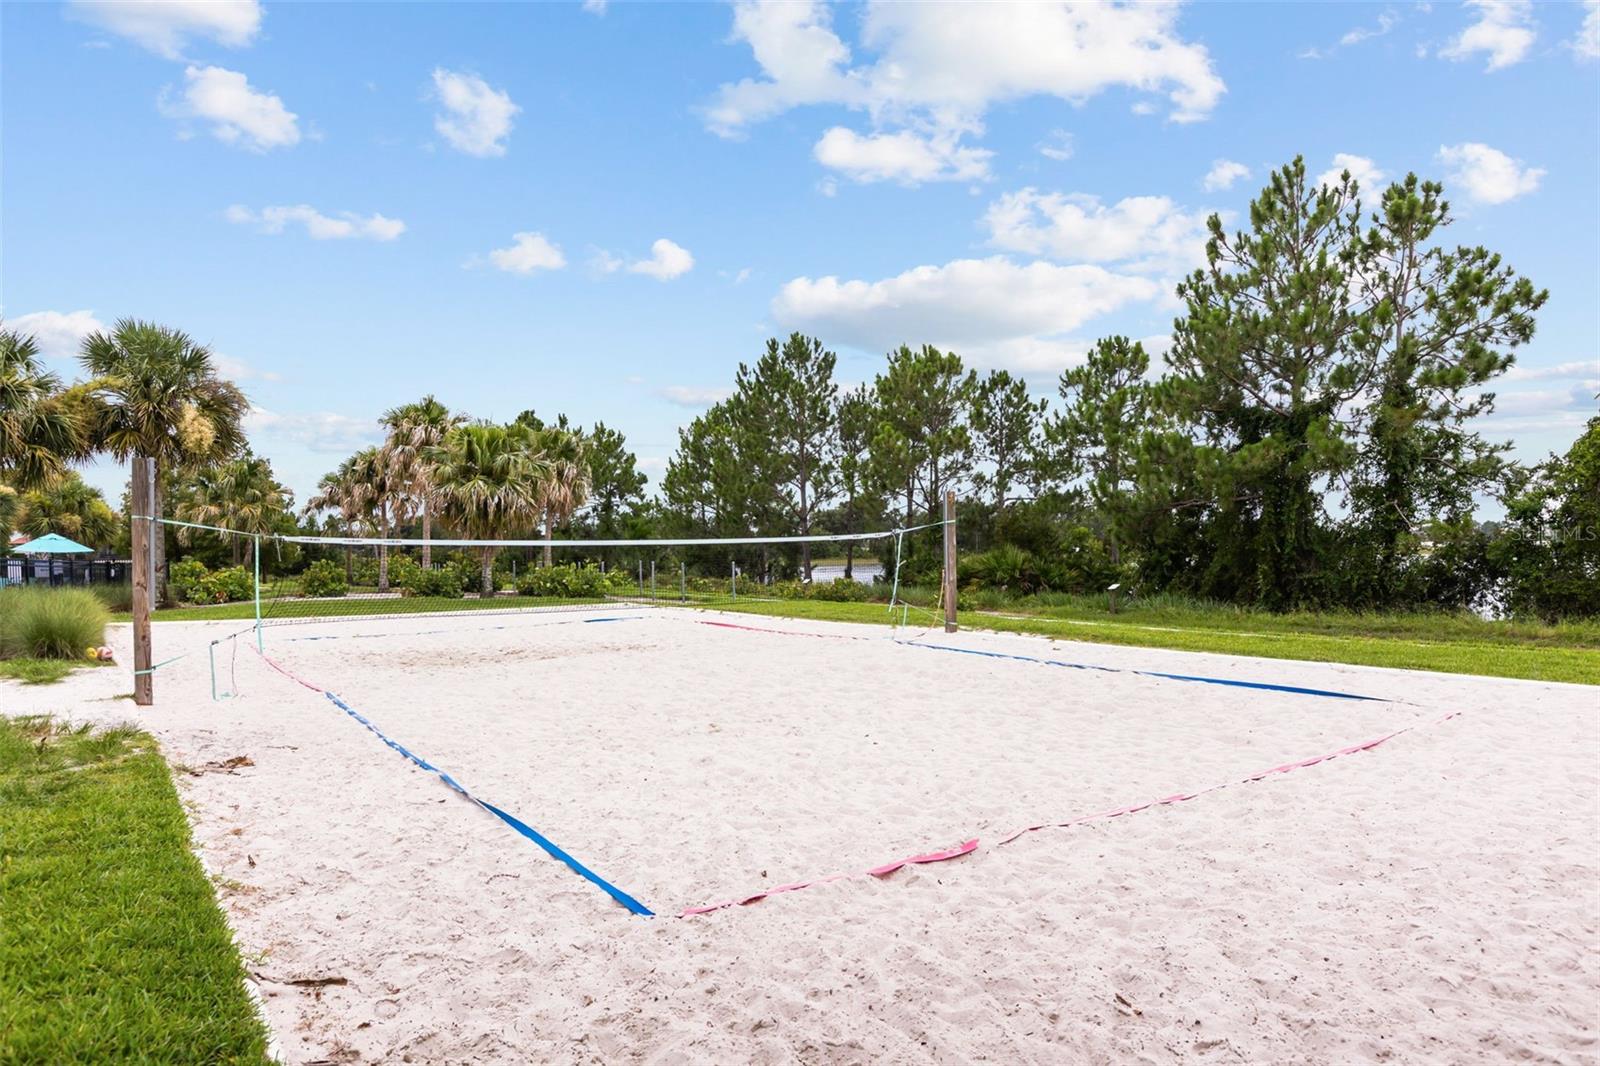
Sports courts and mini golf,
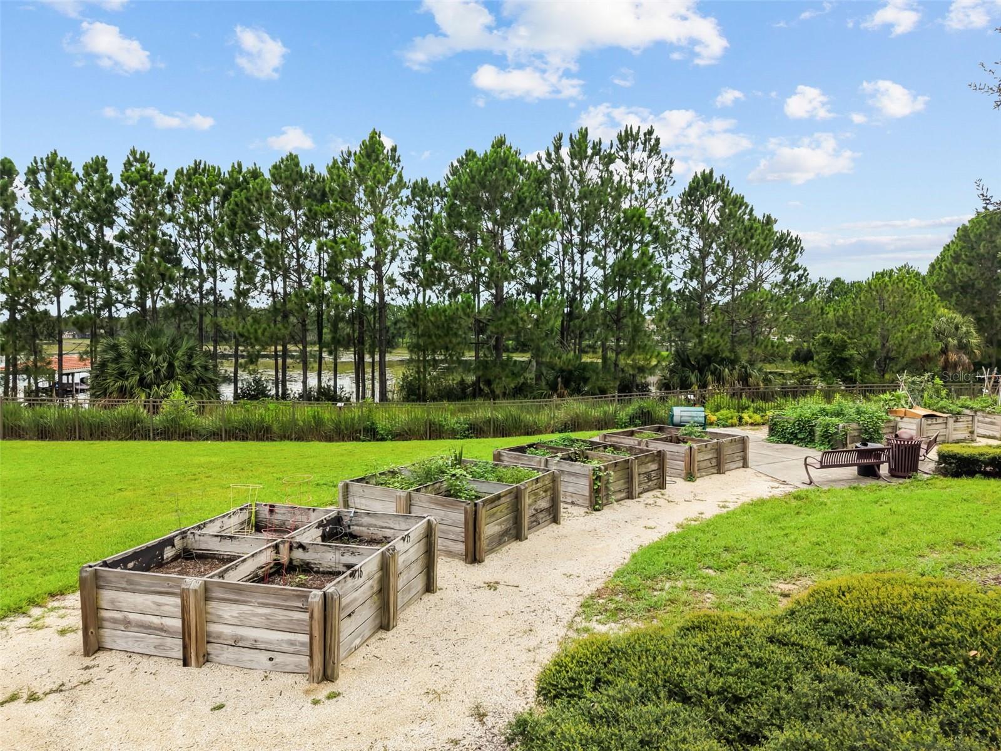
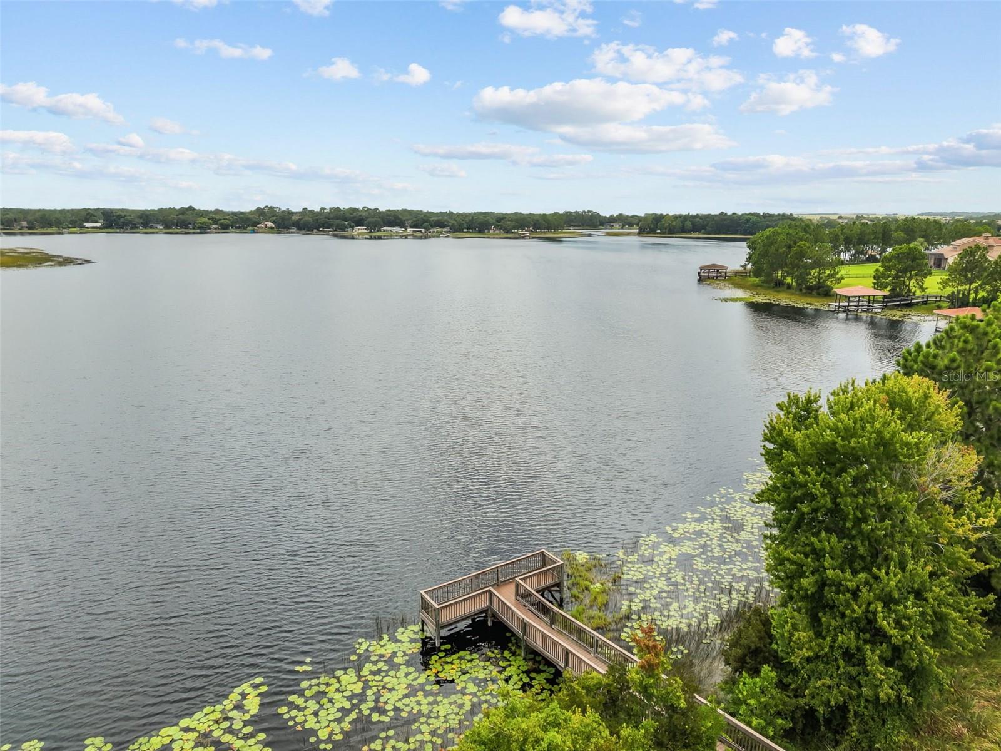
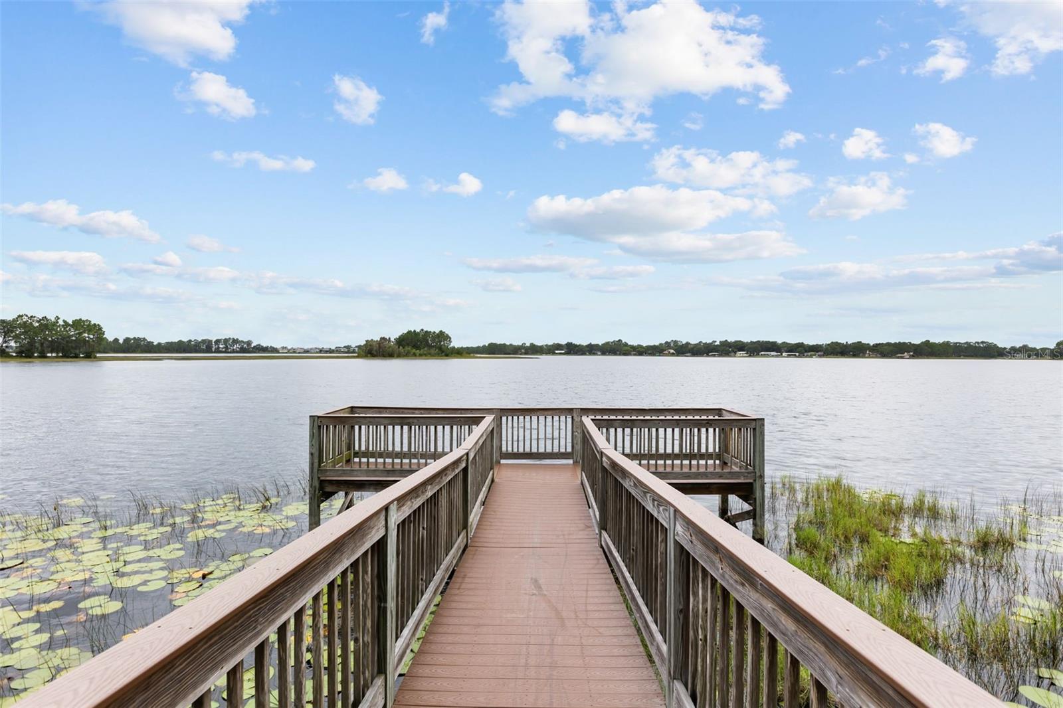
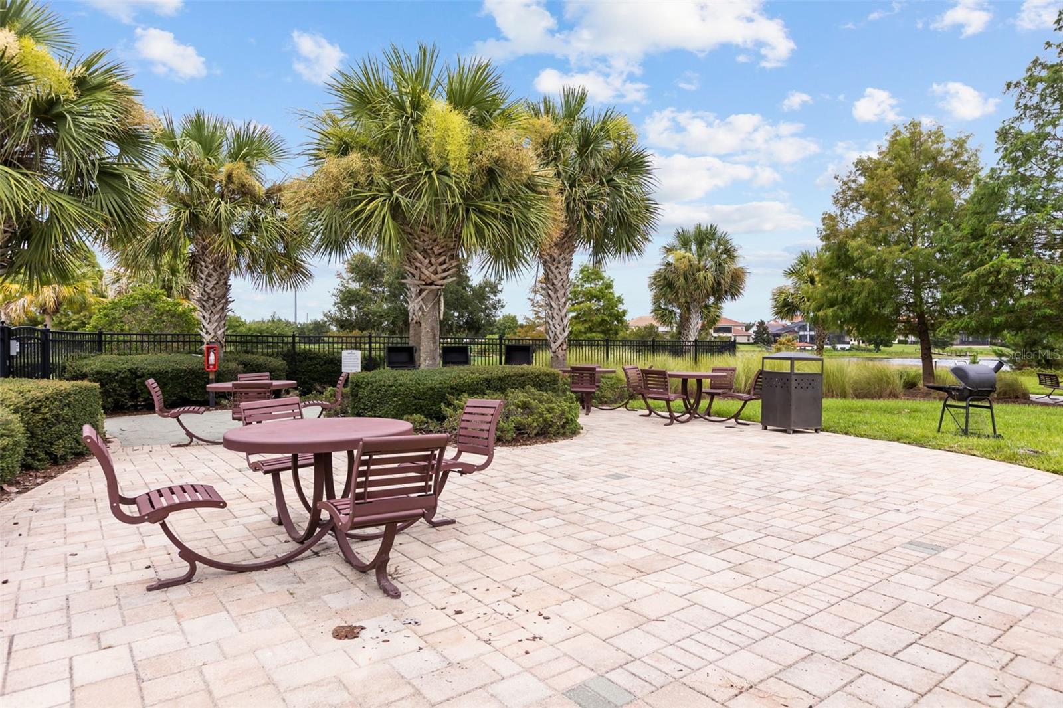
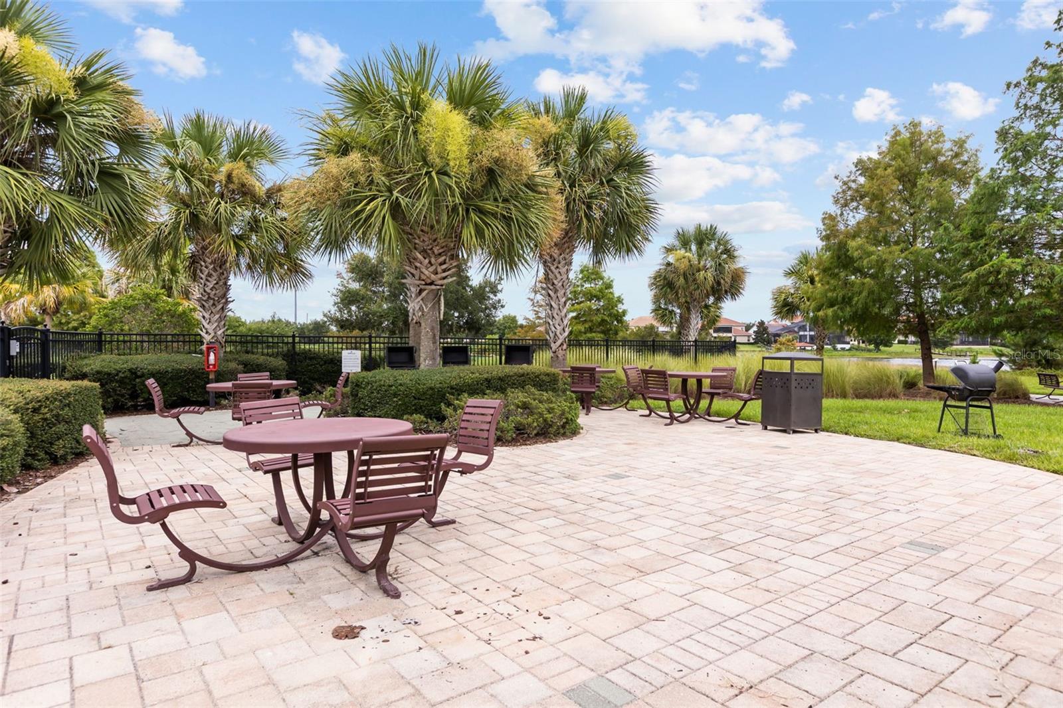
Picnic areas and beautiful lakeside gathering spaces.
LOCATION, LOCATION, LOCATION!
Ideally situated in the heart of Horizon West, convenient to shopping, dining, schools, major roadways, and Central Florida's world-famous attractions.
HOME HIGHLIGHTS:
OWNED SOLAR PANELS for energy-efficient living,
Tesla Whole-Home battery backup designed to keep essential systems running during power outages,
Whimsical custom entryway that makes an unforgettable first impression,
Custom dining room window seat with built-in storage,
Beautiful fireplace with cleverly designed hidden storage,
Custom built-ins in the 4th bedroom—perfect for an office, guest room, or flex space,
Additional dedicated storage room,
Thoughtful custom details and upgrades throughout.
WHY MARINA BAY AT WATERLEIGH?
Enjoy the intimate feel of a smaller, tucked-away neighborhood separate from the larger Waterleigh community,
Still receive access to the incredible Waterleigh resort-style amenities,
Multiple resort-style pools and clubhouses,
Fitness centers,
Scenic walking and biking trails,
Playgrounds and dog parks,
Sports courts and mini golf,
Picnic areas and beautiful lakeside gathering spaces.
LOCATION, LOCATION, LOCATION!
Ideally situated in the heart of Horizon West, convenient to shopping, dining, schools, major roadways, and Central Florida's world-famous attractions.
Property Details
Basics
- Property Type
- Residential
- Property Subtype
- Single Family Residence
- MLS Number
- O6420606
- Days on Market
- 78
- Year Built
- 2017
- Levels
- One
- Architectural Style
- Florida, Ranch, Traditional
- Additional Rooms
- Inside Utility,Storage Rooms
- Direction Faces
- Northwest
- Occupant Type
- Owner
Size & Structure
- Living Area
- 2,240 sqft
- Total Area
- 3,108 sqft
- Lot Size
- 0.14 acres
- Lot Sq Ft
- 6,513 sqft
- Bedrooms
- 4
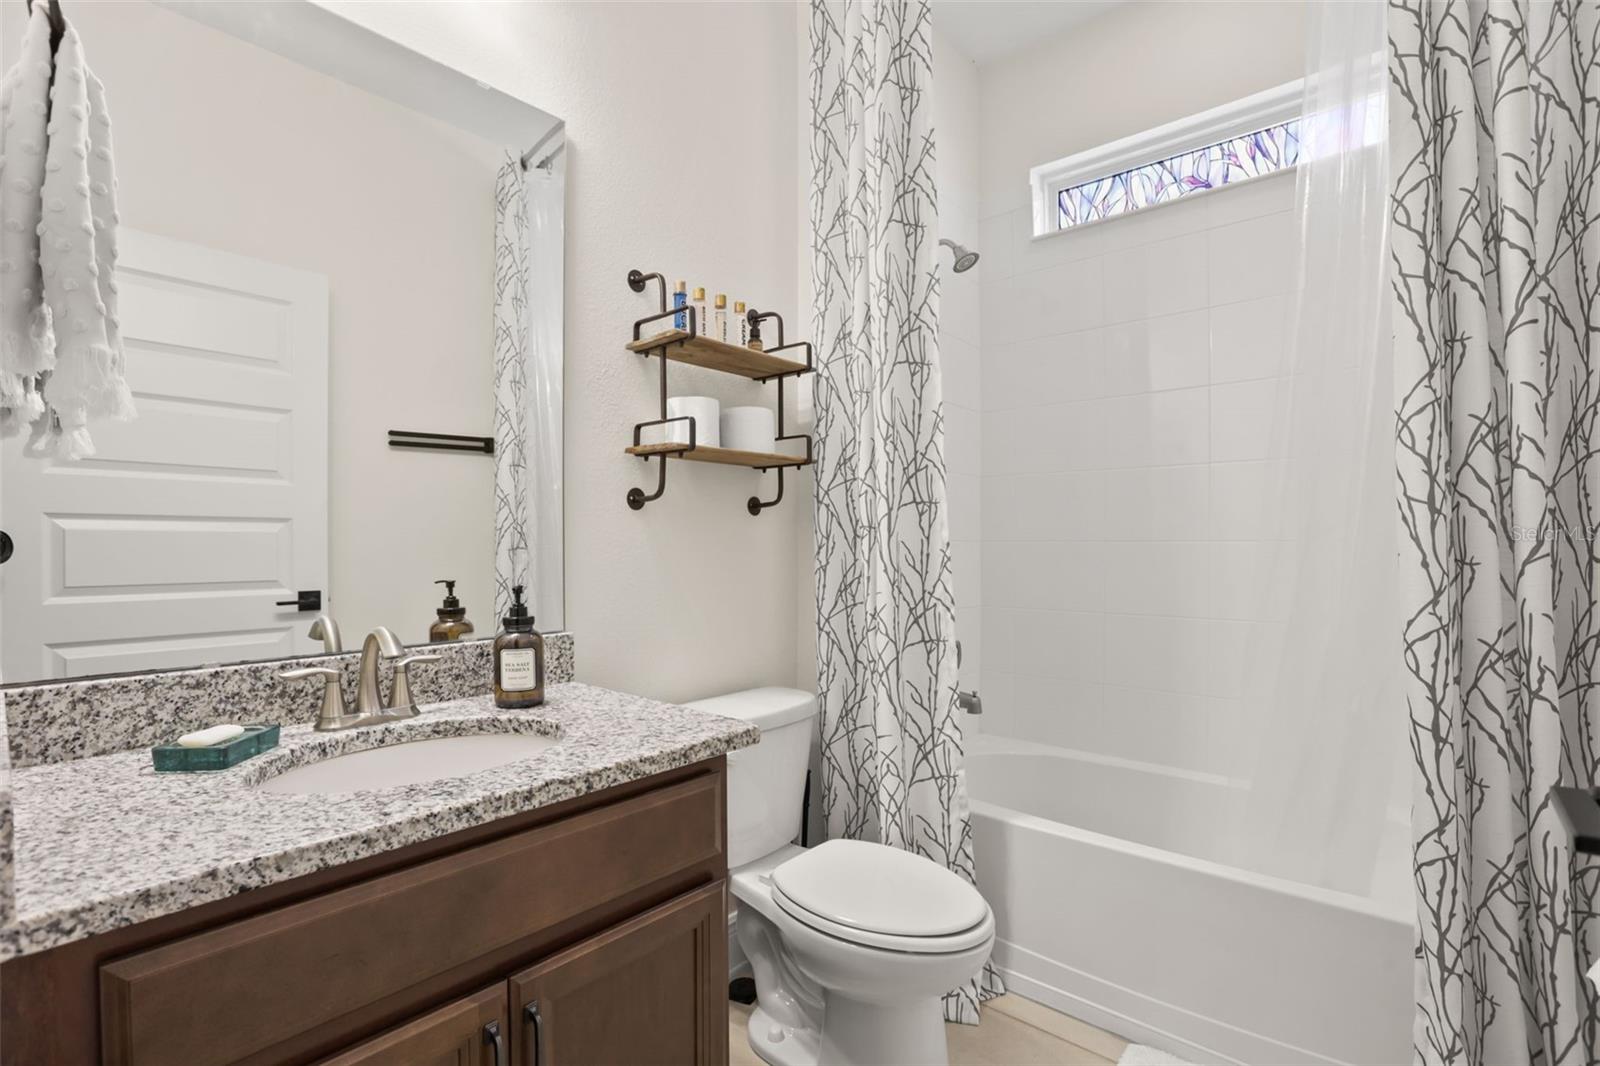
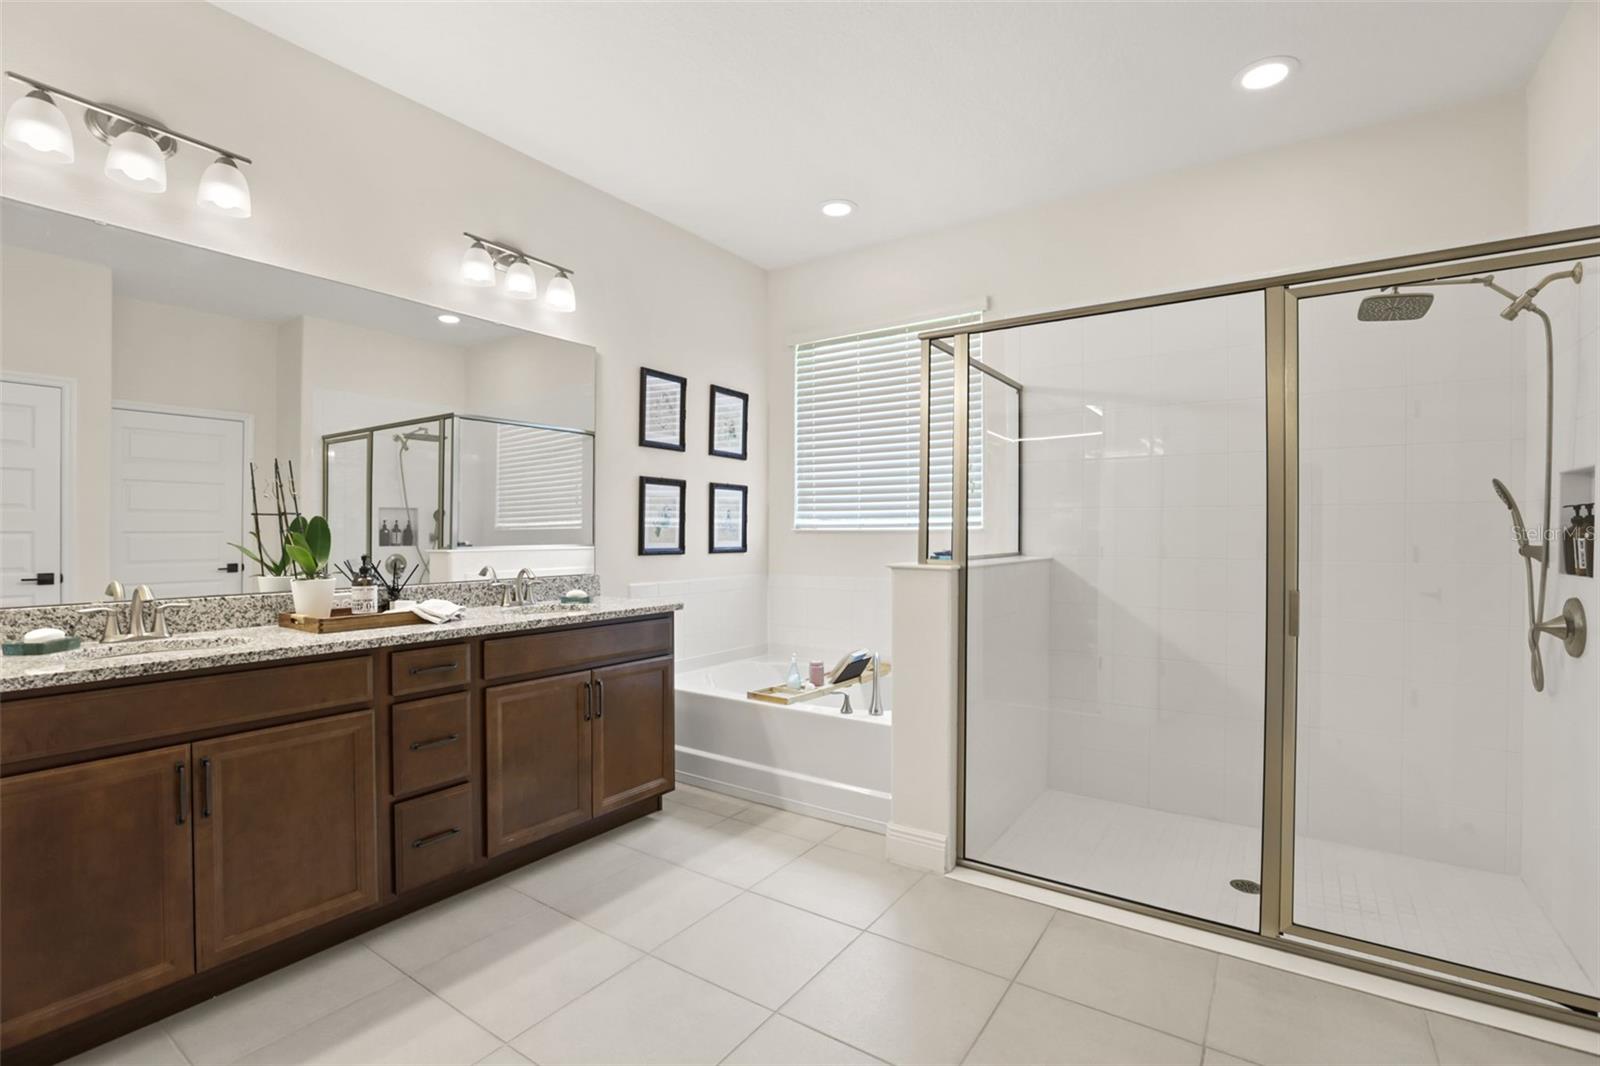
- Full Baths
- 3
- Garage Spaces
- 2
Interior
- Flooring
- Luxury Vinyl, Tile
- Appliances
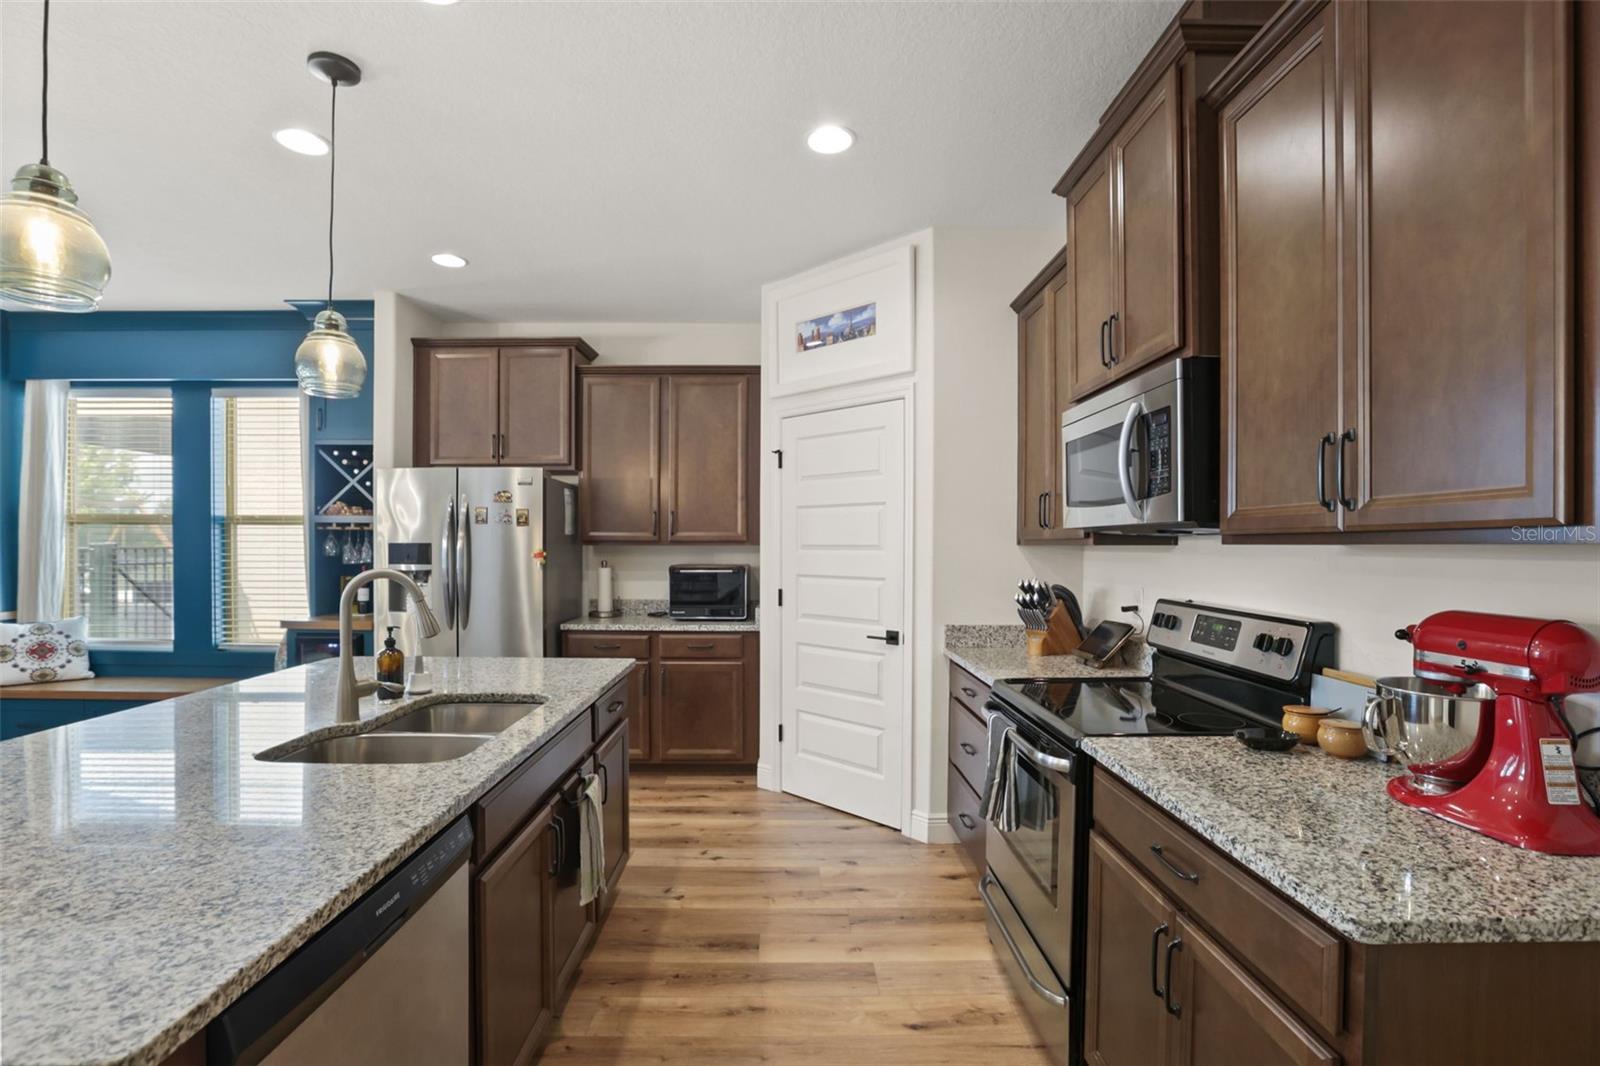
- Dishwasher, Disposal, Dryer, Range, Refrigerator, Washer
- Interior Features
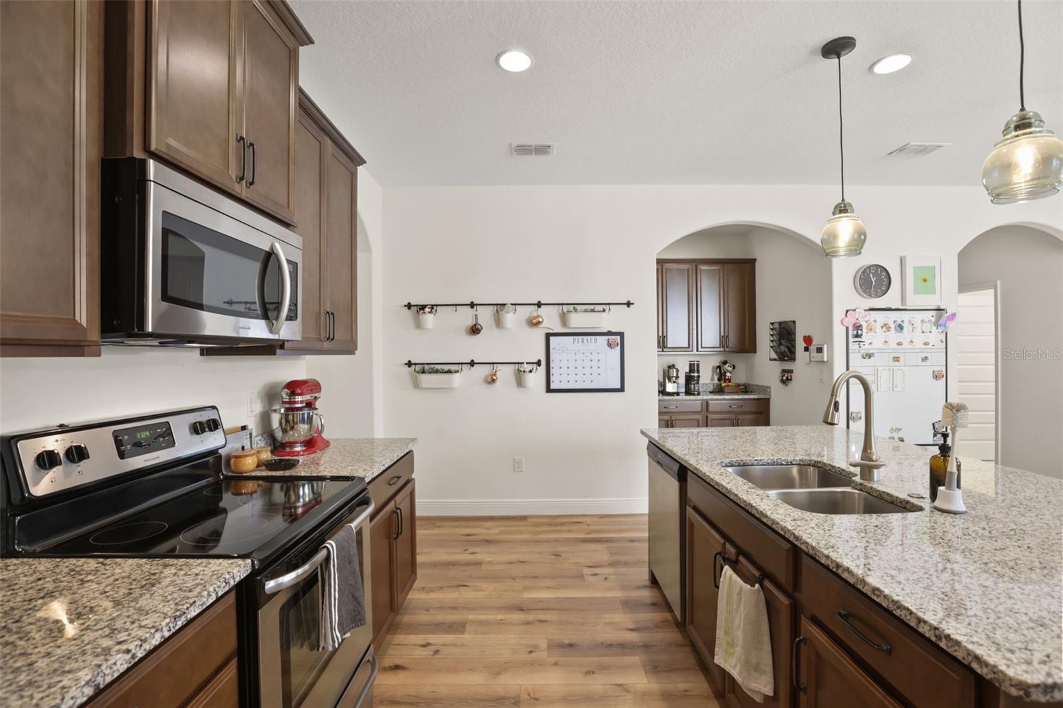
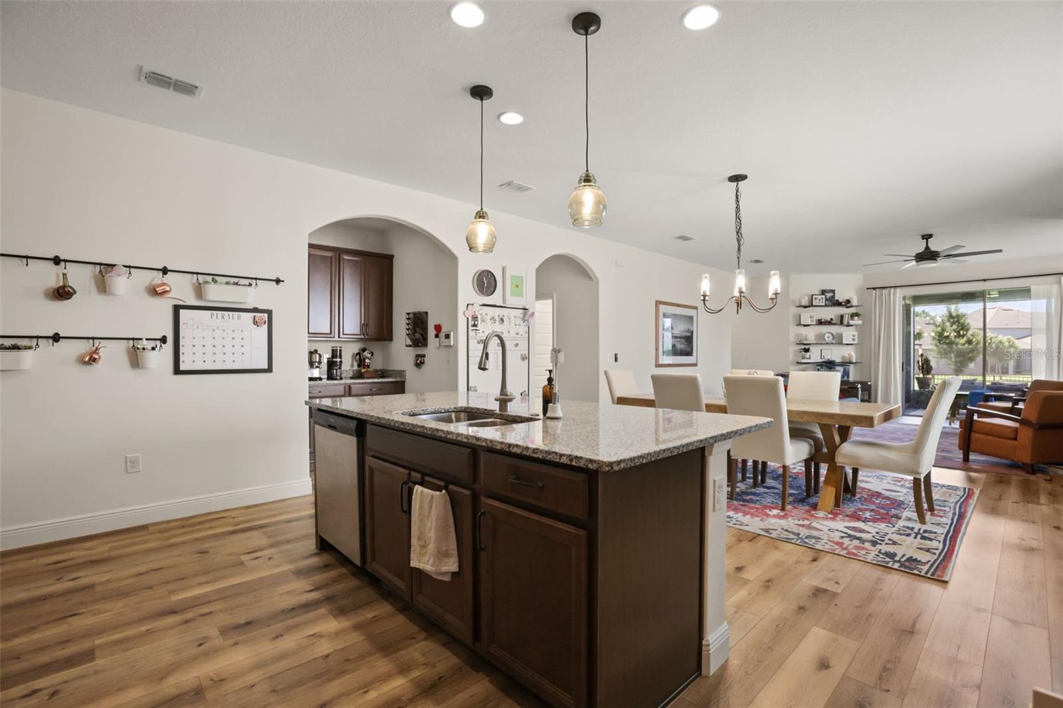
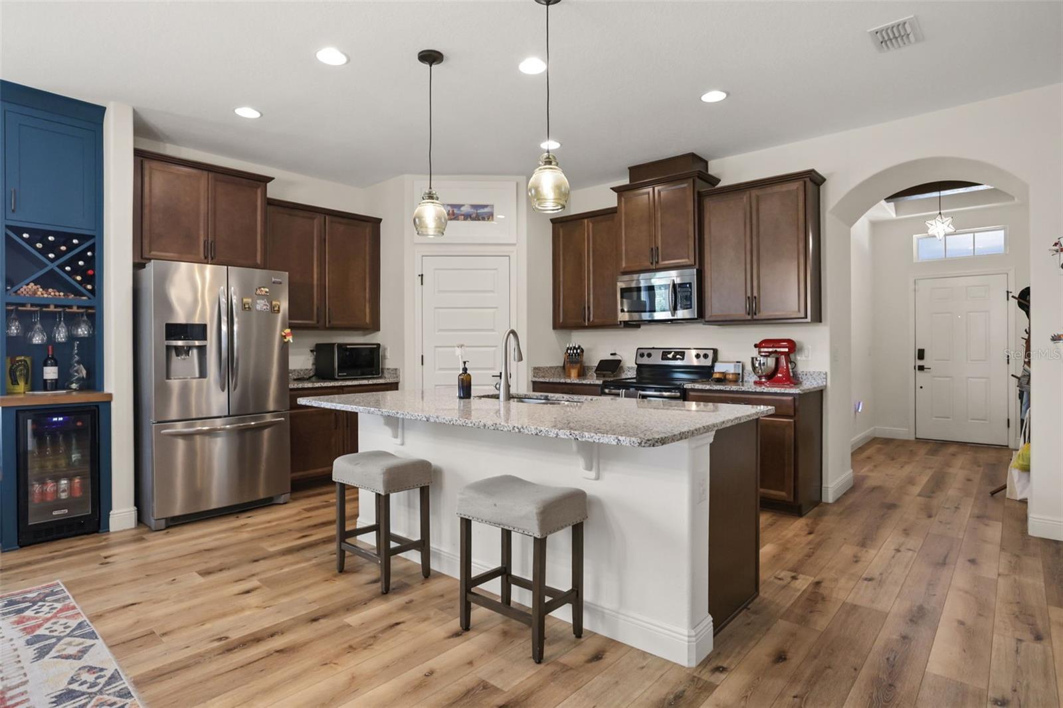
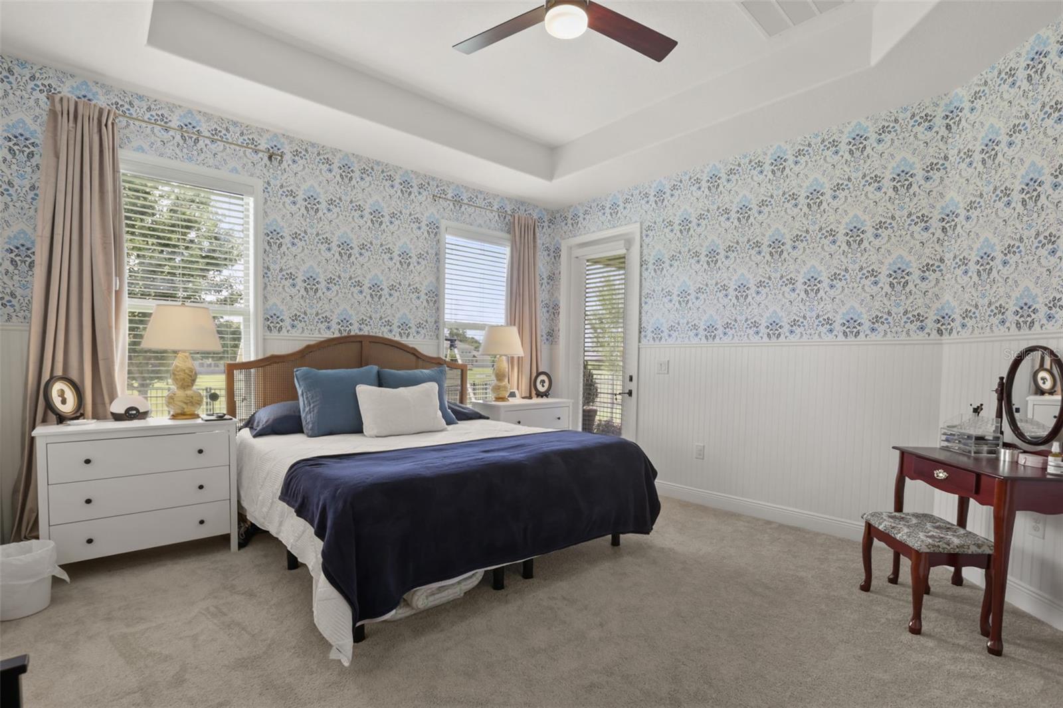
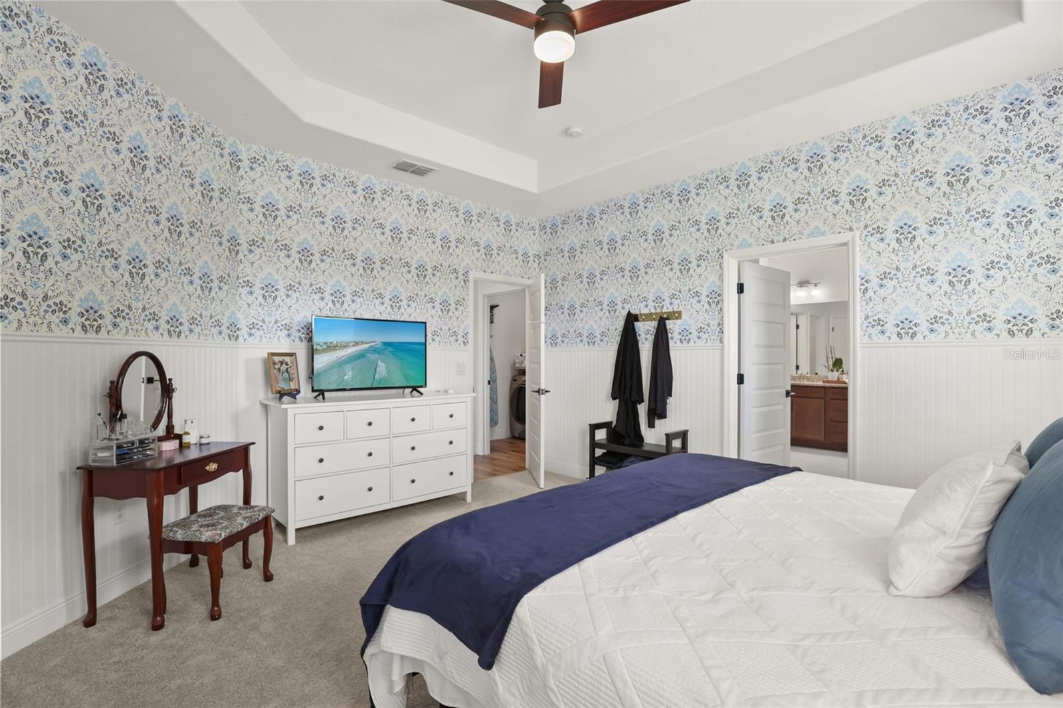
- Built-in Features, Ceiling Fans(s), Eat-in Kitchen, Living Room/Dining Room Combo, Open Floorplan, Solid Surface Counters, Thermostat, Tray Ceiling(s), Walk-In Closet(s)
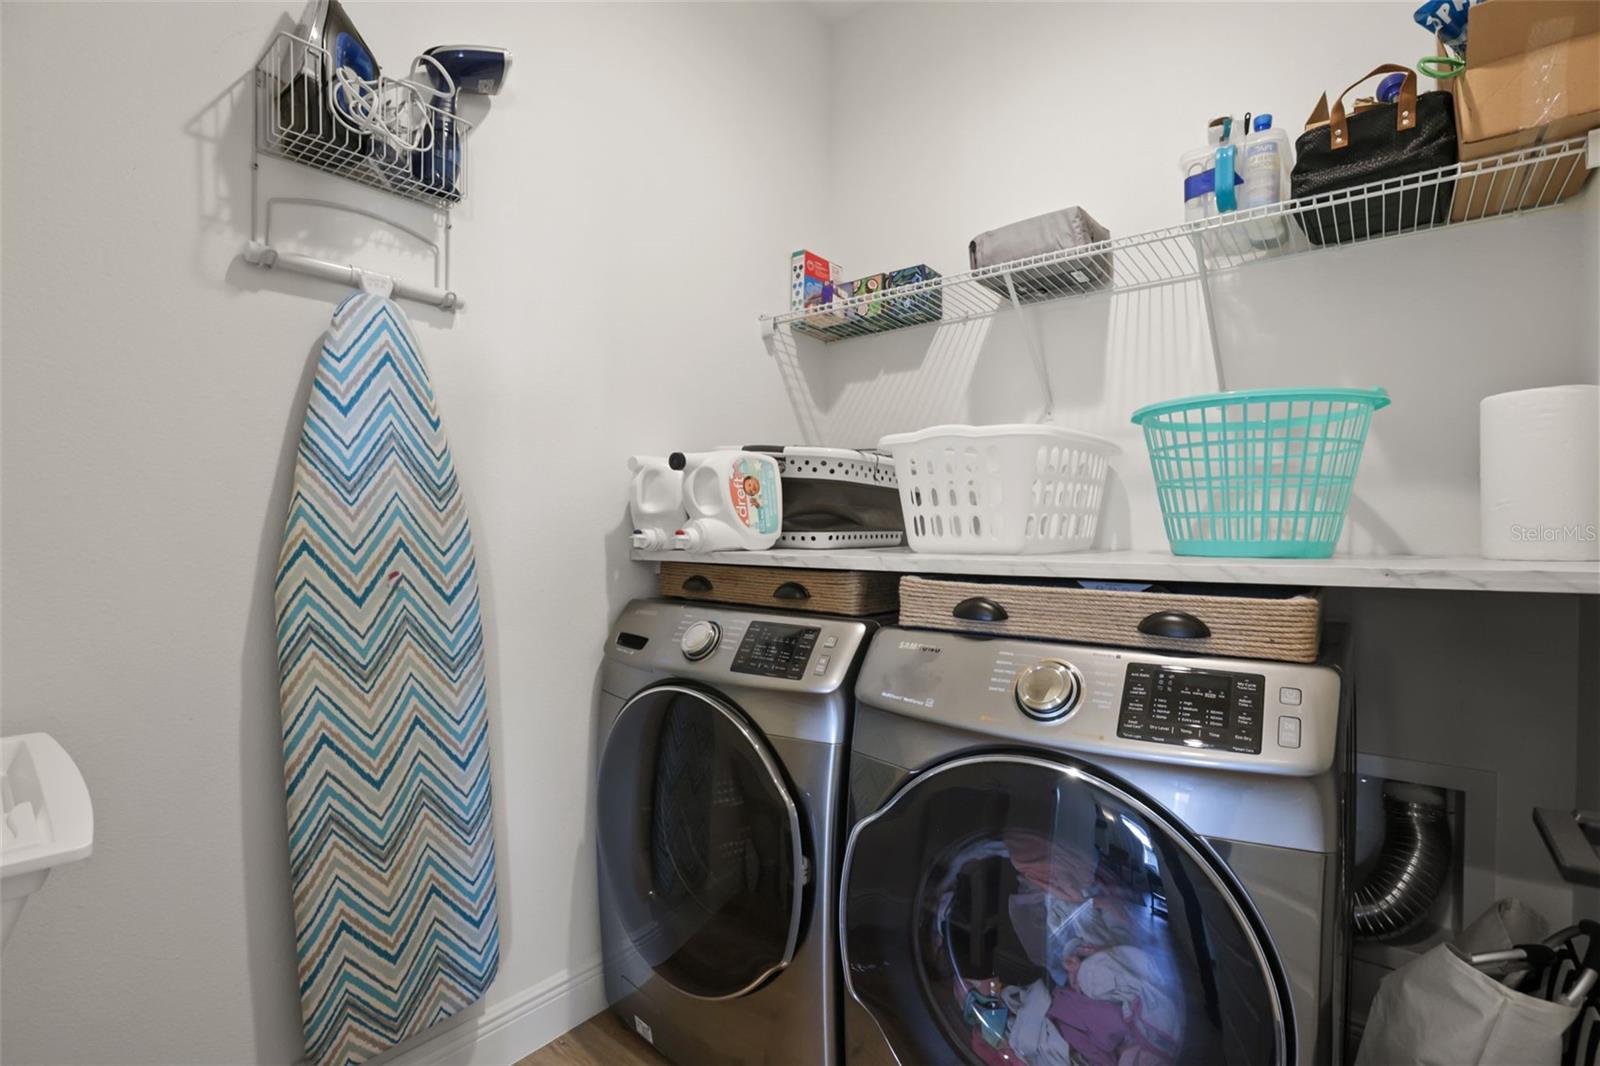
- Laundry
- Inside, Laundry Room
- Fireplace
- Yes — Electric, Family Room
- Furnished
- Unfurnished
- A/C
- Central Air
- Heating
- Electric
Exterior & Lot
- Exterior Features
- Rain Gutters, Sidewalk
- Construction
- Block, Stucco
- Roof
- Tile
- Foundation
- Slab
- Patio/Porch
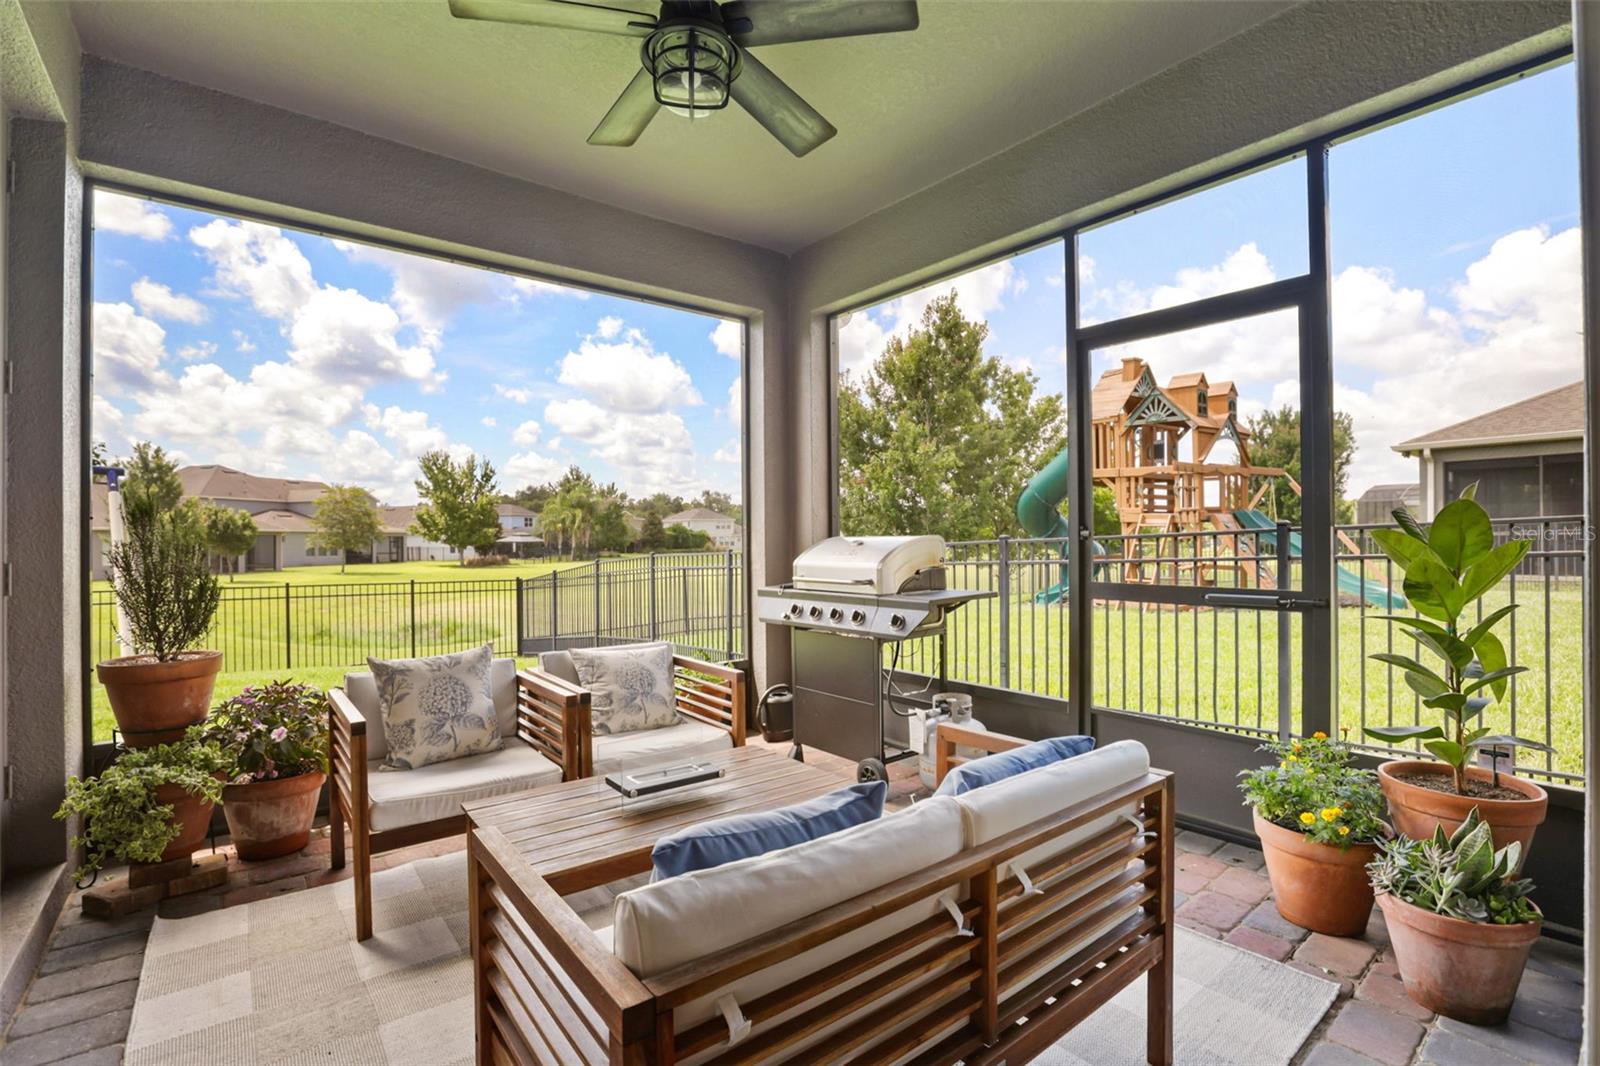
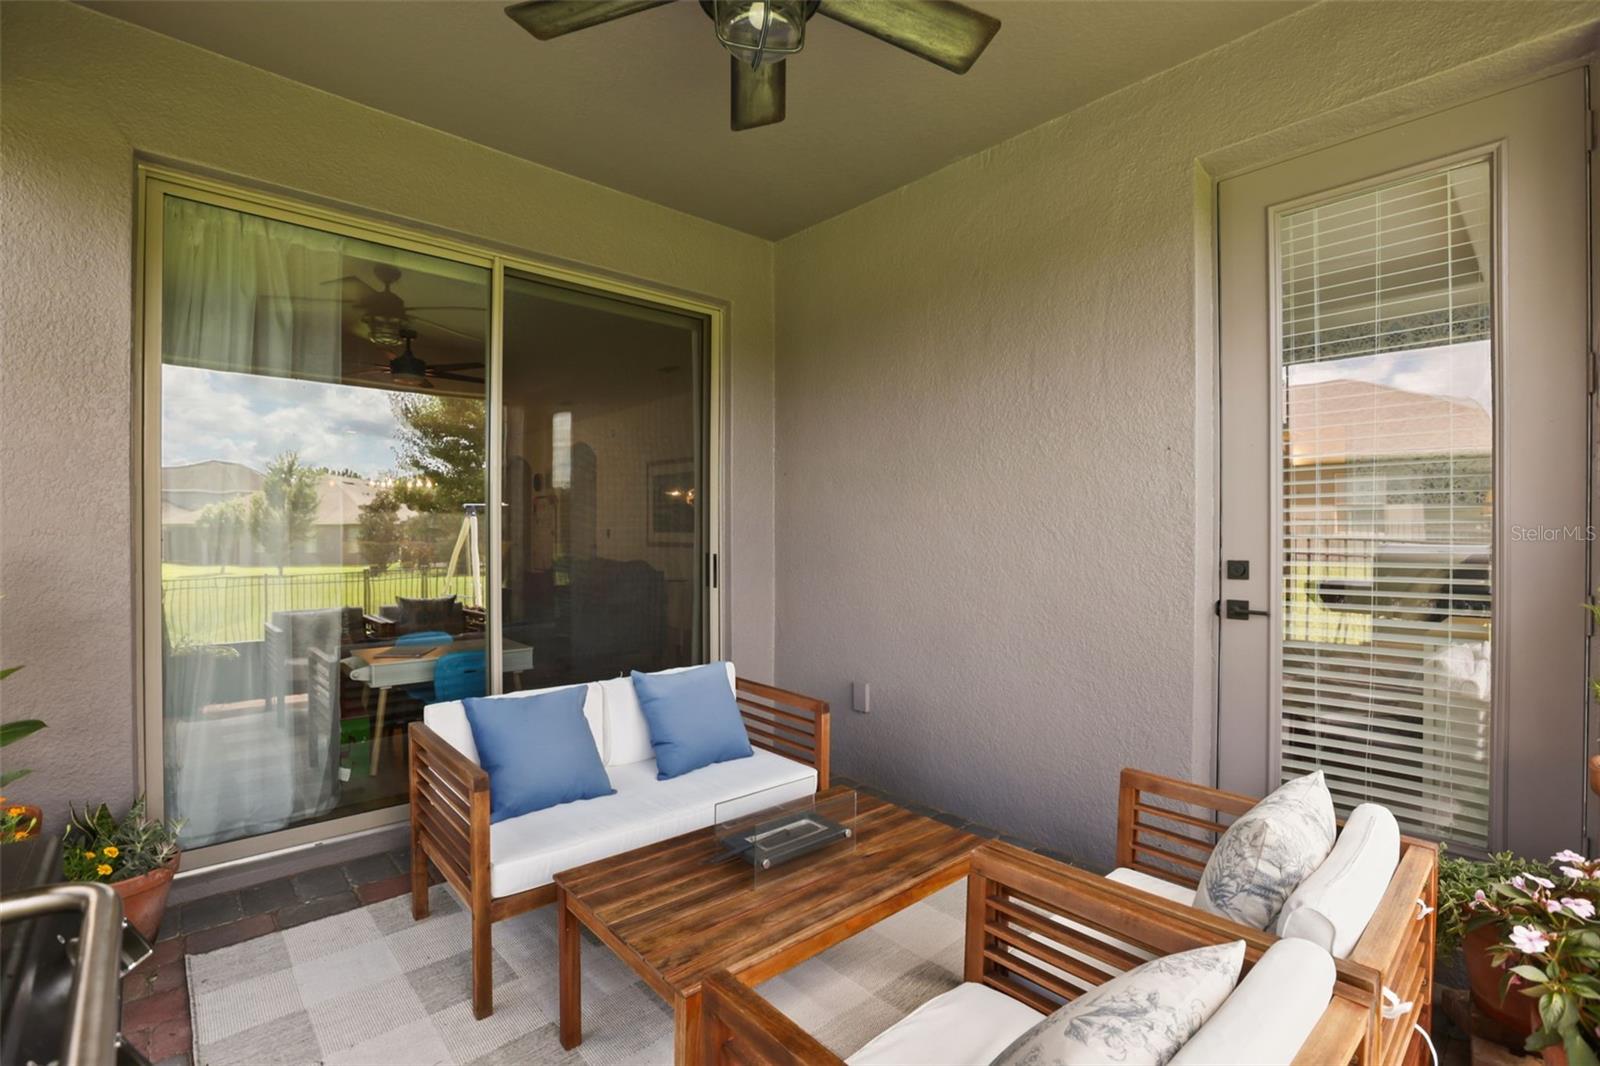
- Covered, Patio, Screened
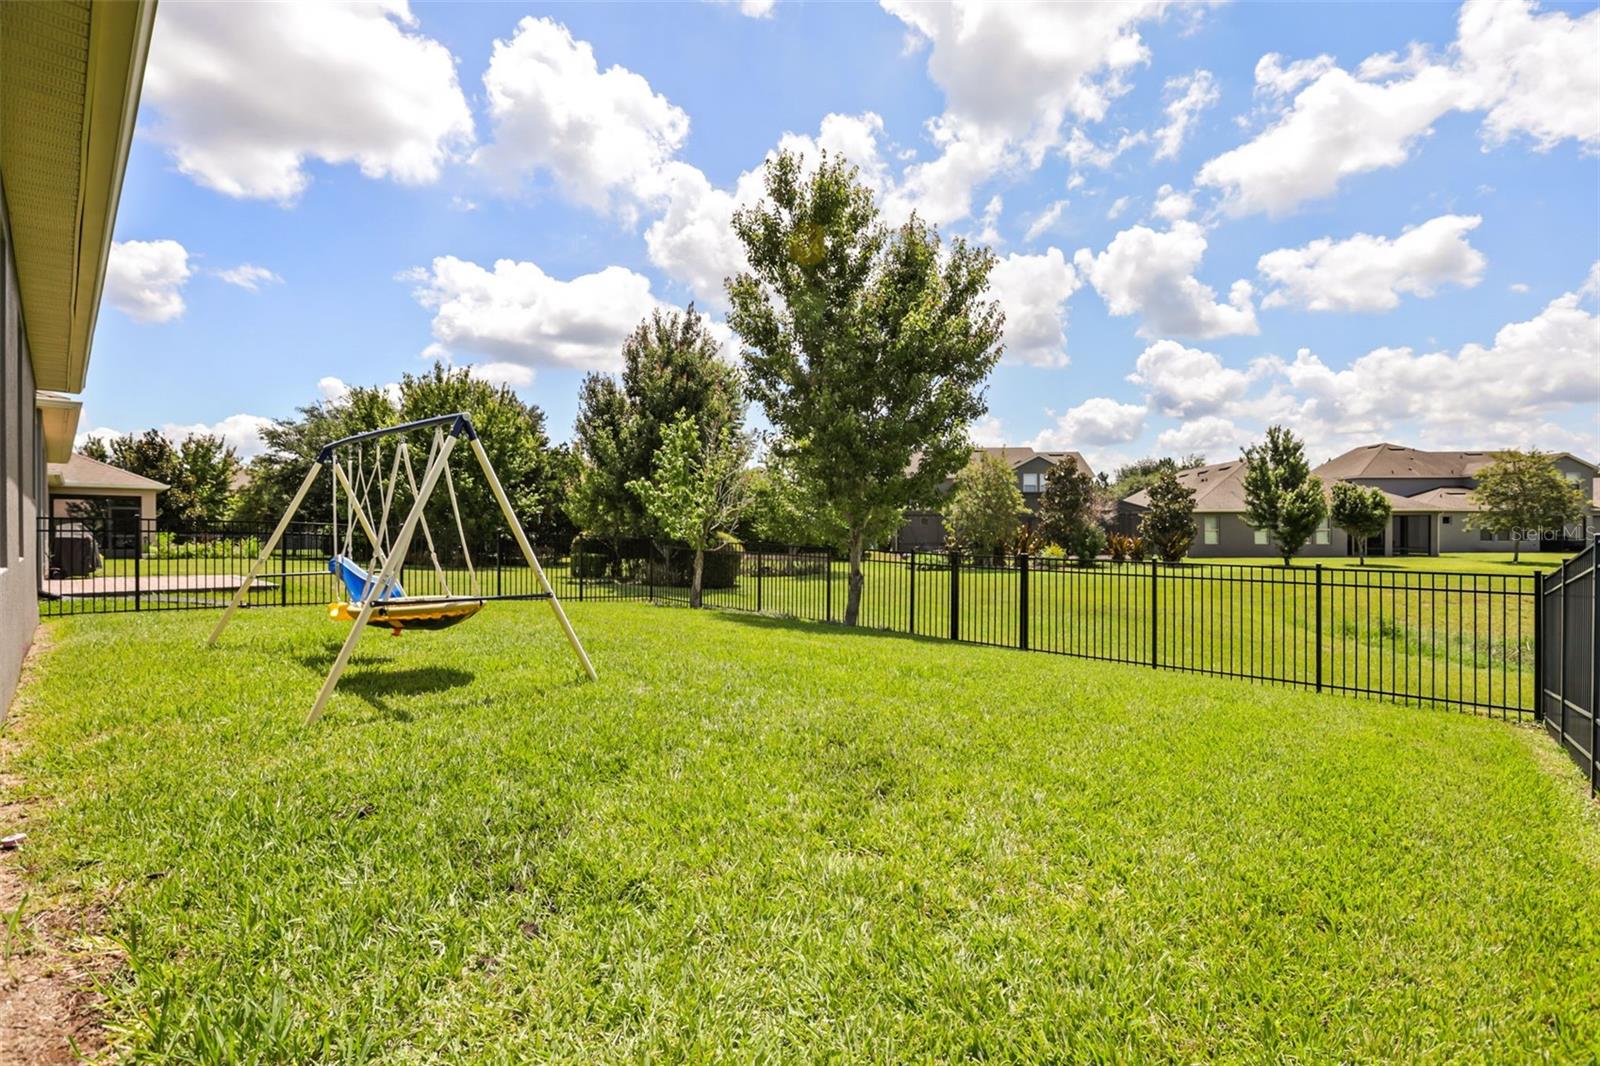
- Fencing
- Fenced
- Lot Features
- Landscaped, Sidewalk, Paved
Water & Pool
Community & HOA
- HOA
- Yes
- HOA Fee
- $342/Monthly
- HOA Amenities
- Clubhouse, Park, Playground, Pool, Trail(s)
- Community Features
- Clubhouse, Community Mailbox, Deed Restrictions, Dog Park, Park, Playground, Pool, Sidewalks
- Pets Allowed
- Yes
- Homestead
- Yes
Utilities & Systems
- Water
- Public
- Sewer
- Public Sewer
- Utilities
- BB/HS Internet Available, Electricity Connected, Fiber Optics
- Cooling
- Central Air
- Heating
- Electric
- Flood Zone
- X
- Parking
- Driveway, Oversized
- Energy Generation
- Solar
Financial
- List Price
- $729,900
- Original Price
- $739,900
- Annual Taxes
- $5,019
- Tax Year
- 2025
- Listing Terms
- Cash, Conventional, FHA, Other, VA Loan
- Special Conditions
- None
- Possession
- Close Of Escrow
Schools
- Elementary
- Panther Lake Elementary
- Middle School
- Water Spring Middle
- High School
- Horizon High School