1 / 47

$579,000
Original: $615,000
Active
1605 STONECLIFF DRIVE
APOPKA, FL 32703 — BRONSON PEAK
3 Beds
3 Baths
2,235 sqft
0.29 acres
Built 2026
2-Car Garage
About This Property
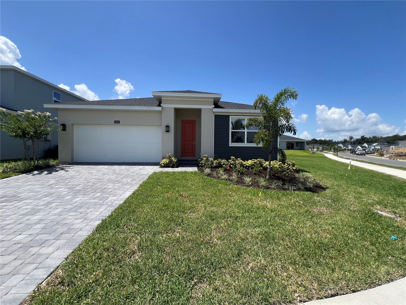
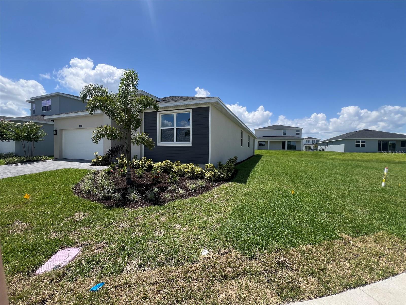
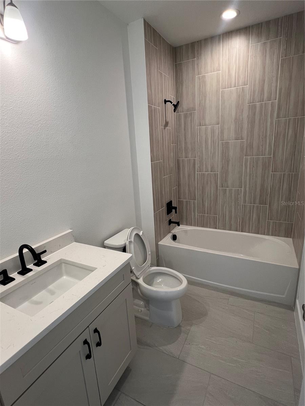
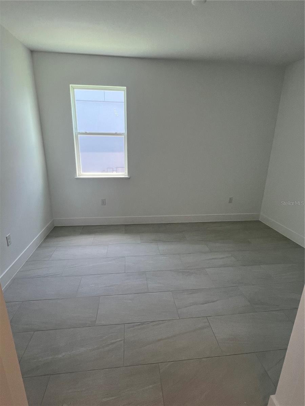
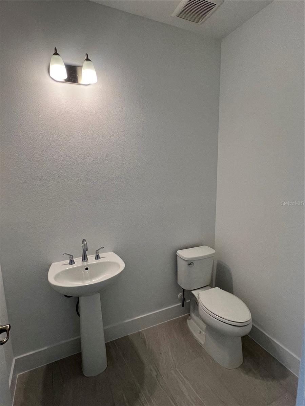
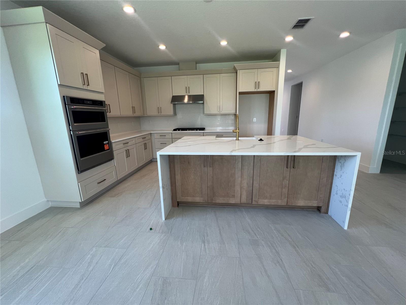
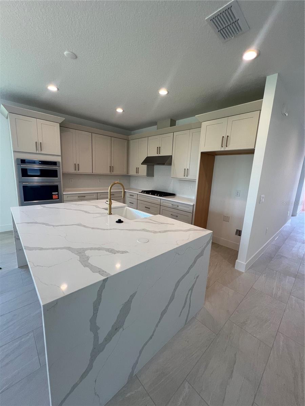
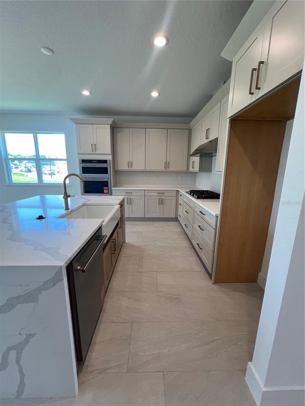
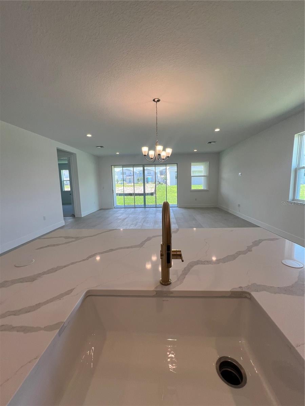
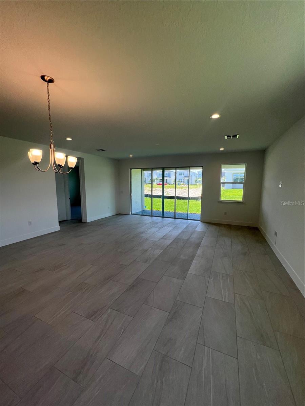
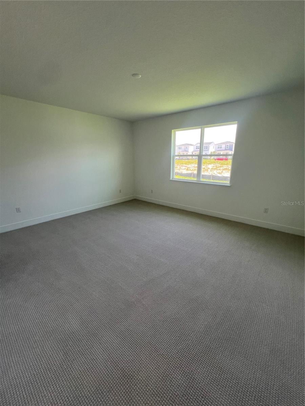
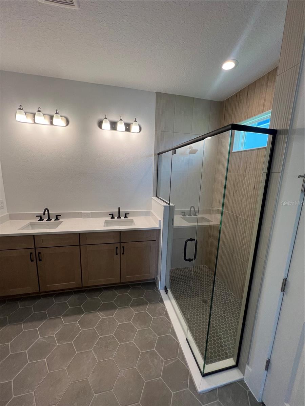
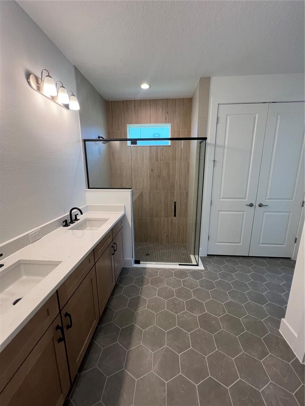
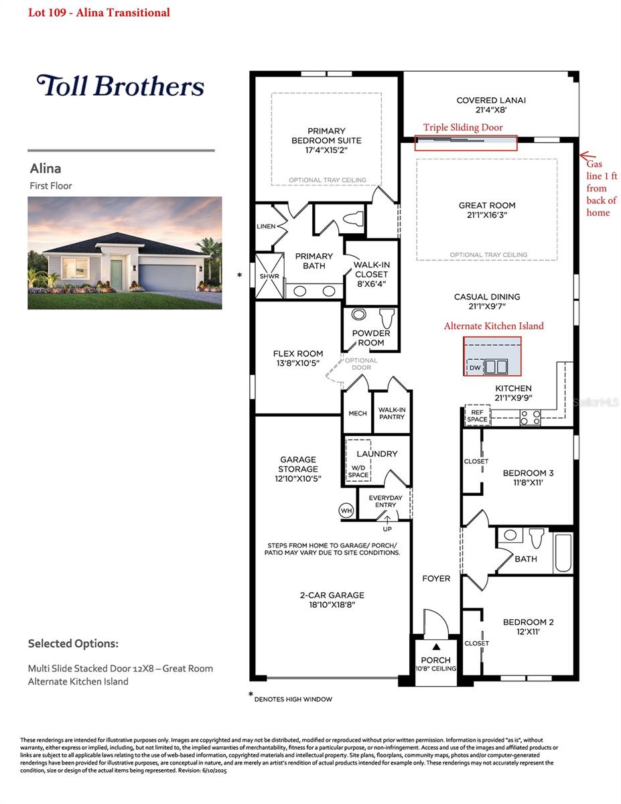
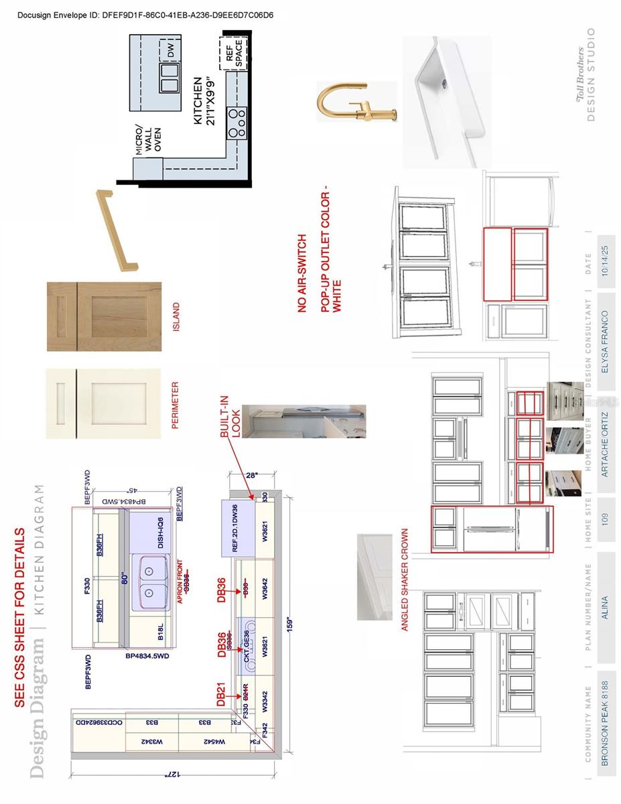
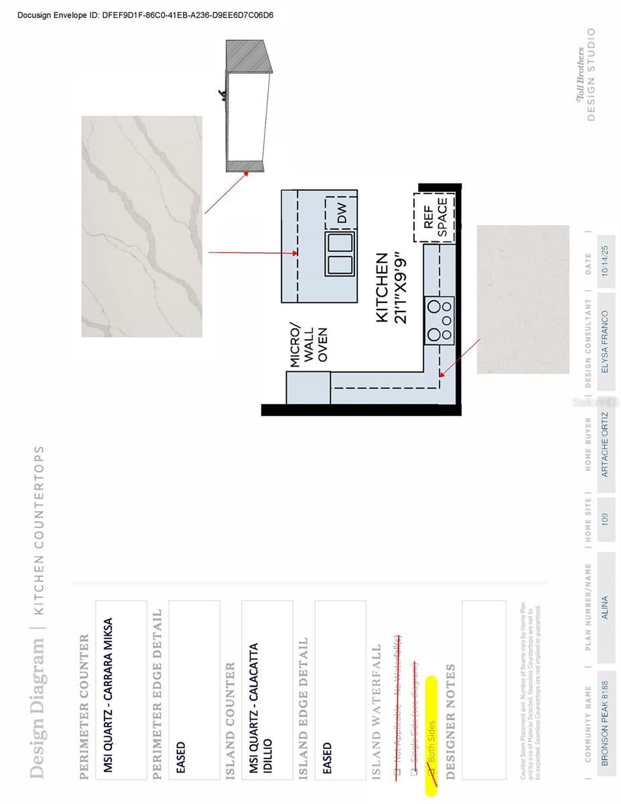
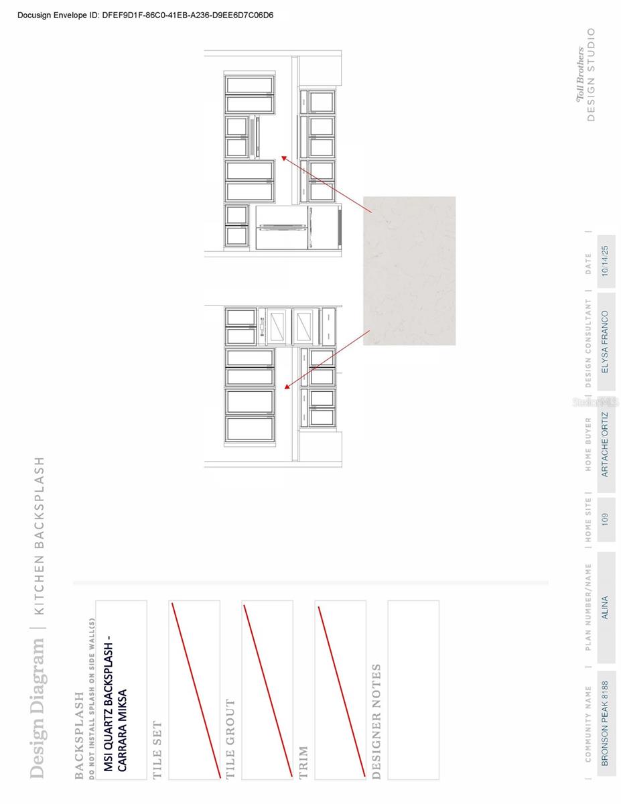
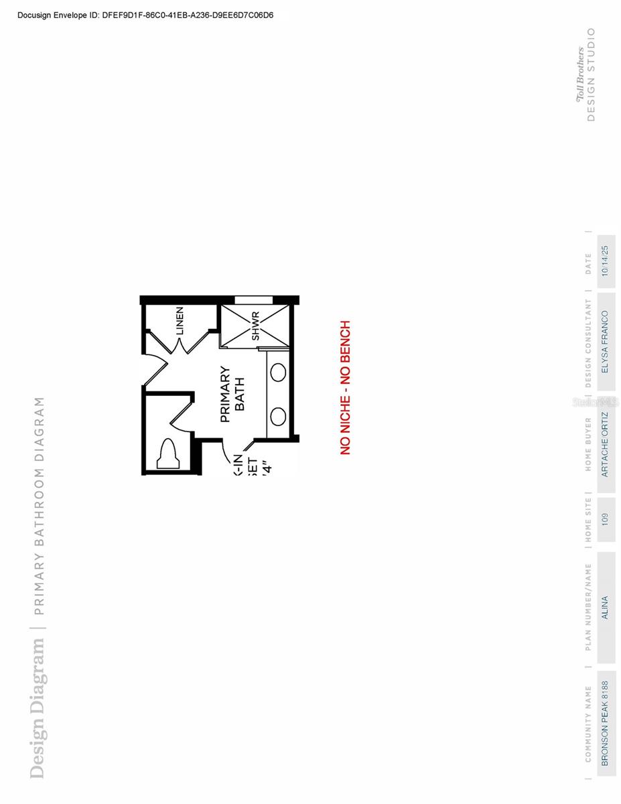
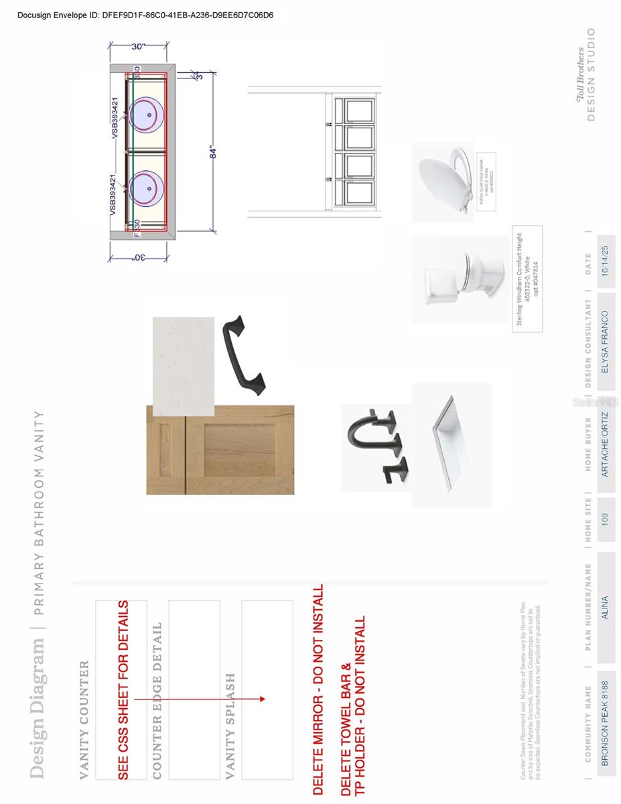
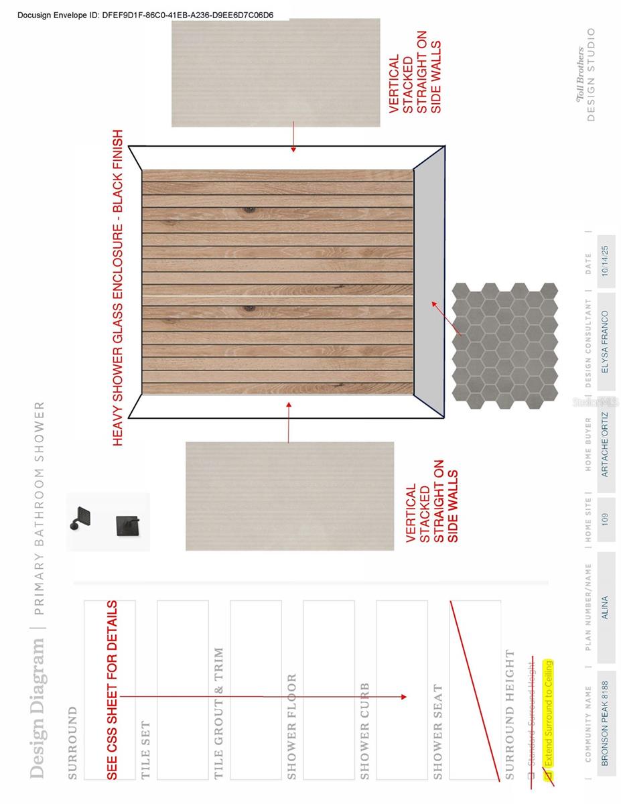
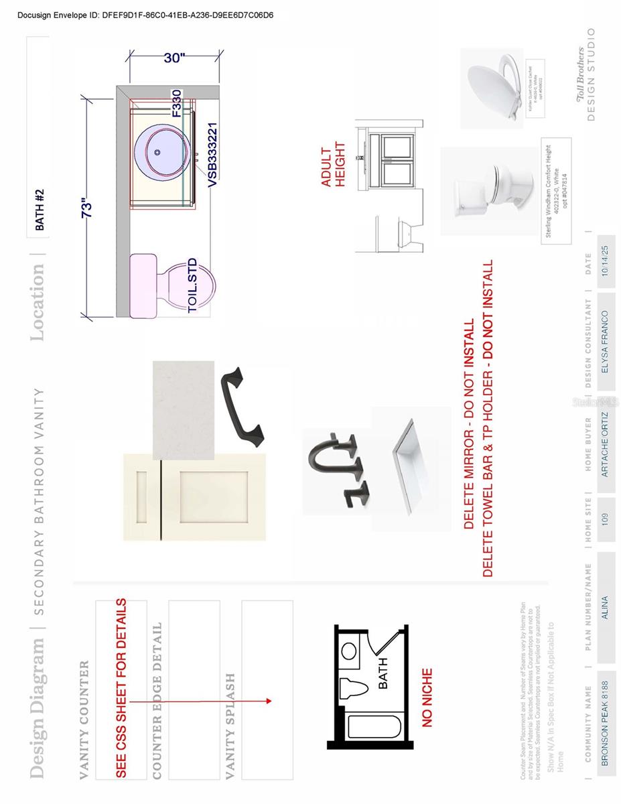
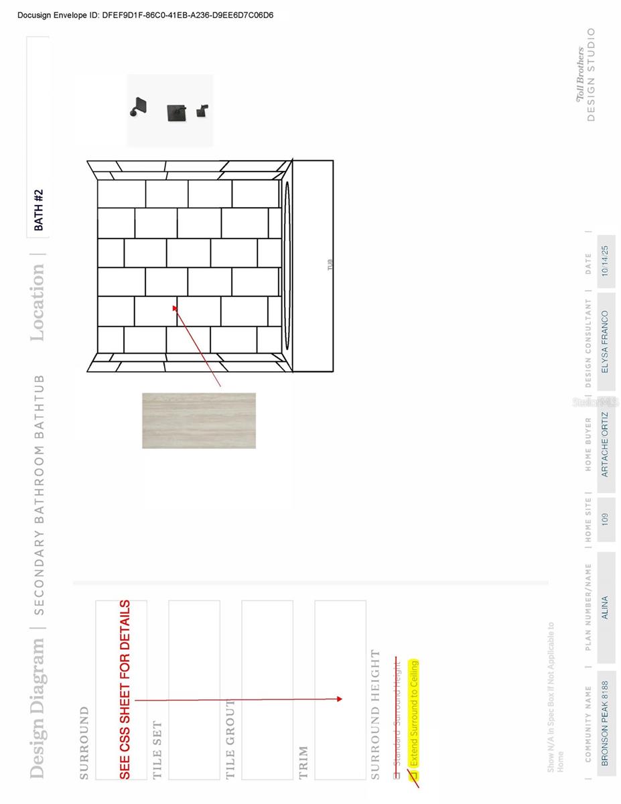
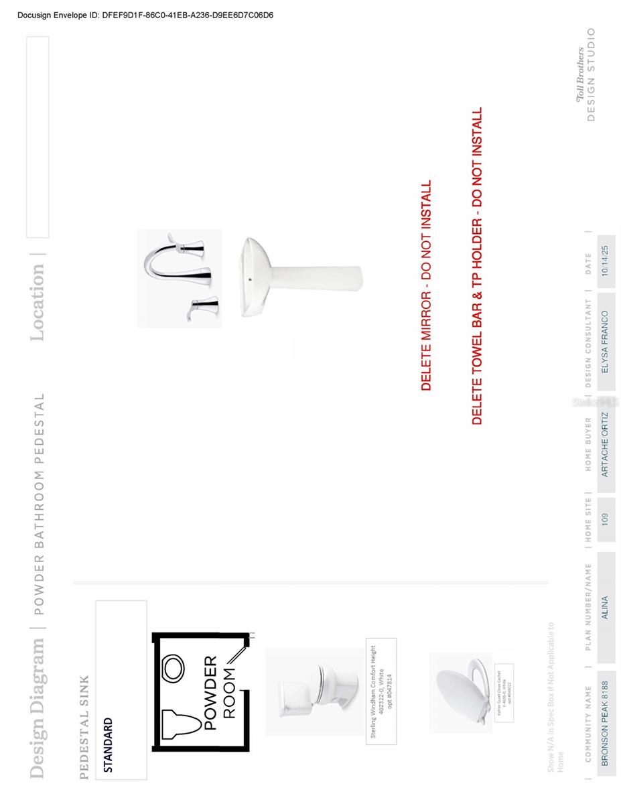
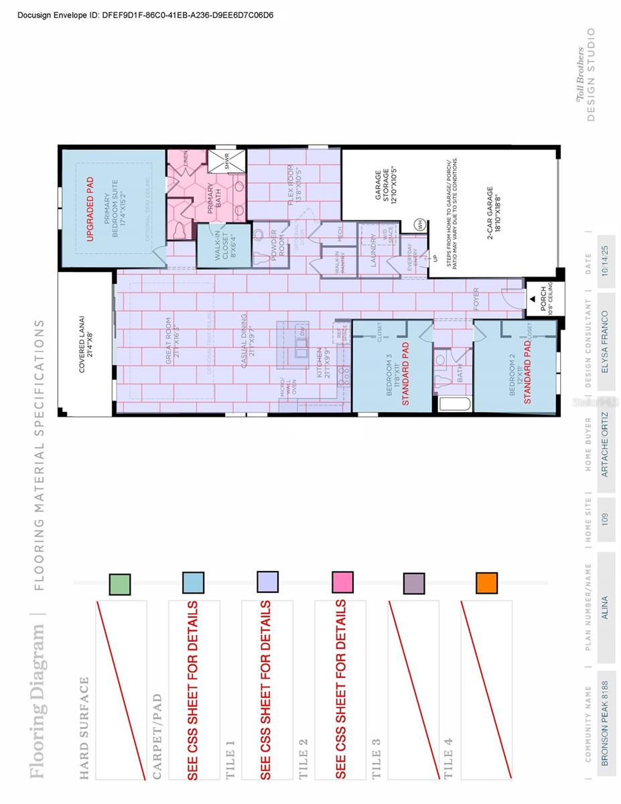
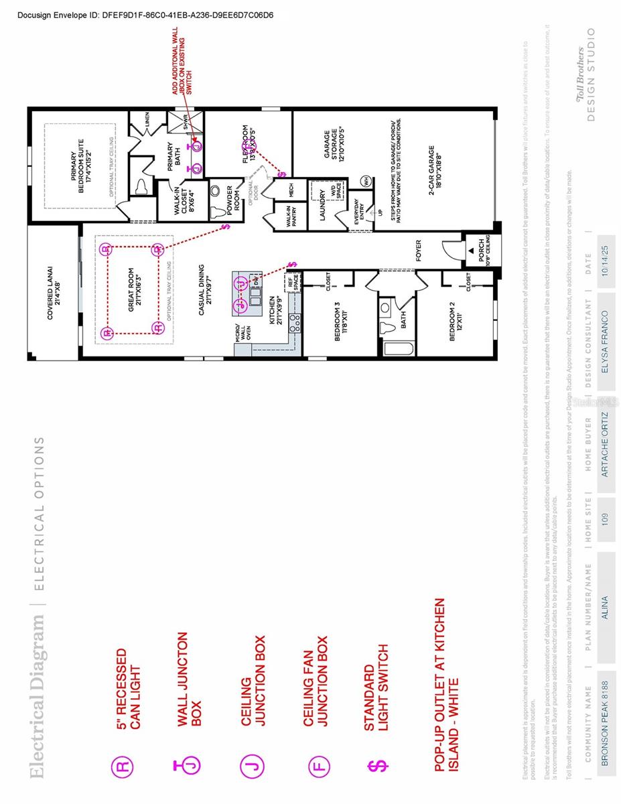
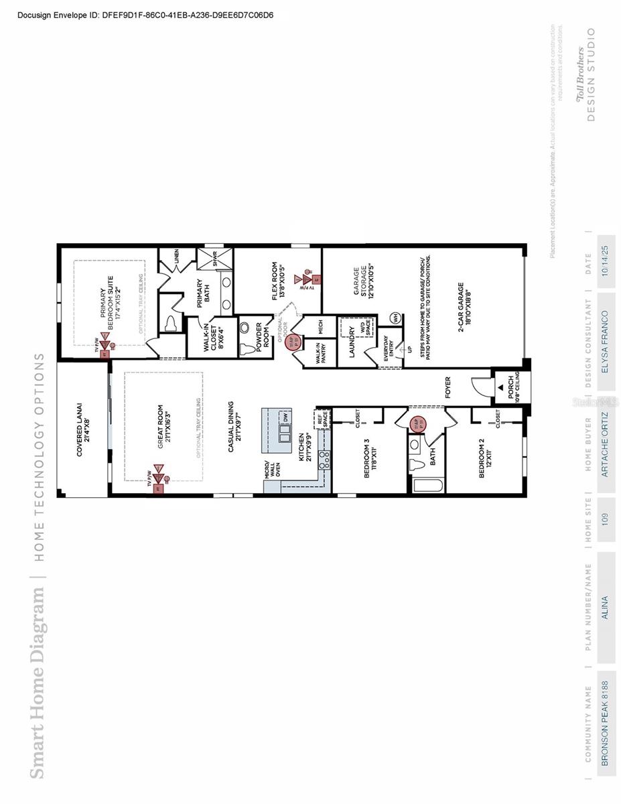
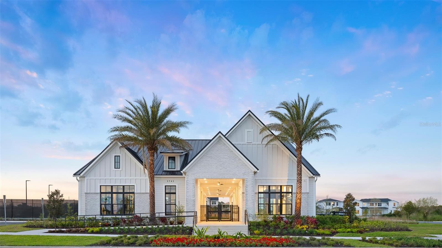
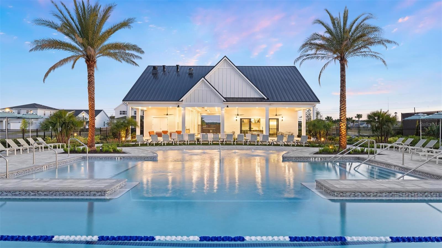
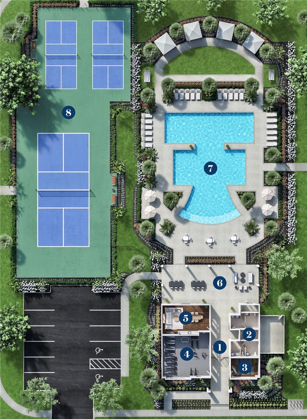
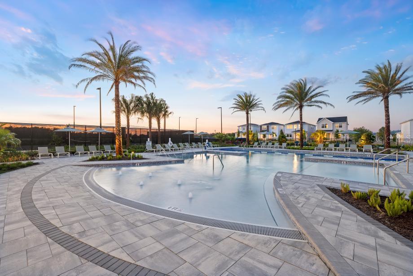
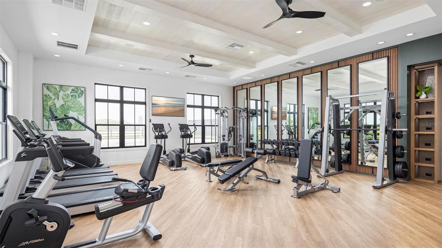
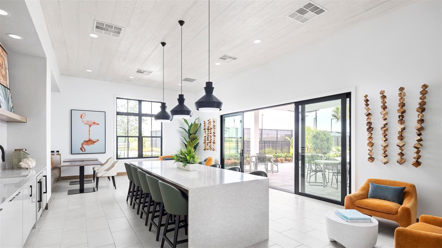
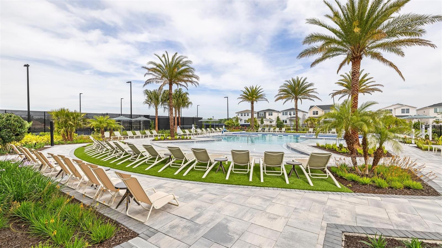
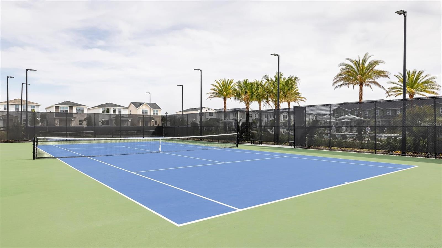
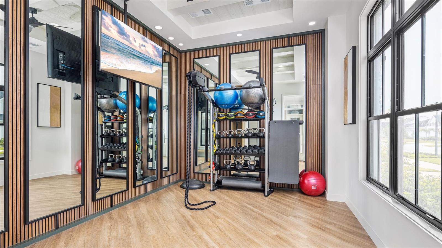
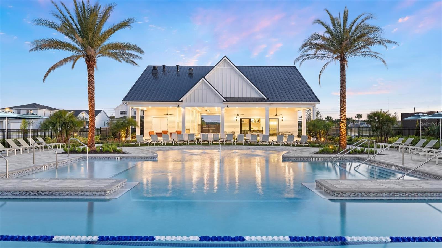
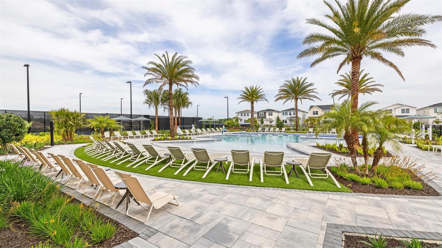
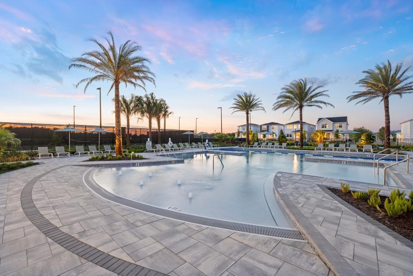
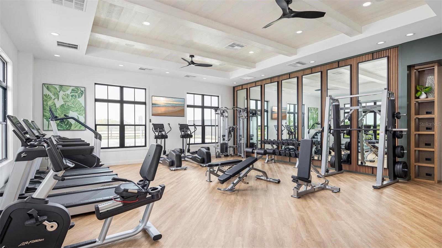
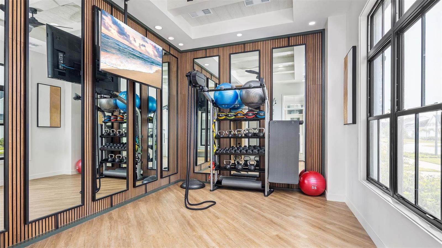
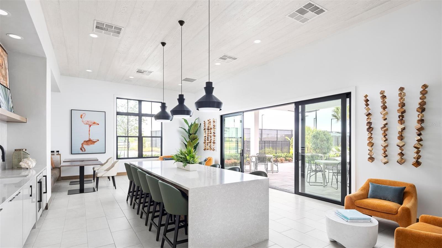
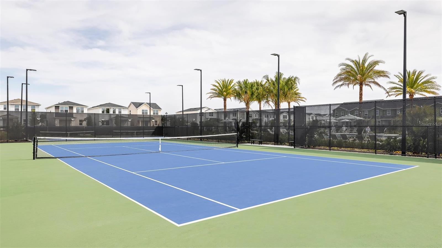
Welcome to this stunning move in ready home at Bronson Peak, where modern design meets everyday comfort. This beautifully designed single story home offers 2,235 square feet of living space with three spacious bedrooms, two full bathrooms, one half bathroom, a versatile flex room, and a large two car garage with plenty of space for parking and additional storage. Situated on a generous corner homesite, you'll enjoy added privacy and plenty of outdoor space for entertaining or relaxing. The heart of the home is the impressive gourmet kitchen, featuring a striking waterfall island and upgraded taupe and brown cabinetry that create a warm, sophisticated feel. The luxurious primary bathroom offers a spa inspired retreat with elegant finishes designed for relaxation. The flexible bonus room can easily serve as a home office, fitness room, playroom, media room, or creative studio to fit your lifestyle. Beyond the home, Bronson Peak provides exceptional resort style amenities including a beautiful clubhouse with a state of the art fitness center, dedicated yoga room, resort style swimming pool, two pickleball courts, a tennis court, a dog park, and a playground, creating the perfect setting to enjoy Florida living.
Property Details
Basics
- Property Type
- Residential
- Property Subtype
- Single Family Residence
- MLS Number
- O6424388
- Days on Market
- 53
- Year Built
- 2026
- New Construction
- Yes
- Levels
- One
- Additional Rooms
- Great Room,Inside Utility
- Direction Faces
- North
- Occupant Type
- Vacant
Size & Structure
- Living Area
- 2,235 sqft
- Total Area
- 2,966 sqft
- Lot Size
- 0.29 acres
- Lot Sq Ft
- 12,805 sqft
- Bedrooms
- 3
- Full Baths
- 2
- Half Baths
- 1
- Garage Spaces
- 2
Interior
- Flooring
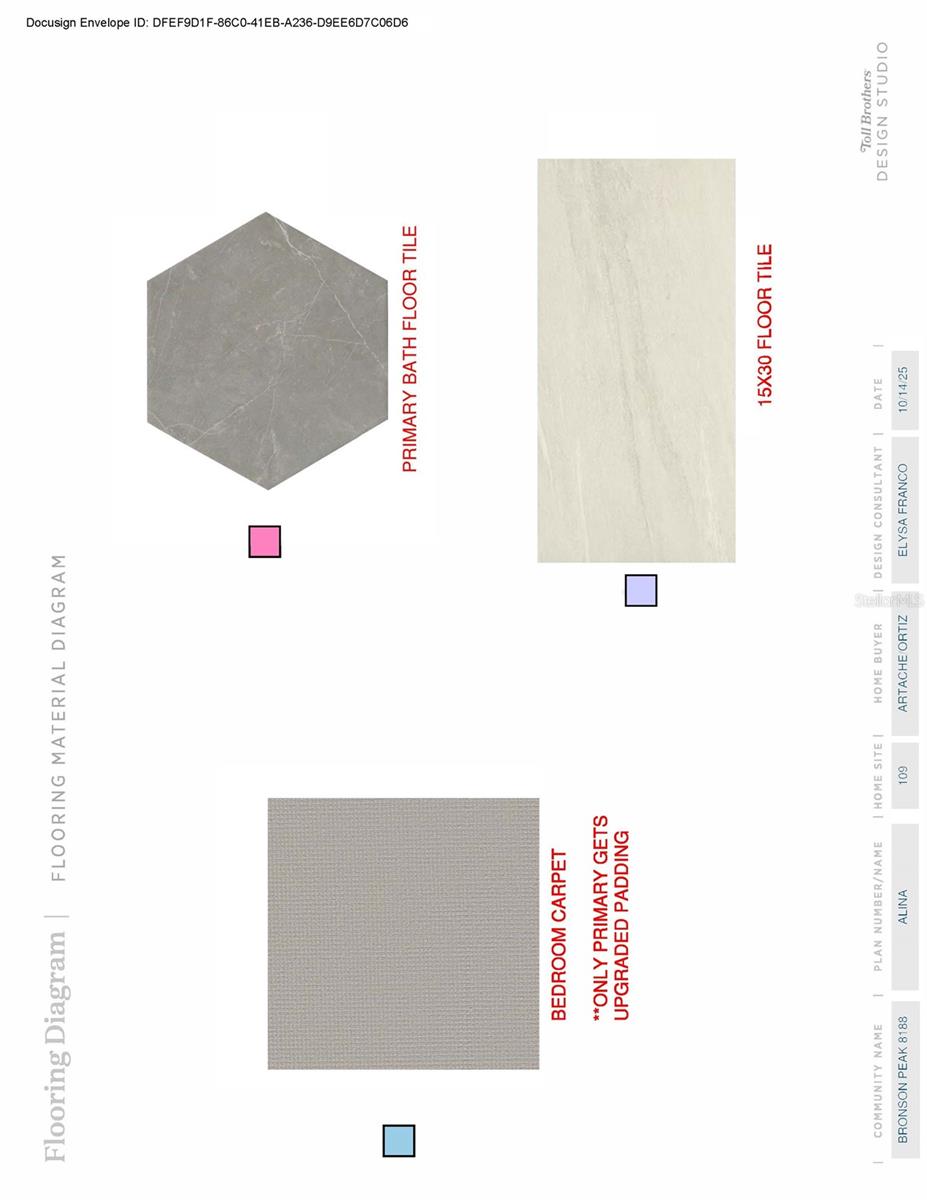
- Carpet, Tile
- Appliances
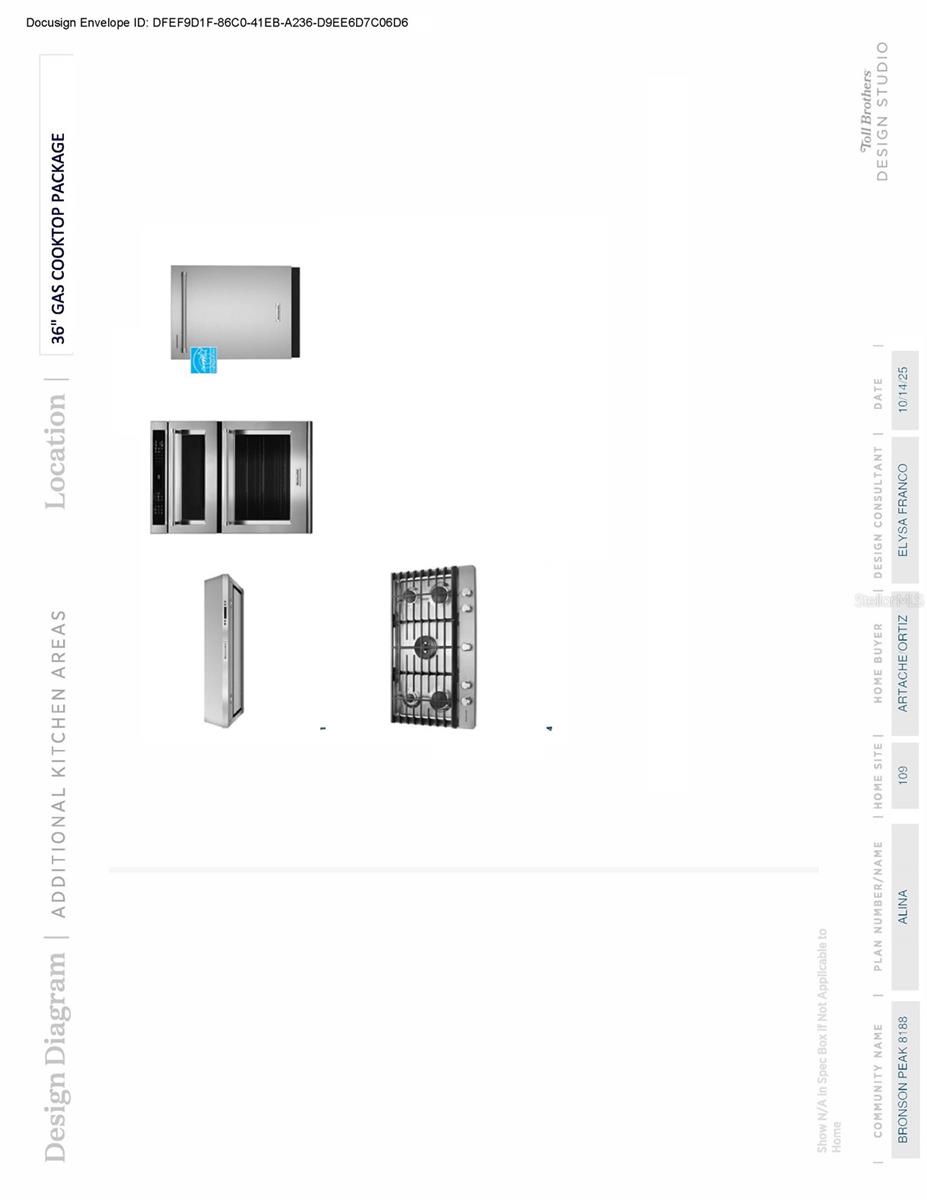
- Cooktop, Dishwasher, Disposal, Electric Water Heater, Microwave, Range Hood, Tankless Water Heater
- Interior Features
- Eat-in Kitchen, In Wall Pest System, Kitchen/Family Room Combo, Open Floorplan, Solid Surface Counters
- Laundry
- Inside, Laundry Room
- Furnished
- Unfurnished
- A/C
- Central Air
- Heating
- Central, Heat Pump, Natural Gas
Exterior & Lot
- Construction
- Block, Concrete, Stone, Stucco
- Roof
- Shingle
- Foundation
- Slab
- Patio/Porch
- Rear Porch
- Lot Features
- Landscaped, Sidewalk, Paved, Private
Water & Pool
Community & HOA
- HOA
- Yes
- HOA Fee
- $126/Monthly
- HOA Amenities
- Clubhouse, Fitness Center, Pickleball Court(s), Playground, Pool, Tennis Court(s)
- Community Features
- Clubhouse, Fitness Center, Playground, Pool, Sidewalks, Tennis Court(s), Street Lights
- Pets Allowed
- Cats OK, Dogs OK, Yes
- CDD
- Yes
Utilities & Systems
- Water
- None
- Sewer
- Public Sewer
- Utilities
- Cable Available, Electricity Available, Natural Gas Available, Sewer Available, Sprinkler Recycled, Underground Utilities, Water Available
- Cooling
- Central Air
- Heating
- Central, Heat Pump, Natural Gas
- Flood Zone
- X
- Parking
- Driveway, Garage Door Opener
Financial
- List Price
- $579,000
- Original Price
- $615,000
- Annual Taxes
- $2,923
- Tax Year
- 2025
- Listing Terms
- Cash, Conventional, VA Loan
- Special Conditions
- None
Schools
- Elementary
- Apopka Elem
- Middle School
- Wolf Lake Middle
- High School
- Wekiva High