1 / 21
$570,000
Original: $585,000
Active
1605 MARINA LAKE DRIVE
KISSIMMEE, FL 34744 — ASHLEY COVE UNIT 1
4 Beds
3 Baths
2,905 sqft
0.37 acres
Built 2003
3-Car Garage
About This Property
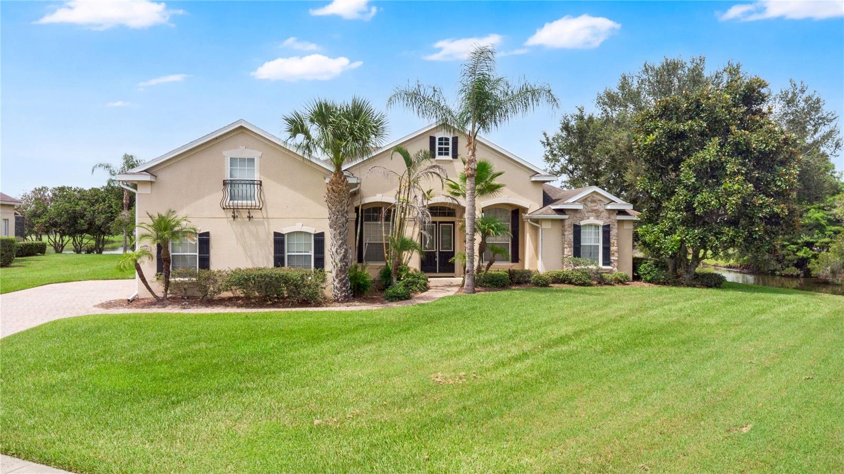
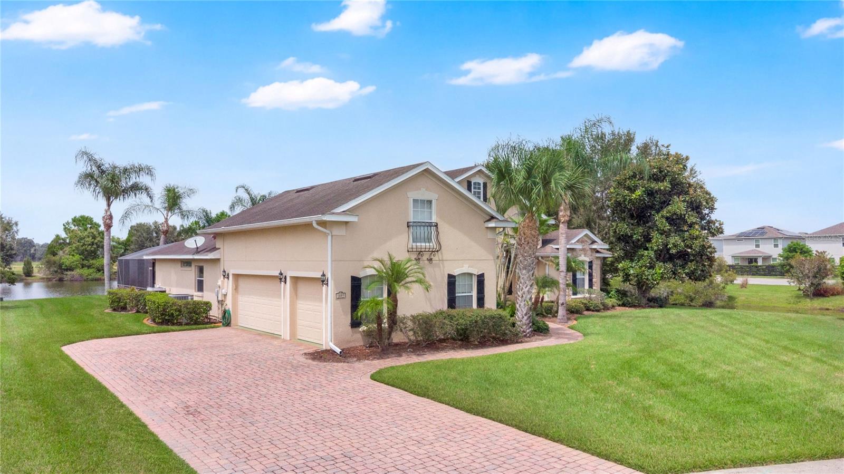
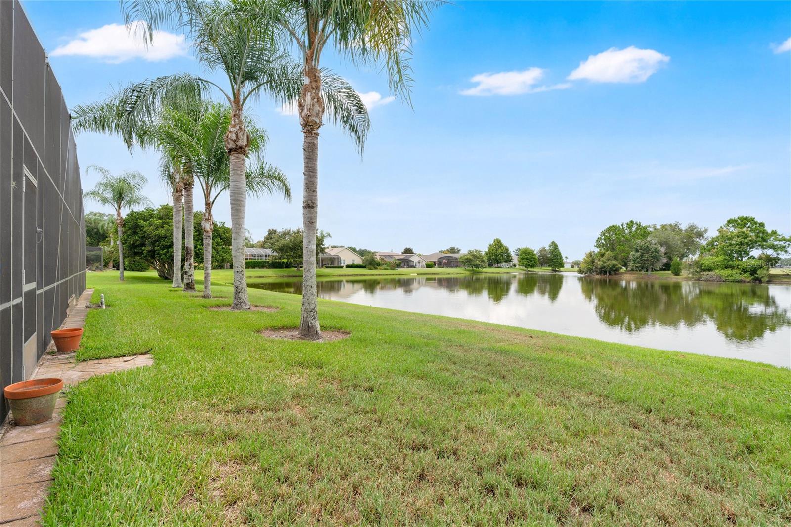
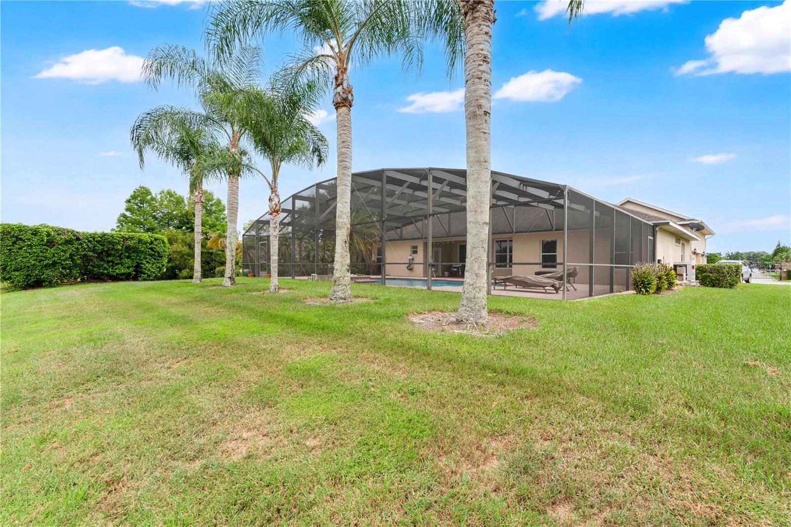
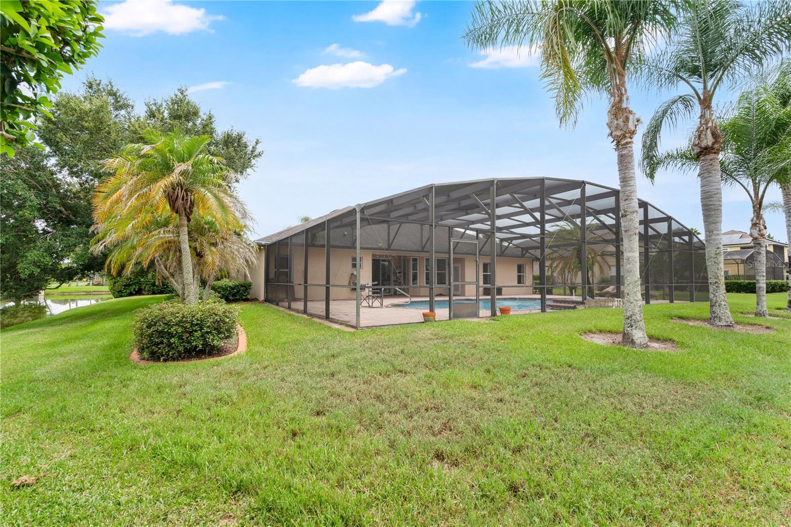

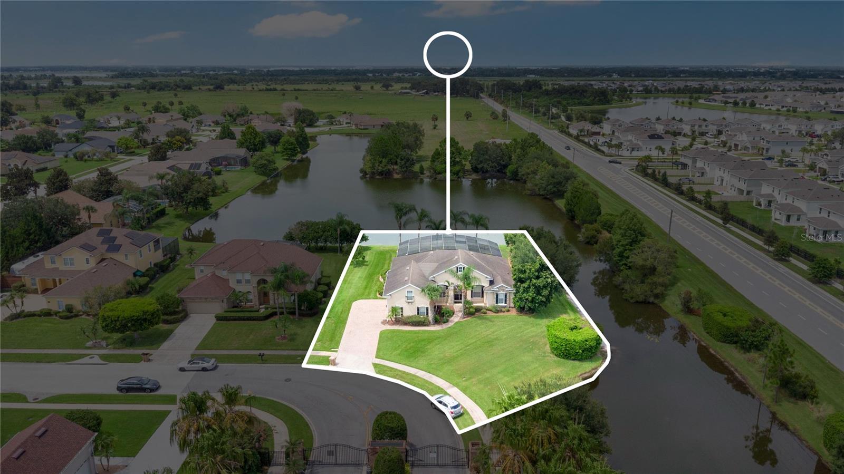
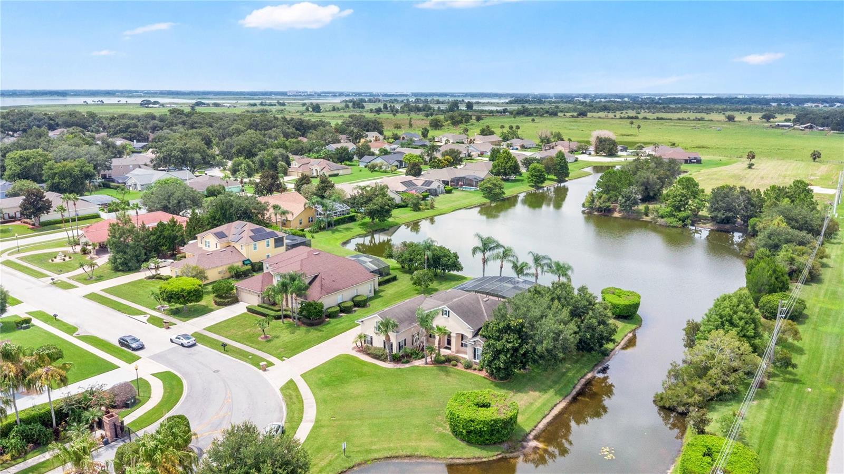
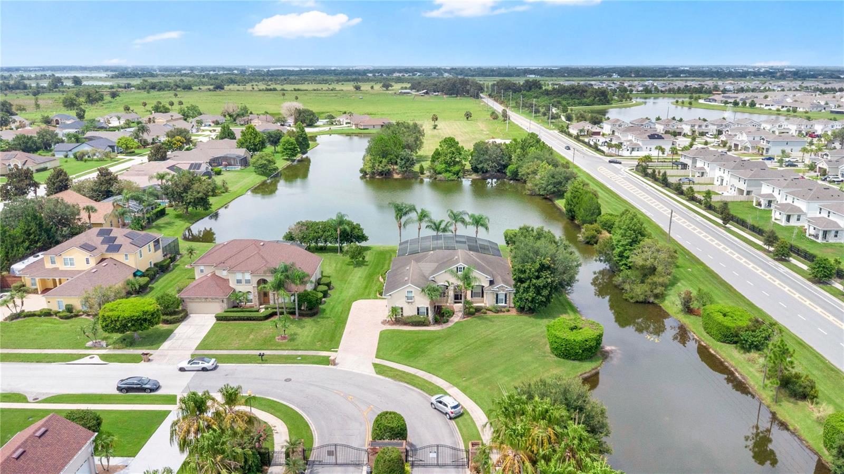
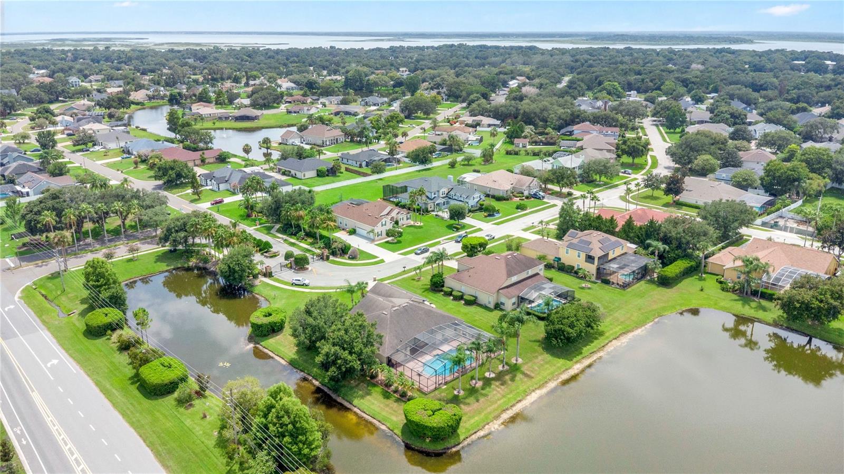
PRICE IMPROVEMENT! Nestled on an oversized corner lot in the gated community of Ashley Cove, this spacious 4-bedroom, 3-bathroom pool home with an upstairs bonus room offers generous living space, beautiful water views, and a layout designed for both everyday comfort and entertaining.
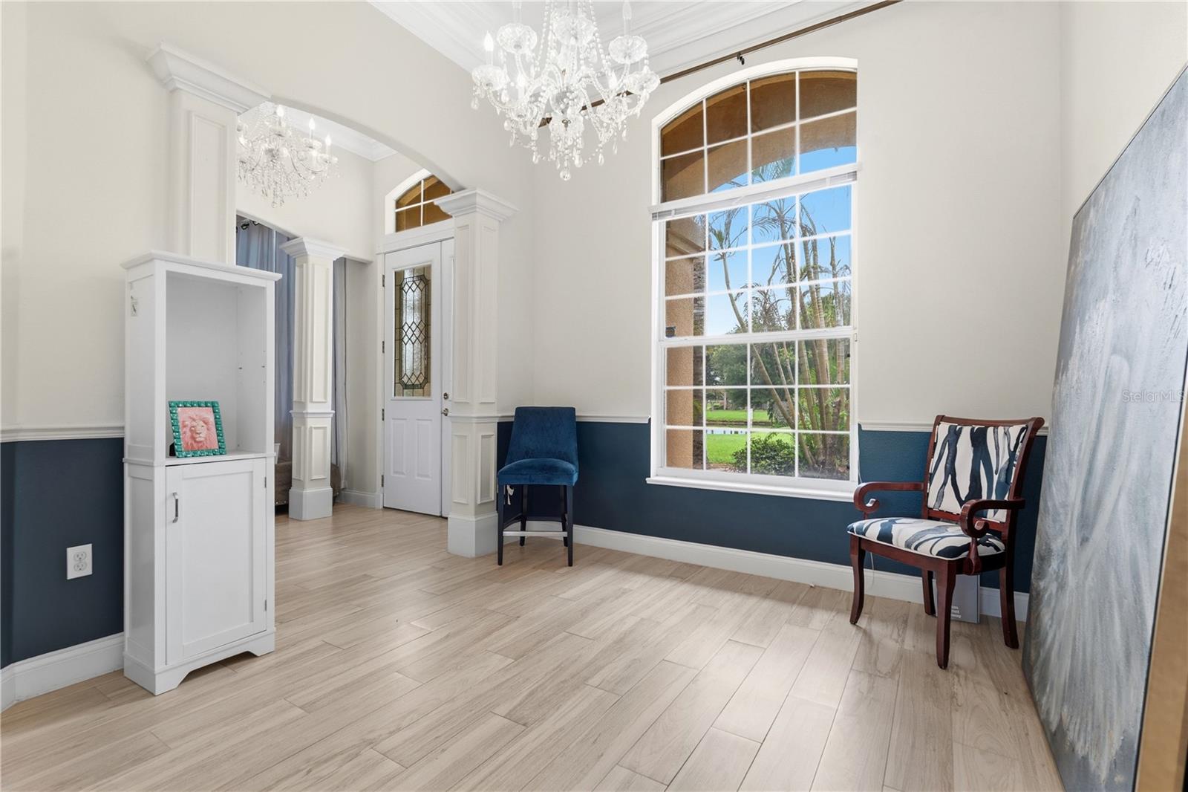
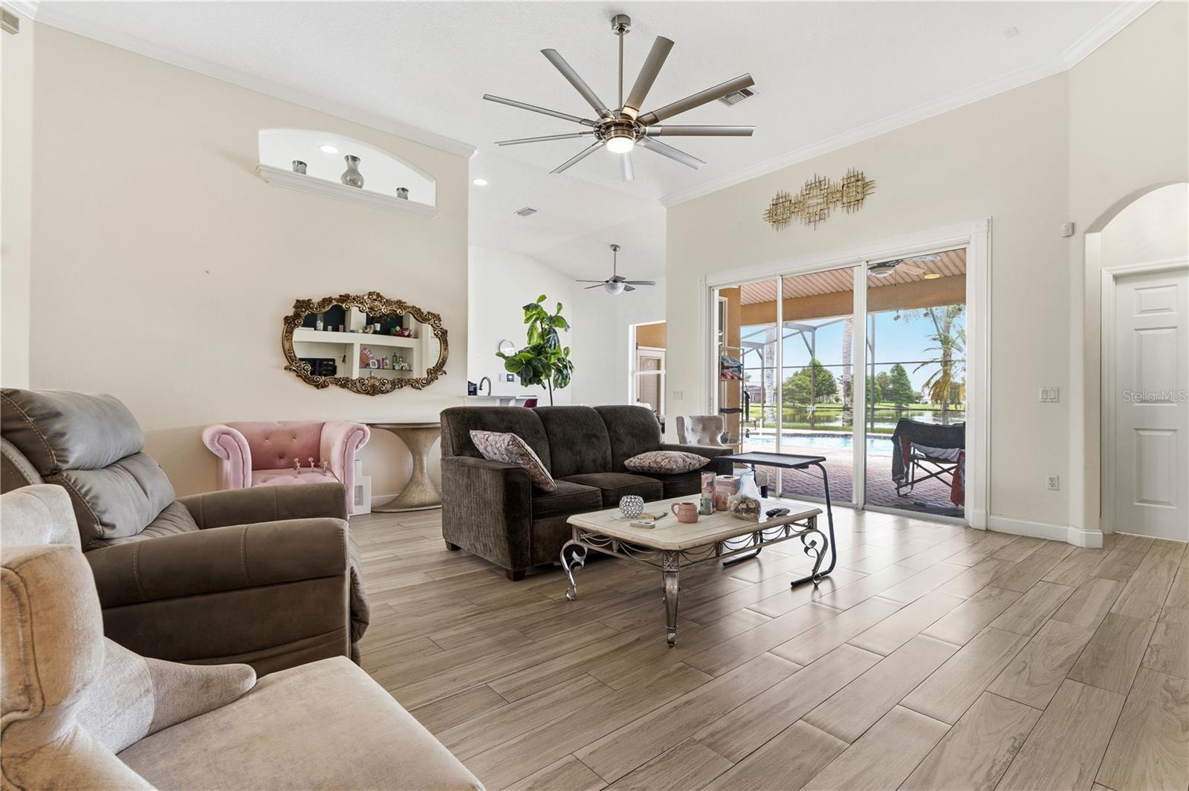
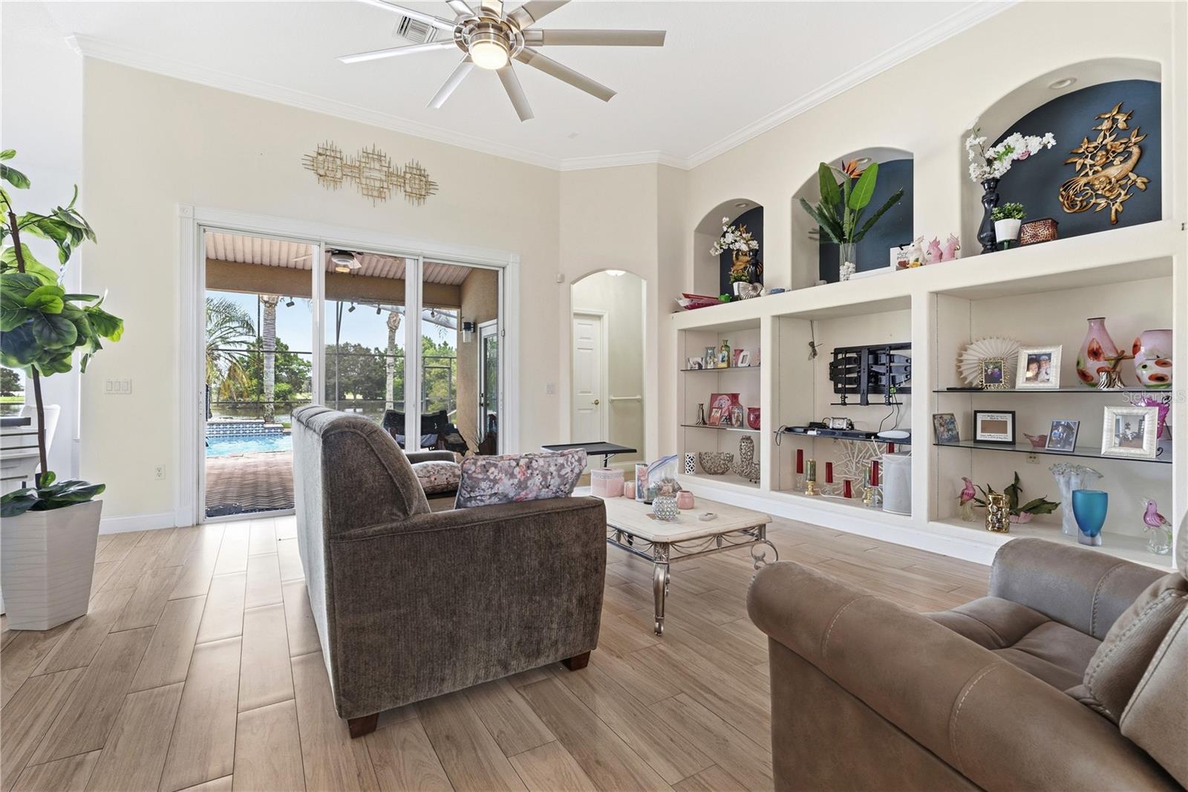
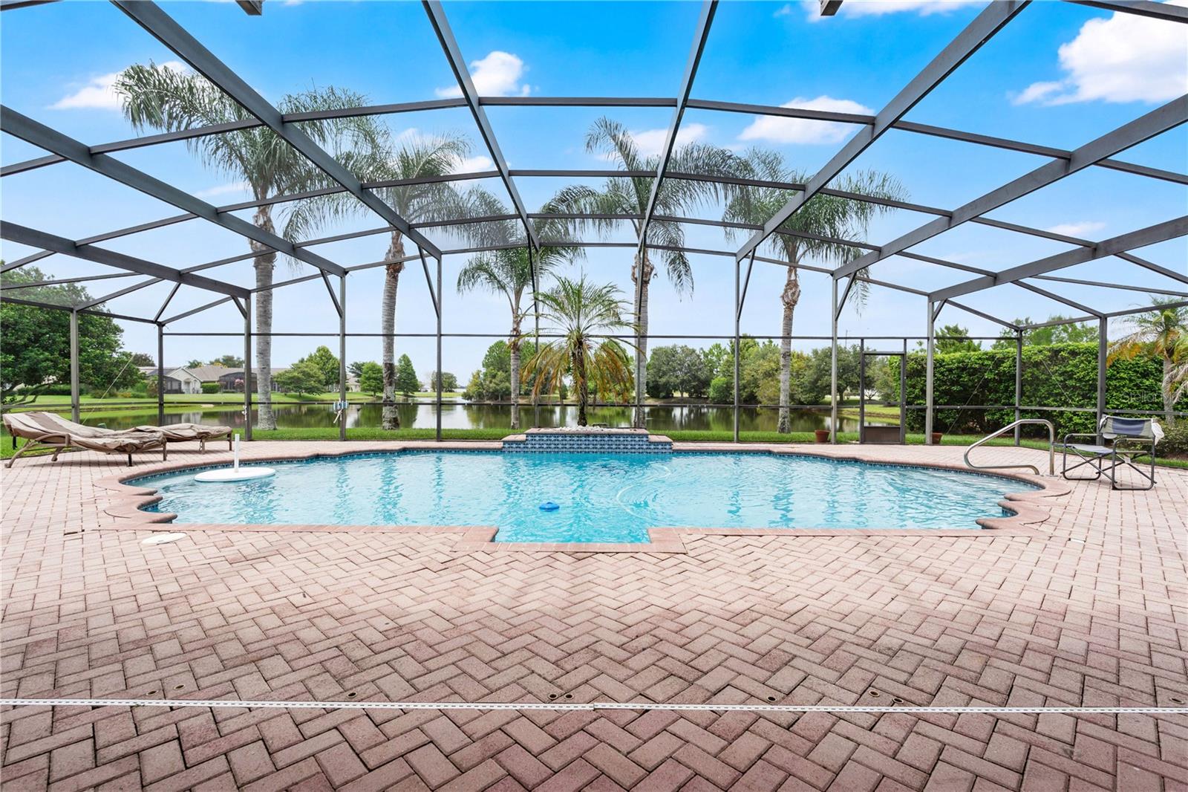
A double-door entry opens to a bright interior with tall ceilings, crown molding, and multiple living and dining areas. Large sliding glass doors connect the main living space to the screened pool area while bringing in natural light and showcasing the pond views beyond.
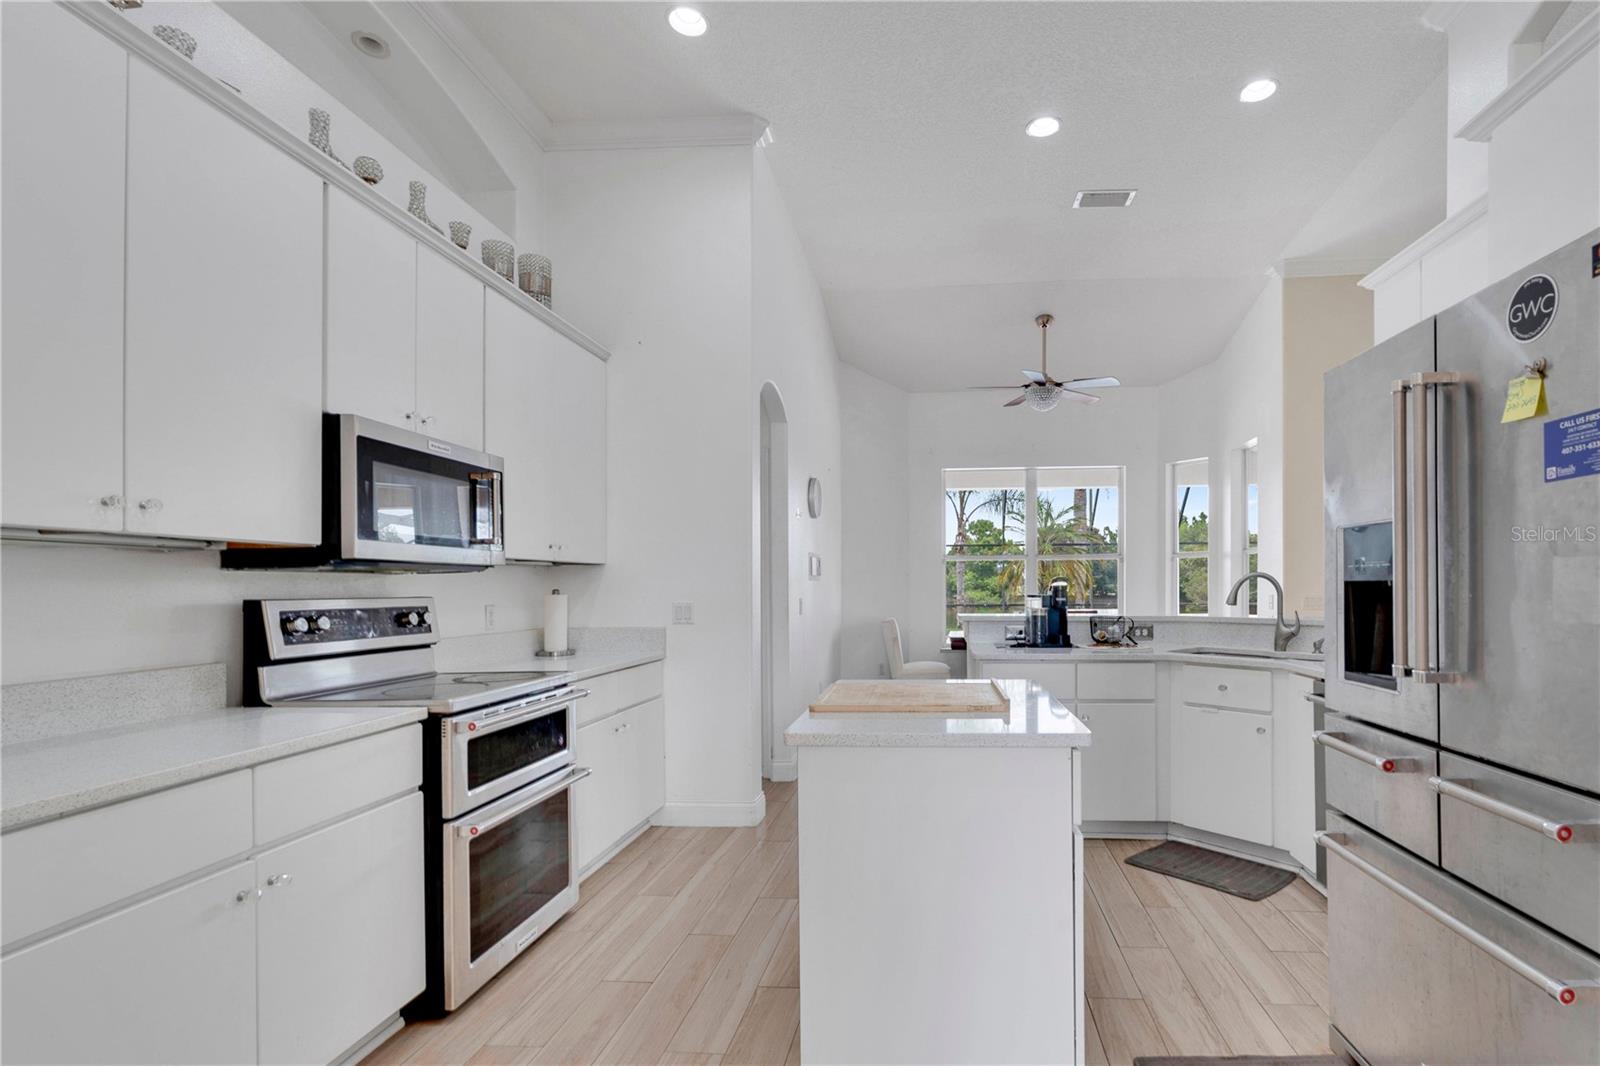
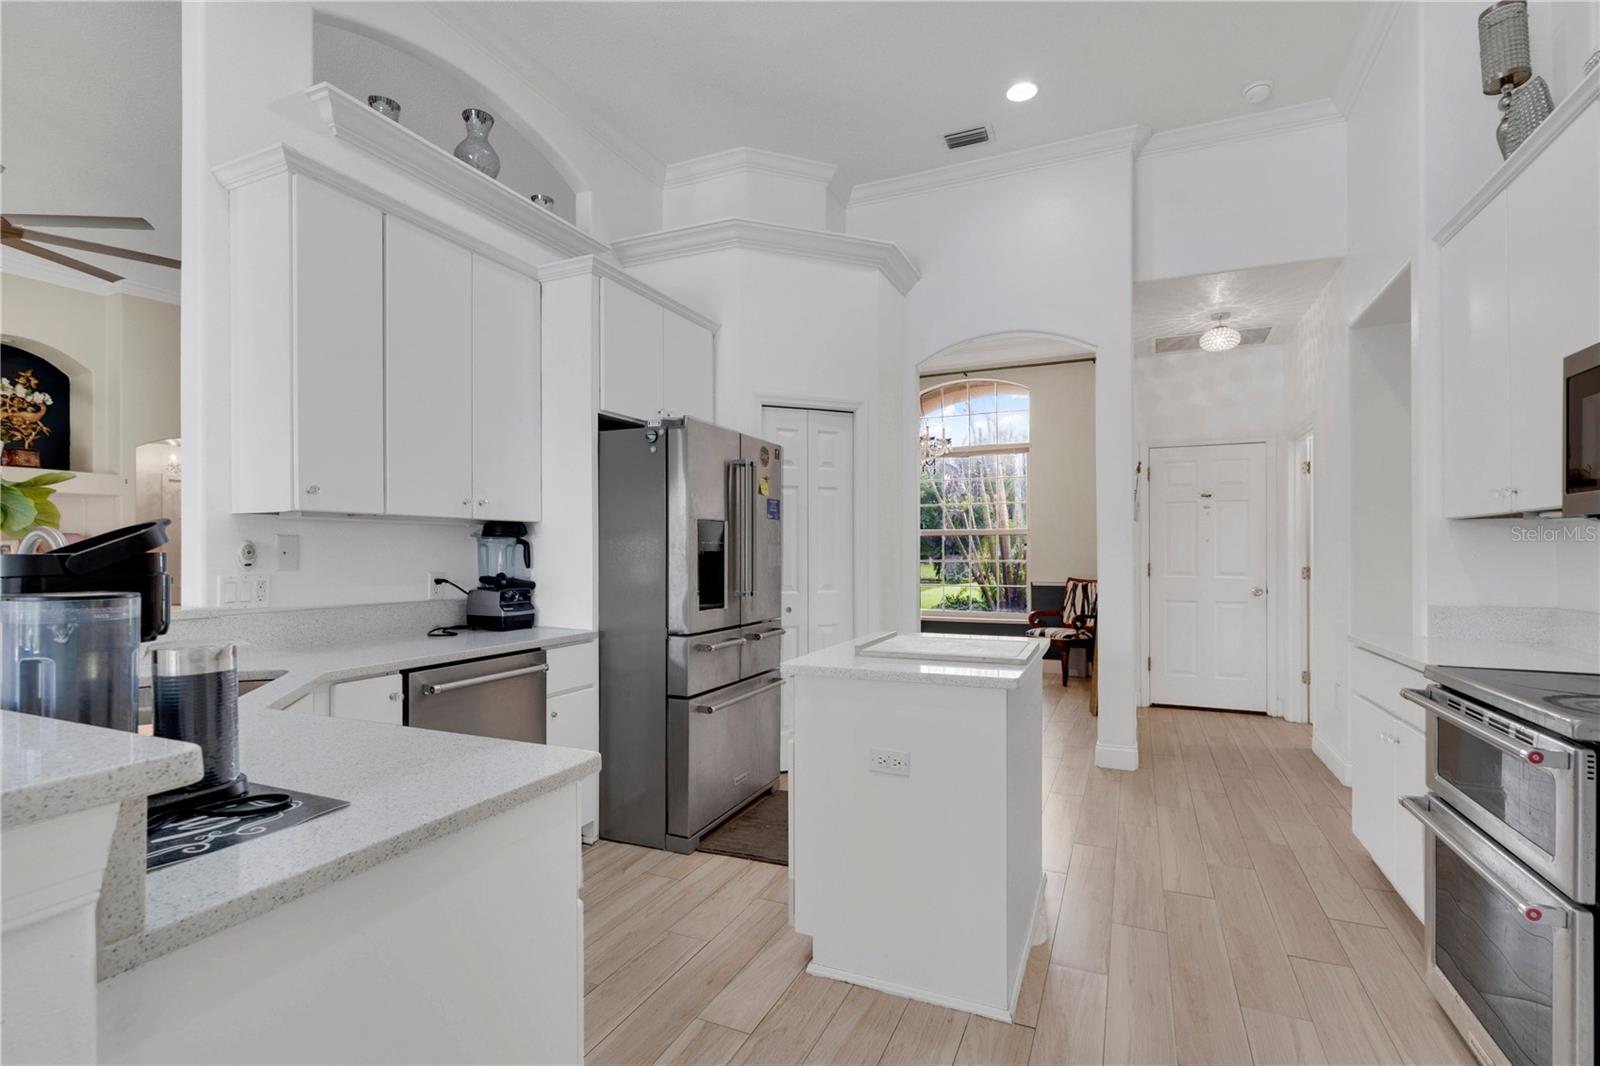
The kitchen features abundant cabinetry, solid-surface countertops, stainless steel appliances, built-in ovens, a center prep island, breakfast bar seating, a pantry, and a breakfast nook overlooking the pool.
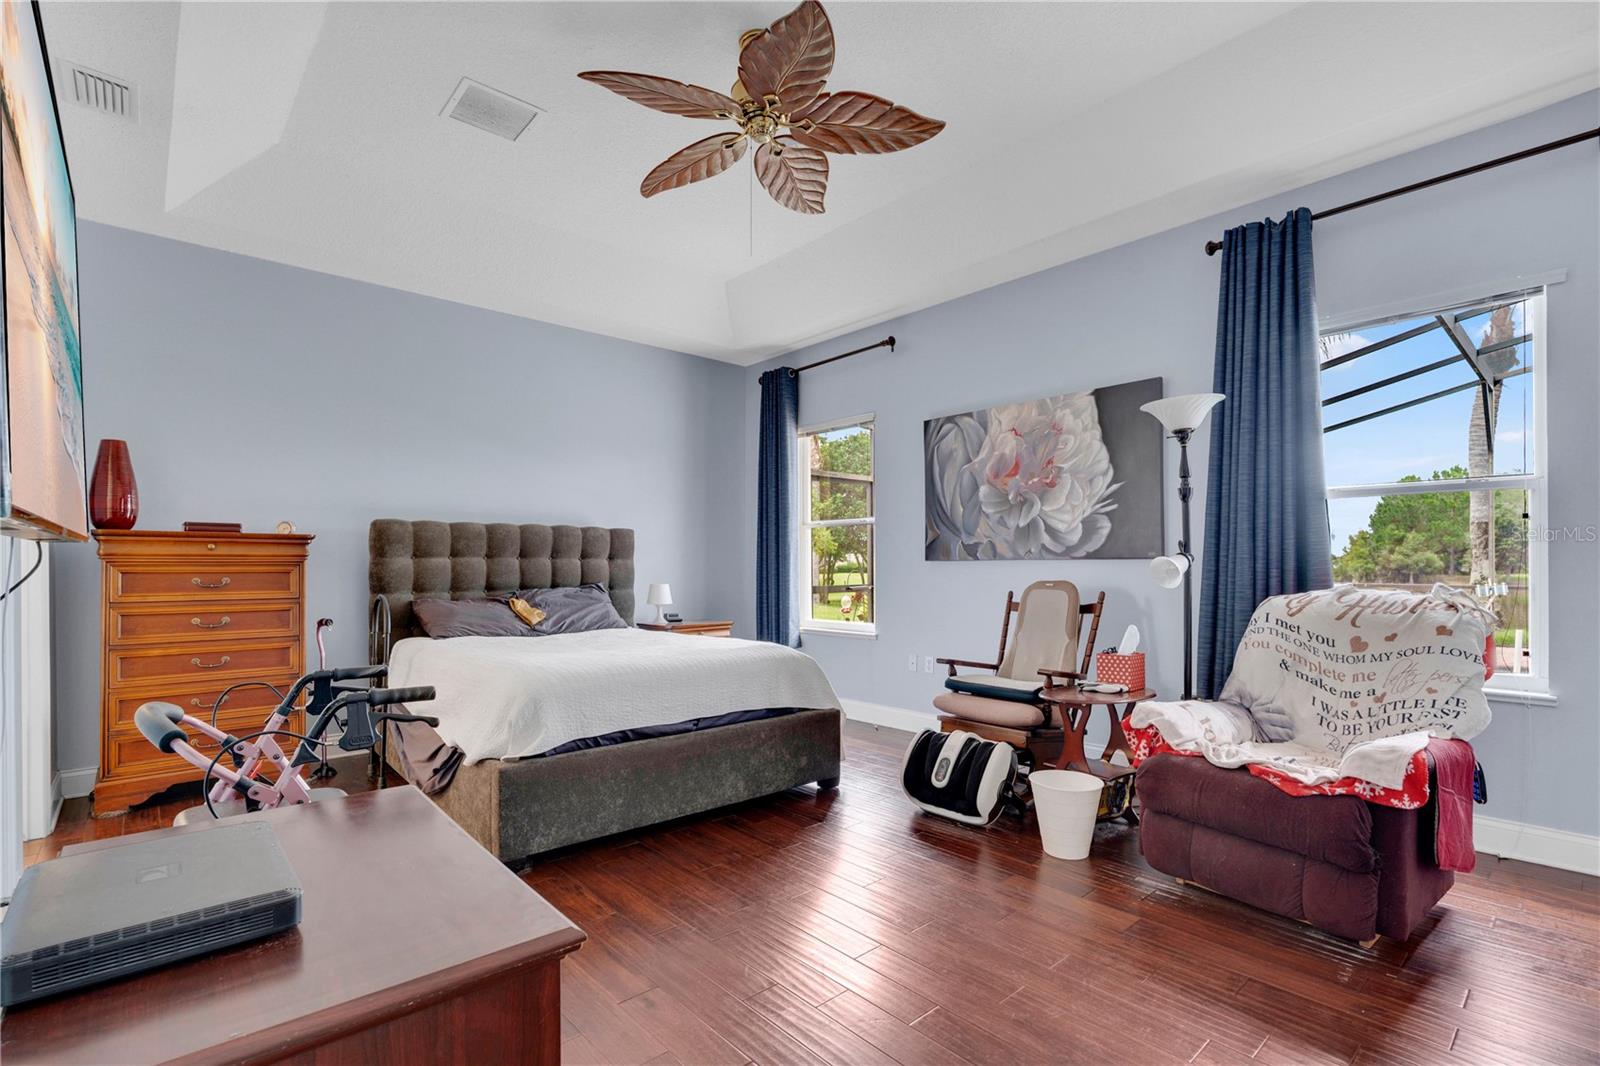
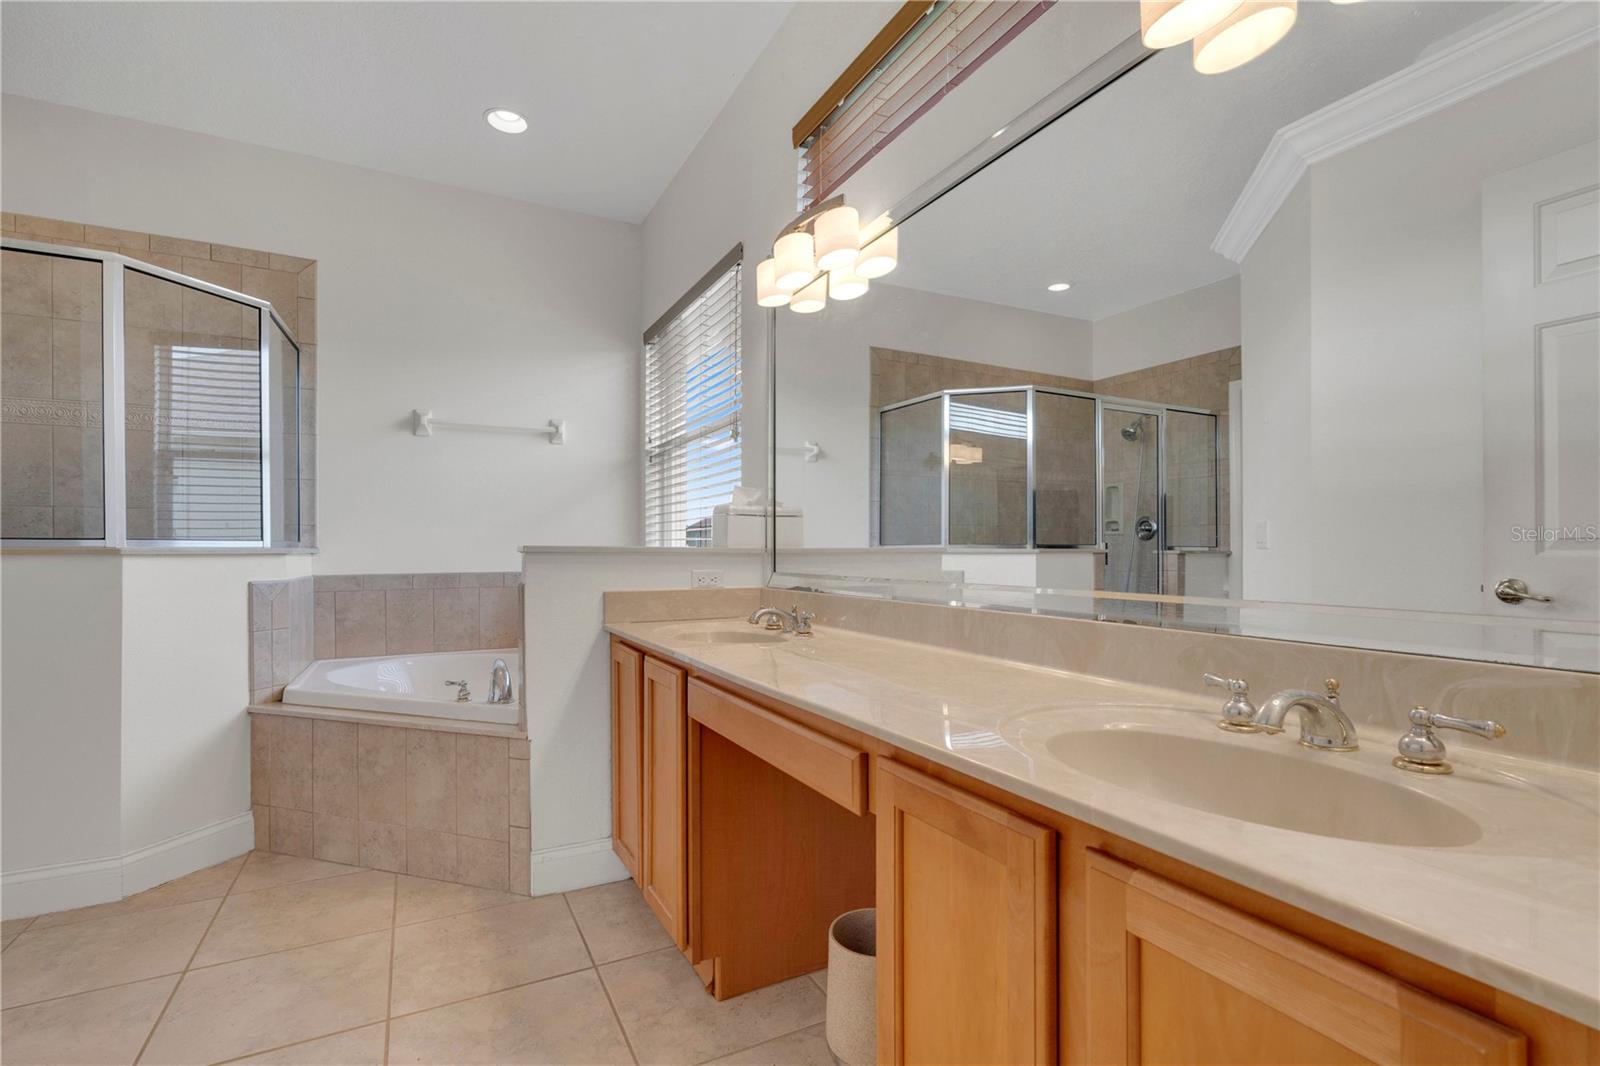
The primary suite is privately positioned and includes wood flooring, tray ceilings, direct access to the lanai, and an en-suite bathroom with dual vanities, a soaking tub, a separate walk-in shower, and a walk-in closet. Three additional bedrooms and two full bathrooms provide plenty of space for family and guests.
Upstairs, the spacious bonus room offers flexible use as a media room, game room, home office, fitness area, or guest space.
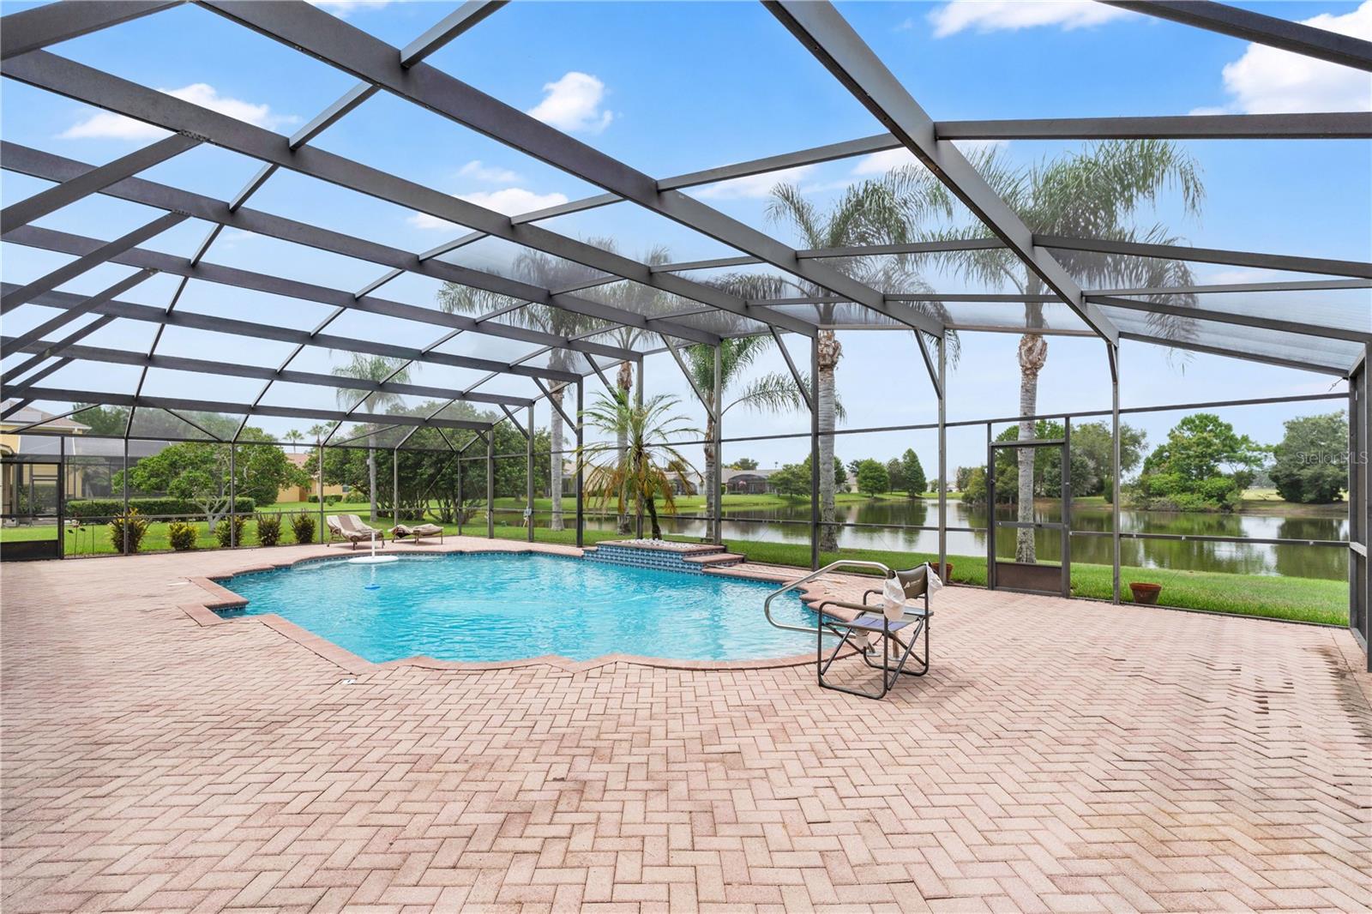
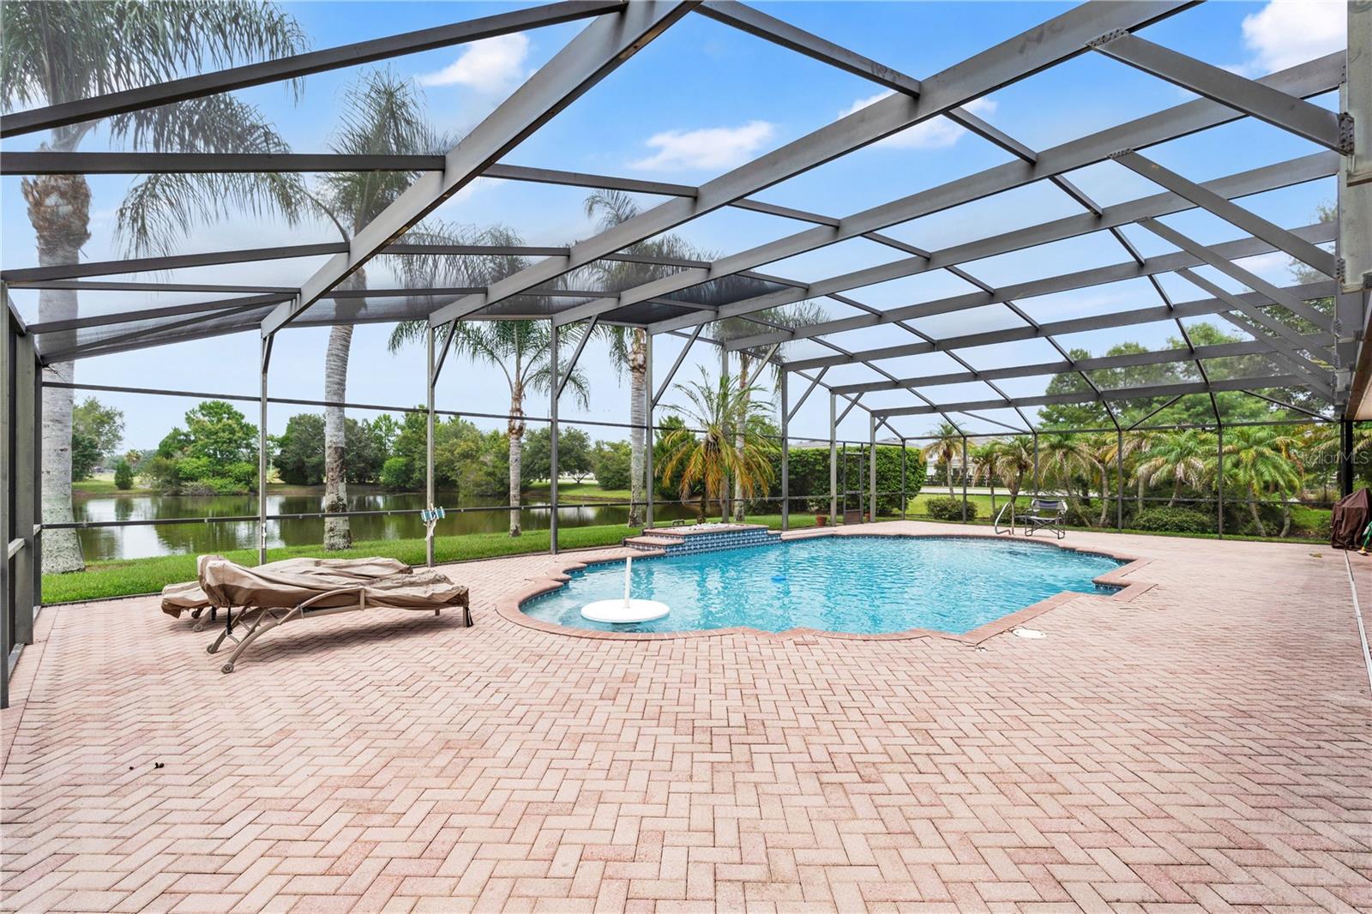
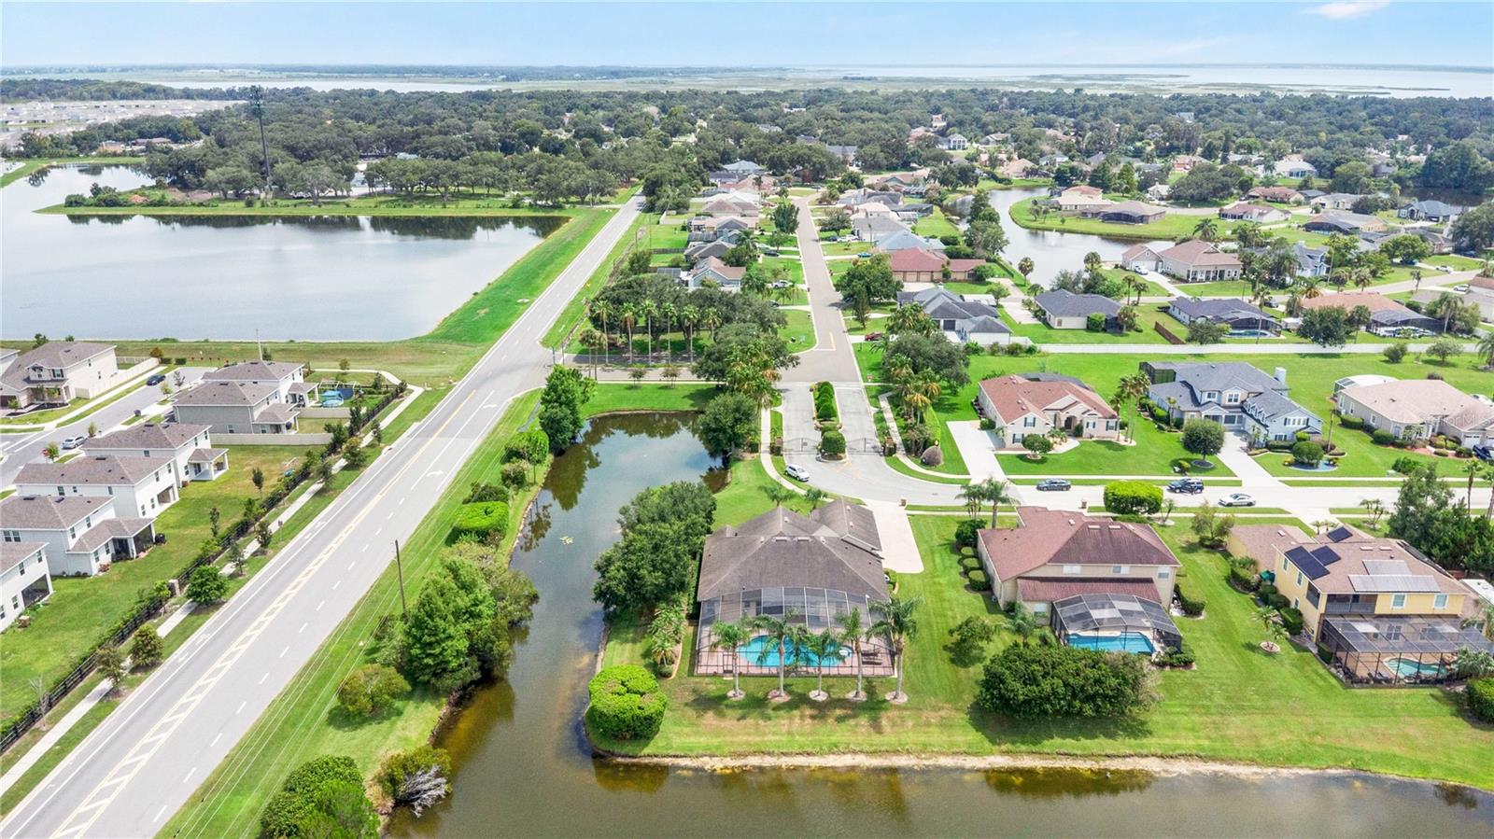
Outside, the expansive screened lanai surrounds the pool and spa with plenty of brick-paver decking for outdoor seating, dining, and entertaining. The corner lot and pond views create a peaceful backdrop with added space around the home.
Additional features include an indoor laundry room, generous storage, mature landscaping, and a driveway that leads to the garage along the side of the property.
Conveniently located near shopping, dining, major roadways, Lake Tohopekaliga, Downtown Kissimmee, Orlando International Airport, and Central Florida attractions, this home offers an impressive combination of space, privacy, and waterfront scenery.
A double-door entry opens to a bright interior with tall ceilings, crown molding, and multiple living and dining areas. Large sliding glass doors connect the main living space to the screened pool area while bringing in natural light and showcasing the pond views beyond.
The kitchen features abundant cabinetry, solid-surface countertops, stainless steel appliances, built-in ovens, a center prep island, breakfast bar seating, a pantry, and a breakfast nook overlooking the pool.
The primary suite is privately positioned and includes wood flooring, tray ceilings, direct access to the lanai, and an en-suite bathroom with dual vanities, a soaking tub, a separate walk-in shower, and a walk-in closet. Three additional bedrooms and two full bathrooms provide plenty of space for family and guests.
Upstairs, the spacious bonus room offers flexible use as a media room, game room, home office, fitness area, or guest space.
Outside, the expansive screened lanai surrounds the pool and spa with plenty of brick-paver decking for outdoor seating, dining, and entertaining. The corner lot and pond views create a peaceful backdrop with added space around the home.
Additional features include an indoor laundry room, generous storage, mature landscaping, and a driveway that leads to the garage along the side of the property.
Conveniently located near shopping, dining, major roadways, Lake Tohopekaliga, Downtown Kissimmee, Orlando International Airport, and Central Florida attractions, this home offers an impressive combination of space, privacy, and waterfront scenery.
Property Details
Basics
- Property Type
- Residential
- Property Subtype
- Single Family Residence
- MLS Number
- S5154773
- Days on Market
- 29
- Year Built
- 2003
- Levels
- Two
- Direction Faces
- South
- Occupant Type
- Owner
Size & Structure
- Living Area
- 2,905 sqft
- Total Area
- 3,901 sqft
- Lot Size
- 0.37 acres
- Lot Sq Ft
- 16,204 sqft
- Bedrooms
- 4
- Full Baths
- 3
- Garage Spaces
- 3
- Stories
- 1
Interior
- Flooring
- Carpet, Luxury Vinyl, Tile
- Appliances
- Dishwasher, Dryer, Microwave, Range, Refrigerator, Washer
- Interior Features
- Ceiling Fans(s), Eat-in Kitchen, Primary Bedroom Main Floor
- Laundry
- Inside
- Furnished
- Unfurnished
- A/C
- Central Air
- Heating
- Central
Exterior & Lot
- Exterior Features
- Lighting, Rain Gutters, Sidewalk
- Construction
- Block, Concrete, Stucco
- Roof
- Shingle
- Foundation
- Slab
Water & Pool
- Waterfront
- Yes — Pond
- Water View
- Pond
- Pool
- Yes — In Ground
Community & HOA
- HOA
- Yes
- HOA Fee
- $75/Monthly
- Community Features
- Gated Community - No Guard
- Pets Allowed
- Yes
- Homestead
- Yes
Utilities & Systems
- Water
- Public
- Sewer
- Public Sewer
- Utilities
- Public
- Cooling
- Central Air
- Heating
- Central
- Flood Zone
- X
Financial
- List Price
- $570,000
- Original Price
- $585,000
- Annual Taxes
- $3,876
- Tax Year
- 2025
- Listing Terms
- Cash, Conventional, FHA, VA Loan
- Special Conditions
- None