1 / 41
$795,000
Original: $850,000
Active
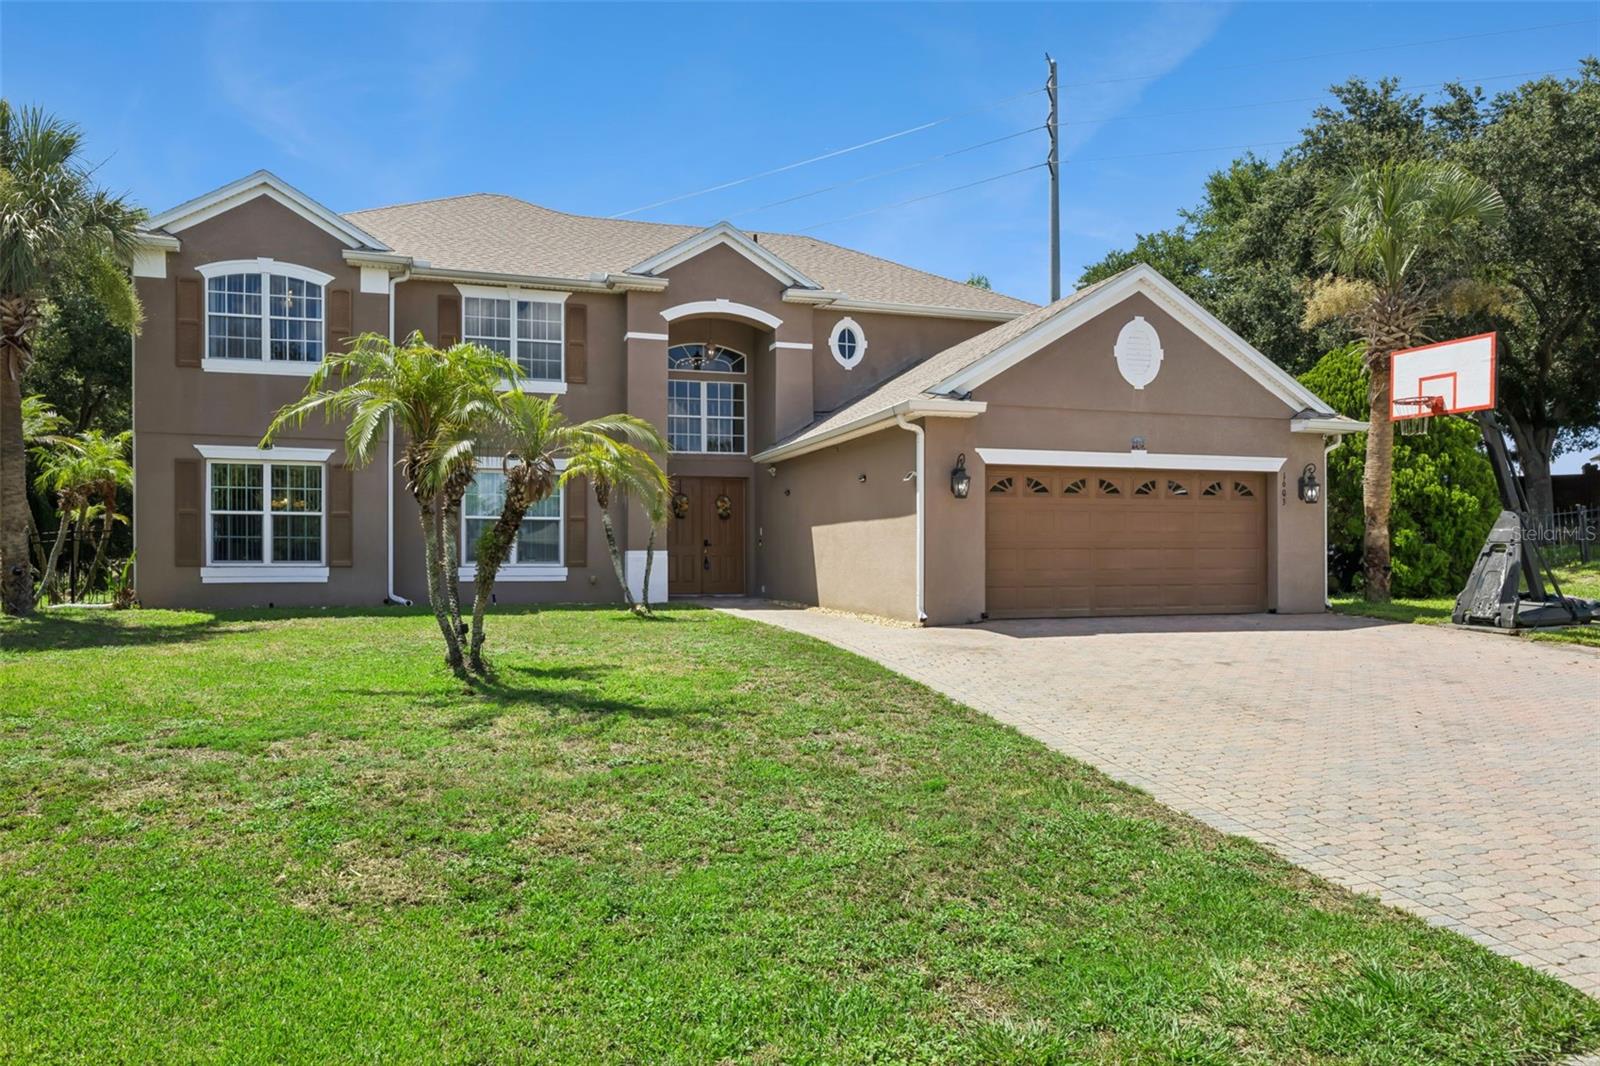
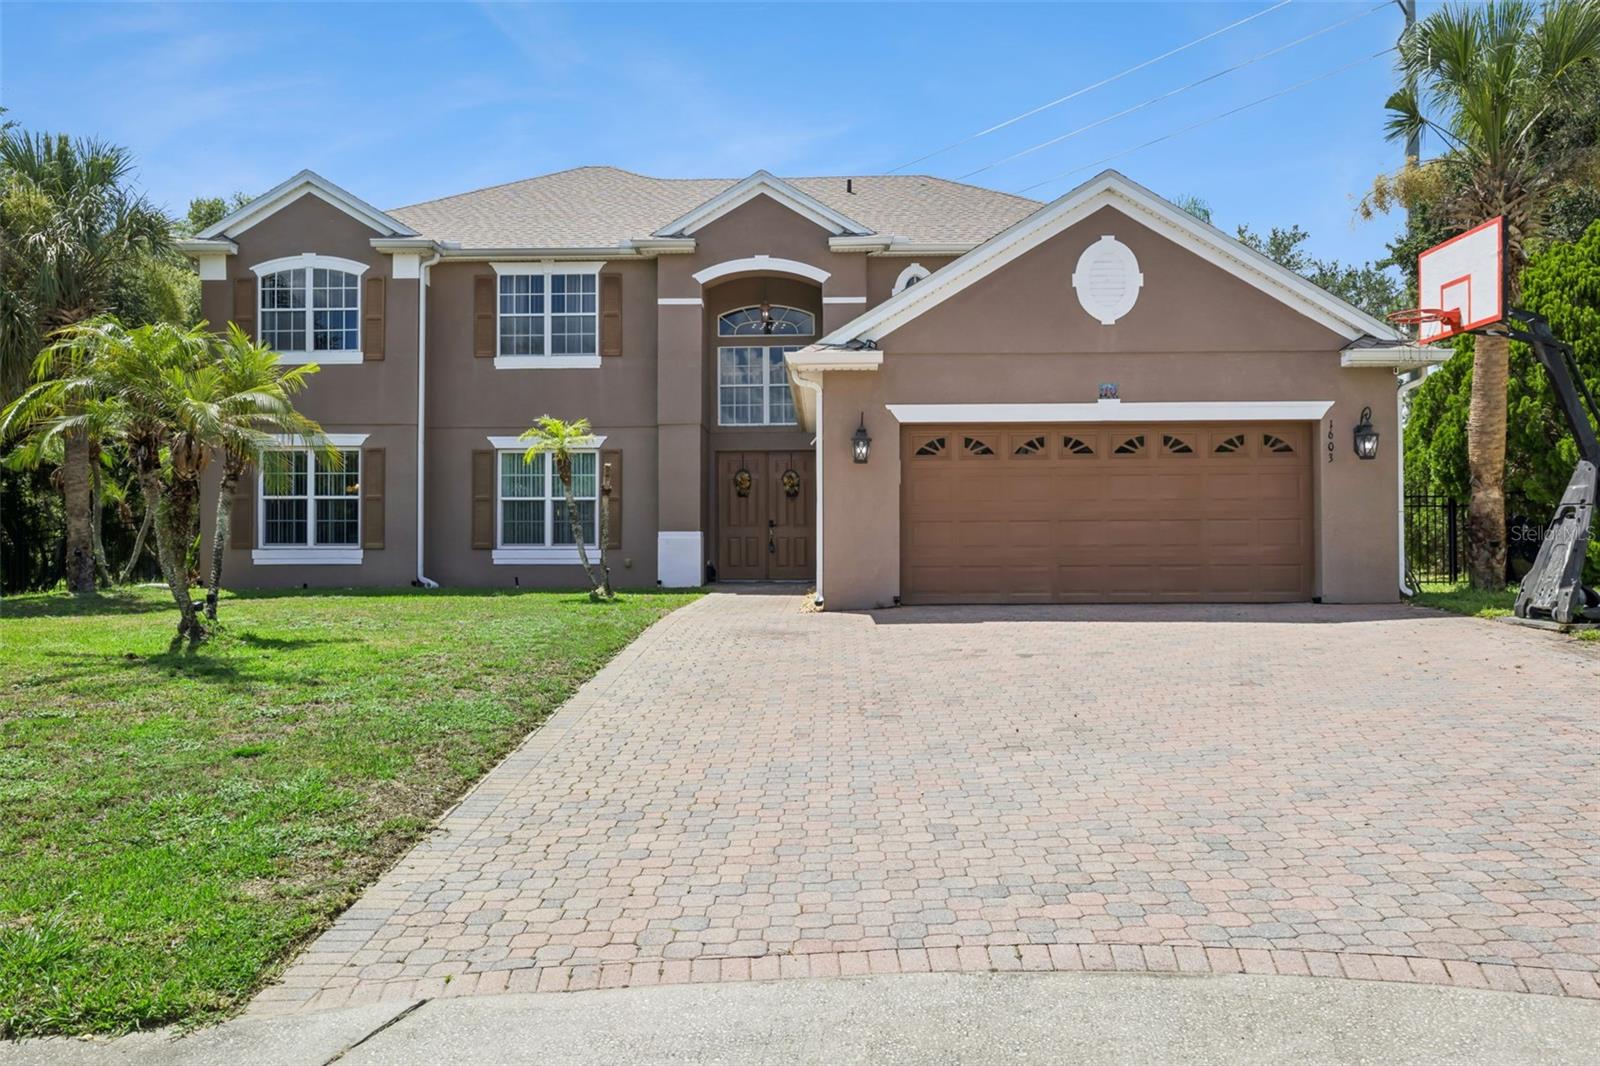
1603 JOHNS COVE LN
OAKLAND, FL 34787 — JOHNS COVE
6 Beds
4 Baths
4,001 sqft
0.57 acres
Built 2004
2-Car Garage
About This Property
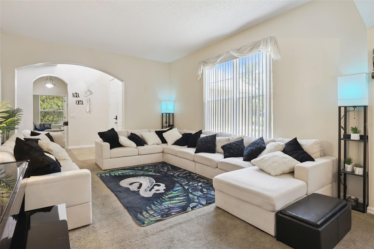
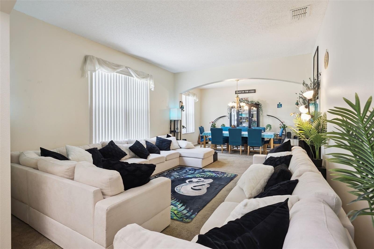
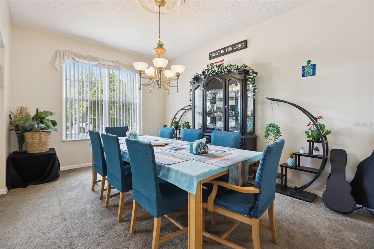
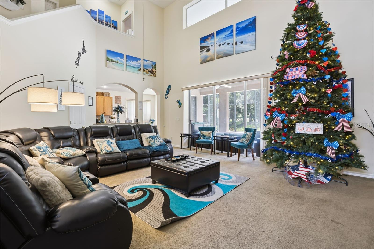
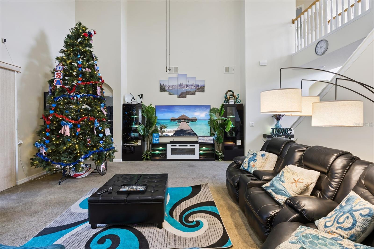
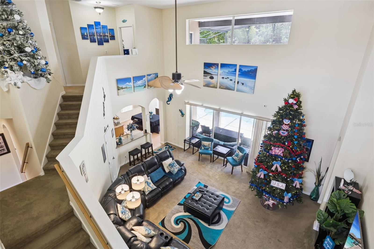
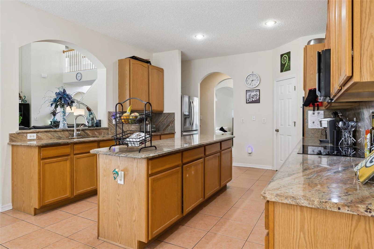
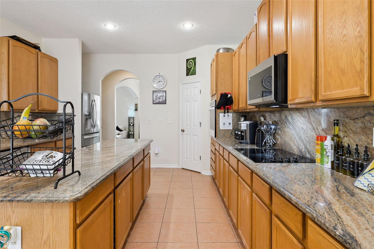
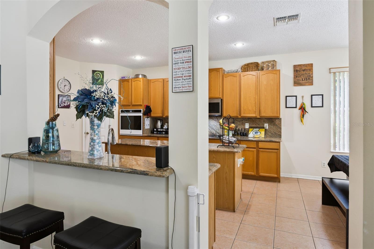
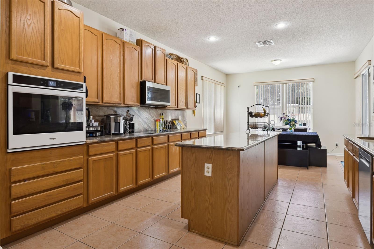
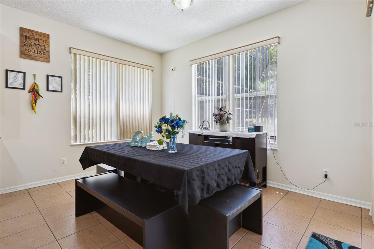
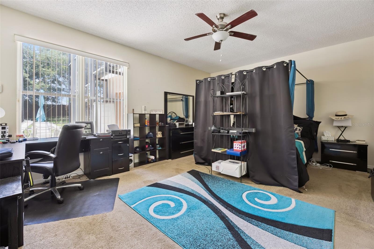
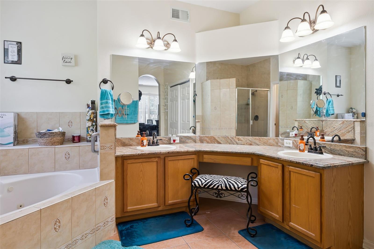
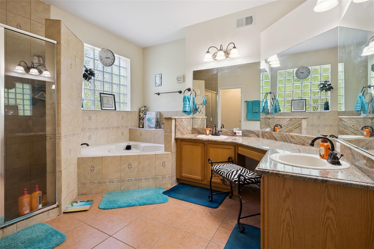
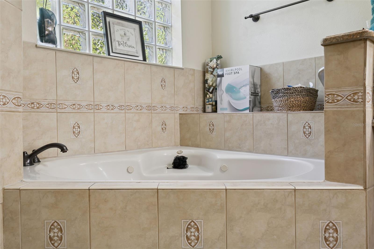
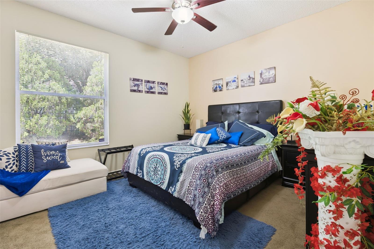
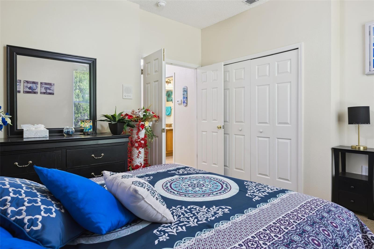
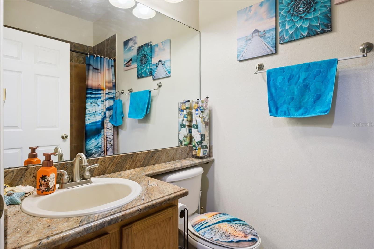
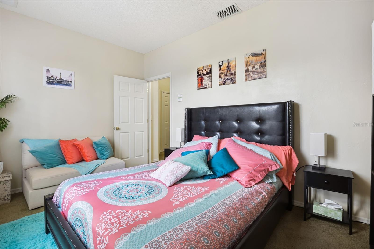
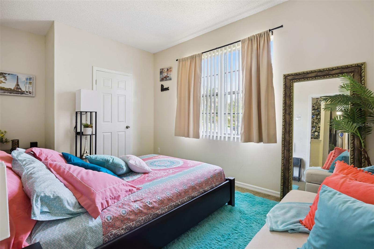
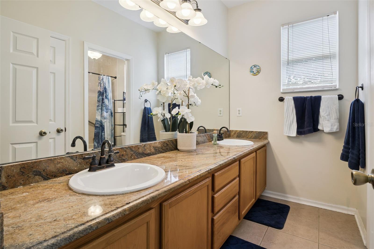
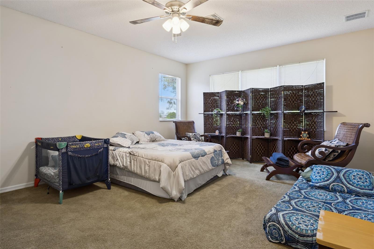
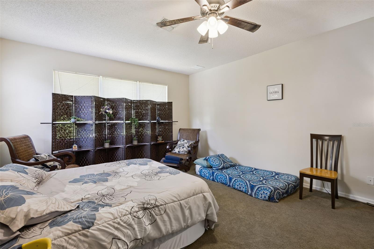
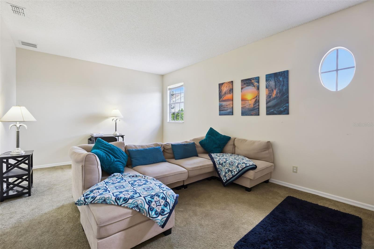
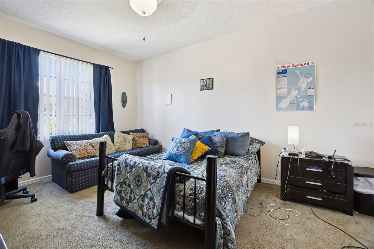
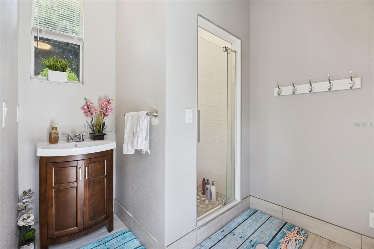
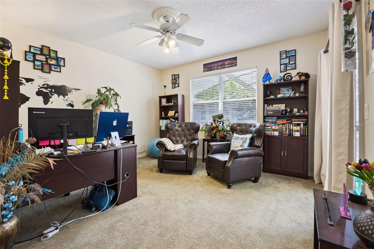
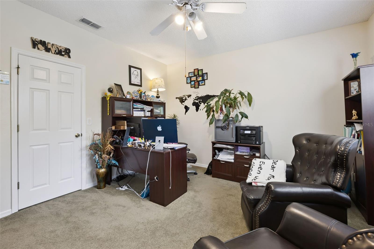
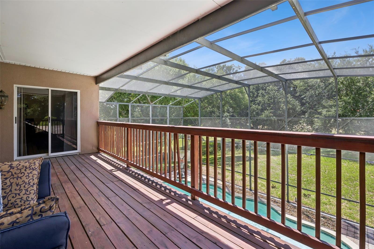
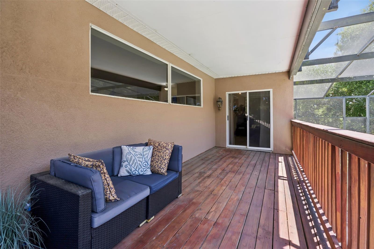
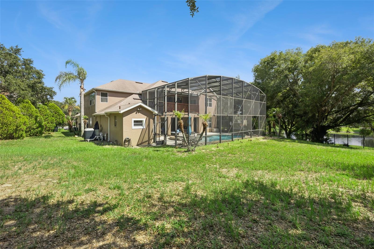
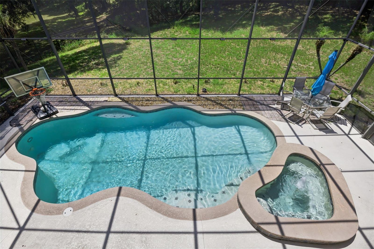
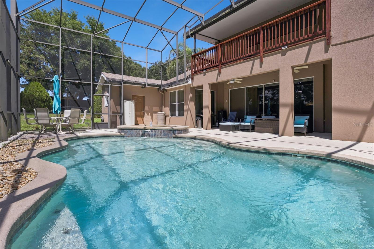
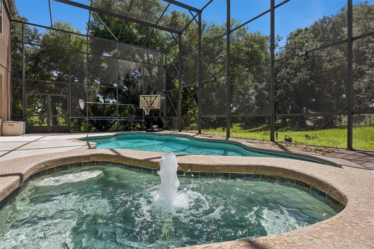
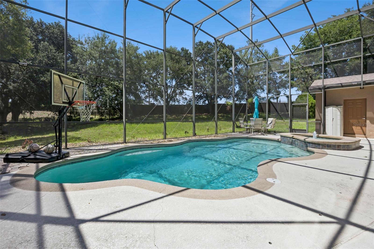
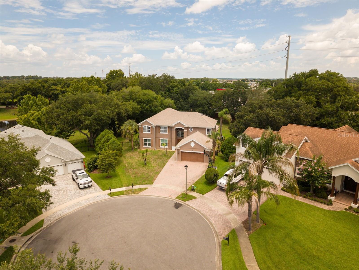
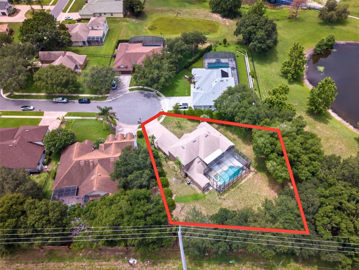
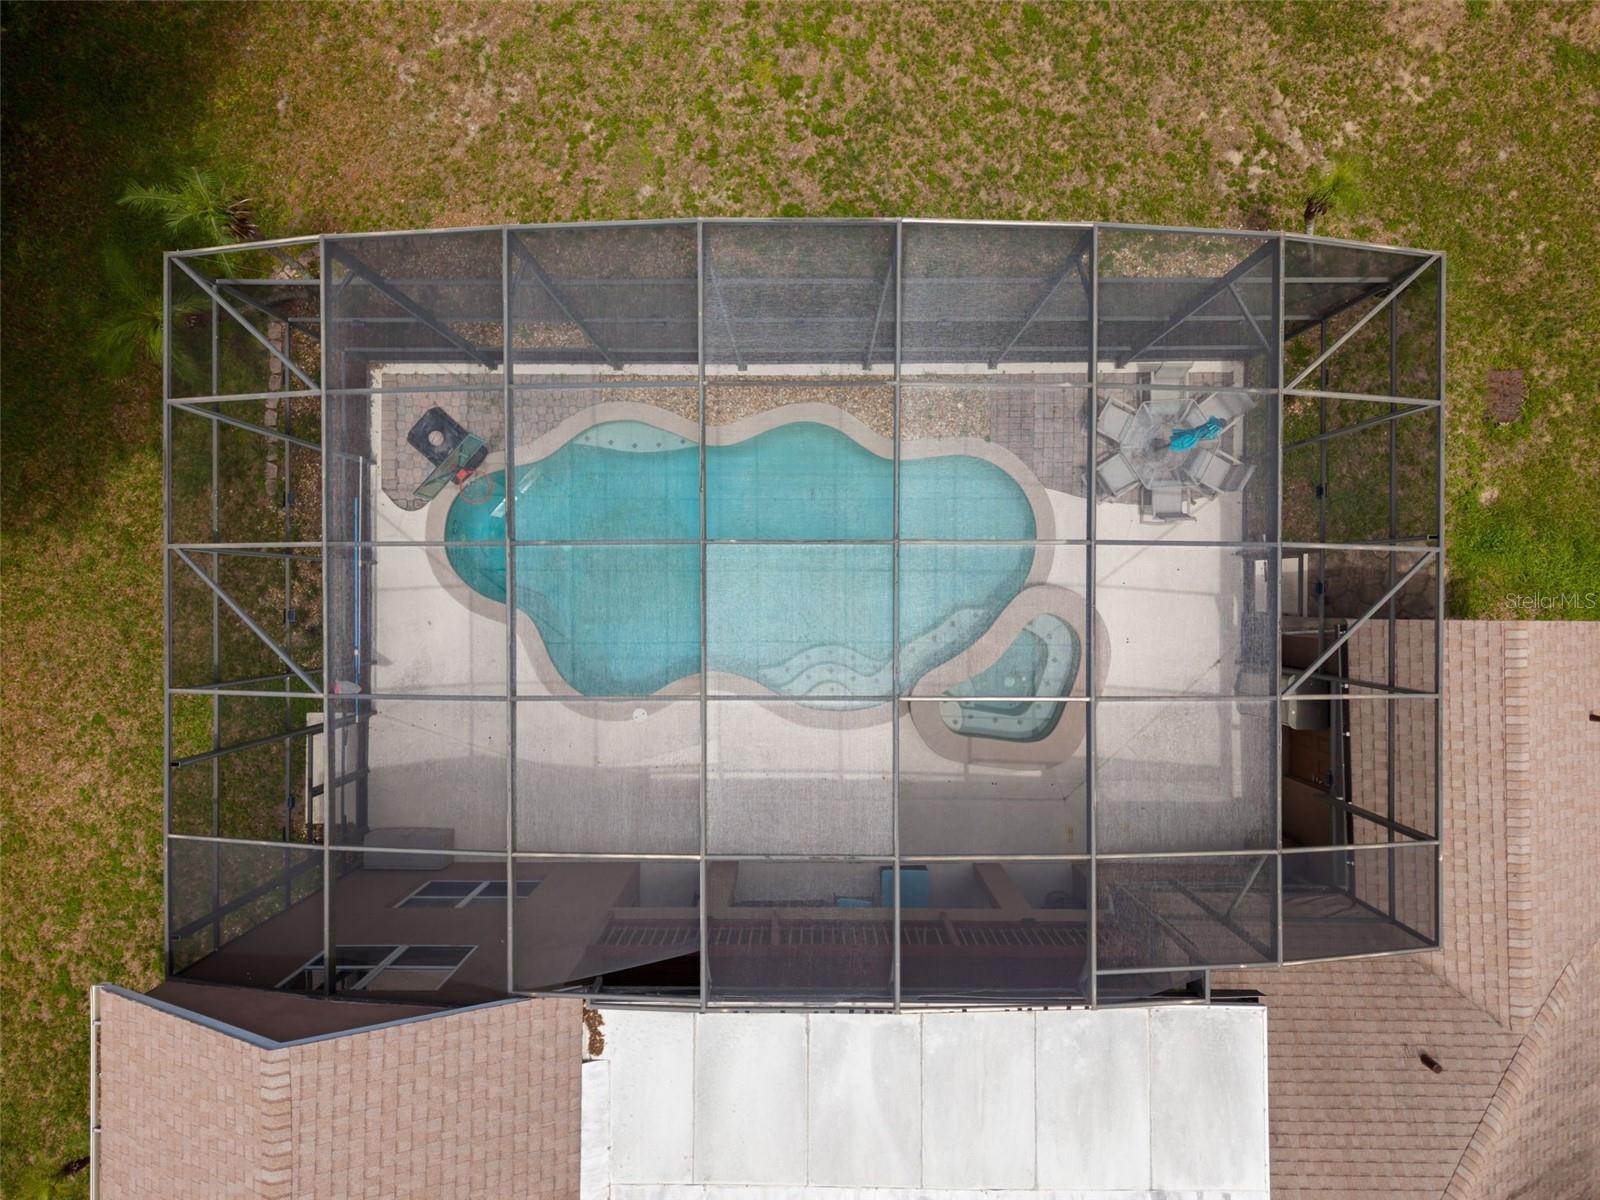
Exceptional 6-bedroom, 4-bathroom home on a private cul-de-sac in the highly desirable gated community of Johns Cove. This spacious residence features formal living and dining rooms, a large family room, soaring vaulted ceilings, and a double staircase. The kitchen offers stainless steel appliances, granite countertops, a large island, abundant cabinetry, and a breakfast area with tranquil pond views. The first-floor primary suite overlooks the pool and includes an en-suite bath with dual vanities, garden tub, separate shower, and walk-in closet. Upstairs offers generously sized bedrooms and a dedicated movie room. Enjoy a screened heated saltwater pool and spa, updated full pool bath, covered lanai, private balcony, and no rear neighbors. Residents enjoy a private boat ramp on Johns Lake, ideal for bass fishing, boating, paddle boarding, and kayaking. Near West Orange Trail, Downtown Winter Garden, Winter Garden Village, dining, shopping, and top-rated schools.
Property Details
Basics
- Property Type
- Residential
- Property Subtype
- Single Family Residence
- MLS Number
- O6419418
- Days on Market
- 80
- Year Built
- 2004
- Levels
- Two
- Architectural Style
- Traditional
- Additional Rooms
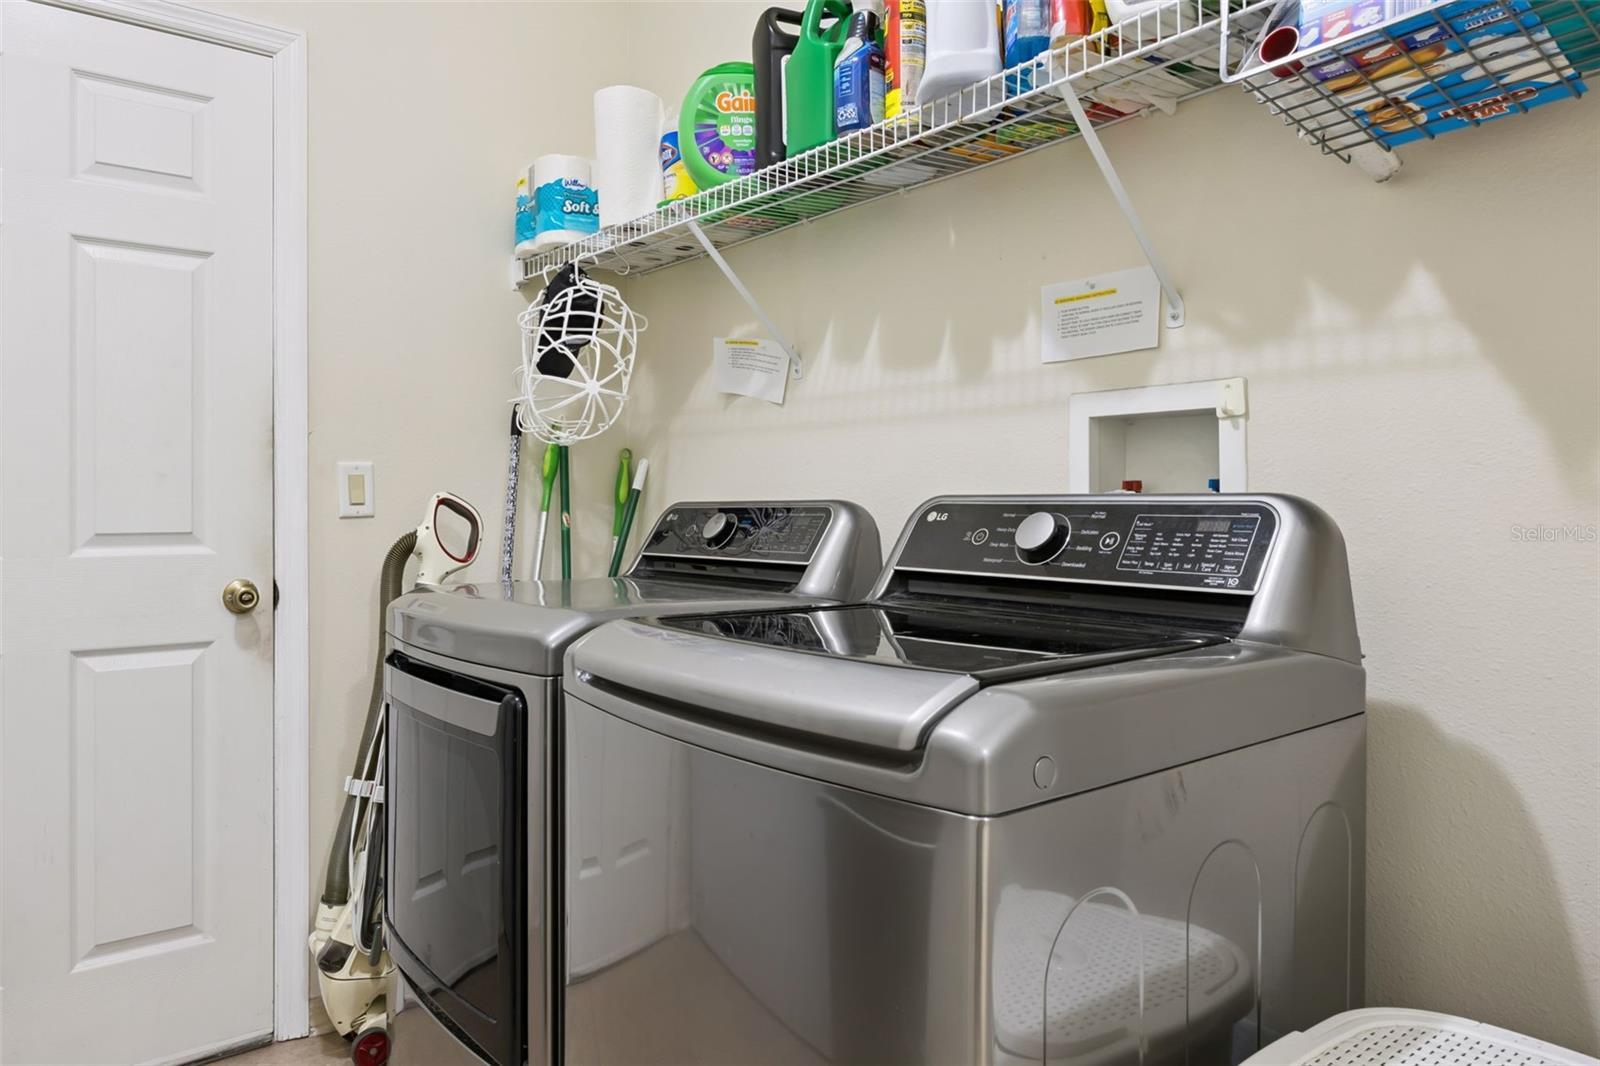
- Den/Library/Office,Family Room,Formal Dining Room Separate,Formal Living Room Separate,Inside Utility
- Direction Faces
- Southeast
- Occupant Type
- Owner
Size & Structure
- Living Area
- 4,001 sqft
- Total Area
- 4,824 sqft
- Lot Size
- 0.57 acres
- Lot Sq Ft
- 24,638 sqft
- Bedrooms
- 6
- Full Baths
- 4
- Garage Spaces
- 2
Interior
- Flooring
- Carpet, Tile
- Appliances
- Dishwasher, Microwave, Range, Refrigerator
- Interior Features
- Ceiling Fans(s), Eat-in Kitchen, High Ceilings, Open Floorplan, Primary Bedroom Main Floor, Solid Wood Cabinets, Stone Counters, Thermostat, Vaulted Ceiling(s), Walk-In Closet(s), Window Treatments
- Laundry
- Electric Dryer Hookup, Inside, Laundry Room, Washer Hookup
- Furnished
- Unfurnished
- A/C
- Central Air
- Heating
- Central, Electric
Exterior & Lot
- Exterior Features
- Balcony, Rain Gutters, Sidewalk
- Construction
- Block, Stucco
- Roof
- Shingle
- Foundation
- Slab
- Patio/Porch
- Covered, Deck, Screened
- Fencing
- Masonry, Other
- Lot Features
- Cul-De-Sac, Oversized Lot, Sidewalk, Paved, Private
- View
- Pool
Water & Pool
- Water Body
- JOHNS LAKE
- Water View
- Pond
- Pool
- Yes — Child Safety Fence, Gunite, Heated, In Ground, Lighting, Outside Bath Access, Salt Water, Screen Enclosure, Self Cleaning
- Spa
- Yes — Heated, In Ground
Community & HOA
- HOA
- Yes
- HOA Fee
- $2,100/Annually
- Community Features
- Sidewalks
- Pets Allowed
- Yes
- Homestead
- Yes
- Security
- Gated Community, Security Gate, Security System, Smoke Detector(s)
Utilities & Systems
- Water
- Public
- Sewer
- Septic Tank
- Utilities
- BB/HS Internet Available, Cable Connected, Electricity Available, Public, Underground Utilities, Water Available
- Cooling
- Central Air
- Heating
- Central, Electric
- Flood Zone
- X
- Parking
- Driveway, Garage Door Opener, Ground Level
Financial
- List Price
- $795,000
- Original Price
- $850,000
- Annual Taxes
- $7,975
- Tax Year
- 2025
- Listing Terms
- Cash, Conventional, FHA, VA Loan
- Special Conditions
- None
Schools
- Elementary
- Tildenville Elem
- Middle School
- Lakeview Middle
- High School
- West Orange High