1 / 48
$367,000
Active
1602 TAIL FEATHER DRIVE
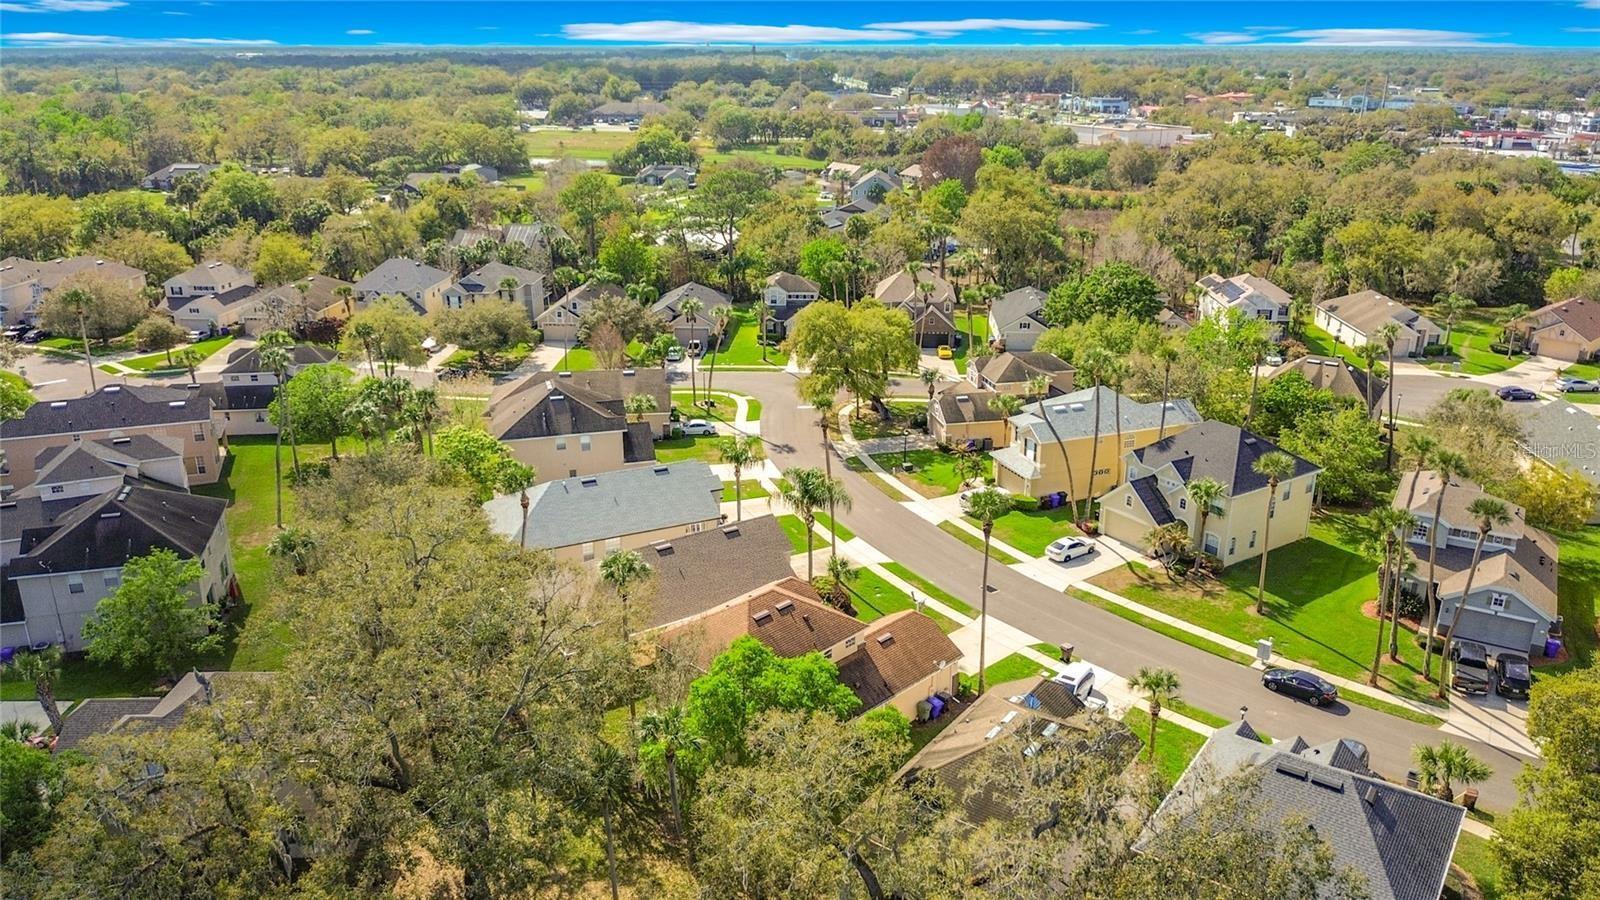
KISSIMMEE, FL 34746 — EAGLES NEST/THE OAKS
3 Beds
3 Baths
2,005 sqft
0.06 acres
Built 2005
2-Car Garage
About This Property
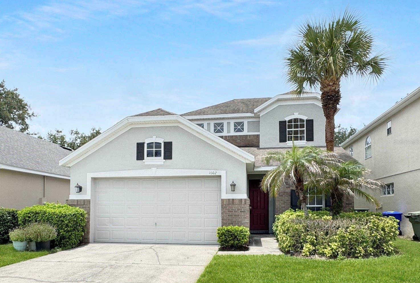
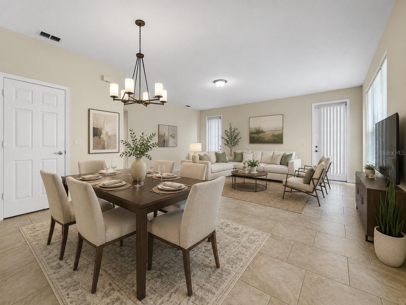
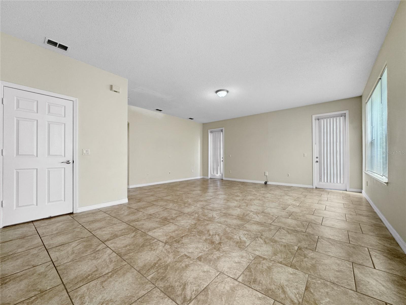
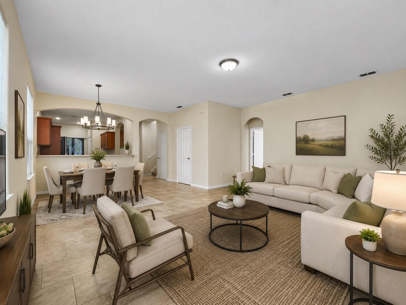
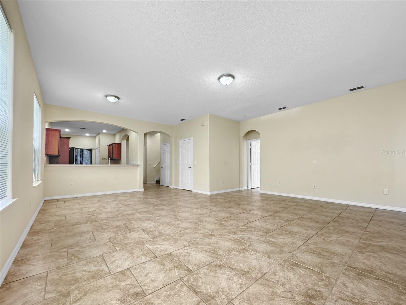
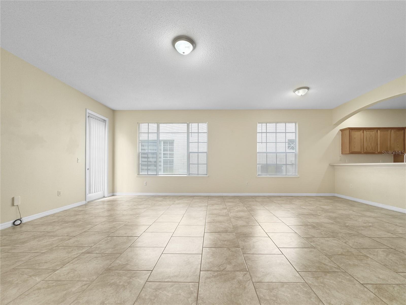
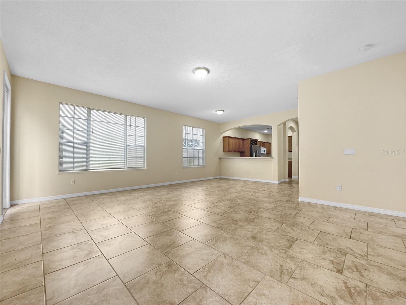
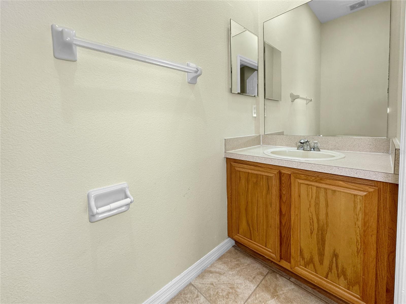
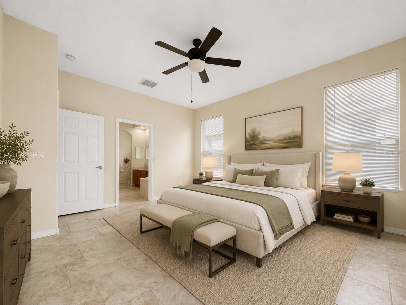
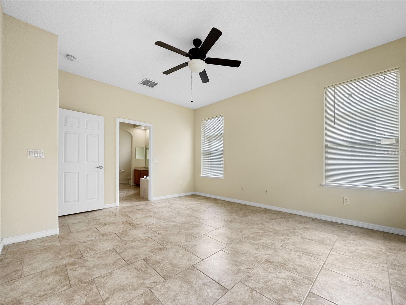
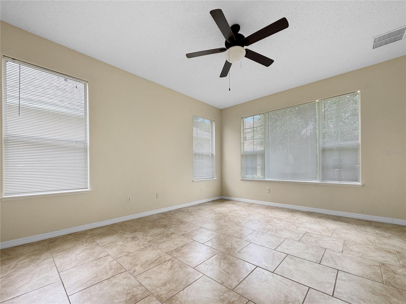
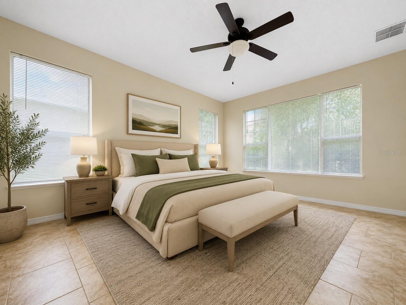
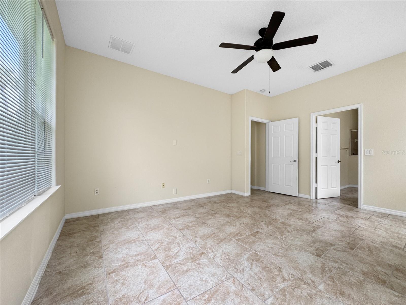
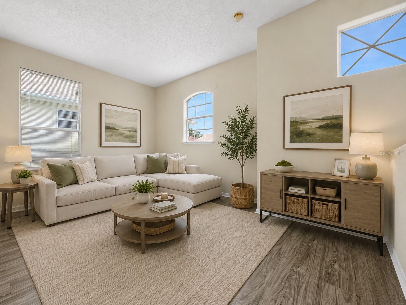
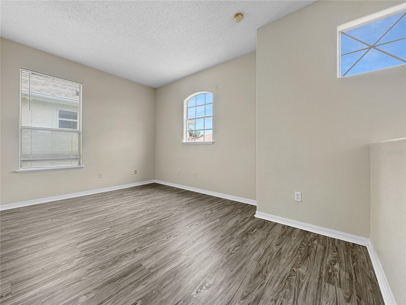
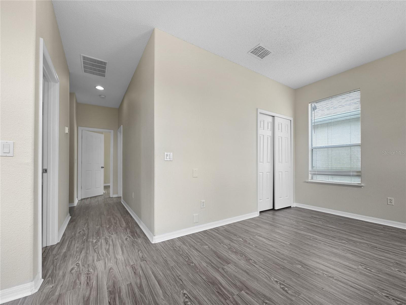
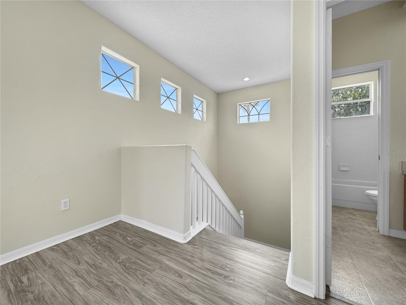
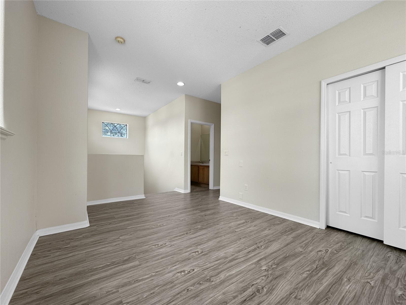
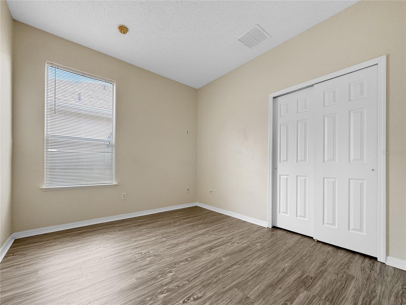
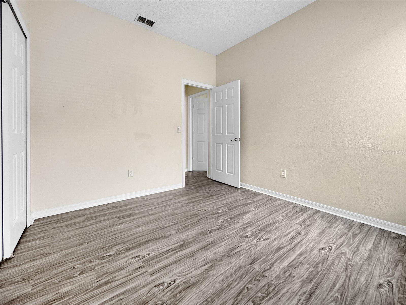
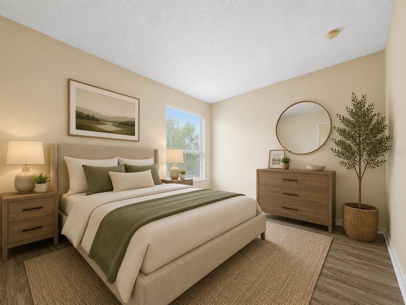
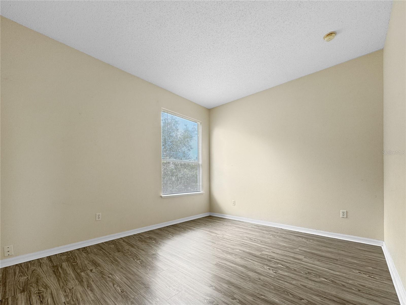
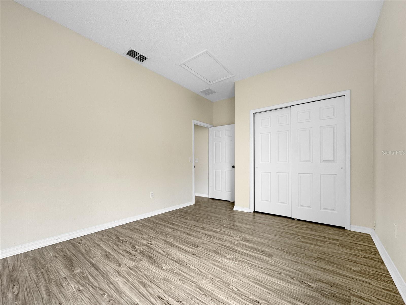
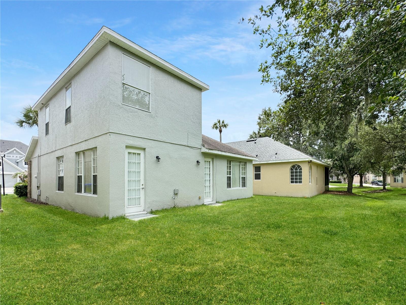
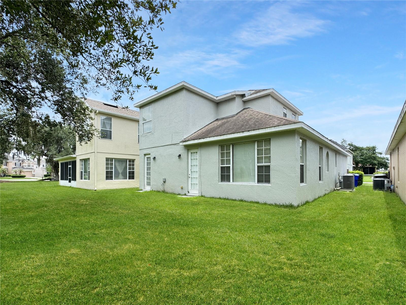
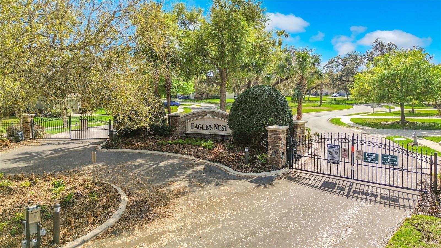
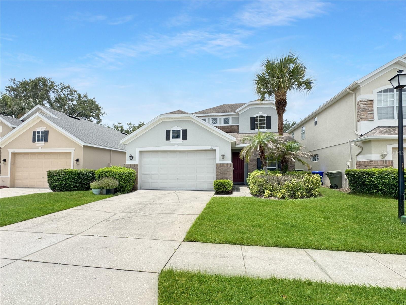
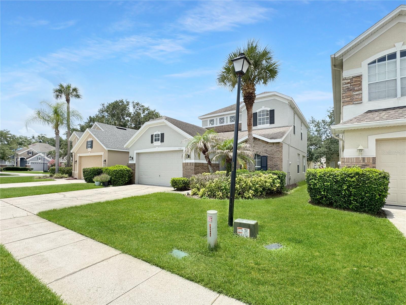
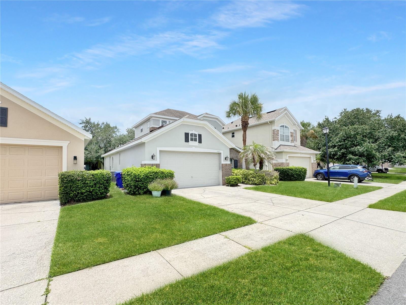
Virtually Staged. Beautifully updated and completely carpet-free, this move-in-ready home is located in the highly desirable gated community of Eagles Nest at The Oaks Golf Community. Offering over 2,000 sq. ft. of living space, this home features 3 bedrooms, 2.5 bathrooms, a spacious loft that can easily serve as a home office, media room, or 4th bedroom, and a convenient first-floor primary suite.
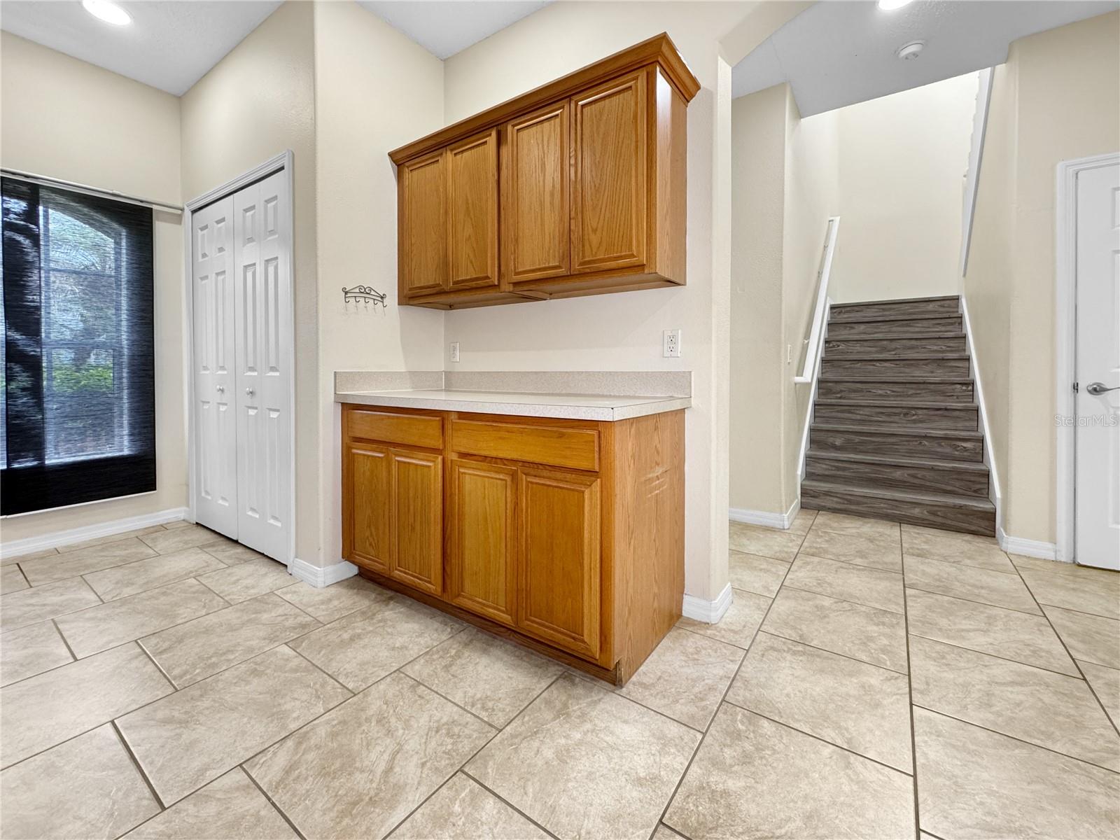
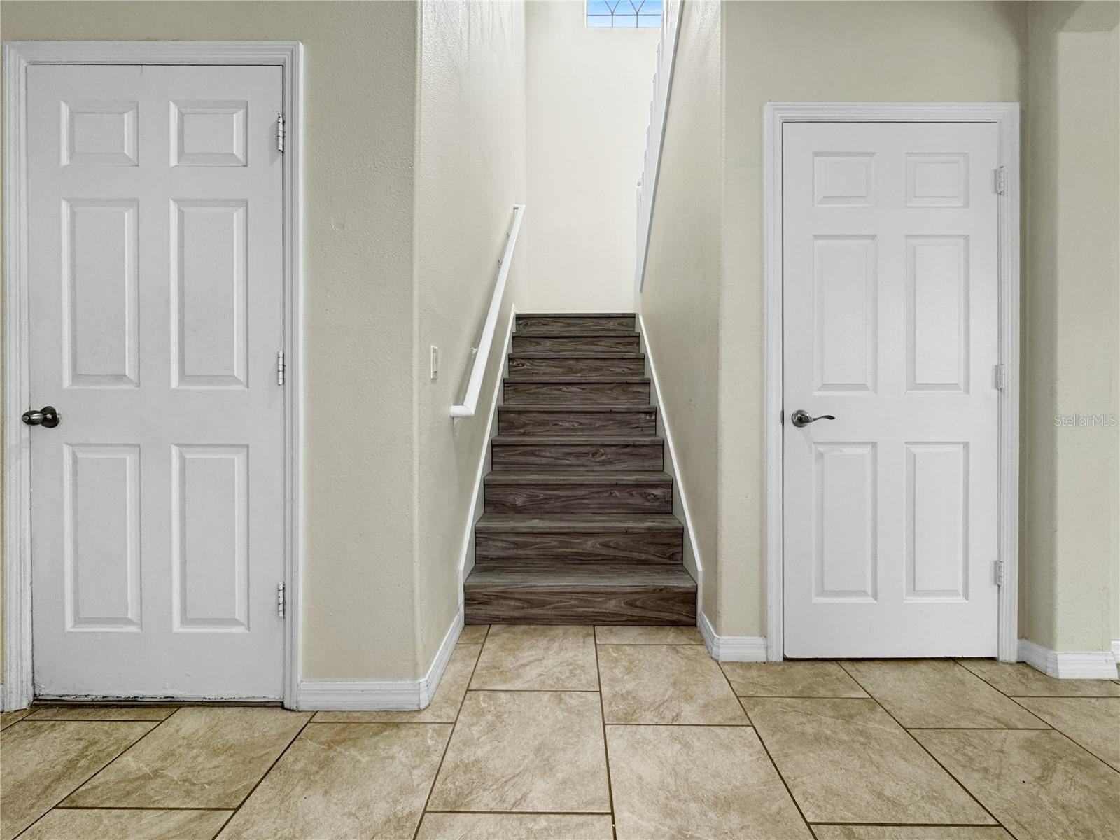
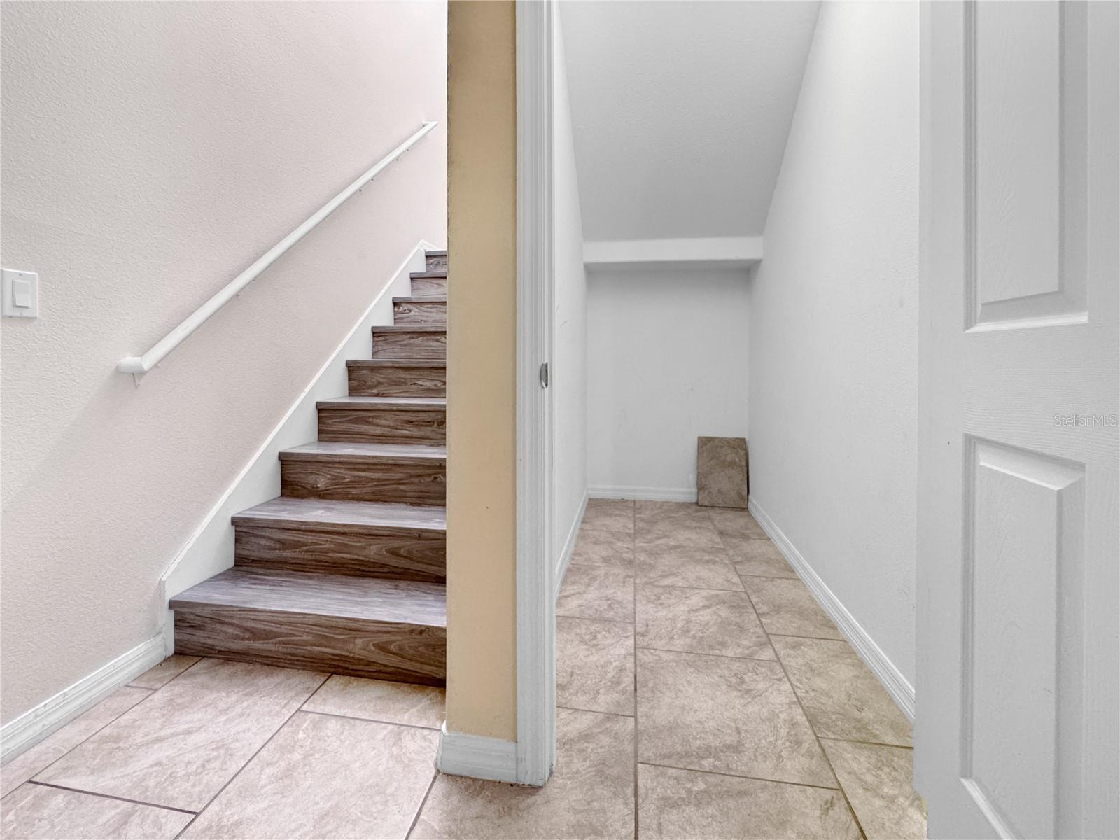
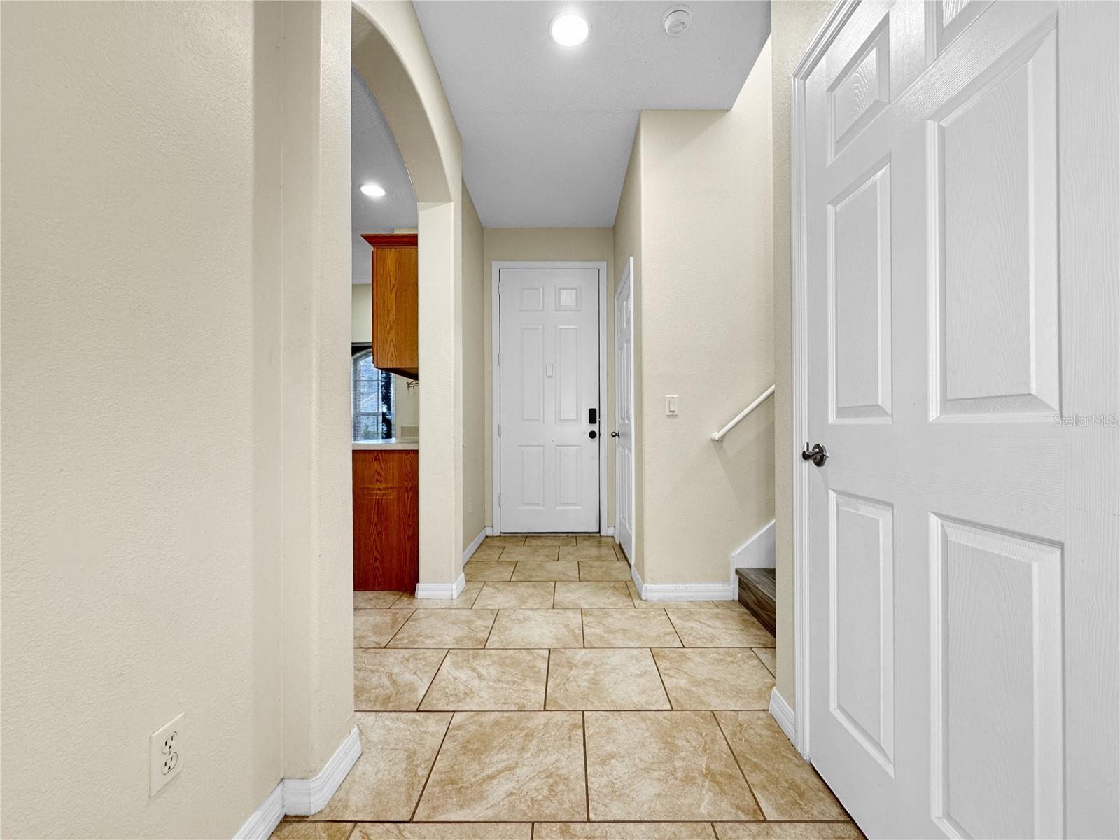
One of the home's most impressive upgrades is the beautiful flooring installed in 2023. The entire first floor features elegant tile flooring, which was also replaced in 2023, while the staircase and second floor showcase waterproof luxury vinyl plank flooring, creating a modern look throughout the home with absolutely no carpet.
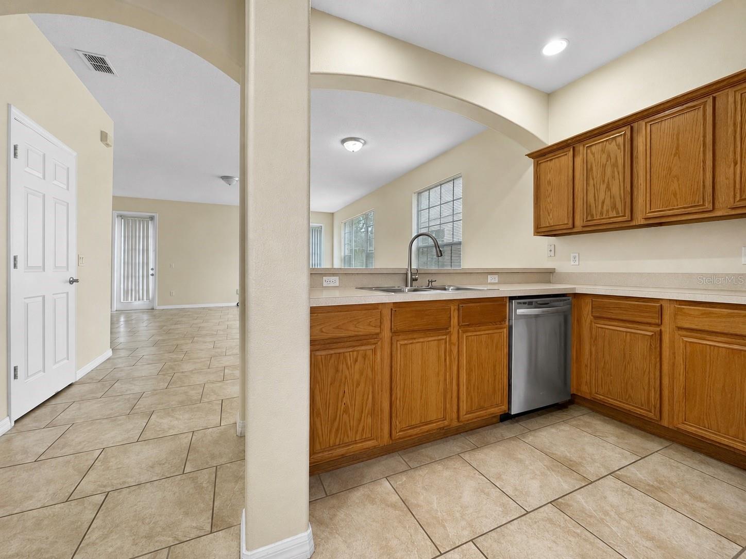
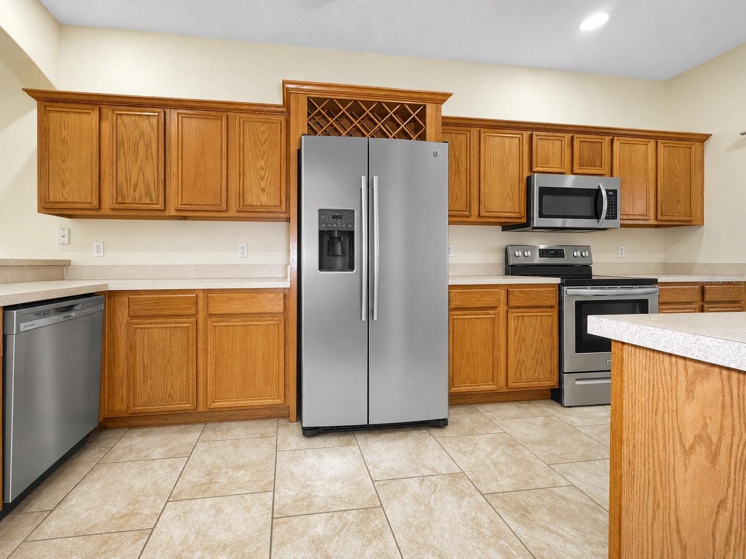
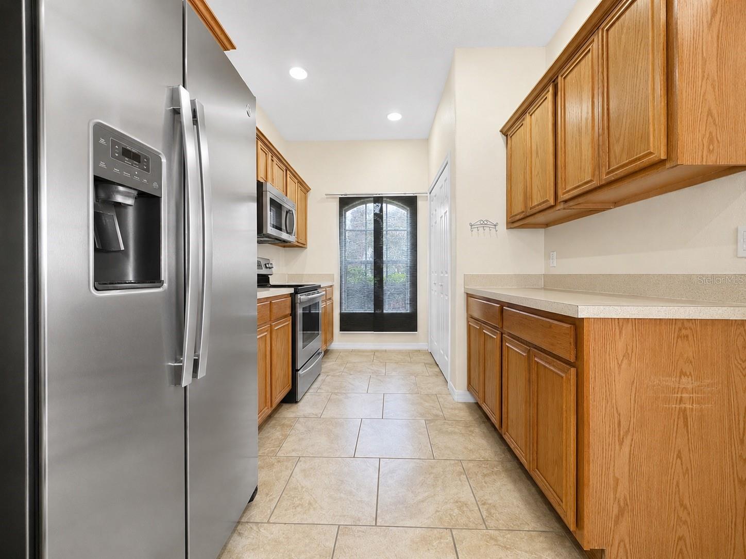
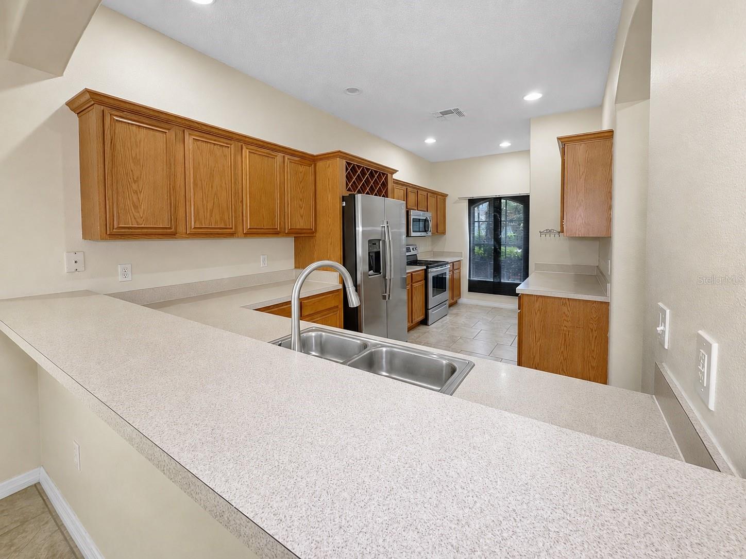
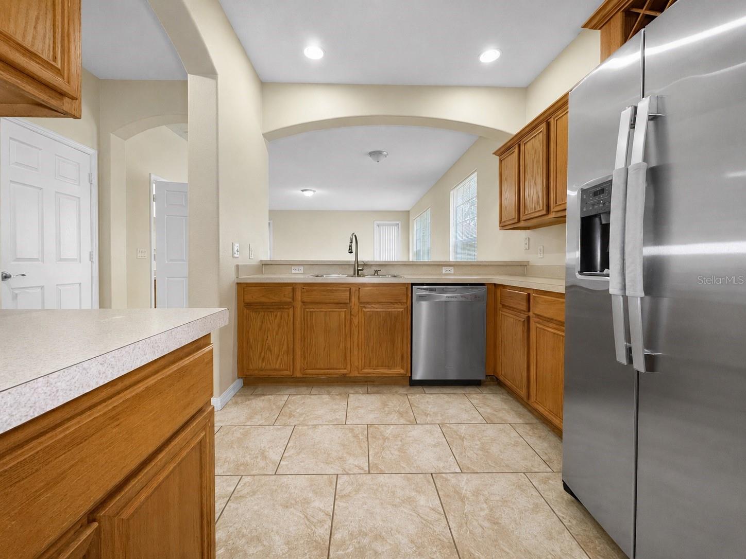
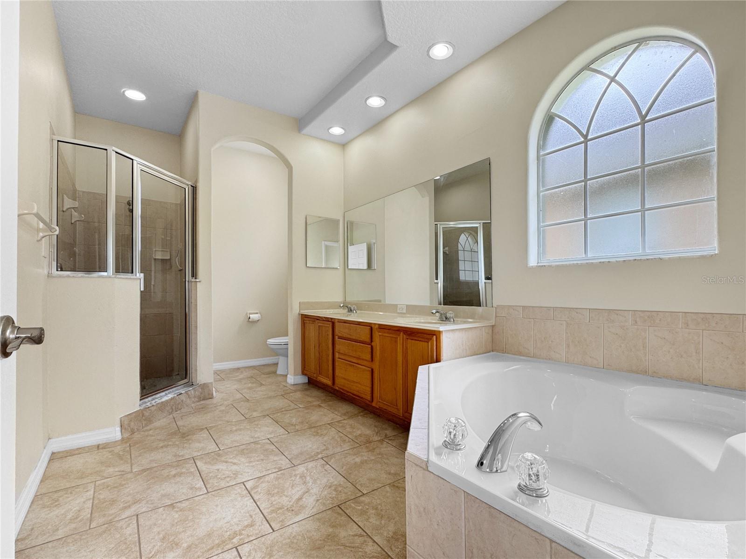
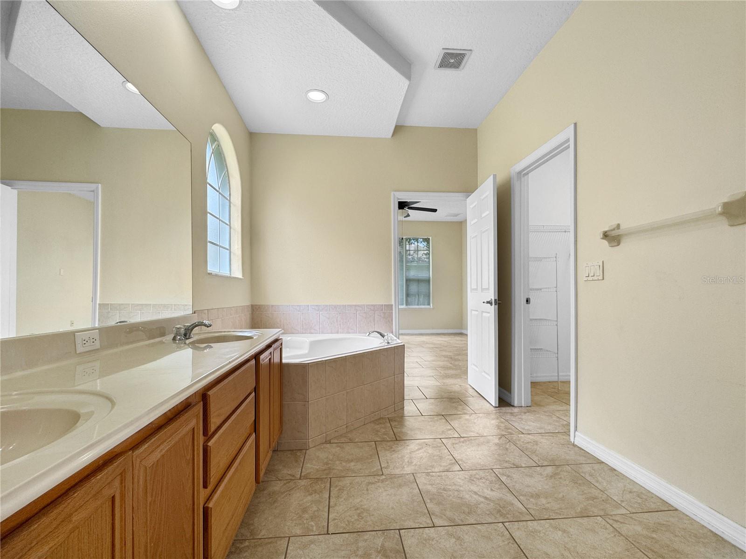
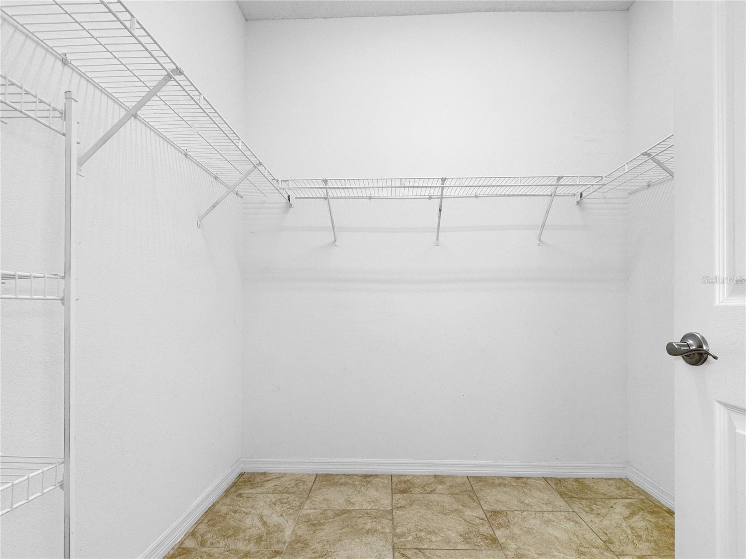
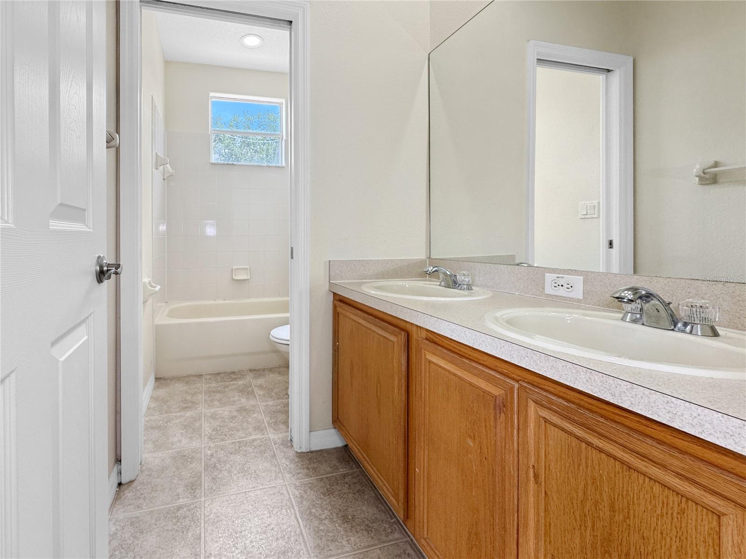
The spacious kitchen offers ample cabinet space, a breakfast bar, pantry, and all major appliances. The primary suite includes a walk-in closet and an en-suite bathroom with dual vanities, a relaxing garden tub, and a separate walk-in shower.
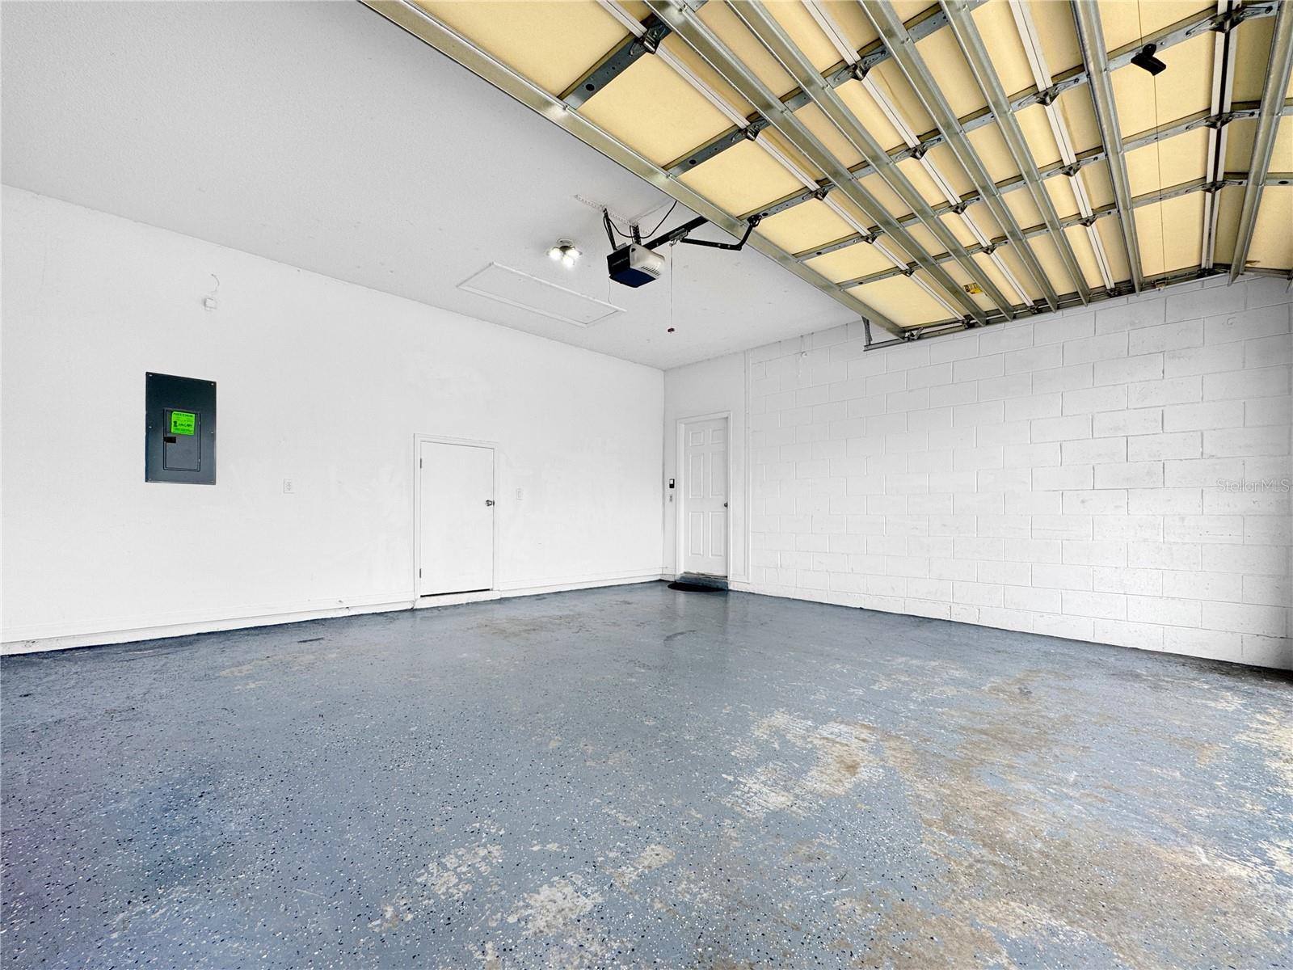
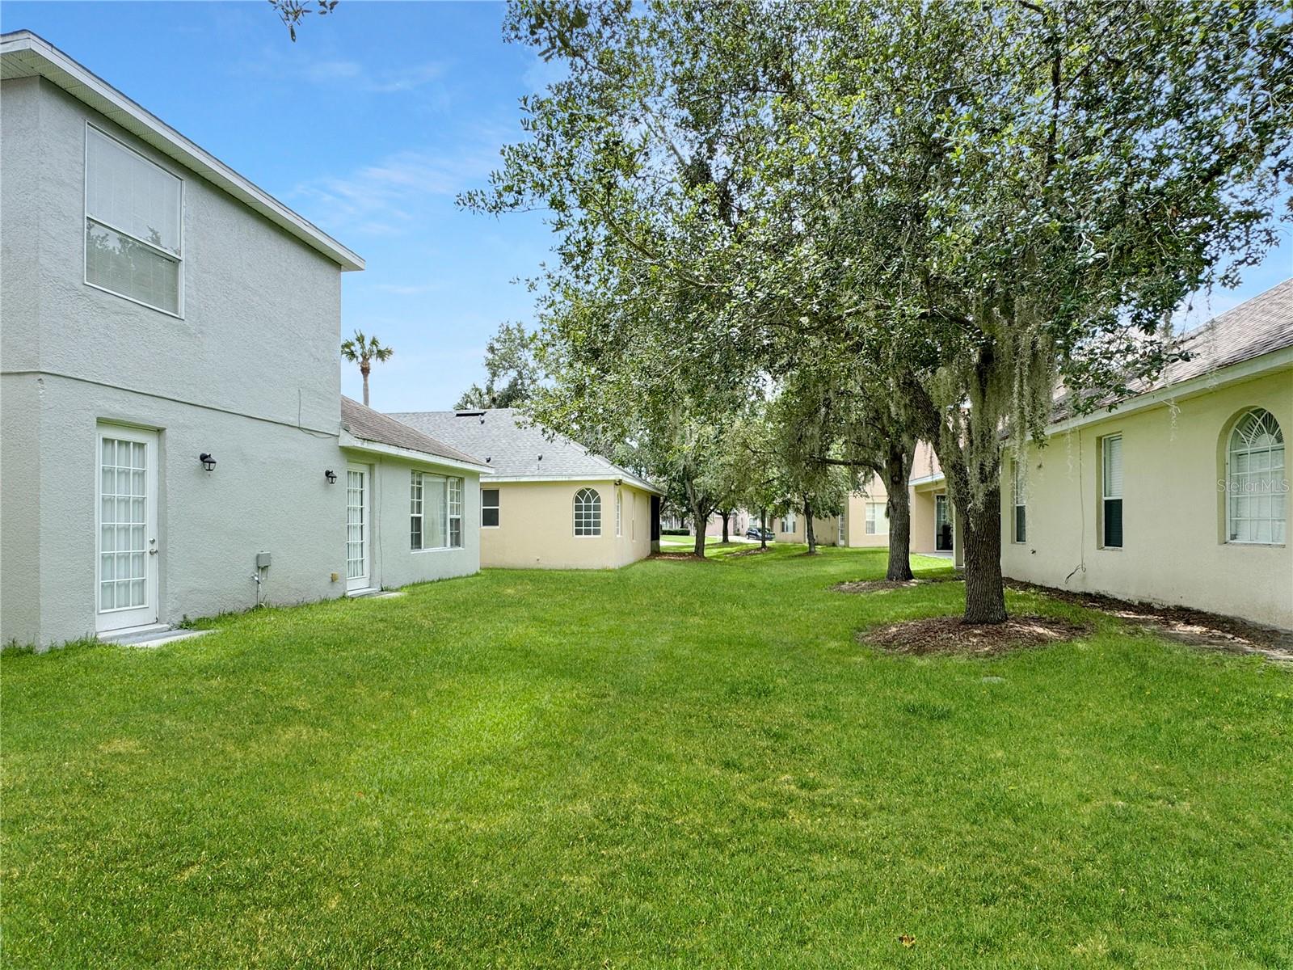
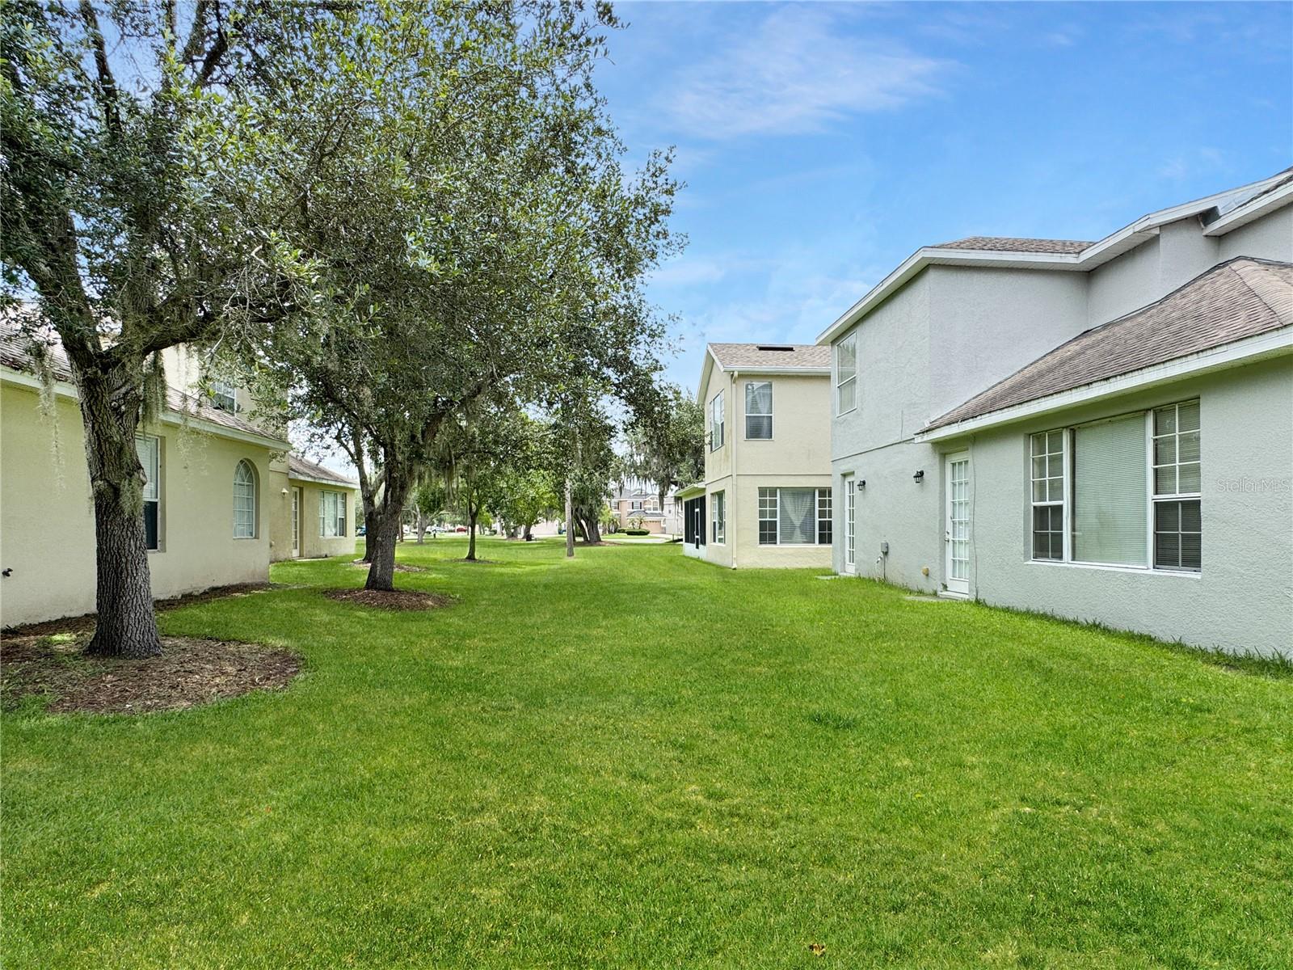
Additional features include French doors, an irrigation system, and a two-car garage. HOA includes lawn maintenance, allowing you to enjoy a low-maintenance lifestyle. Residents also enjoy the privacy of a gated community, a playground, and the beautiful surroundings of The Oaks Golf Community.
Conveniently located just minutes from shopping, restaurants, schools, major highways, Orlando International Airport, Disney attractions, and all that Central Florida has to enjoy. Whether you're looking for your primary residence, a second home, or an investment property, this beautifully updated home is ready for its new owners. Schedule your private showing today!
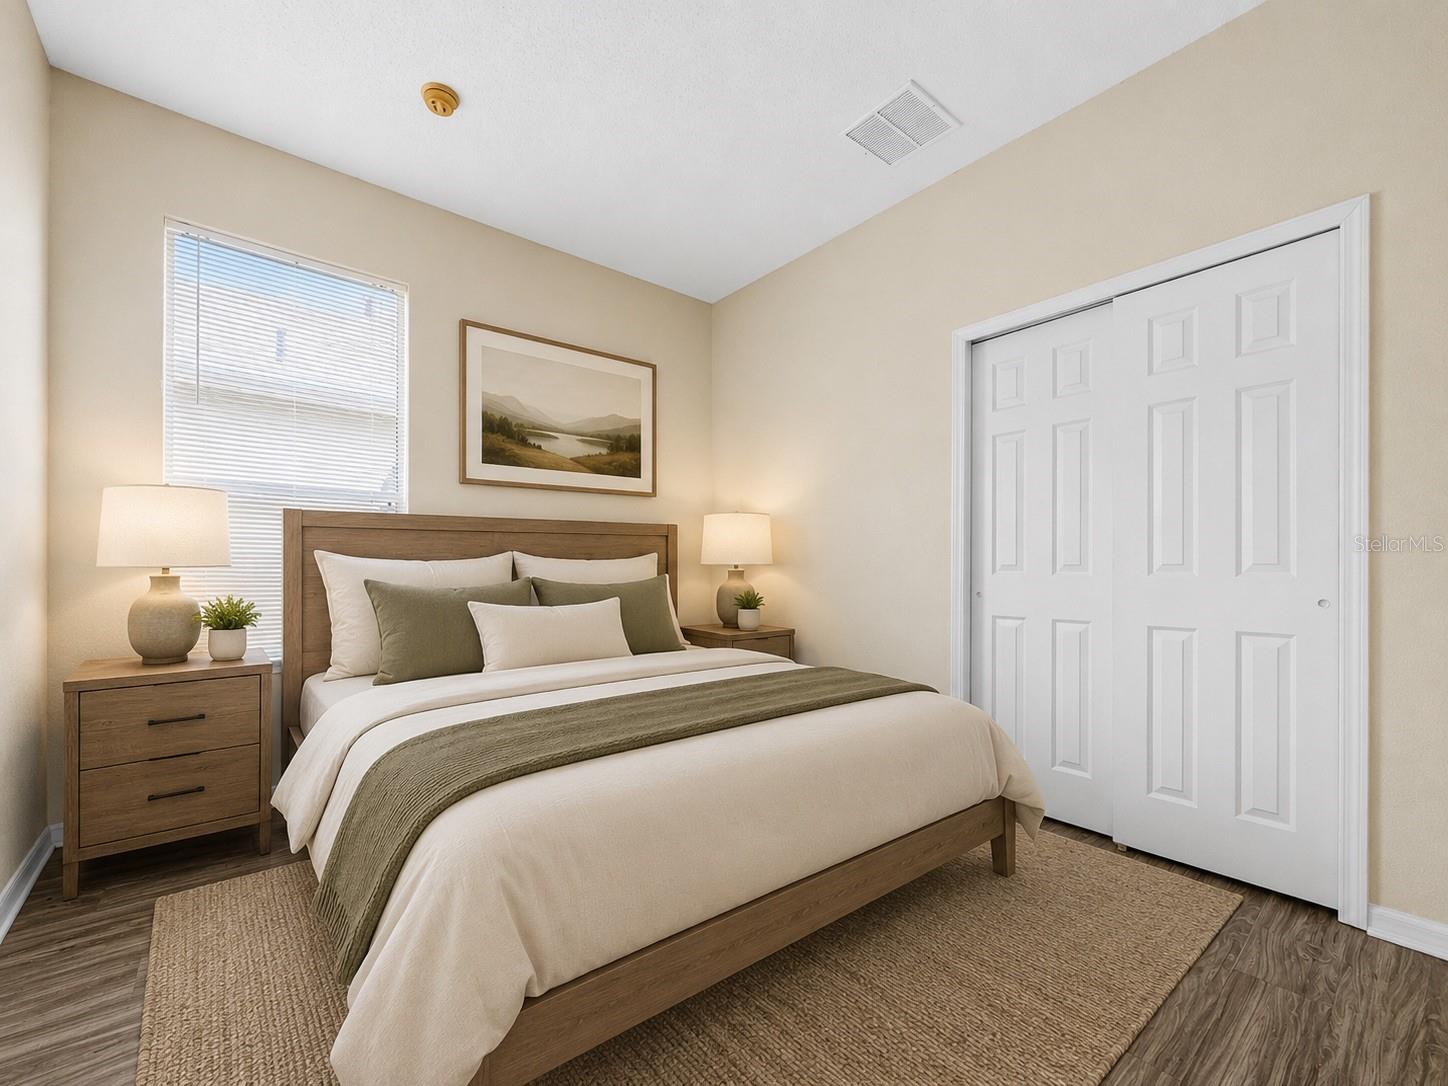
***Some photos have been virtually staged to help illustrate the property's potential. Furniture and décor shown in these images are for visualization purposes only and are not included in the sale.***
One of the home's most impressive upgrades is the beautiful flooring installed in 2023. The entire first floor features elegant tile flooring, which was also replaced in 2023, while the staircase and second floor showcase waterproof luxury vinyl plank flooring, creating a modern look throughout the home with absolutely no carpet.
The spacious kitchen offers ample cabinet space, a breakfast bar, pantry, and all major appliances. The primary suite includes a walk-in closet and an en-suite bathroom with dual vanities, a relaxing garden tub, and a separate walk-in shower.
Additional features include French doors, an irrigation system, and a two-car garage. HOA includes lawn maintenance, allowing you to enjoy a low-maintenance lifestyle. Residents also enjoy the privacy of a gated community, a playground, and the beautiful surroundings of The Oaks Golf Community.
Conveniently located just minutes from shopping, restaurants, schools, major highways, Orlando International Airport, Disney attractions, and all that Central Florida has to enjoy. Whether you're looking for your primary residence, a second home, or an investment property, this beautifully updated home is ready for its new owners. Schedule your private showing today!
***Some photos have been virtually staged to help illustrate the property's potential. Furniture and décor shown in these images are for visualization purposes only and are not included in the sale.***
Property Details
Basics
- Property Type
- Residential
- Property Subtype
- Single Family Residence
- MLS Number
- S5154034
- Days on Market
- 13
- Year Built
- 2005
- Levels
- Two
- Additional Rooms
- Great Room,Inside Utility,Loft
- Direction Faces
- East
- Occupant Type
- Vacant
Size & Structure
- Living Area
- 2,005 sqft
- Total Area
- 2,445 sqft
- Lot Size
- 0.06 acres
- Lot Sq Ft
- 2,396 sqft
- Bedrooms
- 3
- Full Baths
- 2
- Half Baths
- 1
- Garage Spaces
- 2
Interior
- Flooring
- Carpet, Ceramic Tile, Laminate
- Appliances
- Dishwasher, Disposal, Electric Water Heater, Microwave, Range, Refrigerator
- Interior Features
- Living Room/Dining Room Combo, Primary Bedroom Main Floor, Solid Wood Cabinets, Walk-In Closet(s)
- Laundry
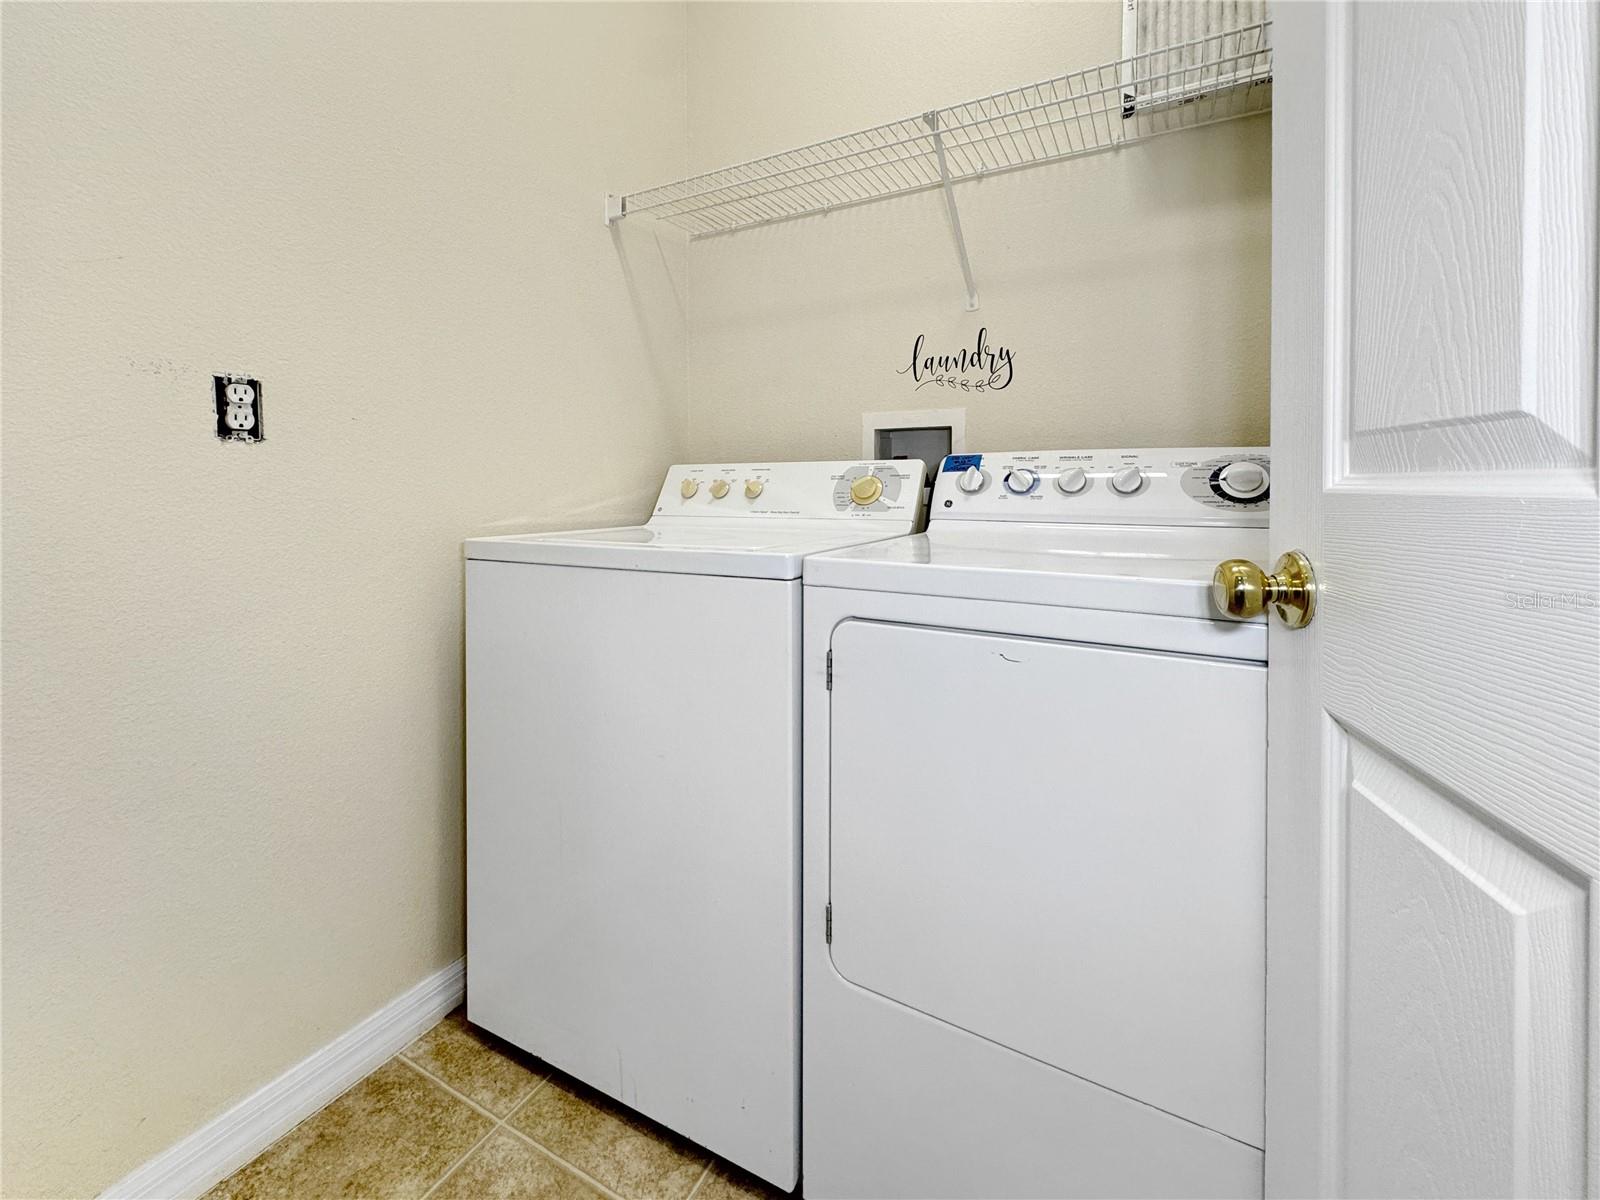
- Inside
- Furnished
- Unfurnished
- A/C
- Central Air
- Heating
- Central
Exterior & Lot
- Exterior Features
- French Doors
- Construction
- Block, Stucco, Frame
- Roof
- Shingle
- Foundation
- Slab
- Lot Features
- In County, Sidewalk
Water & Pool
Community & HOA
- HOA
- Yes
- HOA Fee
- $175/Monthly
- HOA Amenities
- Gated, Playground, Security
- Community Features
- Deed Restrictions, Golf, Playground
- Pets Allowed
- Breed Restrictions, Cats OK, Dogs OK, Yes
- Security
- Gated Community, Smoke Detector(s)
Utilities & Systems
- Water
- Public
- Sewer
- Public Sewer
- Utilities
- BB/HS Internet Available, Cable Available, Electricity Connected
- Cooling
- Central Air
- Heating
- Central
- Flood Zone
- X
Financial
- List Price
- $367,000
- Annual Taxes
- $5,715
- Tax Year
- 2025
- Listing Terms
- Cash, Conventional, FHA, VA Loan
- Special Conditions
- None
Schools
- Elementary
- Pleasant Hill Elem
- Middle School
- Horizon Middle
- High School
- Liberty High