1 / 12
$799,999
Active
16 OAKLAND POINTE CIRCLE
OAKLAND, FL 34760 — OAKLAND POINTE
5 Beds
3 Baths
3,413 sqft
0.29 acres
Built 1998
2-Car Garage
About This Property
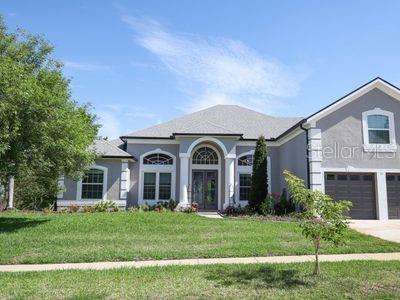
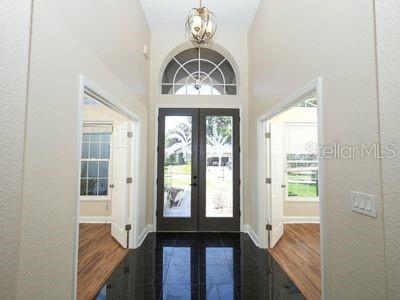
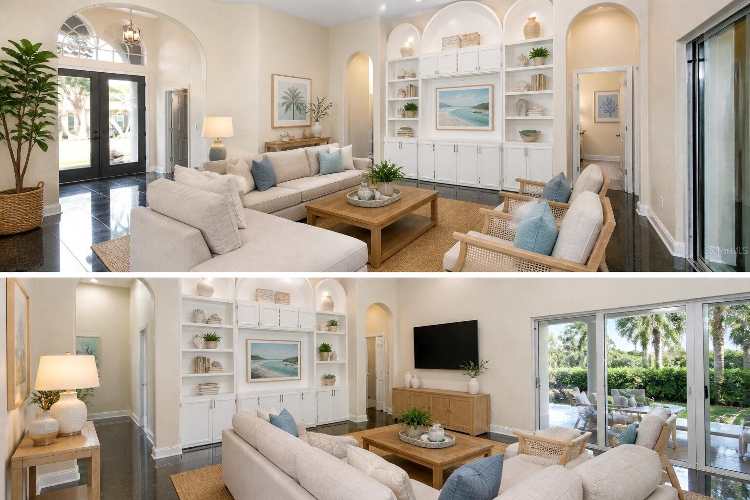
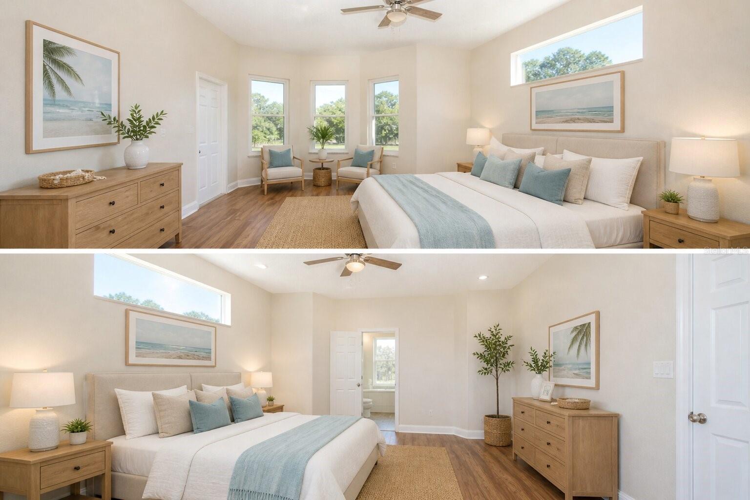
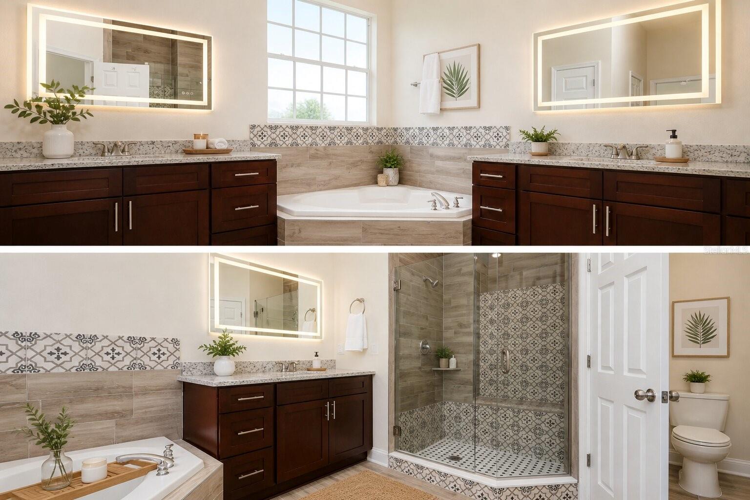
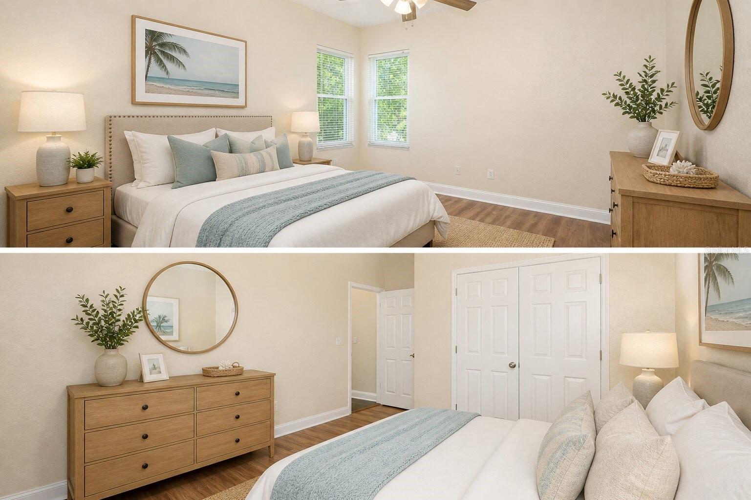
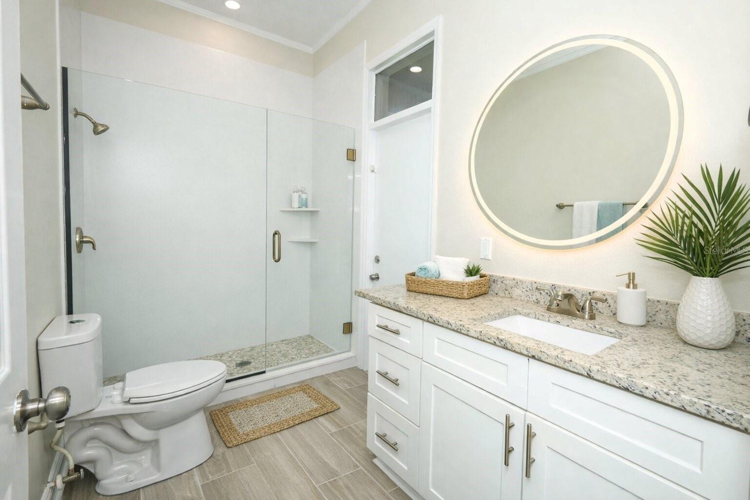
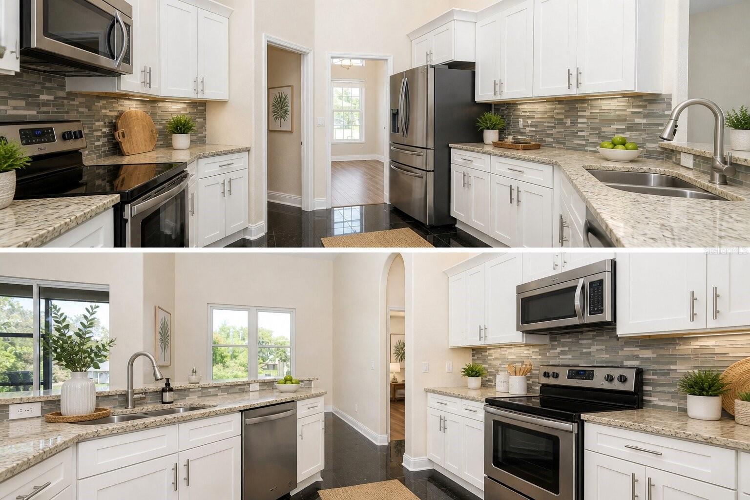
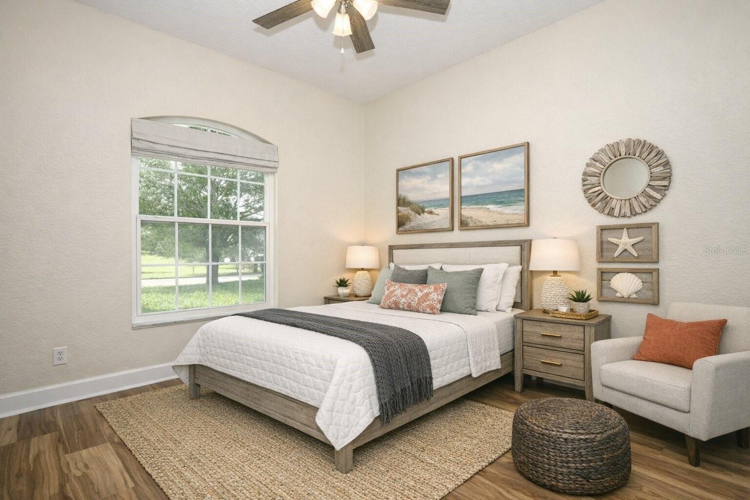
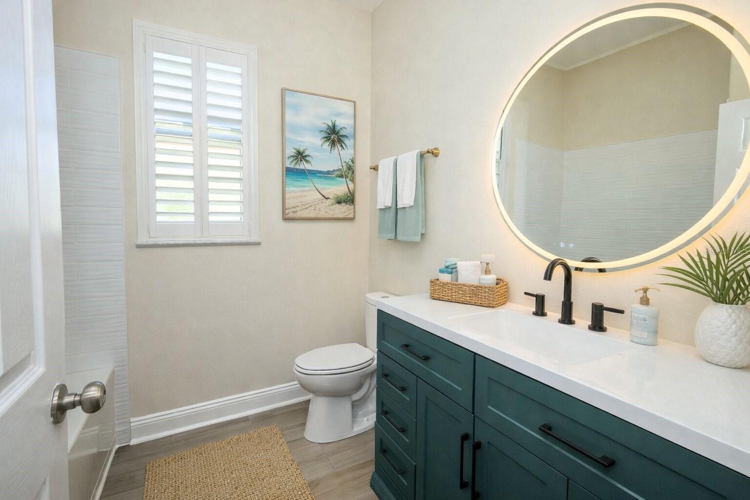
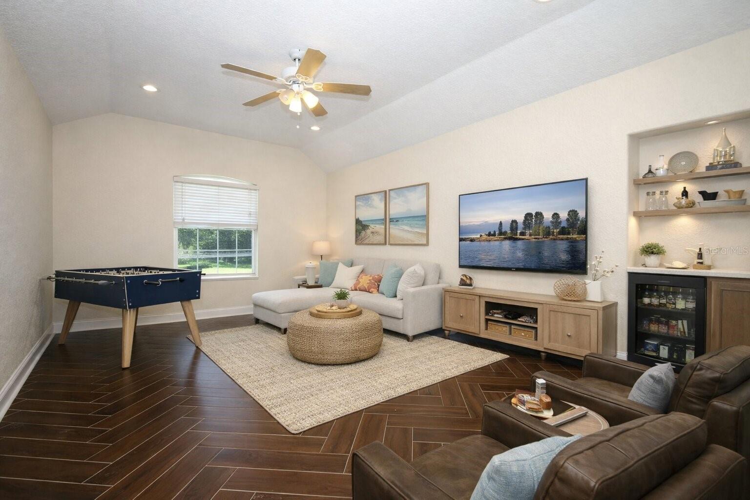
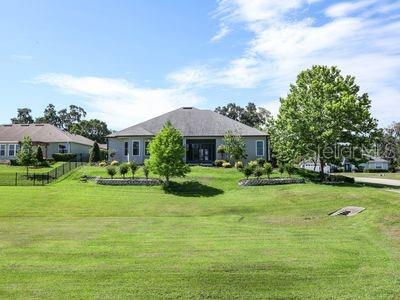
Move-in-ready, airy and spacious 3,413-sq-ft home just two blocks from downtown Oakland, West Orange trail and directly across from Lake Apopka. Step into a home where character meets comfort and sophistication. Adorned with vibrant Tabebuia trees and blooming gardens, this property is a true gem. Every detail here tells a story of charm and warmth. Built in 1998 and fully updated with new flooring, new exterior and interior paint, modern lighting, fully renovated bathrooms, all brand new windows, newer roof, AC unit, and drainfield (within the last five years). Spacious layout perfect for entertaining, or working from home. Close proximity to A-rated schools. Enjoy lake views, walkable access to parks and recreation, and a prime location in one of Central Florida’s most desirable small town.
House comes with golf cart, perfect for golf cart township. Minutes to downtown Winter Garden.
One or more of the pictures have been virtually staged.
House comes with golf cart, perfect for golf cart township. Minutes to downtown Winter Garden.
One or more of the pictures have been virtually staged.
Property Details
Basics
- Property Type
- Residential
- Property Subtype
- Single Family Residence
- MLS Number
- TB8513260
- Days on Market
- 89
- Year Built
- 1998
- Levels
- Two
- Architectural Style
- Florida
- Additional Rooms
- Bonus Room,Den/Library/Office,Formal Dining Room Separate,Inside Utility
- Direction Faces
- South
- Occupant Type
- Vacant
Size & Structure
- Living Area
- 3,413 sqft
- Total Area
- 4,190 sqft
- Lot Size
- 0.29 acres
- Lot Sq Ft
- 12 sqft
- Bedrooms
- 5
- Full Baths
- 3
- Garage Spaces
- 2
Interior
- Flooring
- Ceramic Tile, Granite, Luxury Vinyl
- Appliances
- Built-In Oven, Dishwasher, Disposal, Electric Water Heater, Ice Maker, Microwave, None, Range Hood
- Interior Features
- Built-in Features, Cathedral Ceiling(s), Ceiling Fans(s), Eat-in Kitchen, High Ceilings, Kitchen/Family Room Combo, Open Floorplan, Primary Bedroom Main Floor, Solid Surface Counters, Solid Wood Cabinets, Stone Counters, Thermostat, Walk-In Closet(s), Window Treatments
- Laundry
- Electric Dryer Hookup, Inside
- Windows
- Aluminum Frames, Drapes, Rods, Tinted Windows
- Furnished
- Negotiable
- A/C
- Central Air
- Heating
- Electric
Exterior & Lot
- Exterior Features
- Rain Gutters, Sidewalk
- Construction
- Stucco
- Roof
- Shingle
- Foundation
- Concrete Perimeter
- Patio/Porch
- Covered, Enclosed, Porch, Rear Porch, Screened
- Other Structures
- Other
- View
- Garden
Water & Pool
- Water View
- Lake
Community & HOA
- HOA
- Yes
- HOA Fee
- $450/Annually
- Community Features
- Street Lights
- Pets Allowed
- Yes
- Homestead
- Yes
- Security
- Fire Alarm
Utilities & Systems
- Water
- Well
- Sewer
- Septic Tank
- Utilities
- Cable Available, Electricity Connected, Fiber Optics, Fire Hydrant, Public, Sewer Connected, Sprinkler Well, Underground Utilities, Water Connected
- Cooling
- Central Air
- Heating
- Electric
- Flood Zone
- X
- Parking
- Garage Door Opener, Golf Cart Parking, Tandem
Financial
- List Price
- $799,999
- Annual Taxes
- $5,812
- Tax Year
- 2025
- Listing Terms
- Cash, Conventional, VA Loan
- Special Conditions
- None