1 / 16
$750,000
Active
15997 HONEY HARVEST STREET
WINTER GARDEN, FL 34787 — HARVEST AT OVATION
4 Beds
4 Baths
2,858 sqft
0.17 acres
Built 2026
2-Car Garage
About This Property
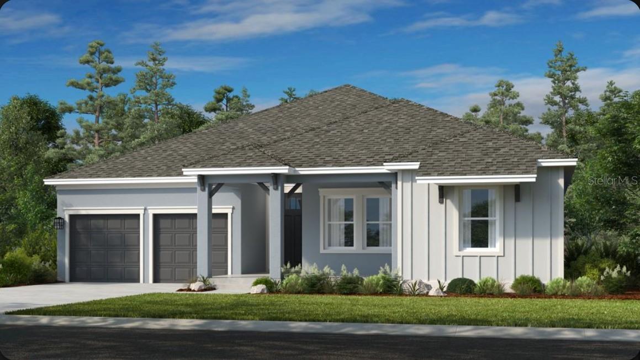
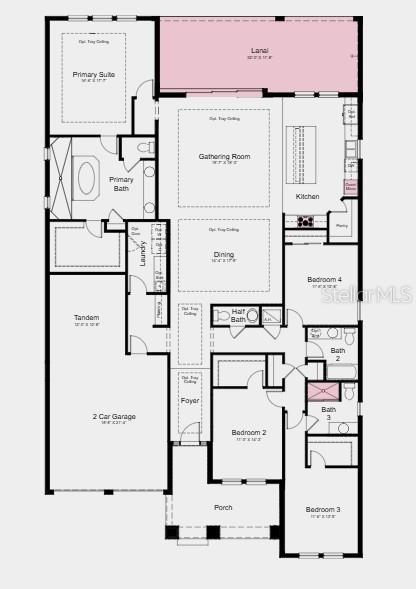
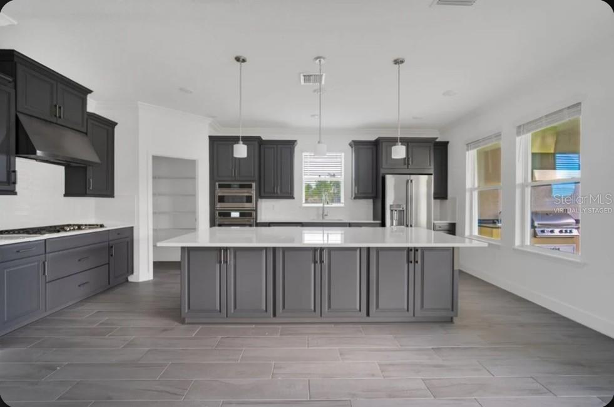
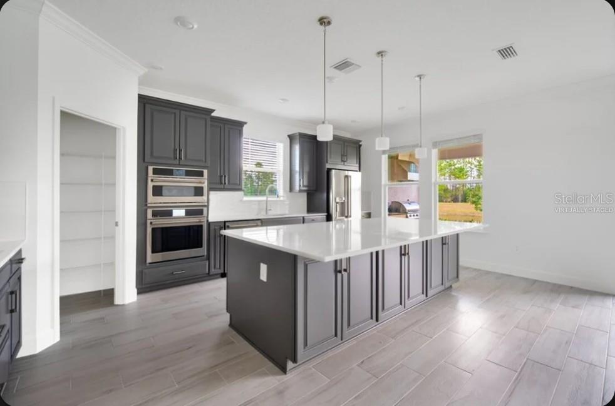
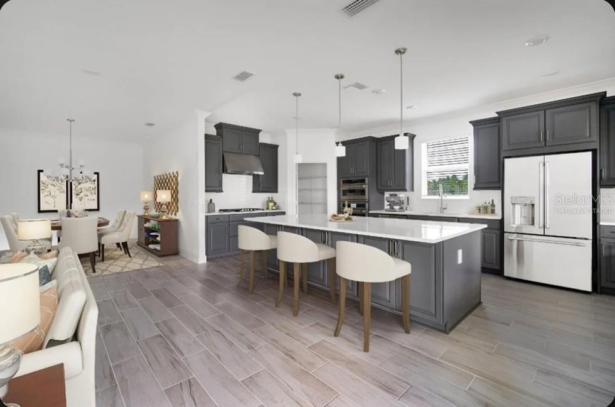
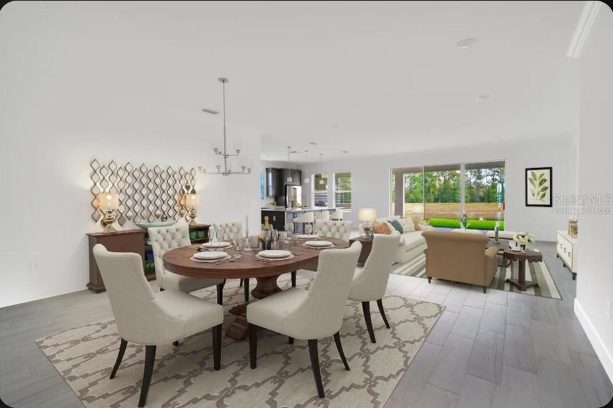
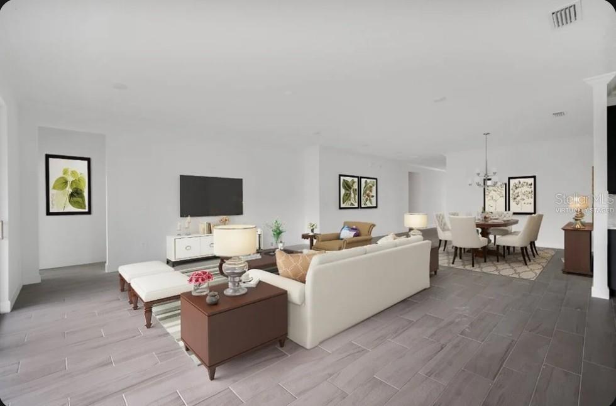
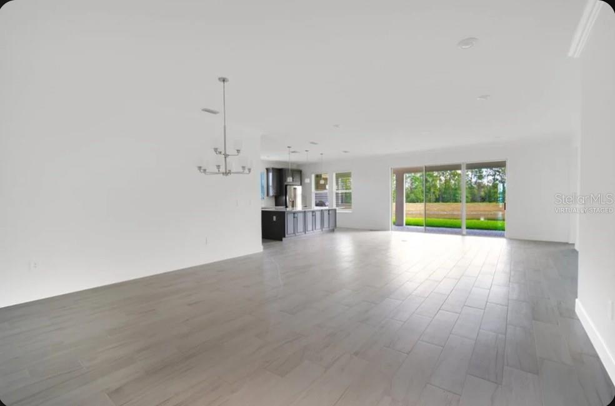
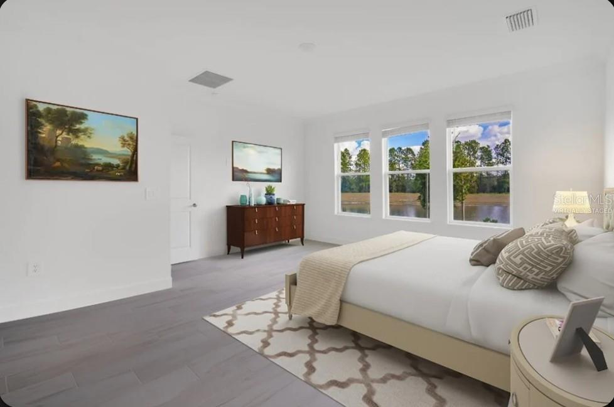
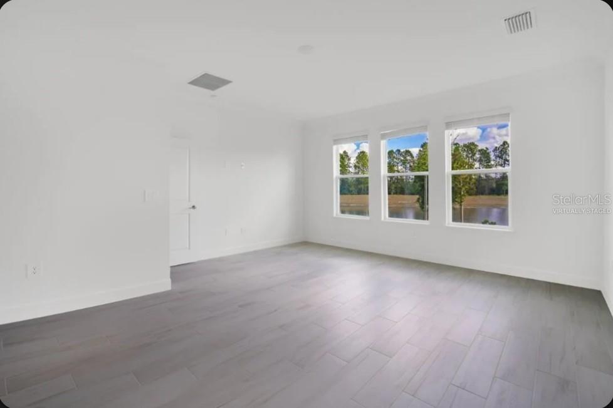
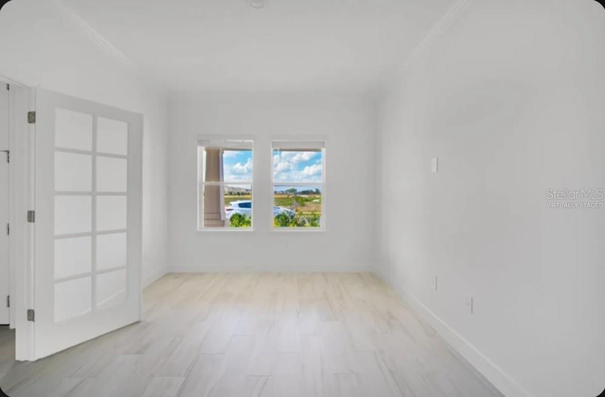
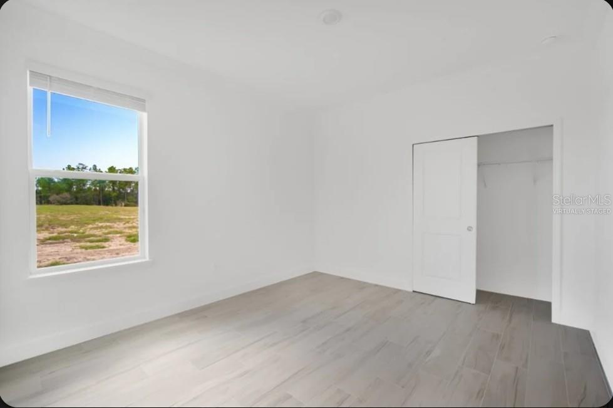
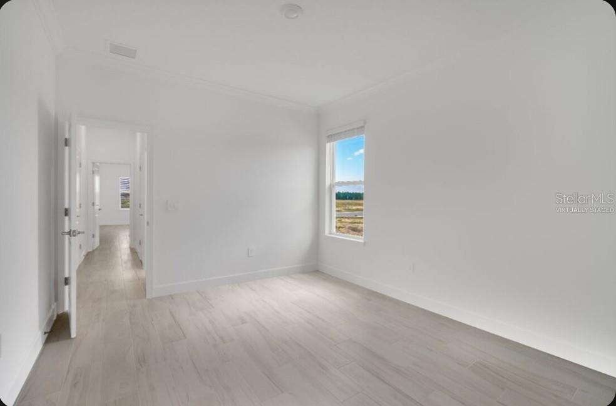
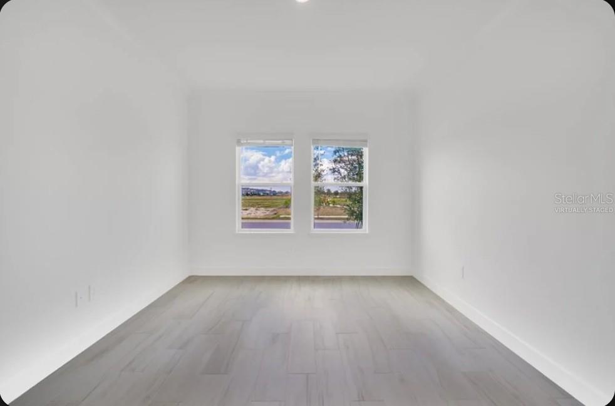
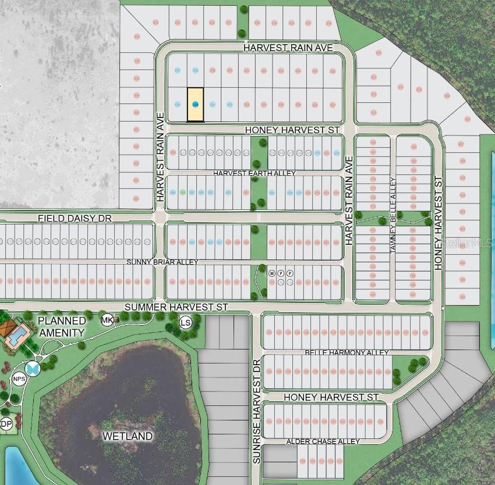
Under Construction. What's Special: South Facing Lot | Gourmet Kitchen | Large Kitchen Island. New Construction - November Completion! Built by America's Most Trusted Home Builder. Welcome to the Ozark at 15997 Honey Harvest Street in Harvest at Ovation! This thoughtfully designed floor plan offers a spacious and functional layout centered around an open-concept gathering room, dining area, and kitchen, creating the perfect space for everyday living and entertaining. Tile flooring throughout the main living areas enhances both style and durability, while elegant tray ceilings add architectural detail and a sense of openness. The private primary suite is tucked away at the rear of the home and features a luxurious bath and large walk-in closet. Three additional bedrooms provide comfortable accommodations for family and guests, including one with a private en-suite. A versatile tandem garage offers extra storage or hobby space, while the expansive extended covered lanai seamlessly extends the living area outdoors. Complete with an outdoor kitchen rough-in, the lanai is ideal for hosting gatherings, dining al fresco, or simply enjoying the Florida lifestyle year-round. Visit Harvest at Ovation in Winter Garden to enjoy one of the final new-construction opportunities in Horizon West. This charming community offers access to planned amenities including a pool and cabana, a Butterfly Garden, a Nature Play Space, a dog park, and walking trails—all in a highly coveted location. Additional Highlights Include: pocket sliding doors at Great Room, 8' interior doors, additional sink at bathroom two, pre-plumb for laundry sink, quartz countertops, pendant lighting at kitchen island, laundry cabinets, and whole house blinds. Virtually staged photos are for representative purposes only. MLS#O6425653
Property Details
Basics
- Property Type
- Residential
- Property Subtype
- Single Family Residence
- MLS Number
- O6425653
- Days on Market
- 1
- Year Built
- 2026
- New Construction
- Yes
- Levels
- One
- Architectural Style
- Craftsman
- Additional Rooms
- Great Room,Inside Utility
- Direction Faces
- South
- Occupant Type
- Vacant
Size & Structure
- Living Area
- 2,858 sqft
- Total Area
- 3,868 sqft
- Lot Size
- 0.17 acres
- Lot Sq Ft
- 7,200 sqft
- Bedrooms
- 4
- Full Baths
- 3
- Half Baths
- 1
- Garage Spaces
- 2
Interior
- Flooring
- Carpet, Ceramic Tile
- Appliances
- Built-In Oven, Cooktop, Dishwasher, Disposal, Exhaust Fan, Microwave, Tankless Water Heater
- Interior Features
- Open Floorplan, Split Bedroom, Tray Ceiling(s), Window Treatments
- Laundry
- Inside, Laundry Room
- Windows
- Window Treatments
- Furnished
- Unfurnished
- A/C
- Central Air
- Heating
- Natural Gas
Exterior & Lot
- Exterior Features
- Sliding Doors
- Construction
- Block, Stucco
- Roof
- Shingle
- Foundation
- Slab
- Patio/Porch
- Covered, Front Porch, Patio
Water & Pool
Community & HOA
- HOA
- Yes
- HOA Fee
- $140/Monthly
- HOA Amenities
- Park, Playground, Pool, Trail(s)
- Community Features
- Community Mailbox, Dog Park, Park, Playground, Pool, Sidewalks, Street Lights
- Pets Allowed
- Yes
Utilities & Systems
- Water
- Public
- Sewer
- Public Sewer
- Utilities
- Cable Connected, Electricity Connected, Fiber Optics, Natural Gas Connected, Sewer Connected, Sprinkler Recycled, Underground Utilities, Water Connected
- Cooling
- Central Air
- Heating
- Natural Gas
- Flood Zone
- X
- Parking
- Driveway, Garage Door Opener
Financial
- List Price
- $750,000
- Annual Taxes
- $0
- Tax Year
- 2025
- Listing Terms
- Cash, Conventional, FHA, VA Loan
- Special Conditions
- None
- Possession
- Close Of Escrow
Schools
- Elementary
- Water Spring Elementary
- Middle School
- Water Spring Middle
- High School
- Horizon High School