1 / 82
$2,699,000
Active
1597 OAKHURST AVENUE
WINTER PARK, FL 32789 — COMSTOCK PARK
5 Beds
5 Baths
4,410 sqft
0.27 acres
Built 2015
2-Car Garage
About This Property
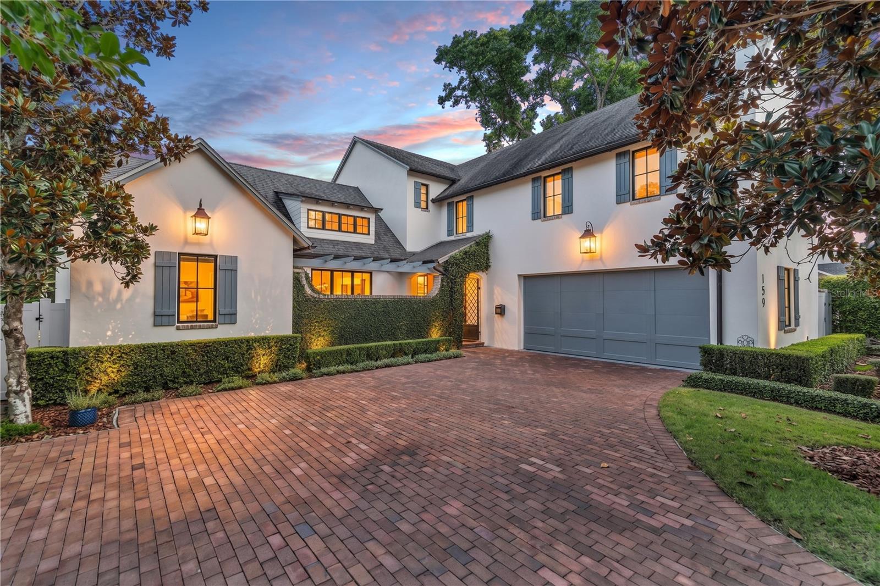
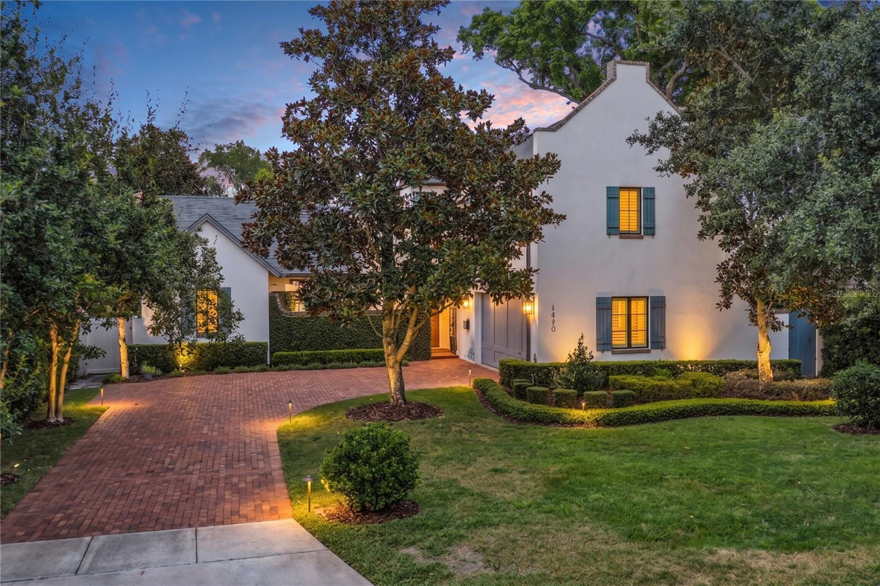
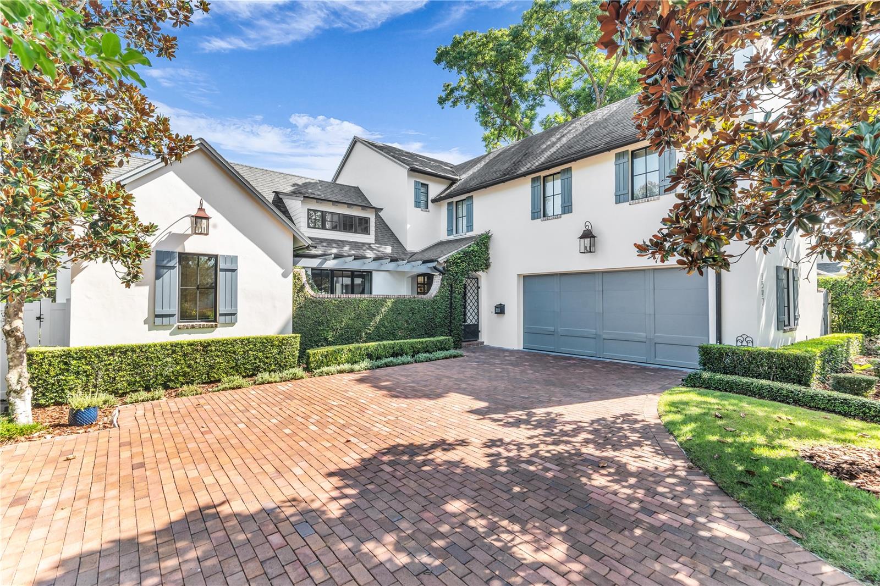
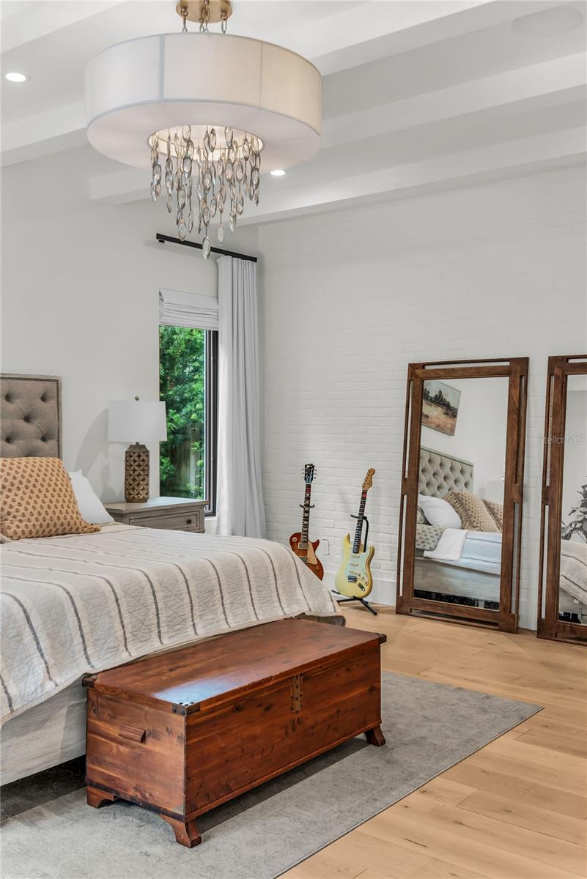
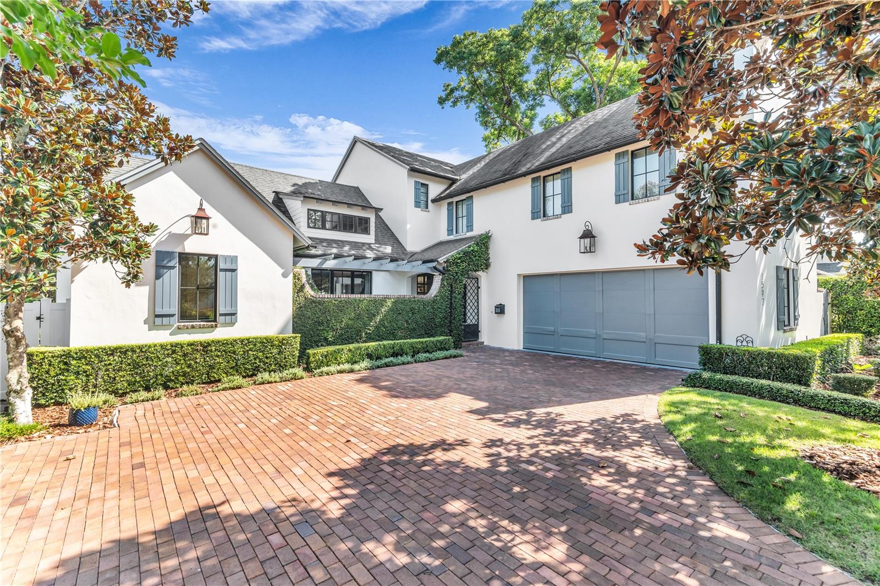
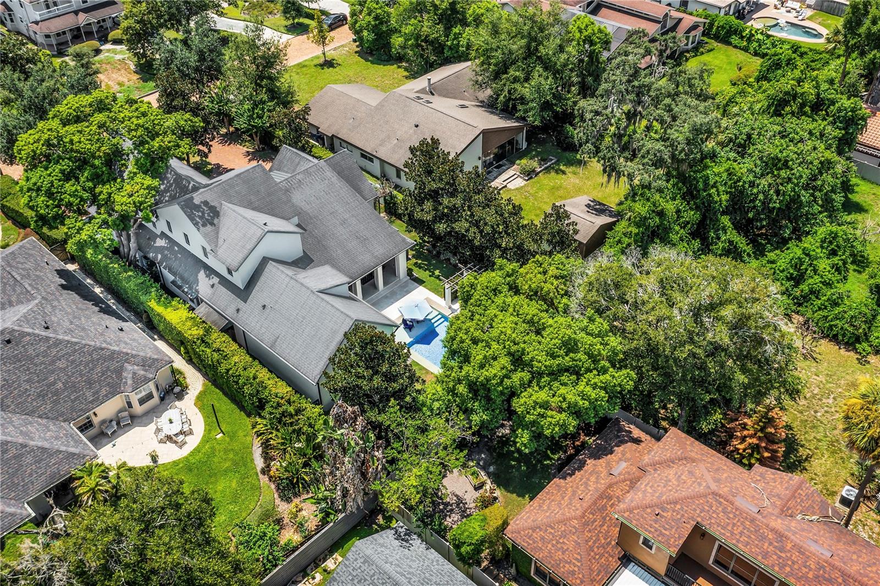
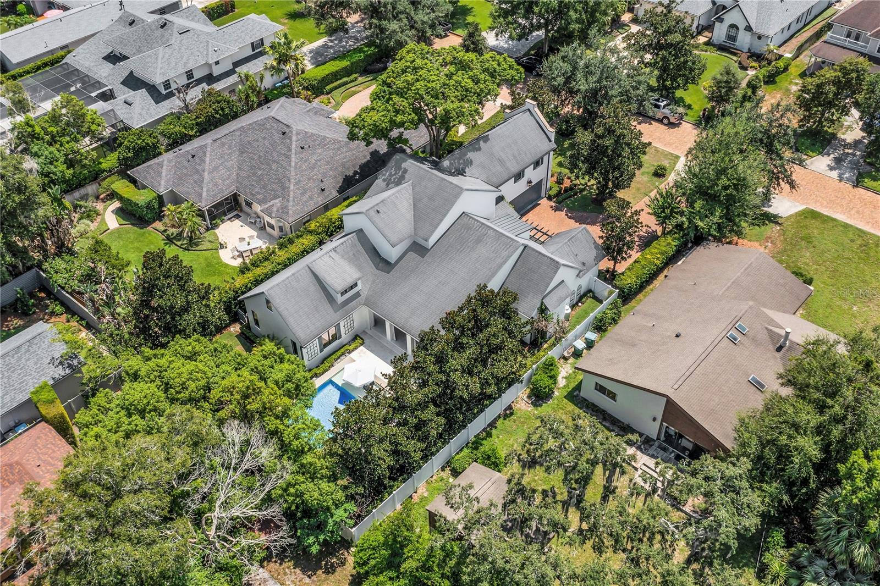
A DISTINCTIVE WINTER PARK RESIDENCE IN AN EXCEPTIONAL LOCATION. Set along a quiet brick street in one of Winter Park’s most established and desirable residential enclaves, this substantial custom home offers more than 4,400 square feet of living space in a setting surrounded by some of the area’s most architecturally notable residences.
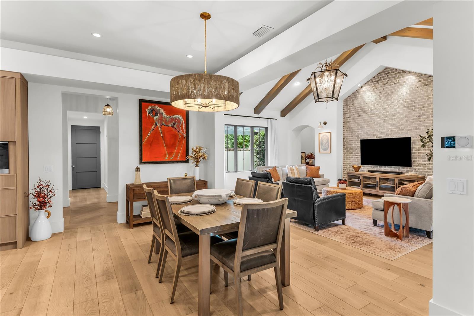
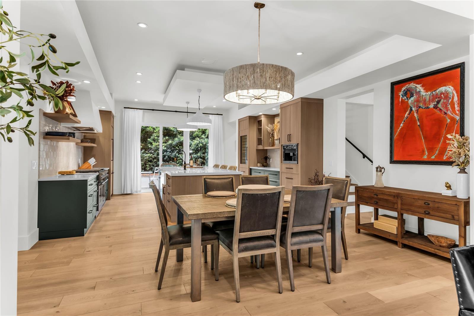
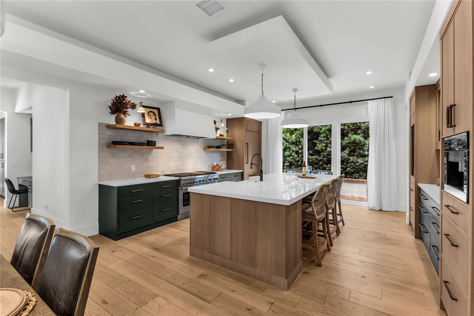
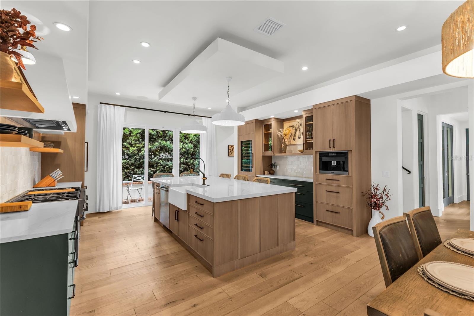
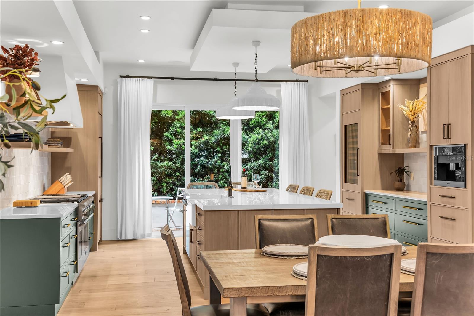
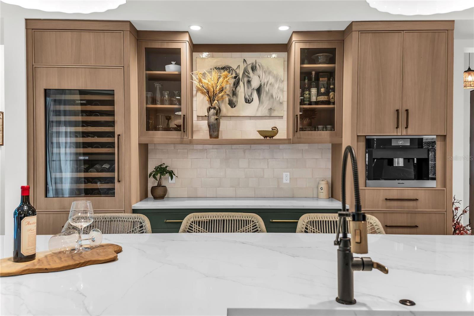
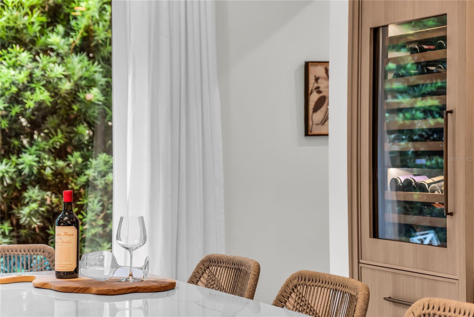
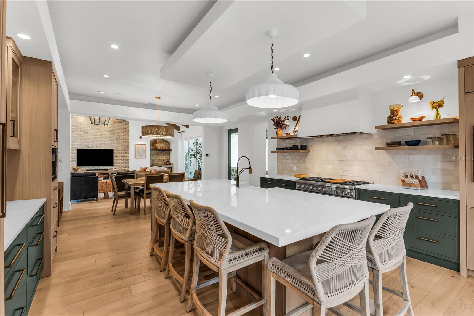
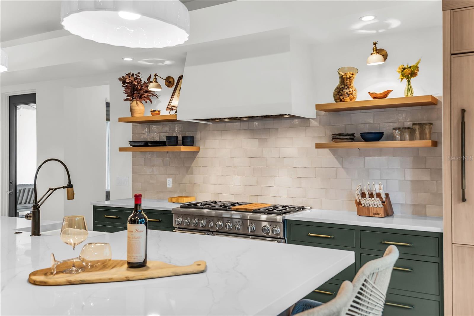
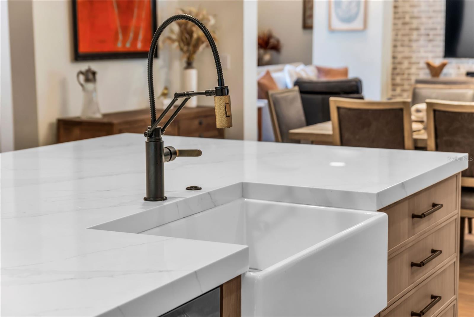
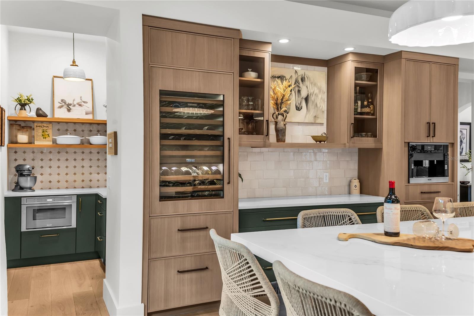
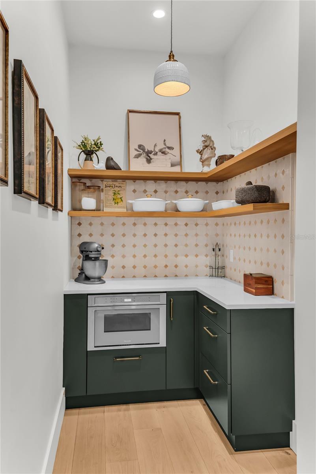
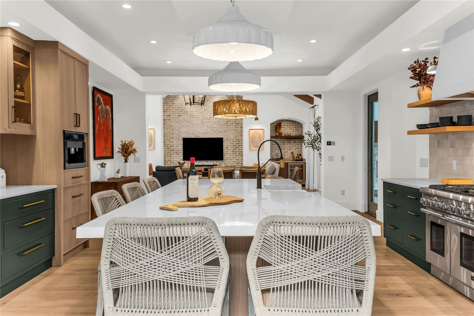
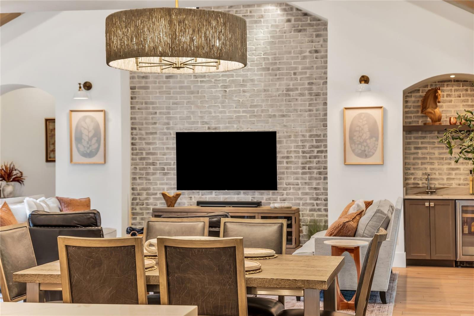
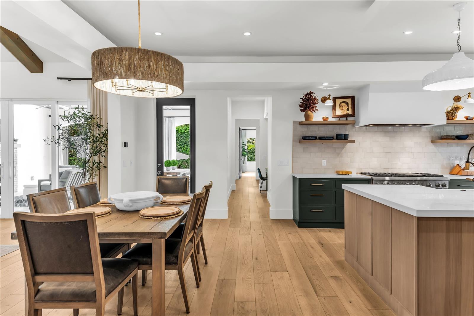
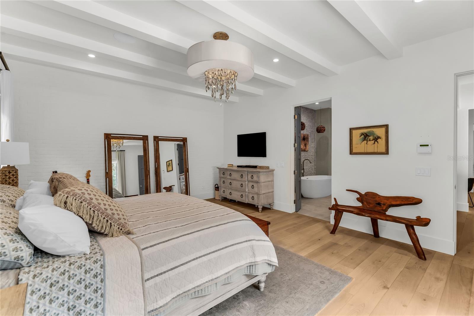
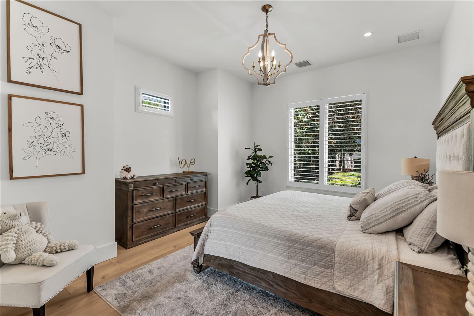
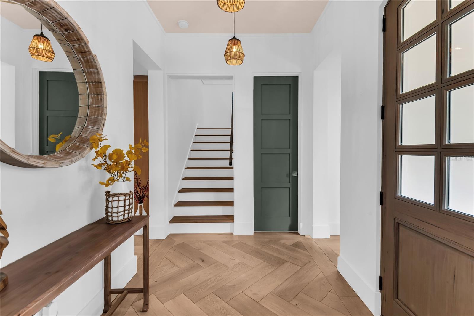
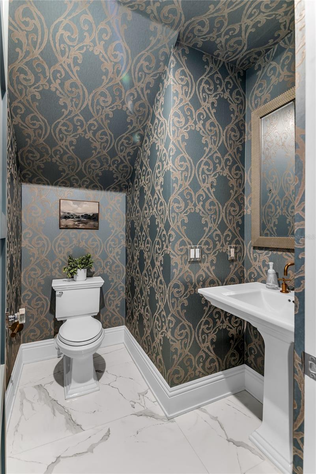
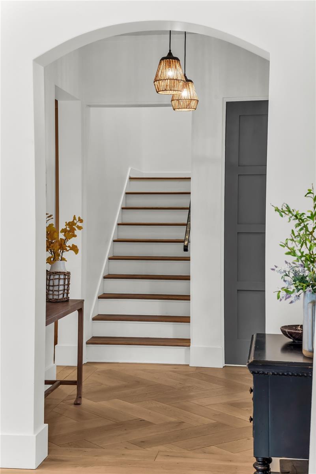
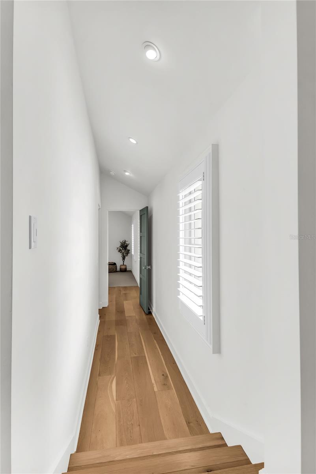
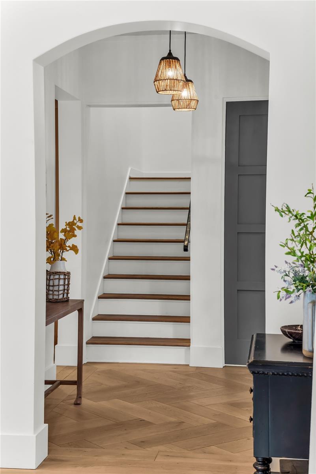
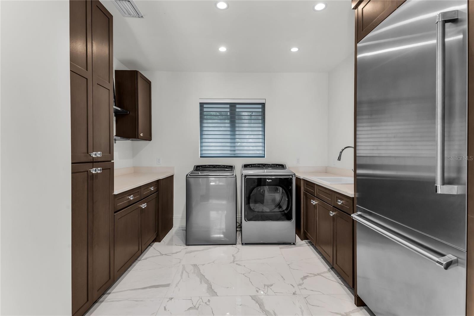
Originally built in 2015, the home has been thoughtfully and significantly enhanced by its current owners. The main living level was reconfigured to create a more open and functional flow, while the kitchen was completely renovated and wide-plank oak flooring was installed throughout both levels. The result is an interior that feels current and refined while remaining entirely appropriate to the home’s distinctive Winter Park character. Both HVAC systems have also been recently replaced.
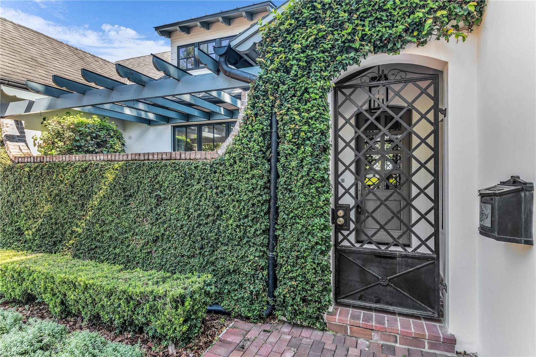
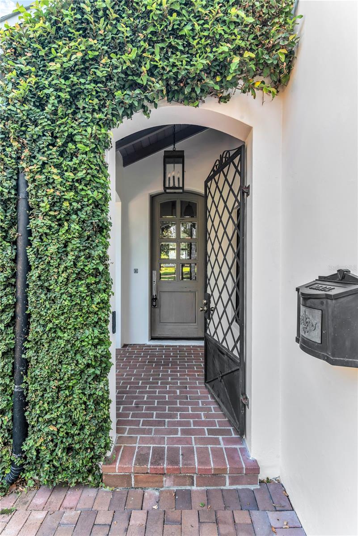
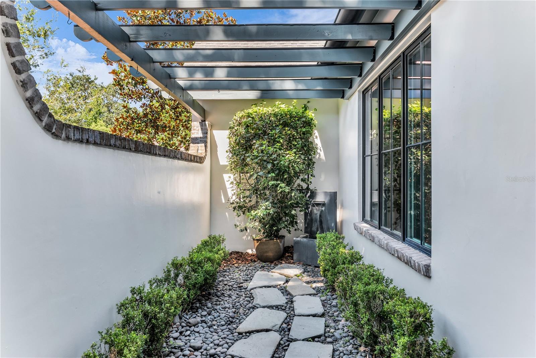
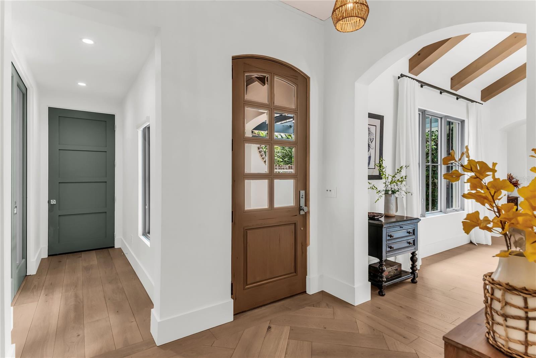
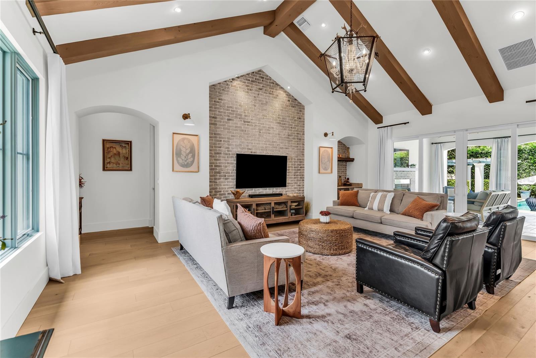
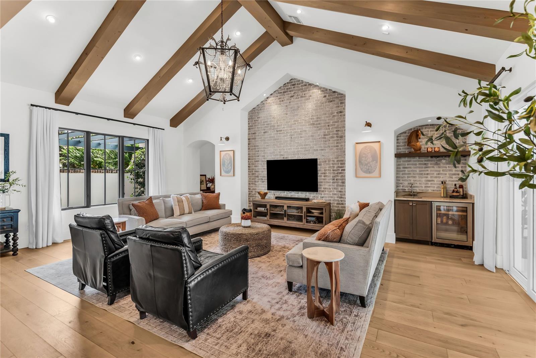
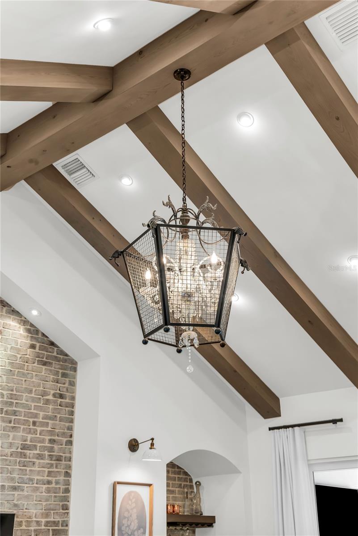
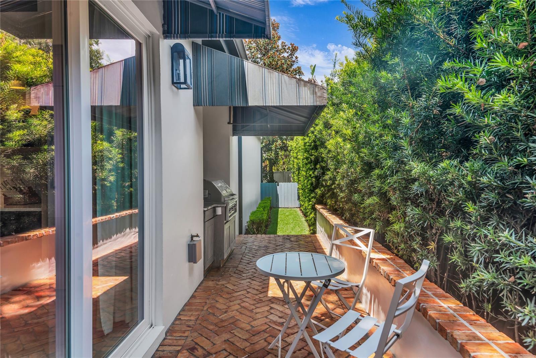
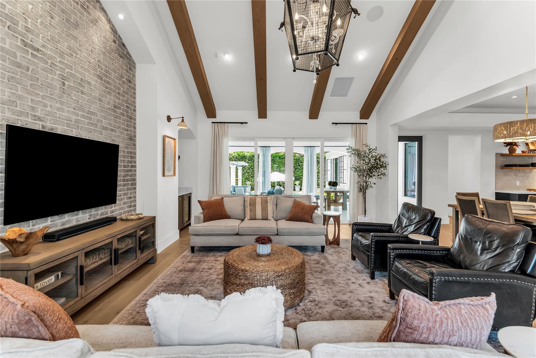
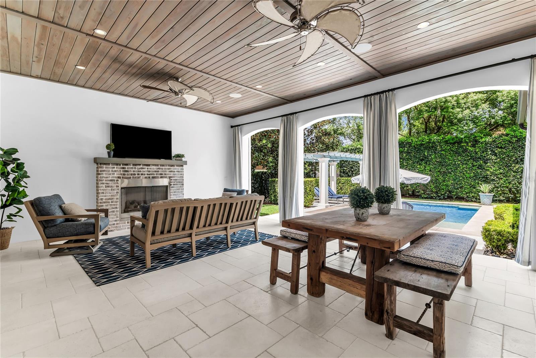
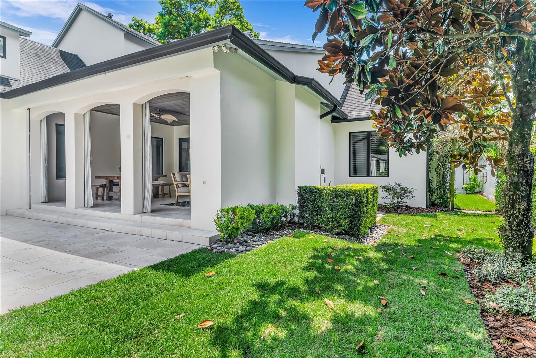
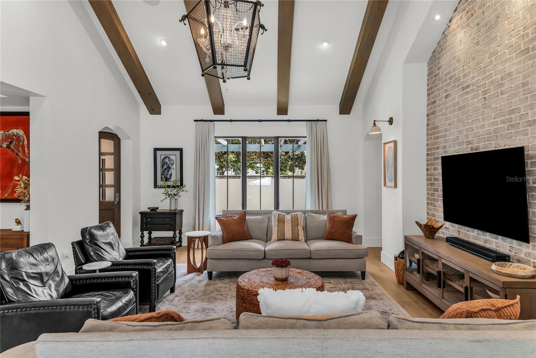
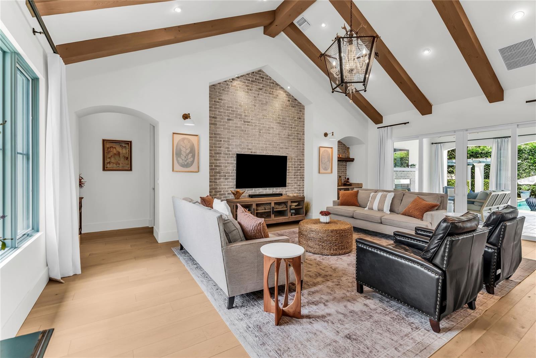
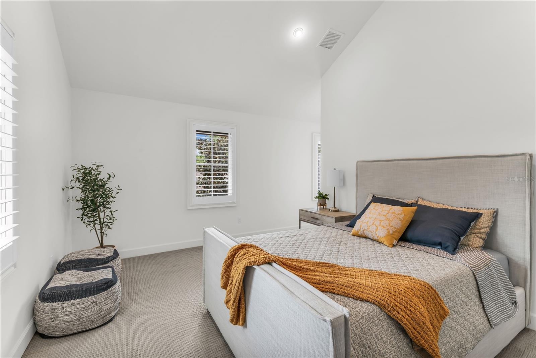
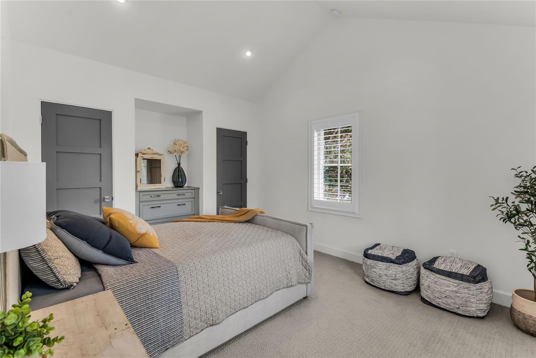
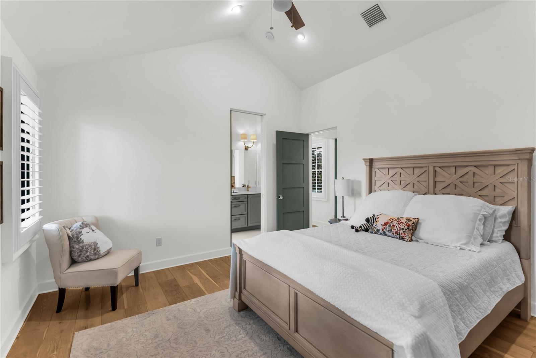
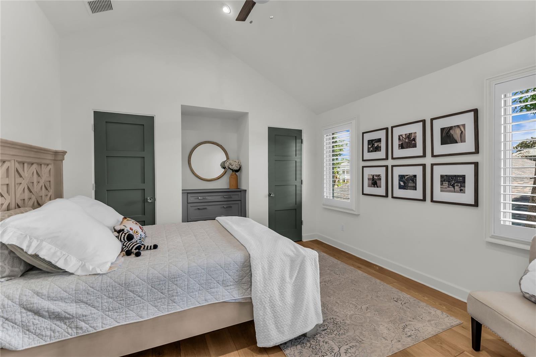
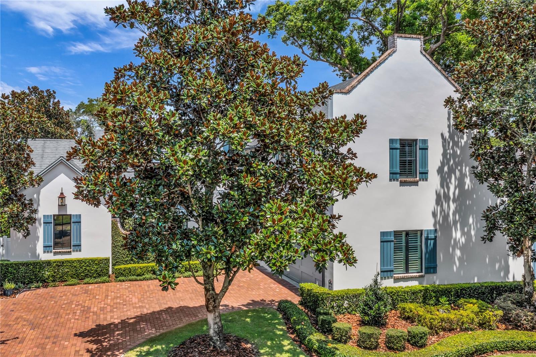
One of the residence’s most compelling qualities is the transition from its dramatic, old-world exterior presence through intimate courtyard and covered patio spaces into a beautifully updated interior. Soaring vaulted ceilings, exposed beams and generous room proportions create a sense of scale and architectural character rarely found in newer construction.
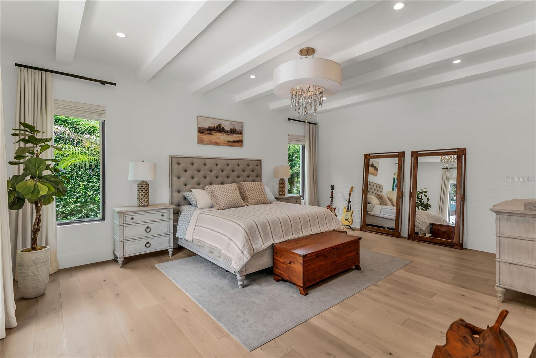
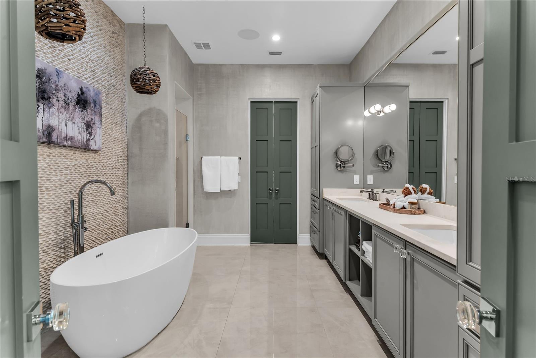
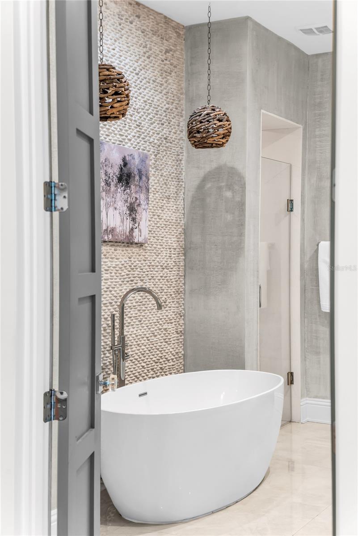
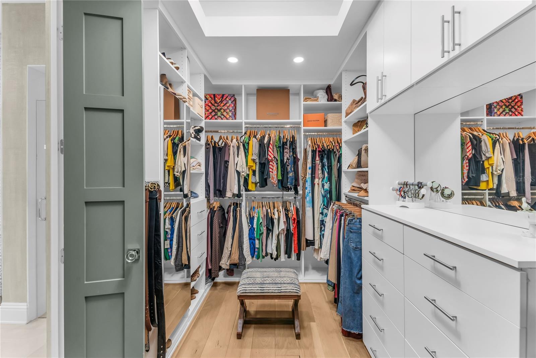
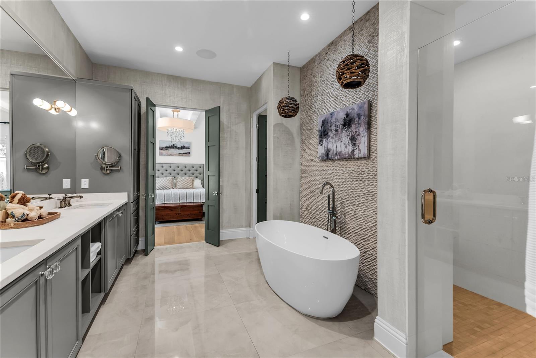
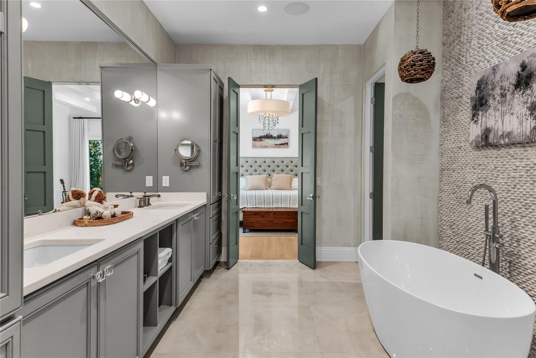
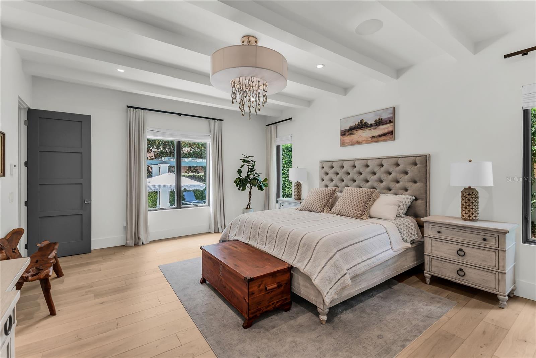
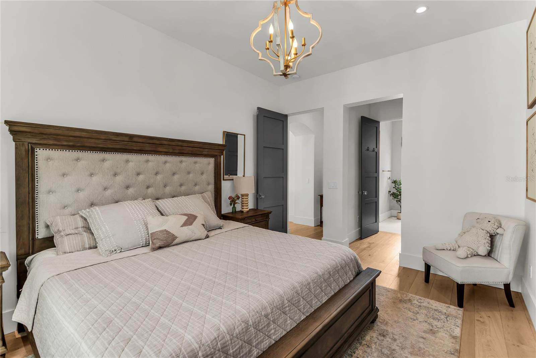
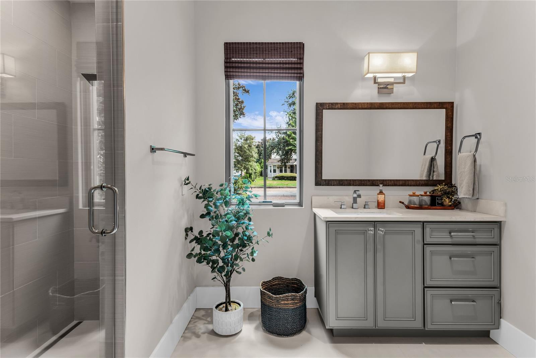
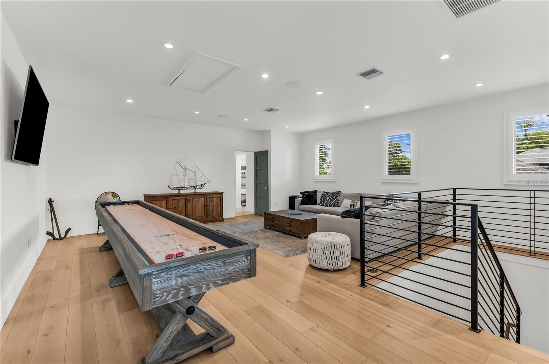
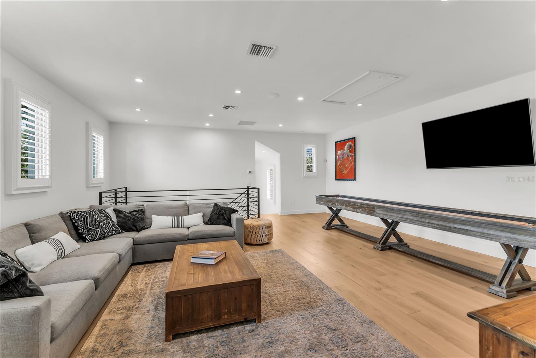
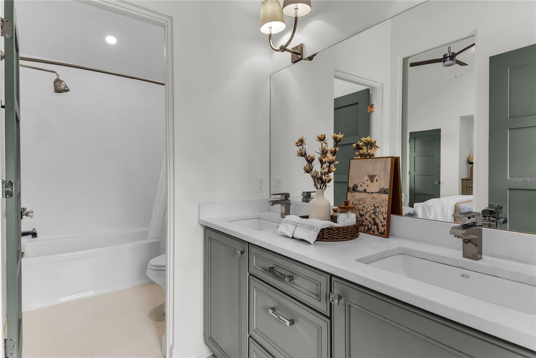
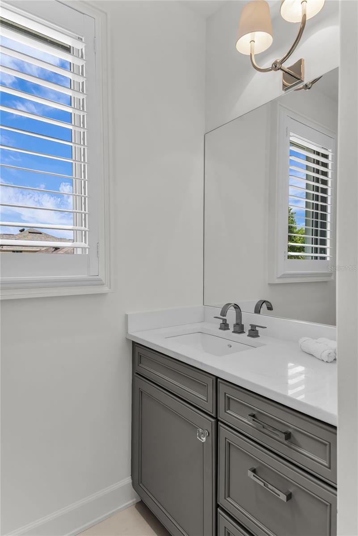
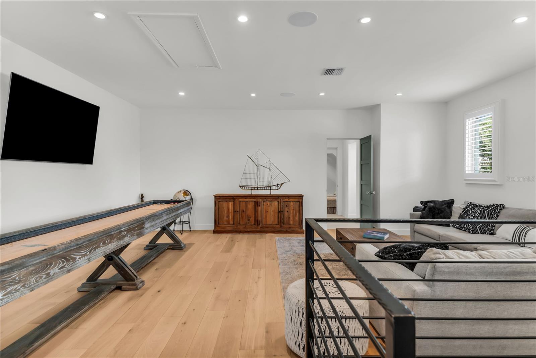
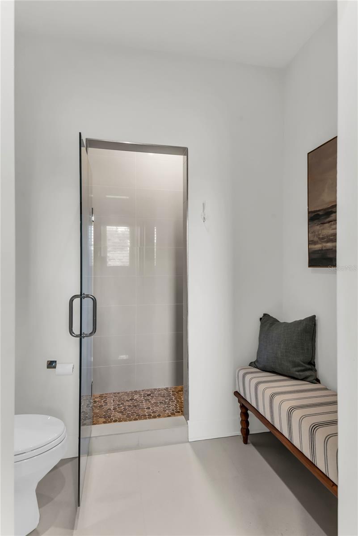
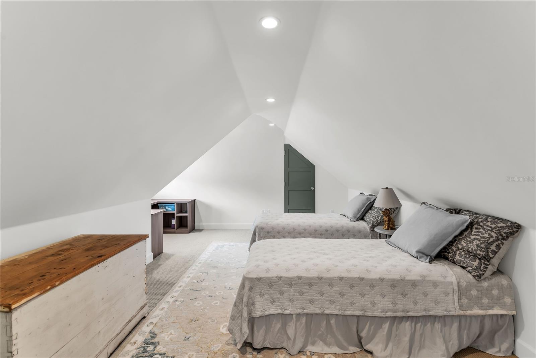
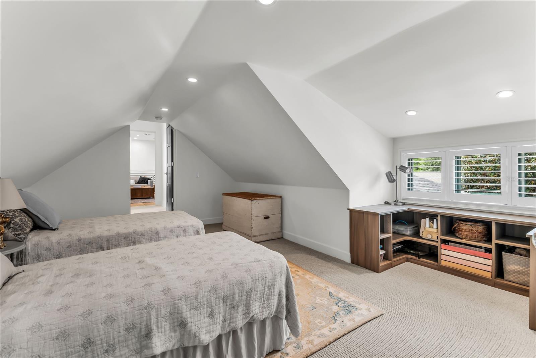
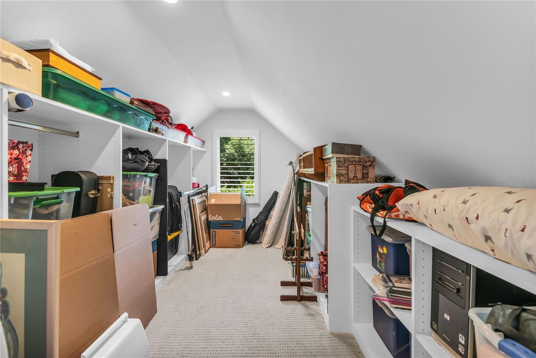
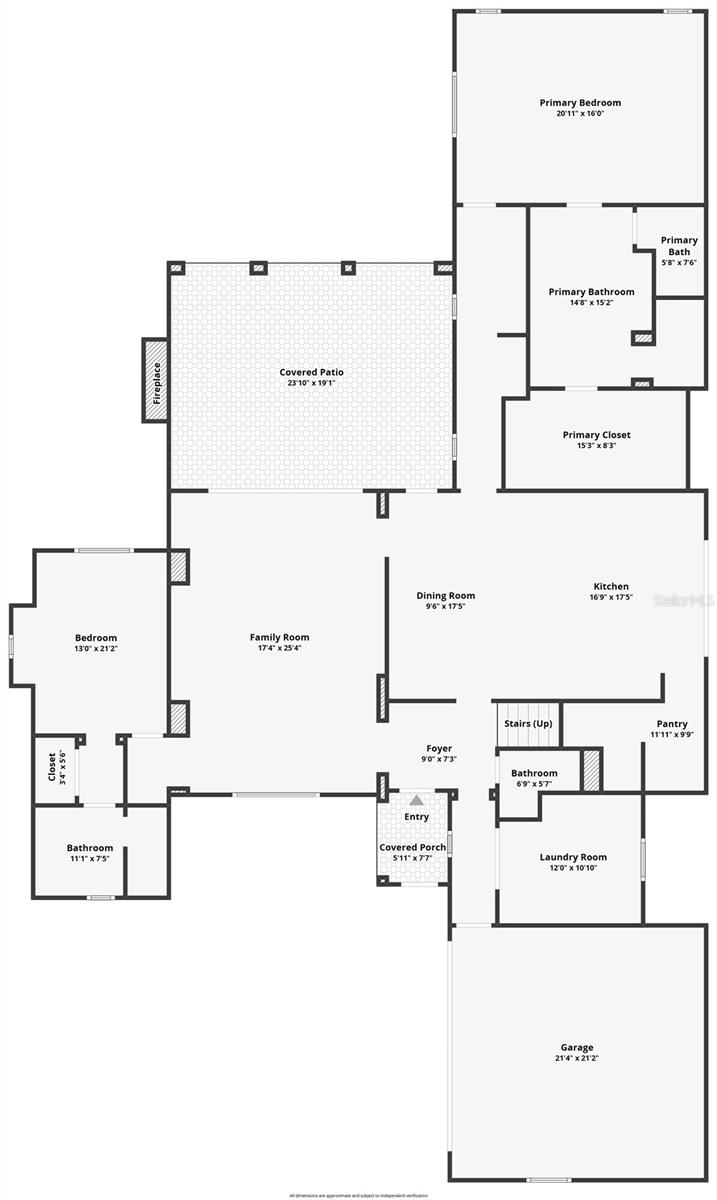
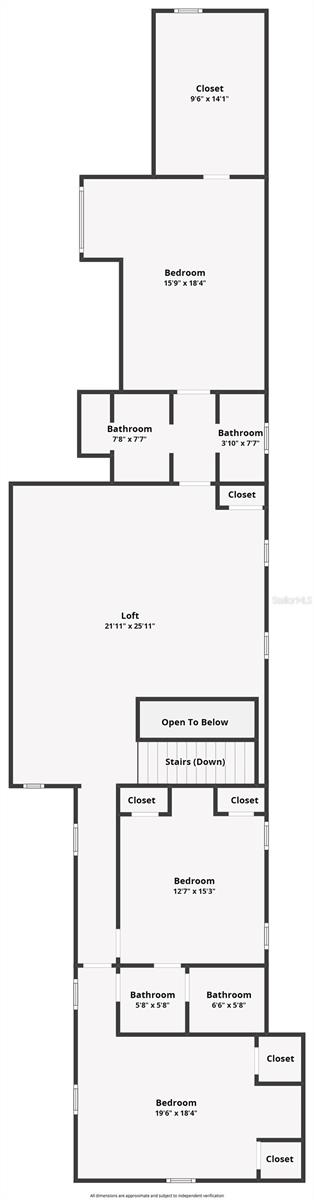
The floor plan is equally impressive, with two bedroom suites on the main level, including a private primary retreat, while the second floor offers an oversized family-room loft, additional bedrooms and baths, and an abundance of storage.
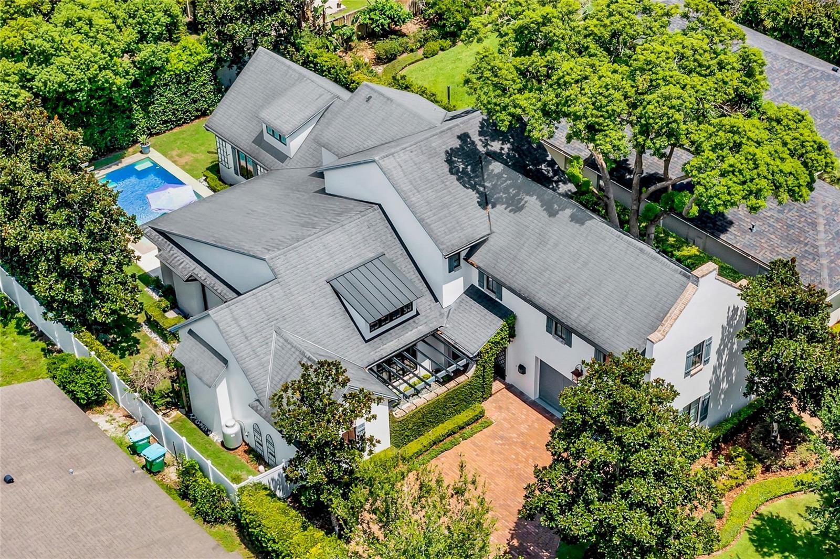
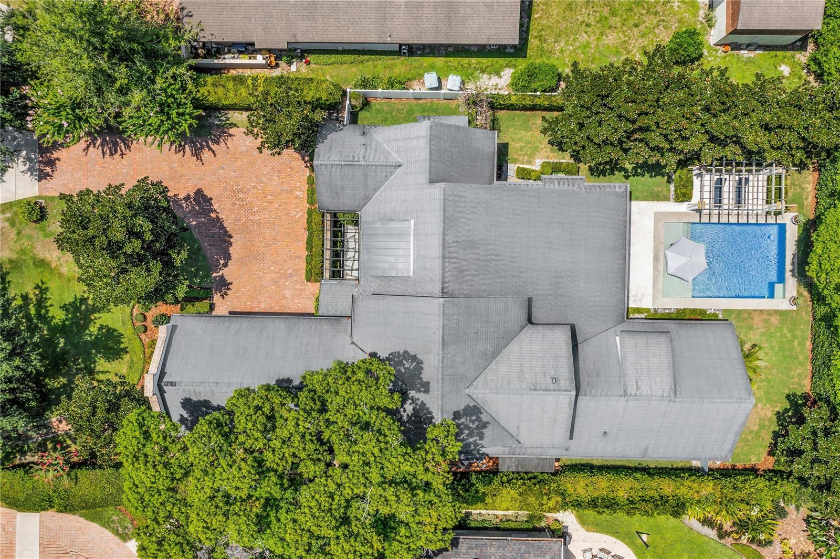
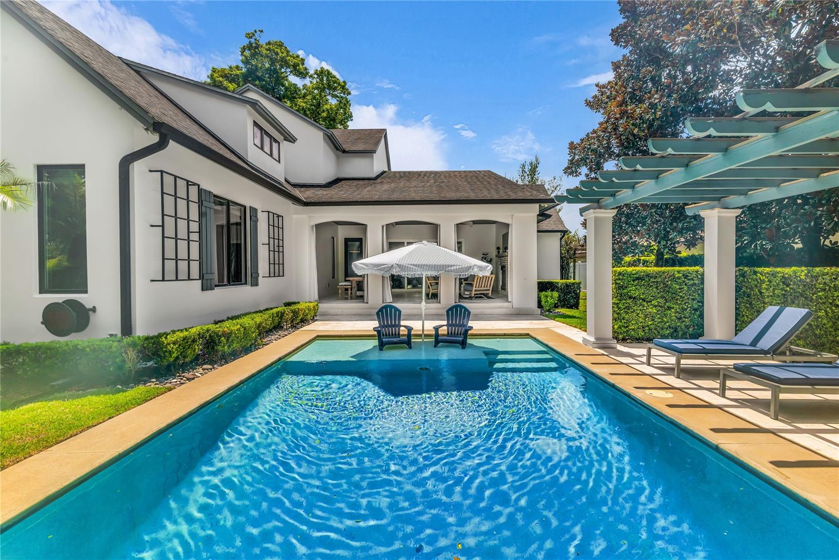
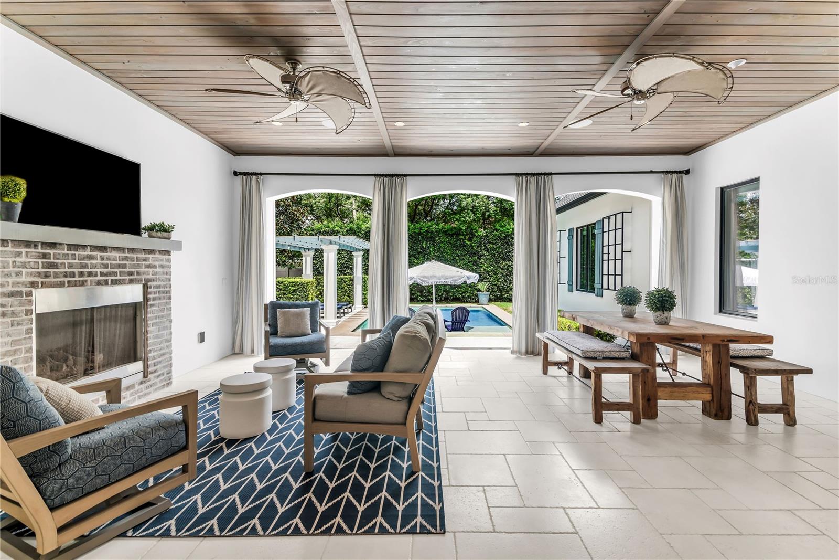
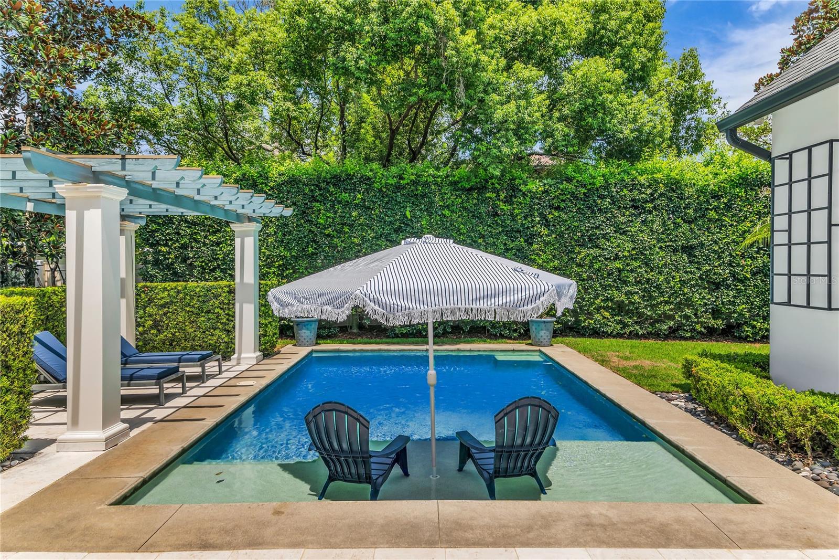
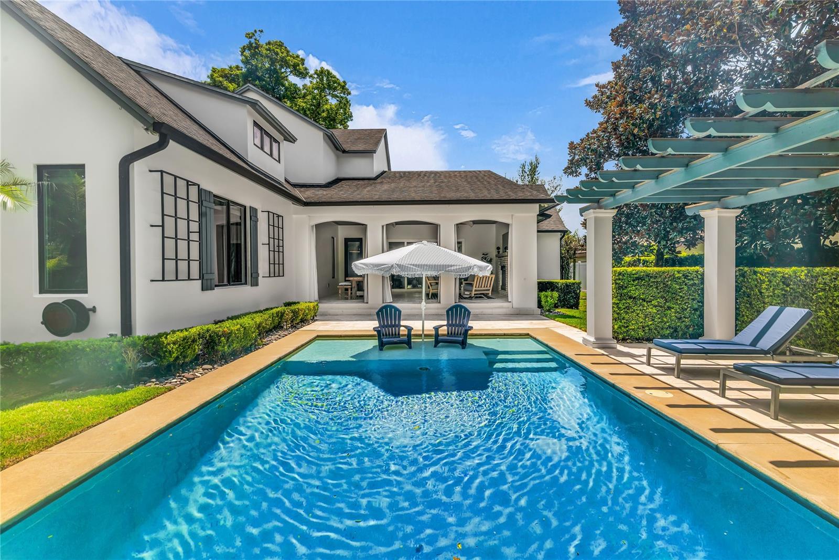
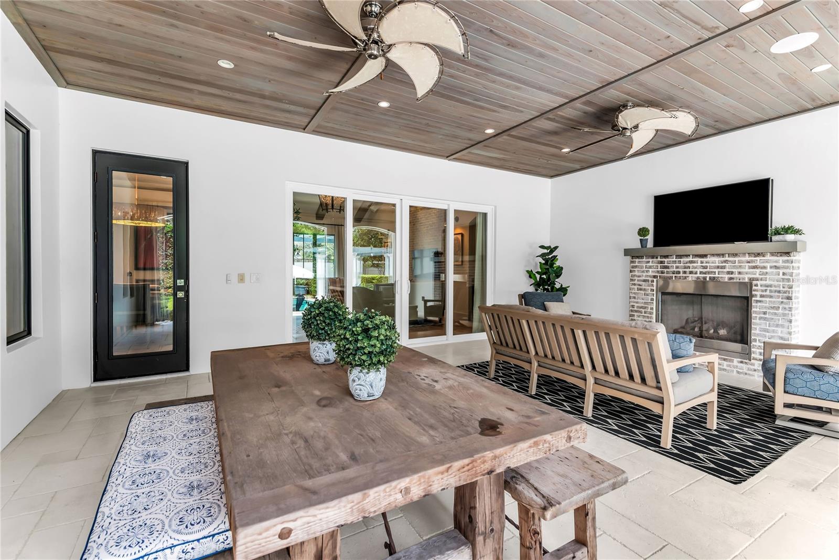
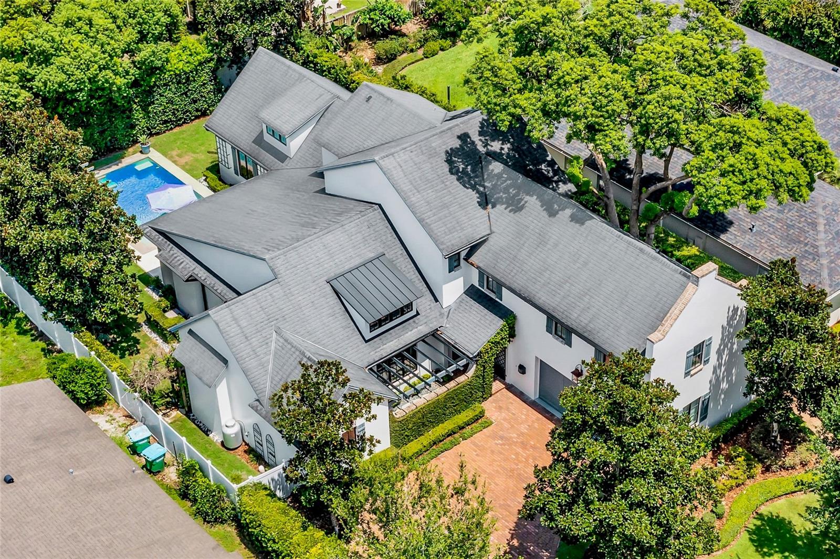
Indoor and outdoor living come together particularly well at the rear of the home, where the main living spaces open naturally to a large covered terrace and pool. The result is a true extension of the interior living environment and an ideal setting for year-round entertaining, relaxed gatherings and the Florida lifestyle Winter Park is known for.
Rarely does a residence combine this degree of scale, architectural individuality, recent renovation and location so successfully. Zoned for top-rated public schools and near elite private schools, with easy access to Phelps Park, YMCA, ICC, WPRC and Park Avenue shops and restaurants!A sophisticated and highly livable custom home in one of Central Florida’s most coveted communities.
Originally built in 2015, the home has been thoughtfully and significantly enhanced by its current owners. The main living level was reconfigured to create a more open and functional flow, while the kitchen was completely renovated and wide-plank oak flooring was installed throughout both levels. The result is an interior that feels current and refined while remaining entirely appropriate to the home’s distinctive Winter Park character. Both HVAC systems have also been recently replaced.
One of the residence’s most compelling qualities is the transition from its dramatic, old-world exterior presence through intimate courtyard and covered patio spaces into a beautifully updated interior. Soaring vaulted ceilings, exposed beams and generous room proportions create a sense of scale and architectural character rarely found in newer construction.
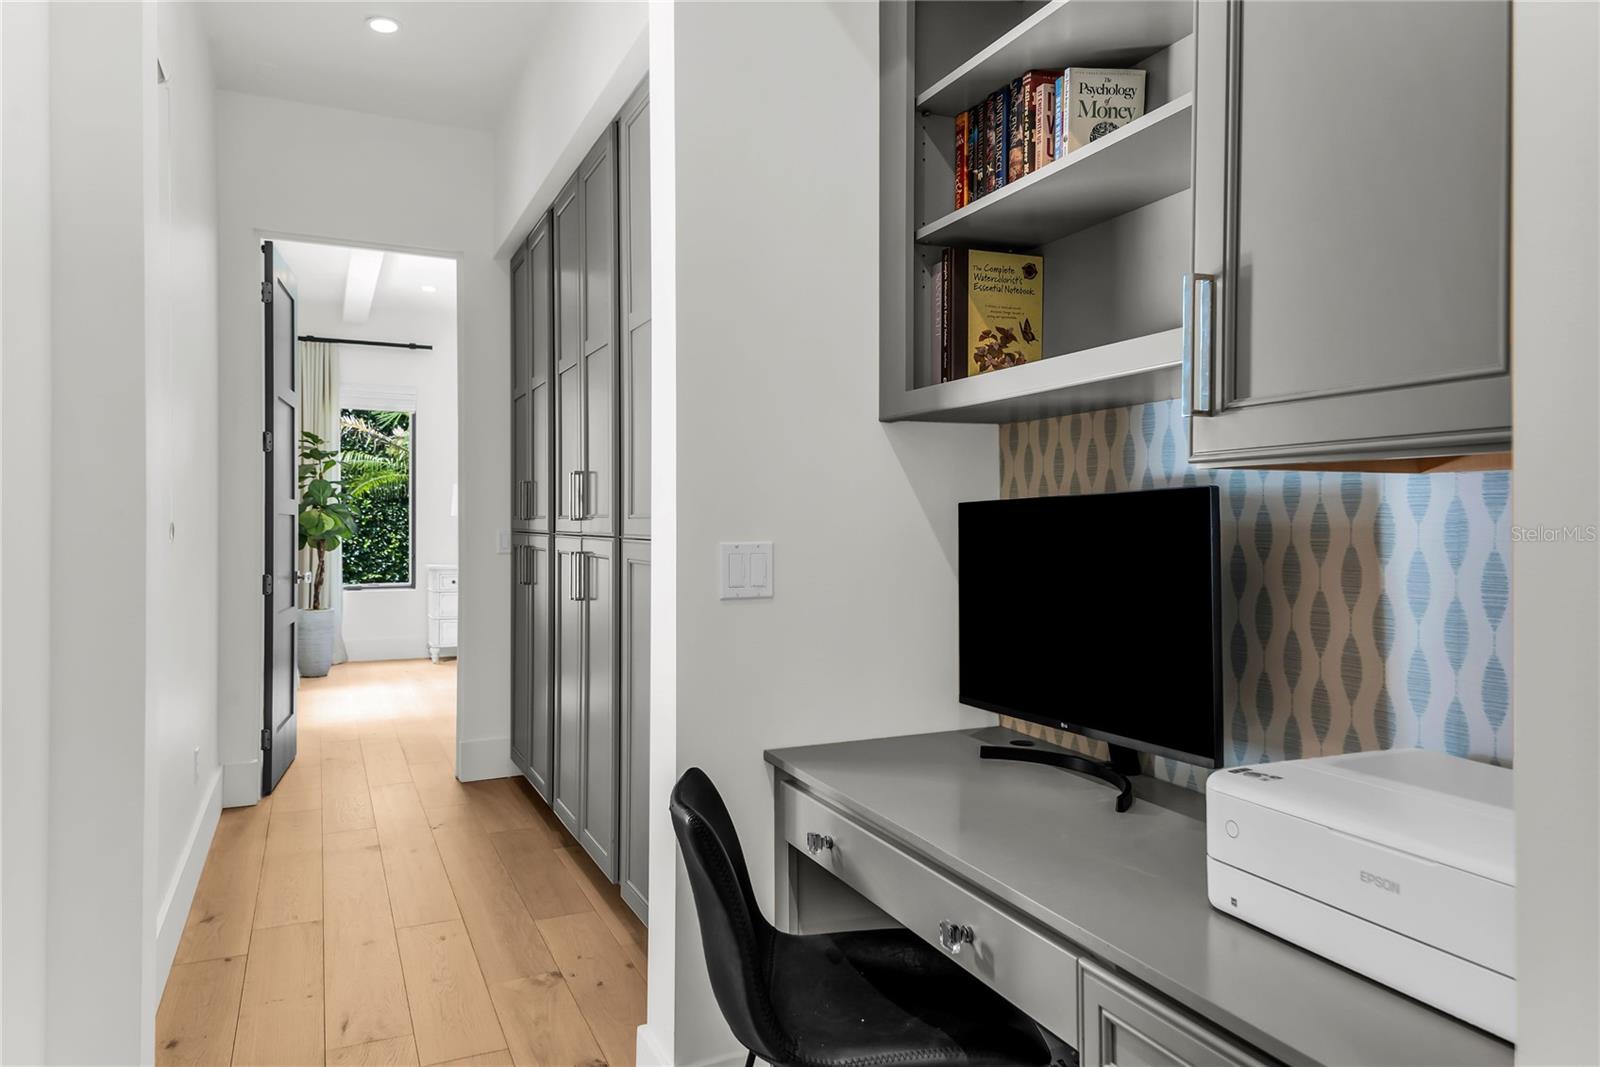
The floor plan is equally impressive, with two bedroom suites on the main level, including a private primary retreat, while the second floor offers an oversized family-room loft, additional bedrooms and baths, and an abundance of storage.
Indoor and outdoor living come together particularly well at the rear of the home, where the main living spaces open naturally to a large covered terrace and pool. The result is a true extension of the interior living environment and an ideal setting for year-round entertaining, relaxed gatherings and the Florida lifestyle Winter Park is known for.
Rarely does a residence combine this degree of scale, architectural individuality, recent renovation and location so successfully. Zoned for top-rated public schools and near elite private schools, with easy access to Phelps Park, YMCA, ICC, WPRC and Park Avenue shops and restaurants!A sophisticated and highly livable custom home in one of Central Florida’s most coveted communities.
Property Details
Basics
- Property Type
- Residential
- Property Subtype
- Single Family Residence
- MLS Number
- O6436291
- Year Built
- 2015
- Levels
- Two
- Architectural Style
- Custom
- Additional Rooms
- Attic,Family Room,Inside Utility,Loft
- Direction Faces
- South
- Occupant Type
- Owner
Size & Structure
- Living Area
- 4,410 sqft
- Total Area
- 5,403 sqft
- Lot Size
- 0.27 acres
- Lot Sq Ft
- 11,819 sqft
- Bedrooms
- 5
- Full Baths
- 4
- Half Baths
- 1
- Garage Spaces
- 2
Interior
- Flooring
- Brick, Carpet, Tile, Wood
- Appliances
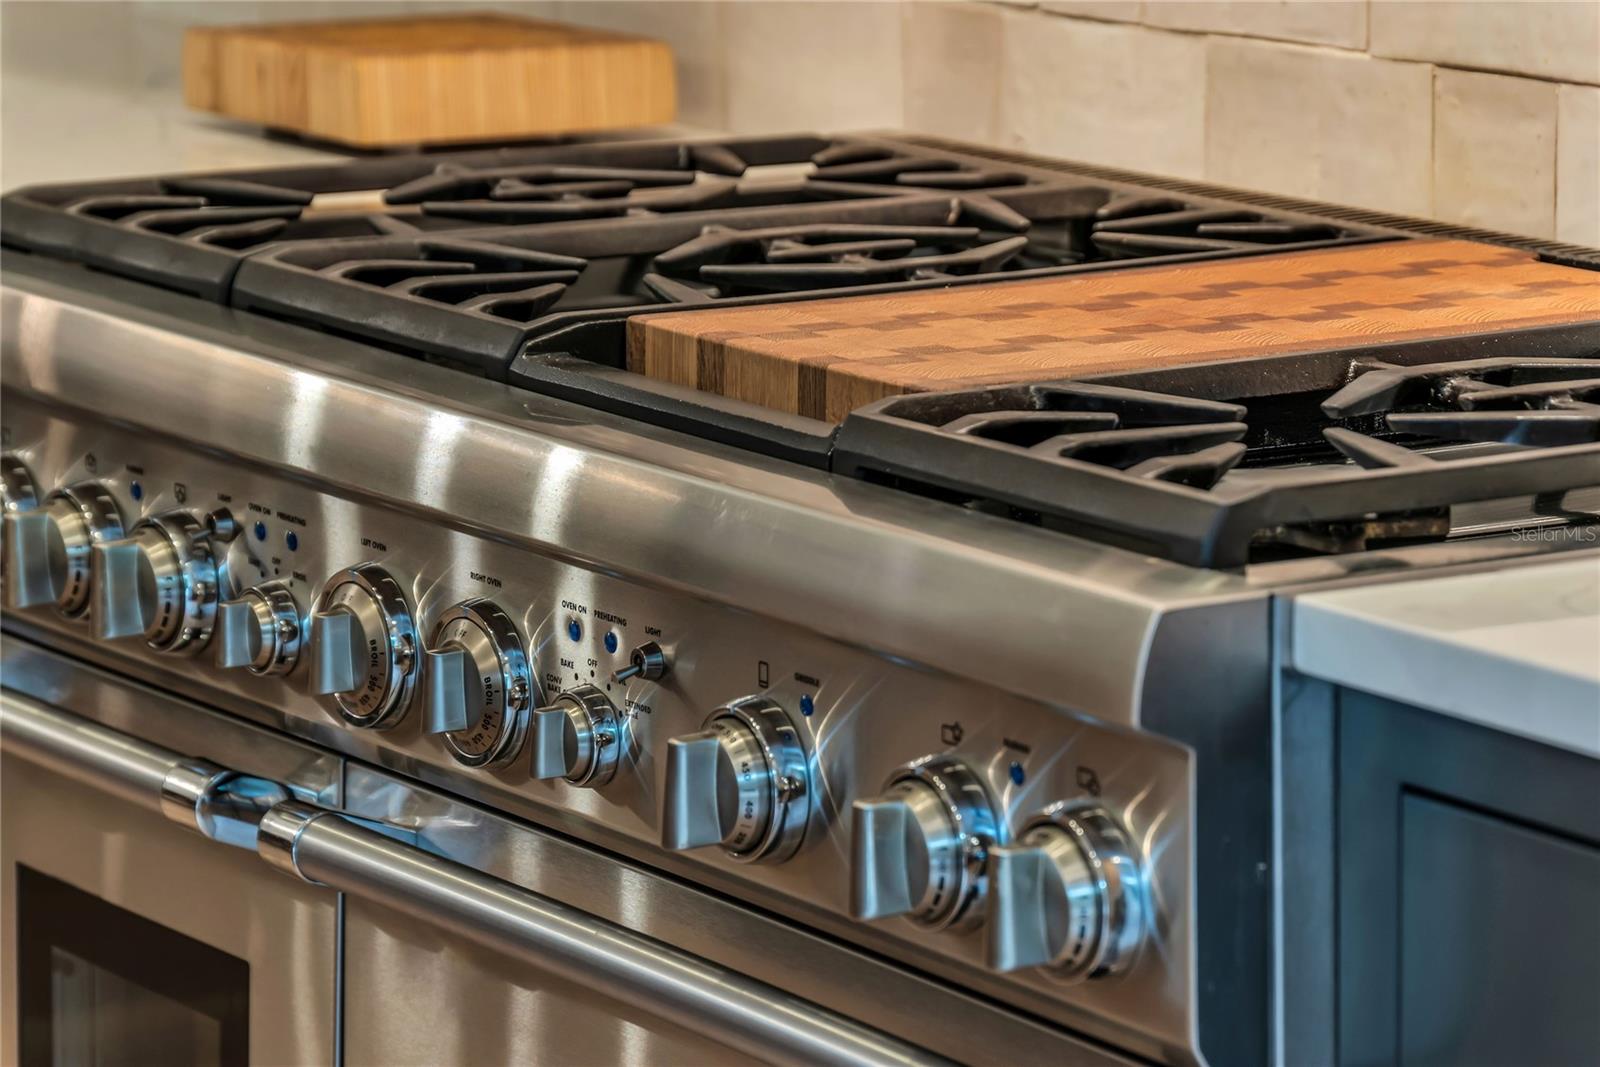
- Bar Fridge, Cooktop, Dishwasher, Disposal, Dryer, Exhaust Fan, Gas Water Heater, Indoor Grill, Microwave, Range, Range Hood, Refrigerator, Washer, Wine Refrigerator
- Interior Features
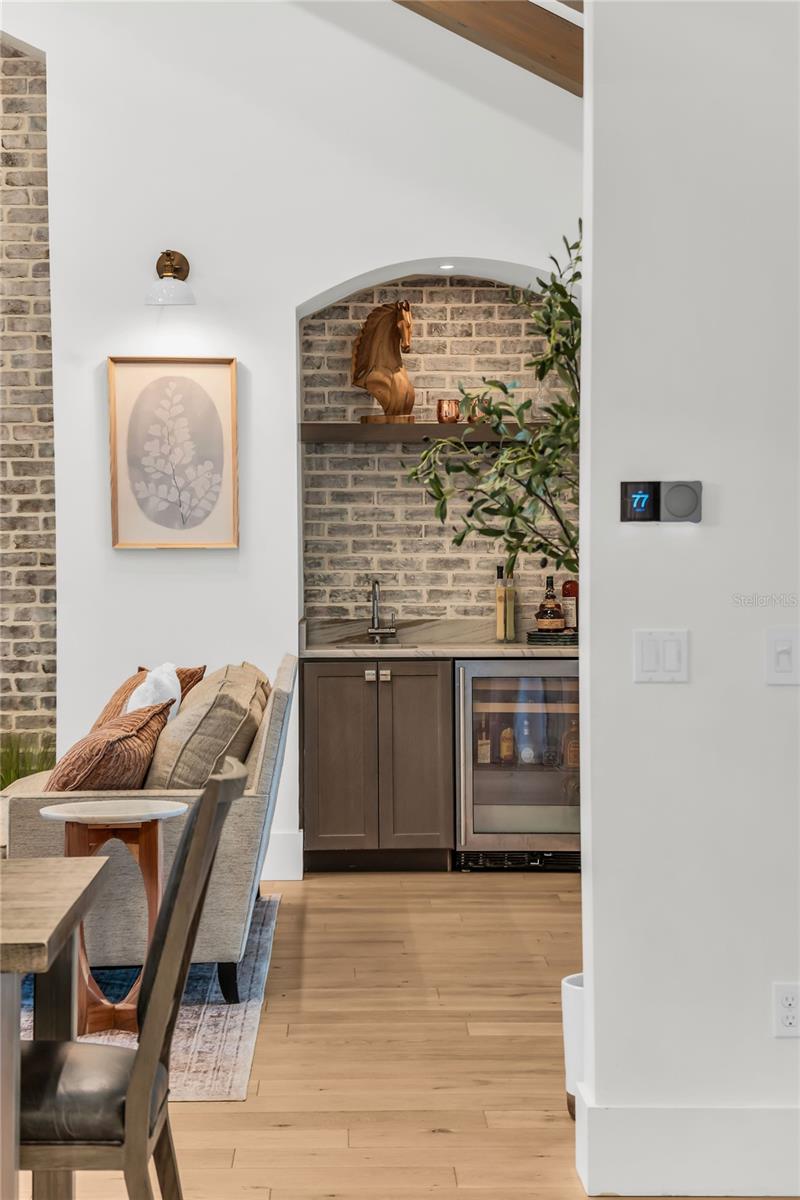
- Built-in Features, Cathedral Ceiling(s), Ceiling Fans(s), Eat-in Kitchen, High Ceilings, Open Floorplan, Primary Bedroom Main Floor, Solid Surface Counters, Solid Wood Cabinets, Split Bedroom, Stone Counters, Vaulted Ceiling(s), Walk-In Closet(s), Wet Bar, Window Treatments
- Laundry
- Inside, Laundry Room
- Windows
- Drapes
- Fireplace
- Yes — Gas, Living Room, Other
- Furnished
- Unfurnished
- A/C
- Central Air
- Heating
- Central, Electric
Exterior & Lot
- Exterior Features
- Outdoor Grill, Rain Gutters, Sprinkler Metered
- Construction
- Block, Stone
- Roof
- Shingle
- Foundation
- Slab
- Patio/Porch
- Covered, Deck, Patio, Porch, Rear Porch
- Fencing
- Fenced
- Lot Features
- City Limits, Street Brick
Water & Pool
- Pool
- Yes — Gunite, Heated, In Ground, Lighting, Salt Water
Community & HOA
- HOA
- No
- Community Features
- Street Lights
- Pets Allowed
- Yes
- Homestead
- Yes
- Security
- Security System Owned
Utilities & Systems
- Water
- Public
- Sewer
- Public Sewer
- Utilities
- Cable Available, Cable Connected, Electricity Available, Electricity Connected, Public
- Cooling
- Central Air
- Heating
- Central, Electric
- Flood Zone
- X
- Parking
- Driveway, Garage Door Opener, Garage Faces Side
- Energy Efficient
- Windows
Financial
- List Price
- $2,699,000
- Annual Taxes
- $20,385
- Tax Year
- 2025
- Listing Terms
- Assumable, Cash, Conventional, VA Loan
- Special Conditions
- None
Schools
- Elementary
- Lakemont Elem
- Middle School
- Maitland Middle
- High School
- Winter Park High