1 / 56
$399,900
Active
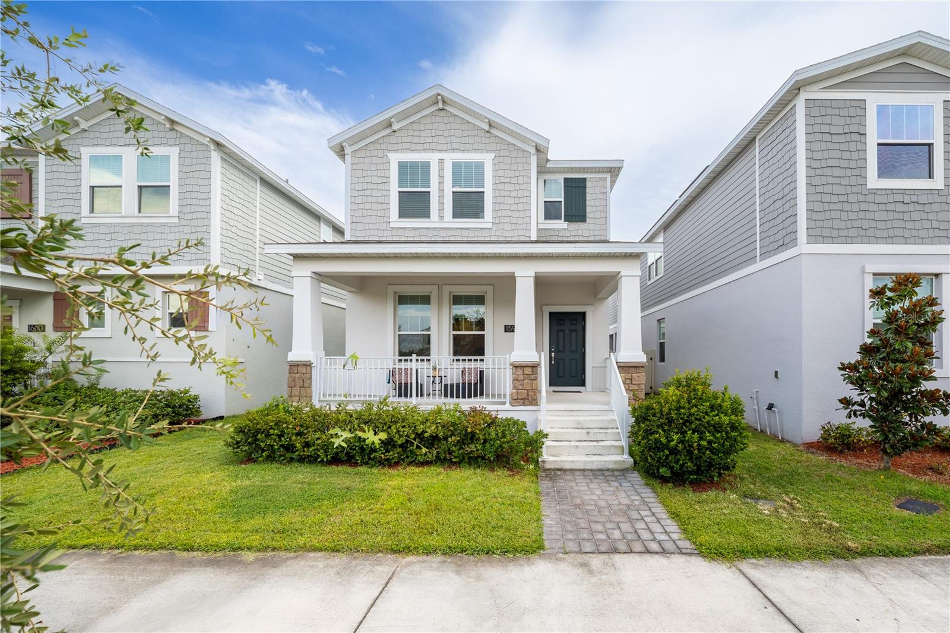
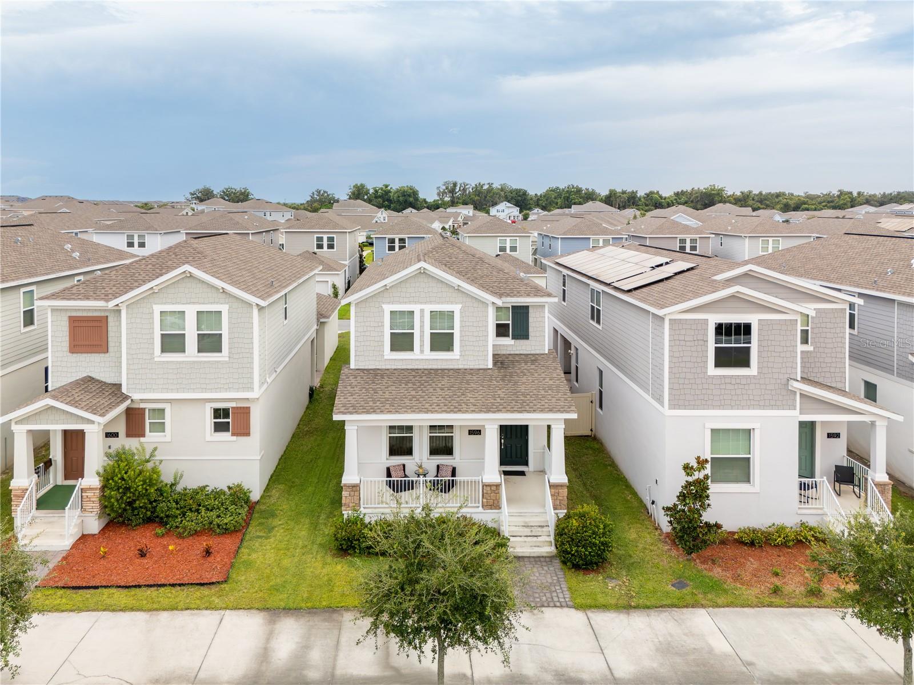
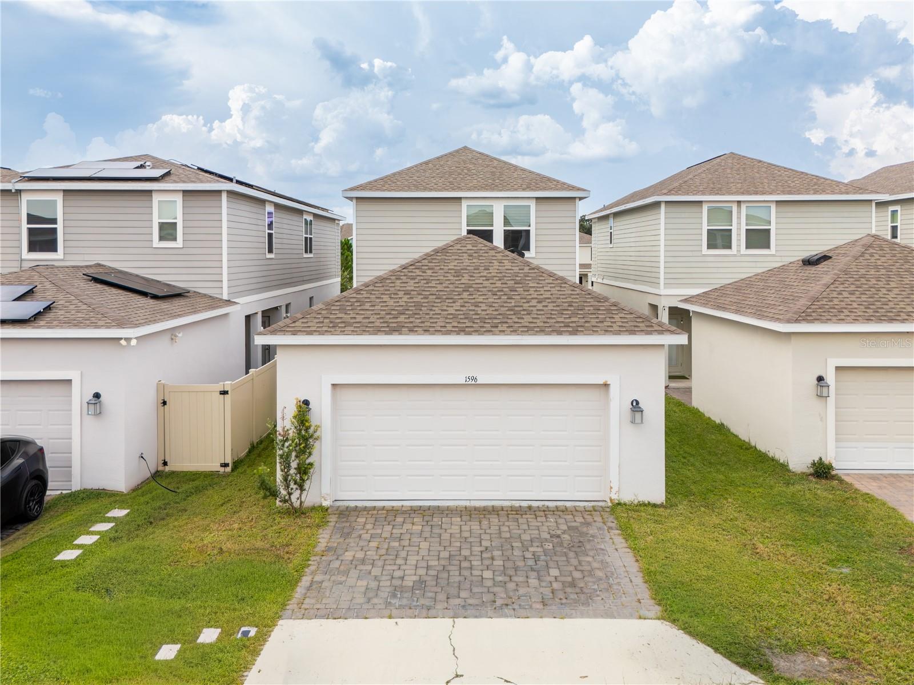
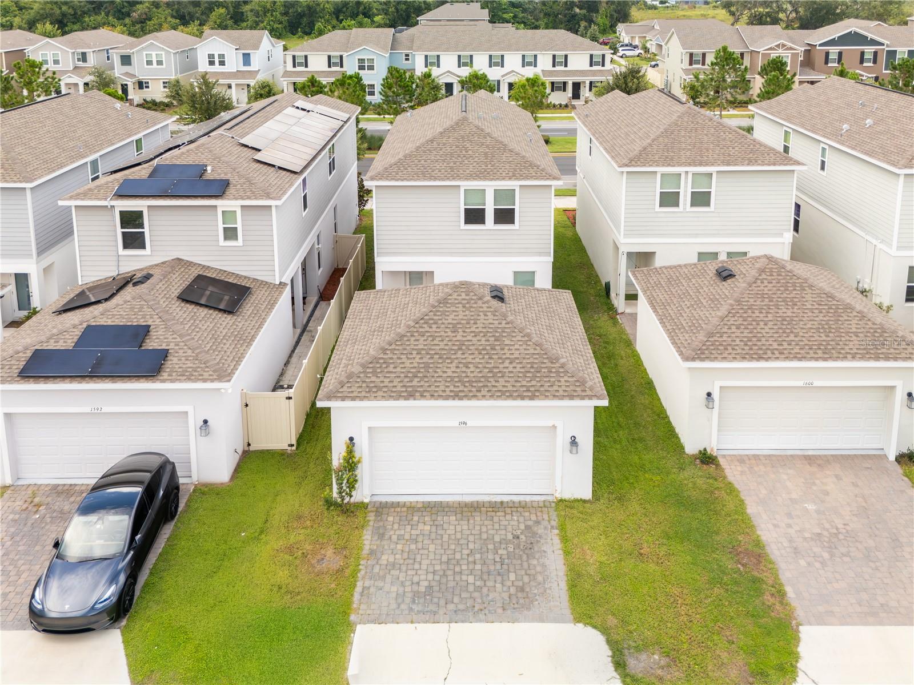
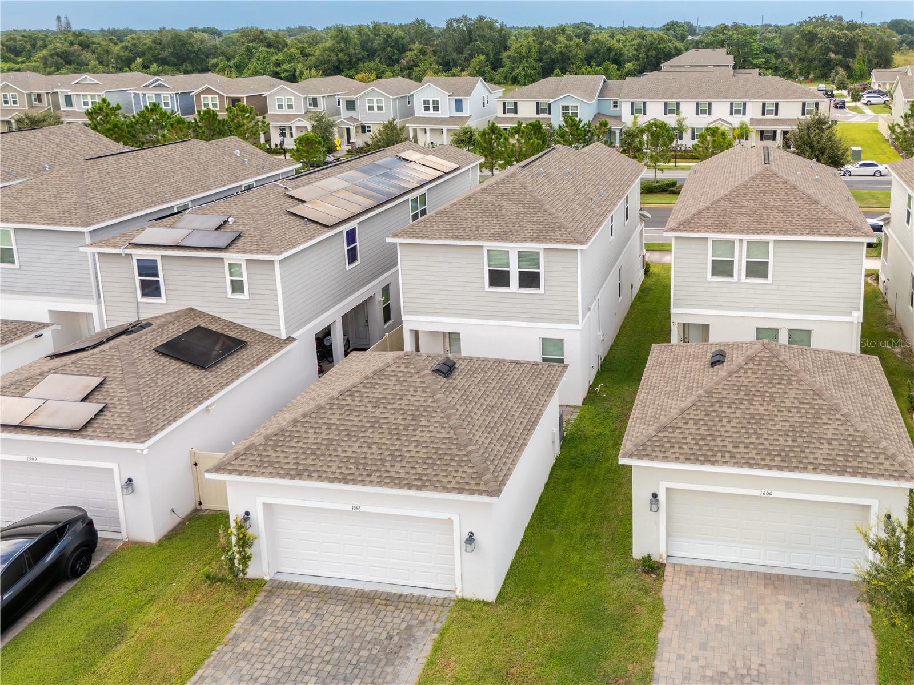
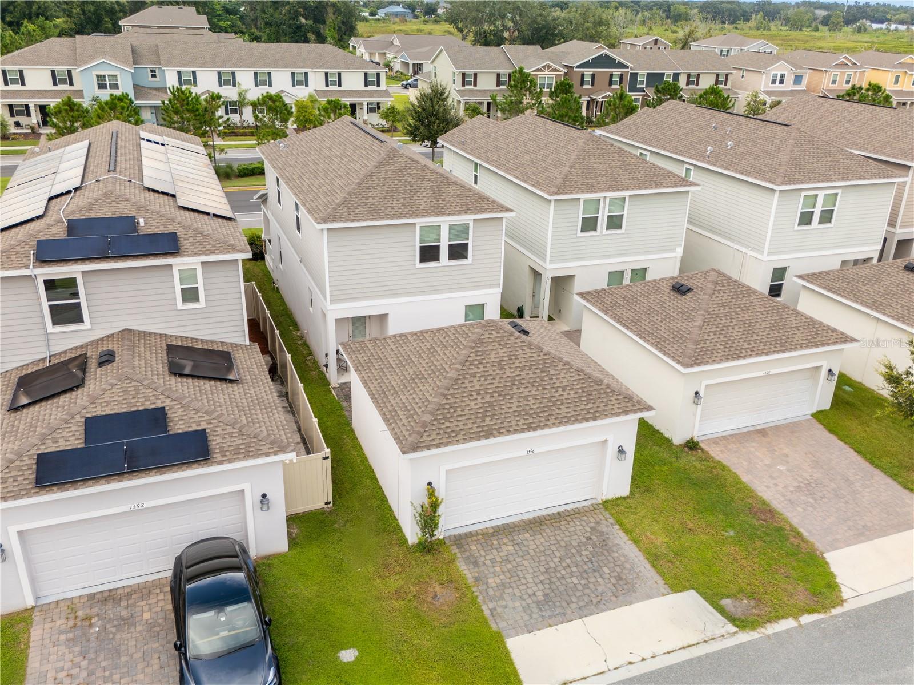
1596 CROSS PRAIRIE PARKWAY
KISSIMMEE, FL 34744 — TOHOQUA PH 2
4 Beds
3 Baths
2,044 sqft
0.08 acres
Built 2022
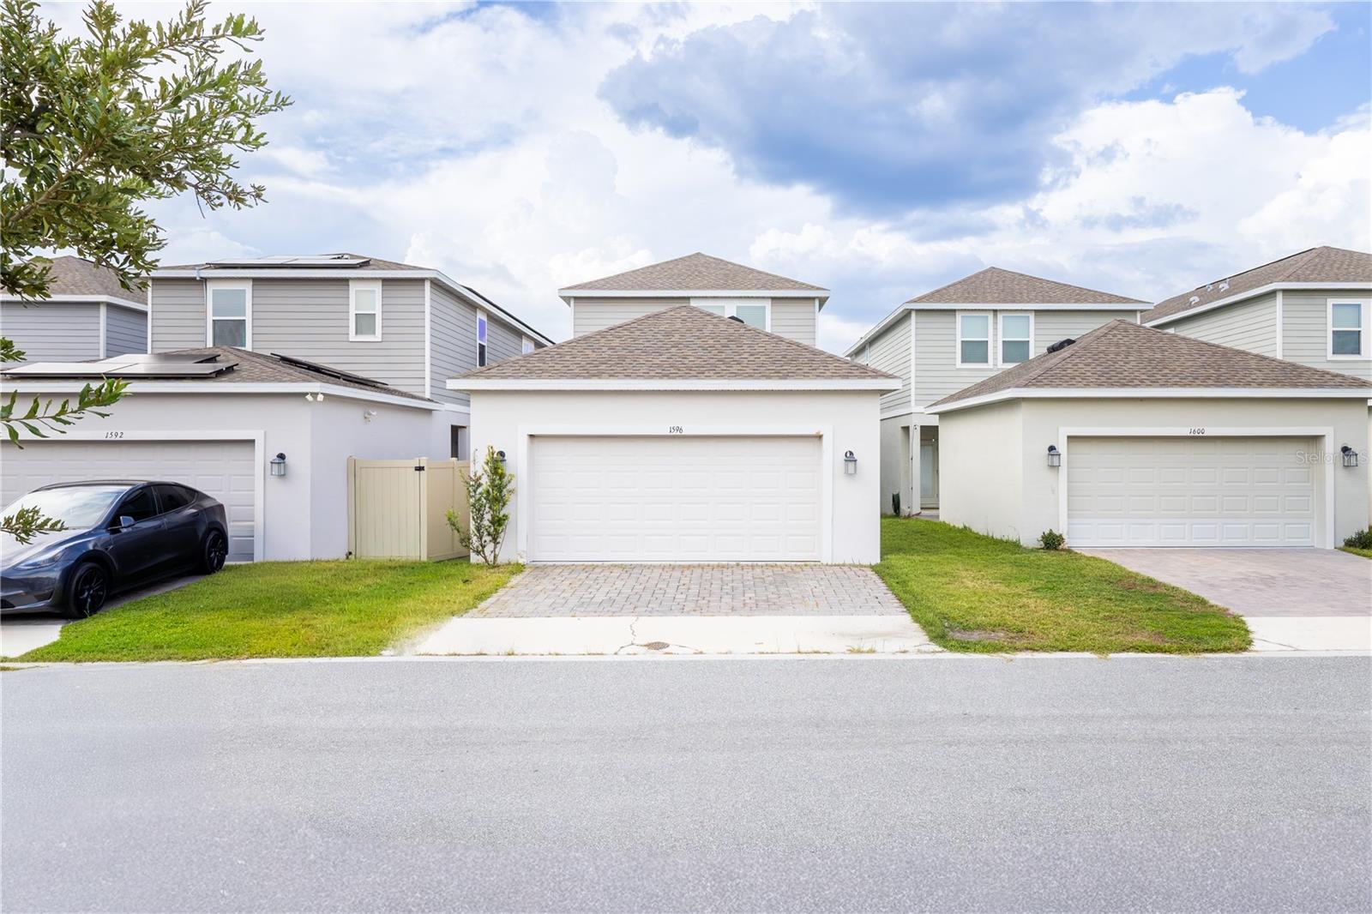
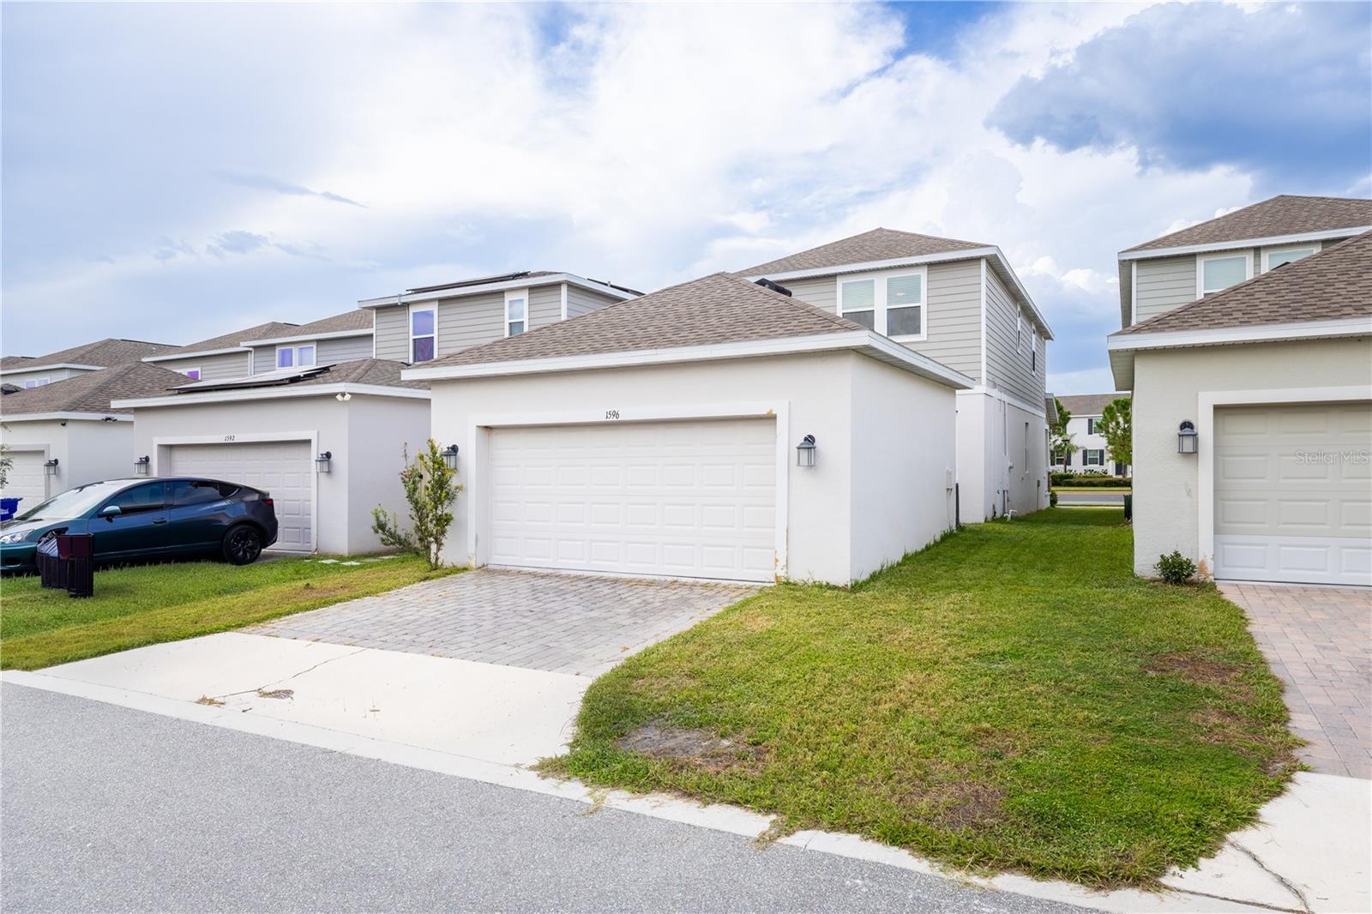
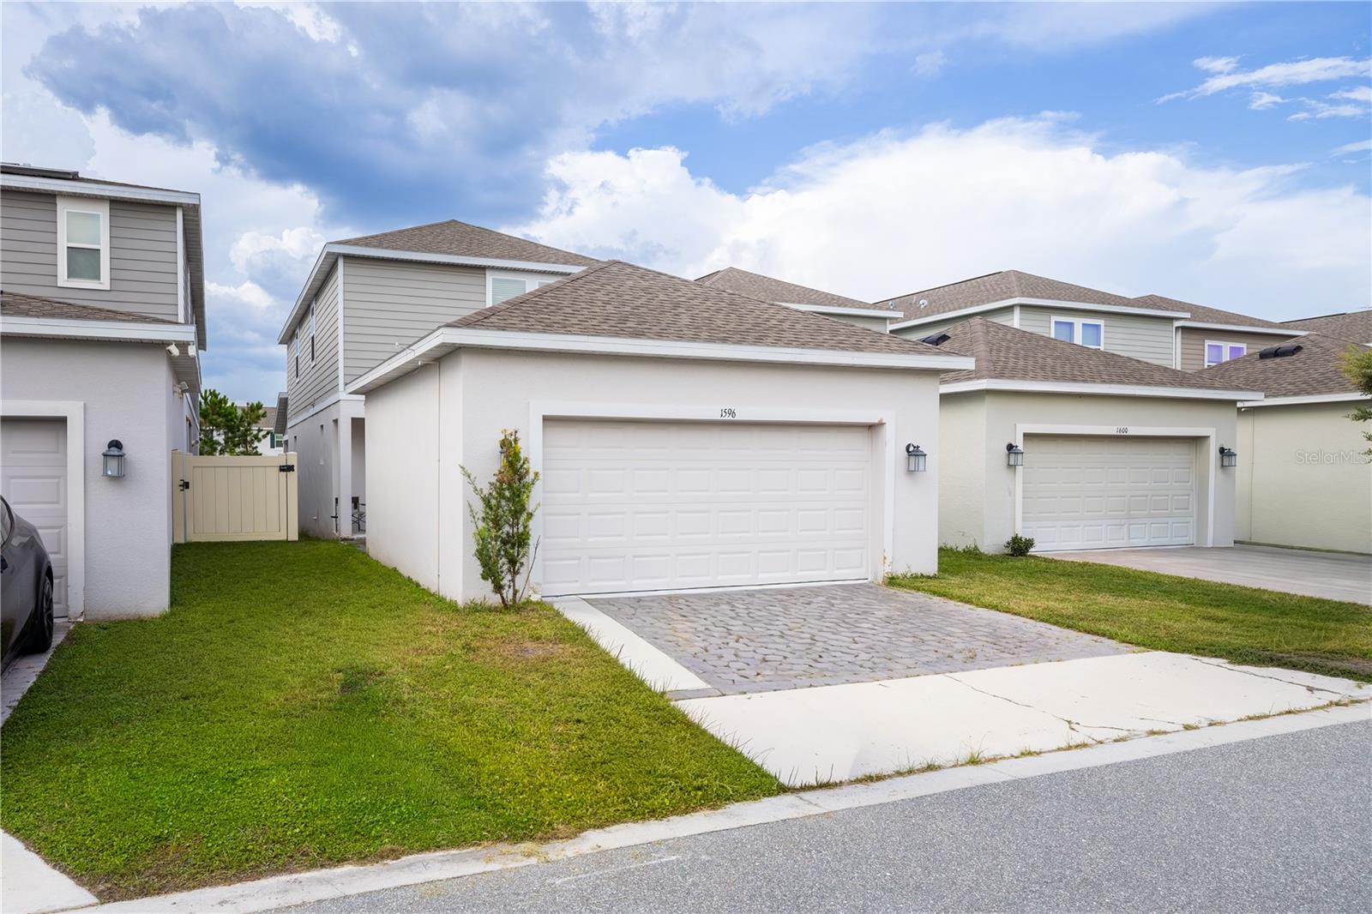
2-Car Garage
About This Property
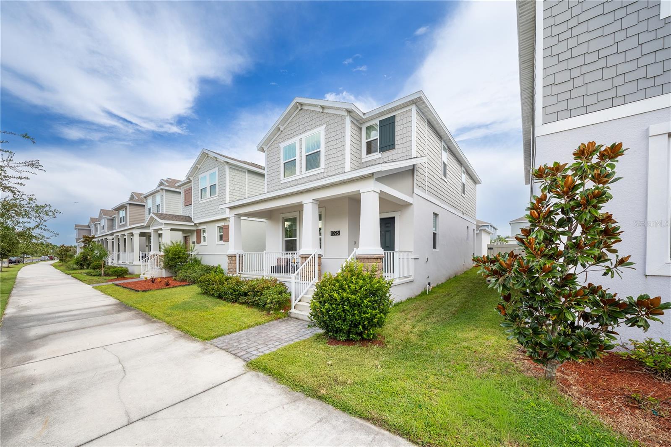
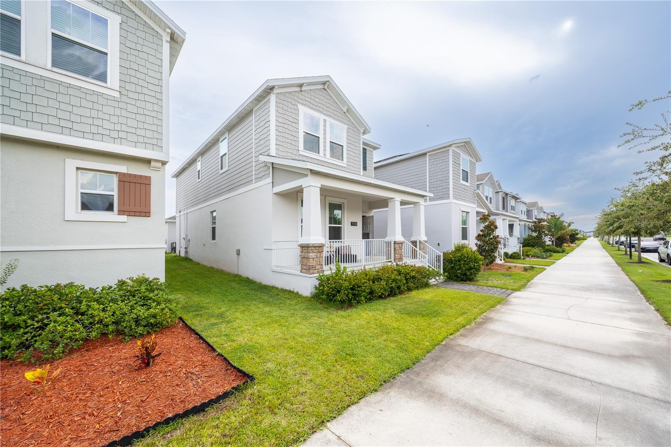
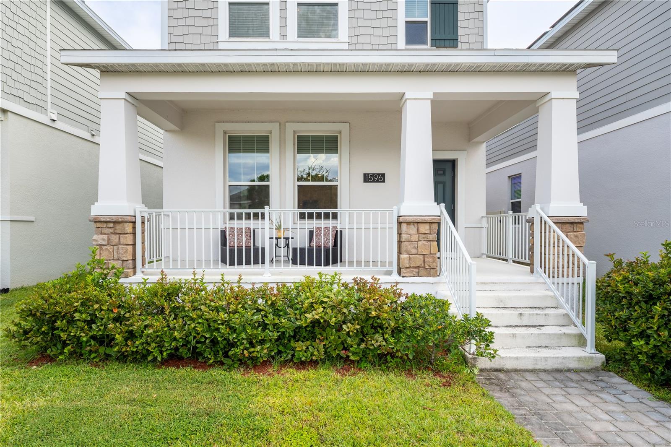
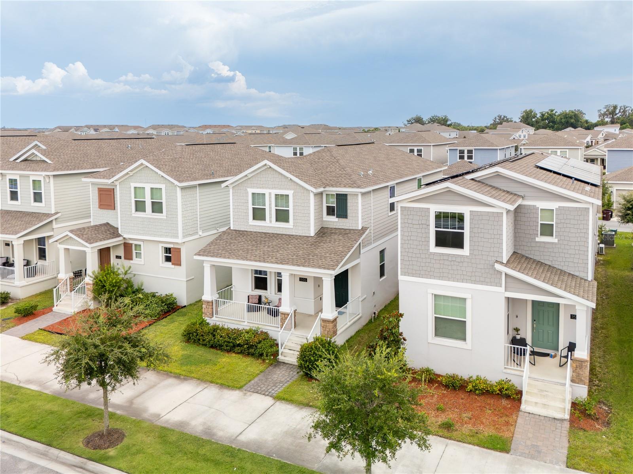
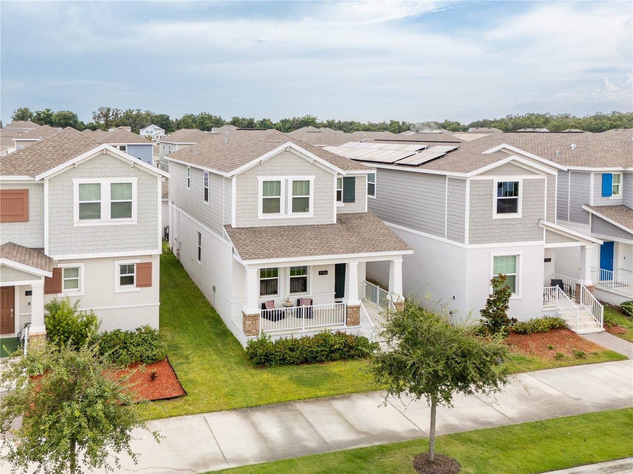
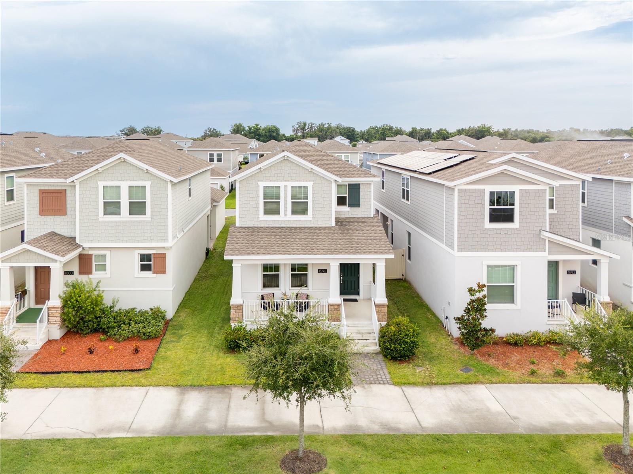
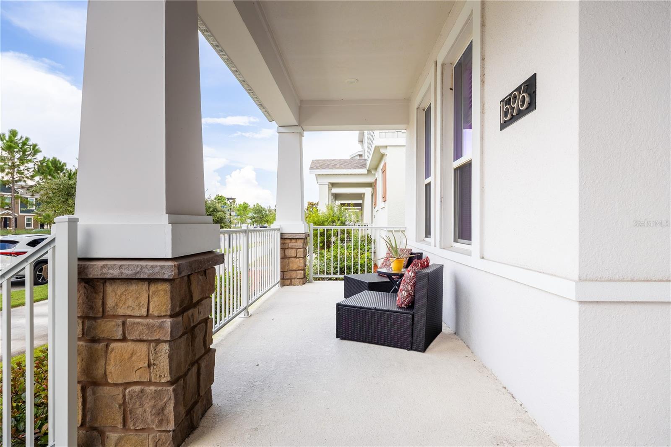
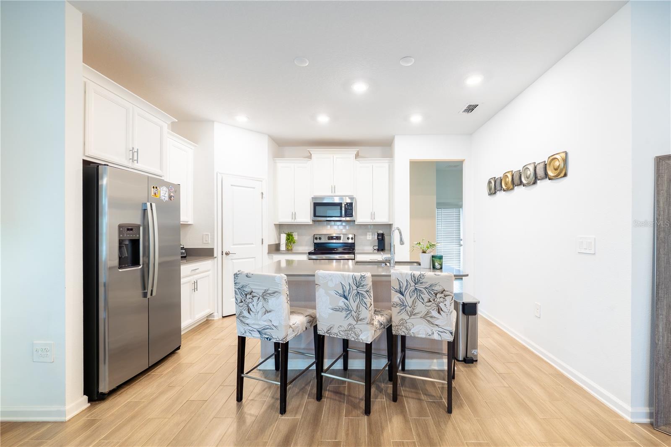
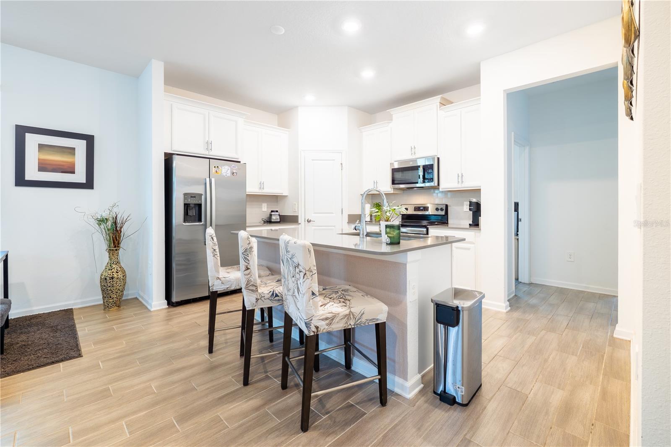
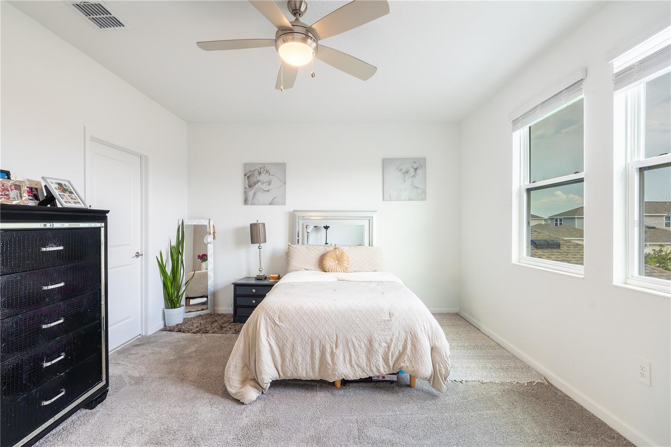
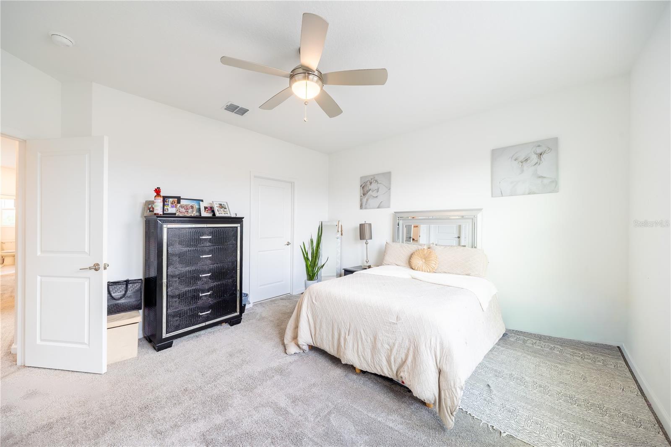
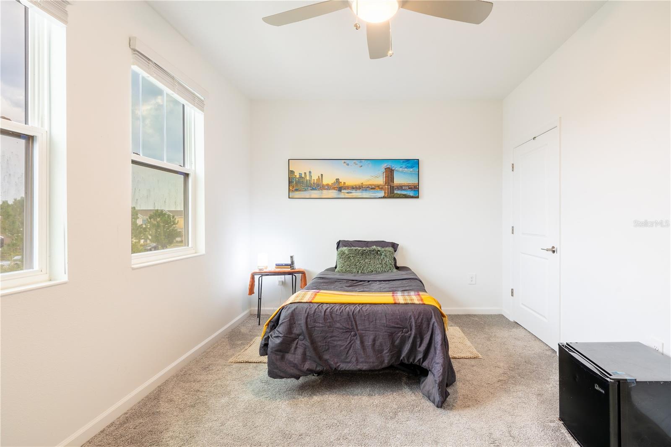
Welcome to this beautiful two-story home located in the highly desirable master-planned community of Tohoqua! Offering 4 bedrooms, 3 full bathrooms, approximately 2,044 square feet of living space, and a 2-car garage, this home features a spacious and functional floor plan.
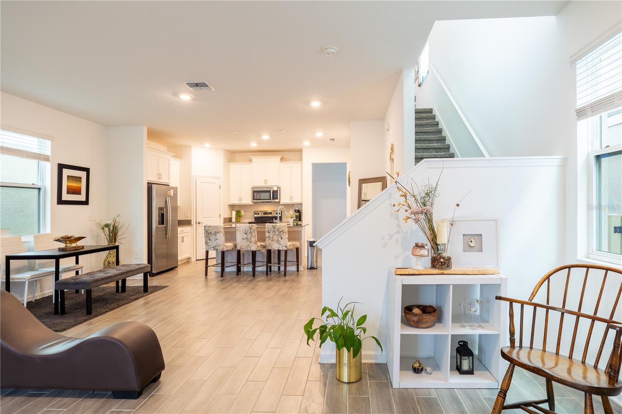
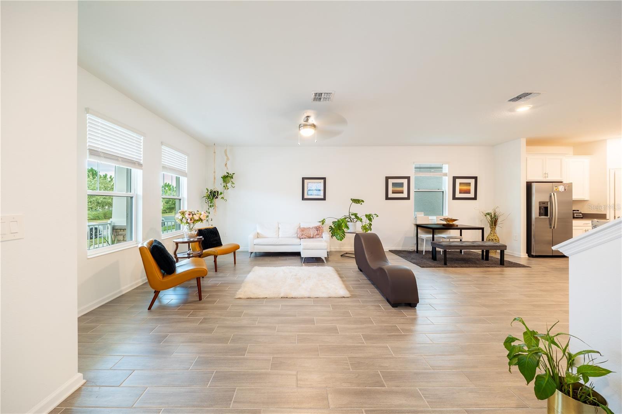
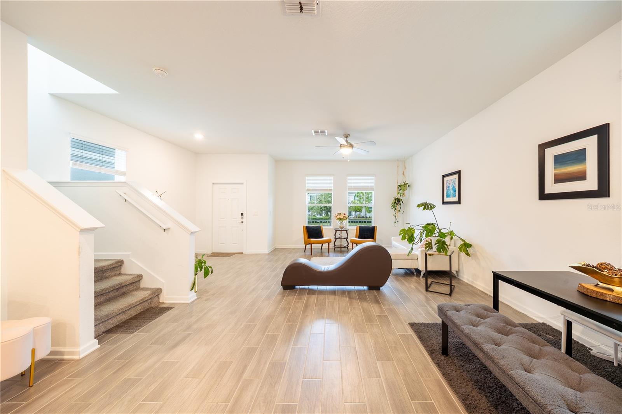
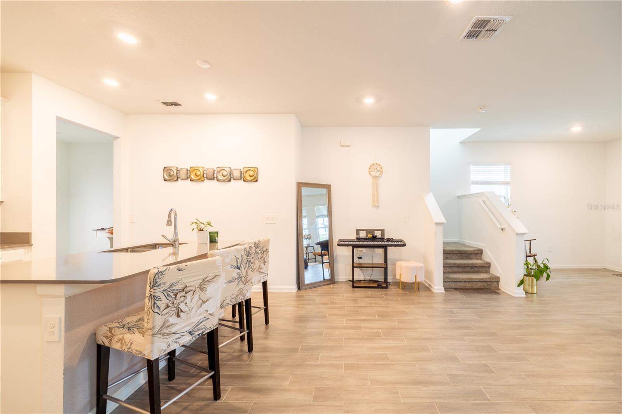
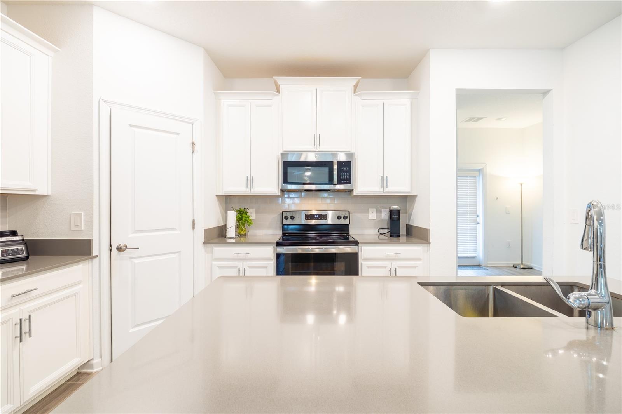
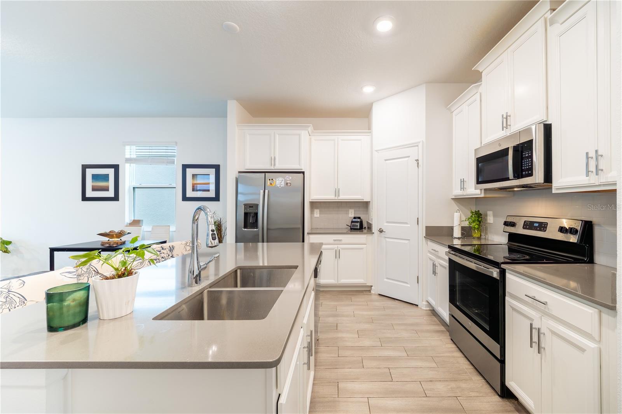
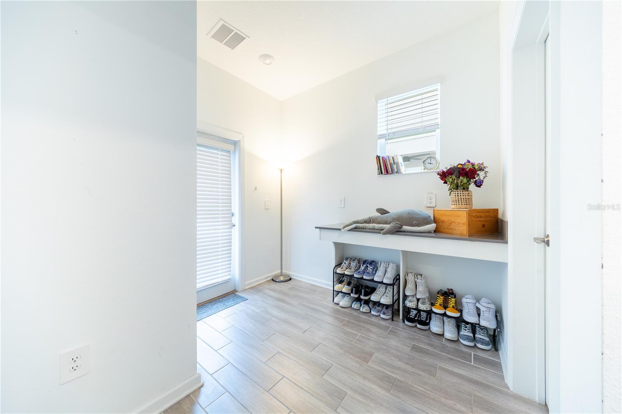
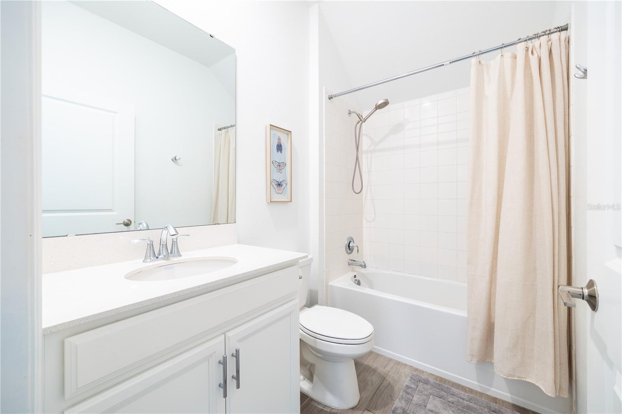
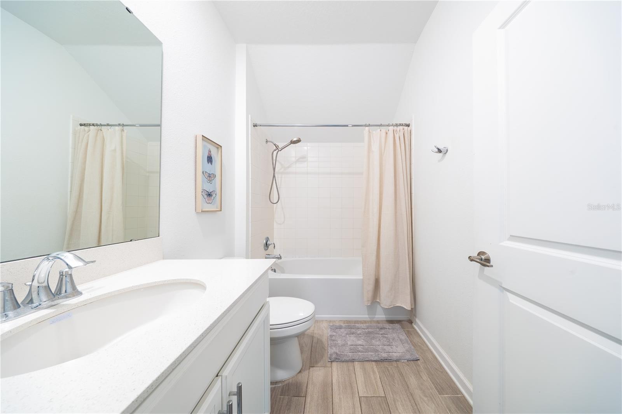
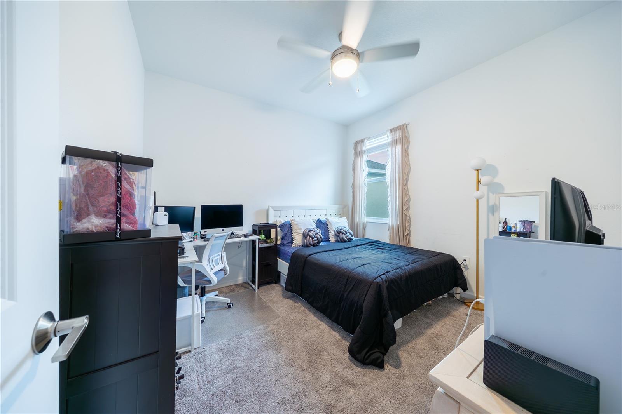
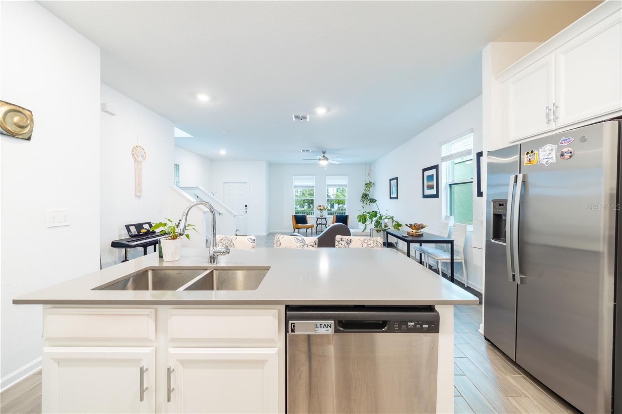
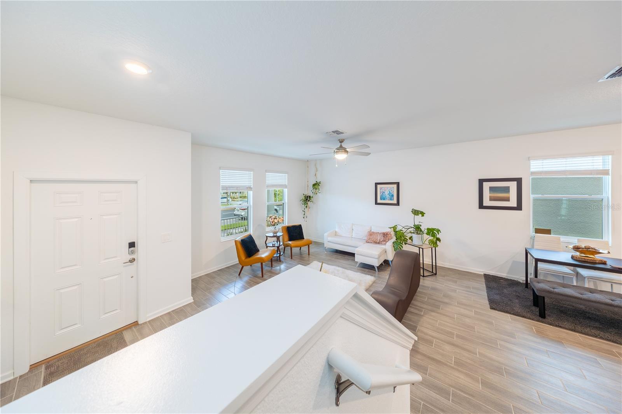
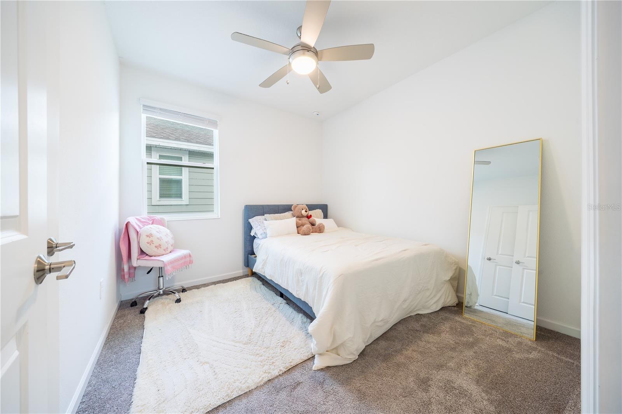
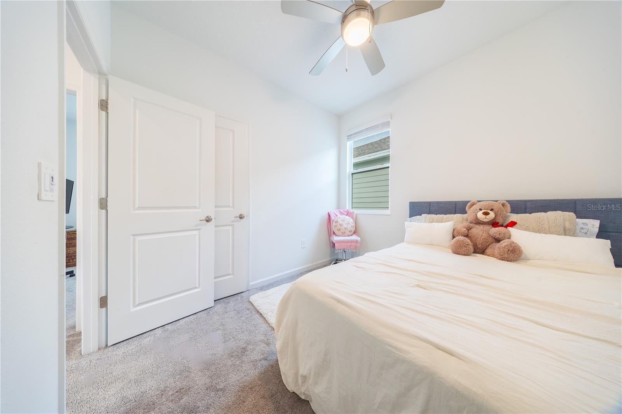
The first floor showcases ceramic tile throughout the main living areas and bathrooms, along with an open-concept kitchen, dining, and living space ideal for everyday living and entertaining. A bedroom and full bathroom are conveniently located downstairs, providing the perfect private space for guests, in-laws, or multigenerational living.
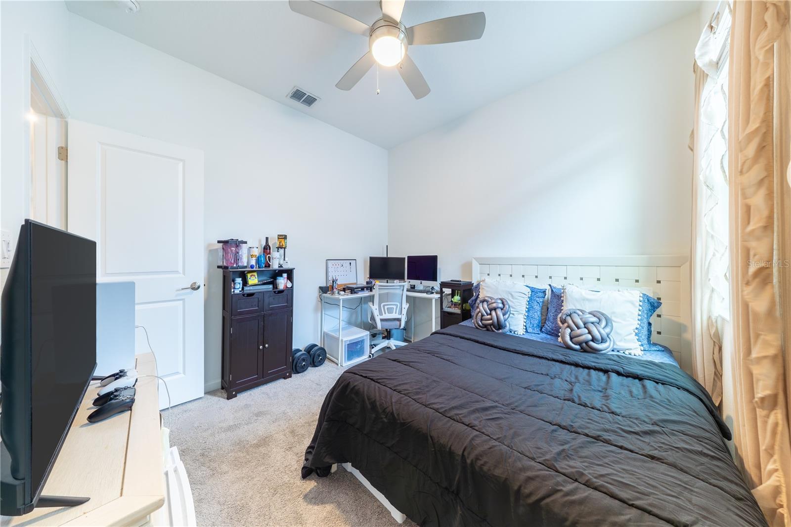
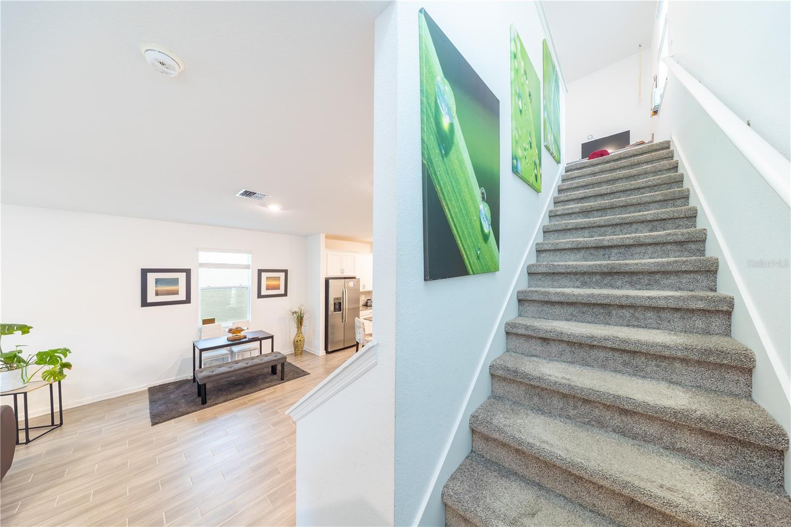
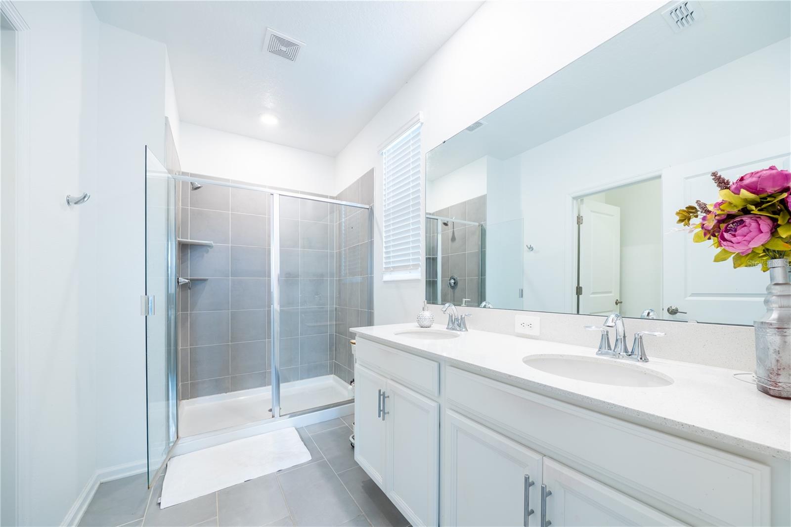
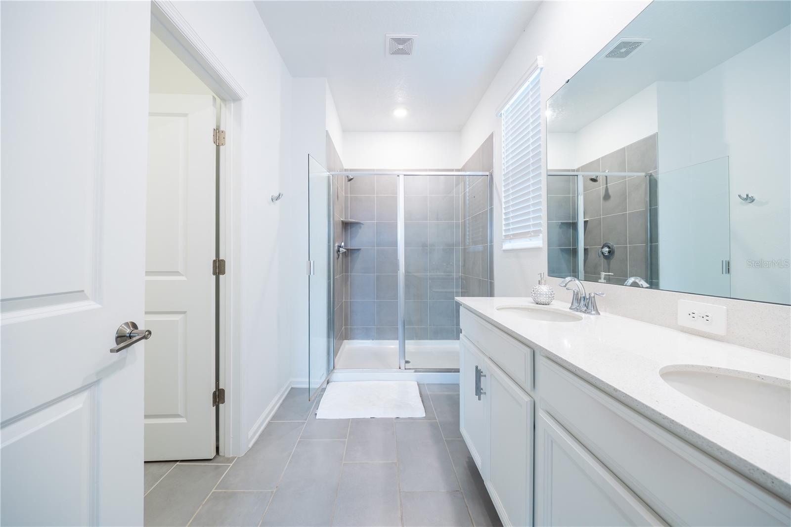
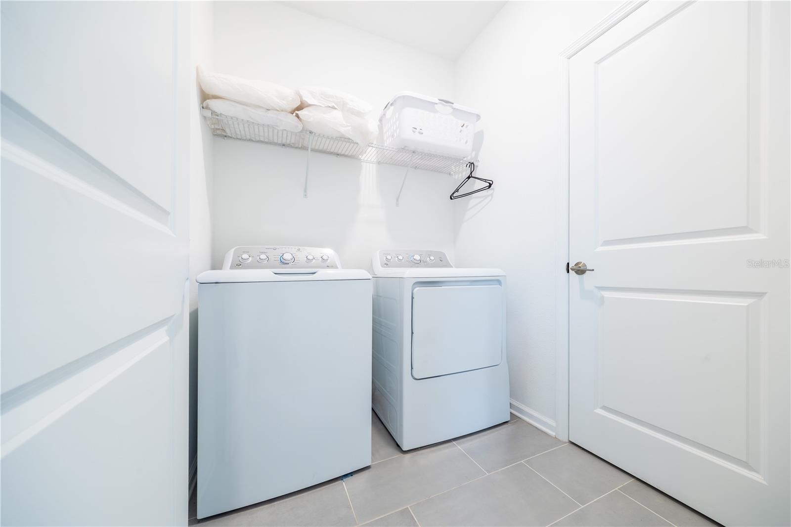
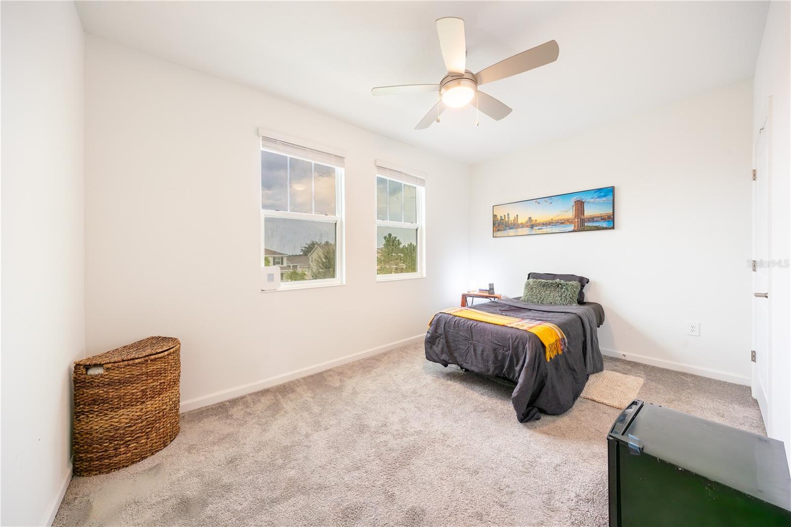
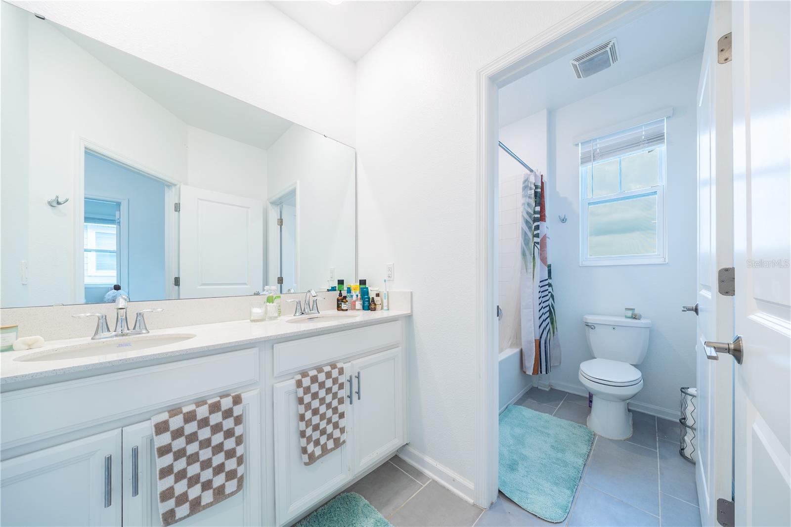
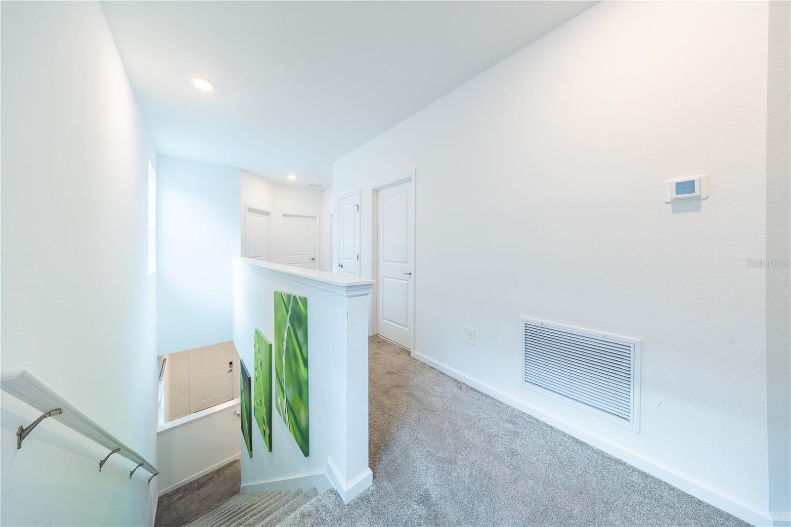
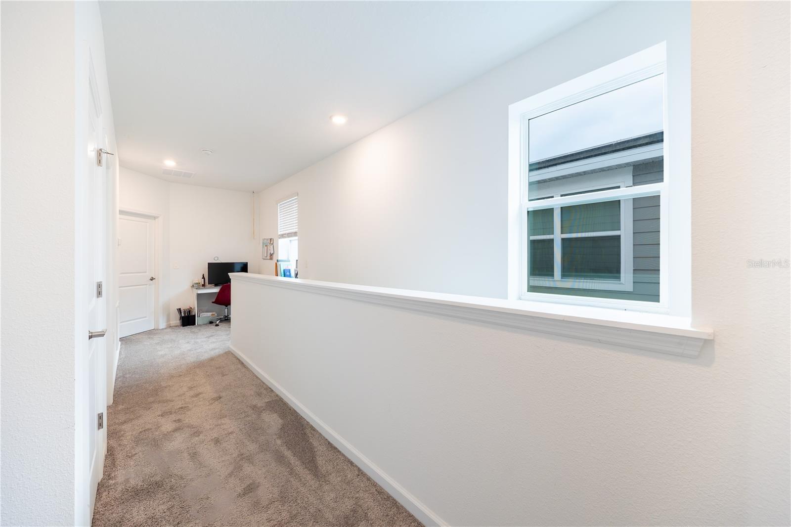
Upstairs, you will find two additional bedrooms, the spacious primary suite, and a conveniently located laundry room. The second floor features carpeting throughout the bedrooms and hallway, while the bathrooms have ceramic tile. The primary bathroom includes dual sinks, a walk-in shower, and an exceptionally large walk-in closet.
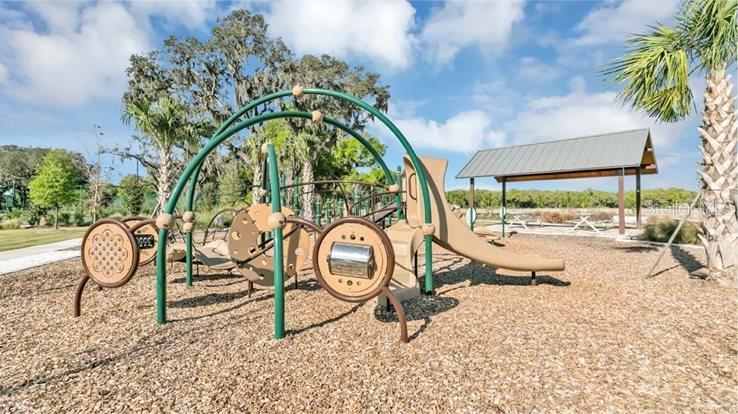
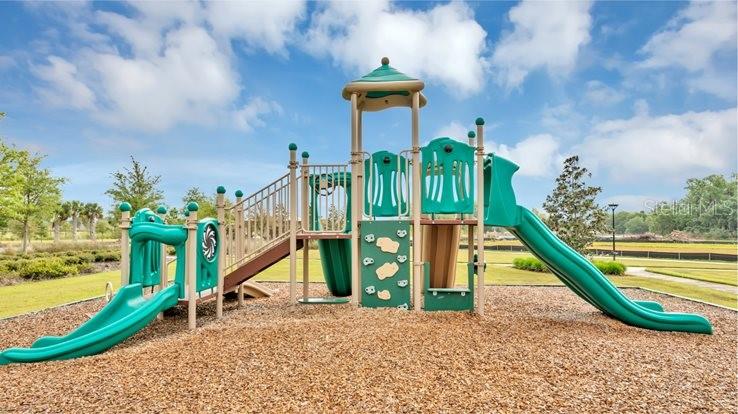
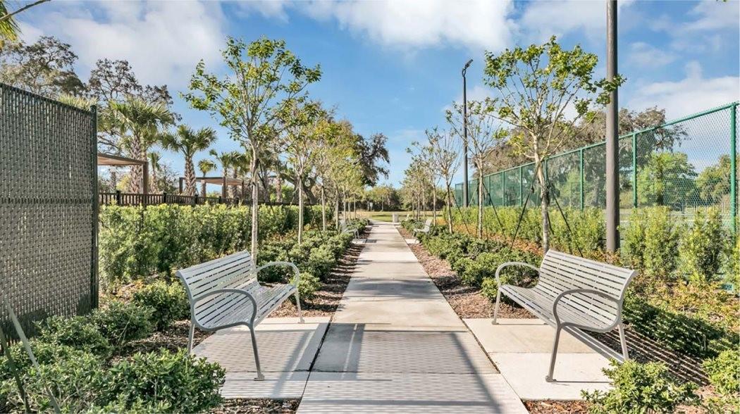
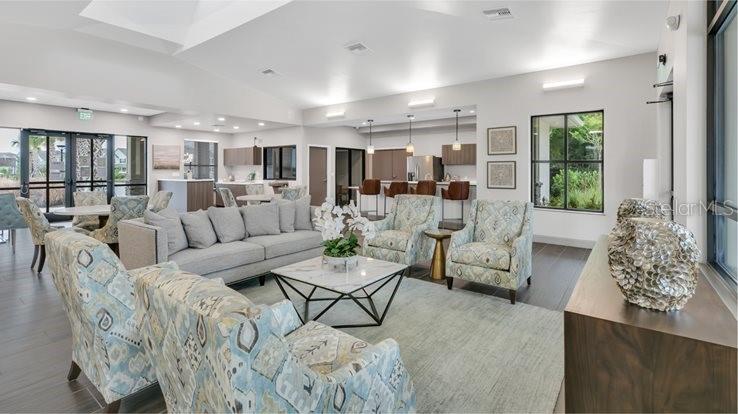
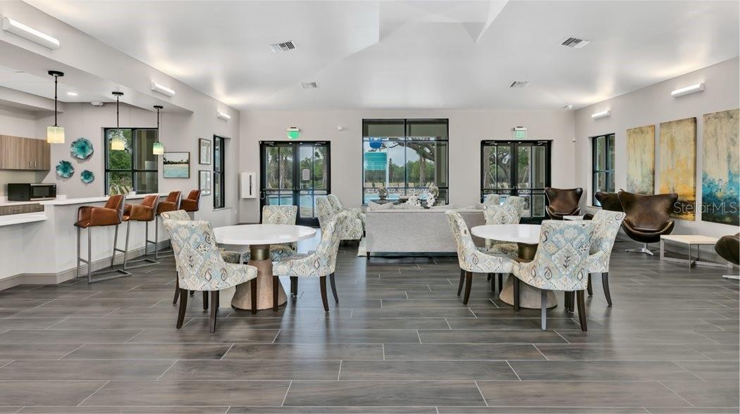
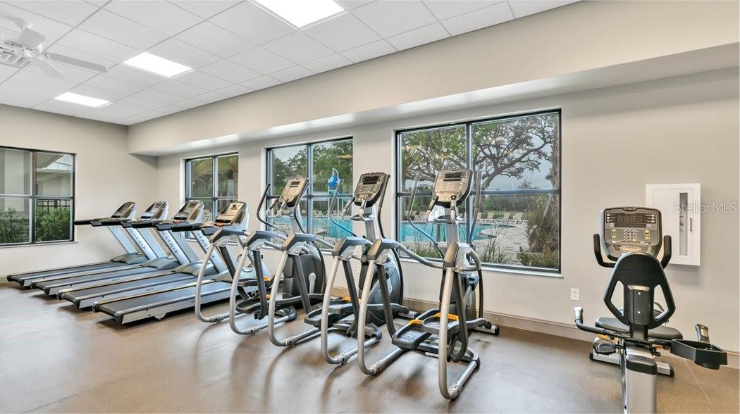
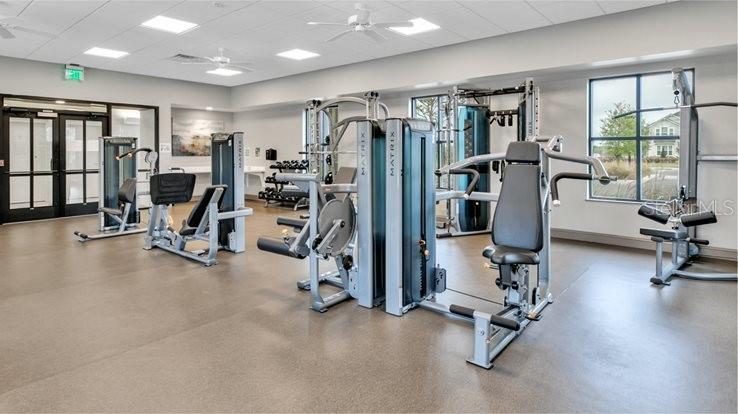
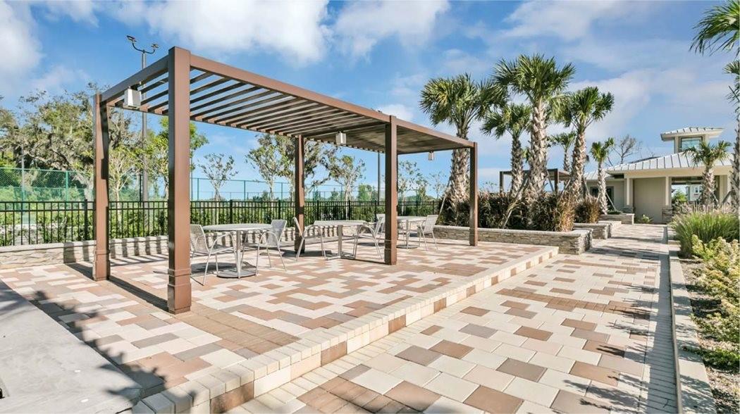
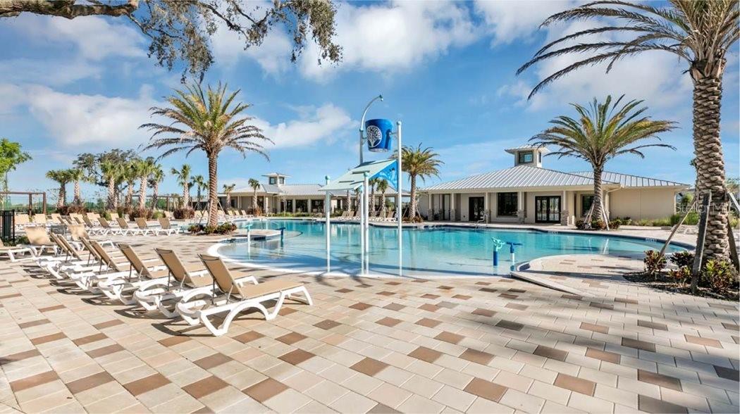
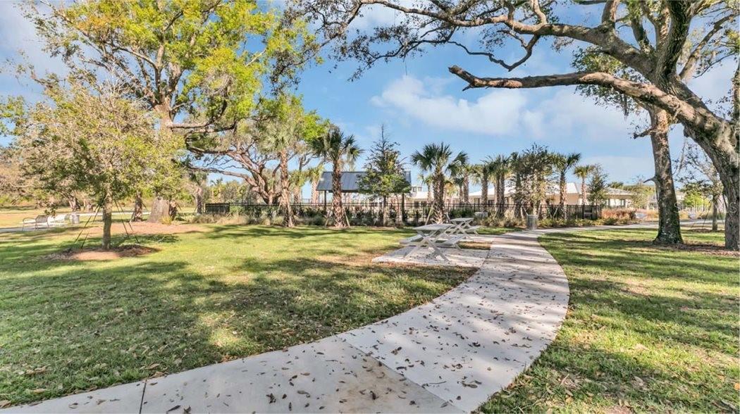
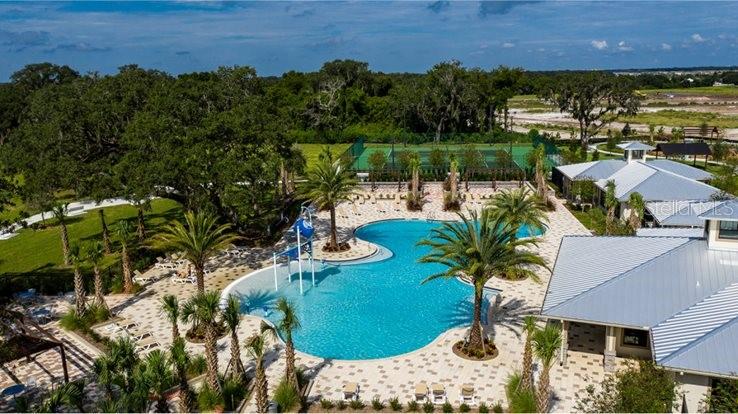
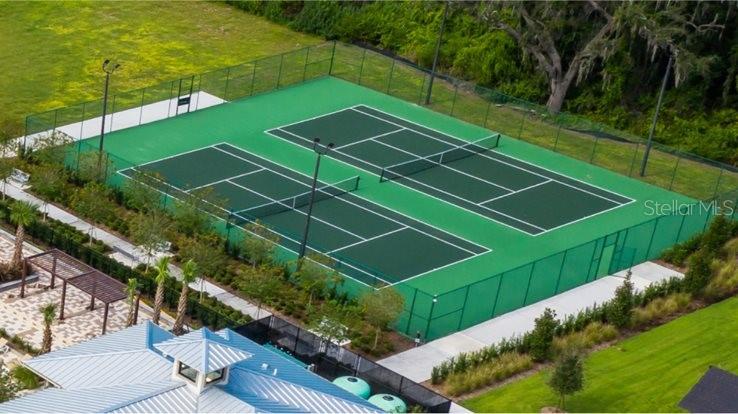
Tohoqua residents enjoy resort-style amenities, including a swimming pool, clubhouse, fitness center, tennis courts, playgrounds, parks, and scenic walking trails. Another outstanding community feature is the recently opened Cross Prairie K-8 School, conveniently serving families residing in Tohoqua and offering education from kindergarten through eighth grade.
Ideally located near shopping, dining, NeoCity, and major roadways, including the Florida Turnpike. Schedule your private showing today and discover everything this wonderful home and community have for you!
The first floor showcases ceramic tile throughout the main living areas and bathrooms, along with an open-concept kitchen, dining, and living space ideal for everyday living and entertaining. A bedroom and full bathroom are conveniently located downstairs, providing the perfect private space for guests, in-laws, or multigenerational living.
Upstairs, you will find two additional bedrooms, the spacious primary suite, and a conveniently located laundry room. The second floor features carpeting throughout the bedrooms and hallway, while the bathrooms have ceramic tile. The primary bathroom includes dual sinks, a walk-in shower, and an exceptionally large walk-in closet.
Tohoqua residents enjoy resort-style amenities, including a swimming pool, clubhouse, fitness center, tennis courts, playgrounds, parks, and scenic walking trails. Another outstanding community feature is the recently opened Cross Prairie K-8 School, conveniently serving families residing in Tohoqua and offering education from kindergarten through eighth grade.
Ideally located near shopping, dining, NeoCity, and major roadways, including the Florida Turnpike. Schedule your private showing today and discover everything this wonderful home and community have for you!
Property Details
Basics
- Property Type
- Residential
- Property Subtype
- Single Family Residence
- MLS Number
- O6435436
- Days on Market
- 1
- Year Built
- 2022
- Levels
- Two
- Direction Faces
- North
- Occupant Type
- Tenant
Size & Structure
- Living Area
- 2,044 sqft
- Total Area
- 2,044 sqft
- Lot Size
- 0.08 acres
- Lot Sq Ft
- 3,485 sqft
- Bedrooms
- 4
- Full Baths
- 3
- Garage Spaces
- 2
- Stories
- 2
Interior
- Flooring
- Carpet, Ceramic Tile
- Appliances
- Dishwasher, Dryer, Microwave, Range, Refrigerator, Washer
- Interior Features
- Ceiling Fans(s), Living Room/Dining Room Combo, Open Floorplan, PrimaryBedroom Upstairs, Solid Surface Counters, Solid Wood Cabinets, Stone Counters, Thermostat, Walk-In Closet(s), Window Treatments
- Laundry
- Laundry Room
- Windows
- Blinds
- Furnished
- Unfurnished
- A/C
- Central Air
- Heating
- Central
Exterior & Lot
- Exterior Features
- Sidewalk, Sprinkler Metered
- Construction
- Block, Stucco
- Roof
- Shingle
- Foundation
- Slab
Water & Pool
Community & HOA
- HOA
- Yes
- HOA Fee
- $30/Quarterly
- HOA Amenities
- Basketball Court, Clubhouse, Fitness Center, Playground, Pool, Tennis Court(s), Trail(s)
- Community Features
- Clubhouse, Dog Park, Fitness Center, Playground, Pool, Tennis Court(s), Street Lights
- Pets Allowed
- Yes
- CDD
- Yes
- Security
- Smoke Detector(s)
Utilities & Systems
- Water
- Public
- Sewer
- Public Sewer
- Utilities
- Cable Available, Electricity Connected, Fiber Optics, Sewer Connected, Underground Utilities, Water Connected
- Cooling
- Central Air
- Heating
- Central
- Flood Zone
- X
Financial
- List Price
- $399,900
- Annual Taxes
- $7,447
- Tax Year
- 2025
- Special Conditions
- None
Schools
- Elementary
- Neptune Elementary
- Middle School
- Neptune Middle (6-8)
- High School
- Gateway High School (9 12)